
For Sale
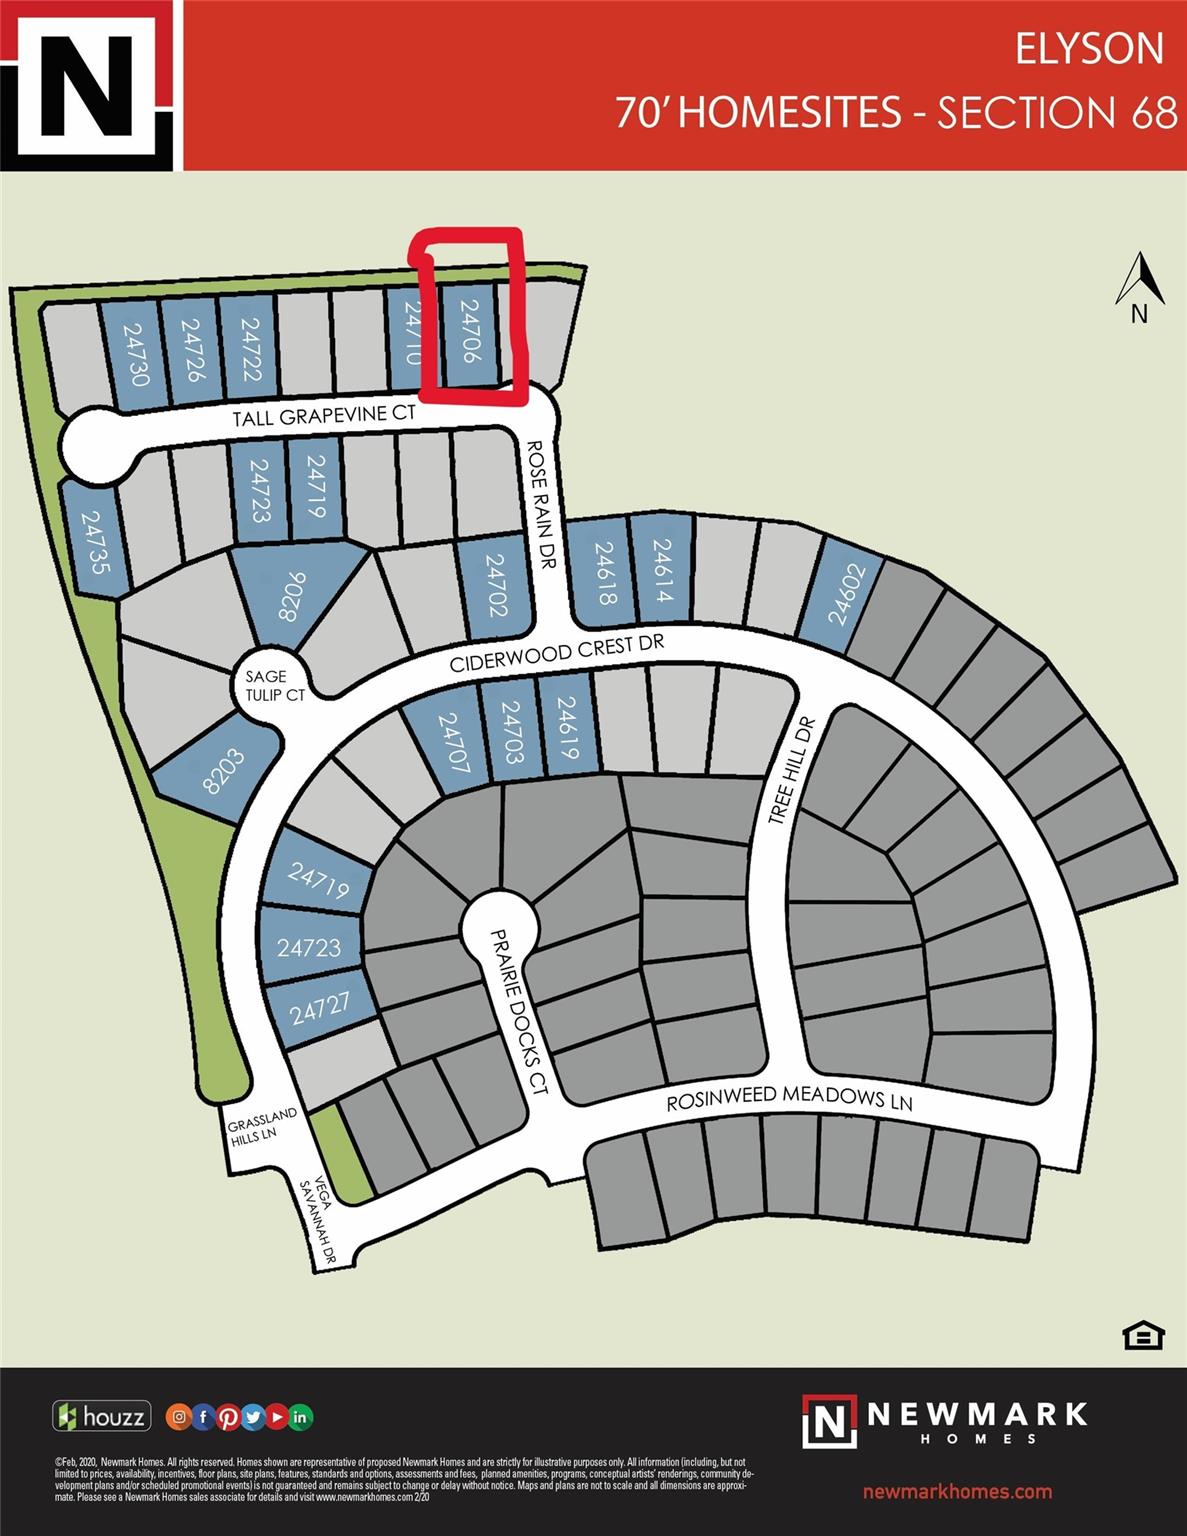
24706 Tall Grapevine Ct Dr Katy, TX 77493
$899,830
Description
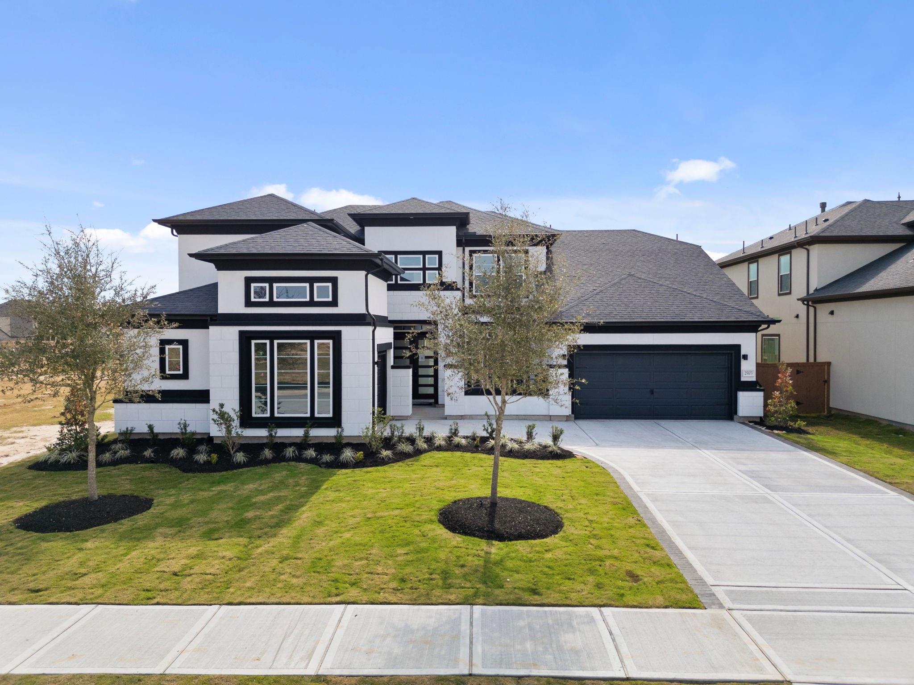
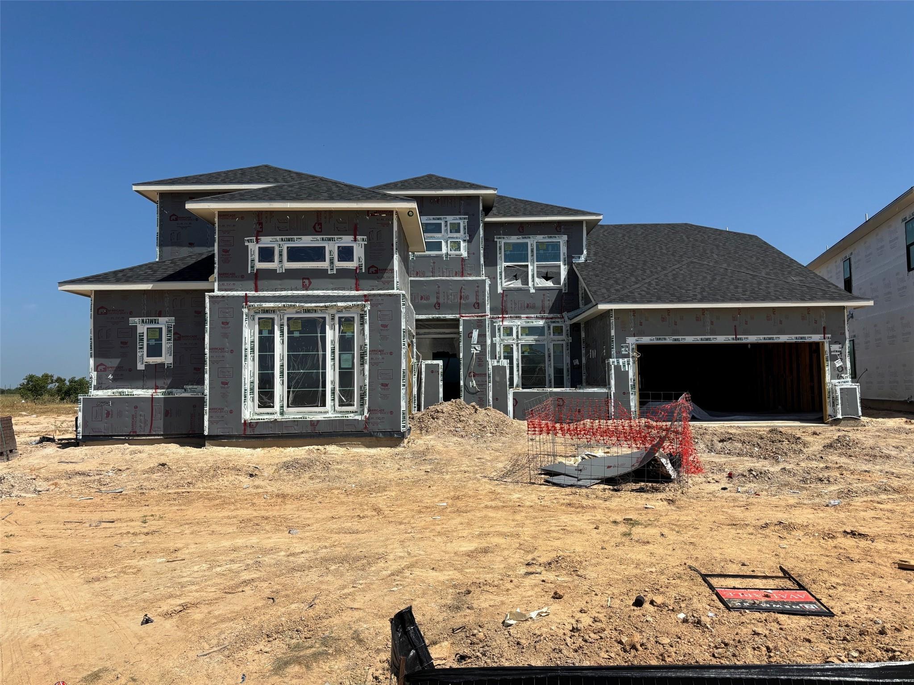
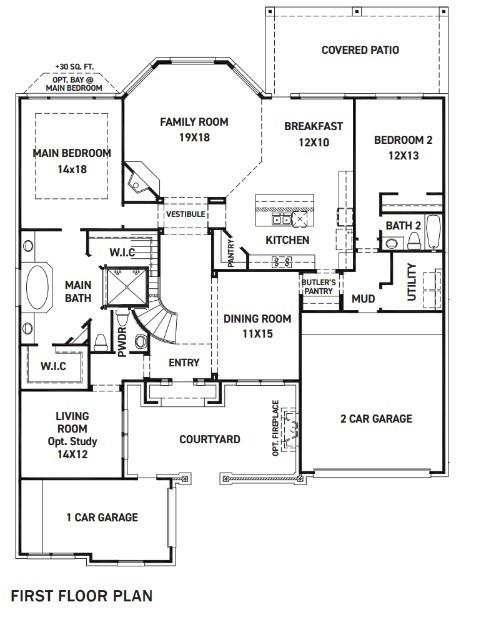
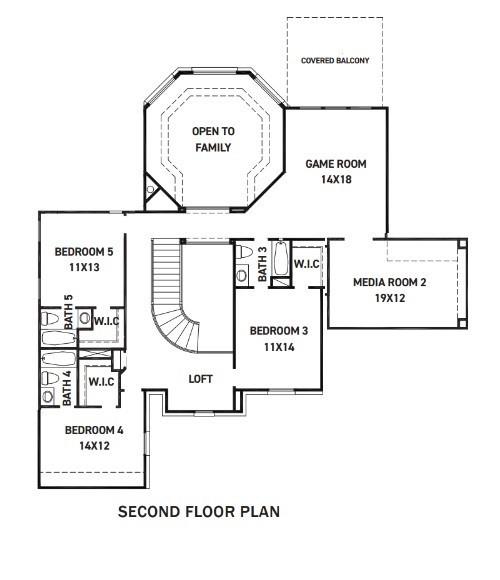
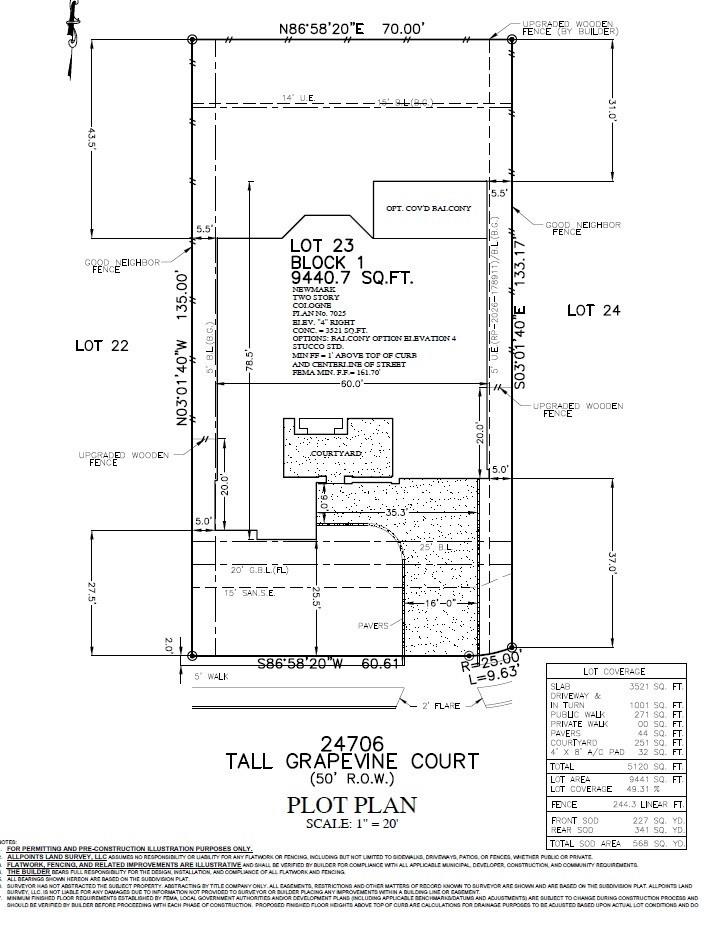
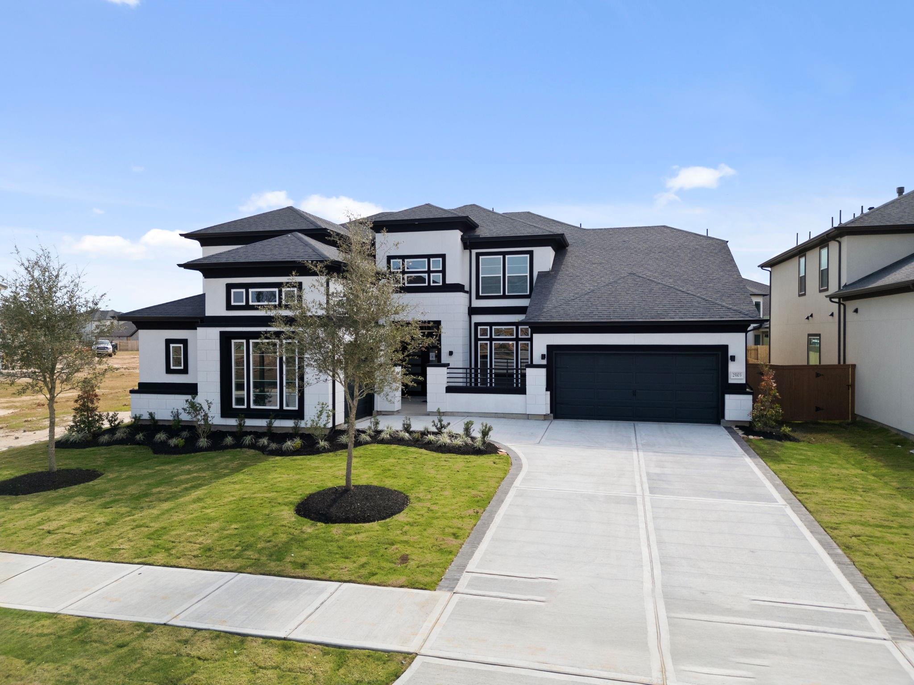
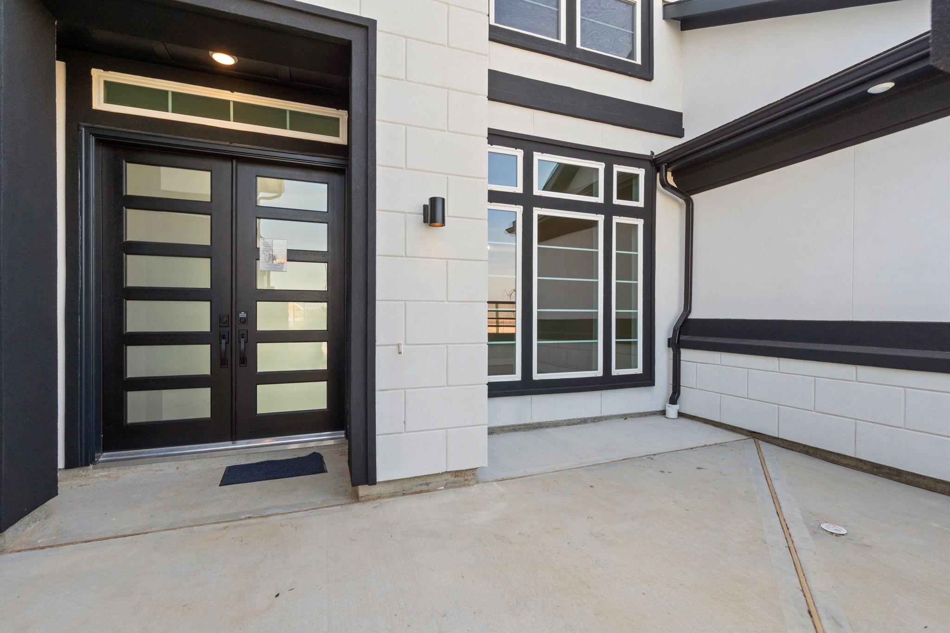
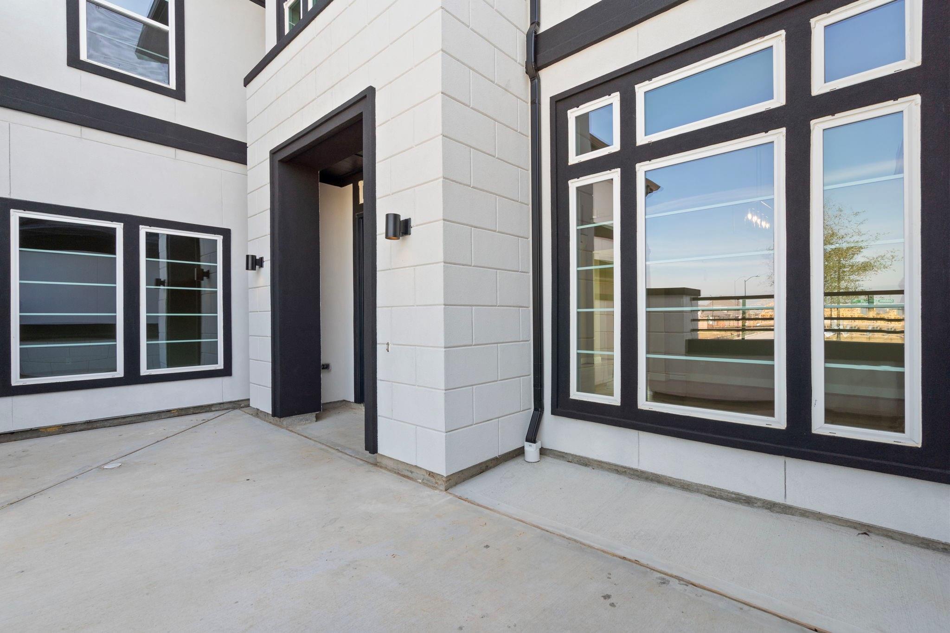
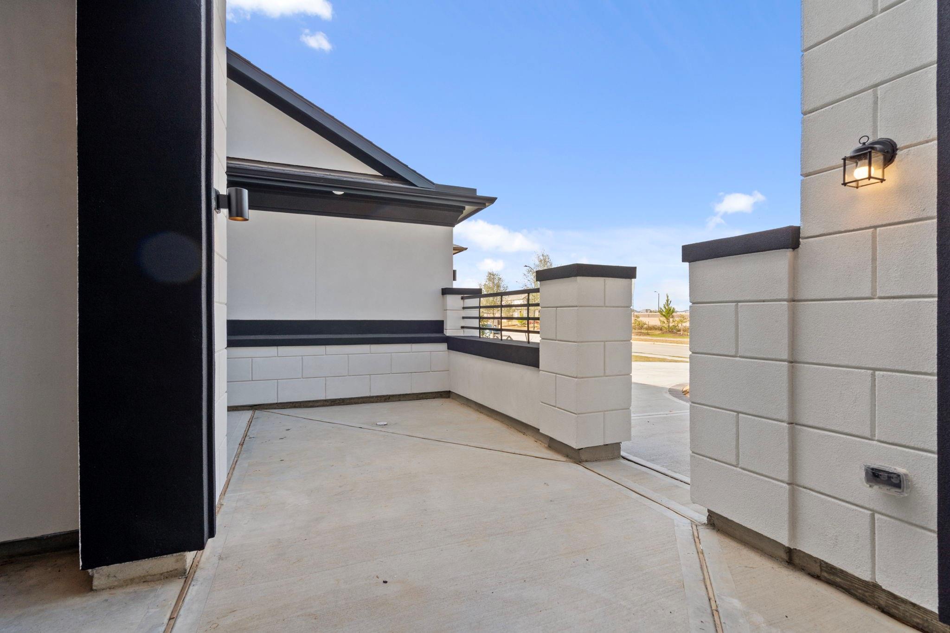
Discover the elegance of the COLOGNE floorplan by NEWMARK HOMES, a design that seamlessly combines style and functionality. This impressive home offers 5 spacious bedrooms, 5.5 well appointed bathrooms, and a 3 car split garage. From the inviting courtyard and grand entryway to the striking circular staircase, every detail exudes sophistication. The kitchen flows effortlessly into the expansive family room, creating the perfect space for both entertaining and everyday living. Additional features include a versatile game room and a private media room, enhancing the home’s appeal. With its thoughtful design and refined touches, the Cologne delivers an exceptional living experience.
Overview
Financial
Price:
$899,830
Price/SqFT:
$219.74
Original Price:
$970,830
Reduced $:
$71,000
Reduced On:
Aug 24th, 2026
Reduced %:
7.31 %
HOA Fee:
$1446 Annually
Tax Rate:
0 %
Est. Monthly:
$9,273 *
Tax Amount:
$0
Amenities and features
 Garage Apartment
 Media Room
 Patio/Deck
 Public Pool
 Sprinkler System
 Study Room
 Water Access
 Yard
Yard Energy Efficient
 Greenbelt
 Green Certified
 New Construction
Property & Schools on Map
Floor plans / Dimensions / Descriptions
-
First FloorFamily Room:19x18Dining:11x15Primary Bedroom:14x18Bedroom:12x13Home Office/Study:14x12Media Room:19x12
-
Second FloorBedroom:11x14Bedroom 2:14x12Bedroom 3:11x17Game Room:14x18
-
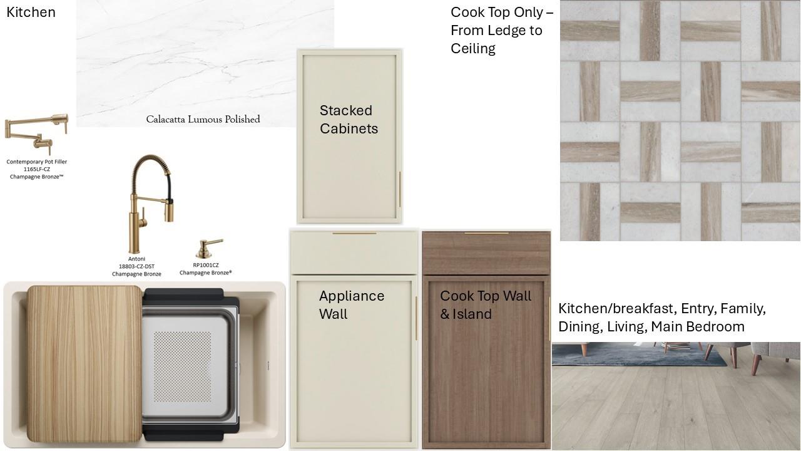
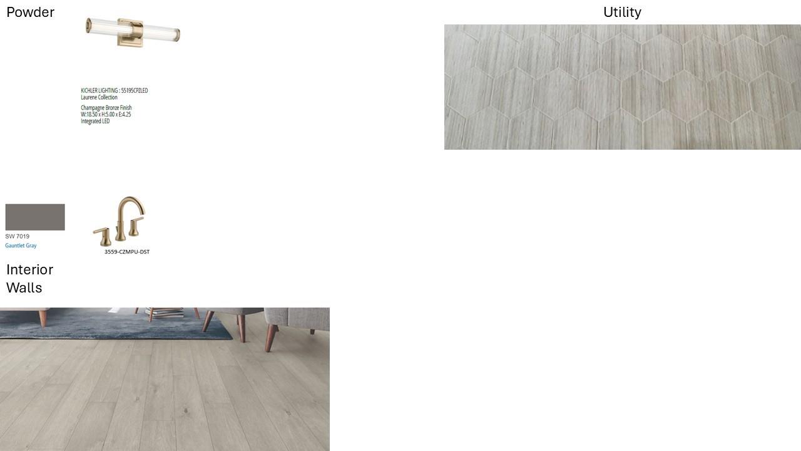
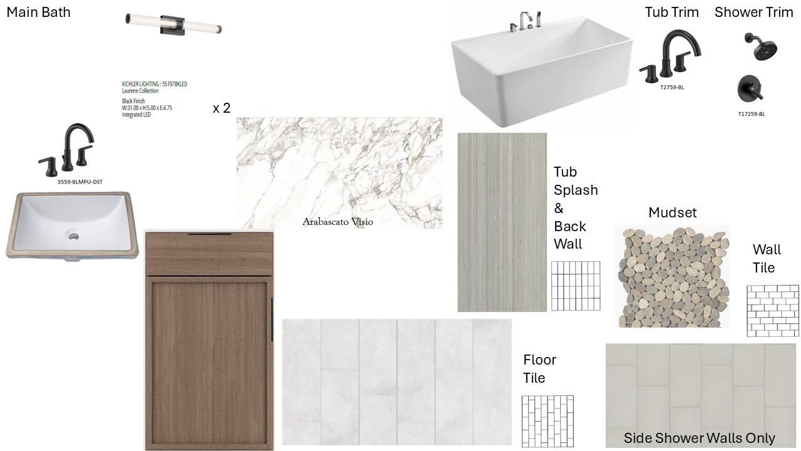
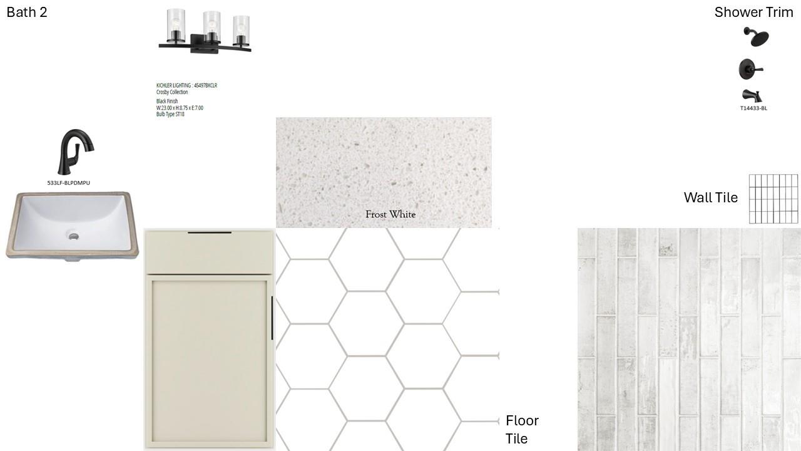
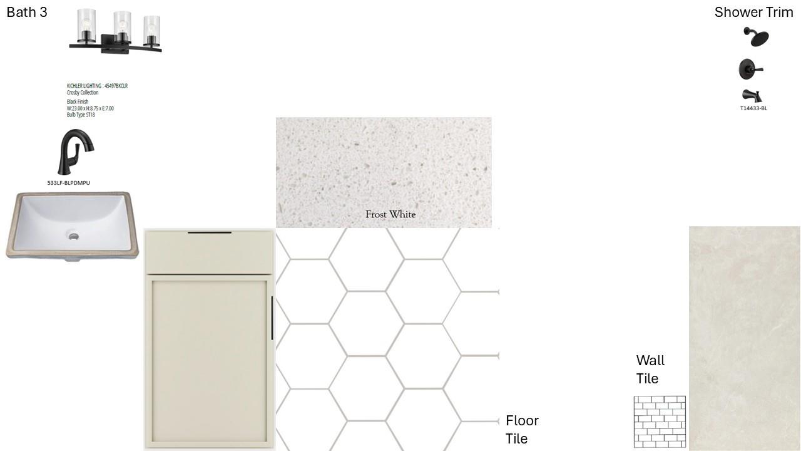
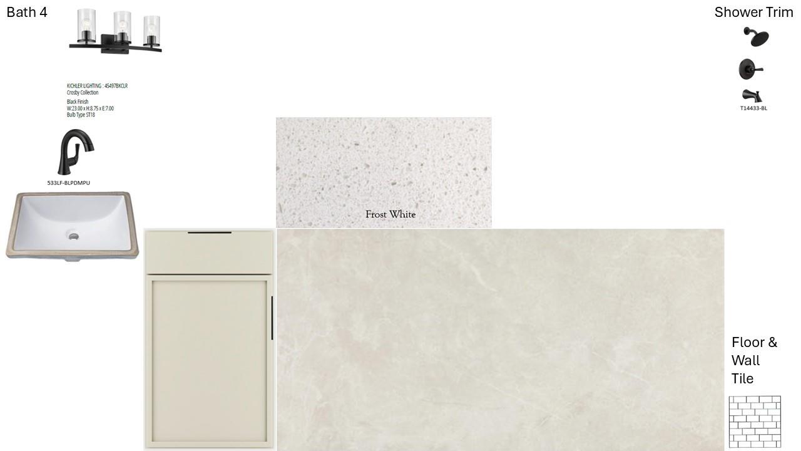
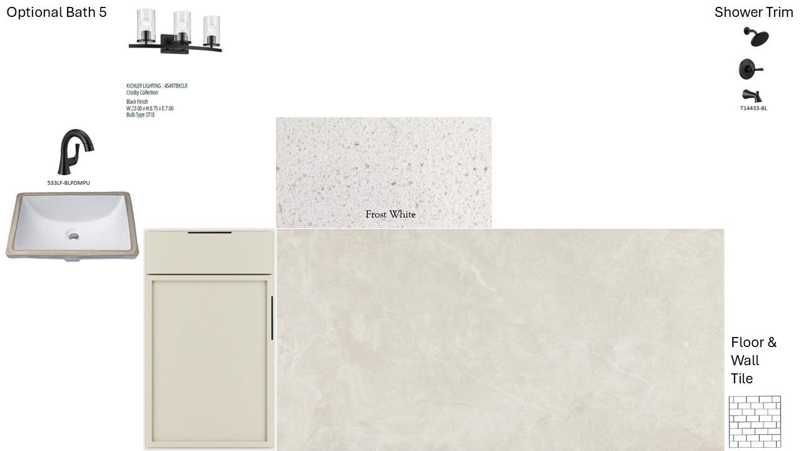
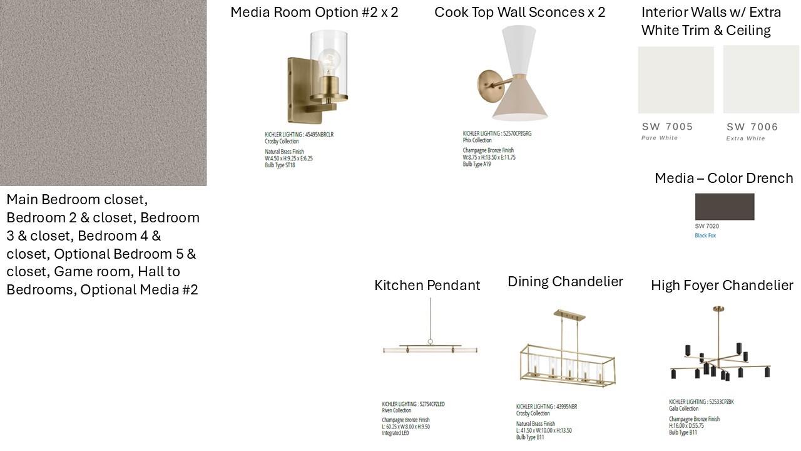
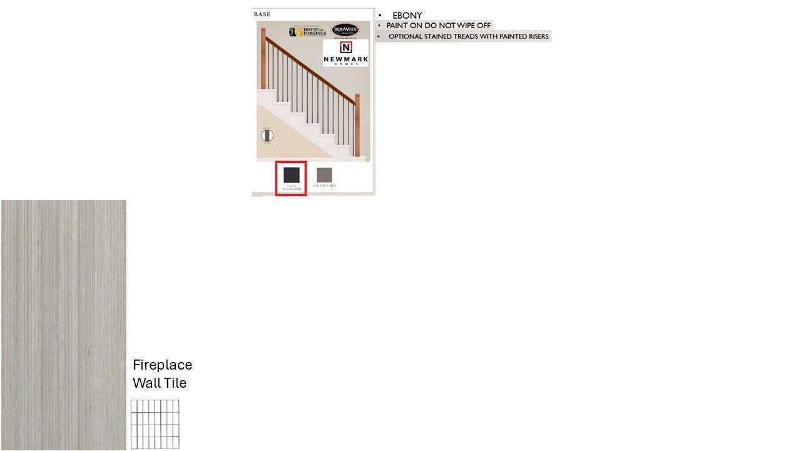
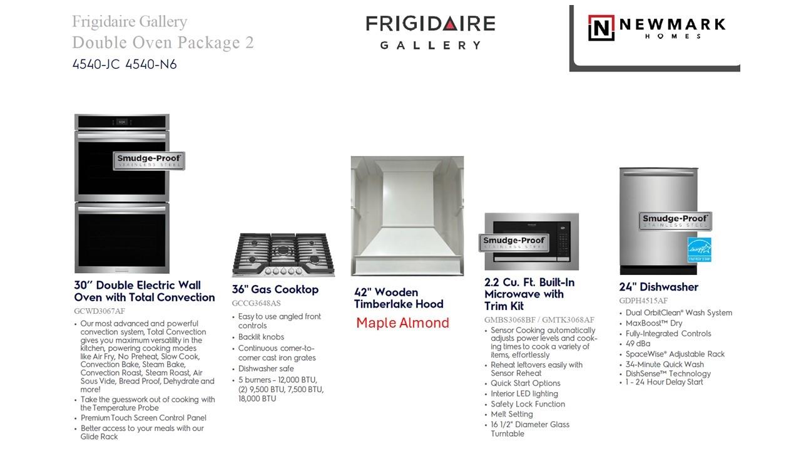
InteriorFireplace:1/Gaslog FireplaceFloors:Carpet,Engineered Wood,TileCountertop:PorcelainBathroom Description:Full Secondary Bathroom Down,Half Bath,Hollywood Bath,Primary Bath: Double Sinks,Primary Bath: Separate Shower,Primary Bath: Soaking Tub,Vanity AreaBedroom Desc:2 Bedrooms Down,En-Suite Bath,Primary Bed - 1st Floor,Walk-In ClosetKitchen Desc:Butler Pantry,Island w/o Cooktop,Kitchen open to Family Room,Pantry,Pots/Pans Drawers,Walk-in PantryRoom Description:Breakfast Room,Family Room,Formal Dining,Gameroom Up,Guest Suite,Home Office/Study,Media,Utility Room in HouseHeating:Central Gas,ZonedCooling:Central Electric,ZonedConnections:Electric Dryer Connections,Gas Dryer Connections,Washer ConnectionsDishwasher:YesDisposal:YesCompactor:NoMicrowave:YesRange:Gas CooktopOven:Convection Oven,Double Oven,Electric OvenIce Maker:NoEnergy Feature:Ceiling Fans,Digital Program Thermostat,Energy Star Appliances,Energy Star/CFL/LED Lights,HVAC>15 SEER,Insulated Doors,Insulated/Low-E windows,Insulation - Spray-Foam,Tankless/On-Demand H2O HeaterInterior:Alarm System - Owned,Fire/Smoke Alarm,Formal Entry/Foyer,High Ceiling,Wired for Sound
-
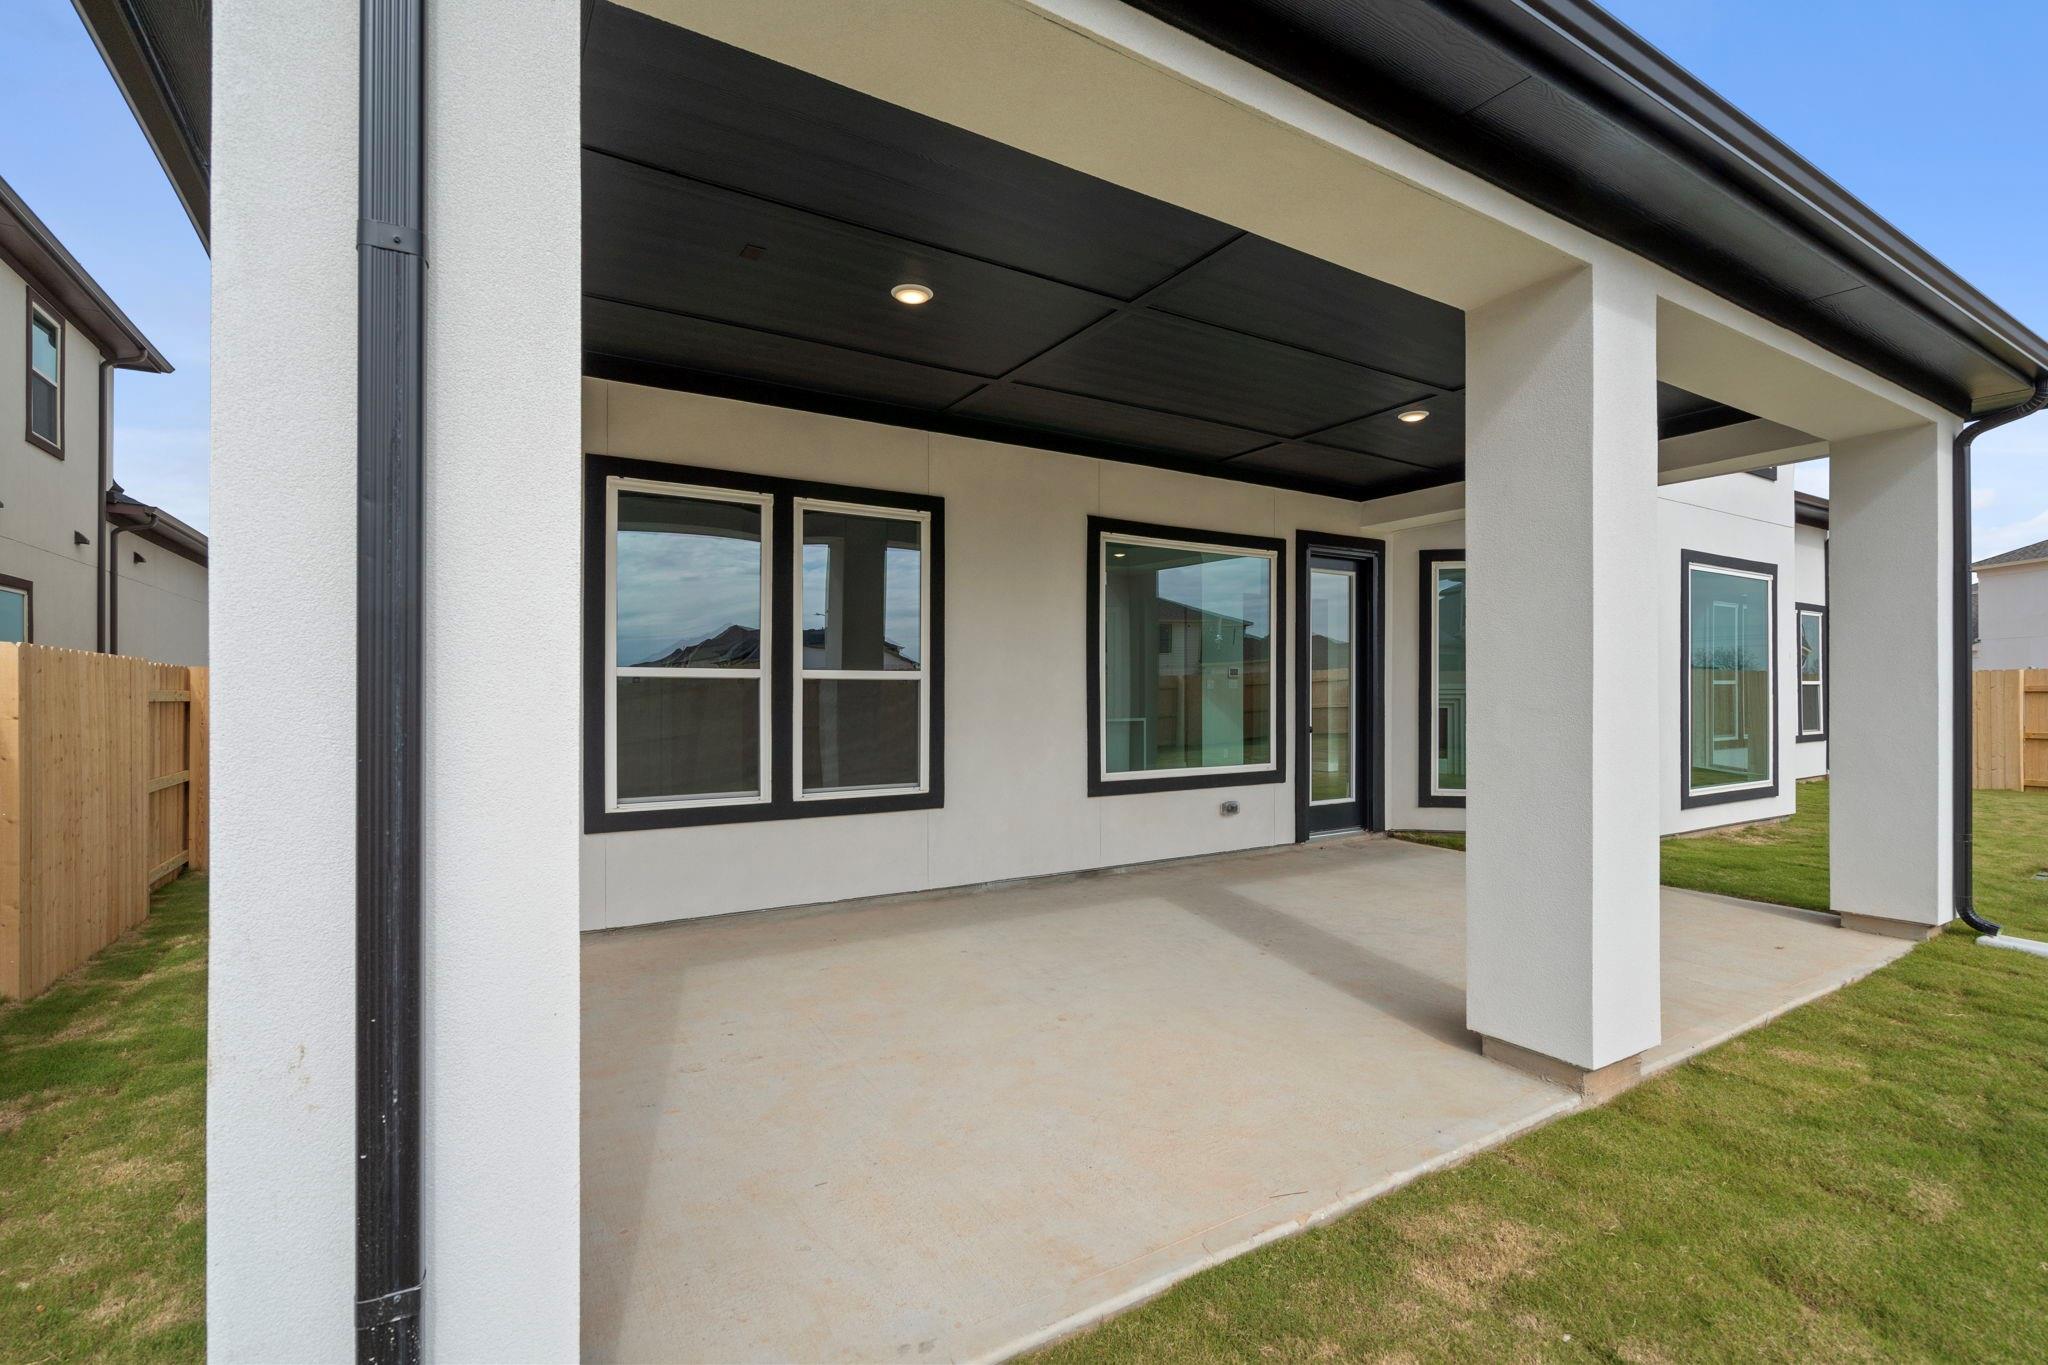
ExteriorRoof:CompositionFoundation:SlabPrivate Pool:NoExterior Type:StuccoLot Description:Greenbelt,Subdivision LotGarage Carport:Auto Garage Door OpenerWater Sewer:Water DistrictFront Door Face:SouthArea Pool:YesExterior:Back Green Space,Back Yard,Back Yard Fenced,Balcony,Covered Patio/Deck,Partially Fenced,Patio/Deck,Side Yard,Sprinkler System,Subdivision Tennis Court
Explore Property
Listed By:
Jimmy Franklin
Newmark Homes
The data on this website relating to real estate for sale comes in part from the IDX Program of the Houston Association of REALTORS®. All information is believed accurate but not guaranteed. The properties displayed may not be all of the properties available through the IDX Program. Any use of this site other than by potential buyers or sellers is strictly prohibited.
© 2026 Houston Association of REALTORS®.
GET IN TOUCH
