
For Lease
24706 Crimson Pine Dr Houston, TX 77336
$2,100
/monthDescription
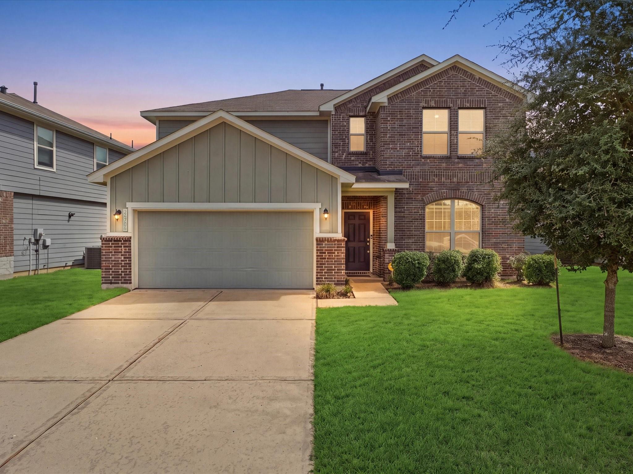
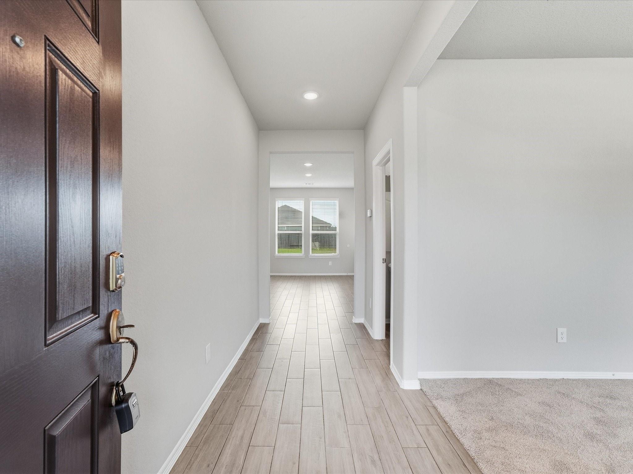
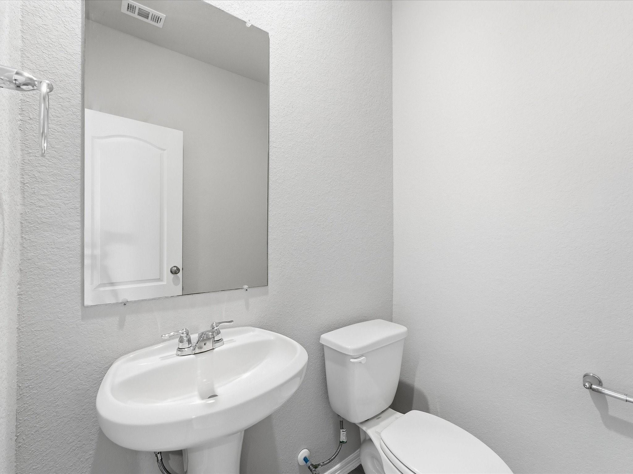
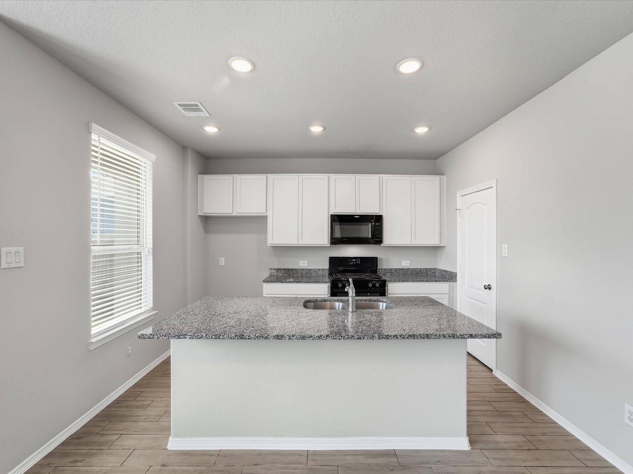
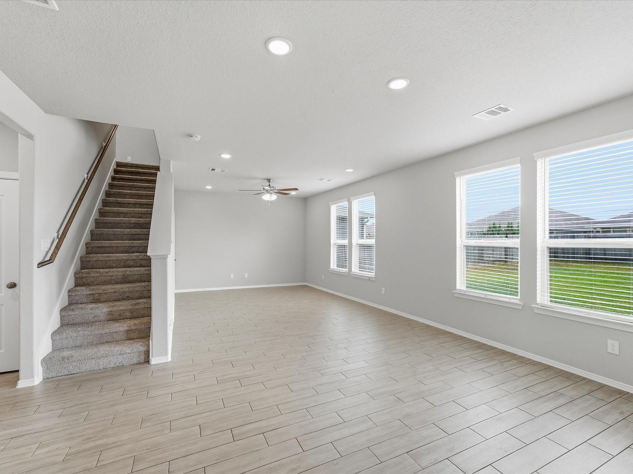
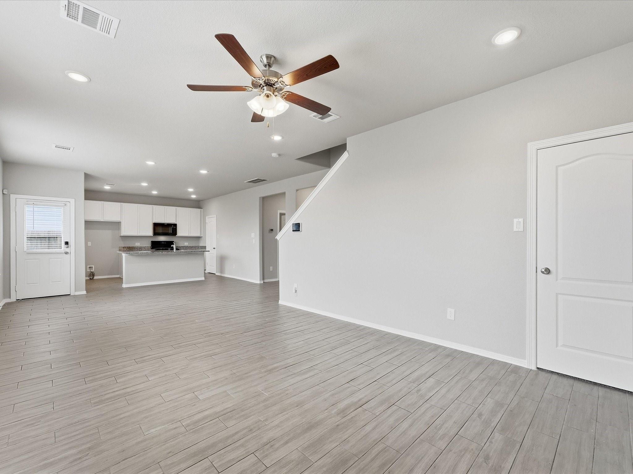
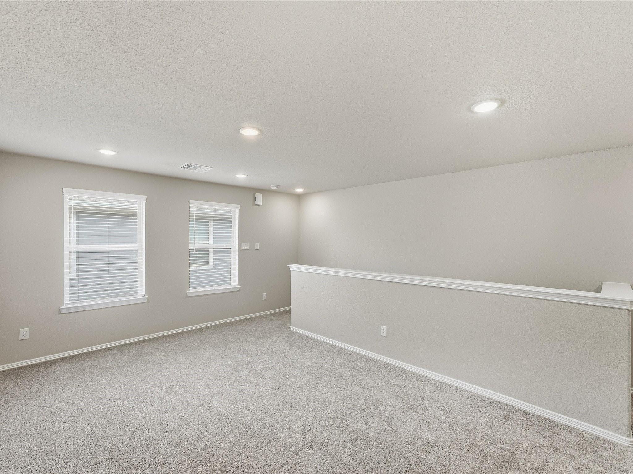
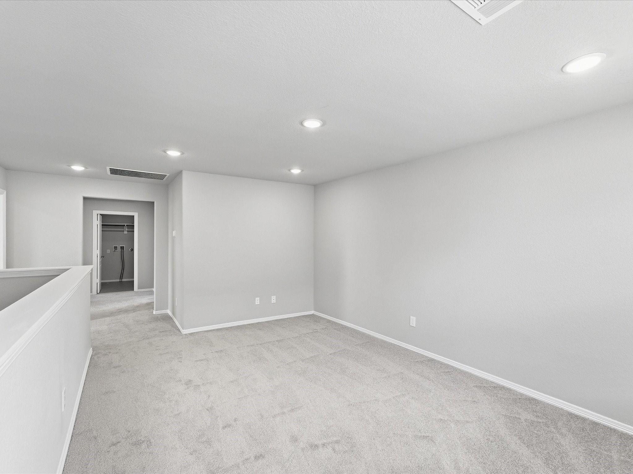
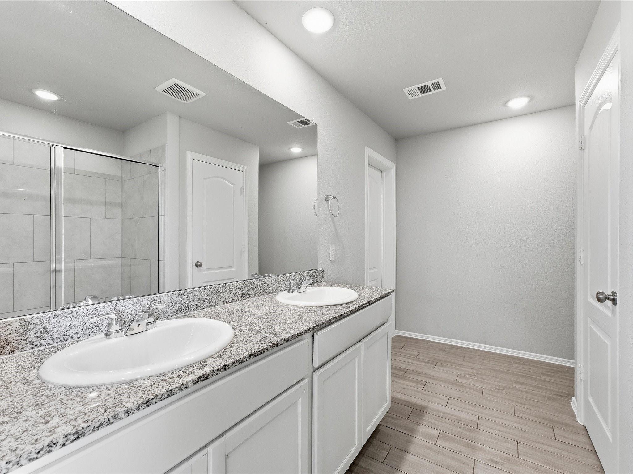
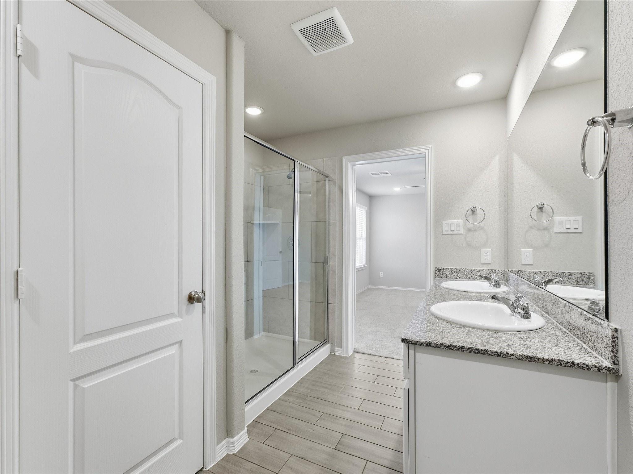
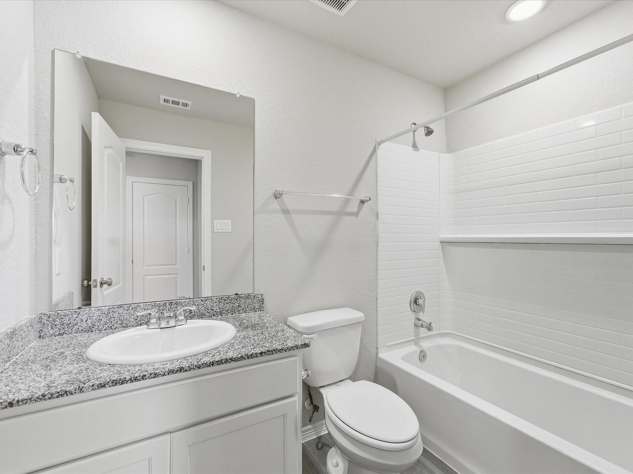
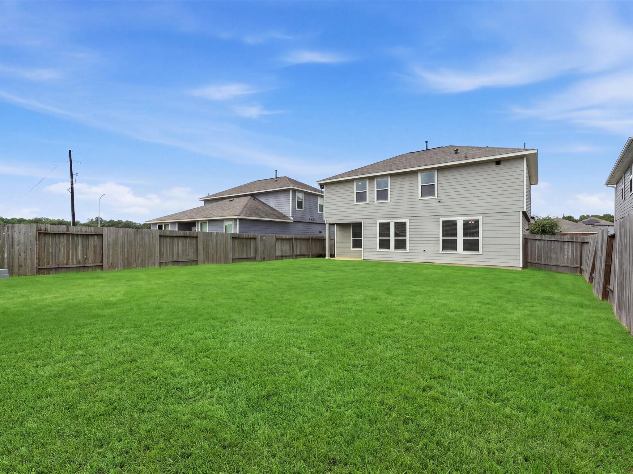
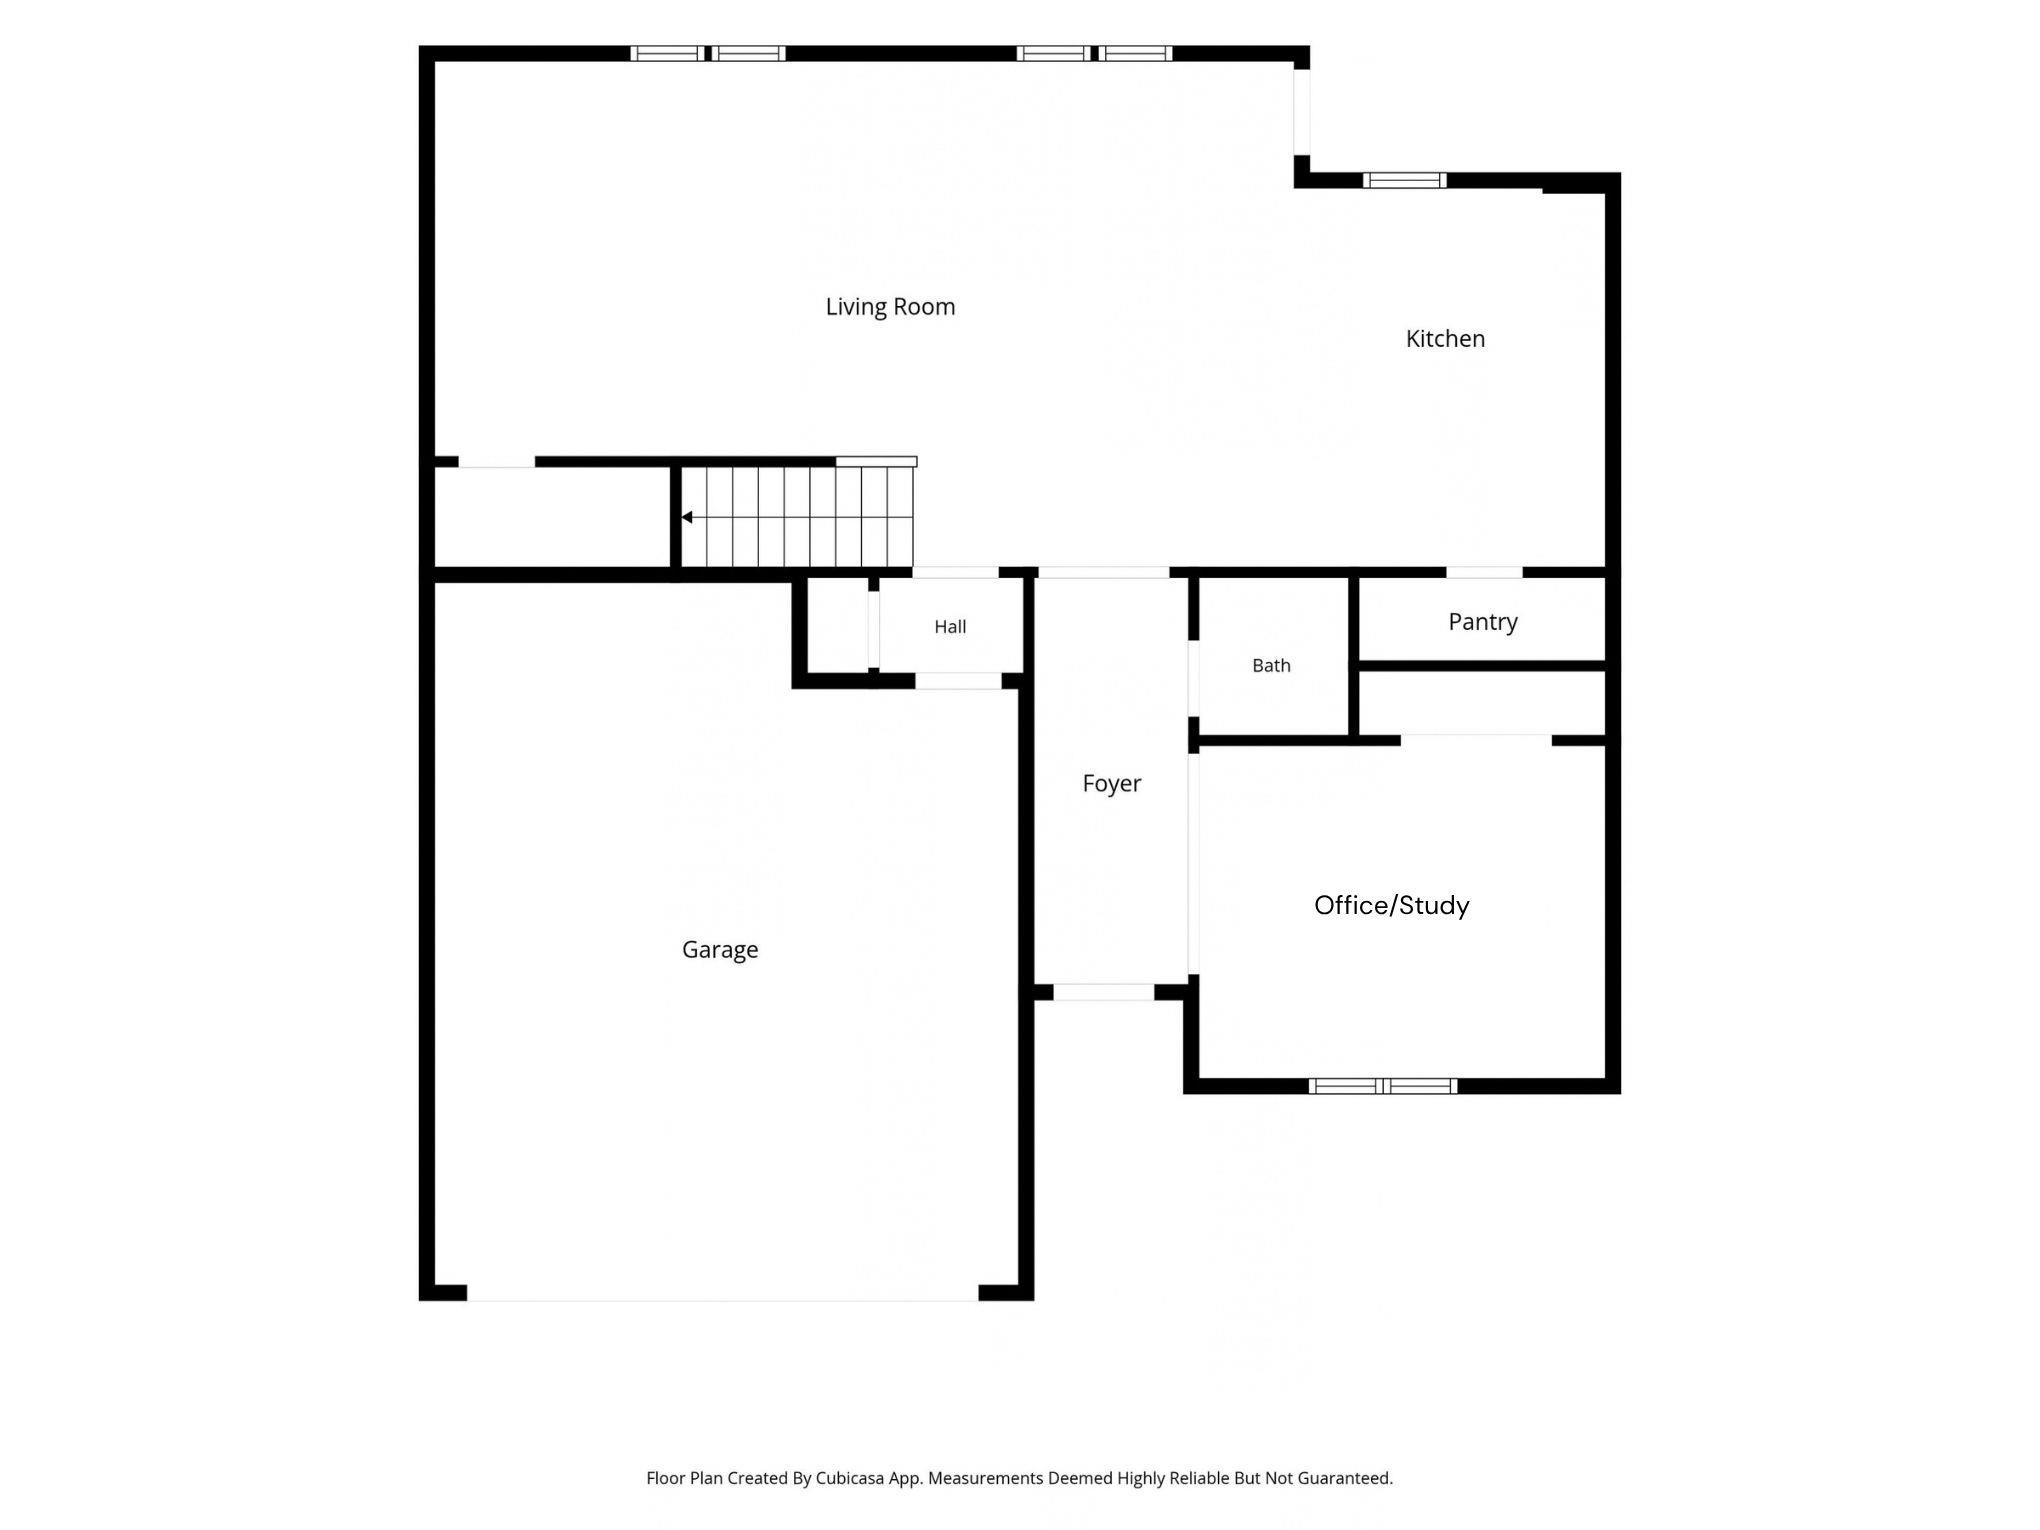
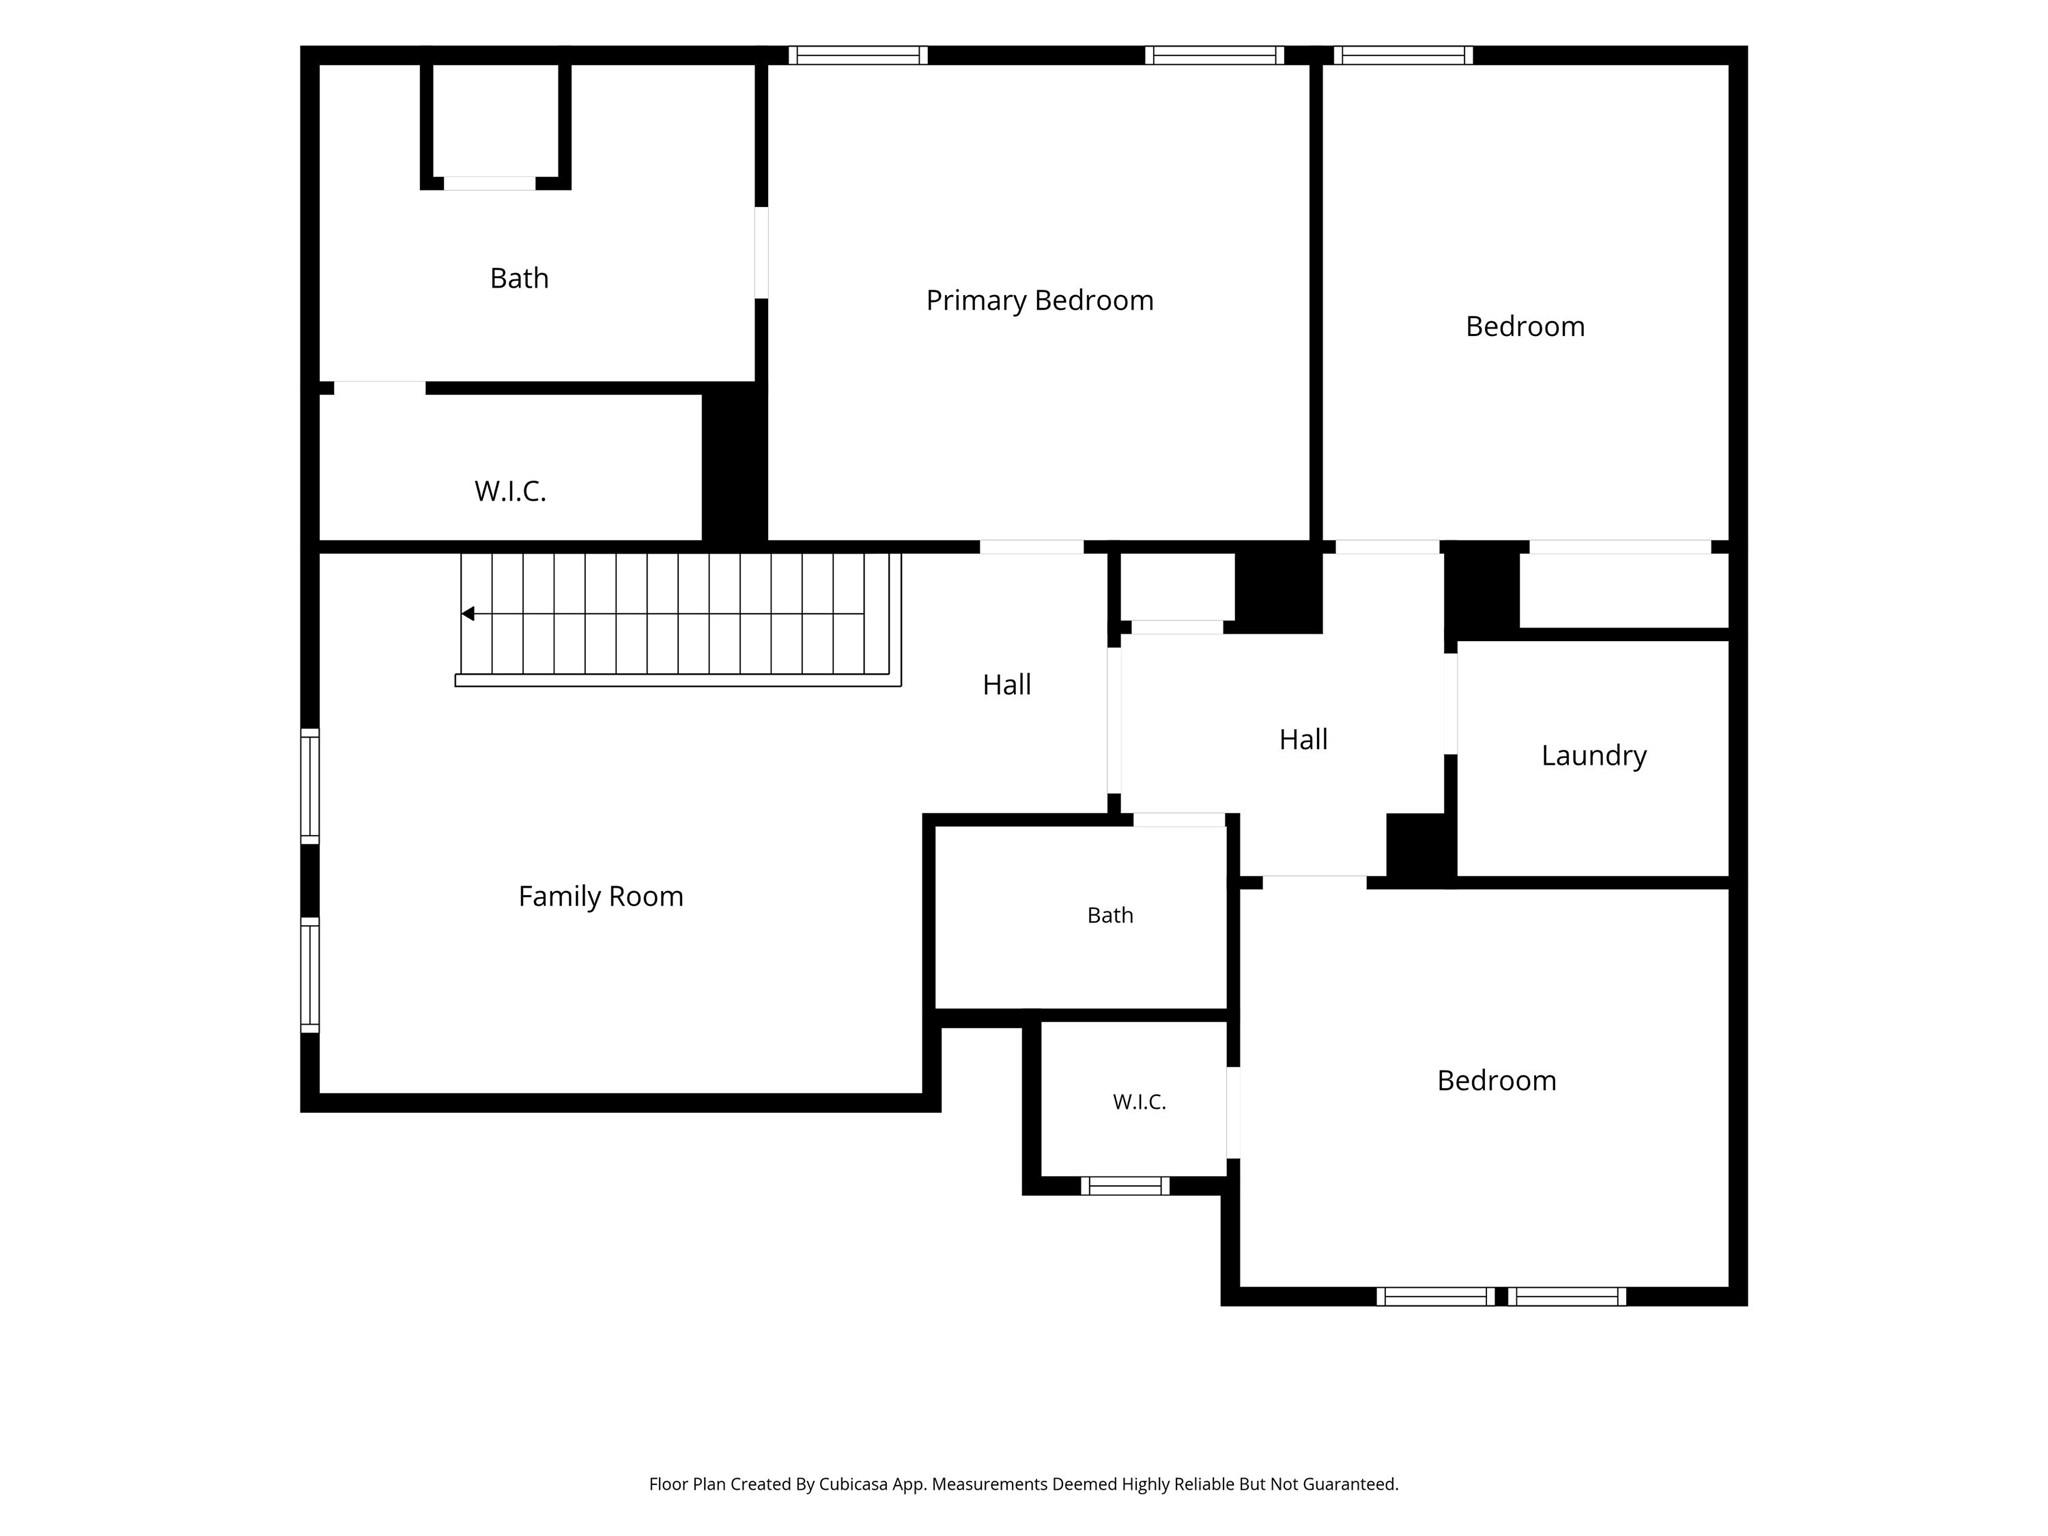
The Chandler plan features a front porch entry with office/study and powder bath located off of the foyer, large island kitchen that overlooks the dining area and living room. All bedrooms, game room and laundry room located on the second floor. Granite countertops in kitchen and all baths, 42 inch cabinets, whirlpool brand appliances, tankless water heater, covered patio.
Overview
Financial
Price:
$2,100
Price/SqFT:
$0.80
Original Price:
$2,200
Reduced $:
$100
Reduced On:
Oct 8th, 2026
Reduced %:
4.55 %
HOA Fee:
Tax Rate:
3.06182 %
Est. Monthly:
$21 *
Tax Amount:
$64
Amenities and features
 Patio/Deck
 Sewer
Sewer Study Room
 Water Access
 Yard
Yard
Property & Schools on Map
Floor plans / Dimensions / Descriptions
-
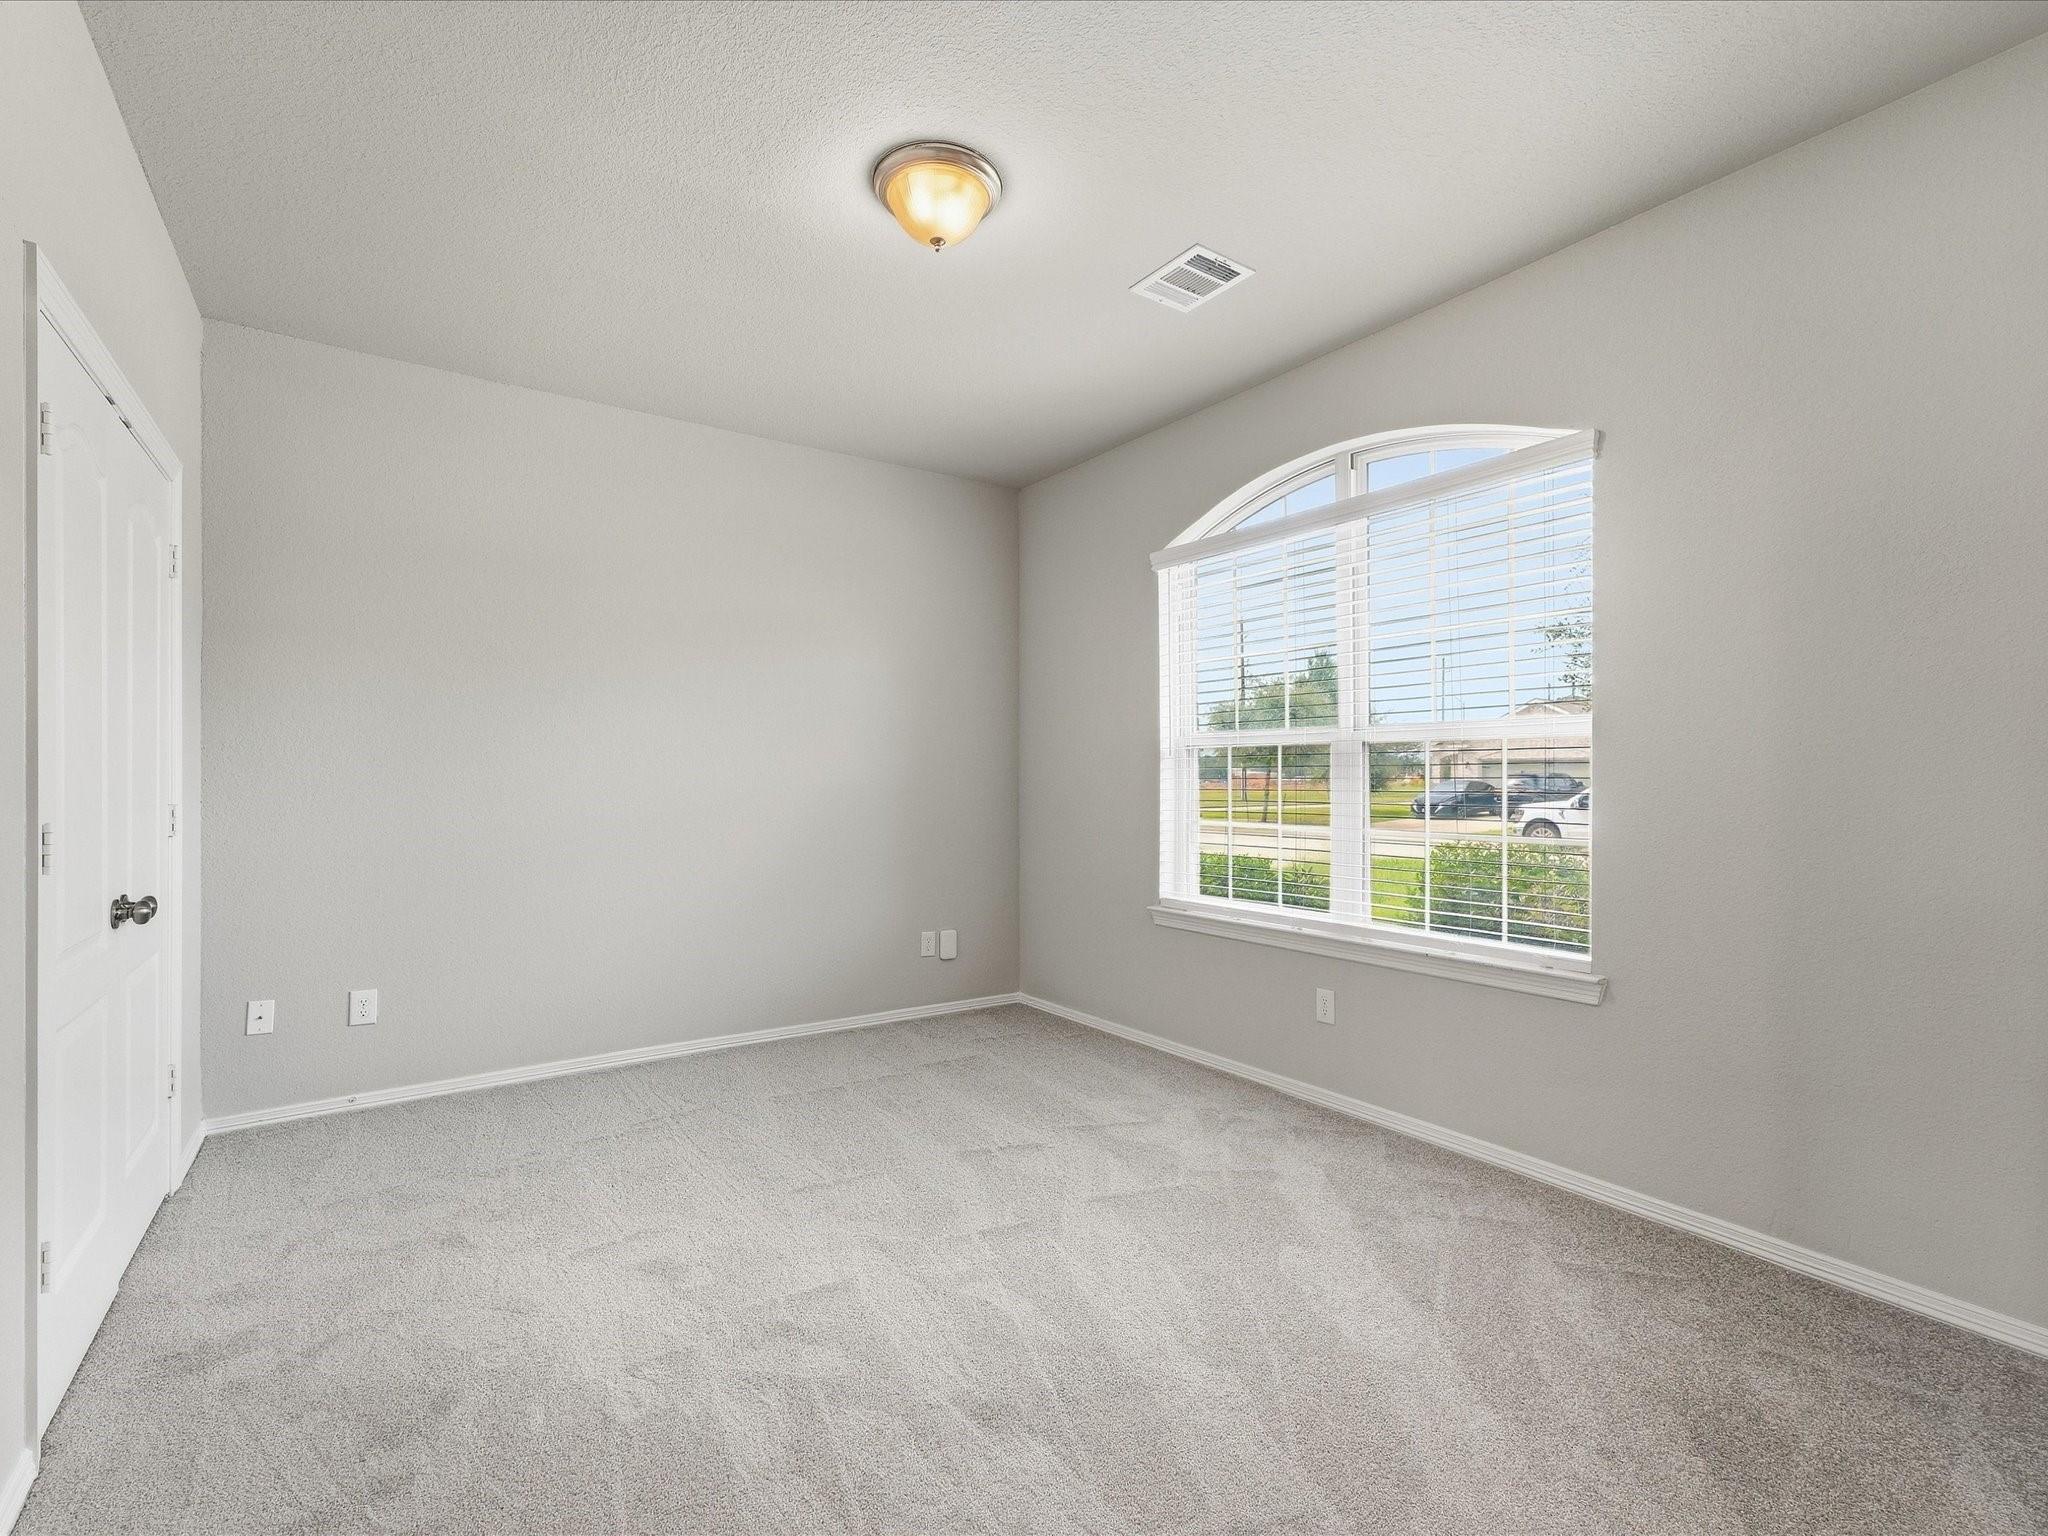
First FloorFamily Room:16x13Kitchen:1stBreakfast:13x13Home Office/Study:1st
-
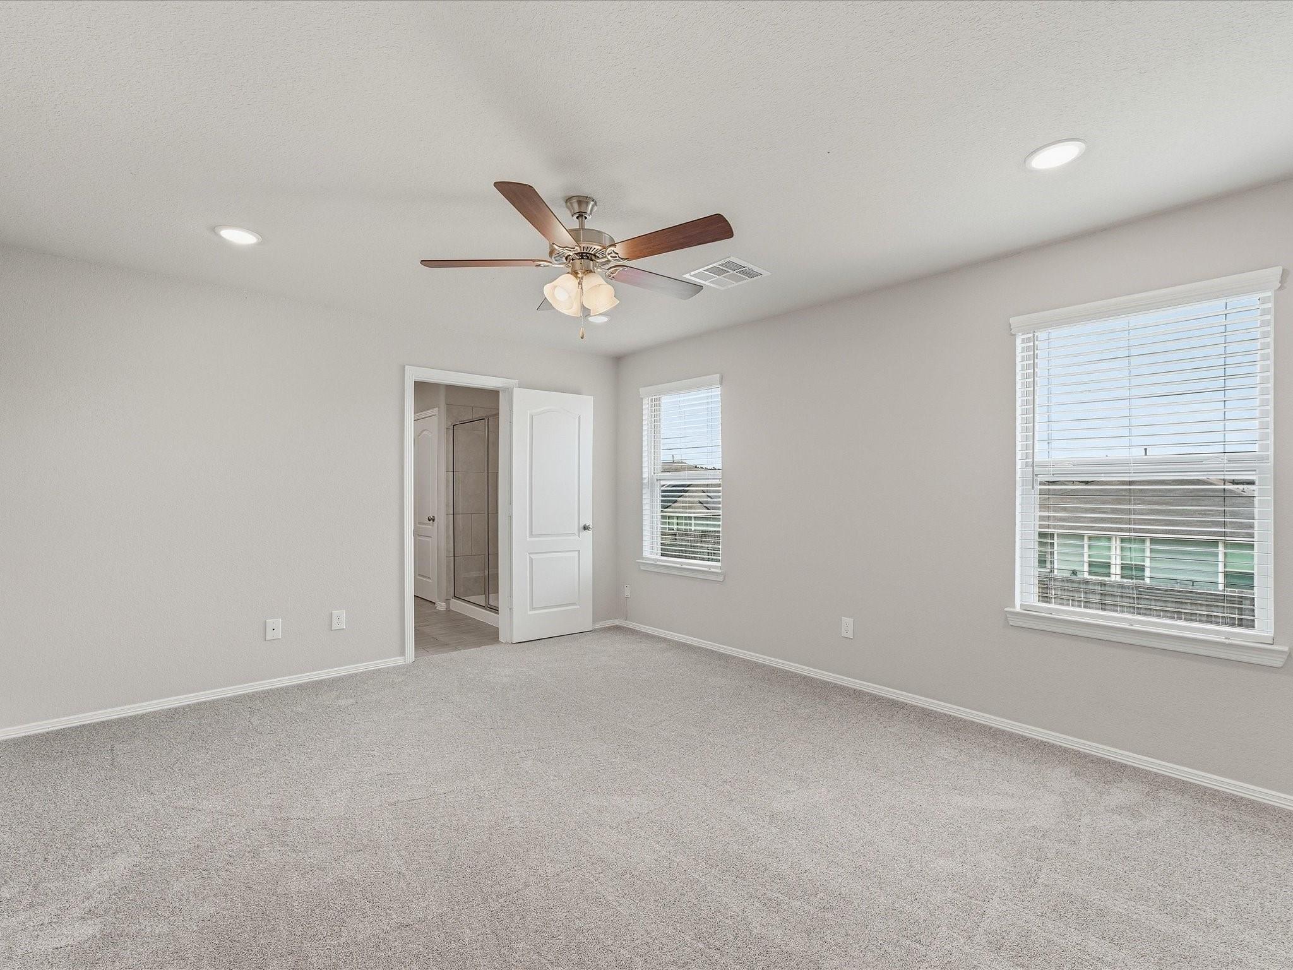
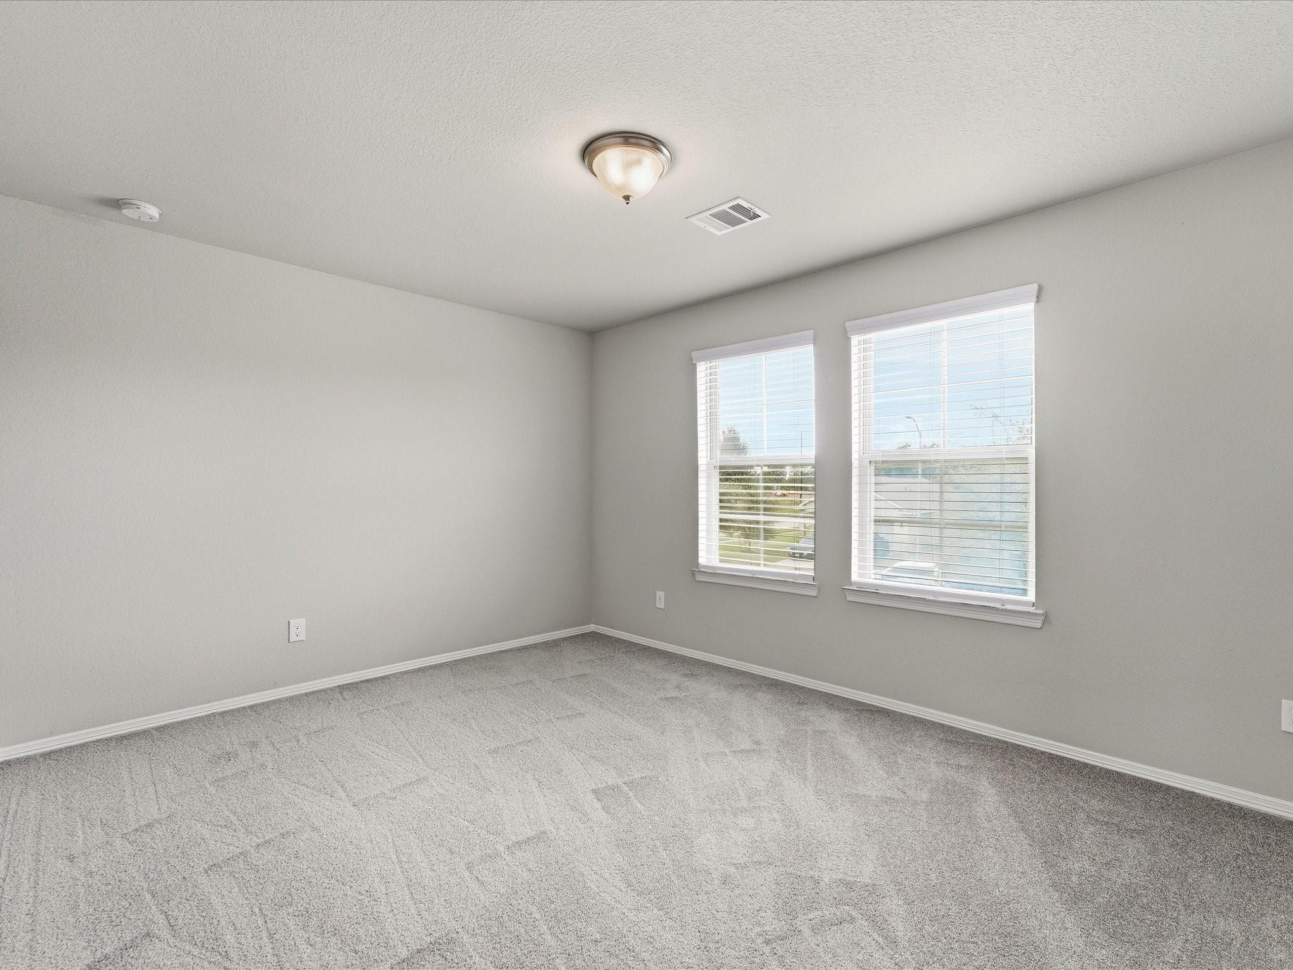
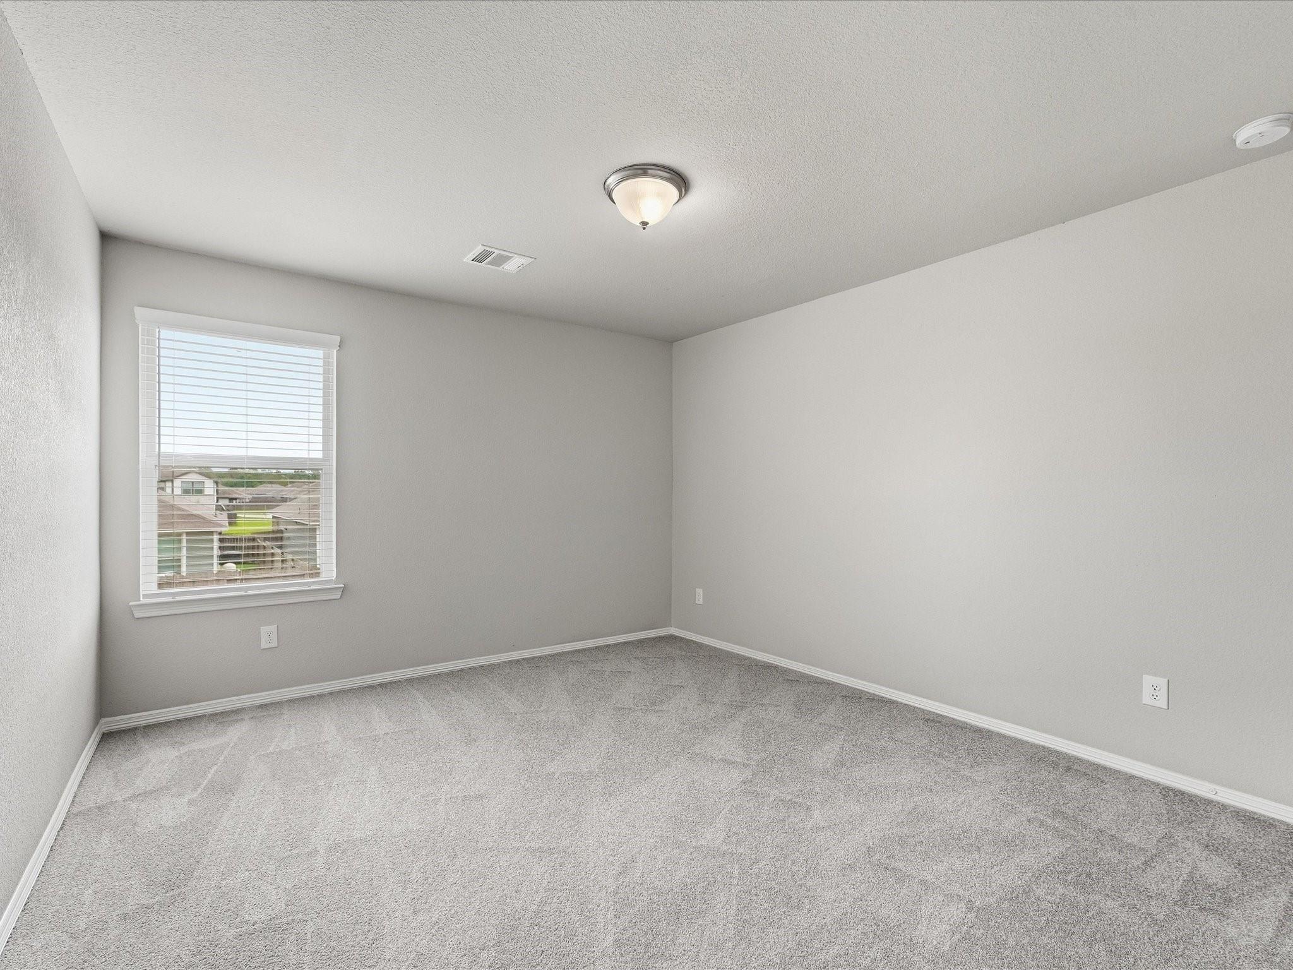
Second FloorPrimary Bedroom:15x13Bedroom:14x11Bedroom 2:12x13Primary Bath:2ndGame Room:17x11
-
InteriorPets:NoSmoking Allowed:NoFurnished:NoFloors:Carpet,TileCountertop:GraniteBathroom Description:Half Bath,Primary Bath: Double Sinks,Primary Bath: Shower Only,Secondary Bath(s): Tub/Shower ComboBedroom Desc:All Bedrooms Up,En-Suite Bath,Primary Bed - 2nd Floor,Walk-In ClosetKitchen Desc:Island w/o Cooktop,Kitchen open to Family Room,Pantry,Walk-in PantryRoom Description:1 Living Area,Gameroom Up,Home Office/Study,Living Area - 1st Floor,Utility Room in HouseHeating:Central GasCooling:Central ElectricDishwasher:YesCompactor:NoMicrowave:YesOven:Freestanding OvenIce Maker:NoInterior:Interior Storage Closet
-
ExteriorPrivate Pool:NoLot Description:Subdivision LotParking:Auto Garage Door OpenerGarage Carport:Auto Garage Door Opener,Double-Wide DrivewayWater Sewer:Public Sewer,Public WaterArea Pool:NoExterior:Back Yard,Back Yard Fenced,Fenced,Patio/Deck
Listed By:
Travis Salande
Executive Texas Realty
The data on this website relating to real estate for sale comes in part from the IDX Program of the Houston Association of REALTORS®. All information is believed accurate but not guaranteed. The properties displayed may not be all of the properties available through the IDX Program. Any use of this site other than by potential buyers or sellers is strictly prohibited.
© 2026 Houston Association of REALTORS®.
GET IN TOUCH
