
For Sale
247 Setter Trl Montgomery, TX 77316
$686,090
Description
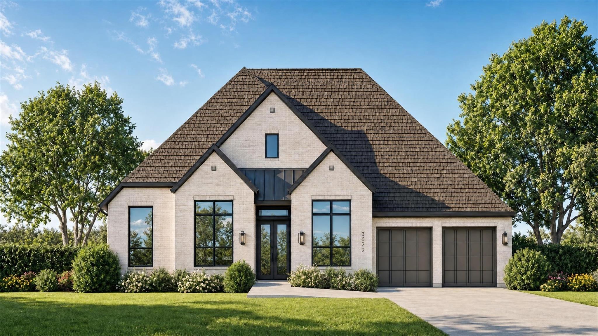
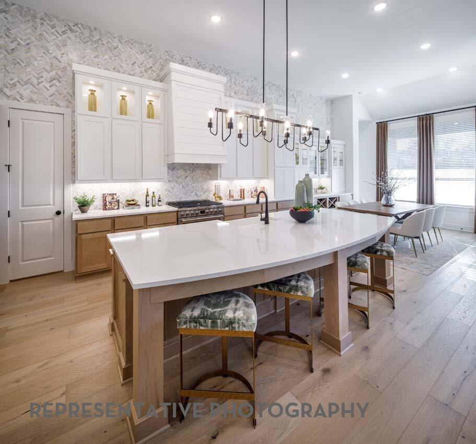
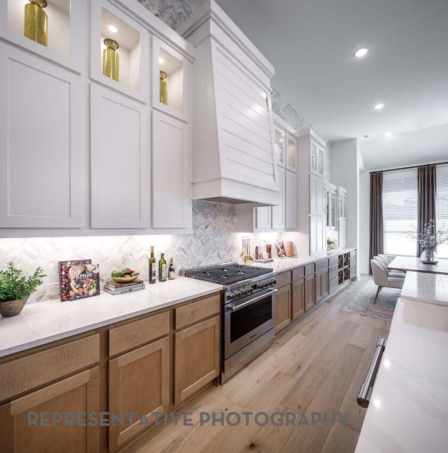
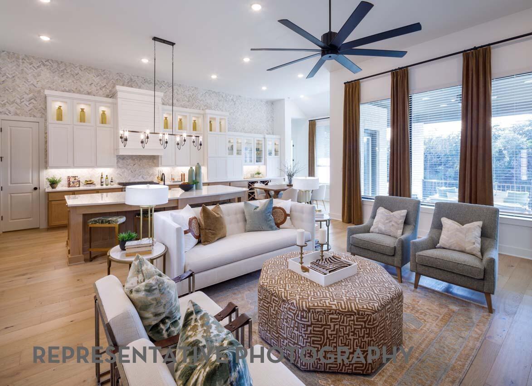
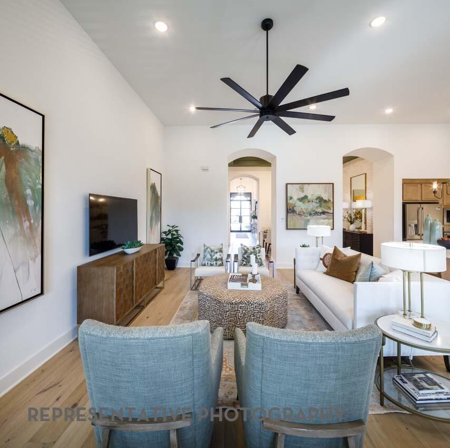
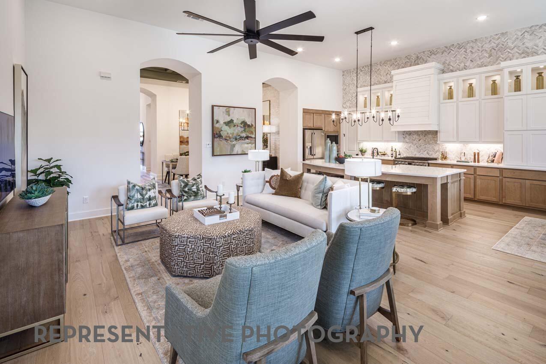
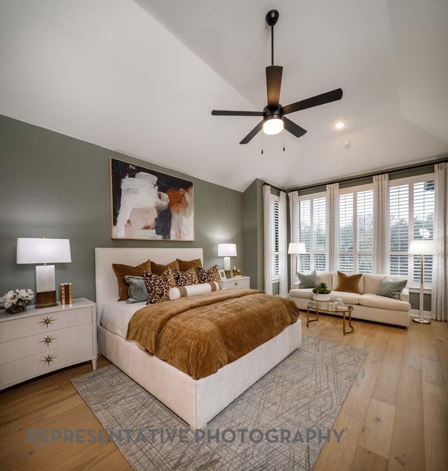
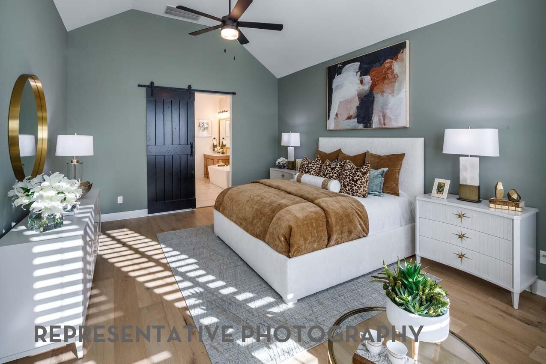
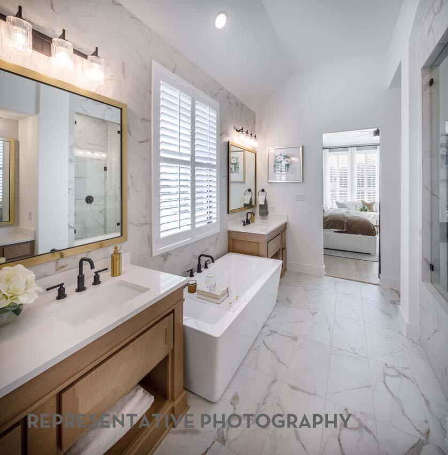
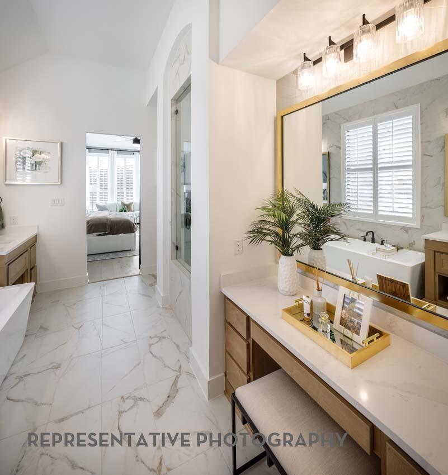
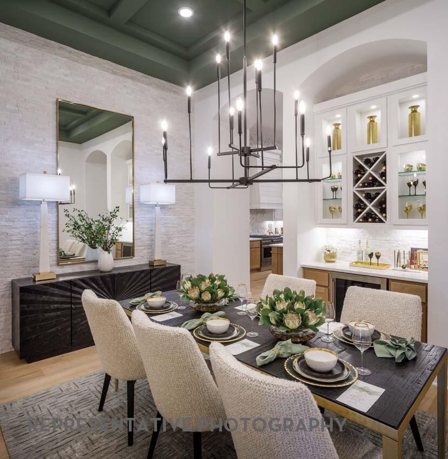
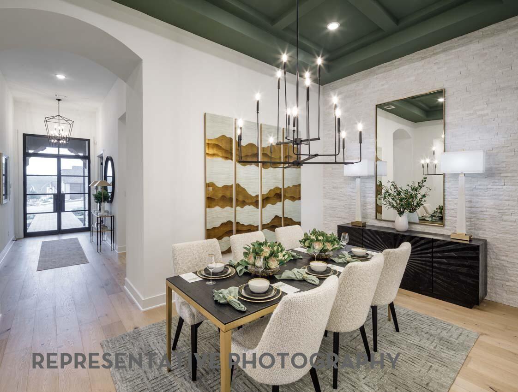
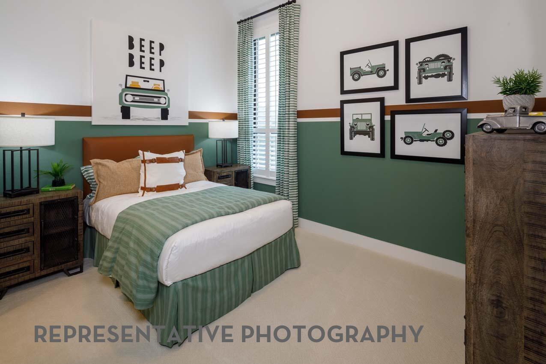
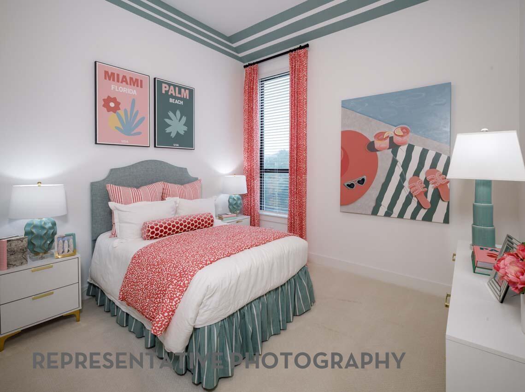
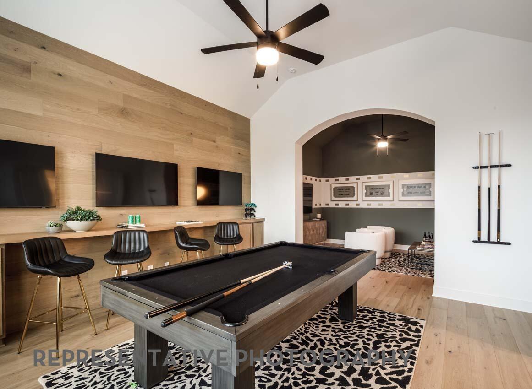
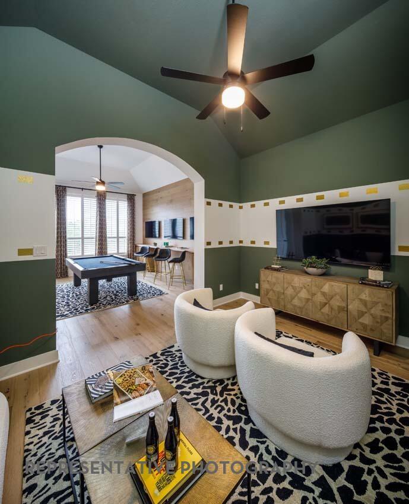
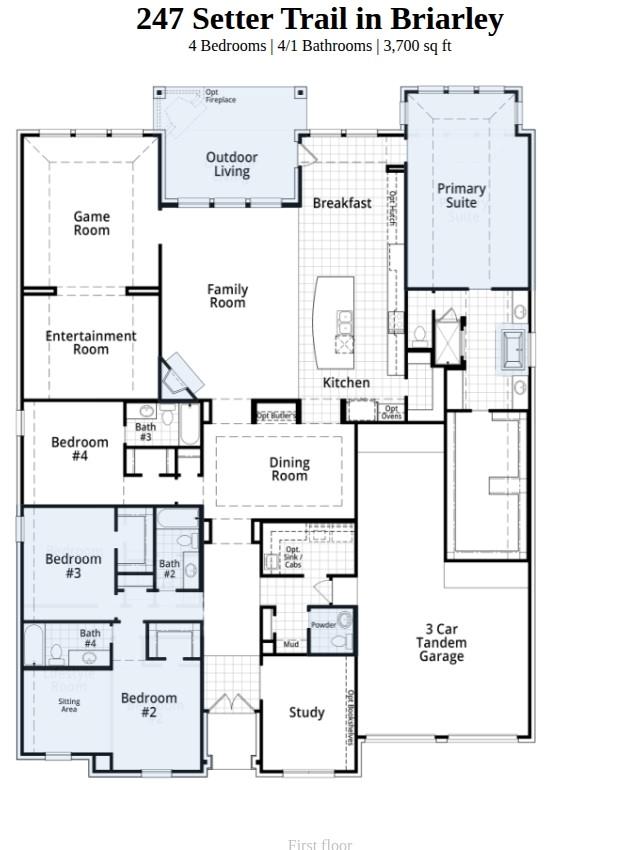
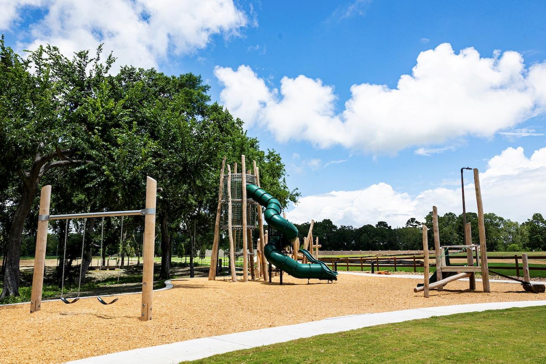
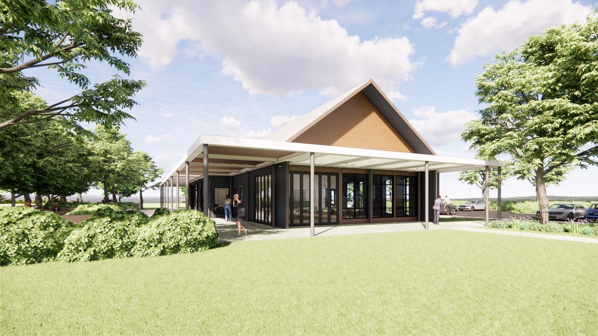
The Highland Homes Plan 274 is a spacious single-story luxury home designed for larger homesites, offering an open layout with multiple flexible living areas. The plan is built around a large central family room that opens to the kitchen and dining area, creating a great space for entertaining. This home features Expanded bedrooms with en-suite baths, Soaking tub in the primary suite, 4 bedrooms, 4 1/2 baths, game room and entertainment room along with an extended outdoor living area. Fireplace and double ovens are an added plus! Lots of space for that stillness after a hard day at work or for entertaining. As always, you get the quality and trust that the Highland Home name carries. Briarley is a new community with amenities that a Johnson Developer community is known for. We are a hidden jewel, quaint and peaceful yet just 10 minutes down the road from Lake Conroe and all the restaurants and shopping nearby. Come see what we have to offer!
Overview
Financial
Price:
$686,090
Price/SqFT:
$185.43
Original Price:
$714,990
Reduced $:
$28,900
Reduced On:
Oct 28th, 2026
Reduced %:
4.04 %
HOA Fee:
$1200 Annually
Tax Rate:
0 %
Est. Monthly:
$7,561 *
Tax Amount:
$0
Amenities and features
 Patio/Deck
 Public Pool
 Sewer
 Sprinkler System
 Study Room
 Water Access
 Yard
 Energy Efficient
 Green Certified
 New Construction
Property & Schools on Map
Floor plans / Dimensions / Descriptions
-
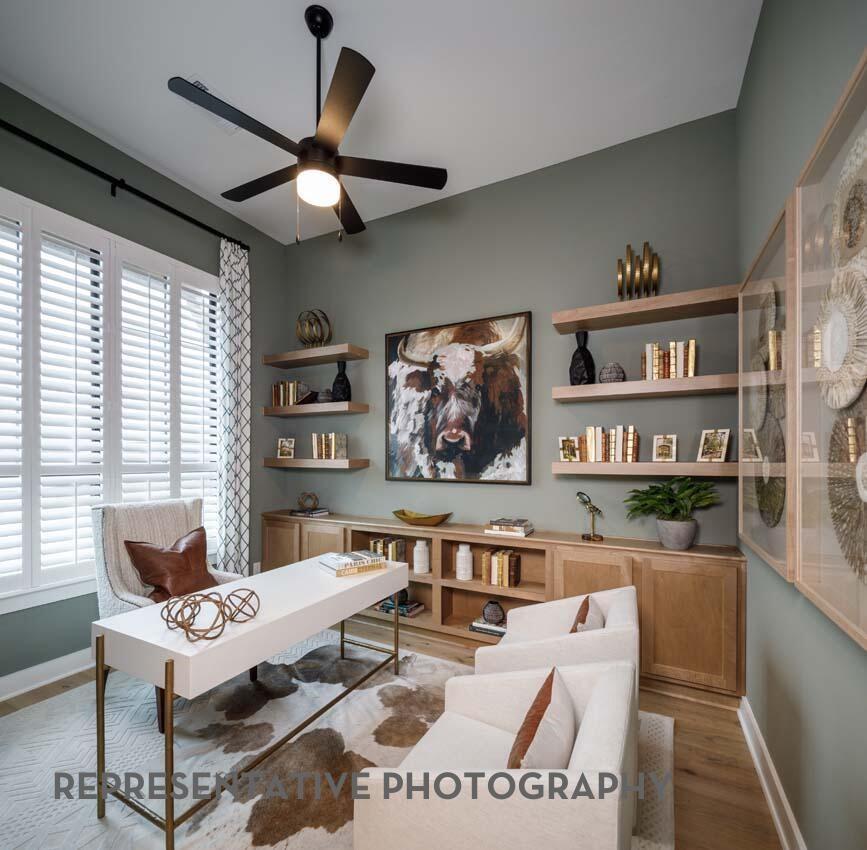
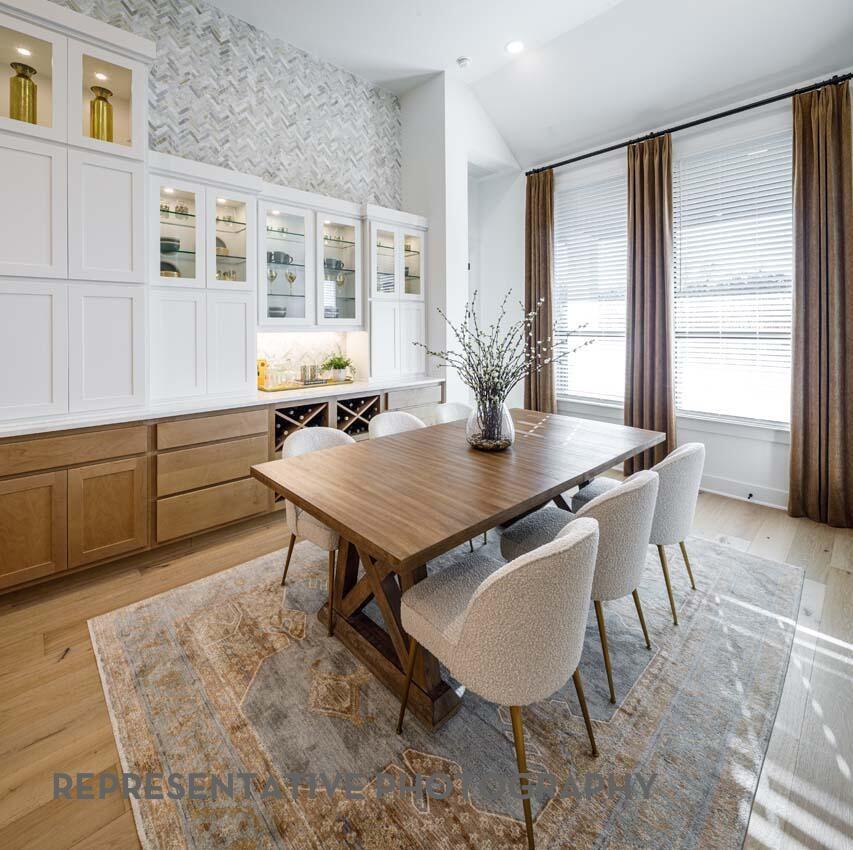
First FloorFamily Room:16.00 x 22.00Dining:17.00 x 11.00Kitchen:12.00 x 18.00Breakfast:12.00 x 16.00Primary Bedroom:23.00 x 14.00Bedroom:21.00 x 15.00Bedroom 2:15.00 x 10.00Bedroom 3:12.00 x 12.00Primary Bath:14.00 x 12.00Home Office/Study:10.00 x 13.00Extra Room:15.00 x 12.00
-
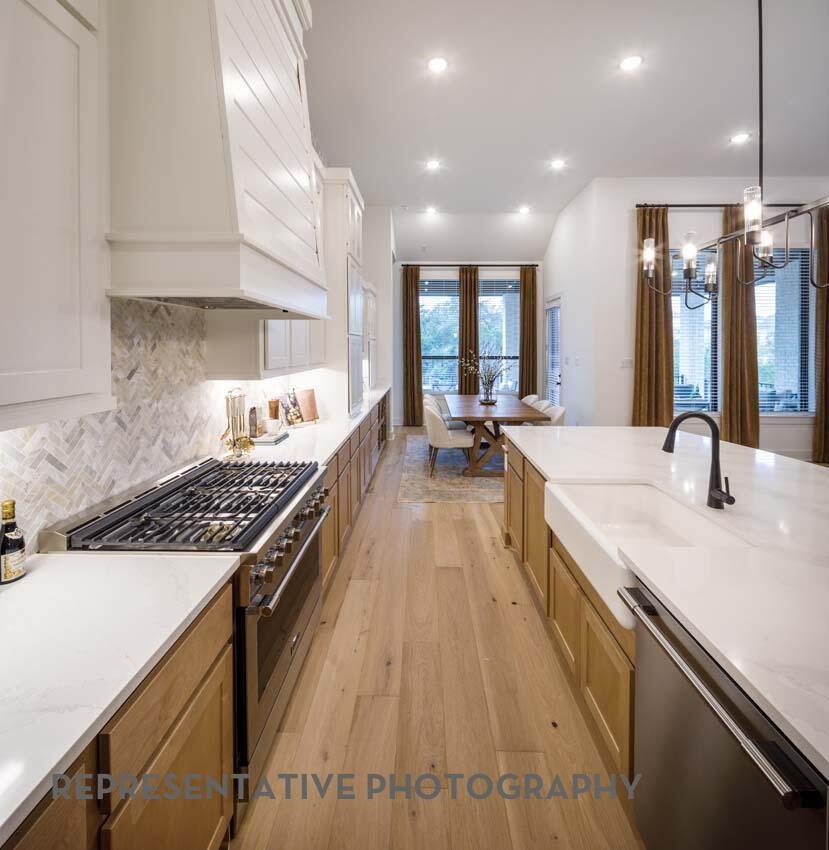
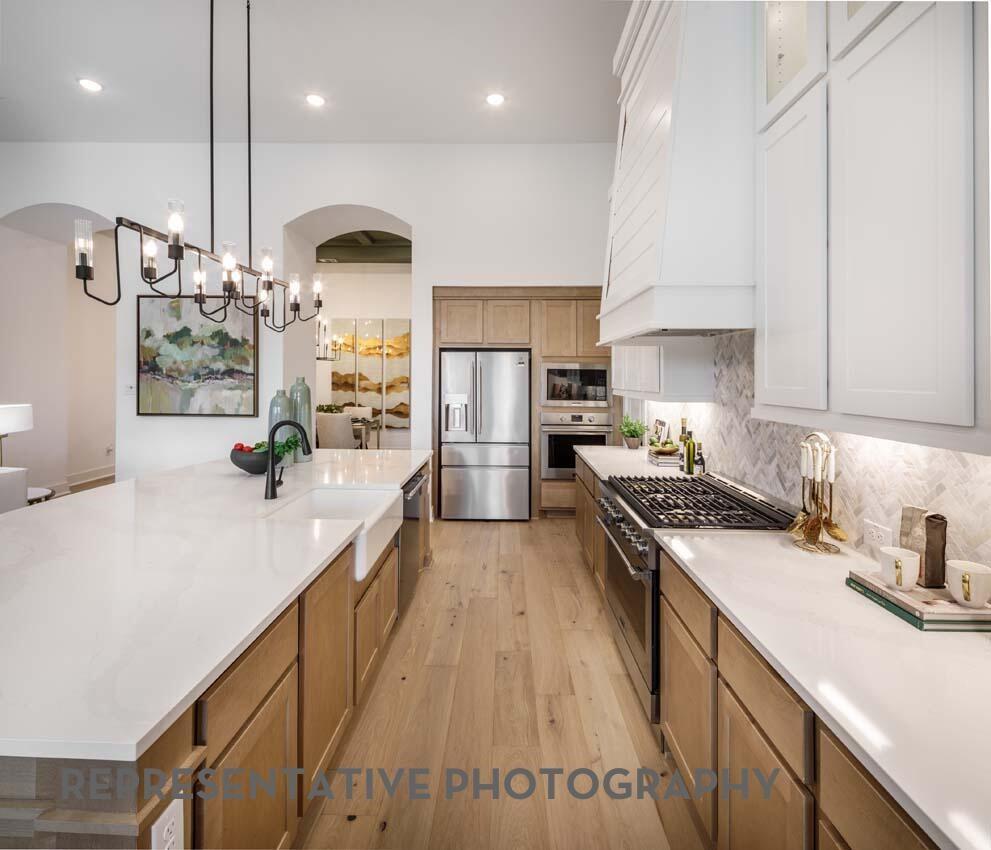
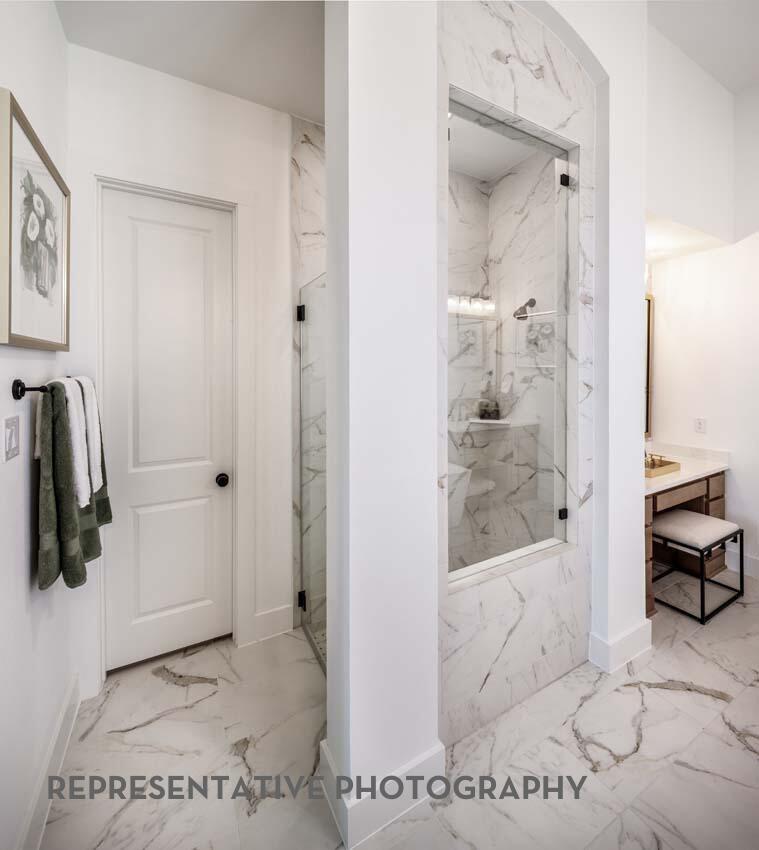
InteriorFireplace:1/Gas Connections,Gaslog FireplaceFloors:Engineered WoodCountertop:QuartzBathroom Description:Primary Bath: Double Sinks,Primary Bath: Separate Shower,Primary Bath: Soaking Tub,Vanity AreaBedroom Desc:En-Suite Bath,Walk-In ClosetKitchen Desc:Island w/o Cooktop,Kitchen open to Family Room,Pots/Pans Drawers,Soft Closing Drawers,Walk-in PantryRoom Description:Family Room,Formal Dining,Gameroom Down,Home Office/Study,Utility Room in HouseHeating:Central ElectricCooling:Central ElectricConnections:Electric Dryer Connections,Gas Dryer Connections,Washer ConnectionsDishwasher:YesDisposal:YesMicrowave:YesRange:Gas CooktopOven:Double Oven,Electric OvenEnergy Feature:Attic Fan,Ceiling Fans,Digital Program Thermostat,Energy Star Appliances,Energy Star/CFL/LED Lights,High-Efficiency HVAC,HVAC>13 SEER,Insulated/Low-E windows,Insulation - Other,Other Energy Features,Tankless/On-Demand H2O HeaterInterior:High Ceiling
-
ExteriorRoof:CompositionFoundation:SlabPrivate Pool:NoExterior Type:BrickLot Description:Subdivision LotWater Sewer:Public Sewer,Public WaterFront Door Face:EastArea Pool:YesExterior:Back Yard Fenced,Covered Patio/Deck,Sprinkler System
Explore Property
Listed By:
Dina Verteramo
Highland Homes Realty
The data on this website relating to real estate for sale comes in part from the IDX Program of the Houston Association of REALTORS®. All information is believed accurate but not guaranteed. The properties displayed may not be all of the properties available through the IDX Program. Any use of this site other than by potential buyers or sellers is strictly prohibited.
© 2026 Houston Association of REALTORS®.
GET IN TOUCH
