
For Sale
247 Kendrick Pines Blvd The Woodlands, TX 77389
$450,000
Description
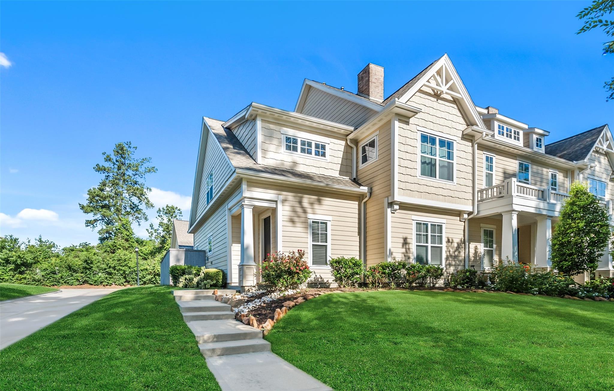
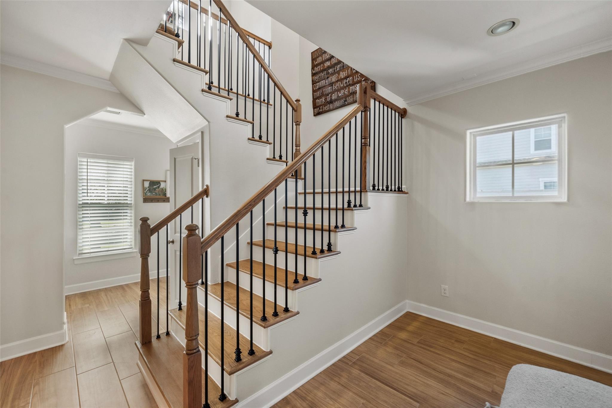
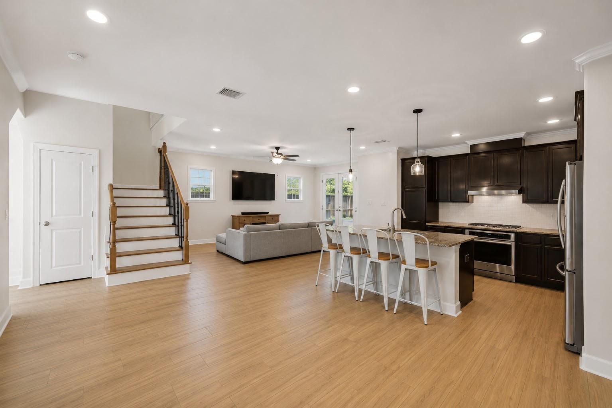
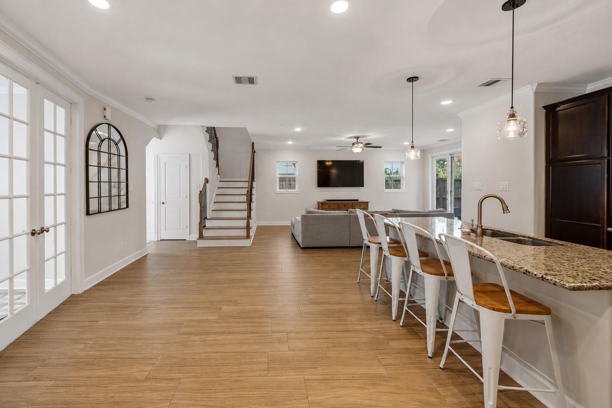
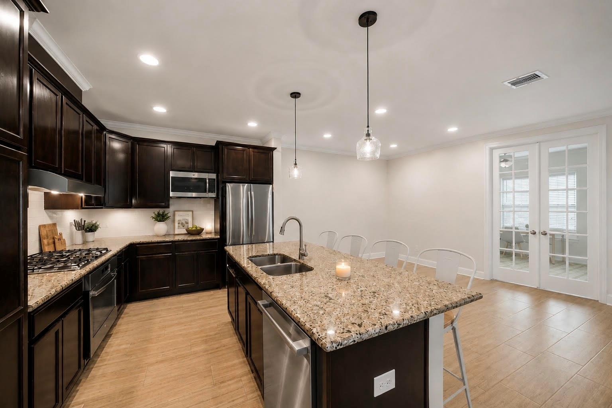
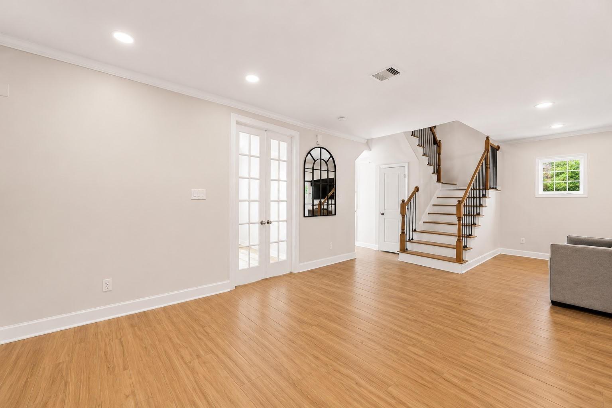
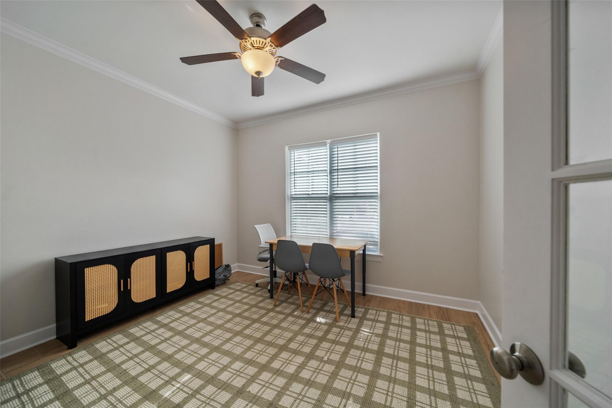
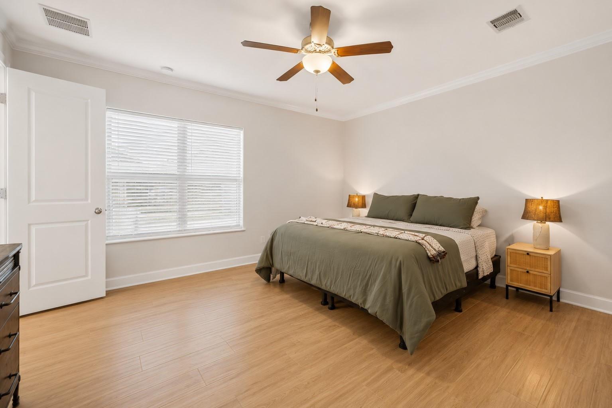
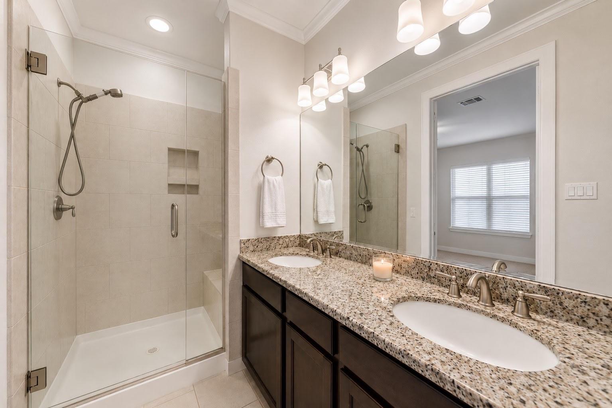
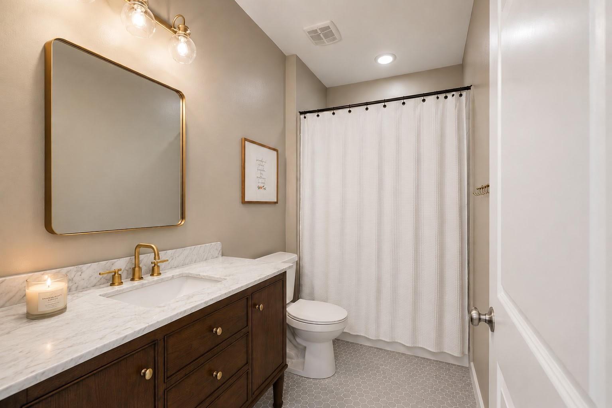
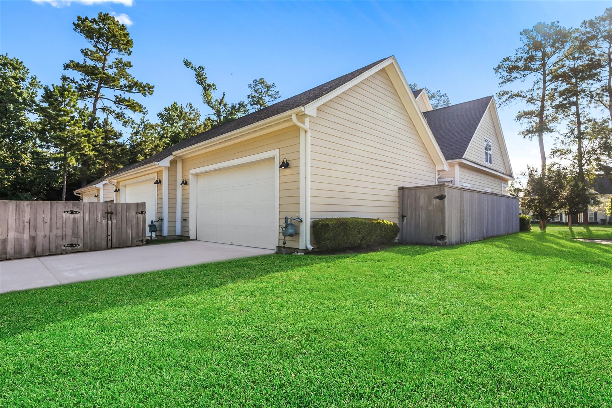
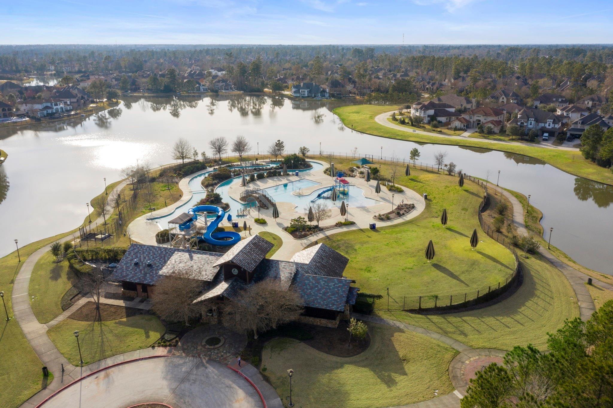
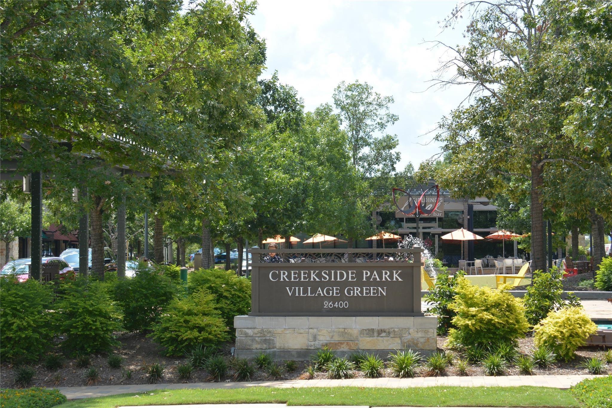
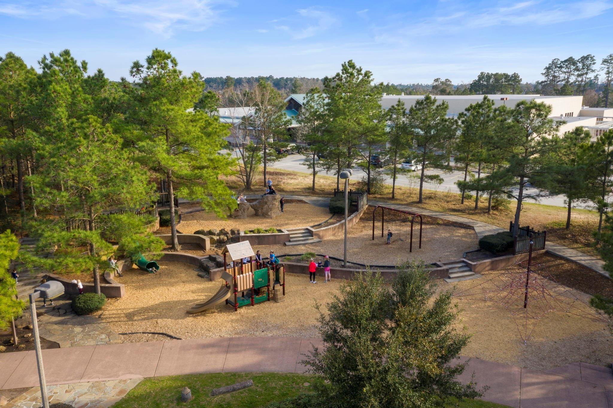
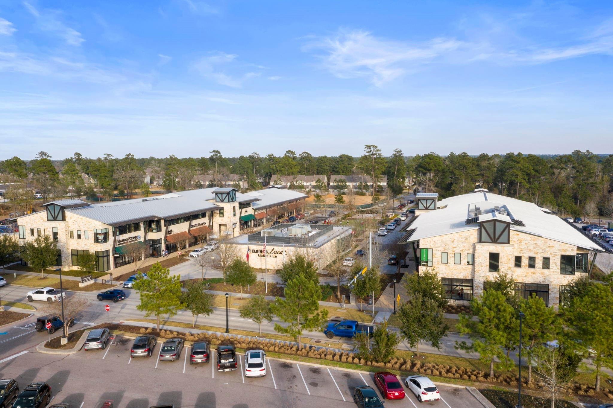
Just listed in the heart of Creekside Park, The Woodlands, is this beautifully maintained 3-bedroom, 2.5-bath Liberty Branch townhome. Open concept kitchen featuring granite counters, pendant lights, and warm cabinetry with easy access to the living and dining rooms for effortless entertaining. The main level master suite allows for comfortable stair-free living with the private bathroom boasting a double granite vanity & a large shower. A bonus room on the main floor offers flexibility for use as a second office, playroom, or workout space. Perfectly placed within walking distance of the community amenities and Creekside Village Market Center you’ll never be far from the local shopping, dining, and so much more! Complete with a private patio and attached 2 car garage. Zoned to highly rated schools. Close to all The Woodlands amenities. The HOA covers front & rear yard maintenance, exterior paint, perfect for low-stress living. Great lock & leave location for the avid traveler.
Overview
Financial
Price:
$450,000
Price/SqFT:
$219.94
HOA Fee:
$4200 Annually
Tax Rate:
2.43731 %
Est. Monthly:
$6,399 *
Tax Amount:
$10,968
Amenities and features
 Patio/Deck
 Public Pool
 Study Room
 Water Access
 Cul-de-sac
 Energy Efficient
Property & Schools on Map
Floor plans / Dimensions / Descriptions
-
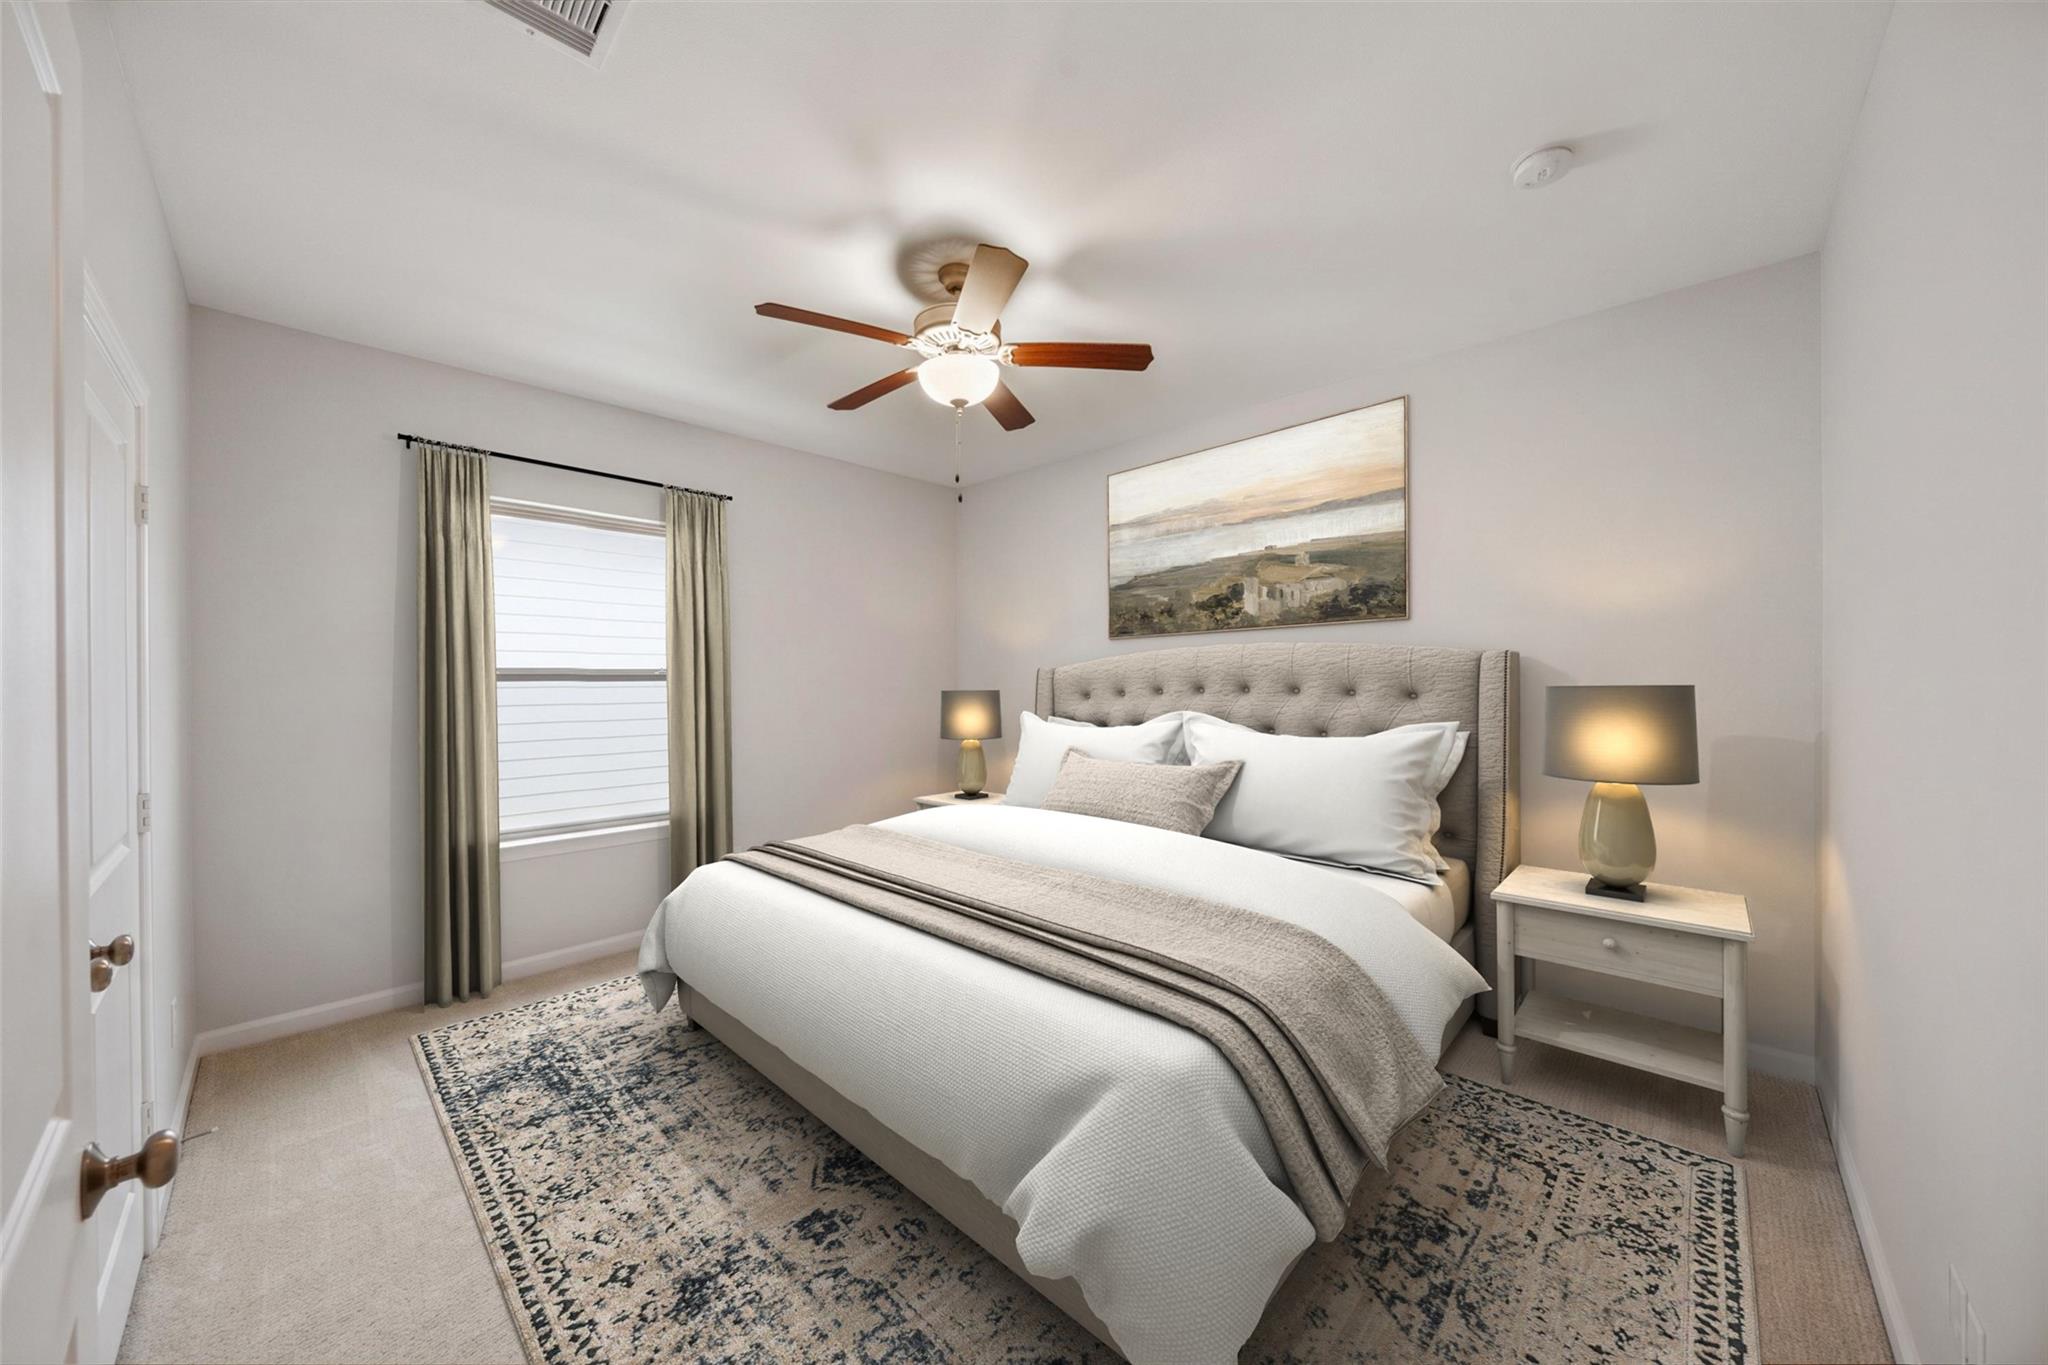
First FloorLiving:13x19Dining:12x13Primary Bedroom:14x14Bedroom:12x12Home Office/Study:13x13
-
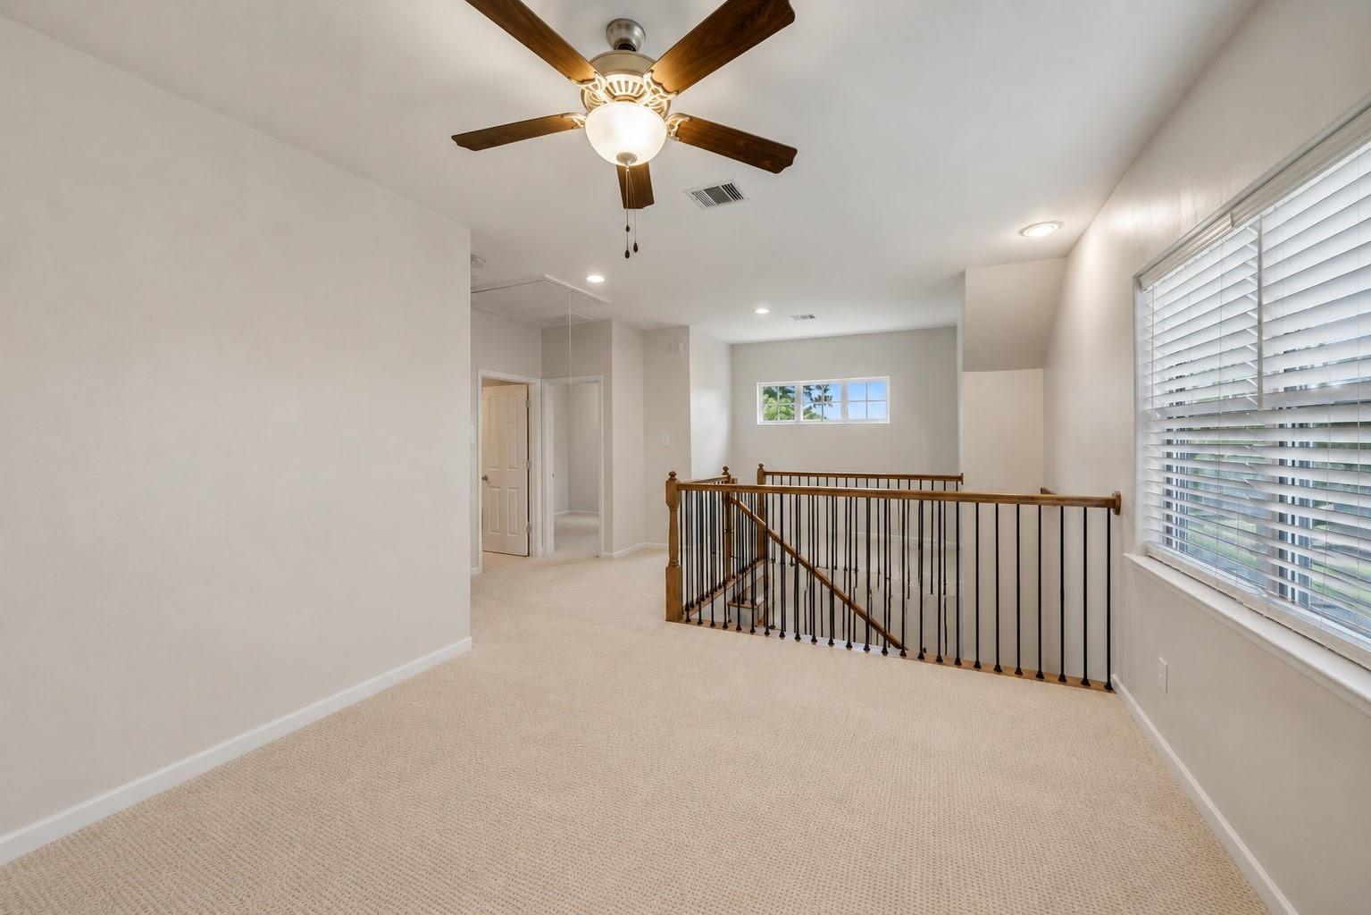
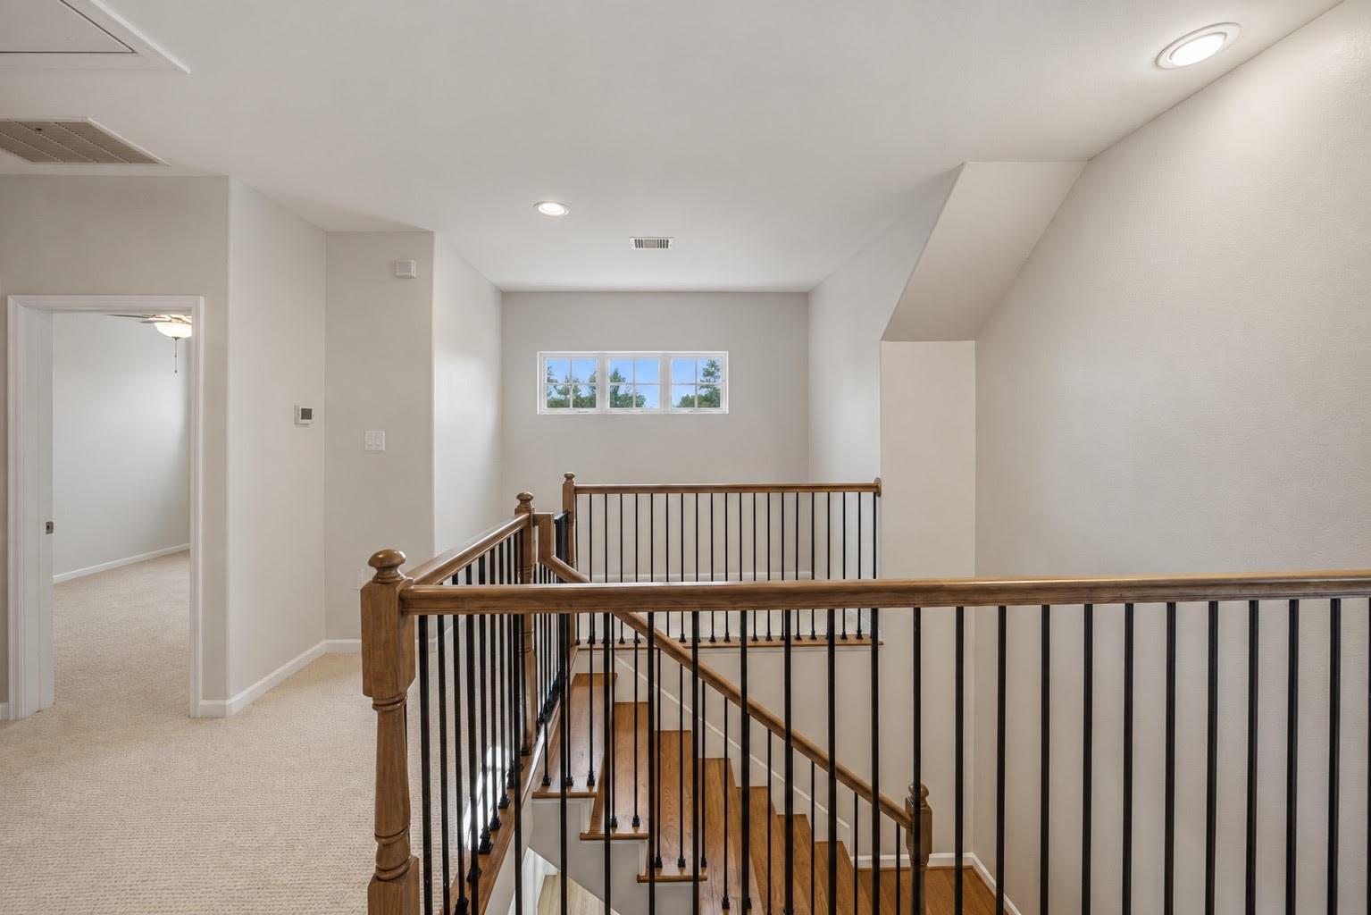
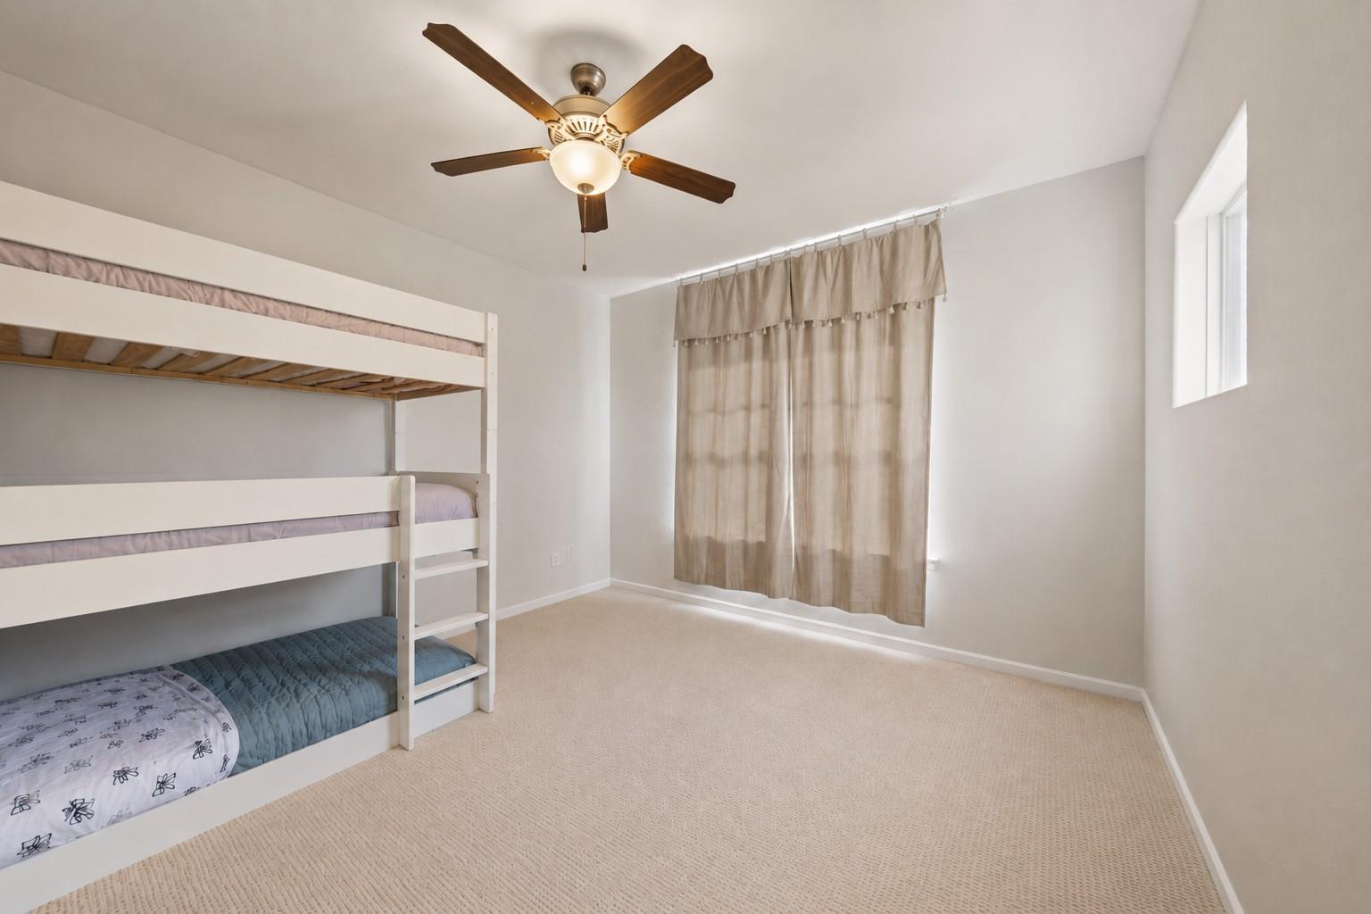
Second FloorBedroom:12x12Game Room:10x10
-
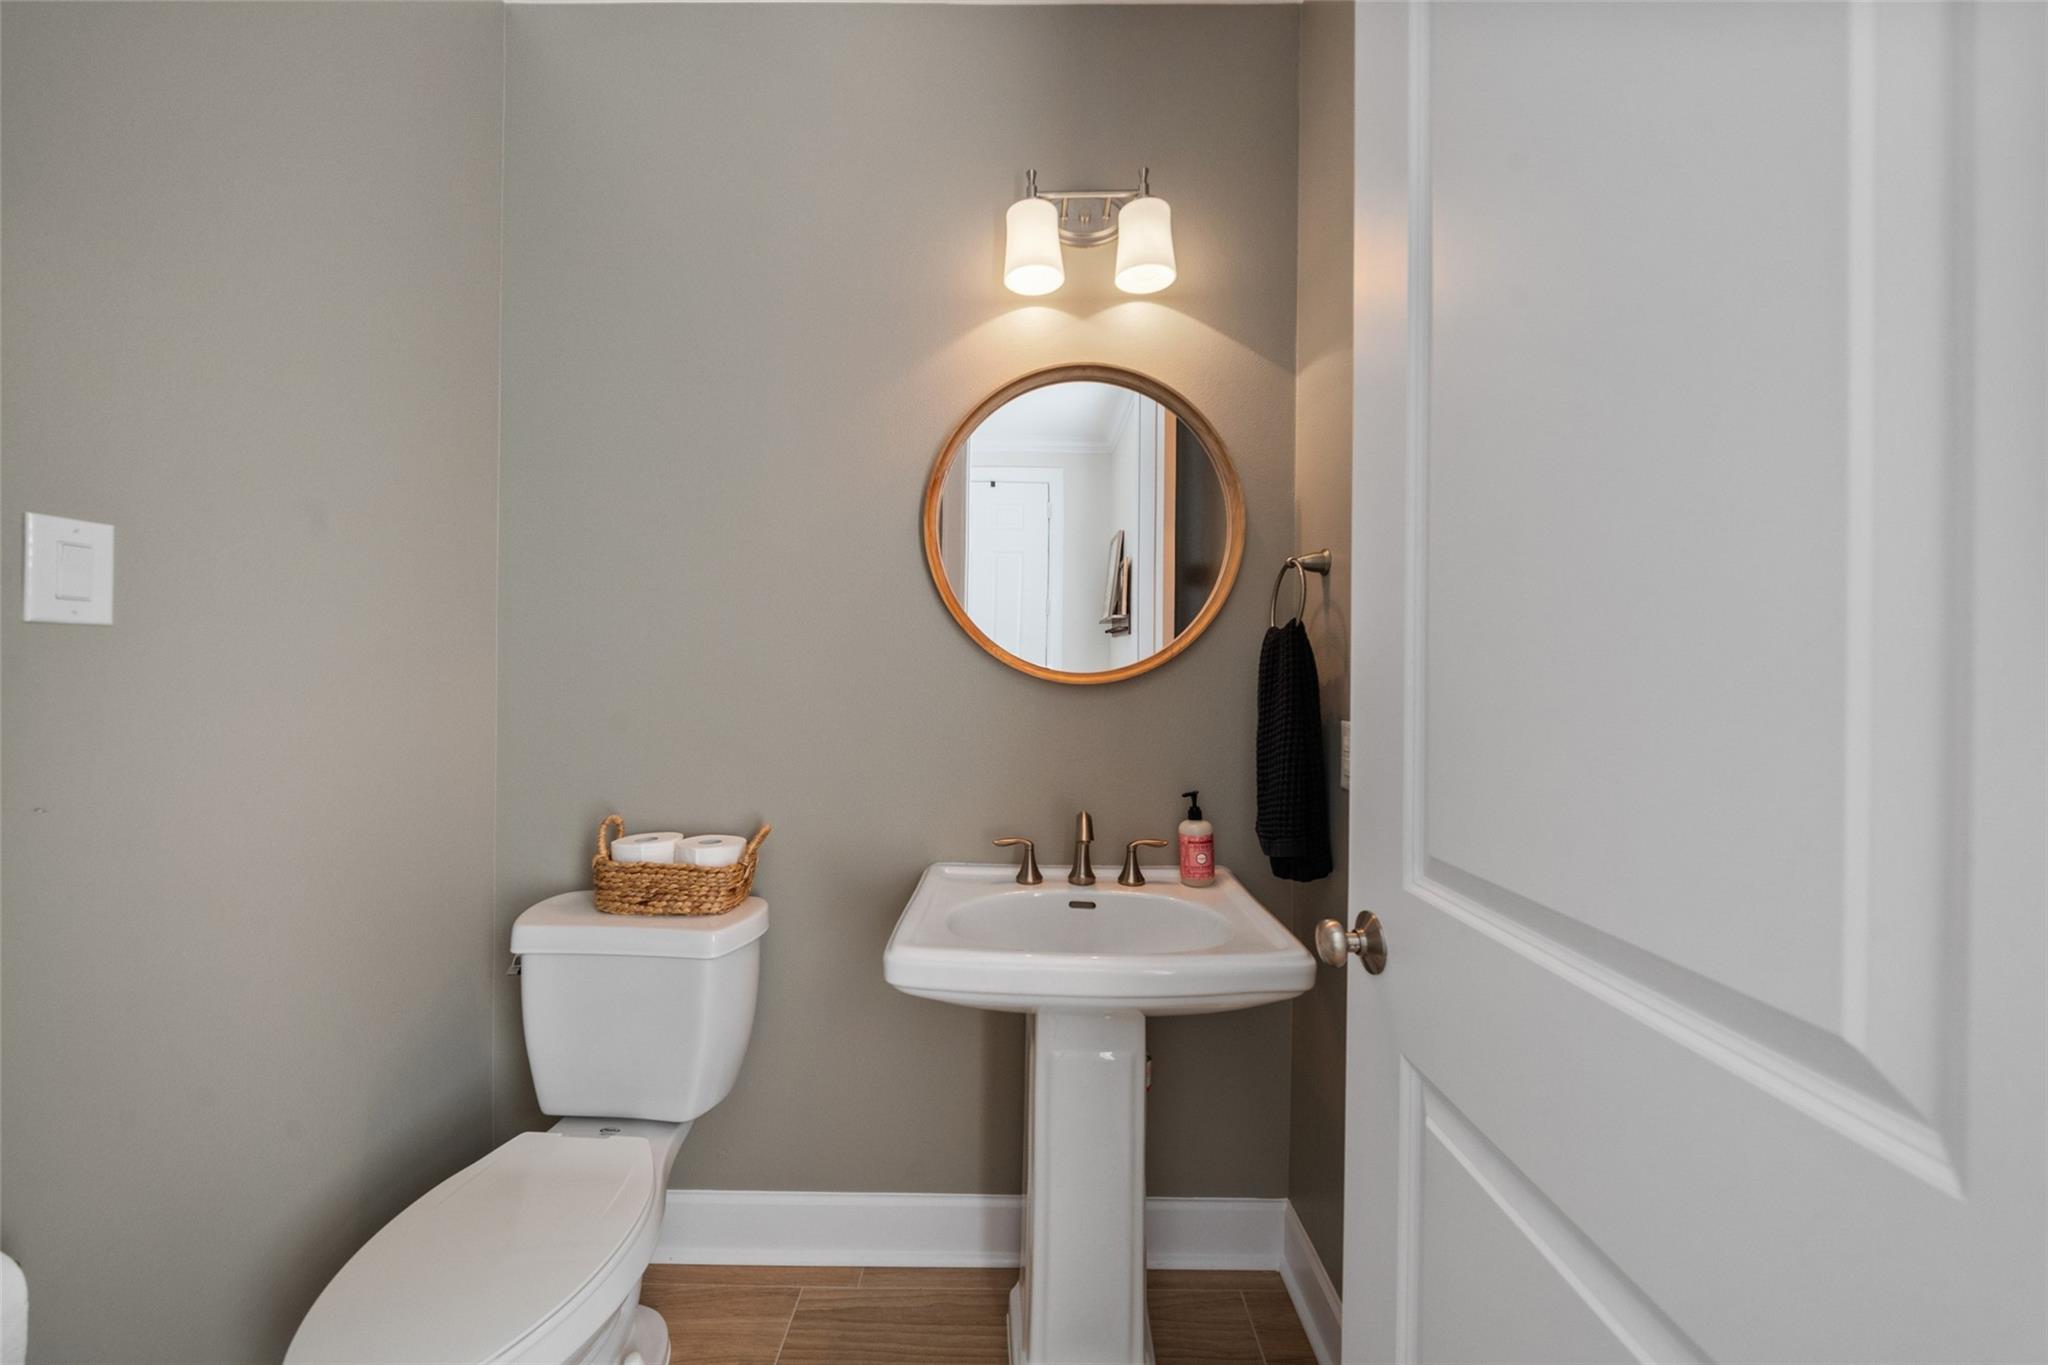
InteriorFloors:Carpet,TileCountertop:GraniteBathroom Description:Half Bath,Primary Bath: Shower OnlyBedroom Desc:2 Bedrooms Up,En-Suite Bath,Primary Bed - 1st FloorKitchen Desc:Breakfast Bar,Island w/o Cooktop,Kitchen open to Family RoomRoom Description:1 Living Area,Gameroom Up,Home Office/Study,Living Area - 1st Floor,Utility Room in HouseHeating:Central GasCooling:Central ElectricWasher/Dryer Conn:YesDishwasher:YesDisposal:YesMicrowave:YesRange:Freestanding RangeOven:Gas OvenAppliances:Electric Dryer Connection,Gas Dryer Connections,RefrigeratorEnergy Feature:Ceiling Fans,High-Efficiency HVACInterior:Refrigerator Included,Window Coverings
-
ExteriorRoof:CompositionFoundation:SlabPrivate Pool:NoExterior Type:Cement BoardParking:Automatic Driveway GateWater Sewer:Water DistrictFront Door Face:EastUnit Location:Cul-De-SacArea Pool:YesExterior:Area Tennis Courts,Partially Fenced,Patio/Deck,Side Yard
Listed By:
Lisa Roth
RE/MAX The Woodlands & Spring
The data on this website relating to real estate for sale comes in part from the IDX Program of the Houston Association of REALTORS®. All information is believed accurate but not guaranteed. The properties displayed may not be all of the properties available through the IDX Program. Any use of this site other than by potential buyers or sellers is strictly prohibited.
© 2026 Houston Association of REALTORS®.
GET IN TOUCH
