
For Sale
24648 Pools Creek Dr Huntsville, TX 77320
$199,000
Description
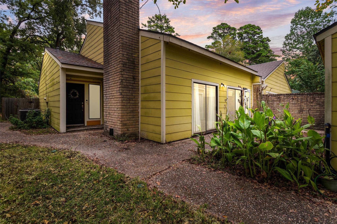
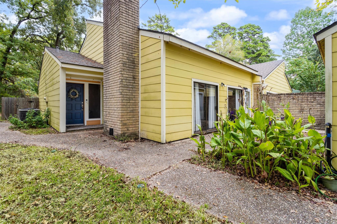
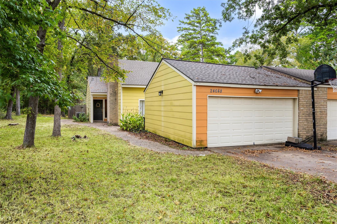
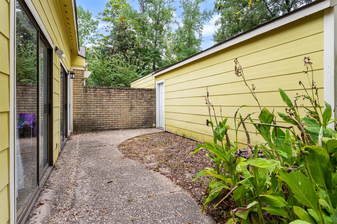
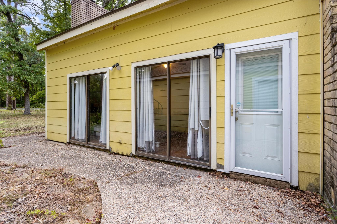
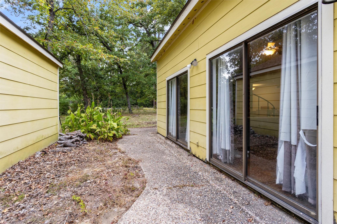
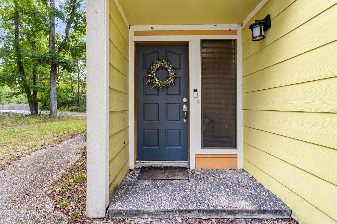
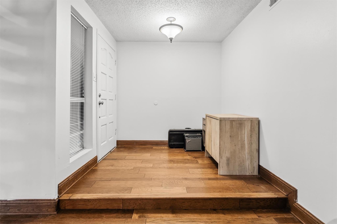
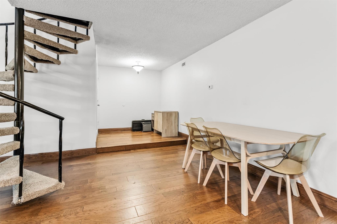
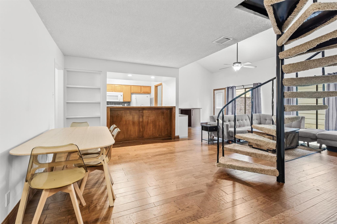
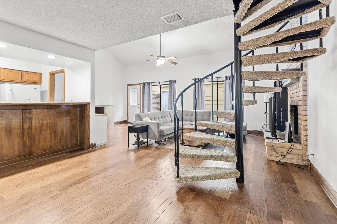
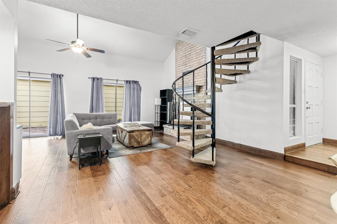
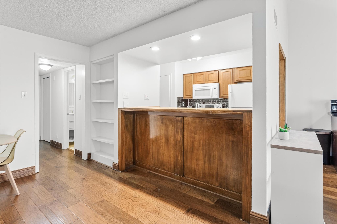
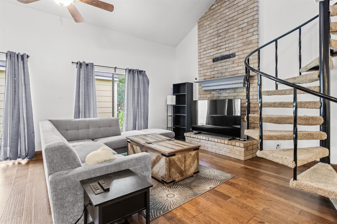
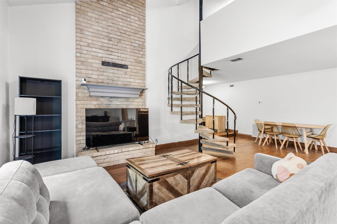
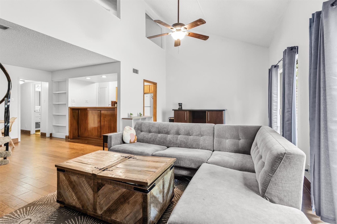
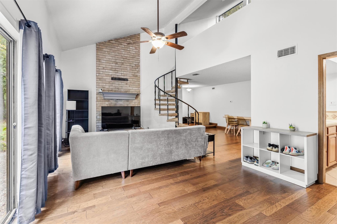
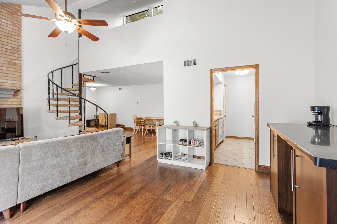
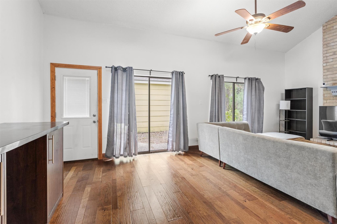
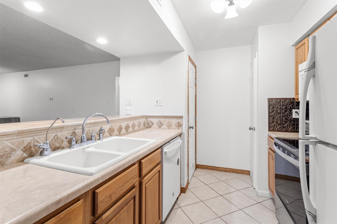
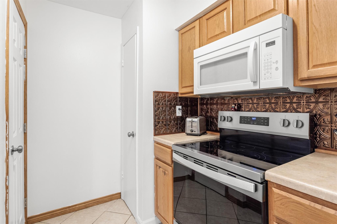
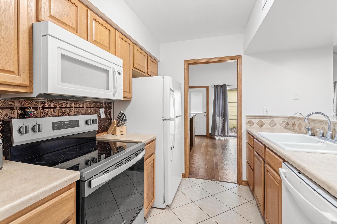
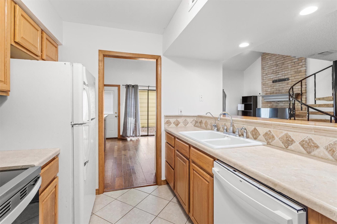
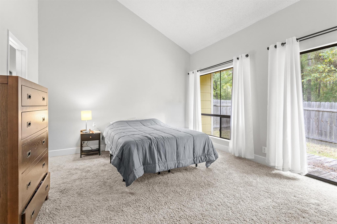
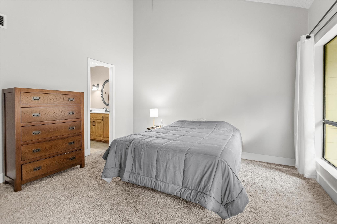
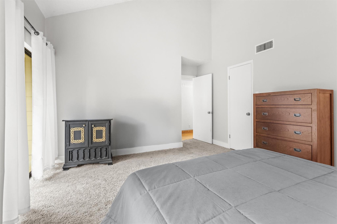
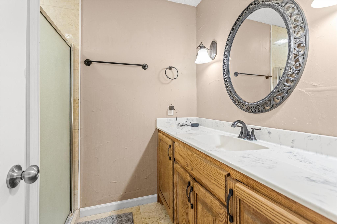
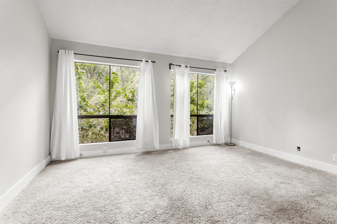
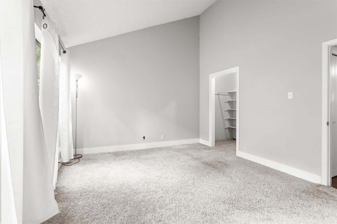
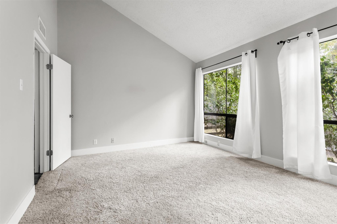
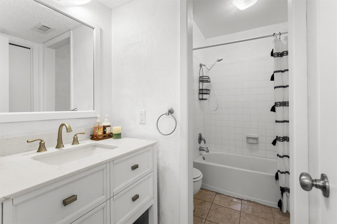
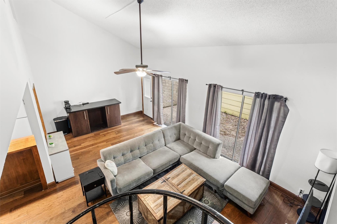
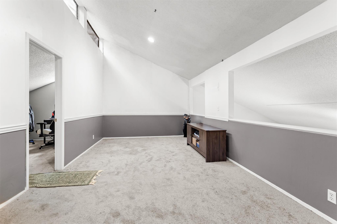
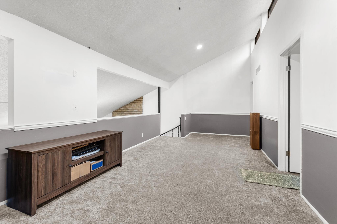
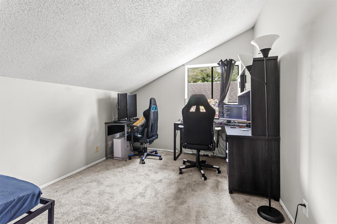
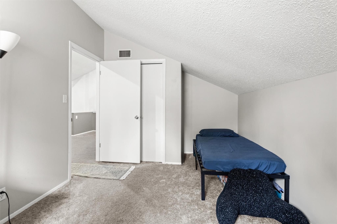
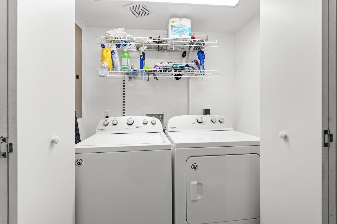
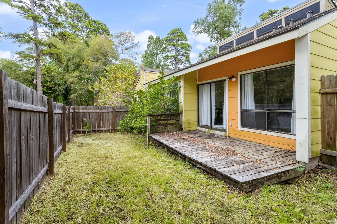
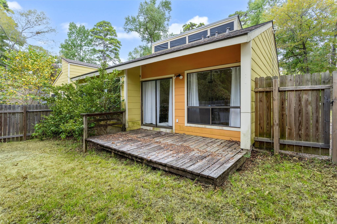
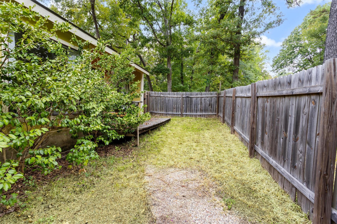
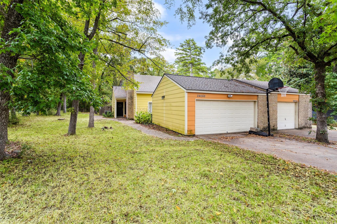
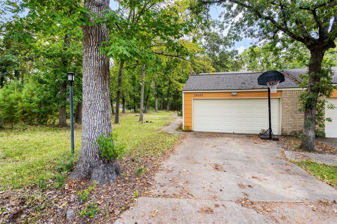
Welcome home! This 2-story, 3 bedroom, 2 bathroom townhouse features a 2 car garage, a fenced backyard, and a bonus outdoor space. Inside you're greeted with hand scraped wood floors in the main areas and an open concept floor plan that is perfect for entertaining. The living area has a floor to ceiling brick, wood burning fireplace, high vaulted ceilings, and an abundance of natural light flowing through. This flows right into the dining area and into the open kitchen. The first floor offers 2 very spacious bedrooms, including the primary, as well as a full secondary bathroom. The primary suite has an en-suite bathroom. The spiral staircase leads to the second floor that offers a flex space and a third bedroom. The nice sized backyard boasts a patio/deck that is ready for unwinding or a fall barbecue. Refrigerator, washer, and dryer will stay with the home. New roof in 2021, New electric panel in 2024. The Waterwood community offers a pool, golf course, events, and so much more!
Overview
Financial
Price:
$199,000
Price/SqFT:
$112.30
HOA Fee:
$900 Annually
Tax Rate:
1.93631 %
Est. Monthly:
$2,709 *
Tax Amount:
$3,853
Amenities and features
 Patio/Deck
 Public Pool
 Sewer
Sewer Water Access
 Yard
Yard Energy Efficient
Property & Schools on Map
Floor plans / Dimensions / Descriptions
-
First FloorDining:10.9x4.5Primary Bedroom:13.5x14.8Bedroom:14.9x11.3
-
Second FloorBedroom:12.9x9.5Game Room:10.7x23
-
InteriorFireplace:1/Wood Burning FireplaceFloors:WoodBathroom Description:Full Secondary Bathroom Down,Primary Bath: Double Sinks,Primary Bath: Shower Only,Secondary Bath(s): Tub/Shower ComboBedroom Desc:2 Bedrooms Down,1 Bedroom Up,En-Suite Bath,Primary Bed - 1st Floor,Walk-In ClosetKitchen Desc:Breakfast Bar,Kitchen open to Family RoomRoom Description:1 Living Area,Entry,Gameroom Up,Living Area - 1st Floor,Utility Room in HouseHeating:Central ElectricCooling:Central ElectricDishwasher:YesDisposal:YesMicrowave:YesRange:Electric Cooktop,Electric RangeOven:Electric OvenAppliances:Dryer Included,Electric Dryer Connection,Refrigerator,Washer IncludedEnergy Feature:Ceiling FansInterior:Formal Entry/Foyer,High Ceiling,Refrigerator Included
-
ExteriorRoof:CompositionFoundation:SlabPrivate Pool:NoExterior Type:WoodWater Sewer:Public Sewer,Public Water,Water DistrictArea Pool:YesExterior:Back Green Space,Back Yard,Patio/Deck,Private Driveway
Documents

Listed By:
Patricia Matthews
Century 21 Realty Partners
The data on this website relating to real estate for sale comes in part from the IDX Program of the Houston Association of REALTORS®. All information is believed accurate but not guaranteed. The properties displayed may not be all of the properties available through the IDX Program. Any use of this site other than by potential buyers or sellers is strictly prohibited.
© 2026 Houston Association of REALTORS®.
GET IN TOUCH
