
For Lease
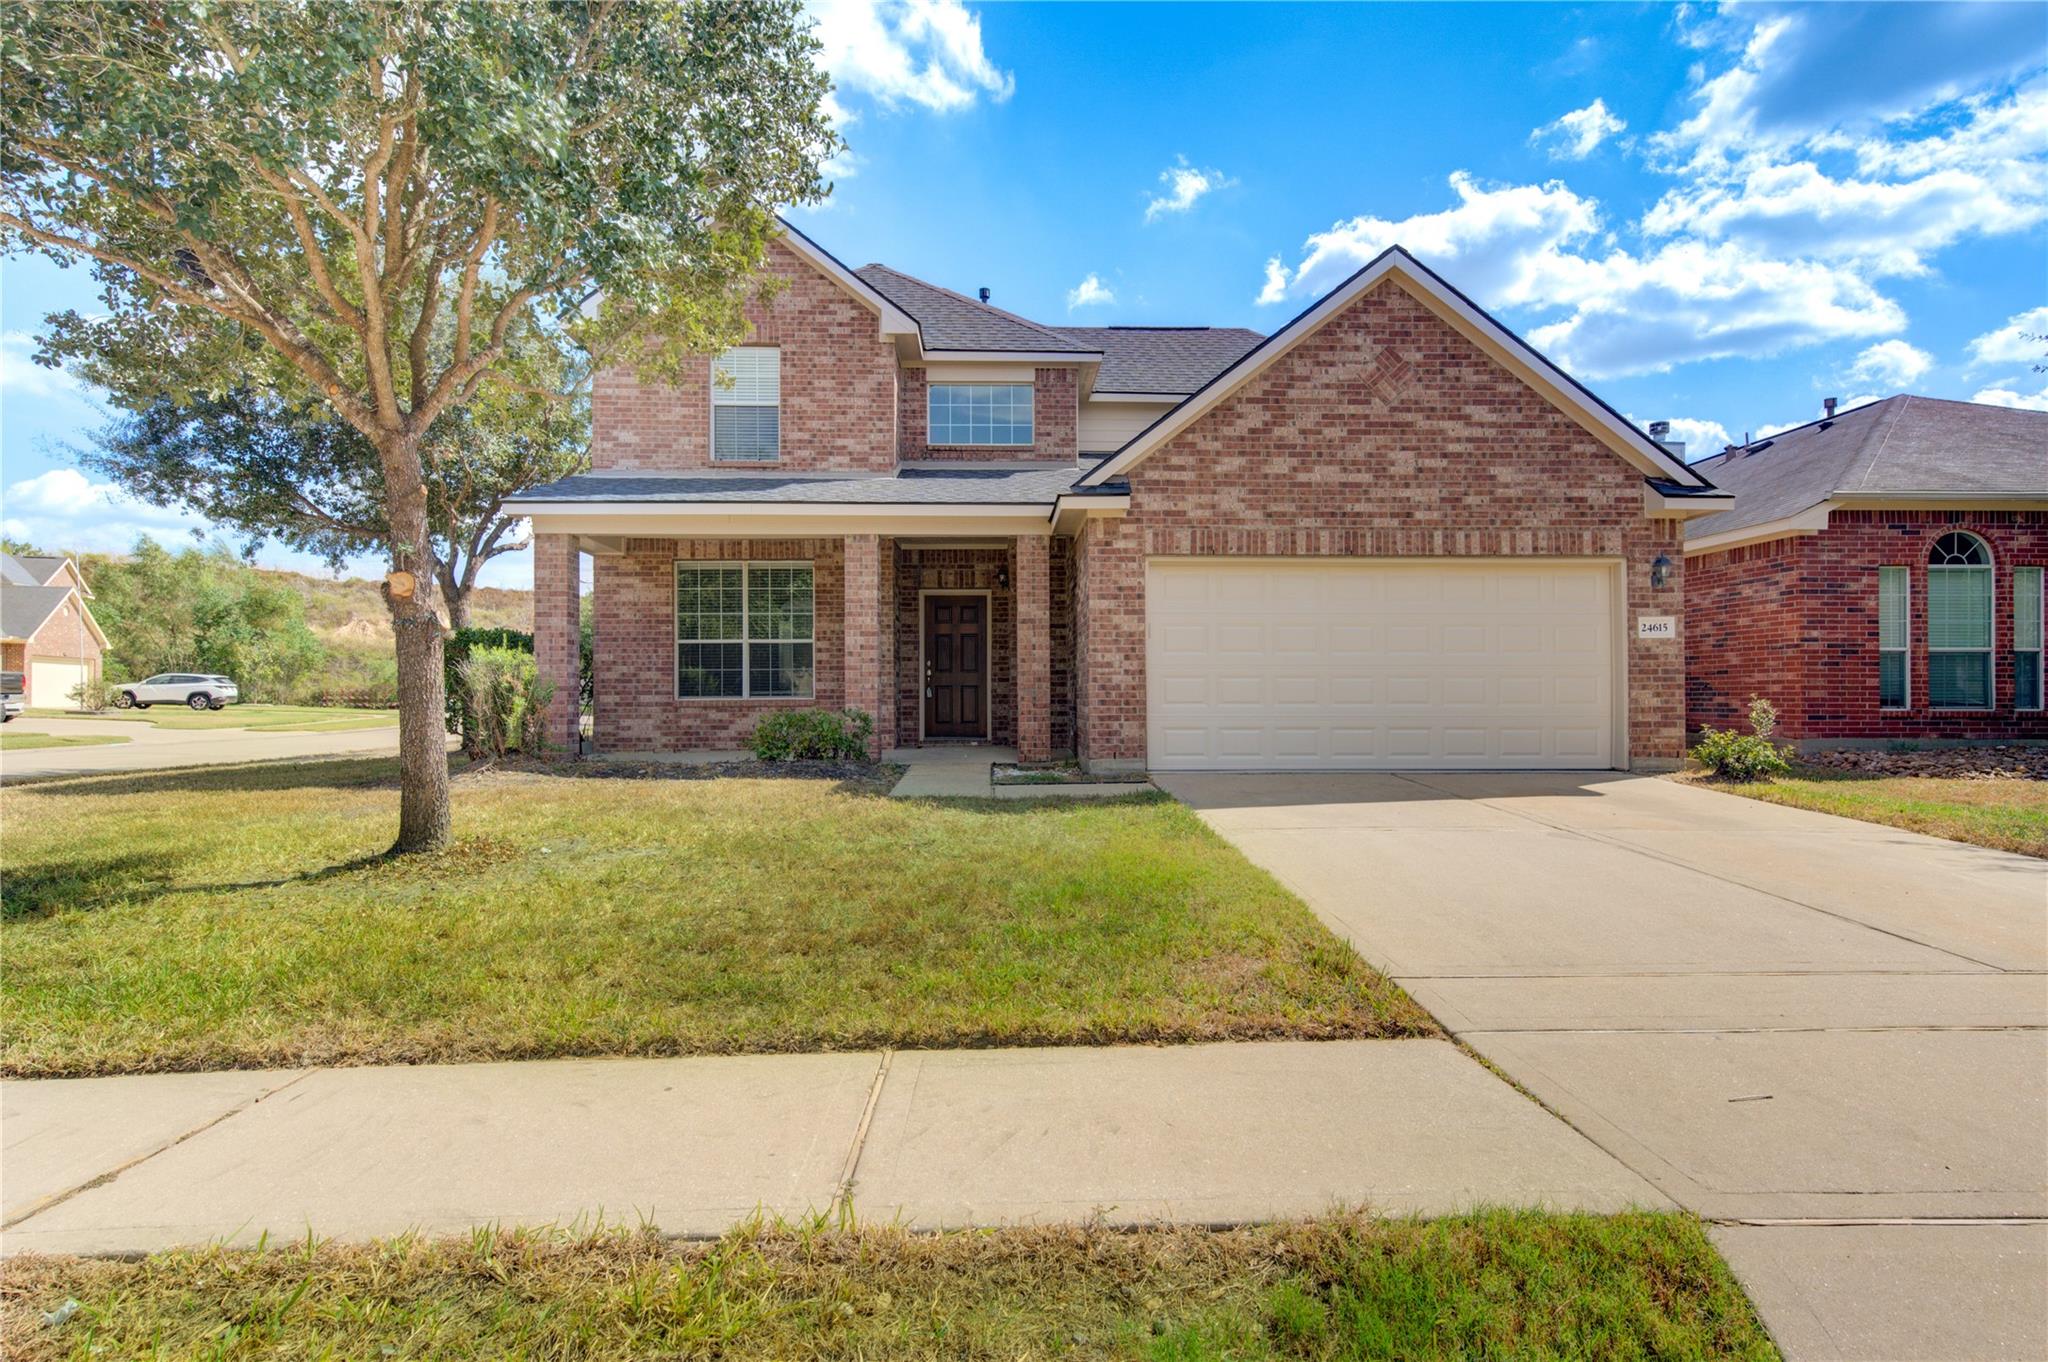
24615 Lakecrest Bend Dr Katy, TX 77493
$2,500
/monthDescription
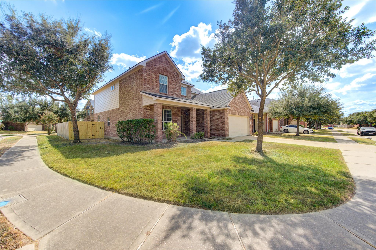
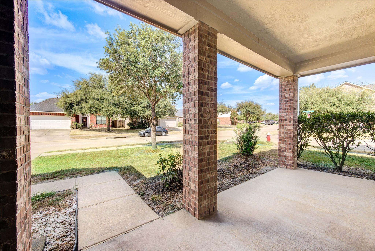
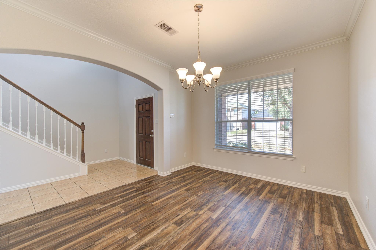
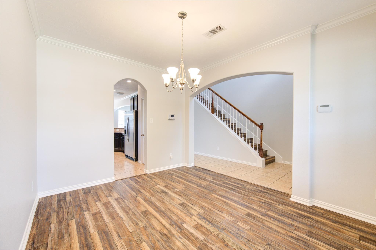
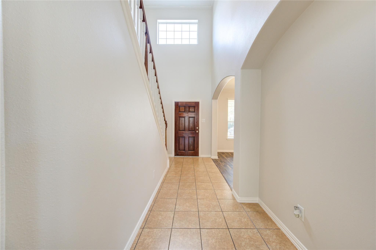
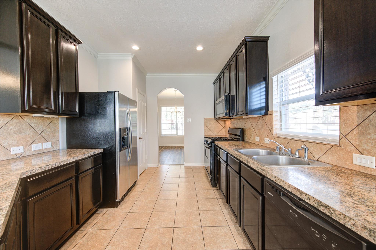
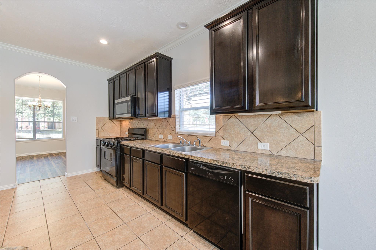
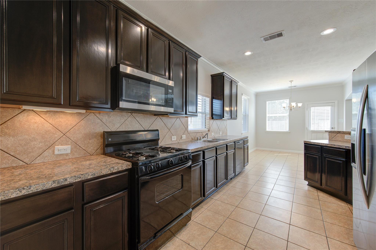
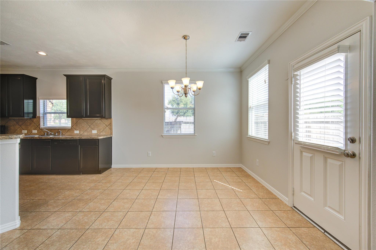
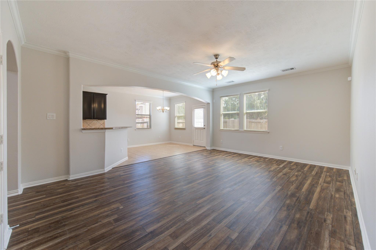
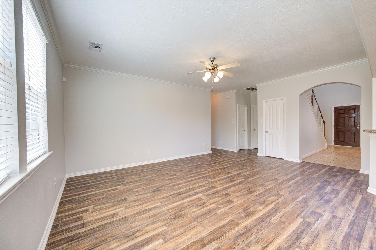
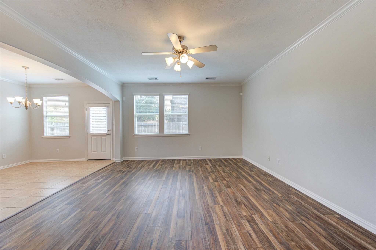
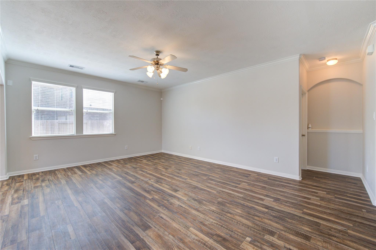
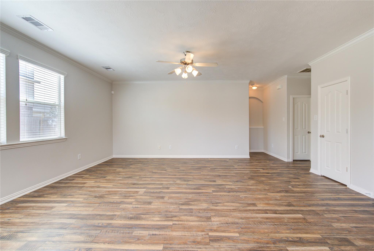
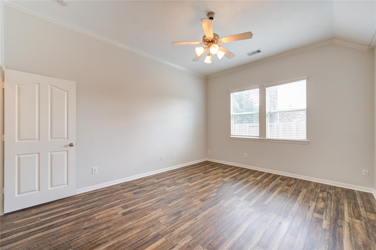
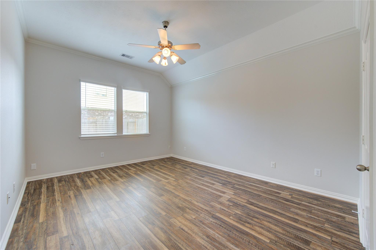
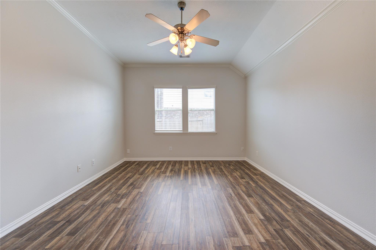
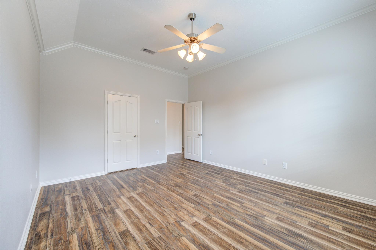
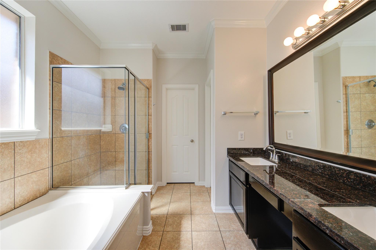
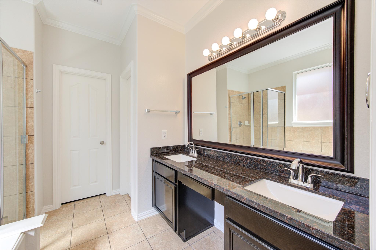
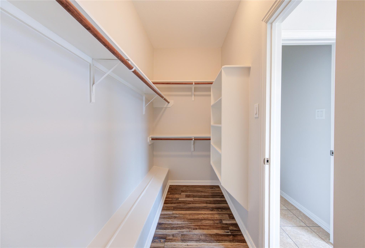
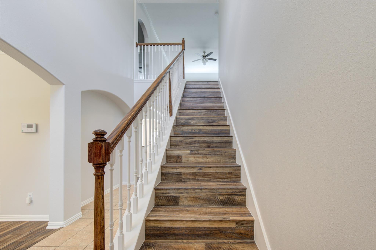
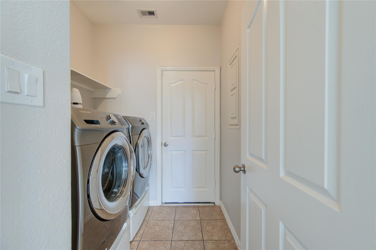
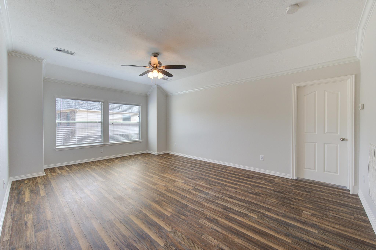
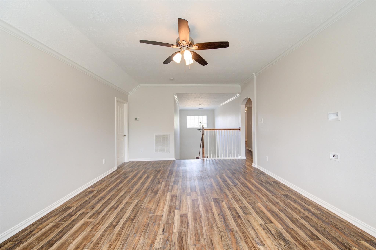
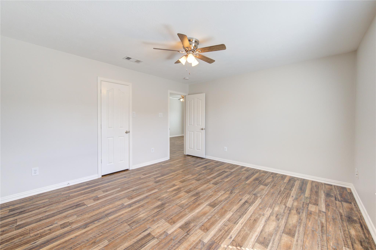
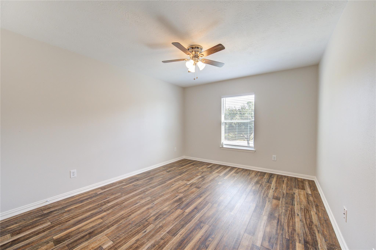
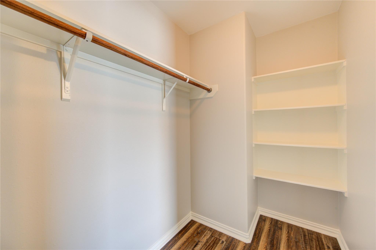
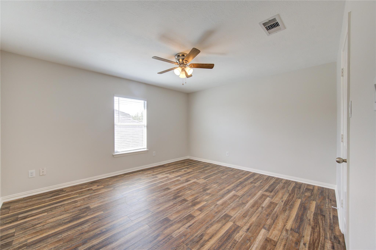
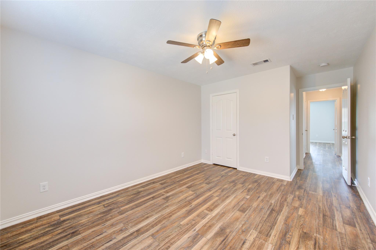
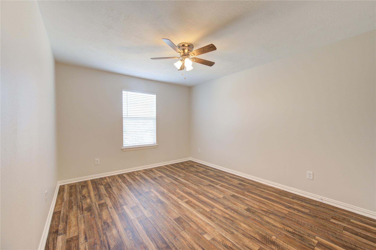
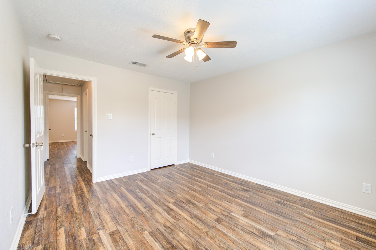
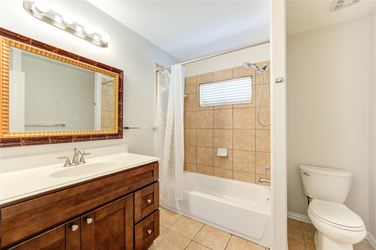
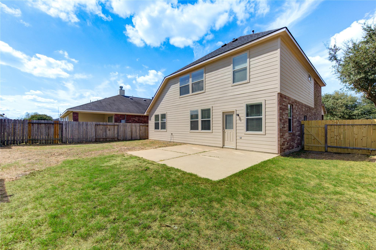
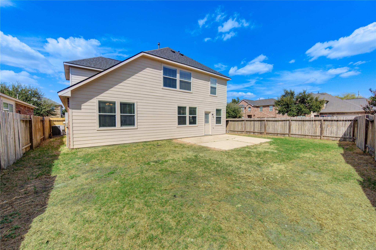
Conveniently located in Katy ISD with easy access to Grand Parkway/99, this home boasts a spacious kitchen with gas range and ample cabinet space. Kitchen opens to breakfast nook and living room. The primary bedroom features new granite countertops, dual sinks, separate shower, soaking tub, new mirror and a large closet. Three additional bedrooms and game room upstairs. Secondary bath with new vanity and mirror. Fresh paint throughout, laminate wood flooring, and tile in the kitchen and bathrooms. The backyard offers a patio and a good-sized yard, perfect for outdoor enjoyment. Garage w/ epoxy flooring. Refrigerator, washer, and dryer stay. Nearby shopping and restaurants. Shows well!
Overview
Financial
Price:
$2,500
Price/SqFT:
$0.93
HOA Fee:
Tax Rate:
2.28603 %
Est. Monthly:
$21 *
Tax Amount:
$57
Amenities and features
 Patio/Deck
 Public Pool
 Water Access
 Yard
Yard Corner Lot
 Energy Efficient
Property & Schools on Map
Floor plans / Dimensions / Descriptions
-
First FloorLiving:19x14Dining:13x11Kitchen:14x9Primary Bedroom:16x13
-
Second FloorBedroom:13x13Bedroom 2:14x12Bedroom 3:13x13Game Room:20x14
-
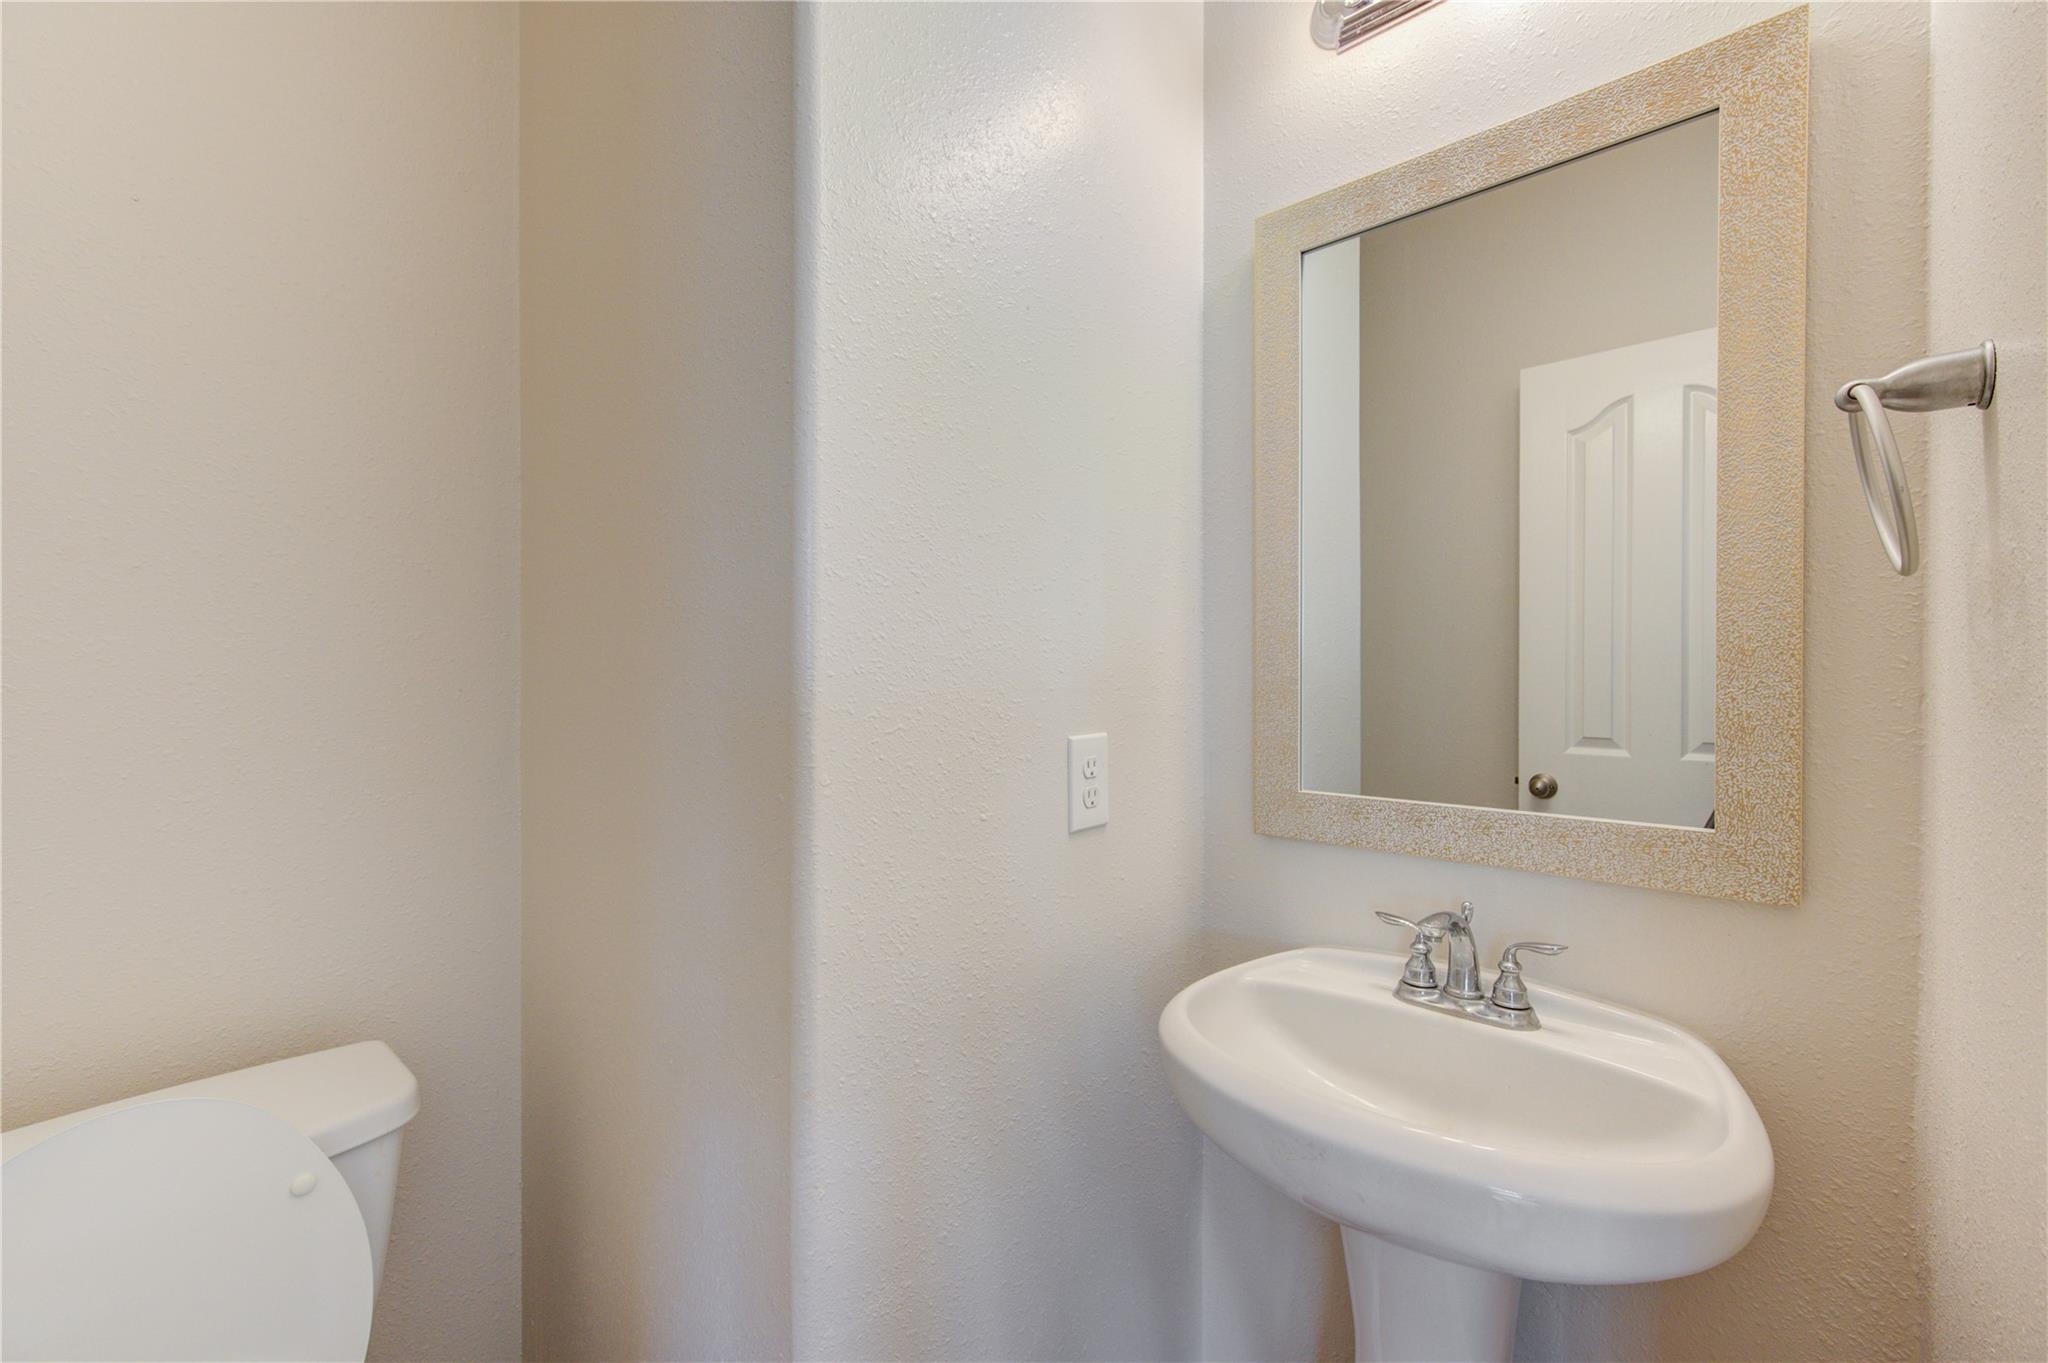
InteriorPets:Case By CaseSmoking Allowed:NoFurnished:NoFloors:Laminate,TileCountertop:FormicaBathroom Description:Half Bath,Primary Bath: Double Sinks,Primary Bath: Separate Shower,Primary Bath: Soaking Tub,Secondary Bath(s): Tub/Shower ComboBedroom Desc:En-Suite Bath,Primary Bed - 1st Floor,Walk-In ClosetKitchen Desc:Breakfast Bar,Kitchen open to Family Room,PantryRoom Description:1 Living Area,Breakfast Room,Formal Dining,Gameroom Up,Kitchen/Dining Combo,Living Area - 1st Floor,Utility Room in HouseHeating:Central GasCooling:Central GasConnections:Electric Dryer Connections,Gas Dryer Connections,Washer ConnectionsDishwasher:YesDisposal:YesCompactor:NoMicrowave:YesRange:Gas RangeOven:Electric OvenAppliances:Dryer Included,Full Size,Refrigerator,Washer IncludedEnergy Feature:Attic Fan,Ceiling Fans,Digital Program Thermostat,Insulated/Low-E windowsInterior:Alarm System - Owned,Crown Molding,Dryer Included,Fire/Smoke Alarm,Formal Entry/Foyer,High Ceiling,Refrigerator Included,Washer Included,Window Coverings
-
ExteriorPrivate Pool:NoLot Description:Corner,Subdivision LotGarage Carport:Auto Garage Door OpenerWater Sewer:Water DistrictArea Pool:YesExterior:Back Yard,Back Yard Fenced,Fenced,Patio/Deck
Listed By:
Patrick Lee
Dreams Come True Realty
The data on this website relating to real estate for sale comes in part from the IDX Program of the Houston Association of REALTORS®. All information is believed accurate but not guaranteed. The properties displayed may not be all of the properties available through the IDX Program. Any use of this site other than by potential buyers or sellers is strictly prohibited.
© 2026 Houston Association of REALTORS®.
GET IN TOUCH
