
For Lease
24610 Beebalm Trl Katy, TX 77493
$5,500
/monthDescription
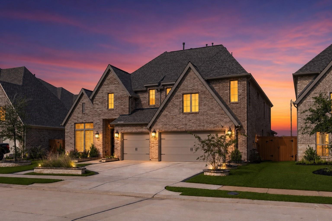
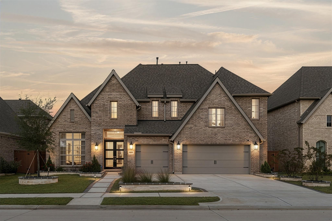
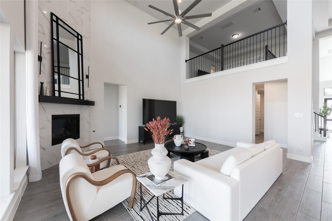
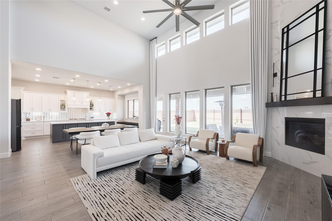
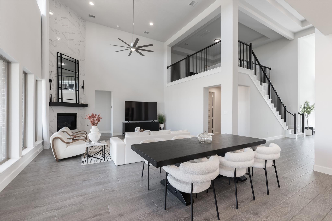
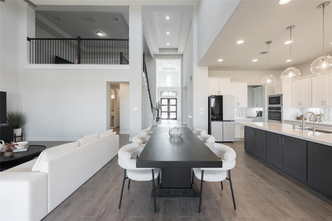
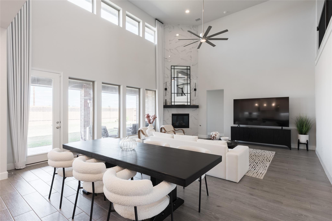
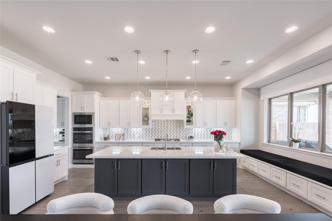
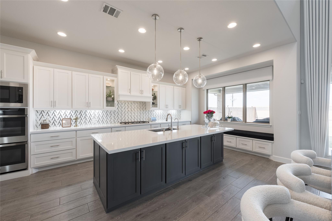
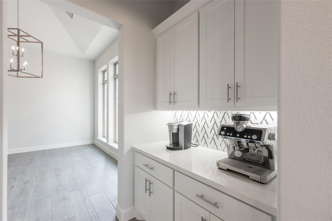
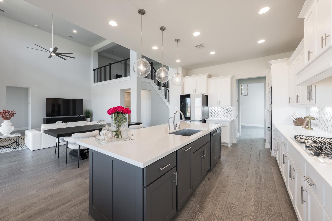
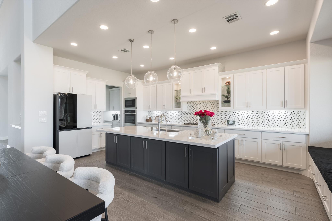
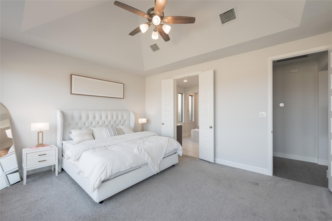
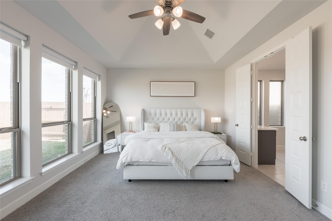
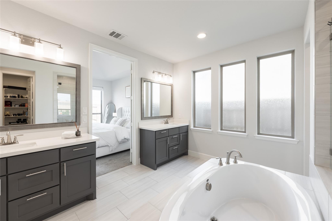
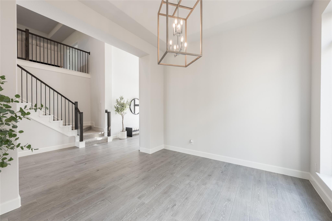
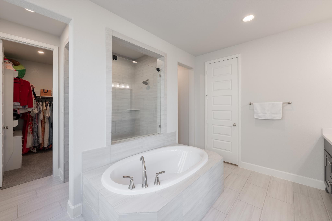
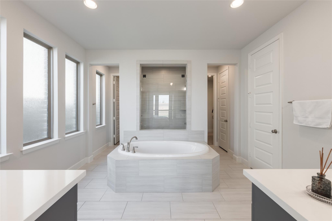
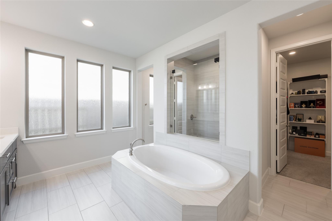
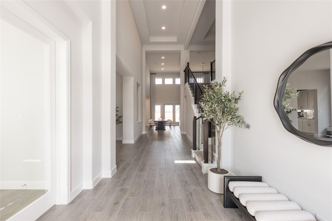
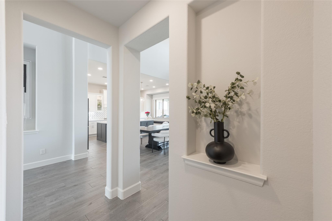
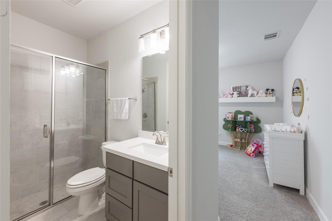
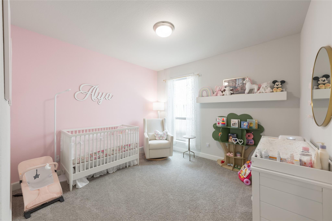
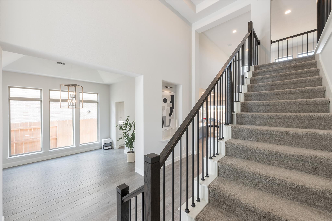
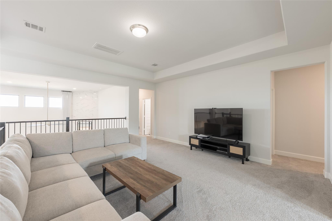
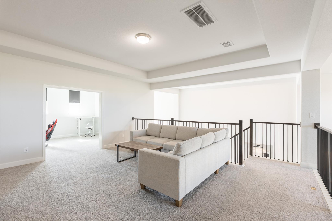
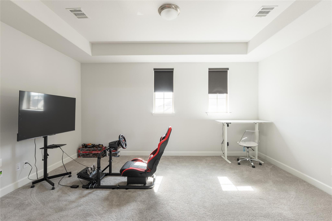
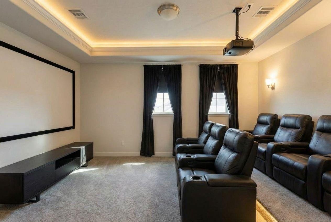
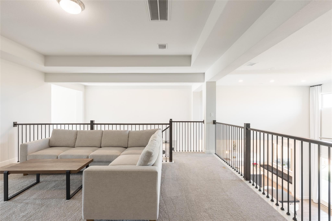
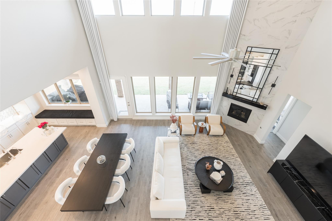
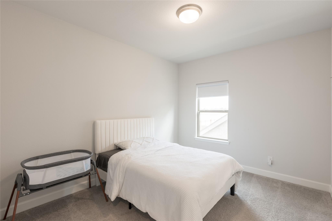
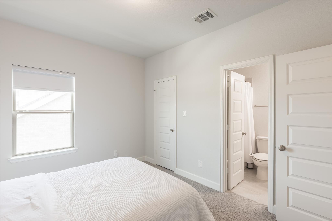
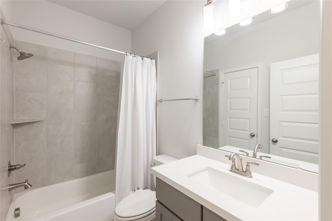
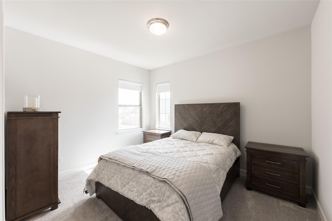
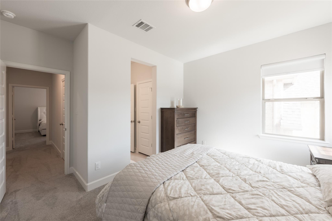
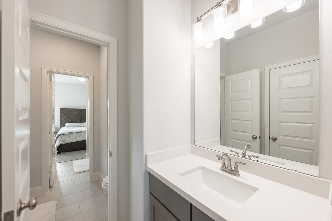
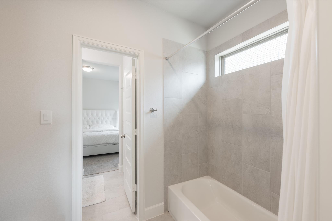
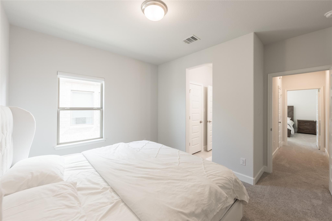
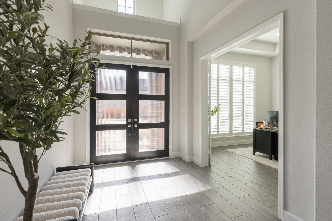
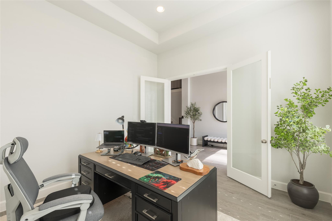
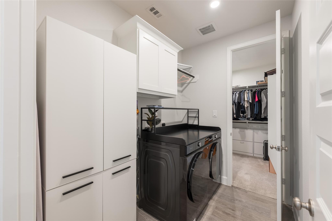
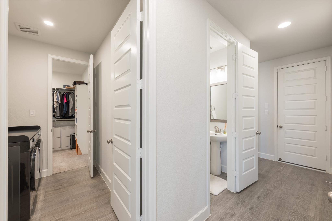
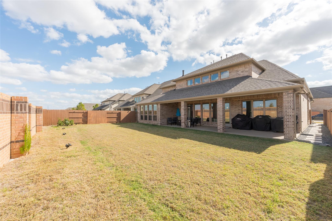
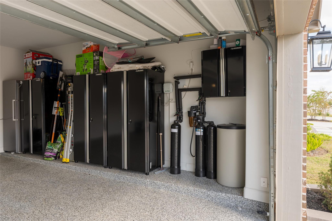
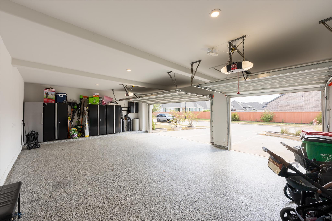
Grand two story entry with 20-ft ceilings leads to a home office with French doors and an elegant formal dining room with 14-ft coffered ceilings. The two-story family room features 19-ft ceilings, a wood-mantel fireplace and a wall of windows. Island kitchen includes built-in seating, double wall oven, 5 burner cooktop, walk-in pantry and butler’s pantry. Secluded primary suite has a coffered ceiling, wall of windows, dual vanities, garden tub, glass shower and two walk-in closets with direct utility access. First-floor guest suite with private bath. Upstairs offers a large game room, media room, second guest suite and spacious secondary bedrooms. Upgrades include water filtration + RO system, window treatments, enhanced landscaping, garage cabinets, gutters, washer/dryer/fridge, and $65K in Perry Homes build upgrades. Home also includes a 10-year transferable structural warranty through Perry homes.
Overview
Financial
Price:
$5,500
Price/SqFT:
$1.36
HOA Fee:
Tax Rate:
3.28486 %
Est. Monthly:
$21 *
Tax Amount:
$181
Amenities and features
 Media Room
 Patio/Deck
 Public Pool
 Sewer
Sewer Sprinkler System
 Study Room
 Water Access
 Energy Efficient
 Green Certified
Property & Schools on Map
Floor plans / Dimensions / Descriptions
-
First FloorFamily Room:16x19Dining:12x14Breakfast:8x19Primary Bedroom:16x14Bedroom:12x12Home Office/Study:12x12
-
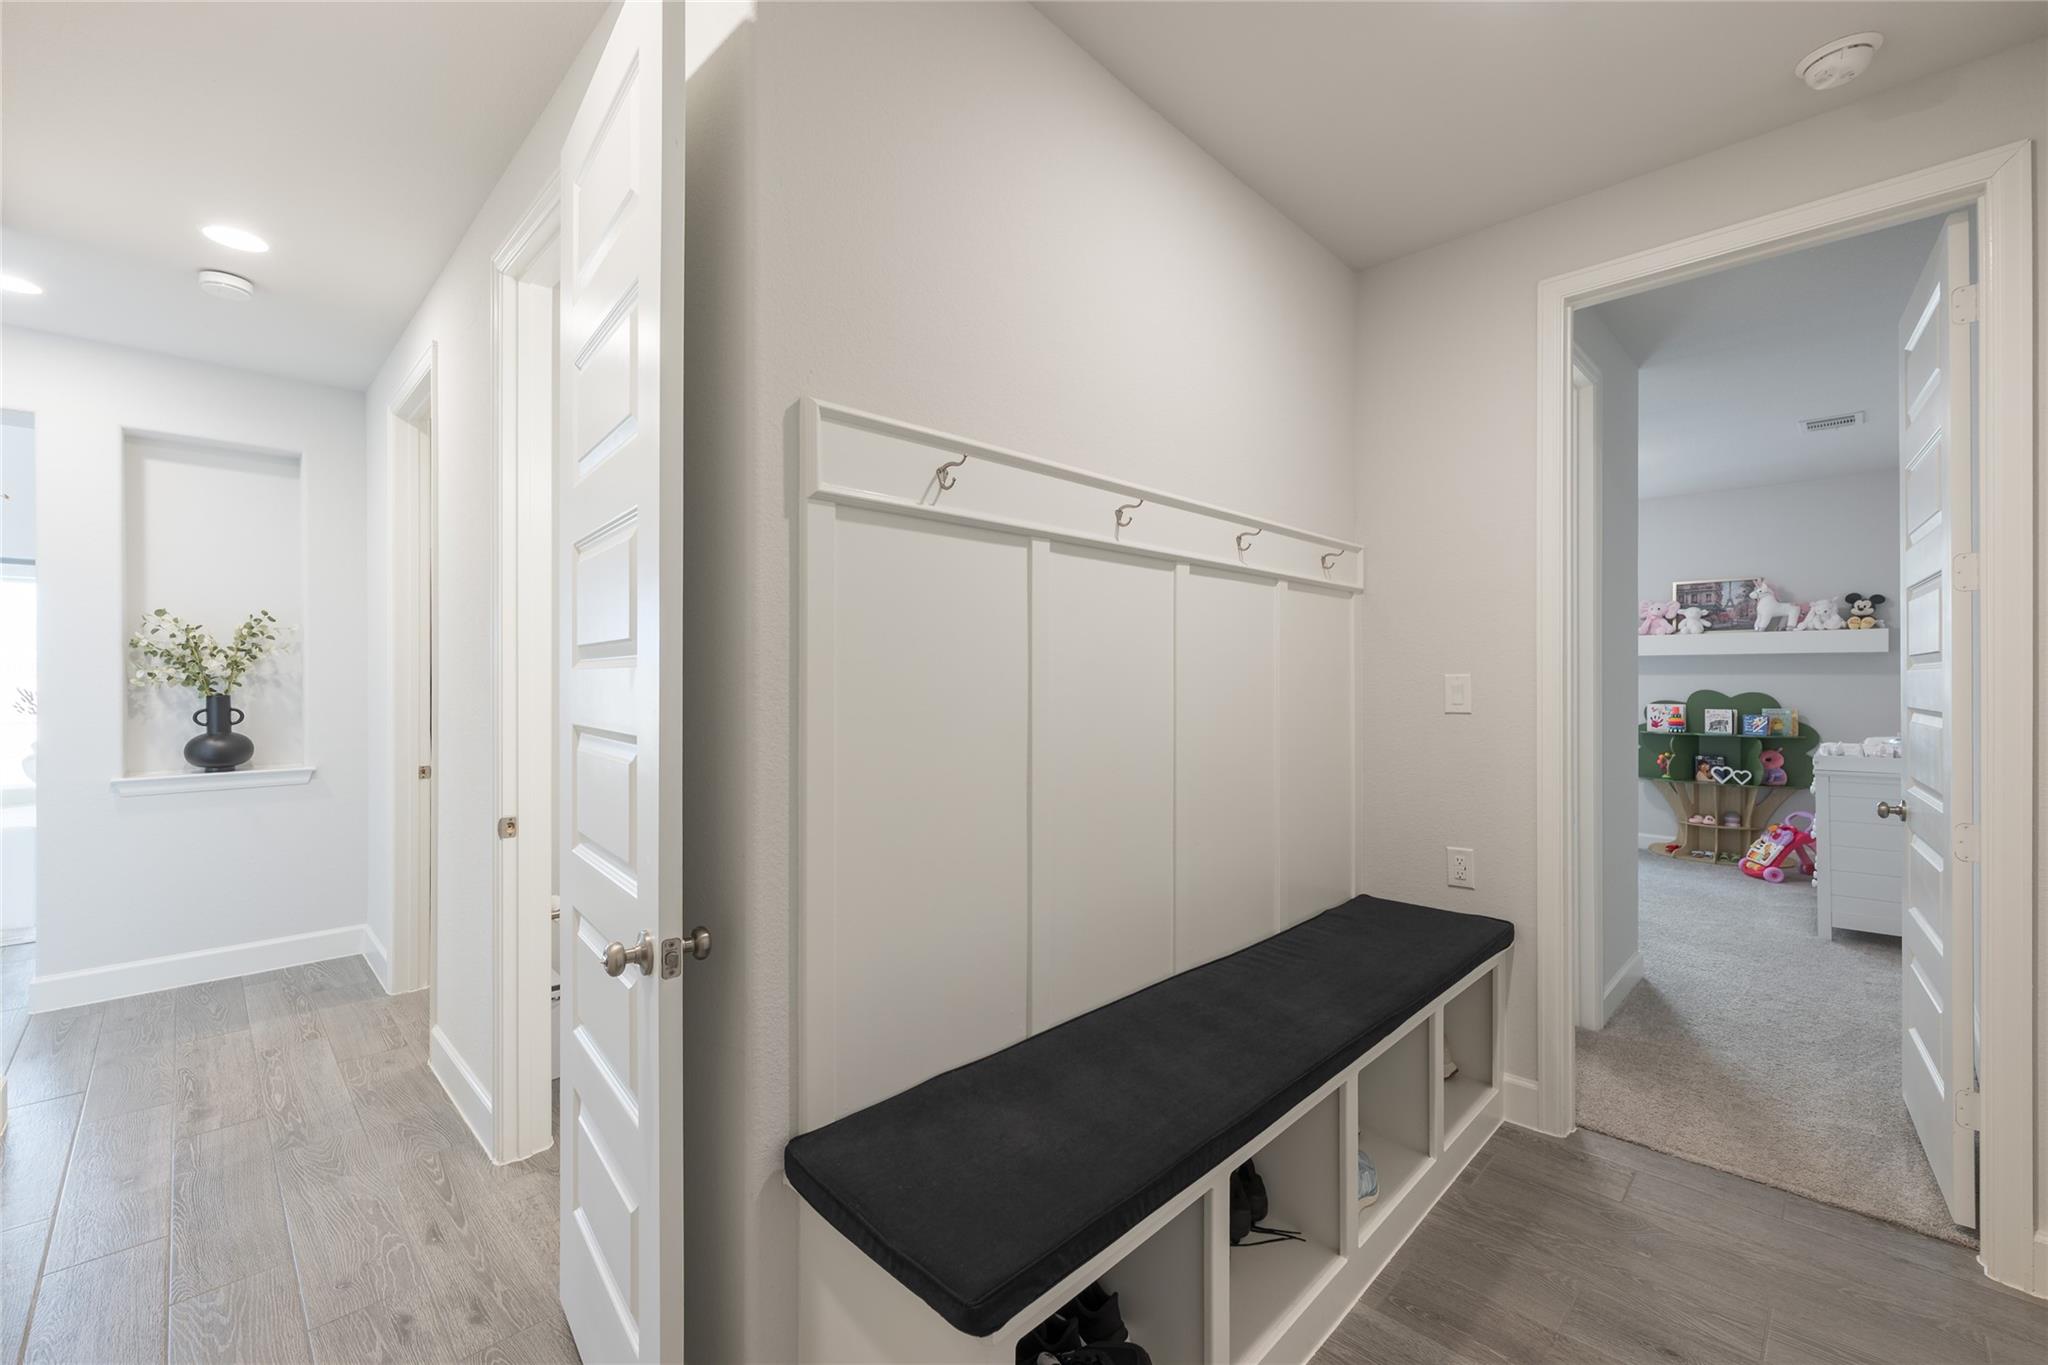
Second FloorBedroom:13x11Bedroom 2:13x10Bedroom 3:13x12Game Room:18x18Media Room:16x12
-
InteriorFireplace:1/Gaslog FireplacePets:Case By CaseSmoking Allowed:NoFloors:Engineered Wood,TileCountertop:QuartsHeating:Central ElectricCooling:Central ElectricConnections:Electric Dryer ConnectionsDishwasher:YesDisposal:YesCompactor:NoMicrowave:YesRange:Gas CooktopOven:Double OvenIce Maker:NoEnergy Feature:Ceiling Fans,Tankless/On-Demand H2O HeaterInterior:Alarm System - Owned,High Ceiling,Vaulted Ceiling
-
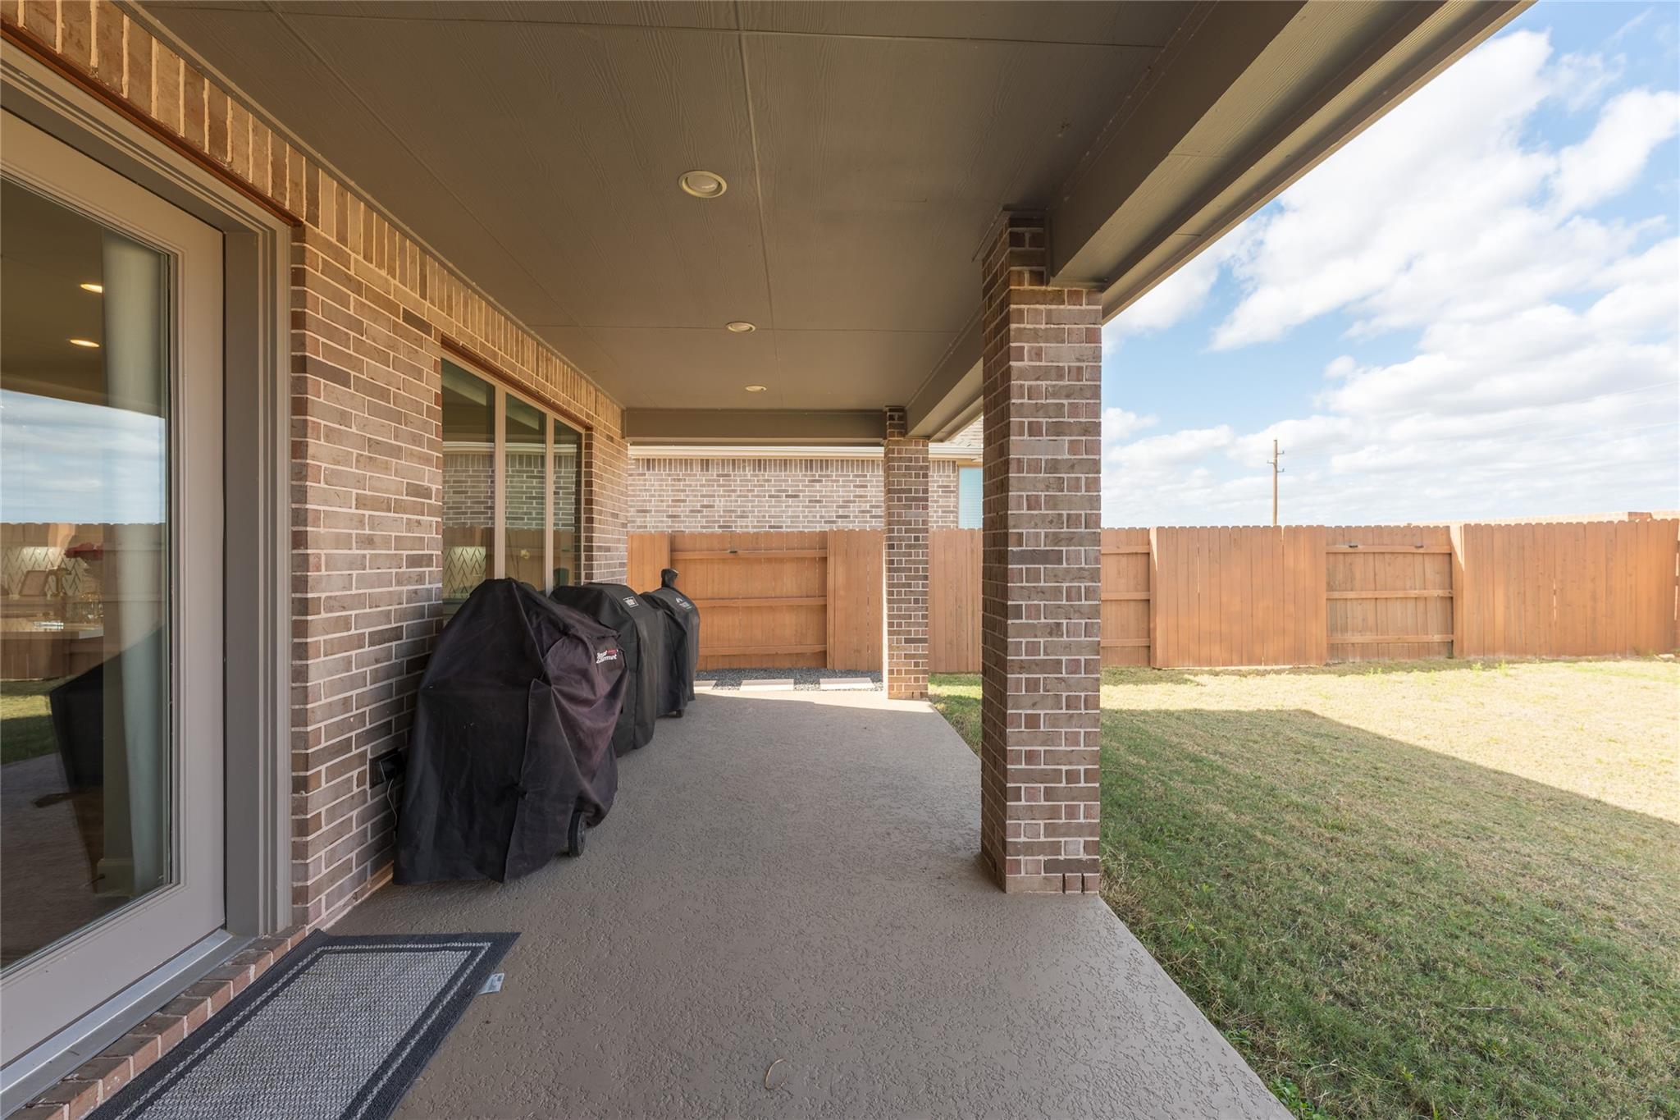
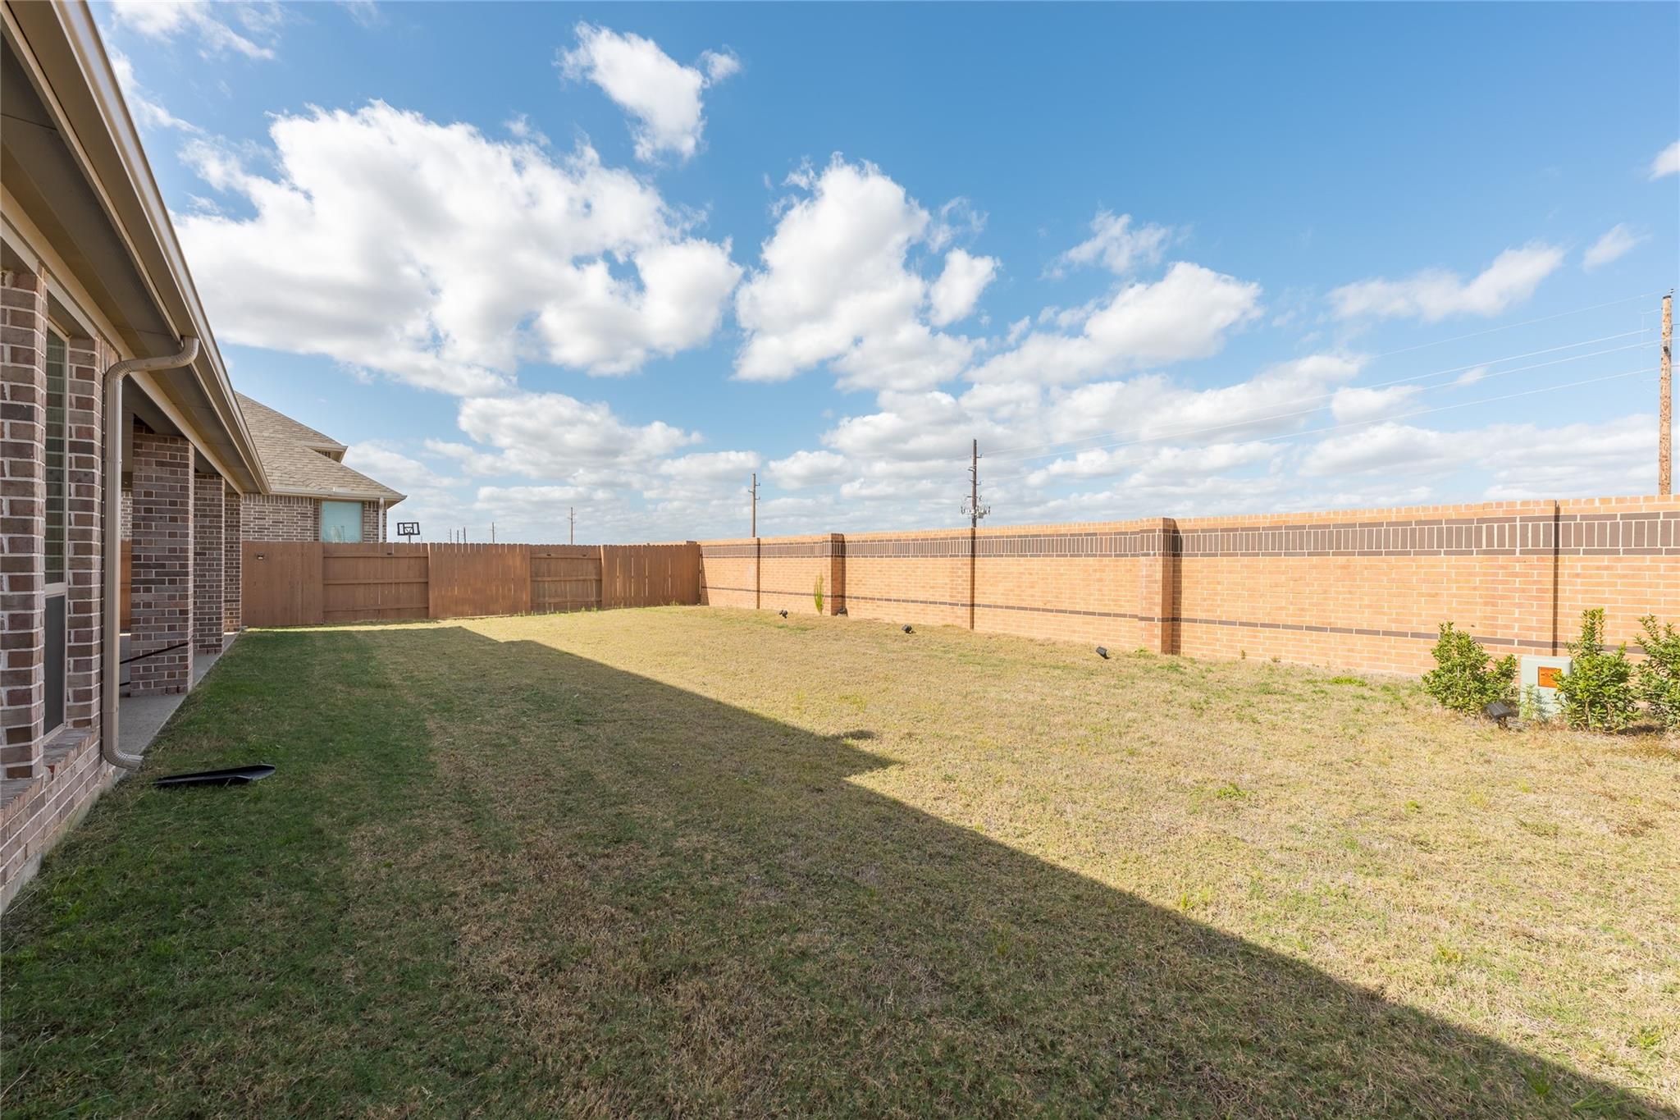
ExteriorPrivate Pool:NoLot Description:Subdivision LotGarage Carport:Additional ParkingWater Sewer:Public Sewer,Public WaterArea Pool:YesExterior:Fully Fenced,Patio/Deck,Sprinkler System
Listed By:
Kevin Miranda
Keller Williams Realty Metropolitan
The data on this website relating to real estate for sale comes in part from the IDX Program of the Houston Association of REALTORS®. All information is believed accurate but not guaranteed. The properties displayed may not be all of the properties available through the IDX Program. Any use of this site other than by potential buyers or sellers is strictly prohibited.
© 2026 Houston Association of REALTORS®.
GET IN TOUCH
