
For Lease
246 Crest Sights Dr Montgomery, TX 77316
$3,500
/monthDescription
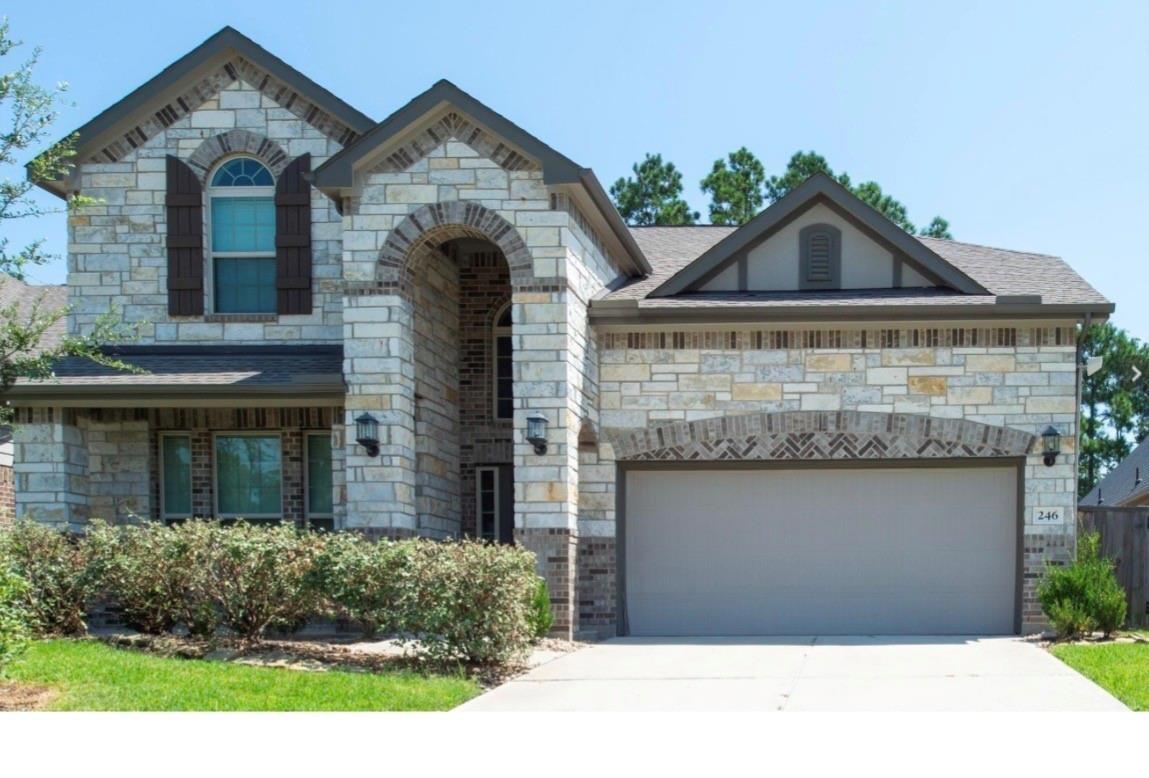
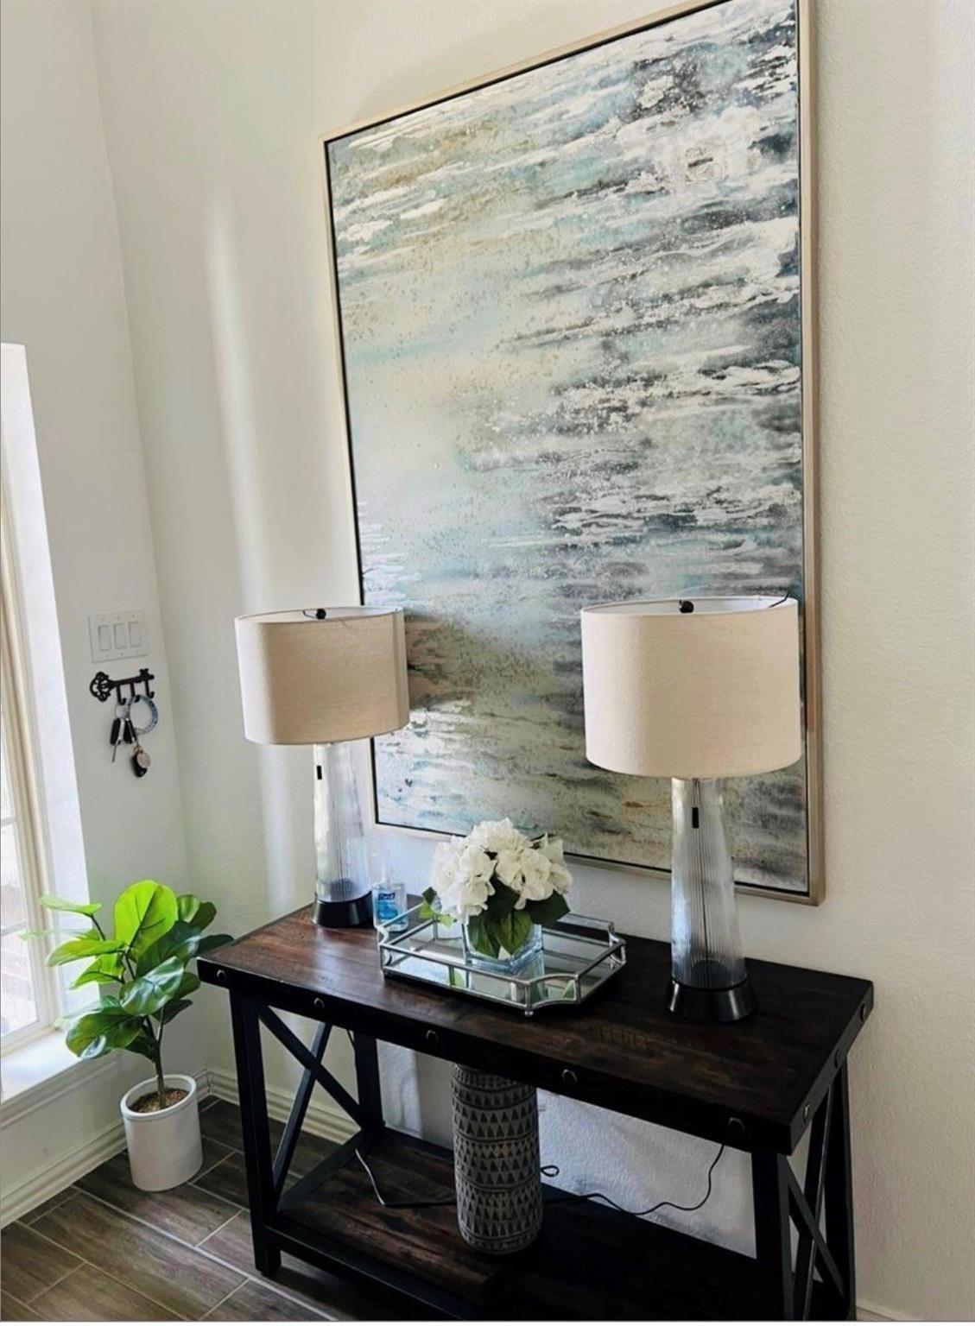
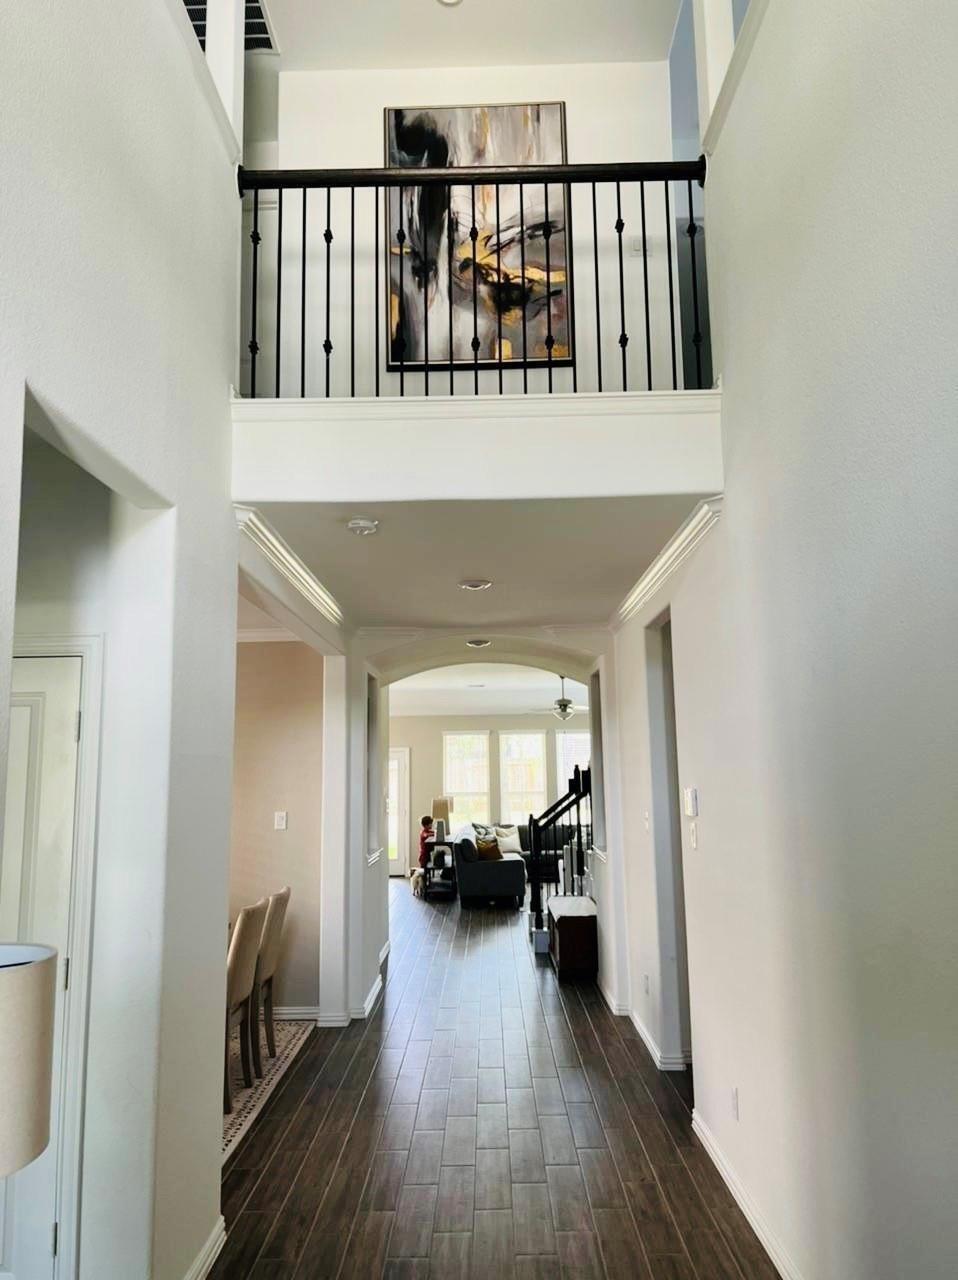
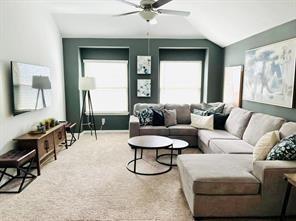
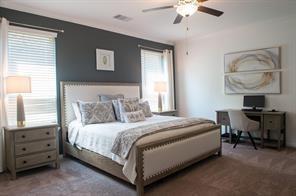
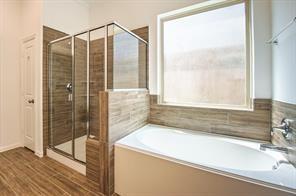
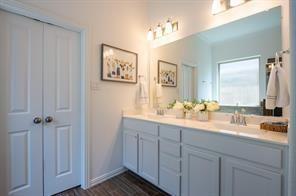
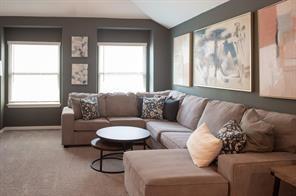
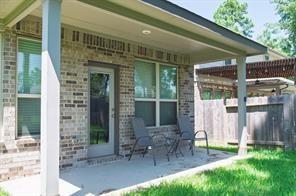
FULLY FURNISHED 5-bedroom, 4 Full Baths for lease in Woodforest! This 2022 build, 2,800 sq ft home offers 2 bedrooms downstairs with a spacious En-suite Luxurious Bath in the Primary suite and a private guest suite with a nearby full bath. A stunning 2-story entry, formal dining, and game room are also available for this family- oriented home. The gourmet kitchen features stainless steel appliances, granite countertops, cabinet space galore, a breakfast bar, Breakfast Room. Wood-look tile floors are throughout the main level making maintenance a piece of cake. The bedrooms and game room offer plush carpet comfort. Enjoy a spacious backyard with covered patio plus a welcoming front porch—perfect for relaxing or entertaining. Stylish, comfortable, and move-in ready in one of Montgomery’s most desirable communities, which offer tons of amenities for your enjoyment! It is move-in ready and waiting for you! Just Bring your clothes, everything else is provided, including linens and dishes!
Overview
Financial
Price:
$3,500
Price/SqFT:
$1.25
HOA Fee:
Tax Rate:
2.3449 %
Est. Monthly:
$21 *
Tax Amount:
$82
Amenities and features
 Patio/Deck
 Public Pool
 Sprinkler System
 Water Access
 Yard
Yard Energy Efficient
 Golf Community
 Wooded Lot
Property & Schools on Map
Floor plans / Dimensions / Descriptions
-
First FloorFamily Room:1stDining:1stKitchen:1stPrimary Bedroom:14x16Bedroom:14x12Primary Bath:1stBath:1st
-
Second FloorBedroom:12 x11Bedroom 2:12x13Bedroom 3:11x12Bath:2ndBath 2:2ndGame Room:2nd
-
InteriorPets:Case By CaseSmoking Allowed:NoFurnished:YesFloors:Carpet,Tile,WoodCountertop:GraniteBathroom Description:Half Bath,Hollywood Bath,Primary Bath: Double Sinks,Primary Bath: Separate Shower,Secondary Bath(s): Tub/Shower ComboBedroom Desc:2 Bedrooms Down,3 Bedrooms Up,En-Suite Bath,Primary Bed - 1st Floor,Walk-In ClosetKitchen Desc:Breakfast Bar,Island w/o Cooktop,Kitchen open to Family Room,Walk-in PantryRoom Description:Breakfast Room,Entry,Family Room,Formal Dining,Gameroom Up,Utility Room in HouseHeating:Central GasCooling:Central ElectricConnections:Electric Dryer Connections,Gas Dryer Connections,Washer ConnectionsDishwasher:YesDisposal:YesCompactor:NoMicrowave:YesRange:Electric Range,Gas CooktopOven:Gas OvenIce Maker:NoAppliances:Dryer Included,Gas Dryer Connections,Refrigerator,Washer IncludedEnergy Feature:Ceiling Fans,Digital Program Thermostat,Insulation - Blown FiberglassInterior:Alarm System - Owned,Crown Molding,Dryer Included,Fire/Smoke Alarm,Formal Entry/Foyer,Fully Sprinklered,Refrigerator Included,Washer Included,Window Coverings
-
ExteriorPrivate Pool:NoLot Description:Cleared,In Golf Course Community,Street,Subdivision Lot,WoodedParking:Auto Garage Door OpenerWater Sewer:Water DistrictCable:AvailableArea Pool:YesExterior:Area Tennis Courts,Back Yard,Back Yard Fenced,Clubhouse,Exercise Room,Fully Fenced,Patio/Deck,Sprinkler System,Subdivision Tennis Court,Trash Pick Up
Listed By:
Felita House Fontenot
Keller Williams Memorial
The data on this website relating to real estate for sale comes in part from the IDX Program of the Houston Association of REALTORS®. All information is believed accurate but not guaranteed. The properties displayed may not be all of the properties available through the IDX Program. Any use of this site other than by potential buyers or sellers is strictly prohibited.
© 2026 Houston Association of REALTORS®.
GET IN TOUCH
