

For Lease
24543 Pelican Hill Dr Katy, TX 77494
$4,500
/monthDescription
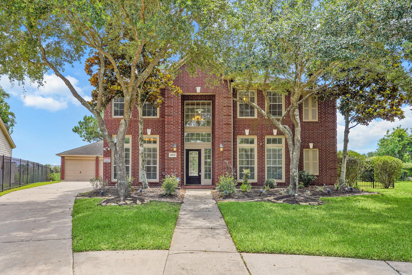
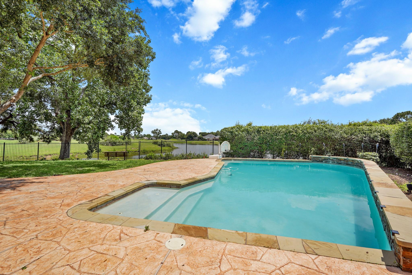
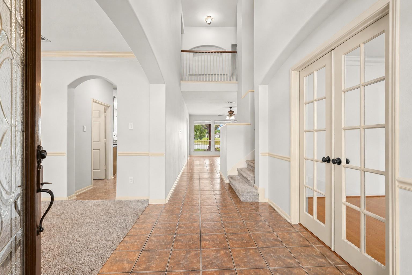
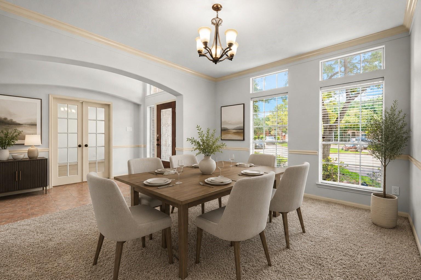
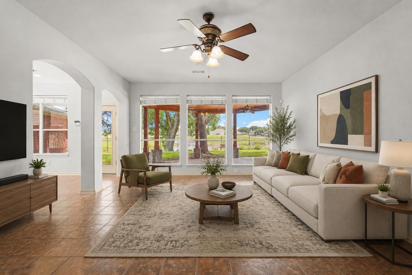
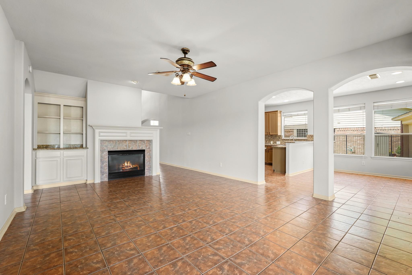
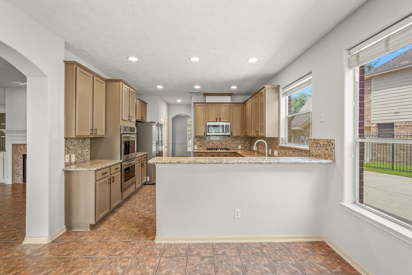
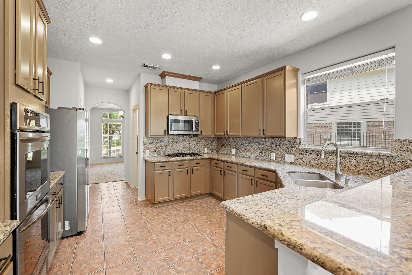
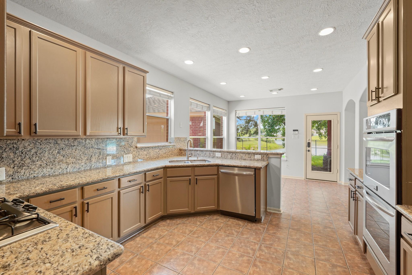
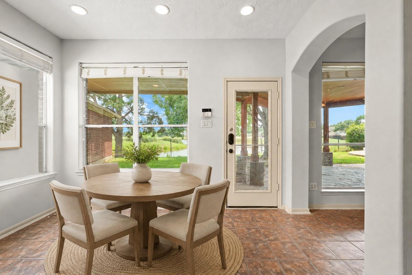
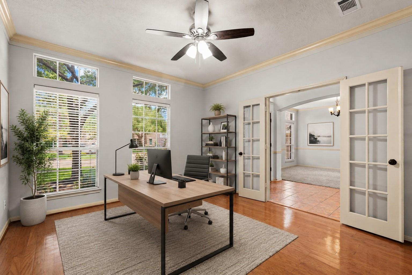
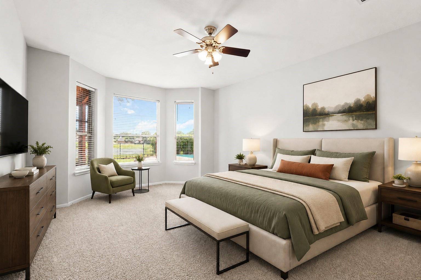
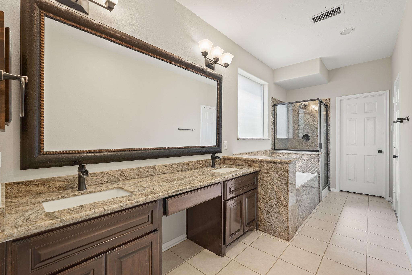
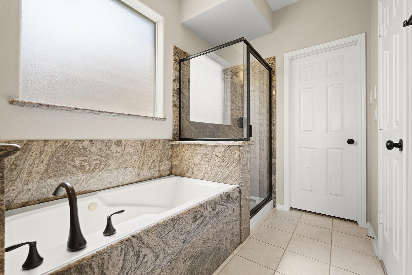
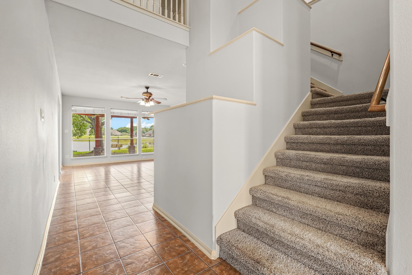
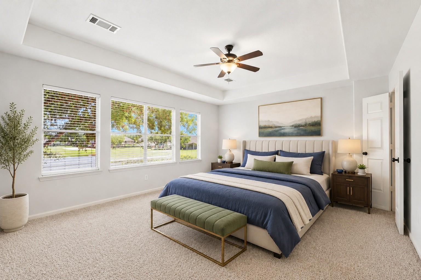
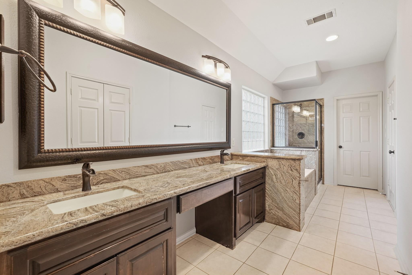
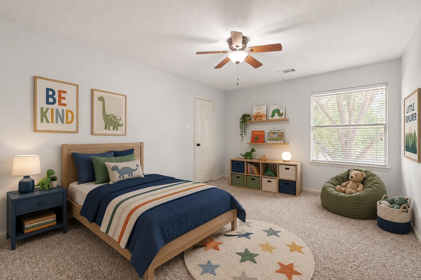
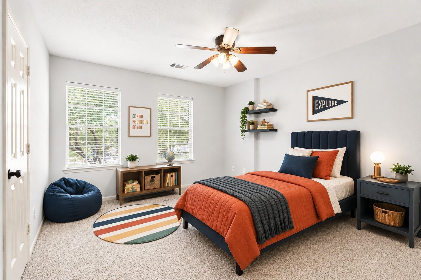
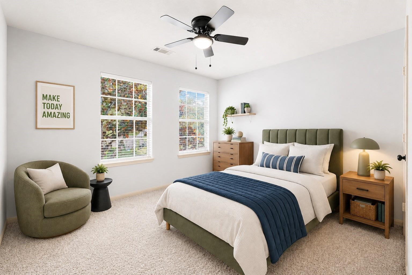
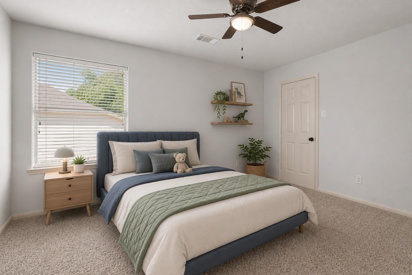
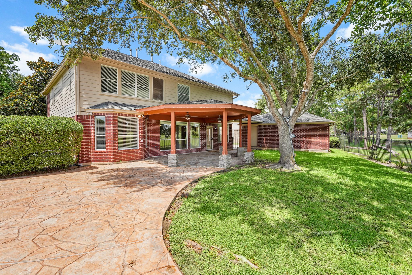
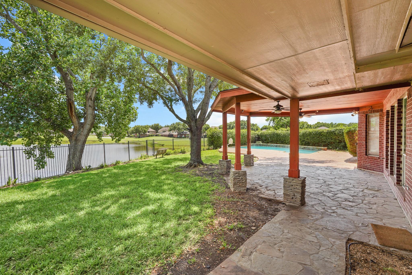
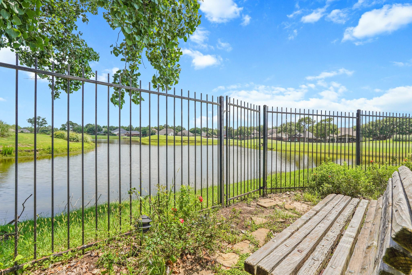
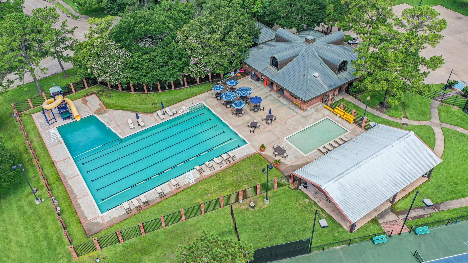
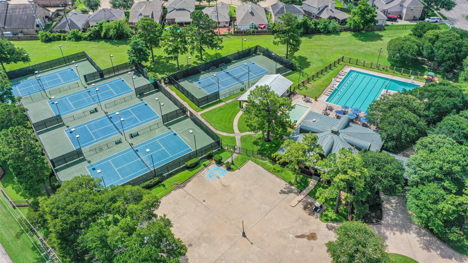
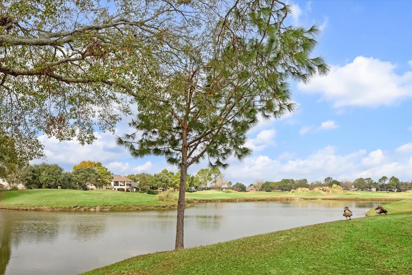
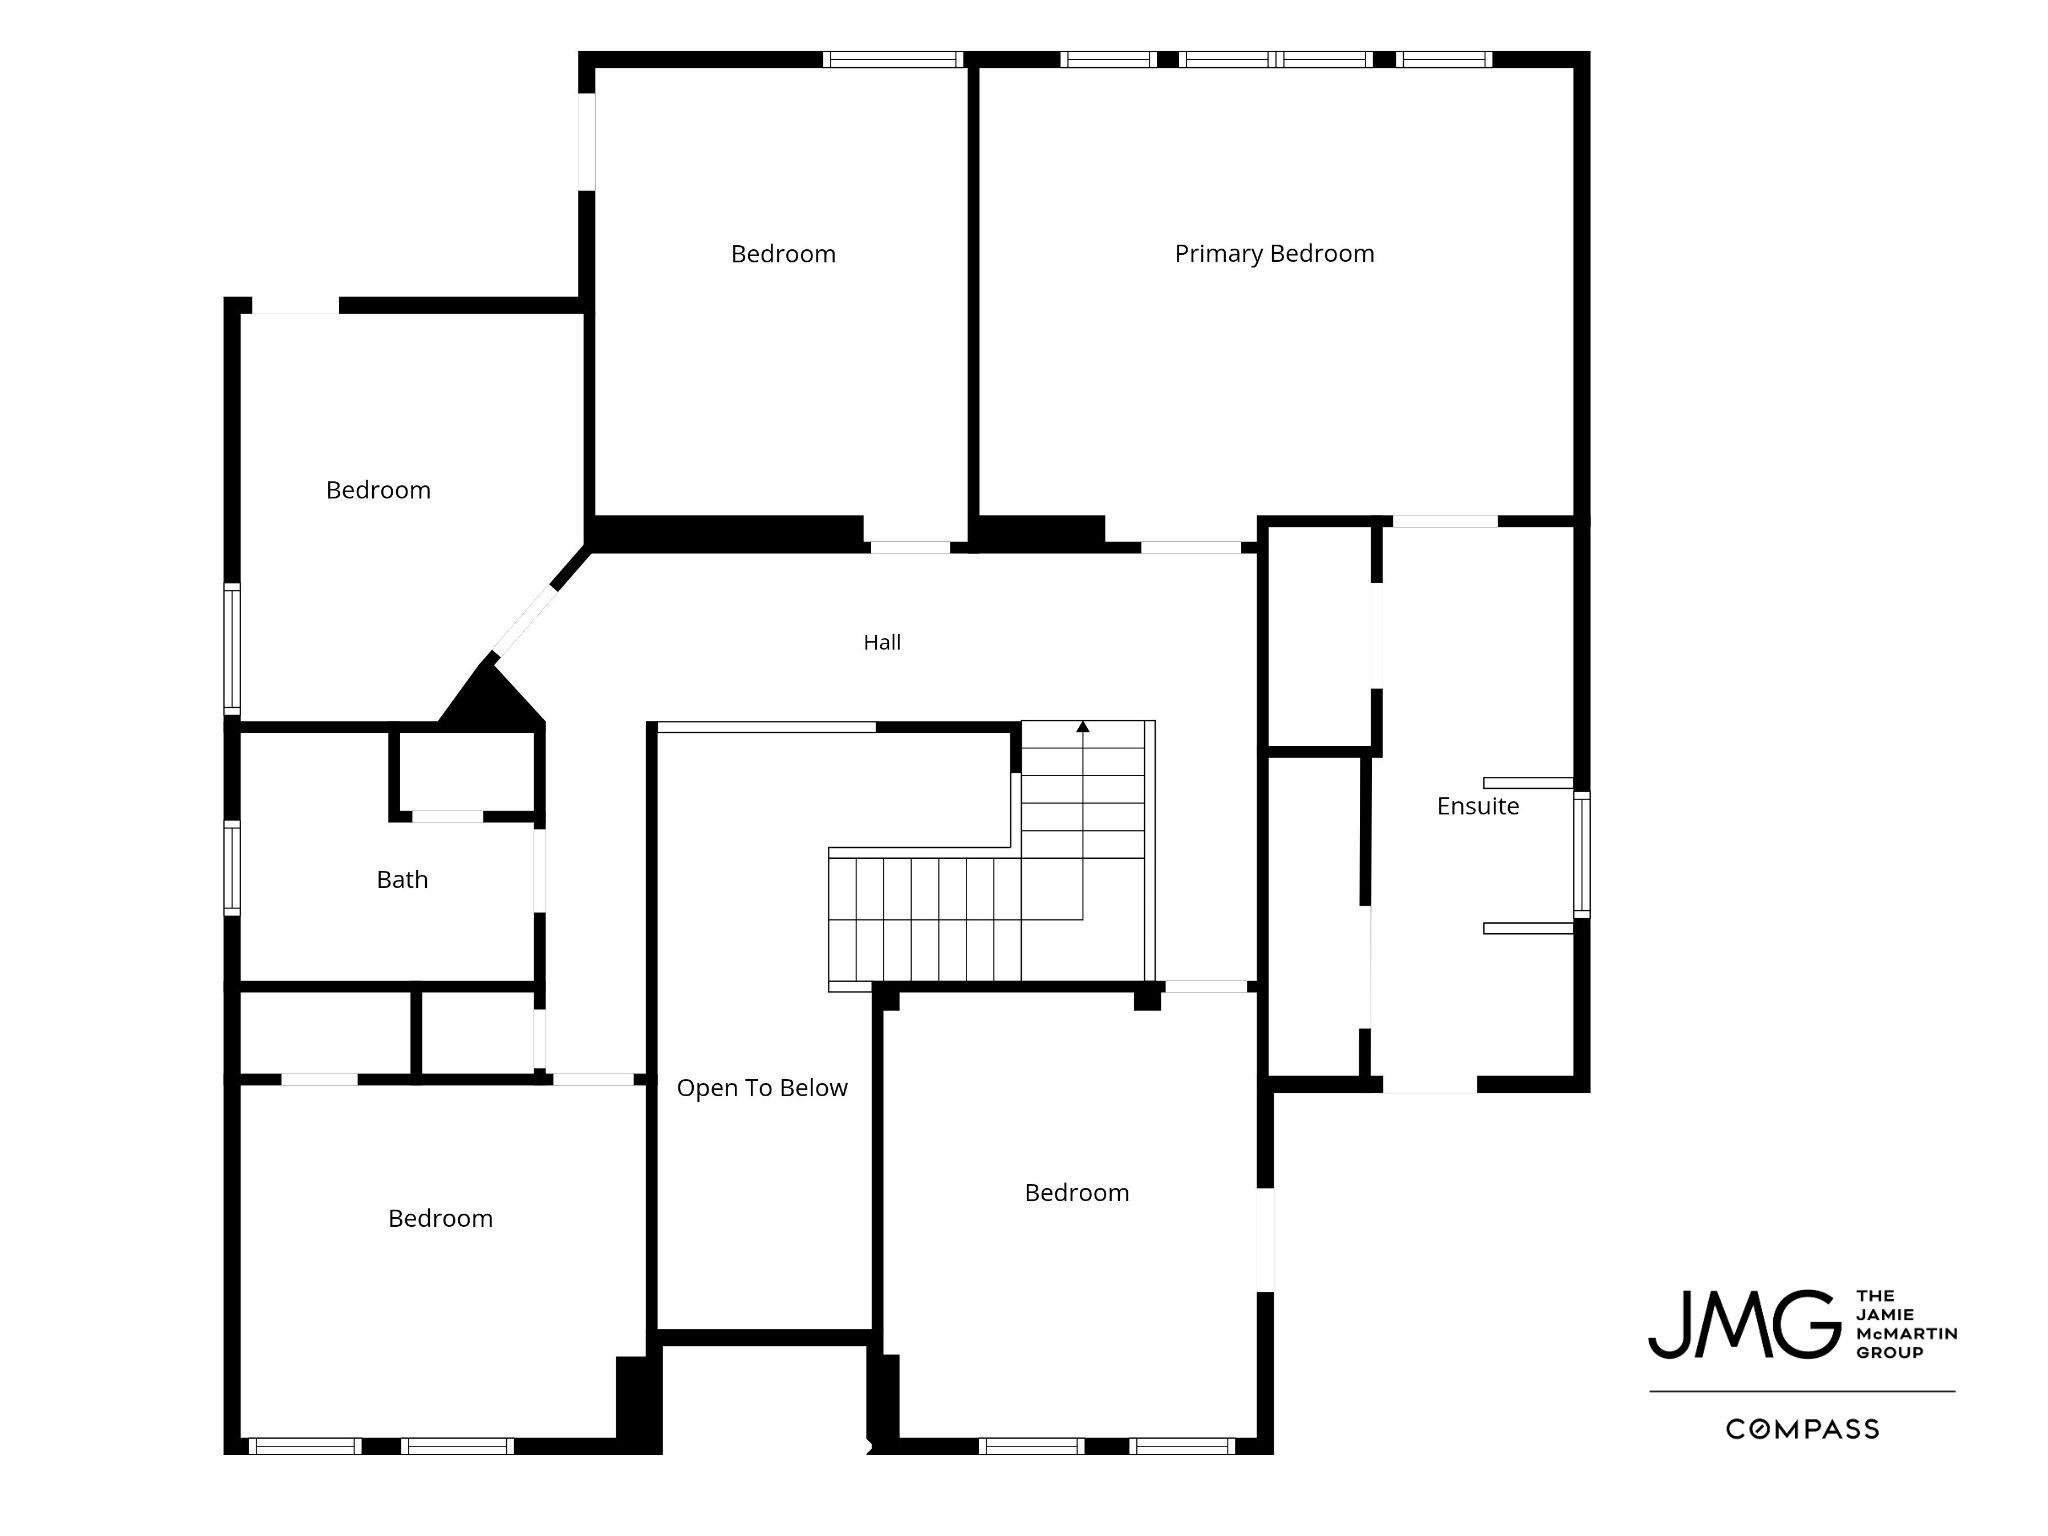
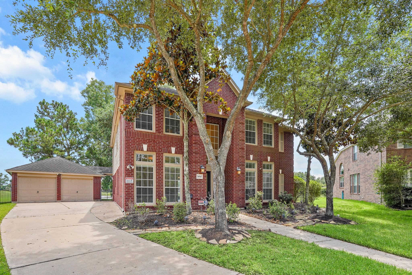
Welcome to 24543 Pelican Hill Dr, a custom lakefront home tucked away on a premium cul-de-sac lot within the gated community of Falcon Point. This home offers 6 bedrooms, including two primary suites, one on each level, plus a home office, formal dining room, 3 full baths, and 1 half bath. The kitchen is equipped with granite countertops, a breakfast bar, walk-in pantry, double ovens, and a gas cooktop. High ceilings and a thoughtful floor plan create a spacious feel throughout. Step outside to your private backyard retreat featuring a pool, lake views, green space beyond the fence, and no direct rear neighbors. Additional highlights include a detached 2-car garage, automatic driveway gate, sprinkler system, and owned alarm system. Yard and pool maintenance included! Residents enjoy Falcon Point amenities, including a golf course, tennis courts, pools, parks, and trails, plus zoning to highly regarded Katy High School. Call us to schedule your private showing today.
Overview
Financial
Price:
$4,500
Price/SqFT:
$1.29
HOA Fee:
Tax Rate:
2.17845 %
Est. Monthly:
$21 *
Tax Amount:
$98
Amenities and features
 Patio/Deck
 Private Pool
 Sprinkler System
 Study Room
 Water Access
 Yard
Yard Cul-de-sac
 Energy Efficient
 Greenbelt
 Lake/River Access
 Water View
Property & Schools on Map
Floor plans / Dimensions / Descriptions
-
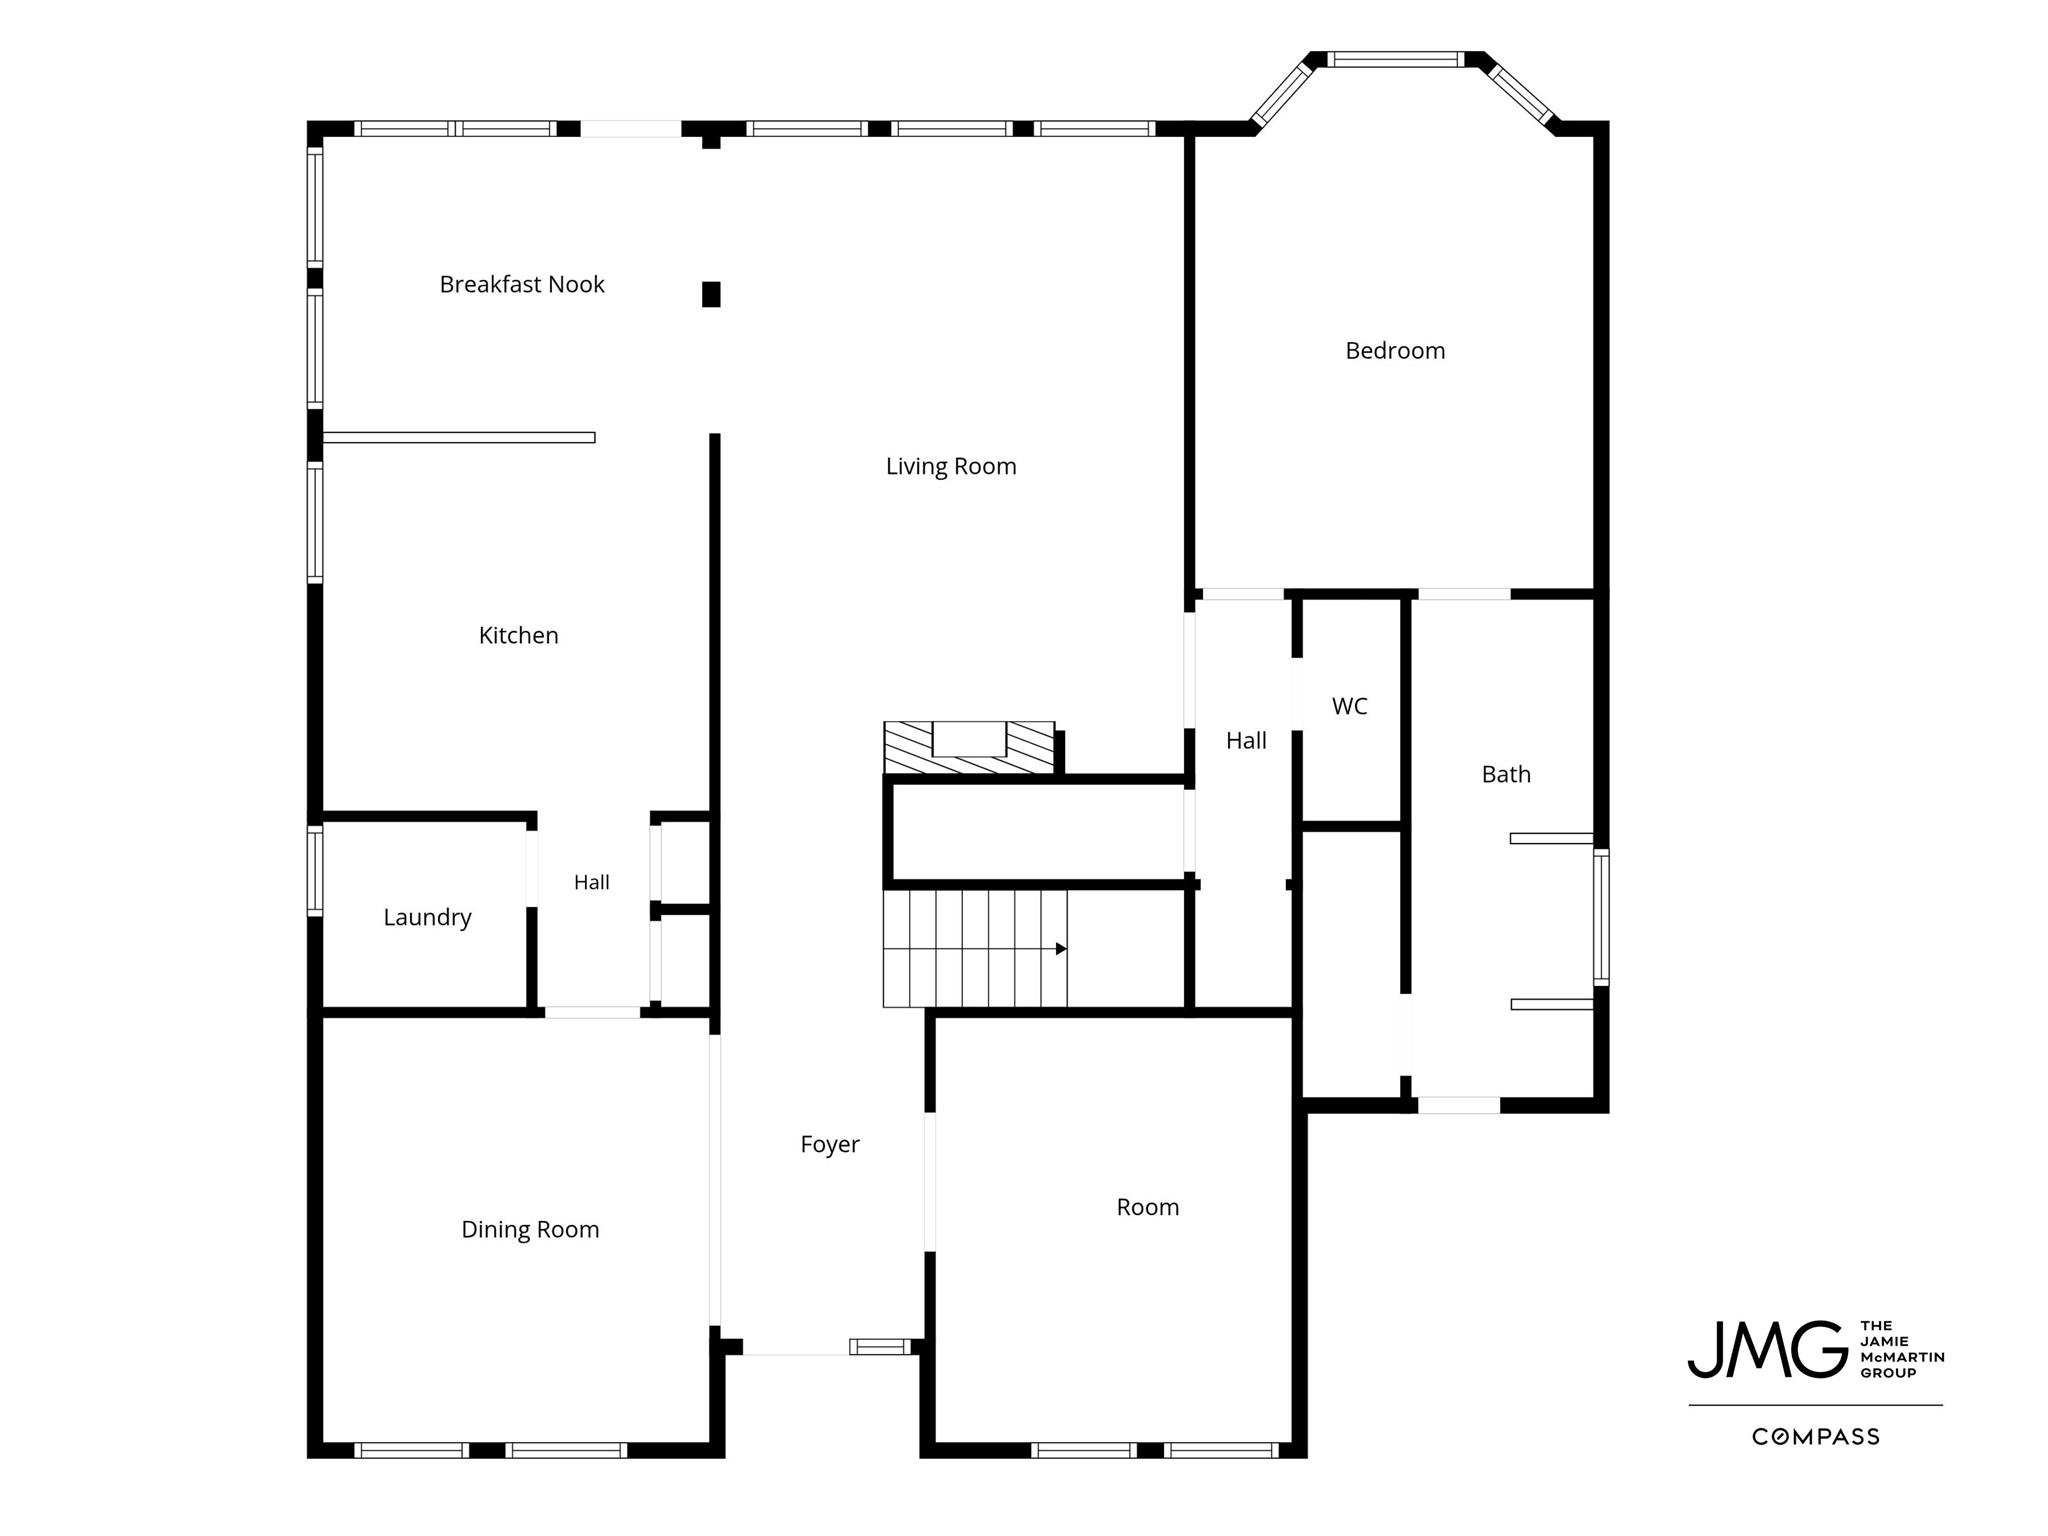
First FloorLiving:19 X 15Dining:14 X 12Kitchen:13 X 12Breakfast:12 X 10Primary Bedroom:17 X 10Primary Bath:17 X 6Home Office/Study:14 X 12Utility Room:6 X 6
-
Second FloorPrimary Bedroom:19 X 14Bedroom:14 X 12Bedroom 2:14 X 11Bedroom 3:14 X 11Bedroom 4:12 X 11Primary Bath:17 X 6
-
InteriorFireplace:2/Gas Connections,Gaslog FireplacePets:Case By CaseSmoking Allowed:NoFloors:Carpet,Tile,Vinyl PlankCountertop:GraniteBathroom Description:Half Bath,Hollywood Bath,Primary Bath: Double Sinks,Primary Bath: Separate Shower,Primary Bath: Soaking Tub,Secondary Bath(s): Tub/Shower Combo,Two Primary Baths,Vanity AreaBedroom Desc:2 Primary Bedrooms,En-Suite Bath,Primary Bed - 1st Floor,Primary Bed - 2nd Floor,Walk-In ClosetKitchen Desc:Breakfast Bar,Pantry,Walk-in PantryRoom Description:1 Living Area,Breakfast Room,Family Room,Formal Living,Home Office/Study,Living Area - 1st Floor,Utility Room in HouseHeating:Central GasCooling:Central ElectricConnections:Electric Dryer Connections,Gas Dryer Connections,Washer ConnectionsDishwasher:YesDisposal:YesMicrowave:YesRange:Gas CooktopOven:Double Oven,Electric OvenEnergy Feature:Attic Vents,Ceiling Fans,Digital Program Thermostat,Energy Star Appliances,High-Efficiency HVAC,Insulated Doors,Insulated/Low-E windows,Insulation - Other,North/South ExposureInterior:Alarm System - Owned,Fire/Smoke Alarm,High Ceiling,Window Coverings
-
ExteriorPrivate Pool:YesPrivate Pool Desc:Gunite,In GroundLot Description:Cul-De-Sac,Greenbelt,Subdivision Lot,Water ViewWater Amenity:Lake View,PondGarage Carport:Auto Driveway Gate,Auto Garage Door Opener,Double-Wide DrivewayWater Sewer:Water DistrictArea Pool:NoExterior:Back Yard,Back Yard Fenced,Controlled Subdivision Access,Patio/Deck,Sprinkler System,Subdivision Tennis Court
Listed By:
Jamie McMartin
Compass RE Texas, LLC - West Houston
The data on this website relating to real estate for sale comes in part from the IDX Program of the Houston Association of REALTORS®. All information is believed accurate but not guaranteed. The properties displayed may not be all of the properties available through the IDX Program. Any use of this site other than by potential buyers or sellers is strictly prohibited.
© 2026 Houston Association of REALTORS®.
GET IN TOUCH
