
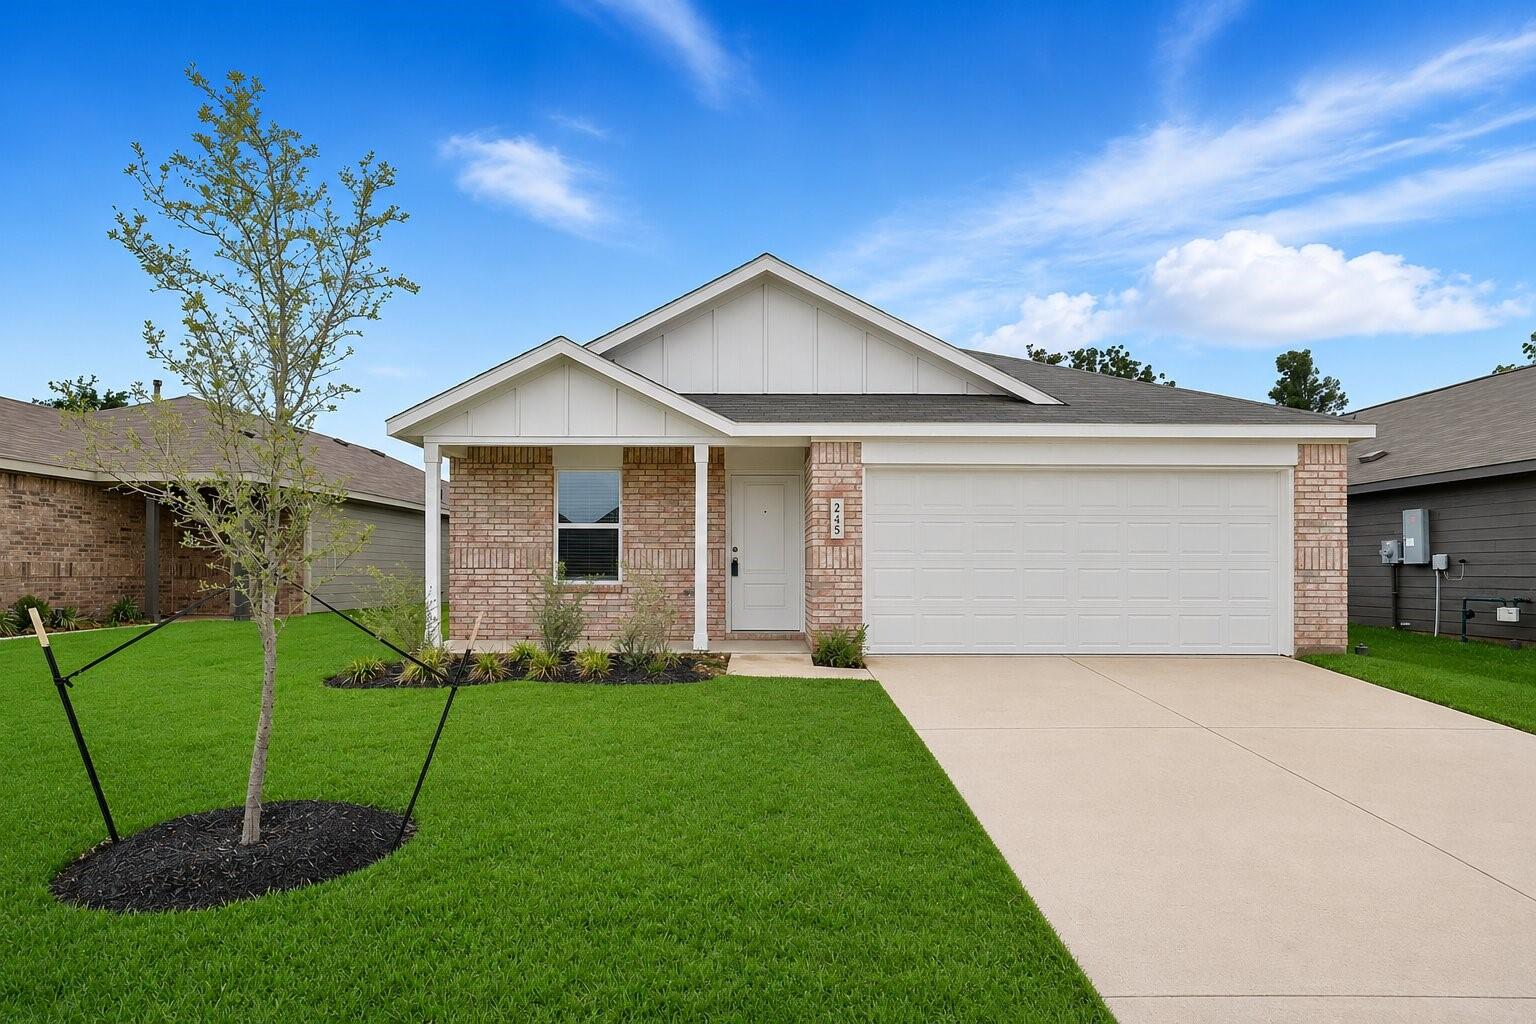
For Lease
245 Douglas Hills Dr Magnolia, TX 77354
$1,950
/monthDescription
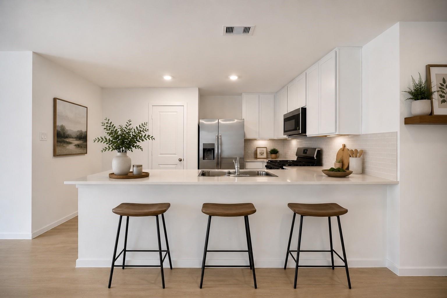
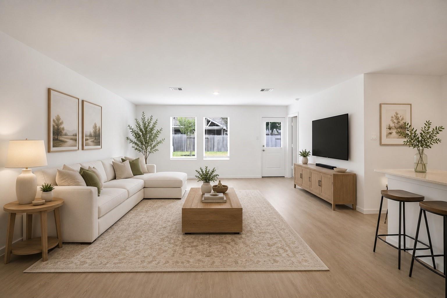
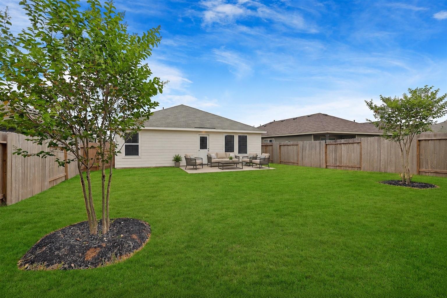
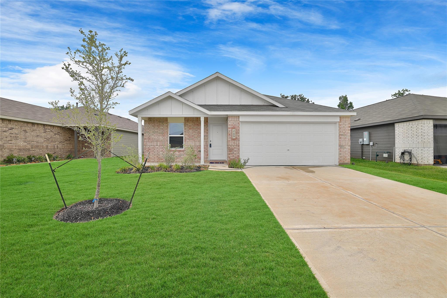
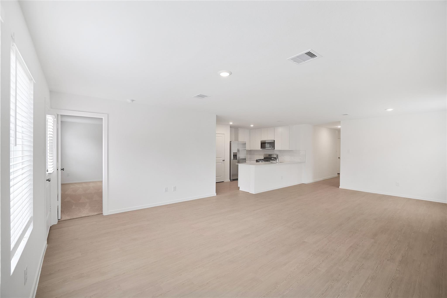
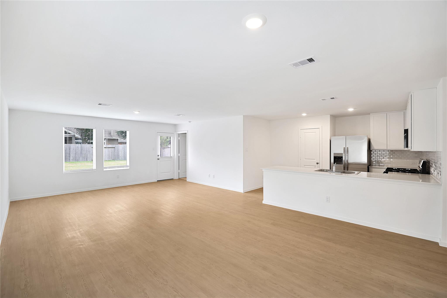
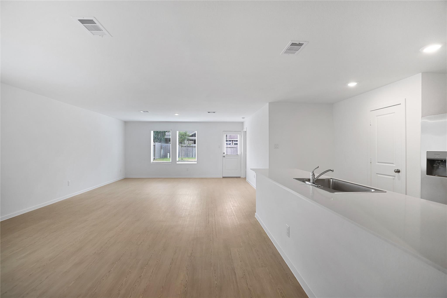
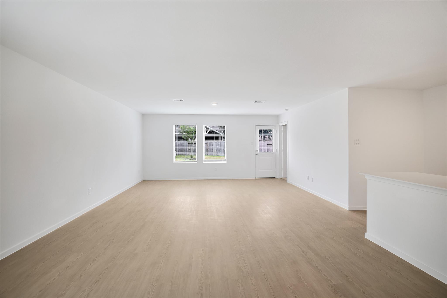
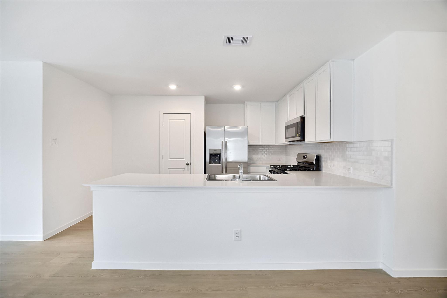
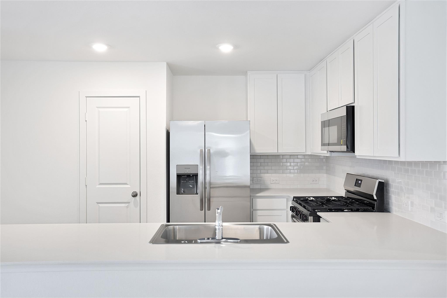
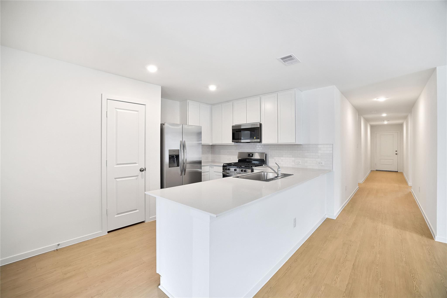
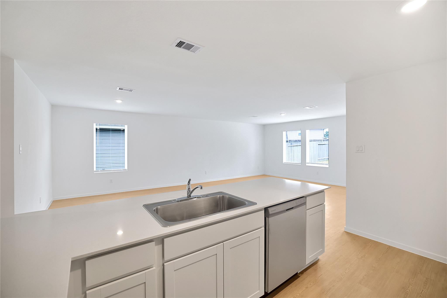
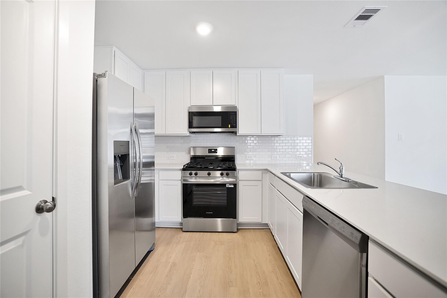
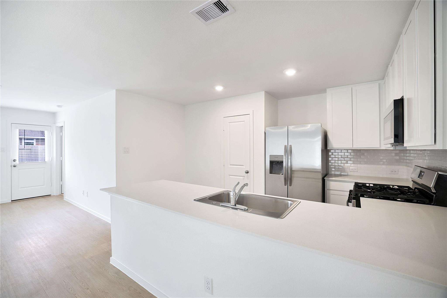
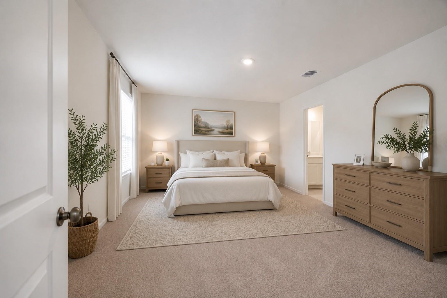
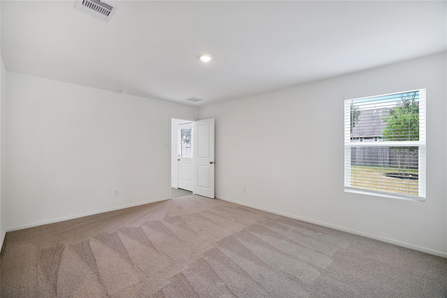
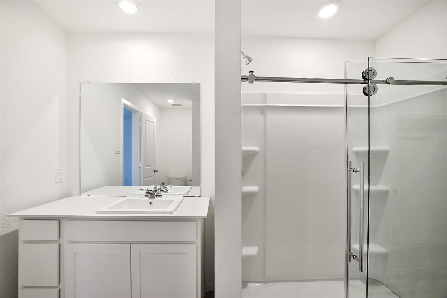
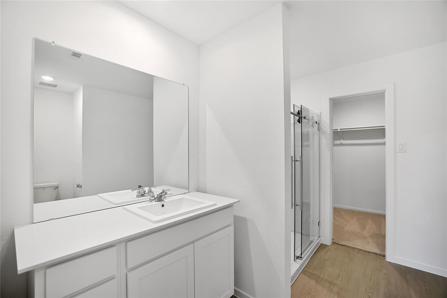
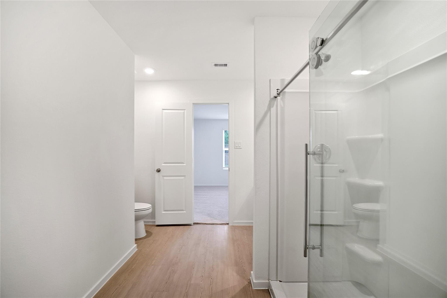
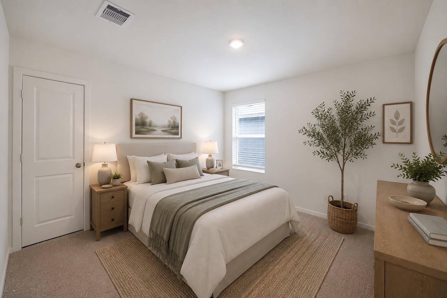
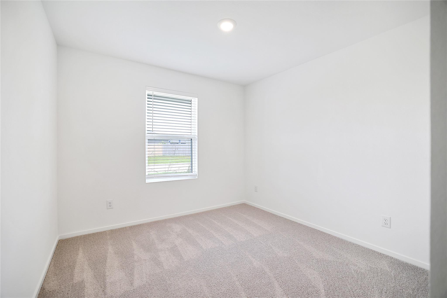
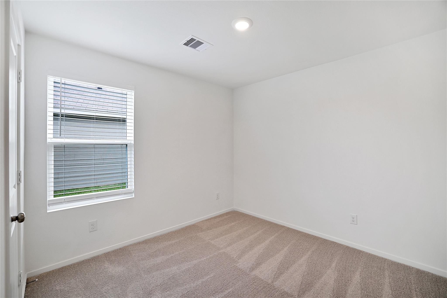
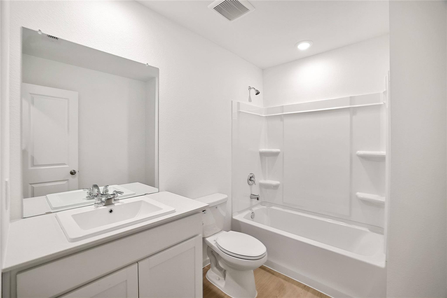
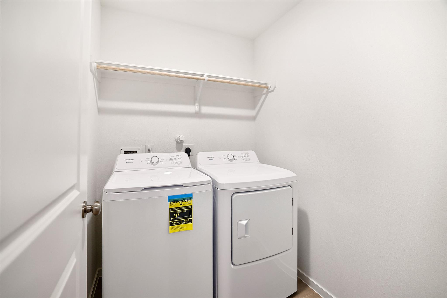
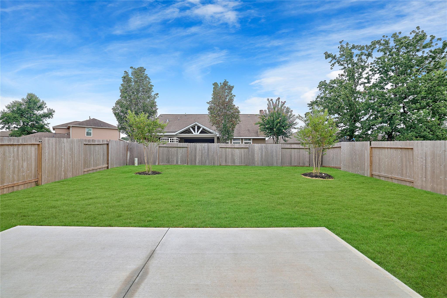
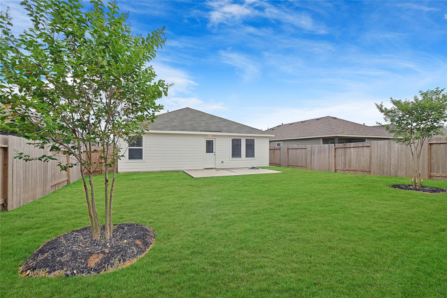
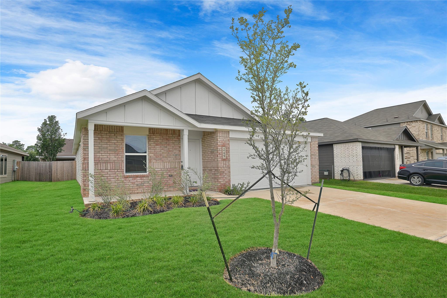
Built in 2025, this like-new 1 story home offers 4 beds, 2 baths, & a functional open-concept layout designed for comfortable everyday living. The spacious kitchen features white cabinetry, quartz countertops, stainless steel appliances including the refrigerator, a large peninsula with breakfast bar seating, & overlooks the dining + living areas. Tucked away for privacy, the primary suite offers a spacious layout, walk-in closet, & en suite bath with a walk-in shower. 3 secondary bedrooms share a second full bath, providing flexibility for guests, children, or a home office. A dedicated utility room includes the washer & dryer along with plenty of hanging space. Enjoy a private back patio, energy-efficient construction, & modern finishes throughout. Located in Magnolia Ridge with parks, playgrounds, walking trails, + a welcoming community atmosphere. Conveniently located near shopping, dining, Hwy 249, & zoned to Magnolia ISD. Available immediately. Schedule your showing today!
Overview
Financial
Price:
$1,950
Price/SqFT:
$1.16
HOA Fee:
Tax Rate:
2.8185 %
Est. Monthly:
$21 *
Tax Amount:
$55
Amenities and features
 Sewer
Sewer Water Access
 Yard
Yard
Property & Schools on Map
Floor plans / Dimensions / Descriptions
-
First FloorFamily Room:17x17Dining:10x9Kitchen:1stPrimary Bedroom:16x12Bedroom:12x11Bedroom 2:10x10Bedroom 3:10x10
-
InteriorPets:Case By CaseSmoking Allowed:NoFurnished:NoFloors:Carpet,Vinyl PlankCountertop:quartzBathroom Description:Full Secondary Bathroom Down,Primary Bath: Shower Only,Secondary Bath(s): Tub/Shower ComboBedroom Desc:1 Bedroom Down - Not Primary BR,2 Bedrooms Down,All Bedrooms Down,En-Suite Bath,Primary Bed - 1st Floor,Walk-In ClosetKitchen Desc:Breakfast Bar,Kitchen open to Family RoomRoom Description:1 Living Area,Breakfast Room,Kitchen/Dining Combo,Living Area - 1st Floor,Living/Dining Combo,Utility Room in HouseHeating:Central GasCooling:Central ElectricConnections:Electric Dryer Connections,Washer ConnectionsDishwasher:YesDisposal:YesMicrowave:YesRange:Gas RangeOven:Gas OvenAppliances:Dryer Included,Electric Dryer Connection,Full Size,Refrigerator,Washer IncludedInterior:Dryer Included,Refrigerator Included,Washer Included
-
ExteriorPrivate Pool:NoLot Description:Subdivision LotGarage Carport:Auto Garage Door OpenerWater Sewer:Public Sewer,Public Water,Water DistrictArea Pool:NoExterior:Back Yard,Back Yard Fenced,Fenced,Fully Fenced
Listed By:
Lyndsie Gourley
RE/MAX Integrity
The data on this website relating to real estate for sale comes in part from the IDX Program of the Houston Association of REALTORS®. All information is believed accurate but not guaranteed. The properties displayed may not be all of the properties available through the IDX Program. Any use of this site other than by potential buyers or sellers is strictly prohibited.
© 2026 Houston Association of REALTORS®.
GET IN TOUCH
