
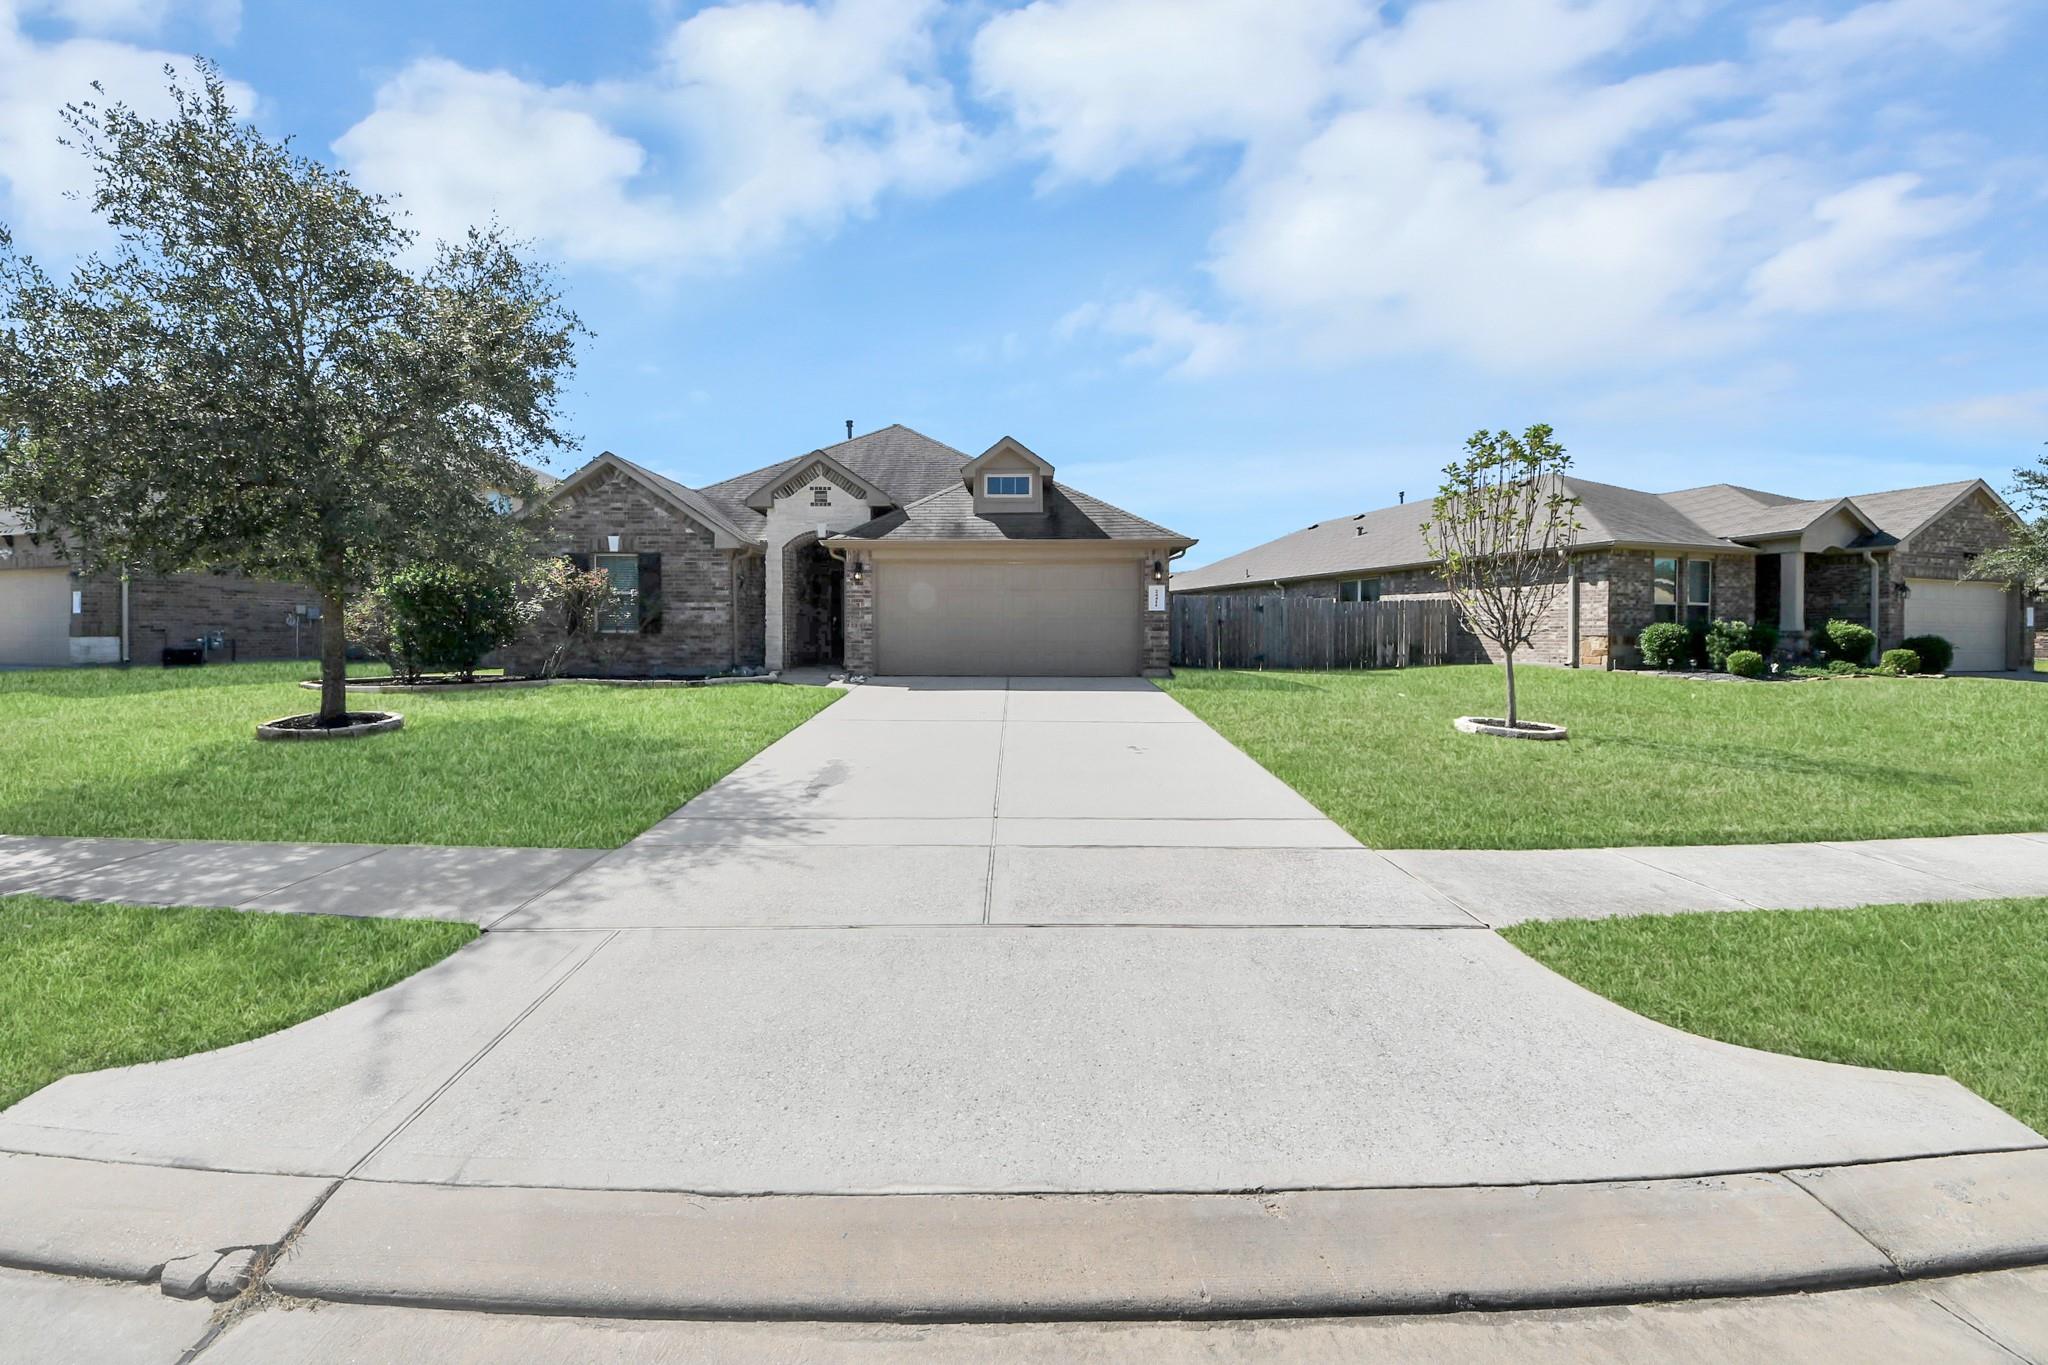
For Sale
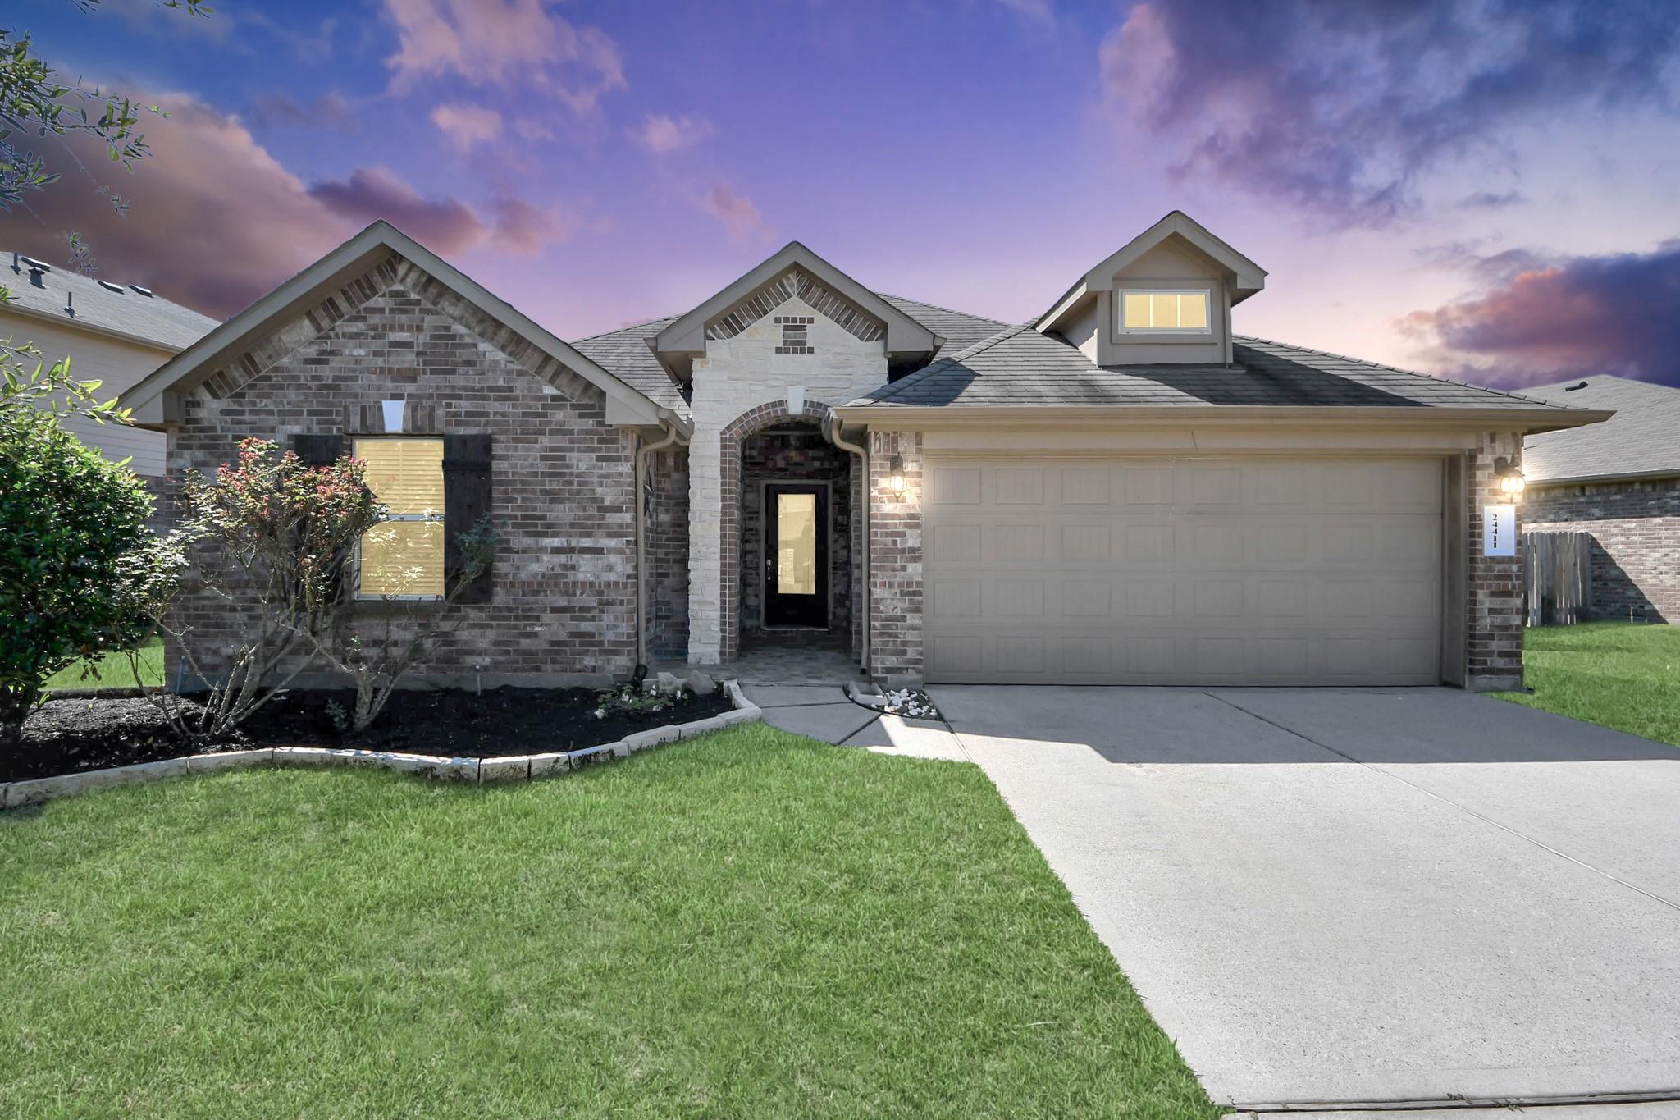
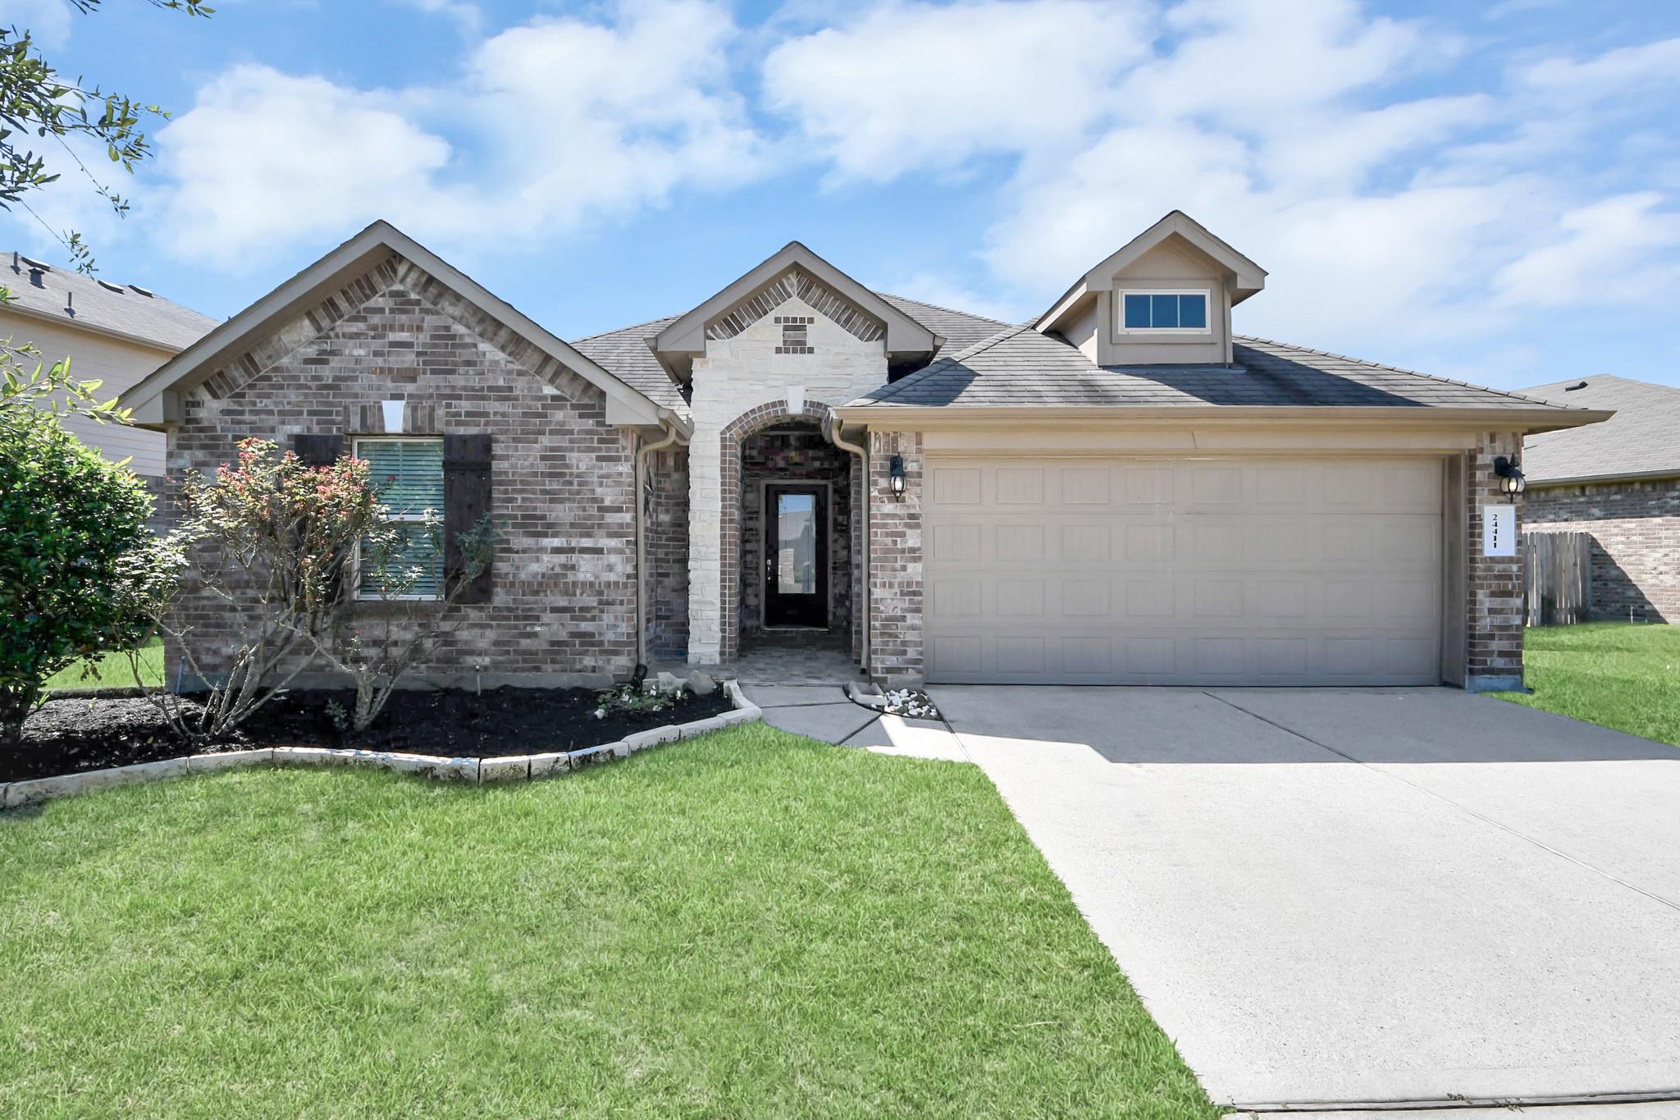
24411 N Newcastle Bay Trl Spring, TX 77389
$337,000
Description
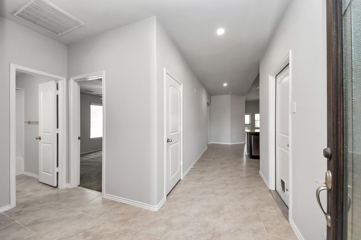
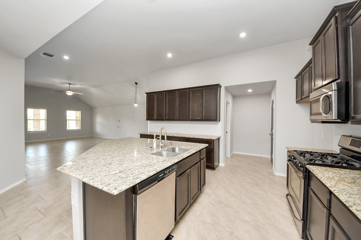
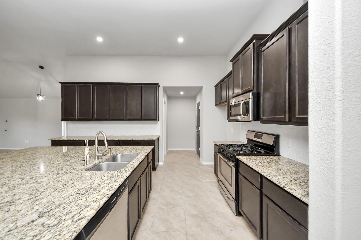
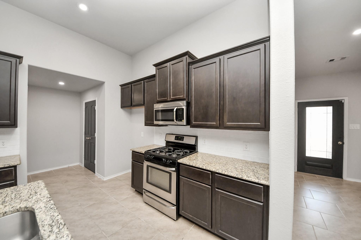
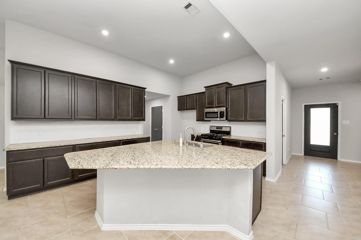
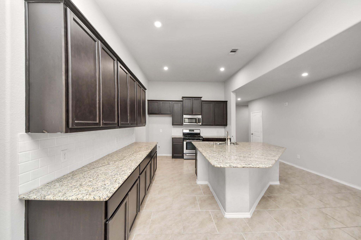
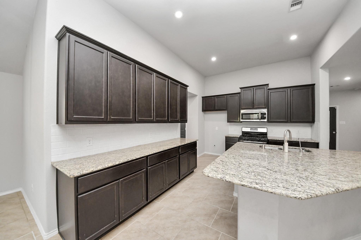
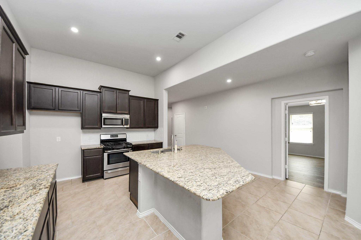
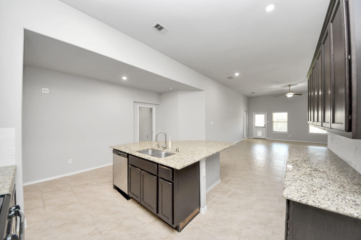
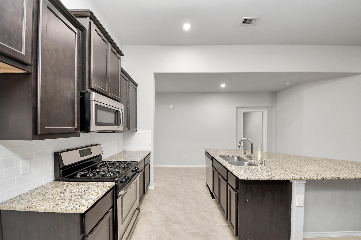
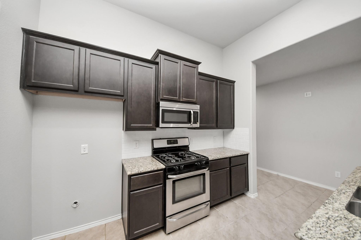
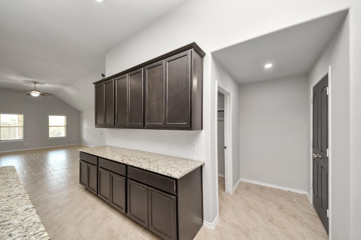
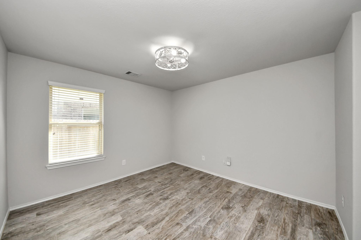
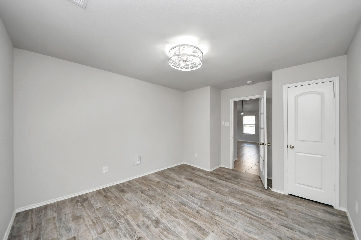
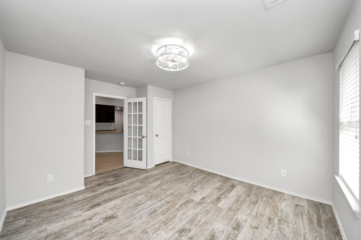
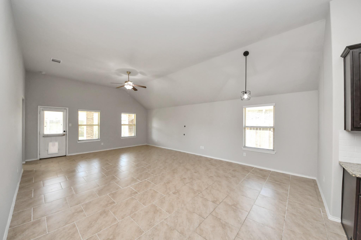
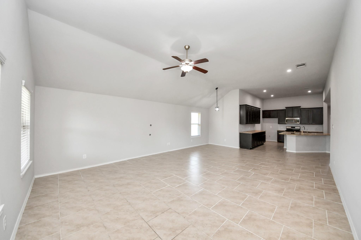
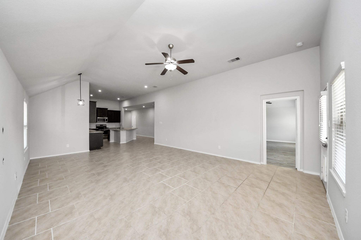
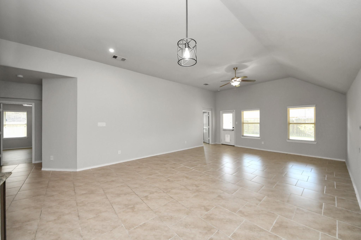
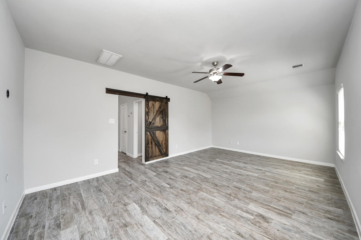
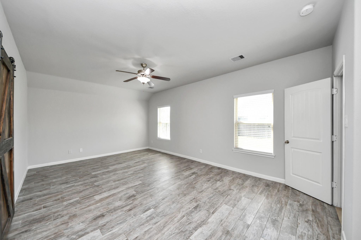
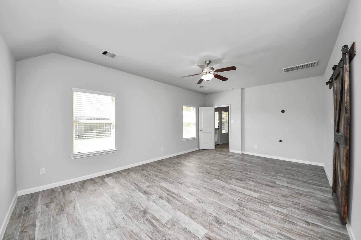
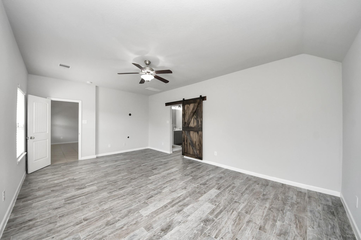
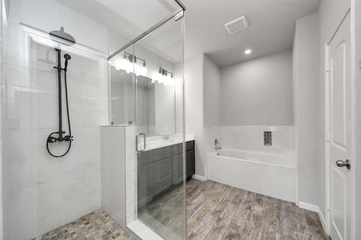
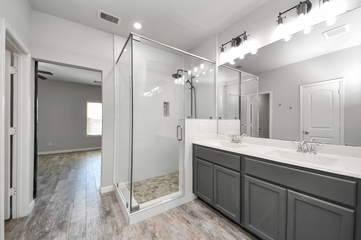
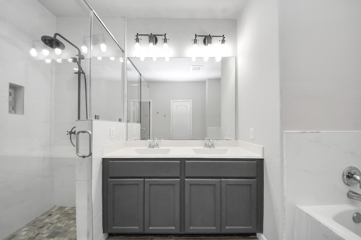
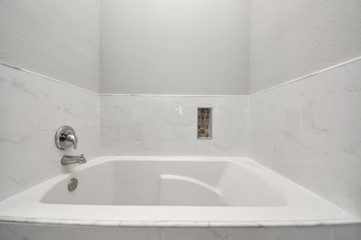
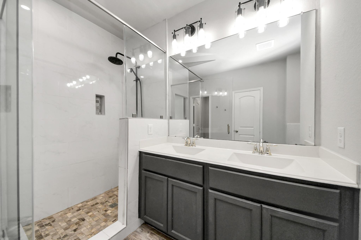
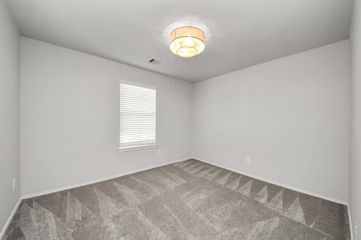
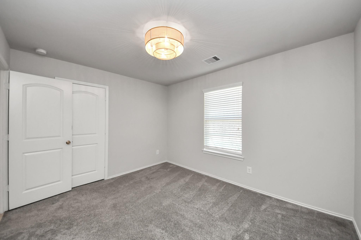
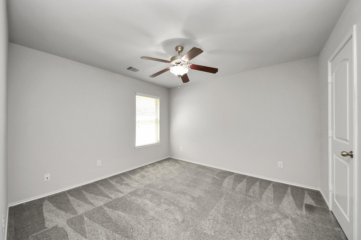
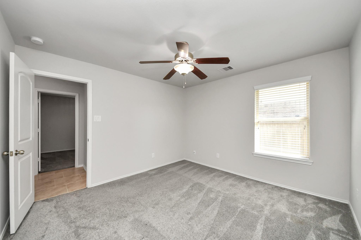
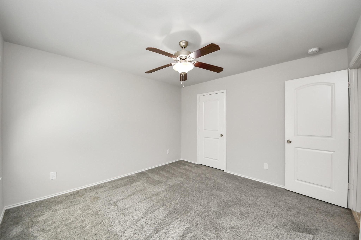
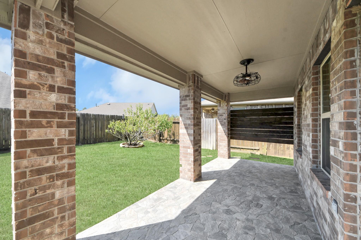
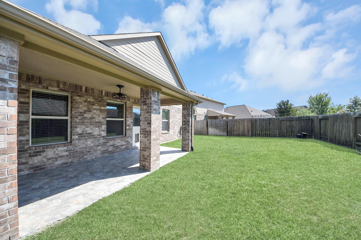
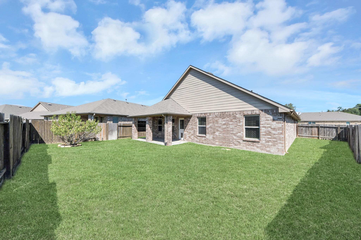
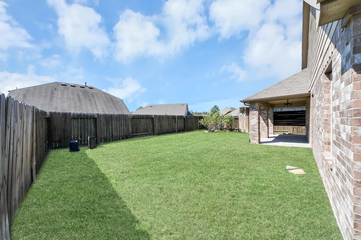
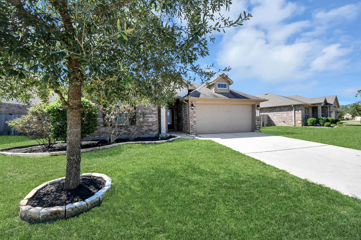
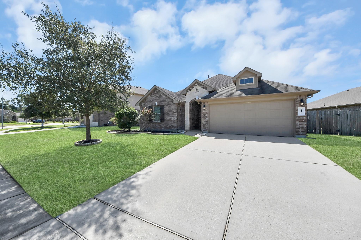
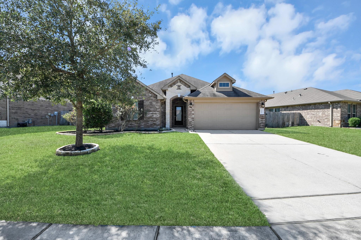
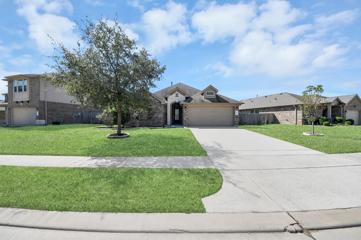
Immaculate 4-bedroom, 2-bath home in highly sought-after Hampton Creek! The expansive kitchen is the heart of the home, featuring granite countertops, stainless steel appliances, and a large center island perfect for casual meals, all open to the living room and formal dining area. The primary suite offers a spacious retreat with double sinks, a separate soaking tub, and a walk-in closet. Three additional bedrooms provide plenty of room for family, guests, or a home office. Neutral tile flooring runs throughout the main living areas, with carpet in the bedrooms. Step outside to the large covered patio with ceiling fan, ideal for relaxing or entertaining. Prime location off Gosling Rd with easy access to I-45 and the Grand Parkway (99), just outside The Woodlands. Schedule your showing today, as this one won’t last!
Overview
Financial
Price:
$337,000
Price/SqFT:
$163.75
HOA Fee:
$1096 Annually
Tax Rate:
2.96491 %
Est. Monthly:
$5,420 *
Tax Amount:
$9,992
Amenities and features
 Sewer
Sewer Water Access
 Energy Efficient
Property & Schools on Map
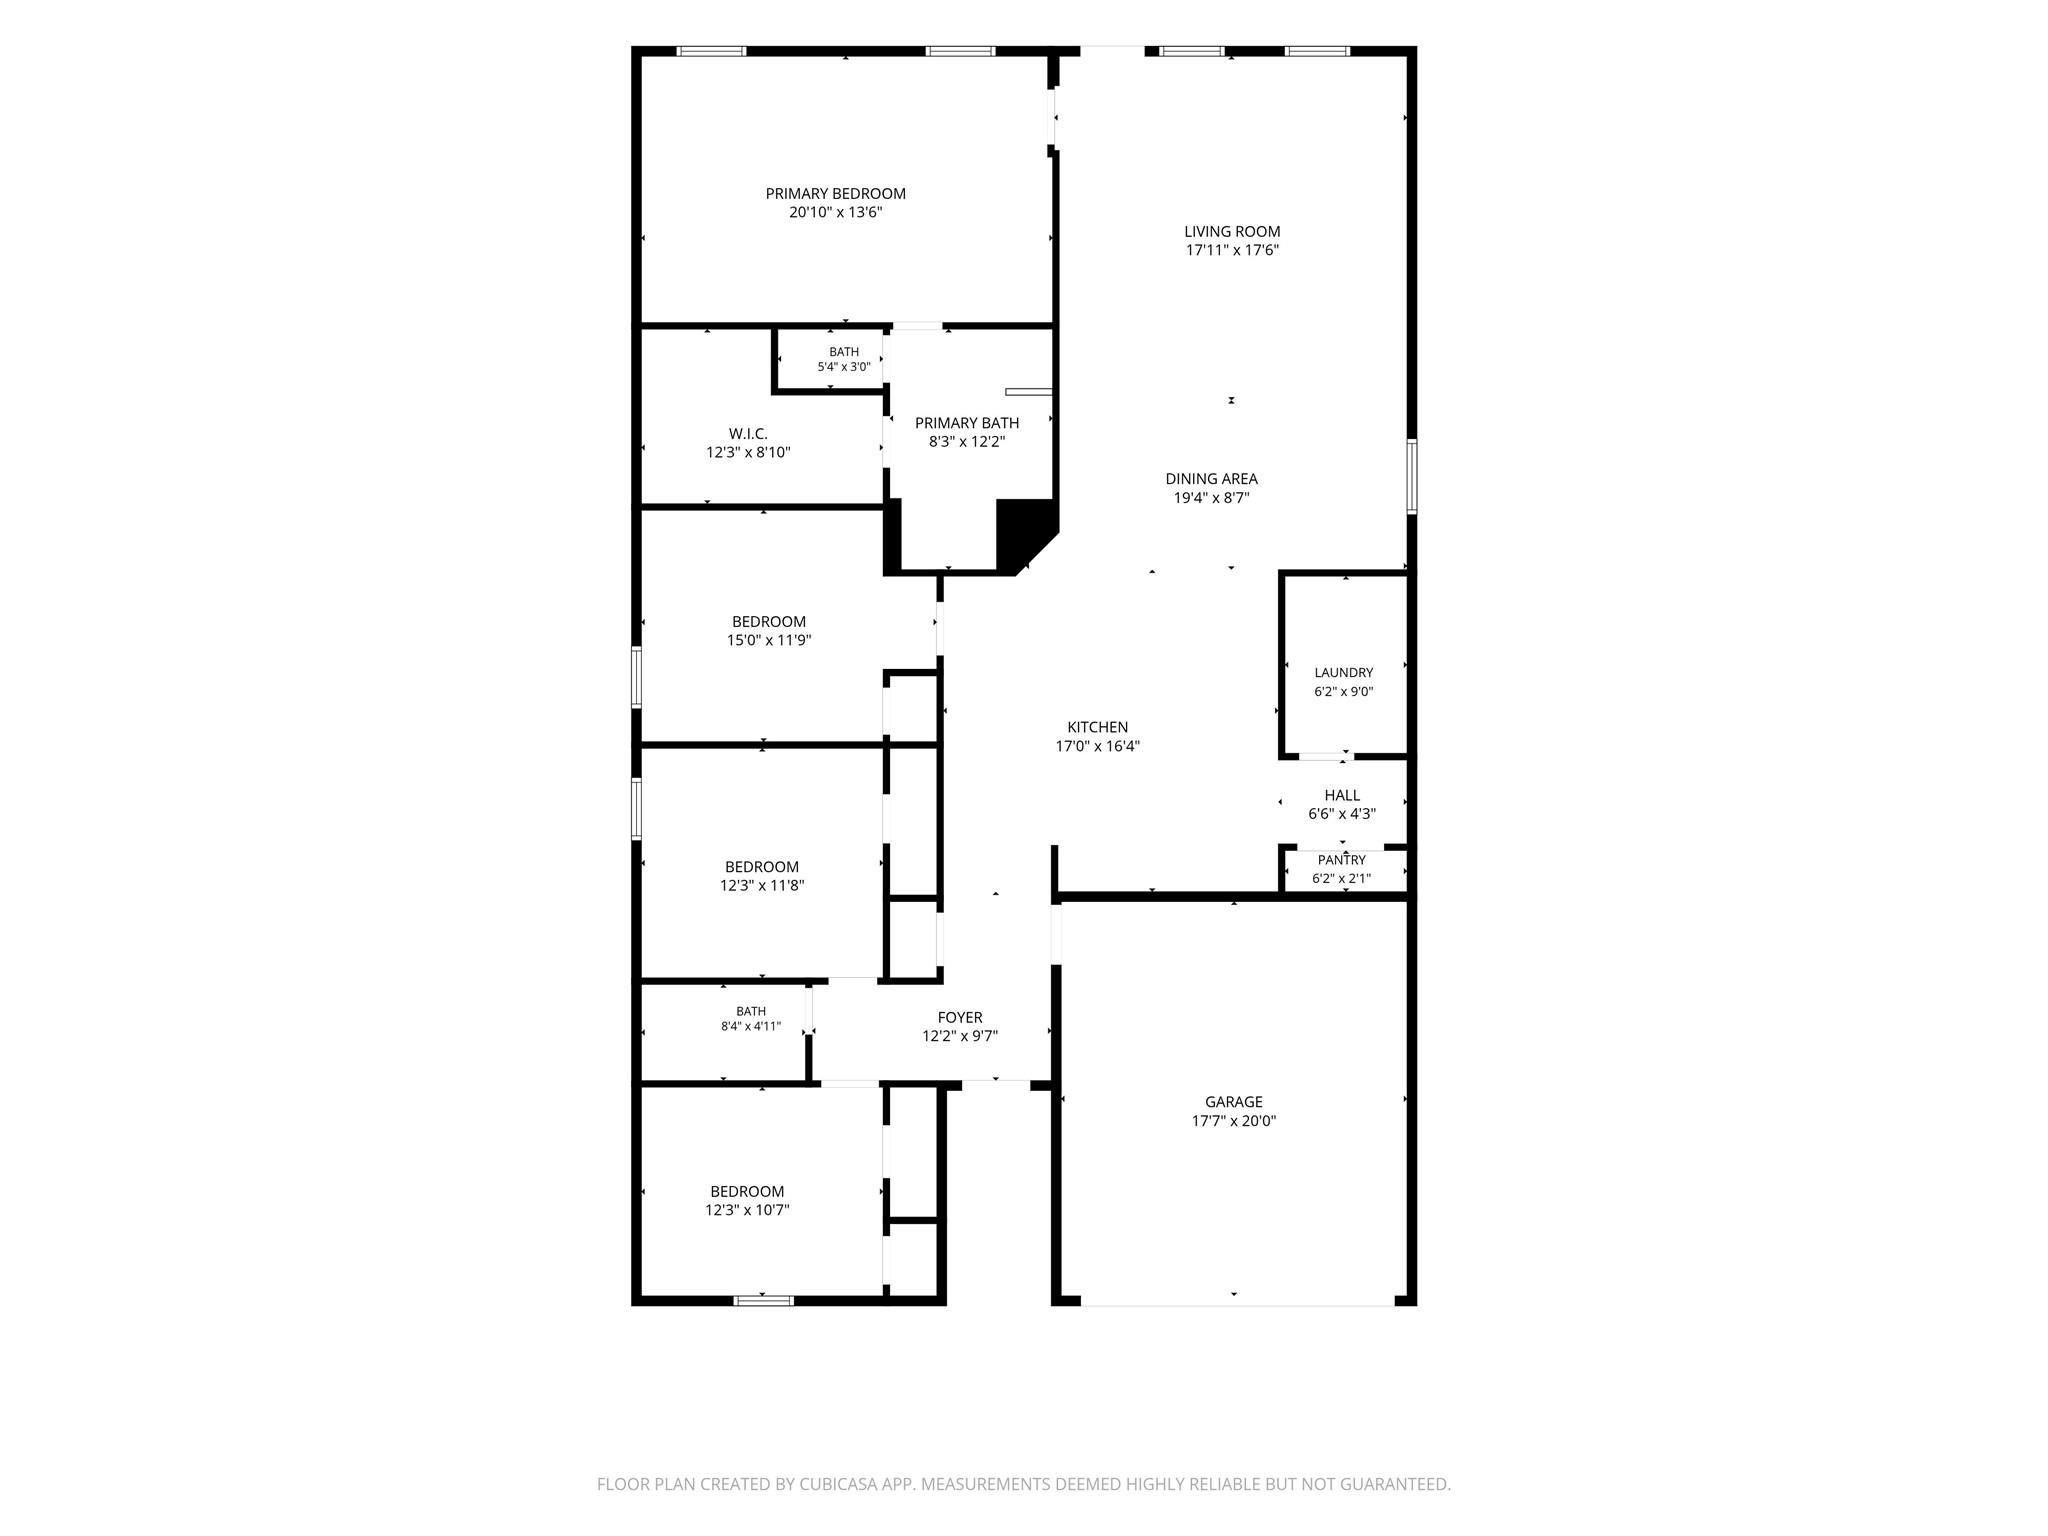
Floor plans / Dimensions / Descriptions
-
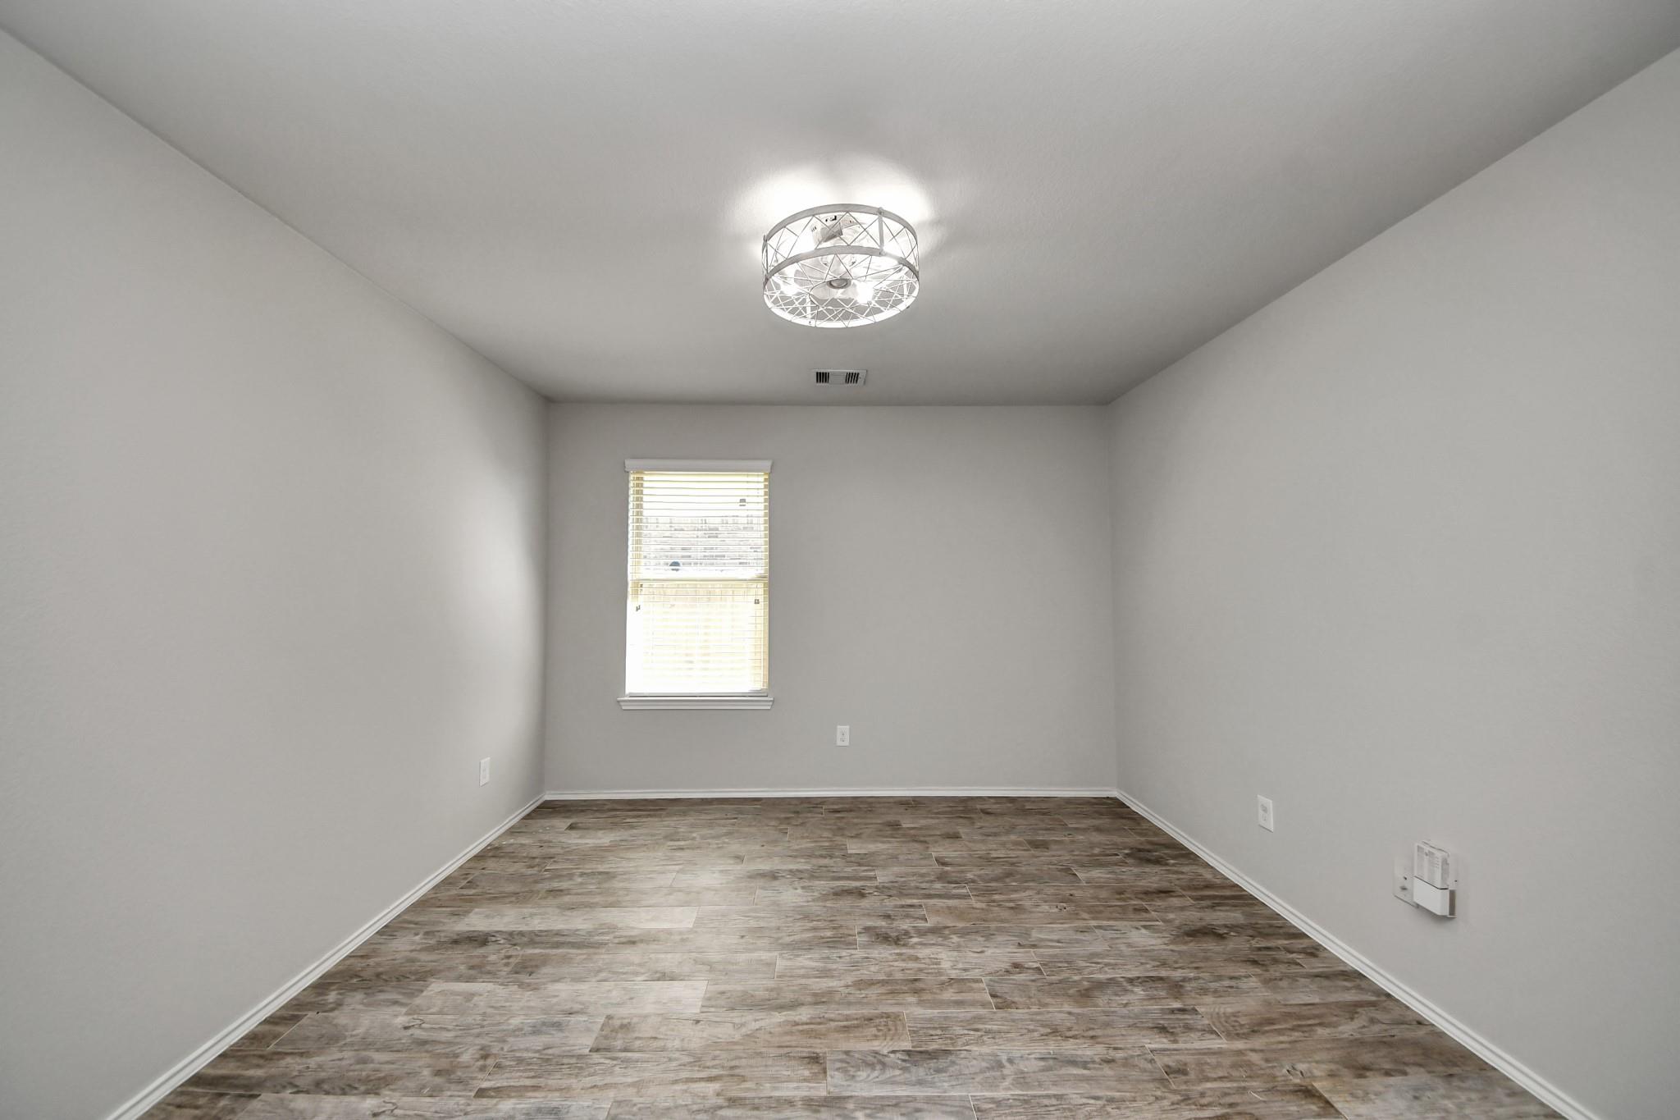
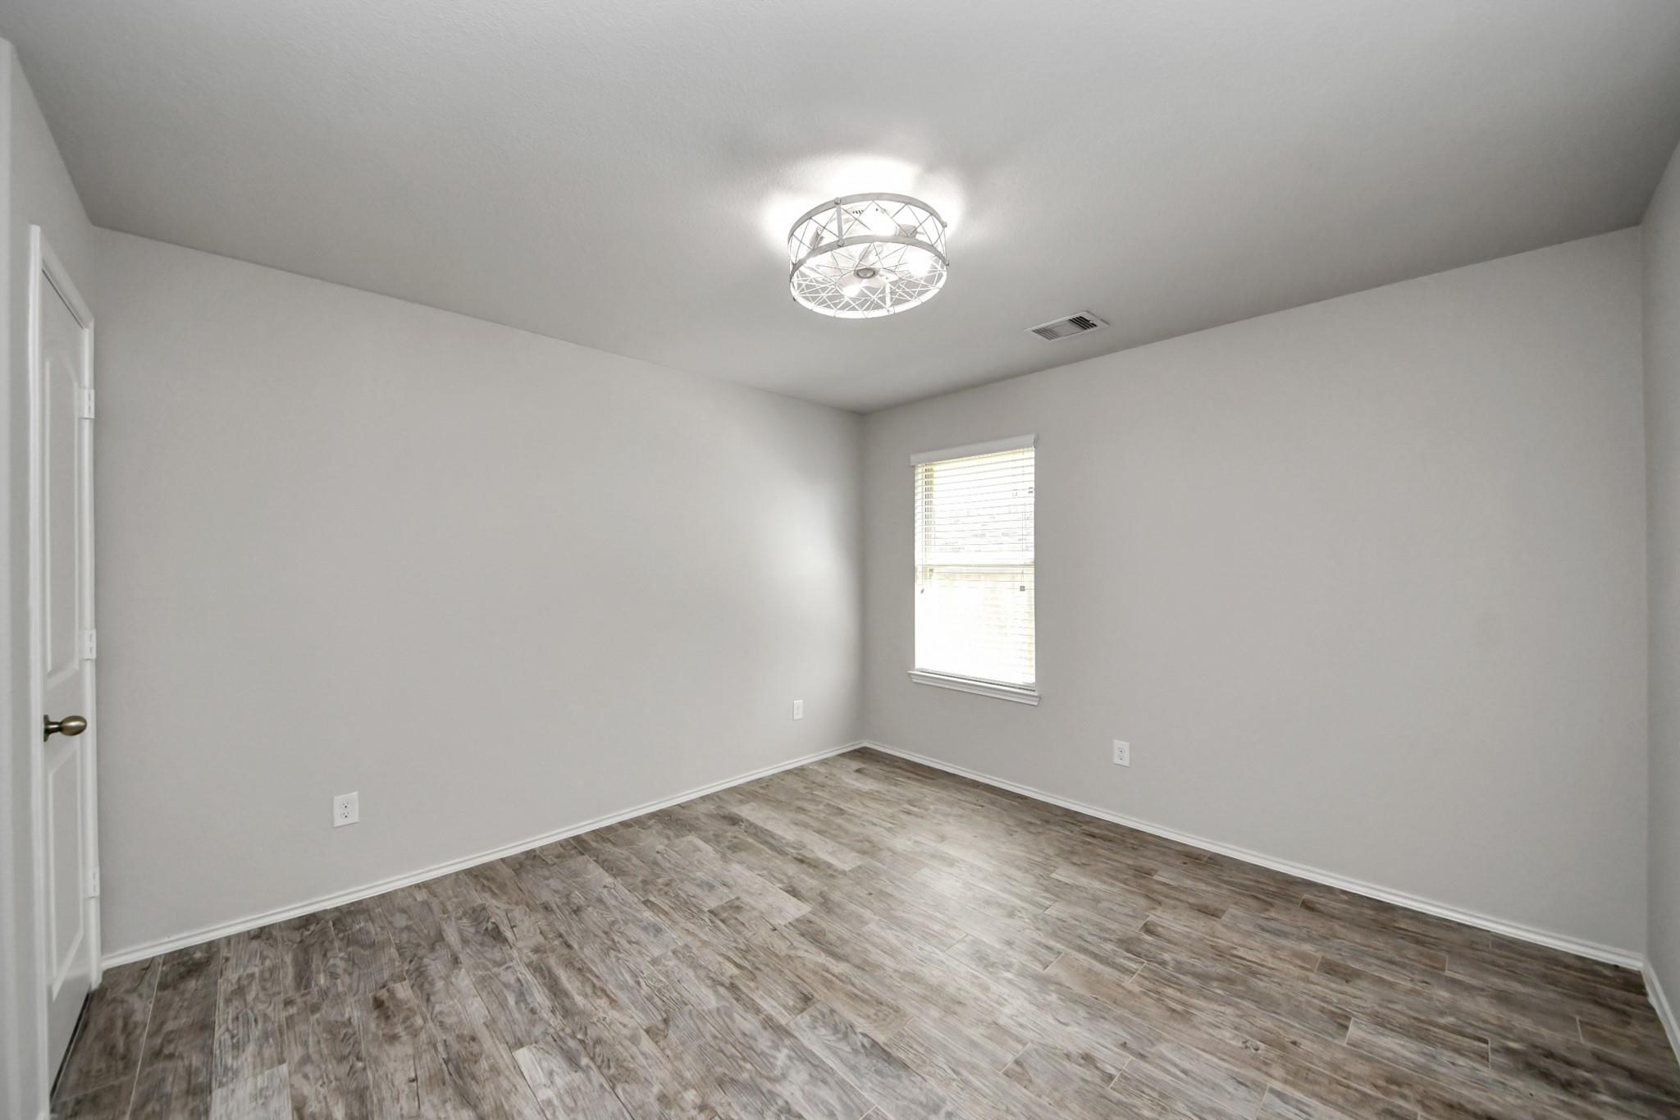
First FloorPrimary Bedroom:20'10x13'6Bedroom:15x11'9Bedroom 2:12'3x11'8Bedroom 3:12'3x10'7
-
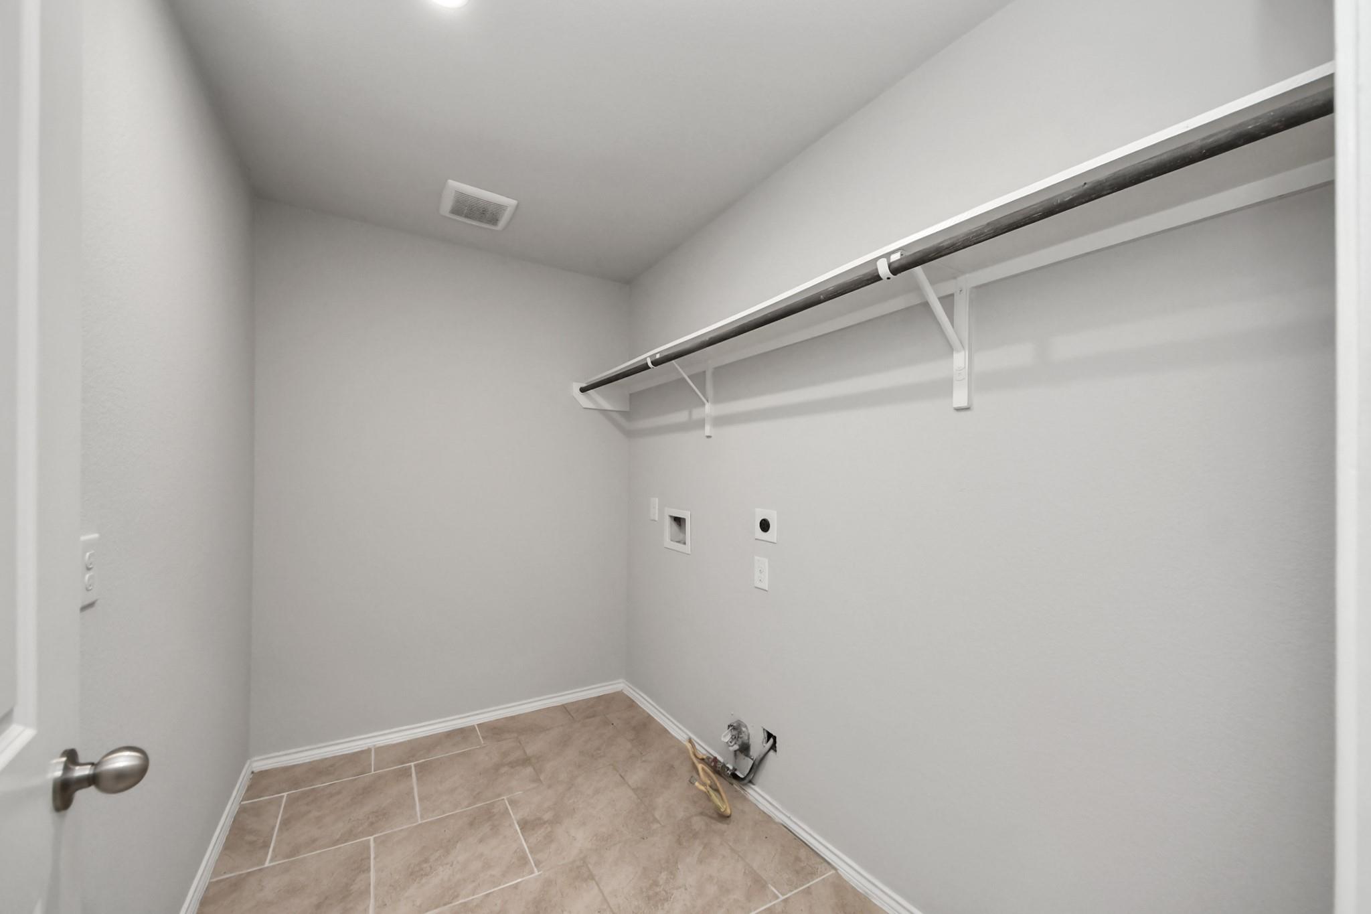
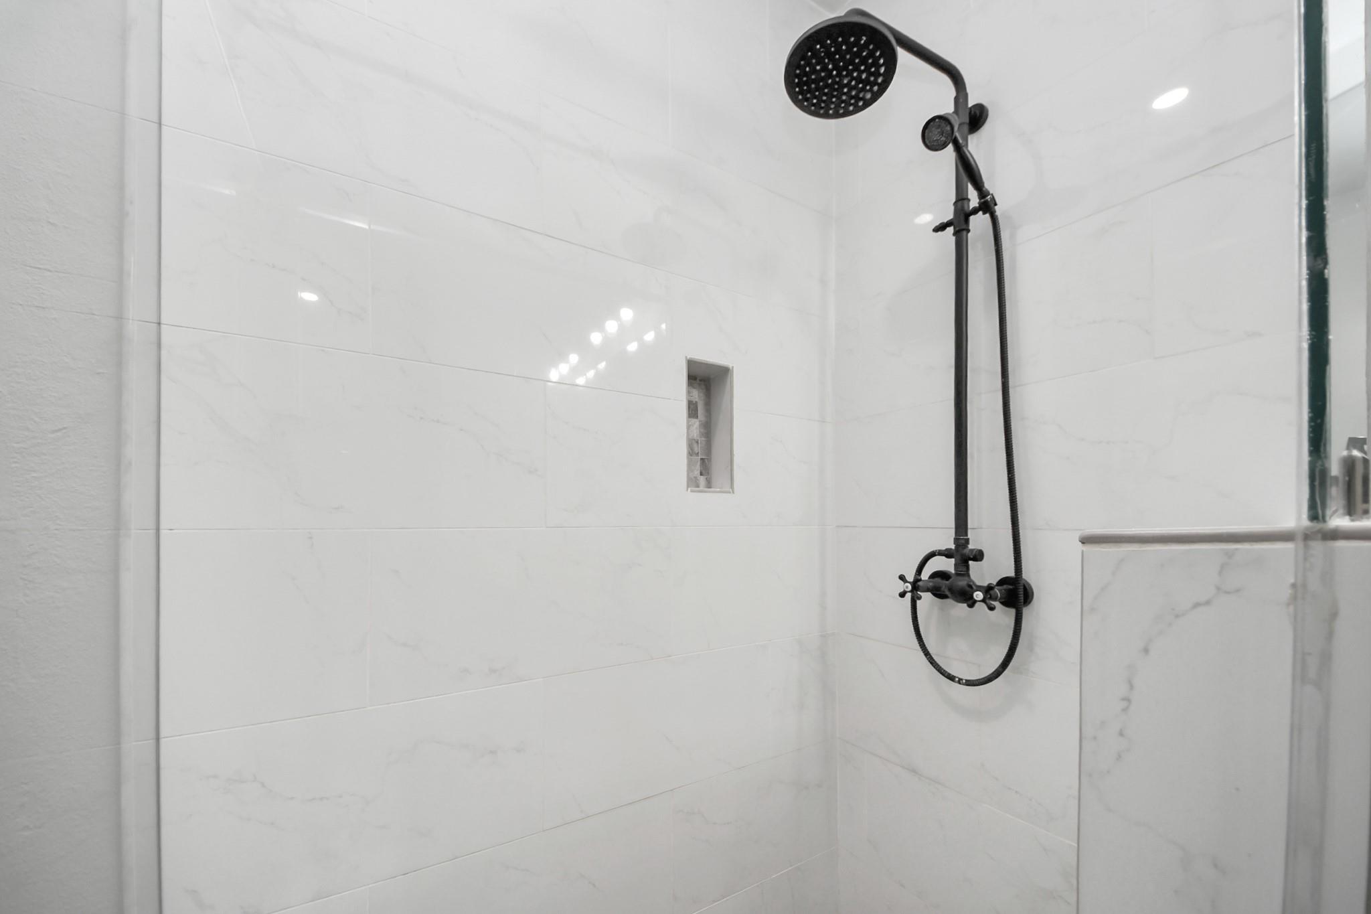
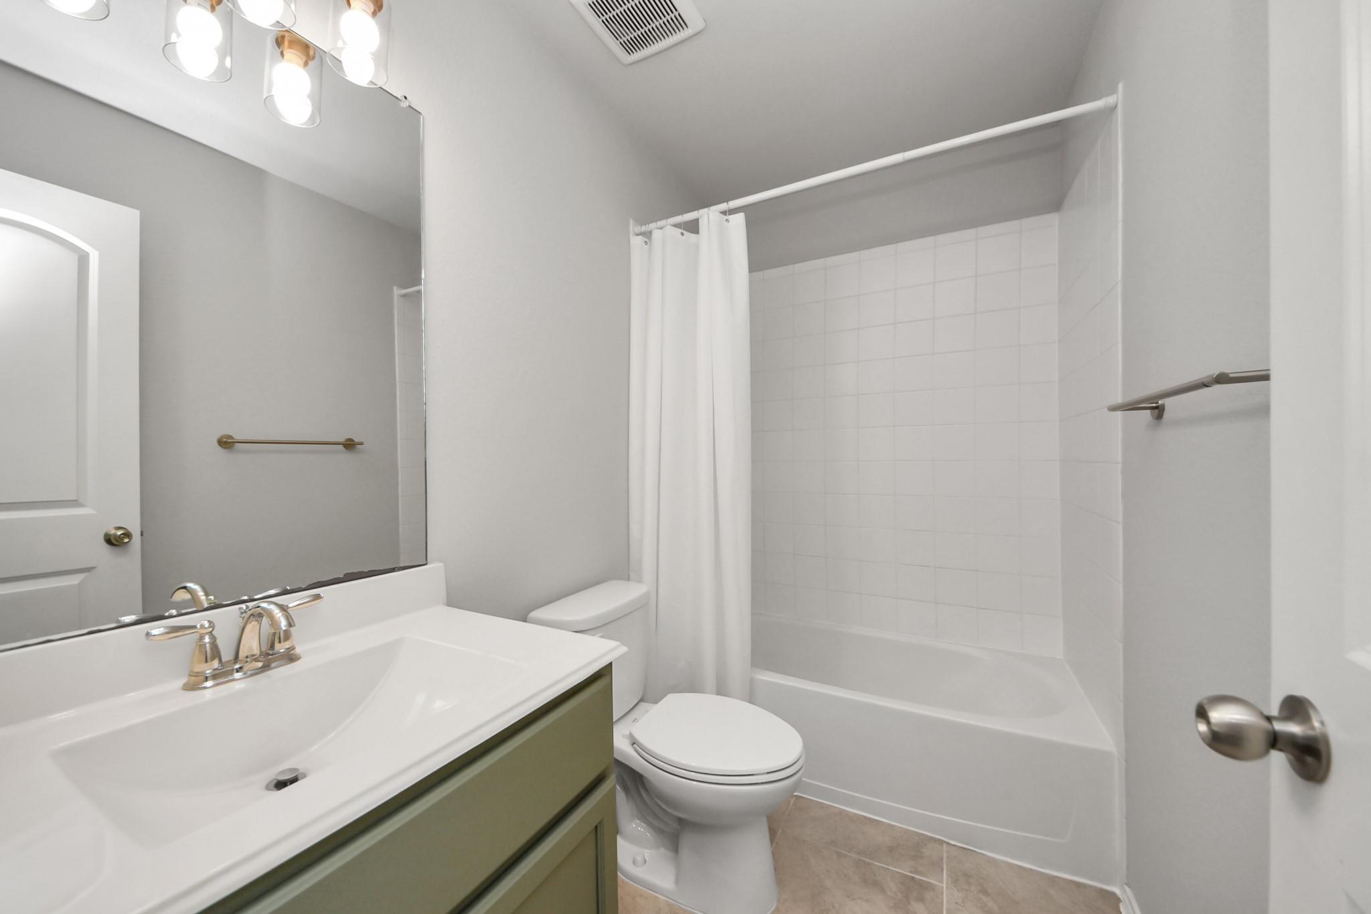
InteriorFloors:Carpet,TileBathroom Description:Full Secondary Bathroom Down,Primary Bath: Double Sinks,Primary Bath: Separate Shower,Primary Bath: Soaking Tub,Secondary Bath(s): Tub/Shower ComboBedroom Desc:All Bedrooms Down,En-Suite Bath,Primary Bed - 1st Floor,Split Plan,Walk-In ClosetKitchen Desc:Breakfast Bar,Island w/o Cooktop,Kitchen open to Family Room,PantryRoom Description:Family Room,Kitchen/Dining Combo,Living Area - 1st Floor,Utility Room in HouseHeating:Central GasCooling:Central ElectricConnections:Electric Dryer Connections,Gas Dryer Connections,Washer ConnectionsDishwasher:YesDisposal:YesMicrowave:YesRange:Gas RangeOven:Freestanding OvenEnergy Feature:Ceiling FansInterior:Fire/Smoke Alarm,High Ceiling
-
ExteriorRoof:CompositionFoundation:SlabPrivate Pool:NoExterior Type:Brick,WoodLot Description:Subdivision LotWater Sewer:Public Sewer,Public Water
Listed By:
Constance Bennett
Newfound Real Estate
The data on this website relating to real estate for sale comes in part from the IDX Program of the Houston Association of REALTORS®. All information is believed accurate but not guaranteed. The properties displayed may not be all of the properties available through the IDX Program. Any use of this site other than by potential buyers or sellers is strictly prohibited.
© 2026 Houston Association of REALTORS®.
GET IN TOUCH
