
For Sale
244 Genesis Trail S Dr Kerrville, TX 78028
$875,000
Description
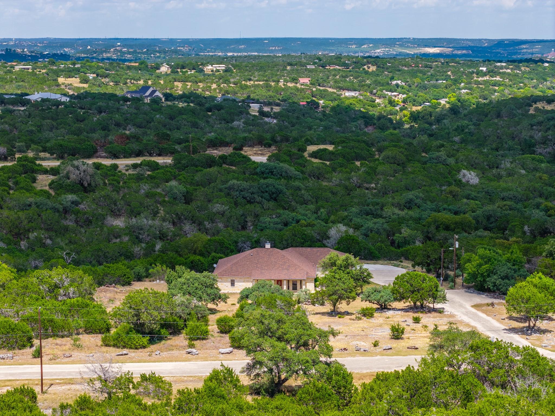
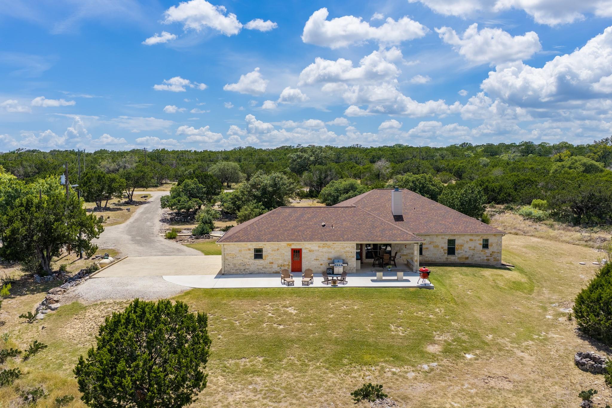
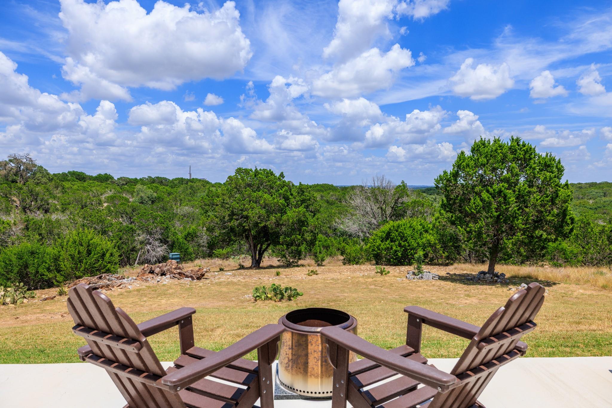
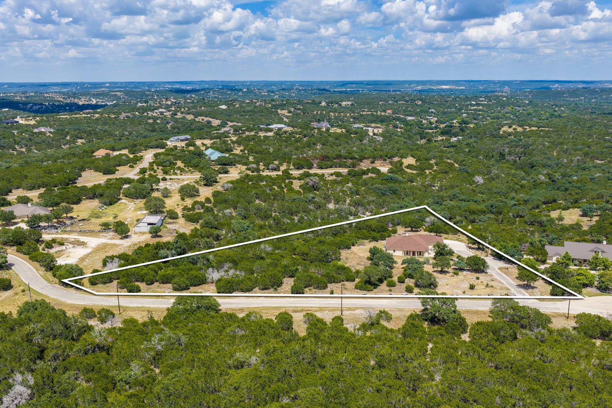
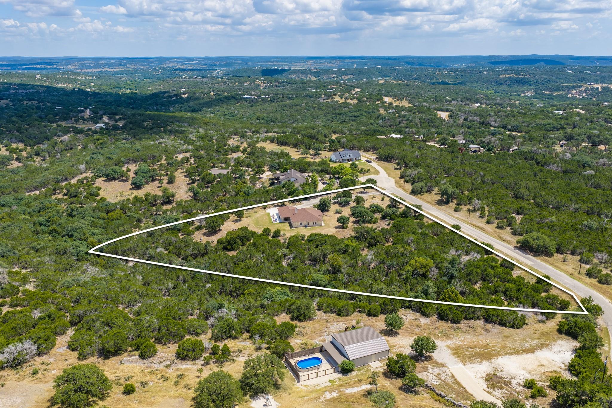
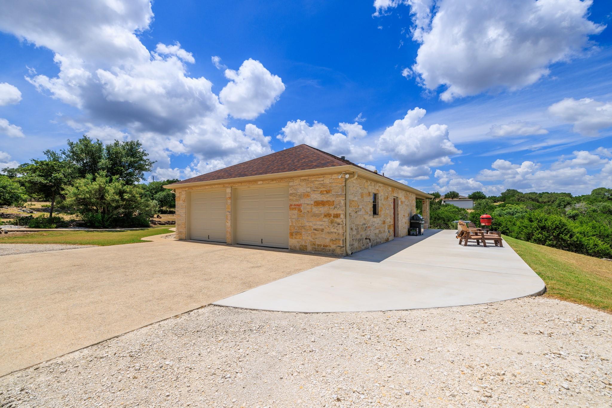
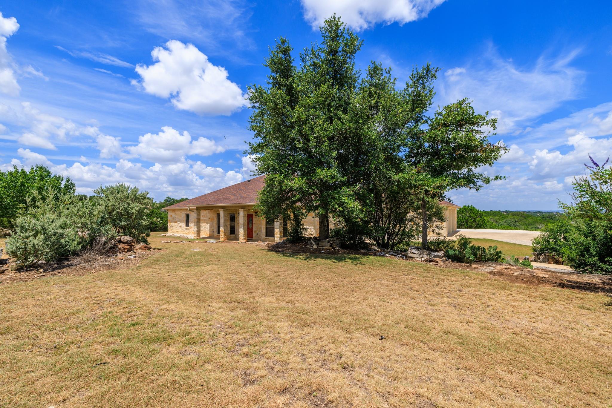
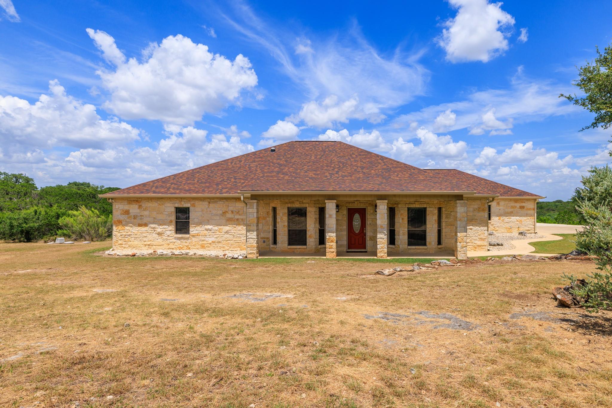
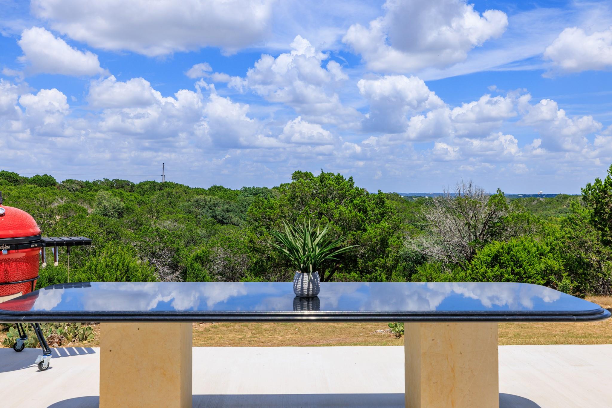
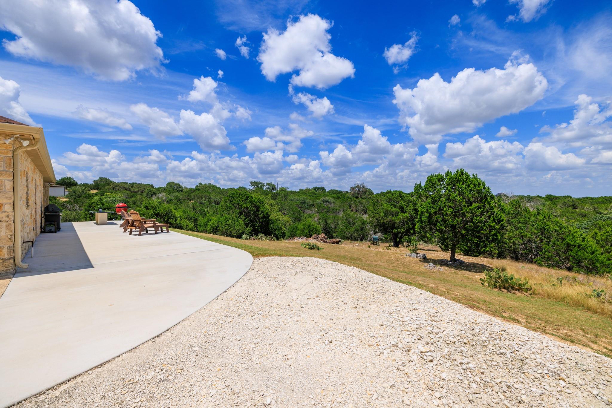
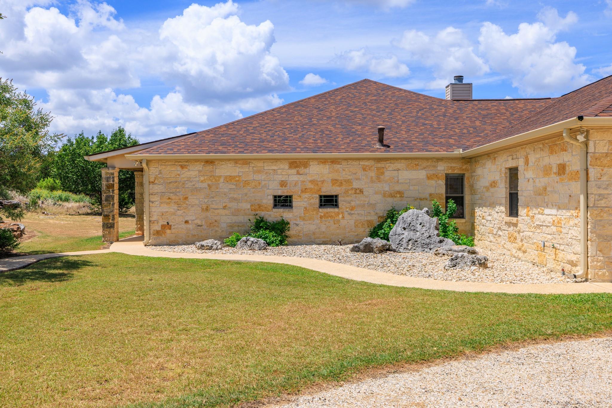
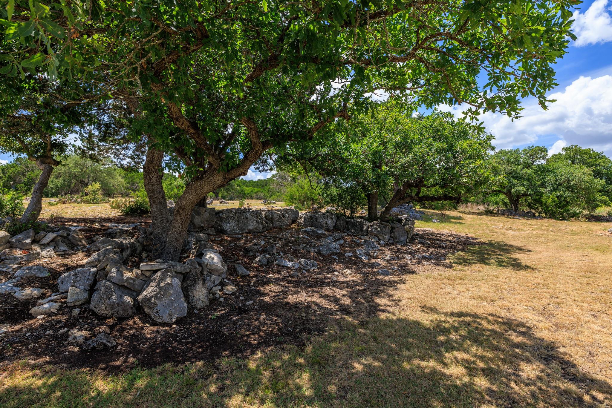
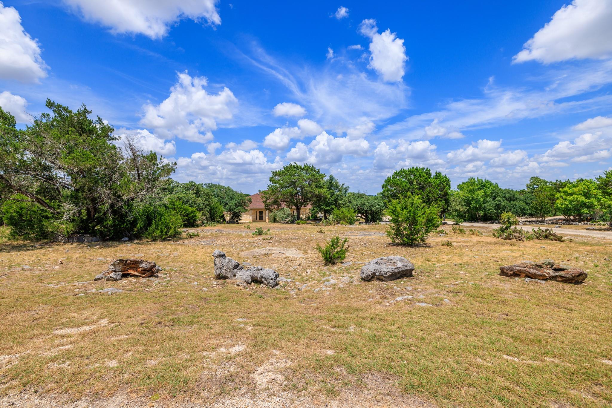
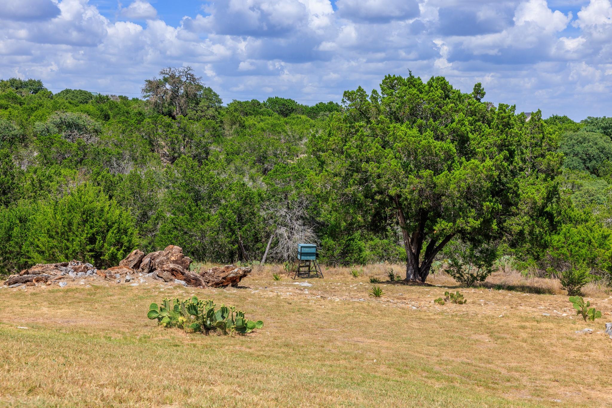
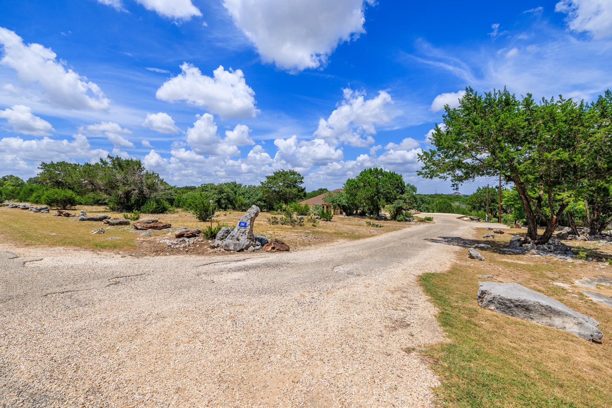
Discover the perfect blend of Hill Country beauty, privacy, and convenience in The Horizon, a highly sought-after gated ranch community spanning more than 1,040 acres.This unique development features a high-fenced environment with an active ranch management program that supports a thriving population of exotic and native wildlife while maintaining a desirable 1D1 agricultural valuation.Free-roaming Axis deer, Whitetail deer, Blackbuck antelope,Fallow deer, and Red sheep create an exceptional setting for nature lovers and outdoor enthusiasts. The expansive ranch offers breathtaking scenery, abundant wildlife, and the peaceful atmosphere of Texas Hill Country living. Despite its tranquil setting, the property is located just approximately 10 minutes from downtown Kerrville, close to shopping, restaurants, entertainment, and Peterson Regional Medical Center. Experience the unmatched charm,natural beauty, and recreational opportunities this premier Kerr County ranch community has to offer.
Overview
Financial
Price:
$875,000
Price/SqFT:
$291,666.7
HOA Fee:
$550 Annually
Tax Rate:
1.24017 %
Est. Monthly:
$10,669 *
Tax Amount:
$10,851
Amenities and features
 Water Access
 Controlled Subdivision
 Energy Efficient
Property & Schools on Map
Floor plans / Dimensions / Descriptions
-
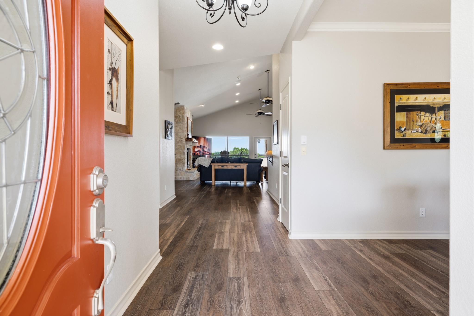
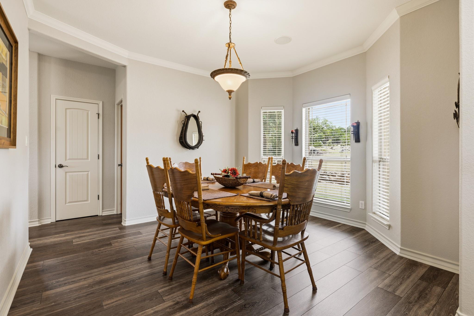
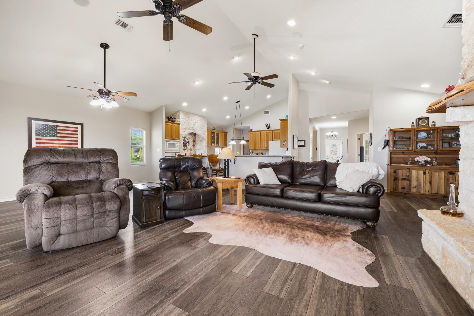
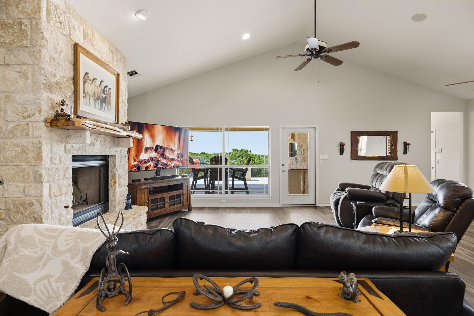
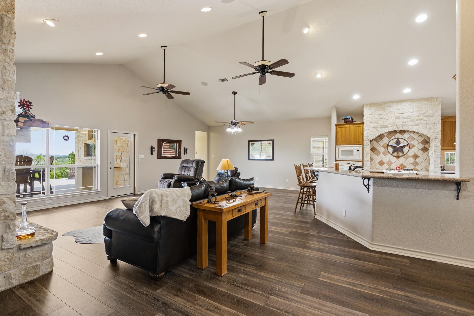
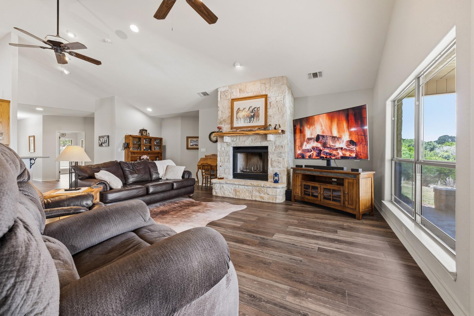
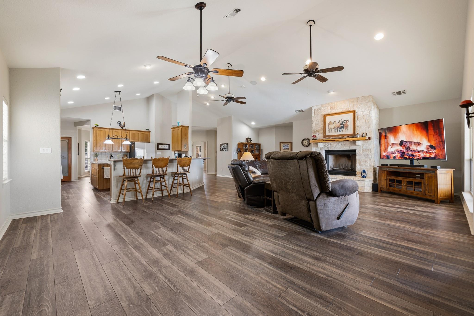
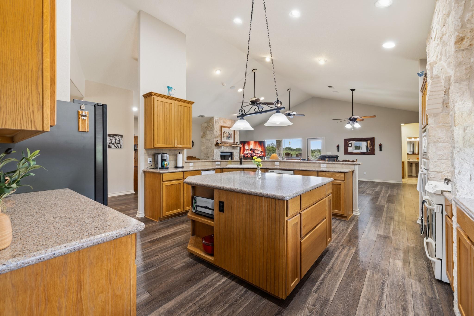
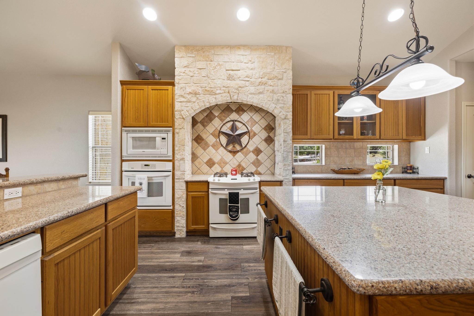
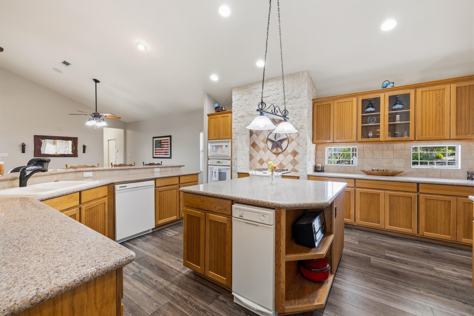
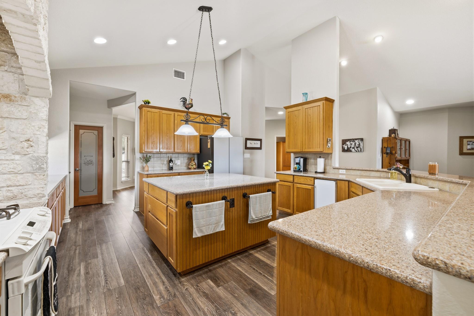
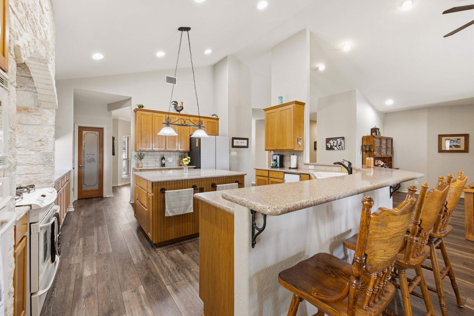
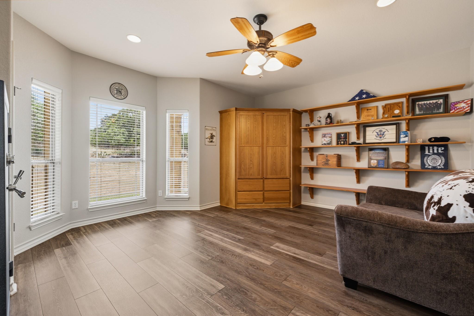
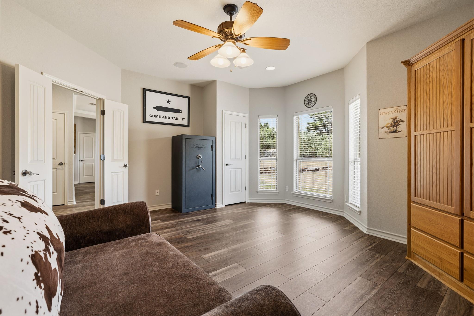
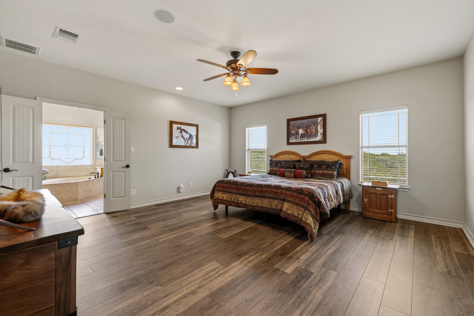
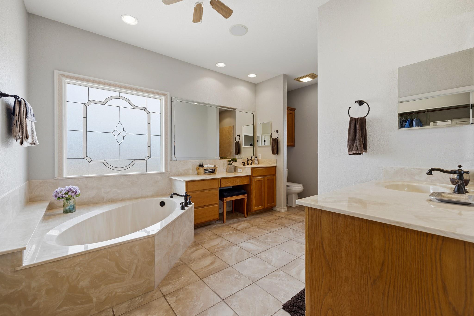
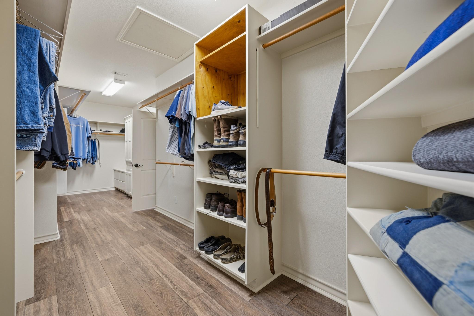
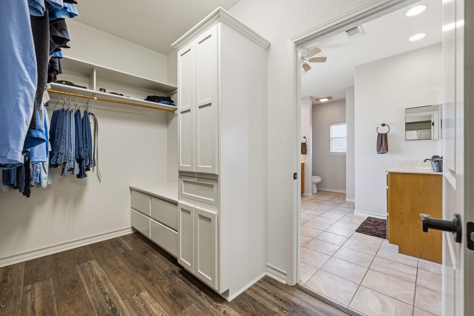
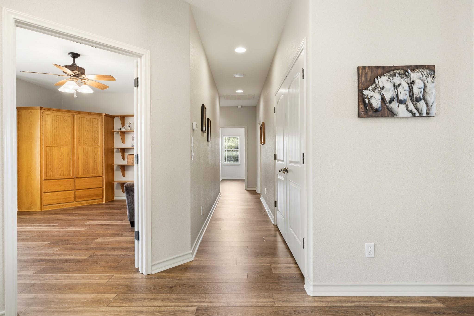
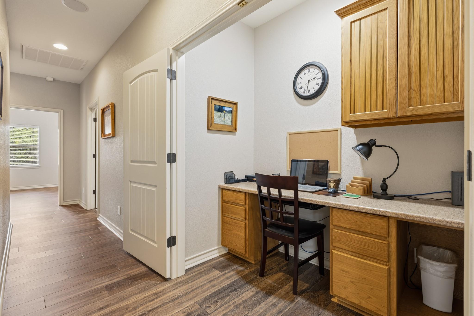
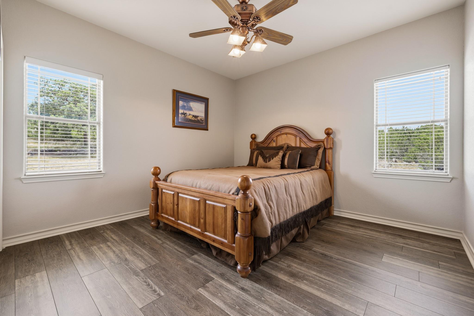
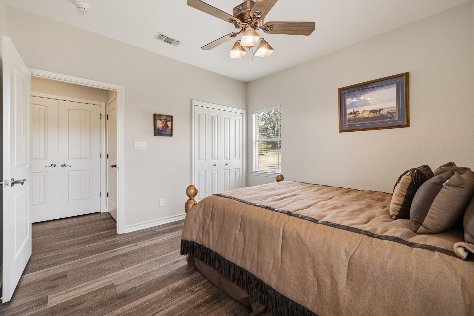
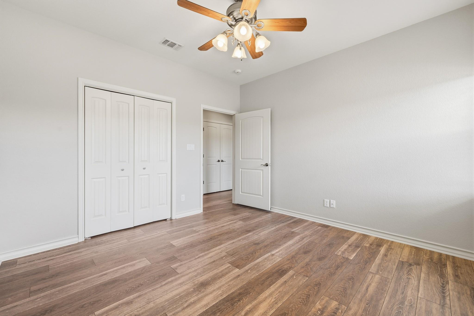
First FloorFamily Room:22.5X25Dining:13X12.5Kitchen:17X16Breakfast:17X8Primary Bedroom:17X17Bedroom:12X12Bedroom 2:12X12Primary Bath:11.5X11Extra Room:17X15
-
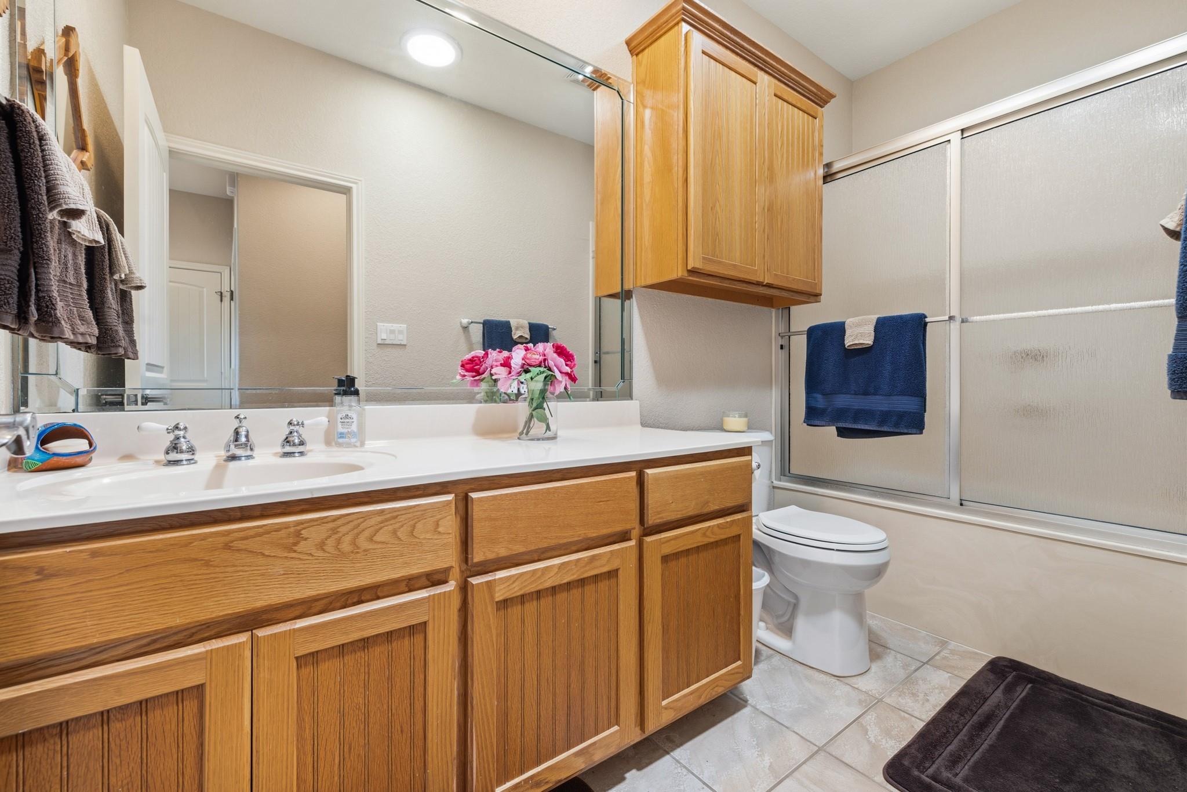
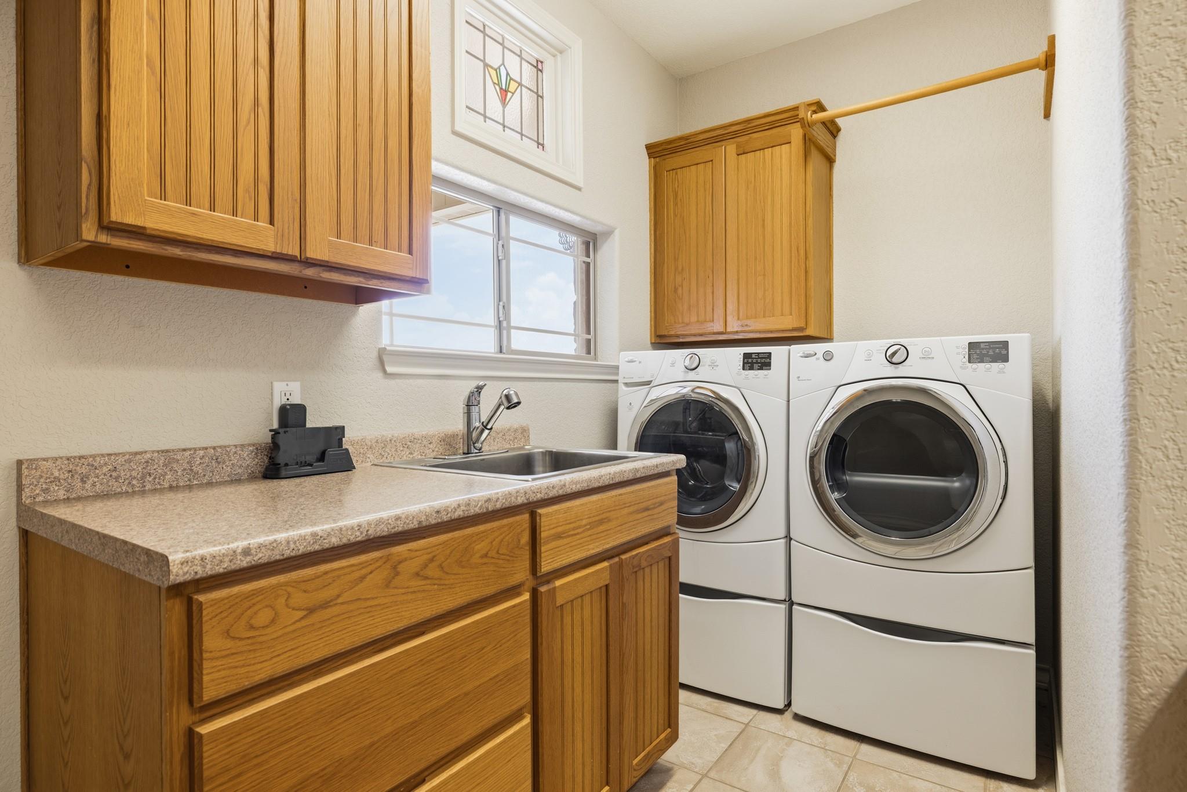
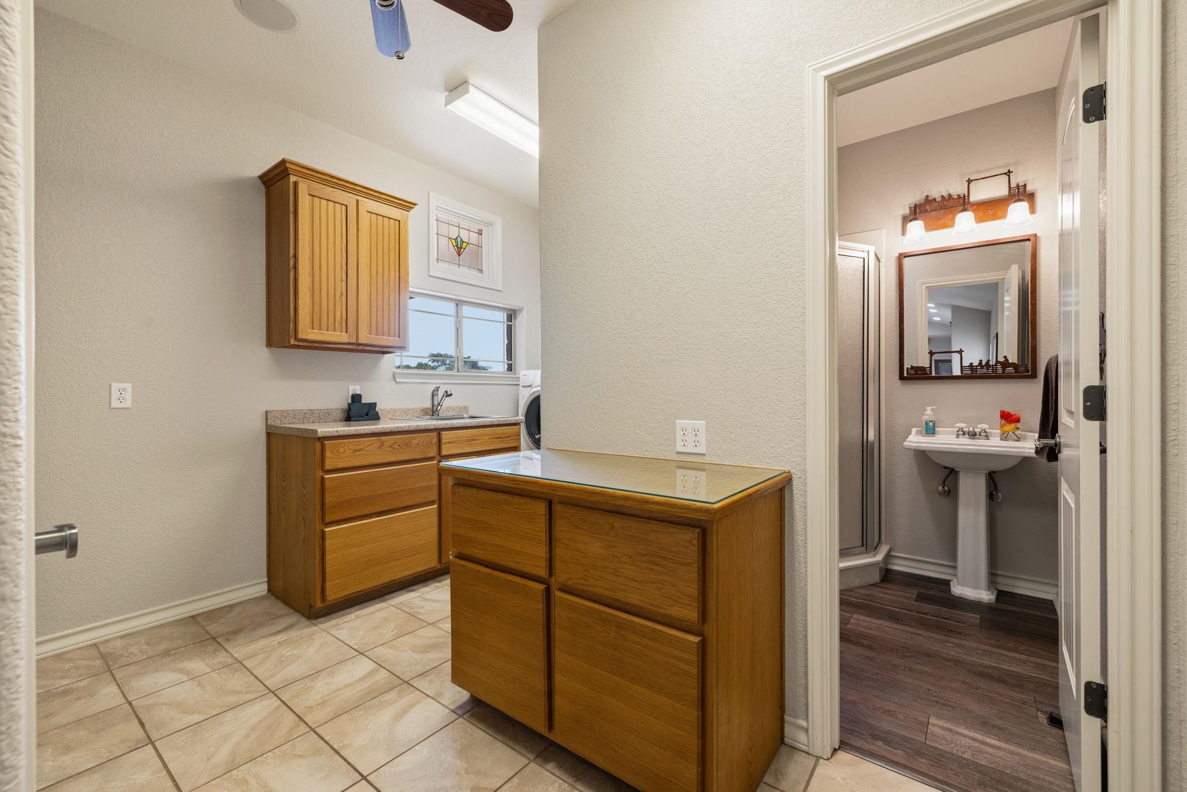
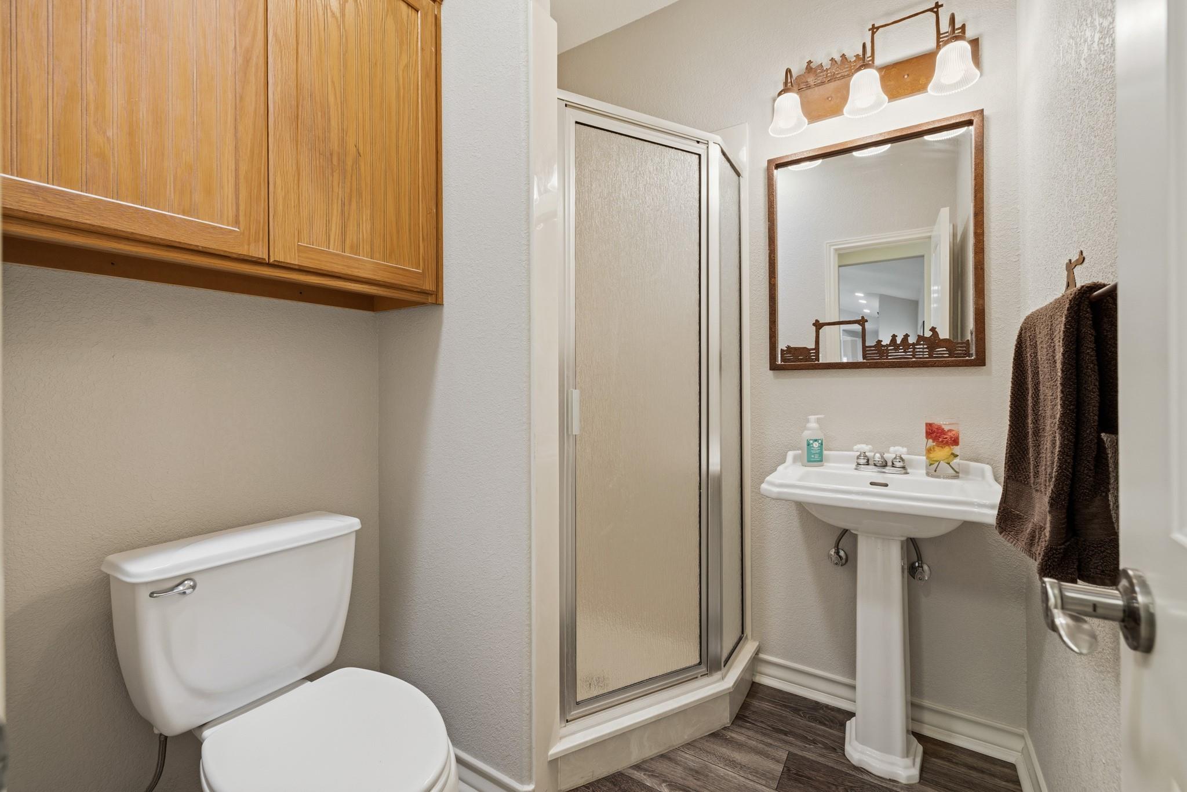
InteriorFireplace:1/Gas Connections,Wood Burning FireplaceFloors:Vinyl PlankCountertop:GraniteBathroom Description:Primary Bath: Double Sinks,Primary Bath: Separate Shower,Secondary Bath(s): Tub/Shower ComboBedroom Desc:All Bedrooms DownKitchen Desc:Breakfast Bar,Island w/o Cooktop,Kitchen open to Family Room,Pantry,Pots/Pans Drawers,Walk-in PantryRoom Description:Breakfast Room,Family Room,Formal Dining,Home Office/Study,Utility Room in HouseHeating:Central ElectricCooling:Central ElectricConnections:Electric Dryer Connections,Washer ConnectionsDishwasher:YesDisposal:YesCompactor:YesMicrowave:YesRange:Gas CooktopOven:Double Oven,Electric OvenIce Maker:YesEnergy Feature:Ceiling FansInterior:High Ceiling,Prewired for Alarm System,Wired for Sound
-
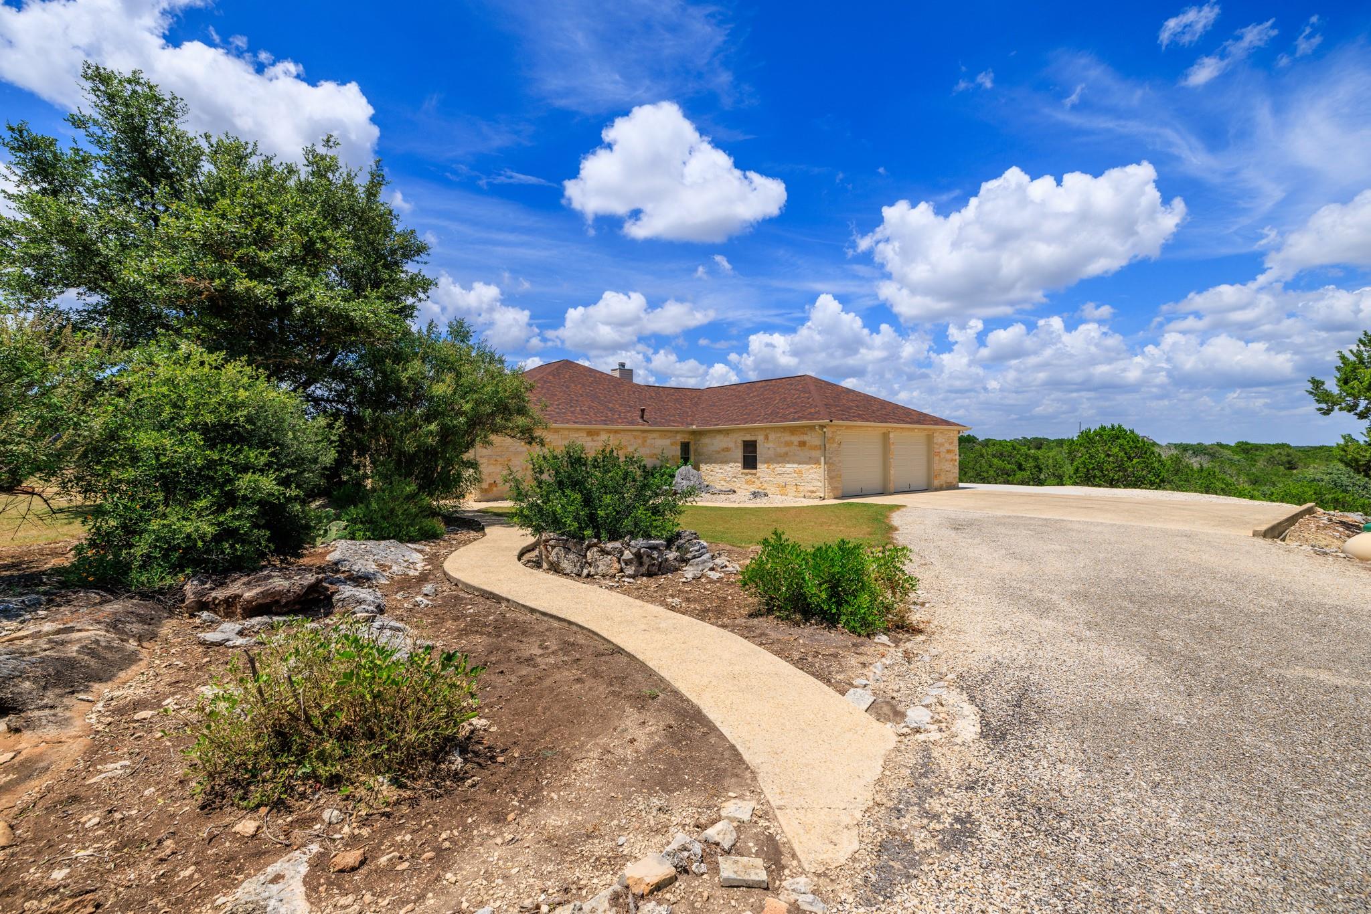
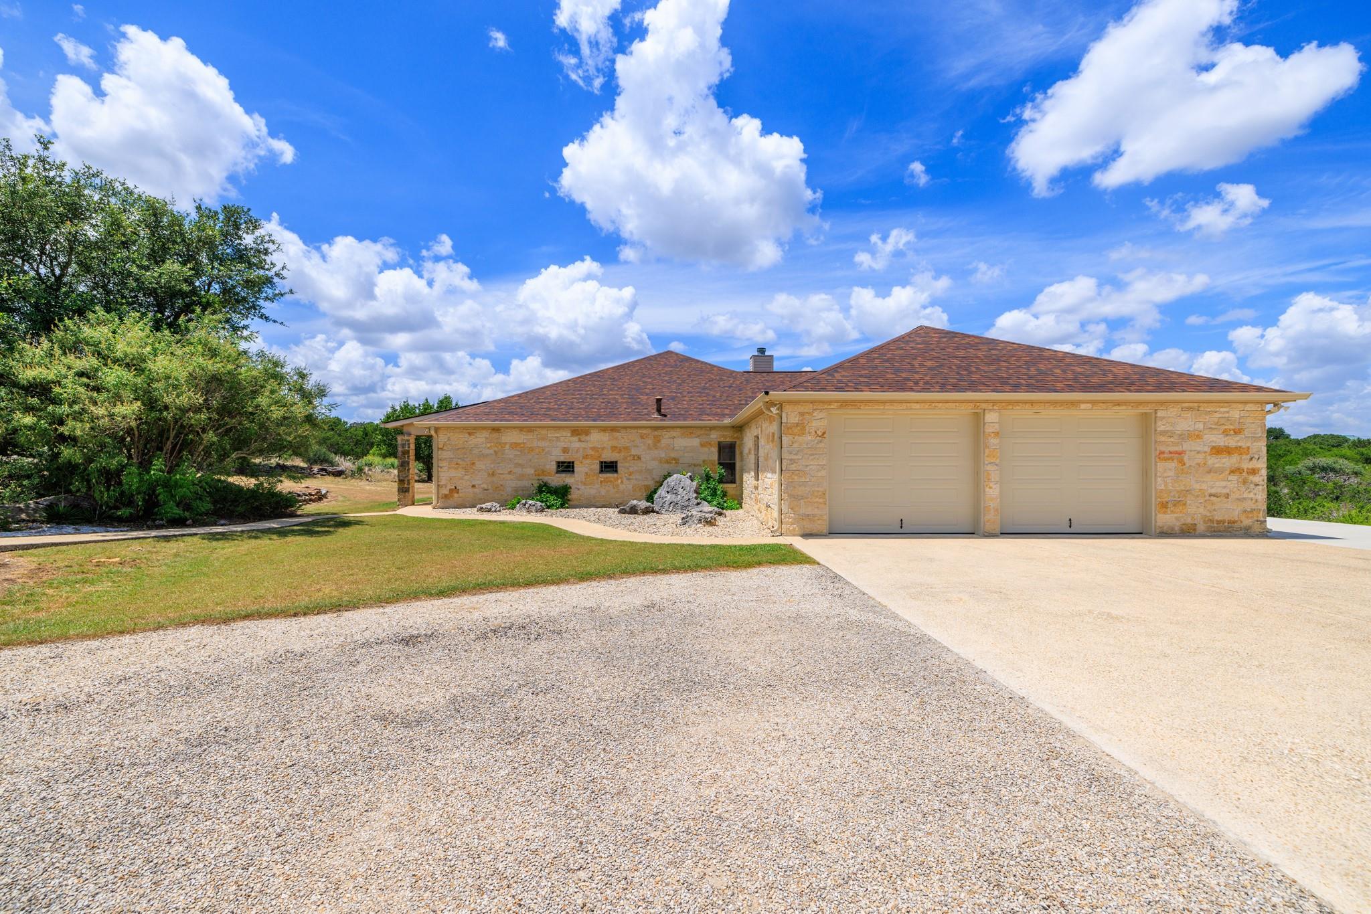
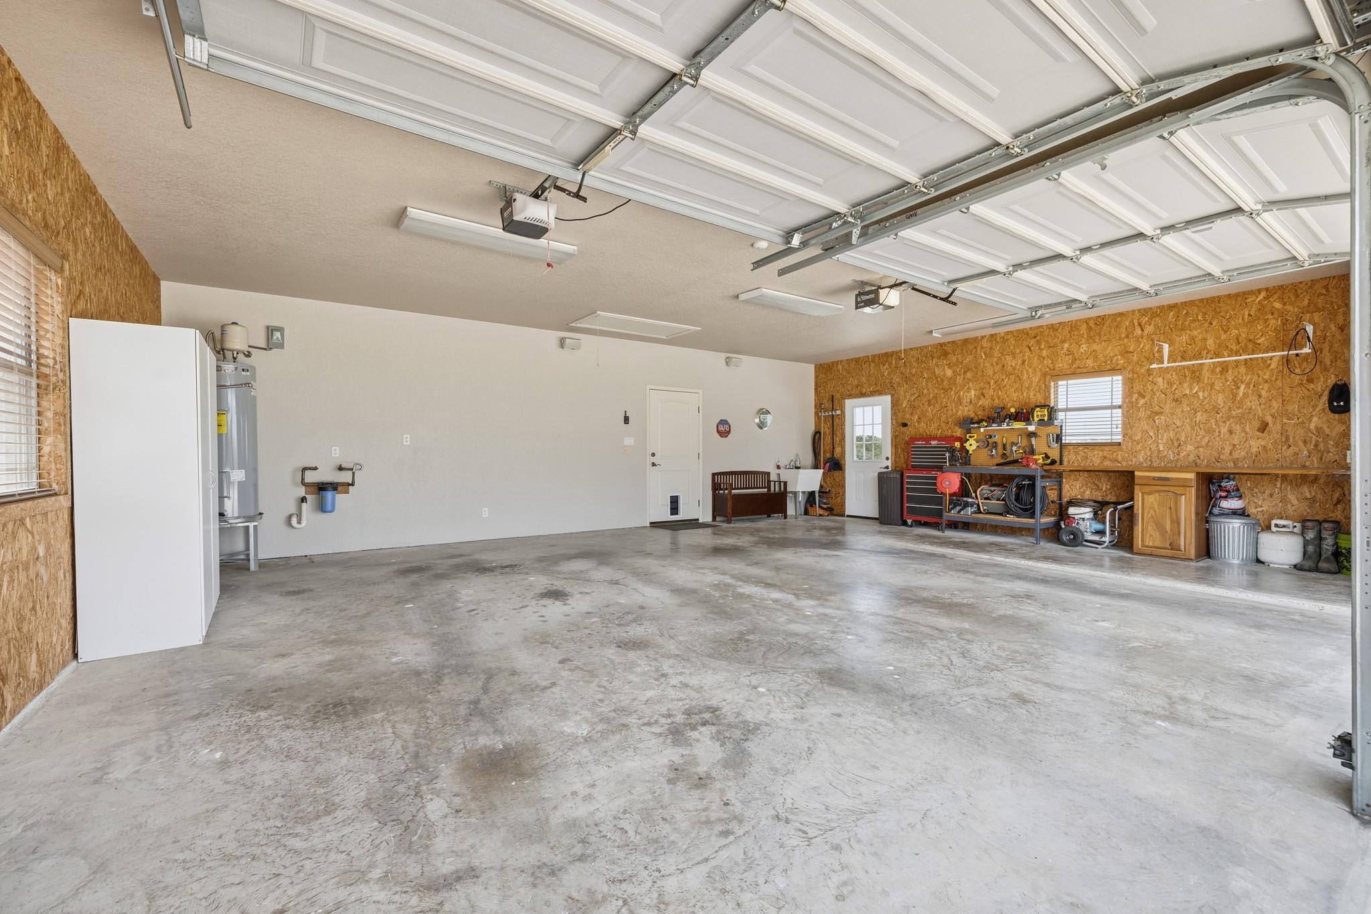
ExteriorFoundation:SlabPrivate Pool:NoGarage Carport:Additional Parking,Boat ParkingAccess:Automatic GateWater Sewer:Aerobic,Septic Tank,Water DistrictRoad Surface:AsphaltFront Door Face:WestArea Pool:No
Listed By:
Debra Engerran
All City Real Estate Ltd.Co
The data on this website relating to real estate for sale comes in part from the IDX Program of the Houston Association of REALTORS®. All information is believed accurate but not guaranteed. The properties displayed may not be all of the properties available through the IDX Program. Any use of this site other than by potential buyers or sellers is strictly prohibited.
© 2026 Houston Association of REALTORS®.
GET IN TOUCH
