
For Sale
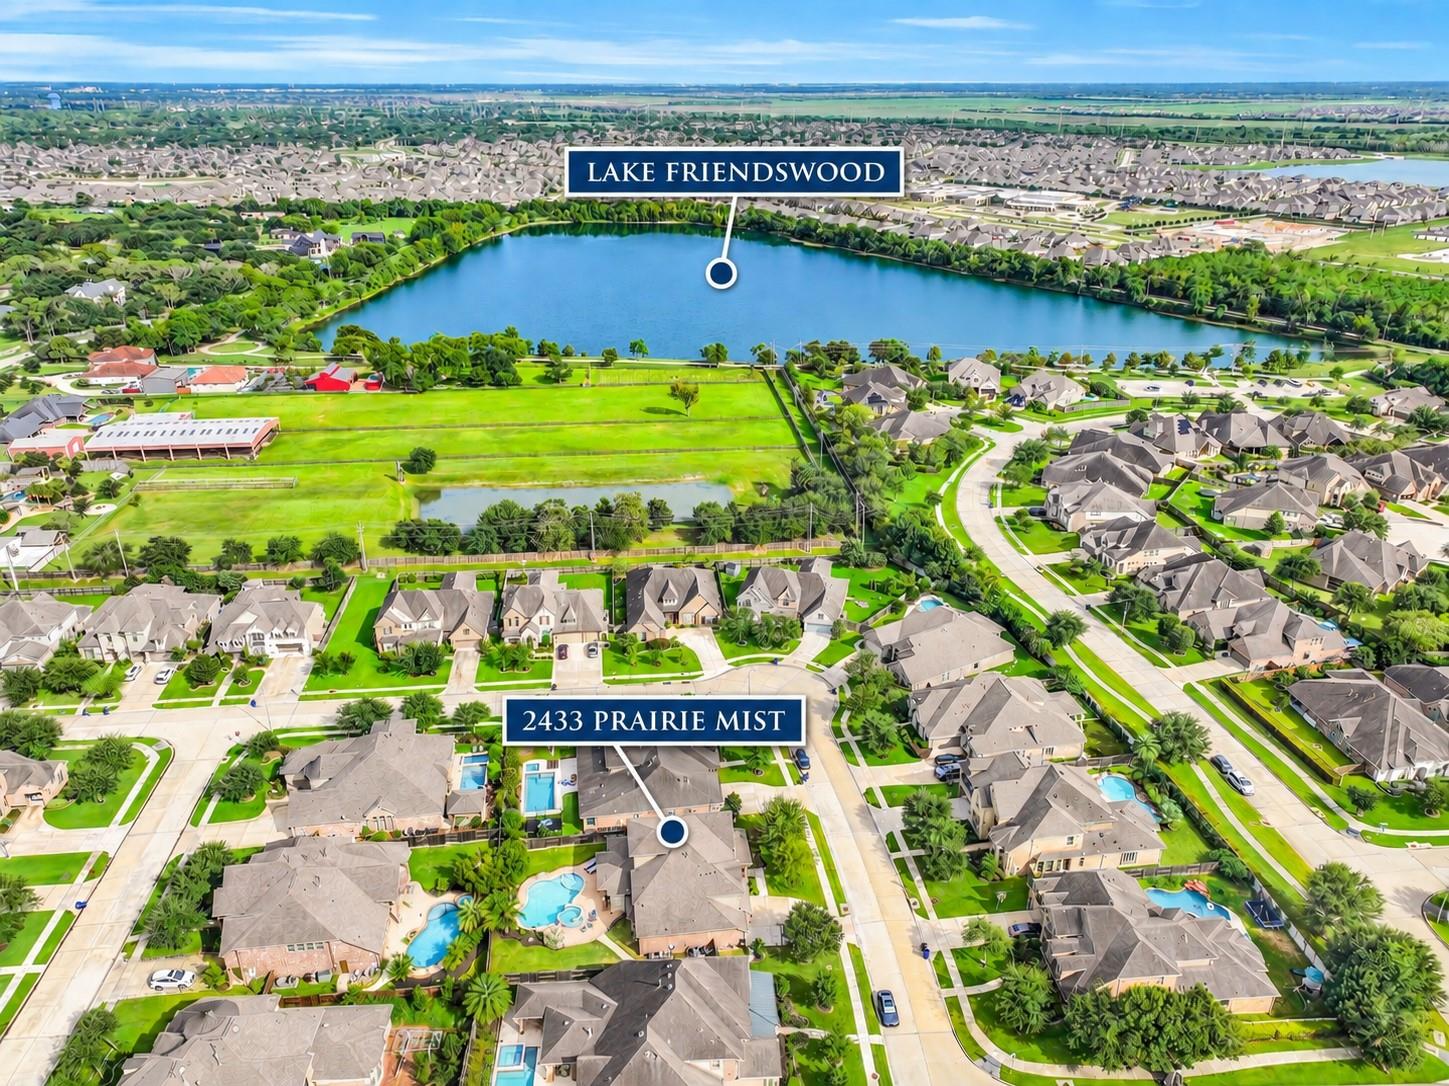
2433 Prairie Mist Ln Friendswood, TX 77546
$814,900
Description
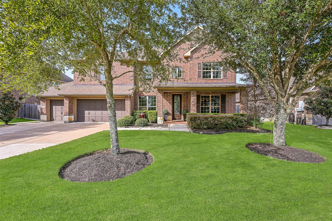
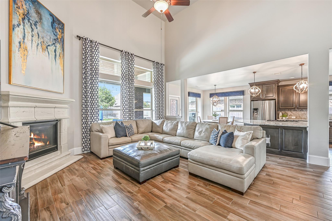
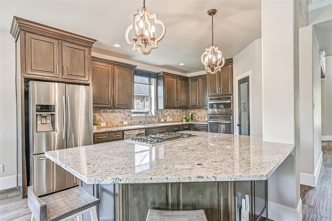
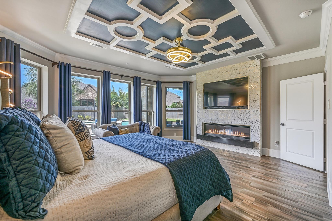
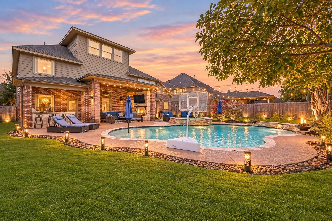
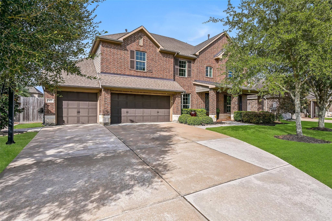
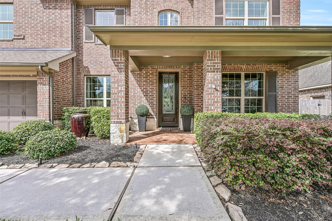
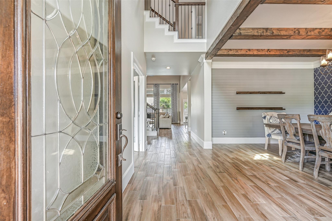
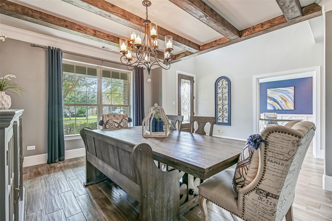
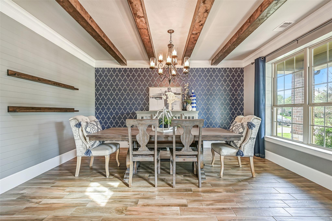
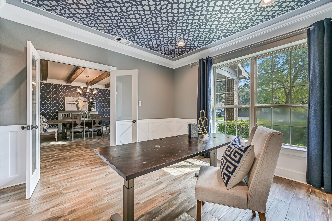
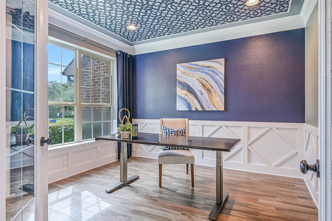
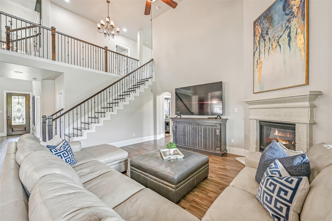
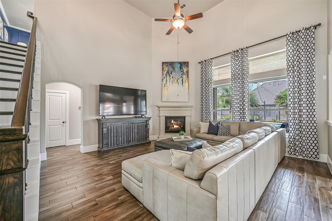
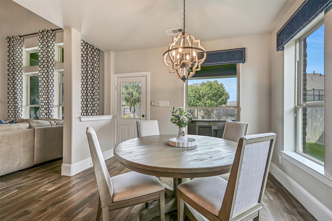
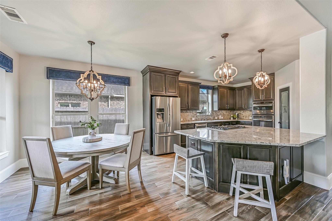
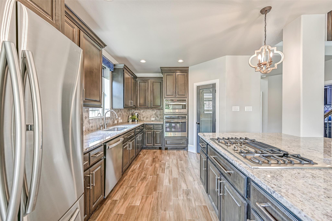
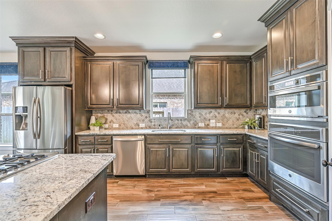
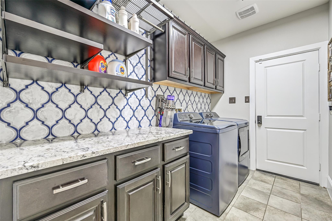
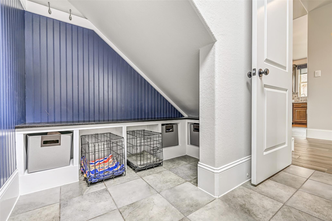
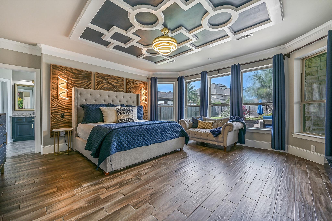
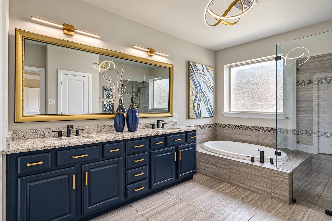
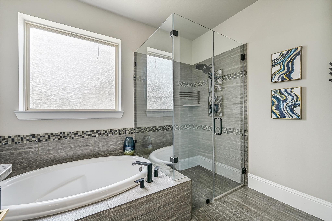
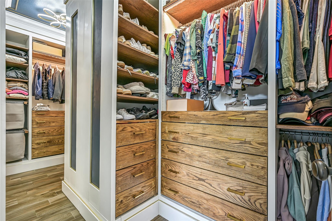
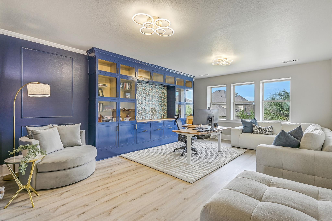
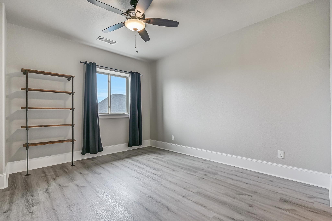
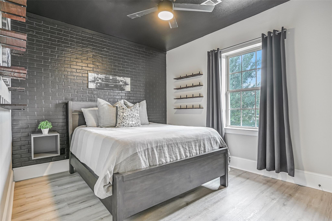
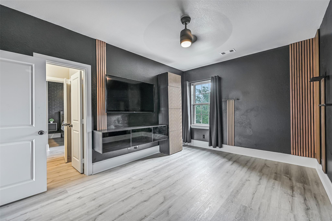
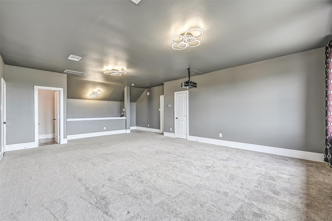
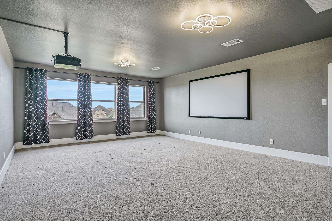
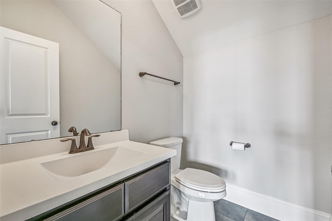
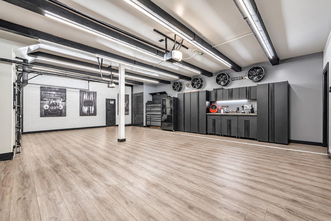
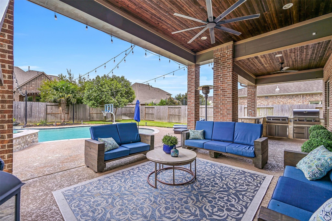
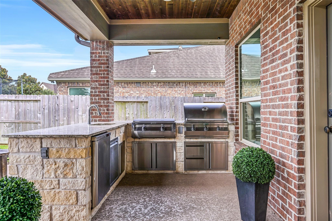
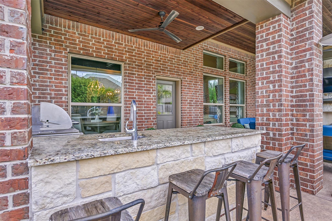
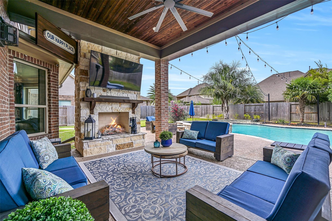
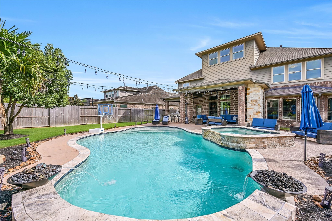
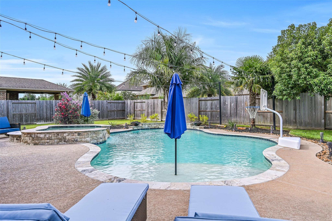
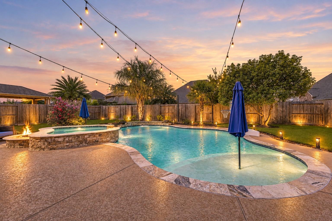
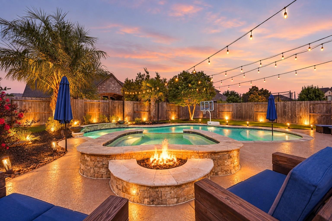
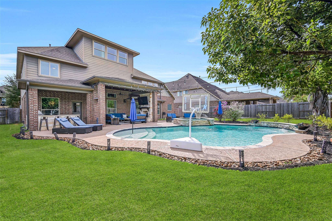
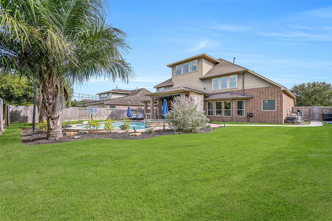
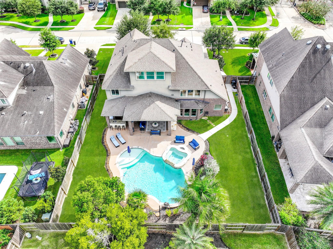
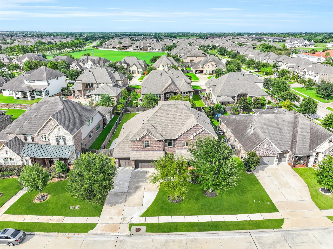
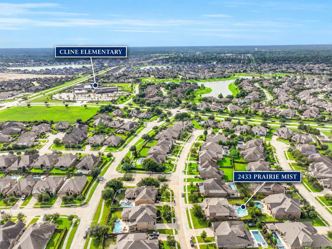
Impressive 5-bedroom, approx. 4,078 SF home in gated West Ranch showcases extensive custom details & an incredible backyard retreat! A dramatic 19' foyer opens to a private study & striking dining room with wood beams, while the soaring family room features a cast-stone fireplace & wall of windows overlooking the pool. The open island kitchen boasts granite counters, abundant cabinetry, stainless appliances & custom pantry with pull-out storage. A secluded primary retreat offers pool views, custom ceiling, linear fireplace, updated bath & beautifully customized closet. Upstairs, 4 bedrooms join a spacious gameroom with extensive built-ins, while a huge 3rd-floor media room features projector, screen & half bath. Outdoors, a 32' covered living area boasts a full outdoor kitchen & Austin limestone fireplace overlooking the heated PebbleTec pool, oversized spa, fire pit & landscape lighting. Custom utility + finished 3-car garage with workshop cabinetry. FISD & walk to Cline Elementary!
Overview
Financial
Price:
$814,900
Price/SqFT:
$199.83
HOA Fee:
$1783 Annually
Tax Rate:
2.18538 %
Est. Monthly:
$12,017 *
Tax Amount:
$17,809
Amenities and features
 Media Room
 Patio/Deck
 Private Pool
 Public Pool
 Sewer
Sewer Spa/Hot Tub
 Sprinkler System
 Study Room
 Water Access
 Yard
Yard Energy Efficient
Property & Schools on Map
Floor plans / Dimensions / Descriptions
-
First FloorFamily Room:18x17Dining:15x12Kitchen:16x13Breakfast:10x10Primary Bedroom:18x17Primary Bath:1stHome Office/Study:12x12Utility Room:10x6Exterior Porch/Balcony:32x15
-
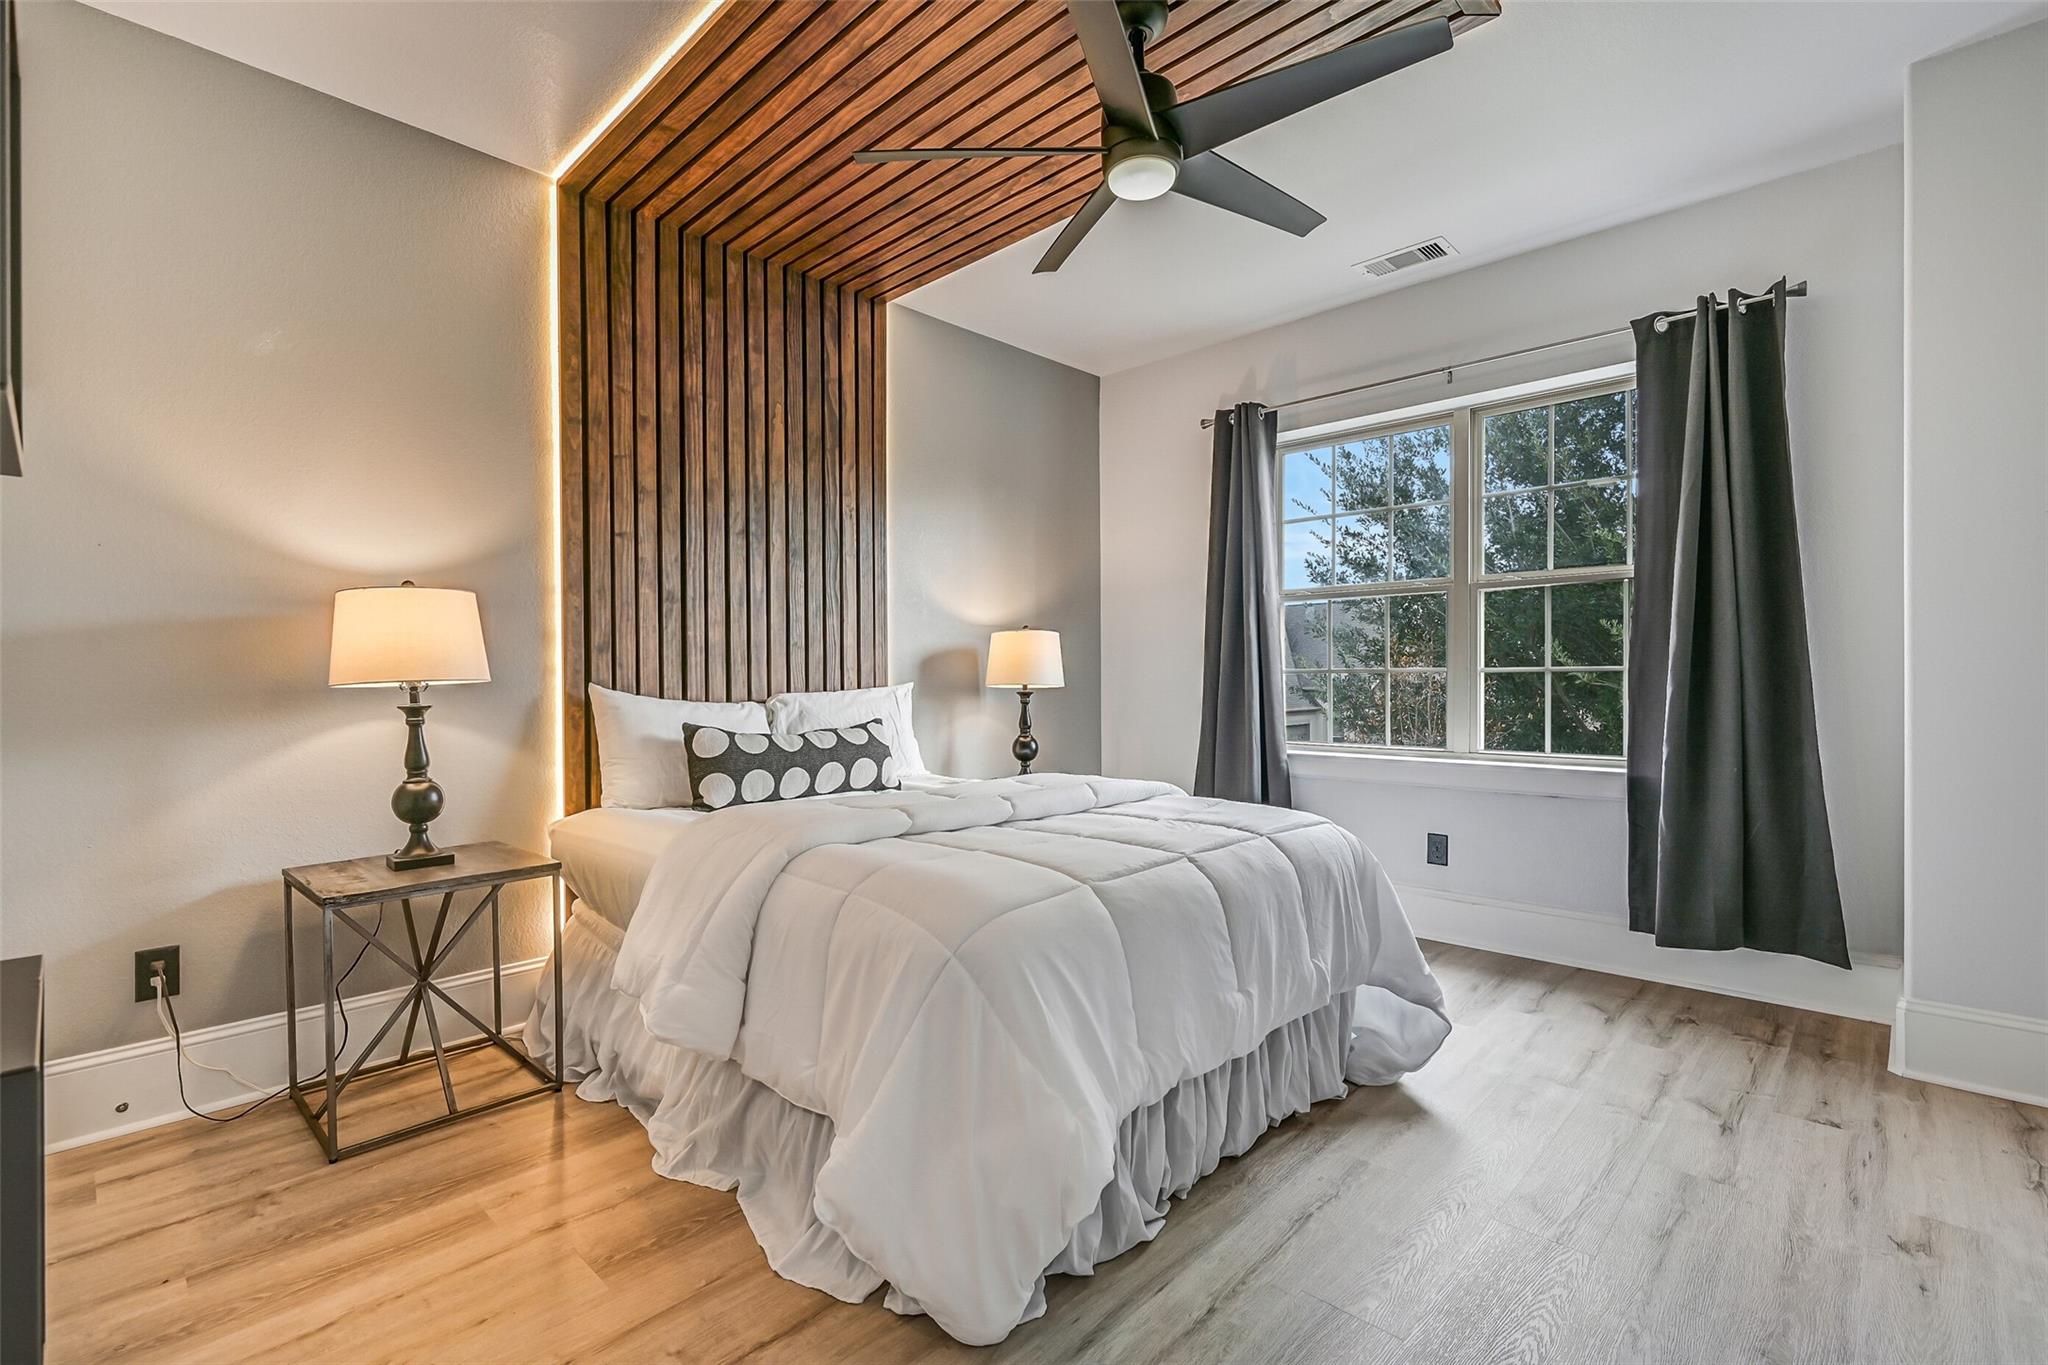
Second FloorBedroom:15x11Bedroom 2:12x10Bedroom 3:13x12Bedroom 4:14x12Bath:2ndBath 2:2ndGame Room:21x15
-
Third FloorMedia Room:26x18
-
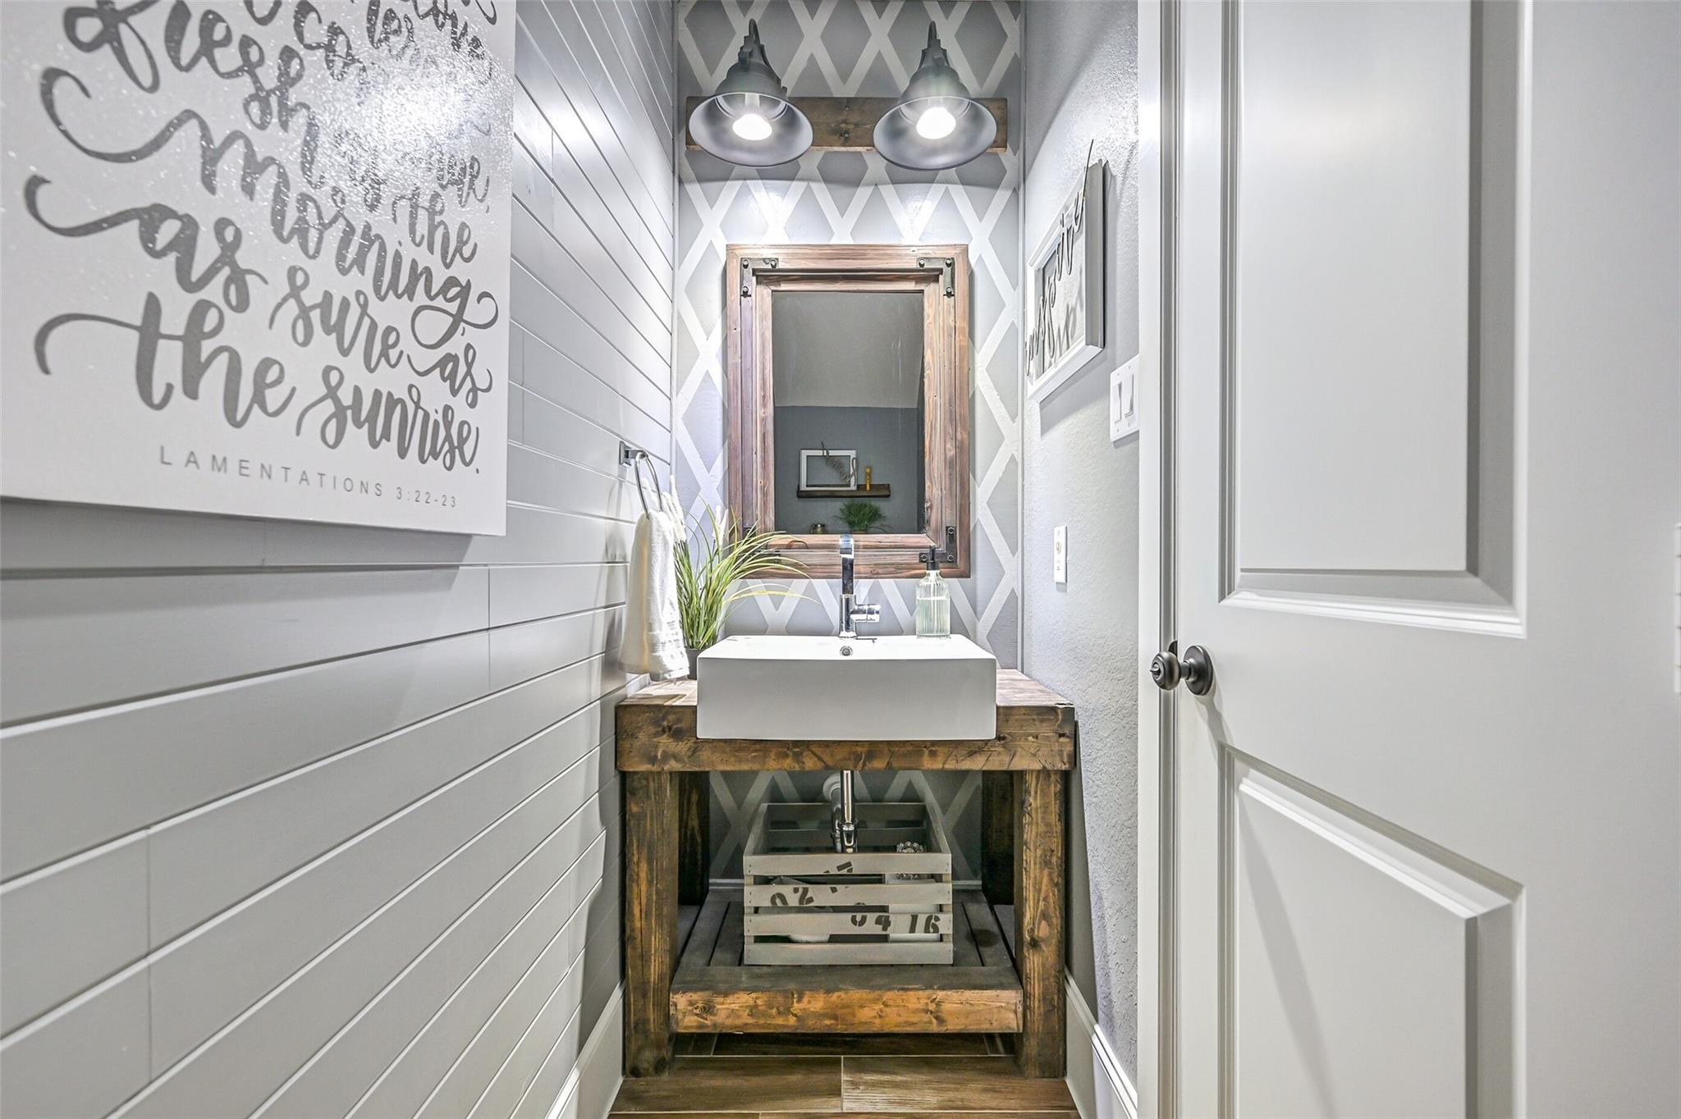
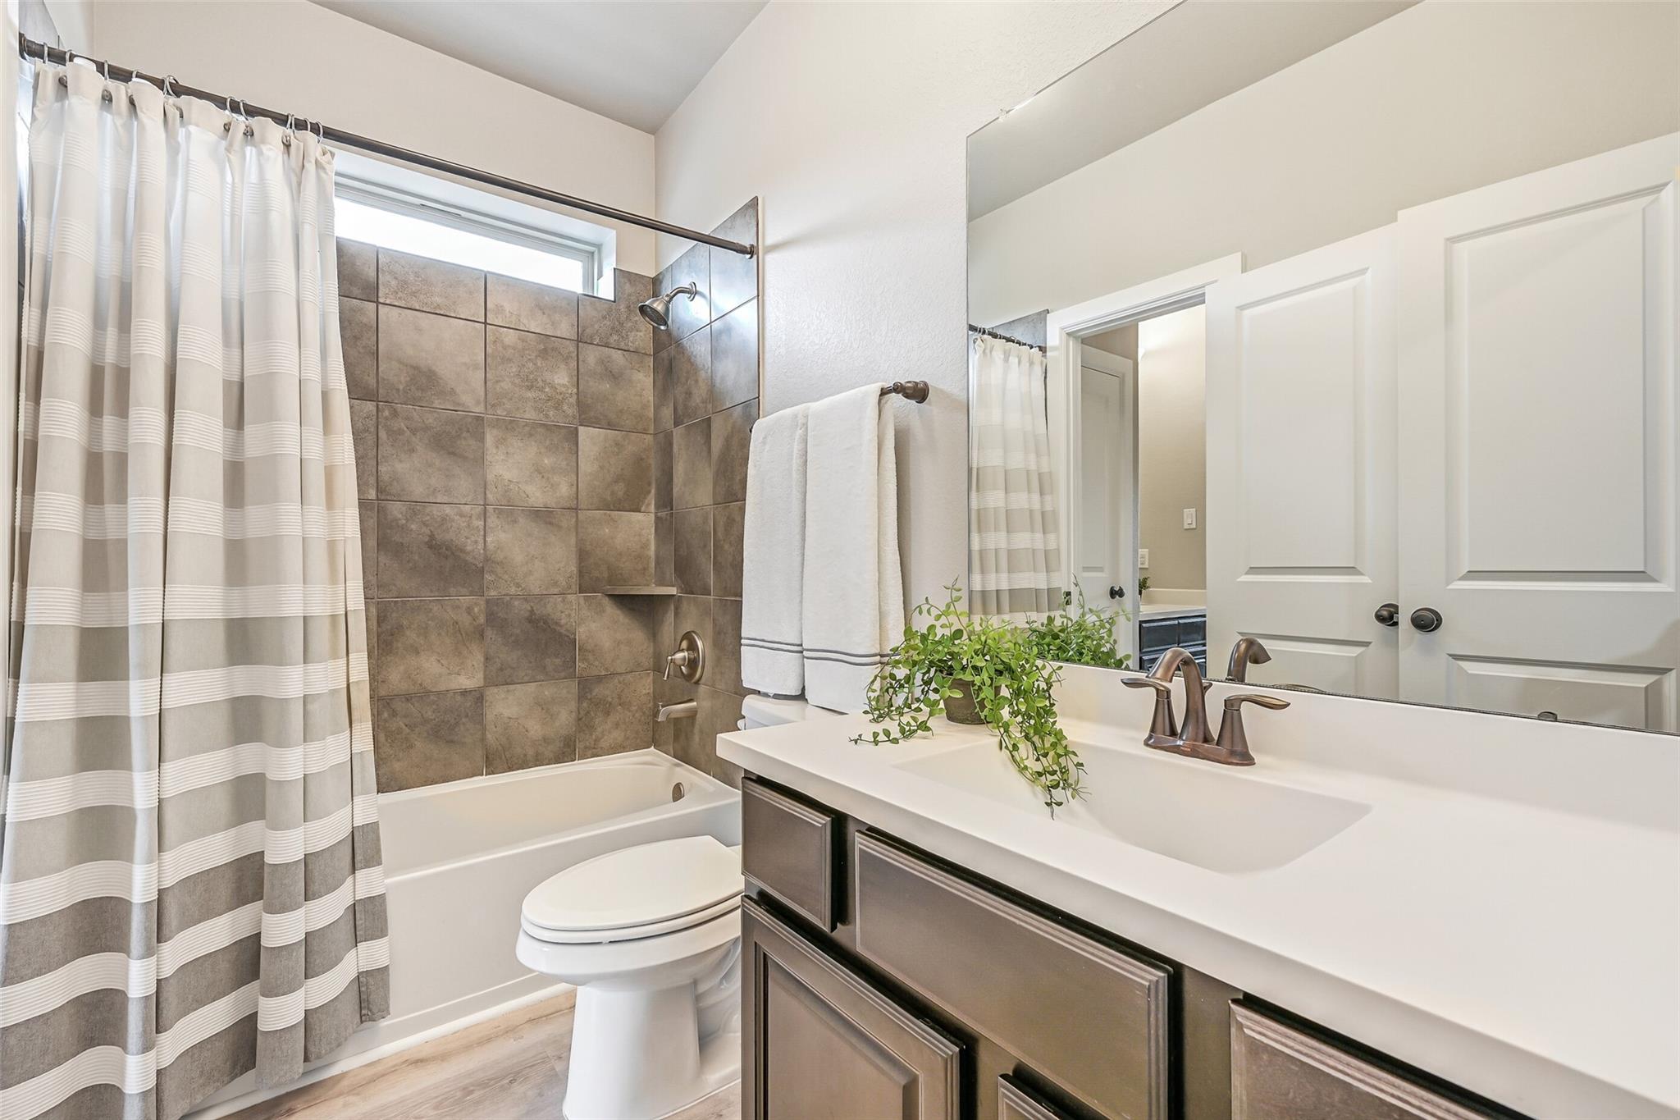
InteriorFireplace:3/Electric Fireplace,Gaslog FireplaceFloors:Carpet,Tile,Vinyl PlankCountertop:GraniteBathroom Description:Half Bath,Hollywood Bath,Primary Bath: Double Sinks,Primary Bath: Separate Shower,Primary Bath: Soaking Tub,Secondary Bath(s): Double Sinks,Secondary Bath(s): Tub/Shower ComboBedroom Desc:En-Suite Bath,Primary Bed - 1st Floor,Split Plan,Walk-In ClosetKitchen Desc:Breakfast Bar,Island w/o Cooktop,Kitchen open to Family Room,Pantry,Pots/Pans DrawersRoom Description:Breakfast Room,Entry,Family Room,Formal Dining,Gameroom Up,Home Office/Study,Living Area - 1st Floor,Living Area - 2nd Floor,Living Area - 3rd Floor,Media,Utility Room in HouseHeating:Central GasCooling:Central ElectricConnections:Electric Dryer Connections,Gas Dryer Connections,Washer ConnectionsDishwasher:YesDisposal:YesCompactor:NoMicrowave:YesRange:Gas CooktopOven:Convection Oven,Electric OvenIce Maker:NoEnergy Feature:Attic Vents,Ceiling Fans,Digital Program Thermostat,Energy Star Appliances,High-Efficiency HVAC,Insulated Doors,Insulated/Low-E windows,Radiant Attic BarrierInterior:Alarm System - Owned,Crown Molding,Fire/Smoke Alarm,Formal Entry/Foyer,High Ceiling,Prewired for Alarm System,Window Coverings
-
ExteriorRoof:CompositionFoundation:SlabPrivate Pool:YesPrivate Pool Desc:Gunite,Heated,In Ground,Pool With Hot Tub AttachedExterior Type:Brick,Cement Board,StoneLot Description:Subdivision LotGarage Carport:Auto Garage Door OpenerGarage Size:27x21Water Sewer:Public Sewer,Public Water,Water DistrictArea Pool:YesExterior:Back Yard Fenced,Controlled Subdivision Access,Covered Patio/Deck,Exterior Gas Connection,Outdoor Fireplace,Outdoor Kitchen,Patio/Deck,Porch,Side Yard,Spa/Hot Tub,Sprinkler System
Listed By:
Alan Stanfield
Stanfield Properties
The data on this website relating to real estate for sale comes in part from the IDX Program of the Houston Association of REALTORS®. All information is believed accurate but not guaranteed. The properties displayed may not be all of the properties available through the IDX Program. Any use of this site other than by potential buyers or sellers is strictly prohibited.
© 2026 Houston Association of REALTORS®.
GET IN TOUCH
