
For Lease
24319 Norwood Groves Dr Richmond, TX 77469
$3,250
/monthDescription
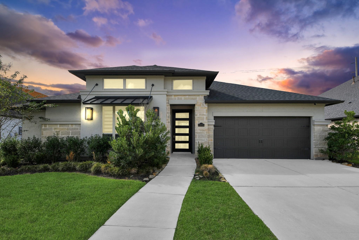
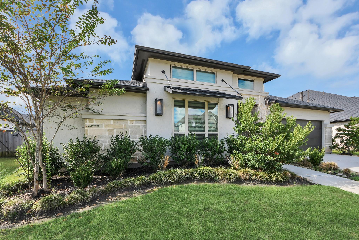
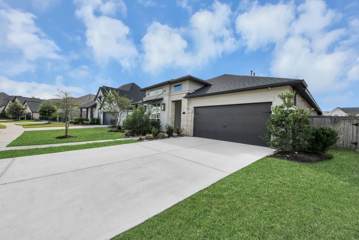
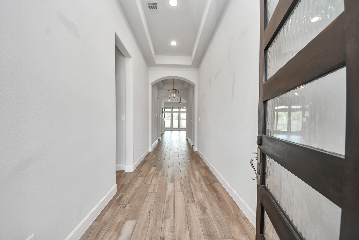
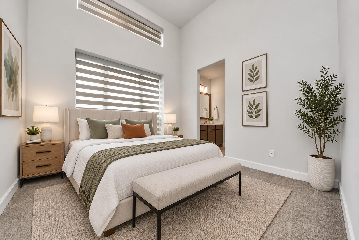
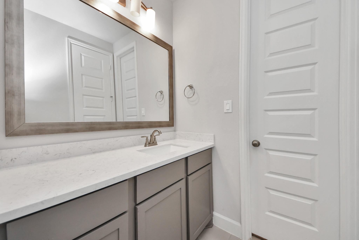
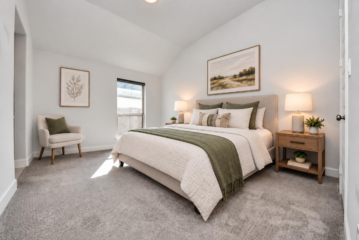
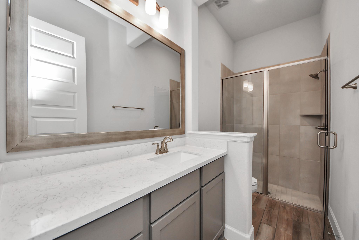
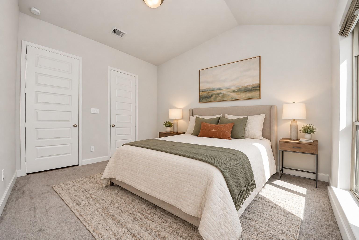
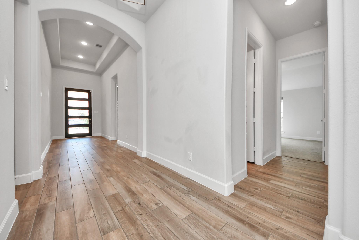
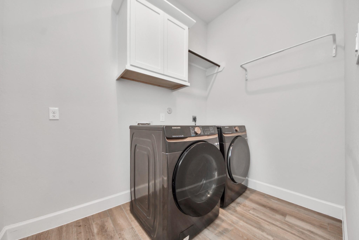
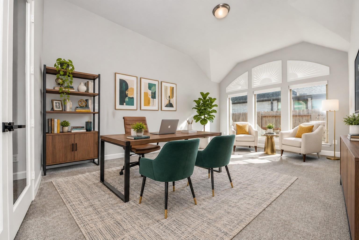
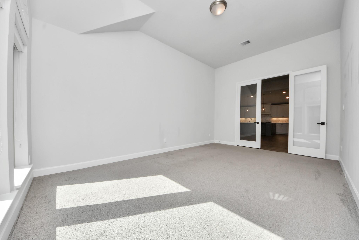
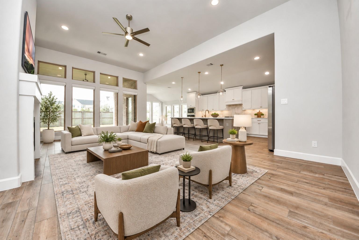
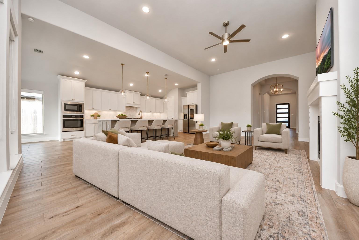
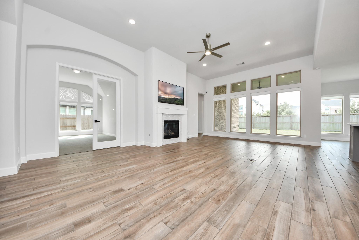
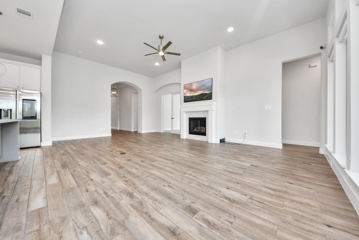
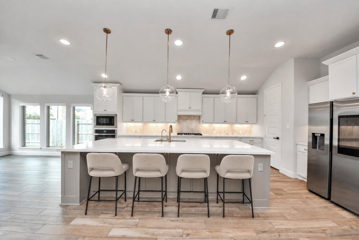
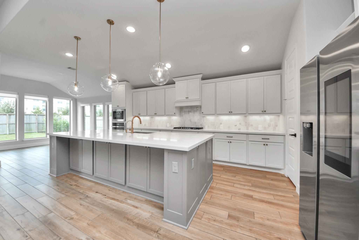
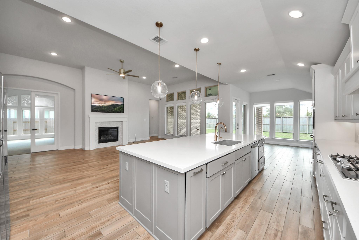
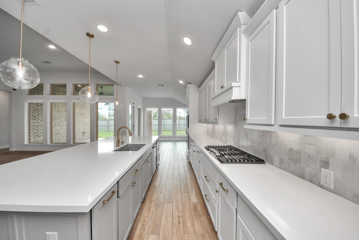
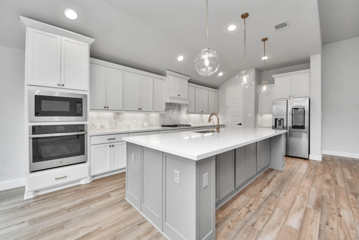
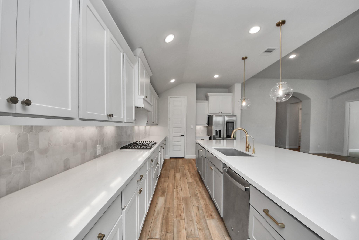
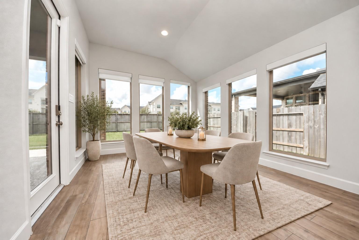
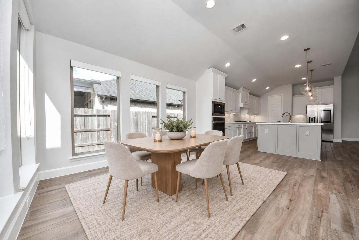
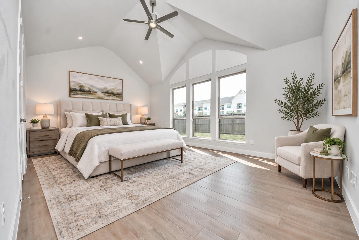
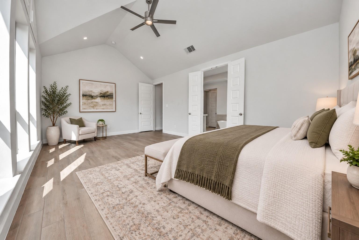
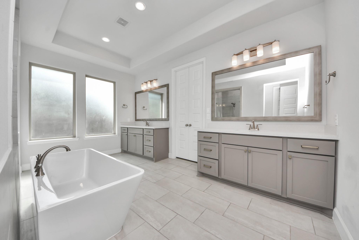
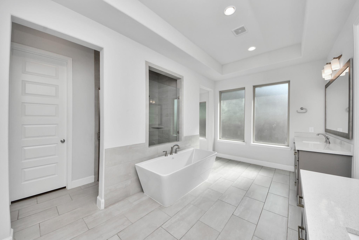
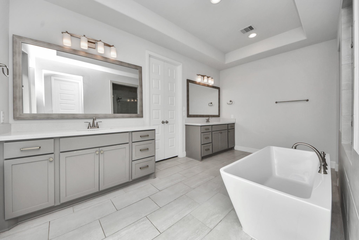
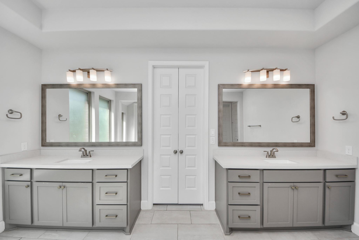
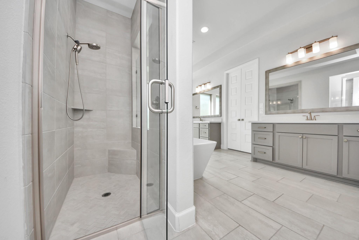
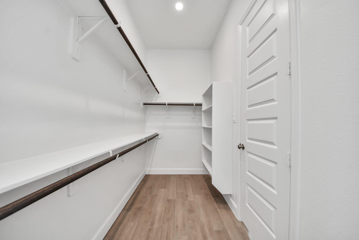
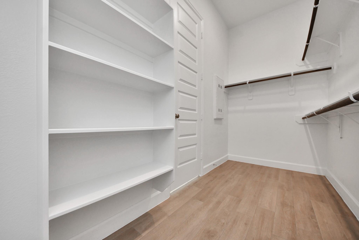
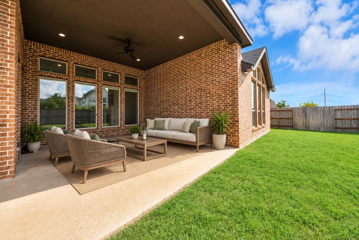
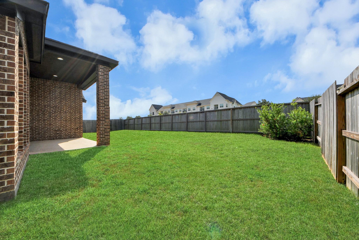
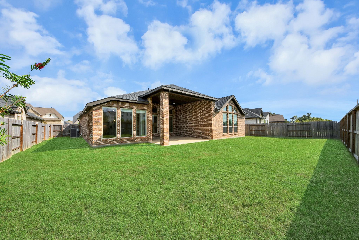
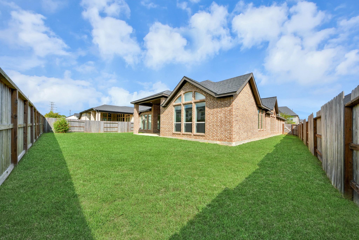
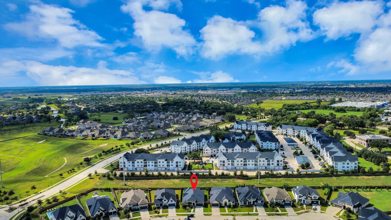
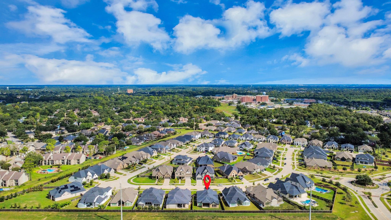
Experience elevated single story living in this spacious 4 bedroom, 3 bath Perry home in Veranda. The extended entry with a 12-foot ceiling opens to a light-filled family room featuring a fireplace, soaring ceilings, and a wall of windows. The kitchen offers generous counter space, walk-in pantry, and an oversized island. French doors lead to a versatile game room that can also serve as a home office. The private primary suite boasts a 13-foot ceiling, dual vanities, a garden tub, glass-enclosed shower, and two walk-in closets. Additional features include a Hollywood bath, mudroom, extended covered patio, fenced backyard, private driveway, three-car garage, and ALL appliances including the refrigerator, washer, and dryer. Veranda residents enjoy resort-style pools, a splash pad, fitness center, playgrounds, tennis courts, parks, and trails. Conveniently located near I-69/US-59 with easy access to Richmond, Rosenberg, Sugar Land, shopping, dining, and everyday conveniences. Call today!
Overview
Financial
Price:
$3,250
Price/SqFT:
$1.11
HOA Fee:
Tax Rate:
2.5289 %
Est. Monthly:
$21 *
Tax Amount:
$82
Amenities and features
 Patio/Deck
 Public Pool
 Sprinkler System
 Water Access
 Yard
Yard
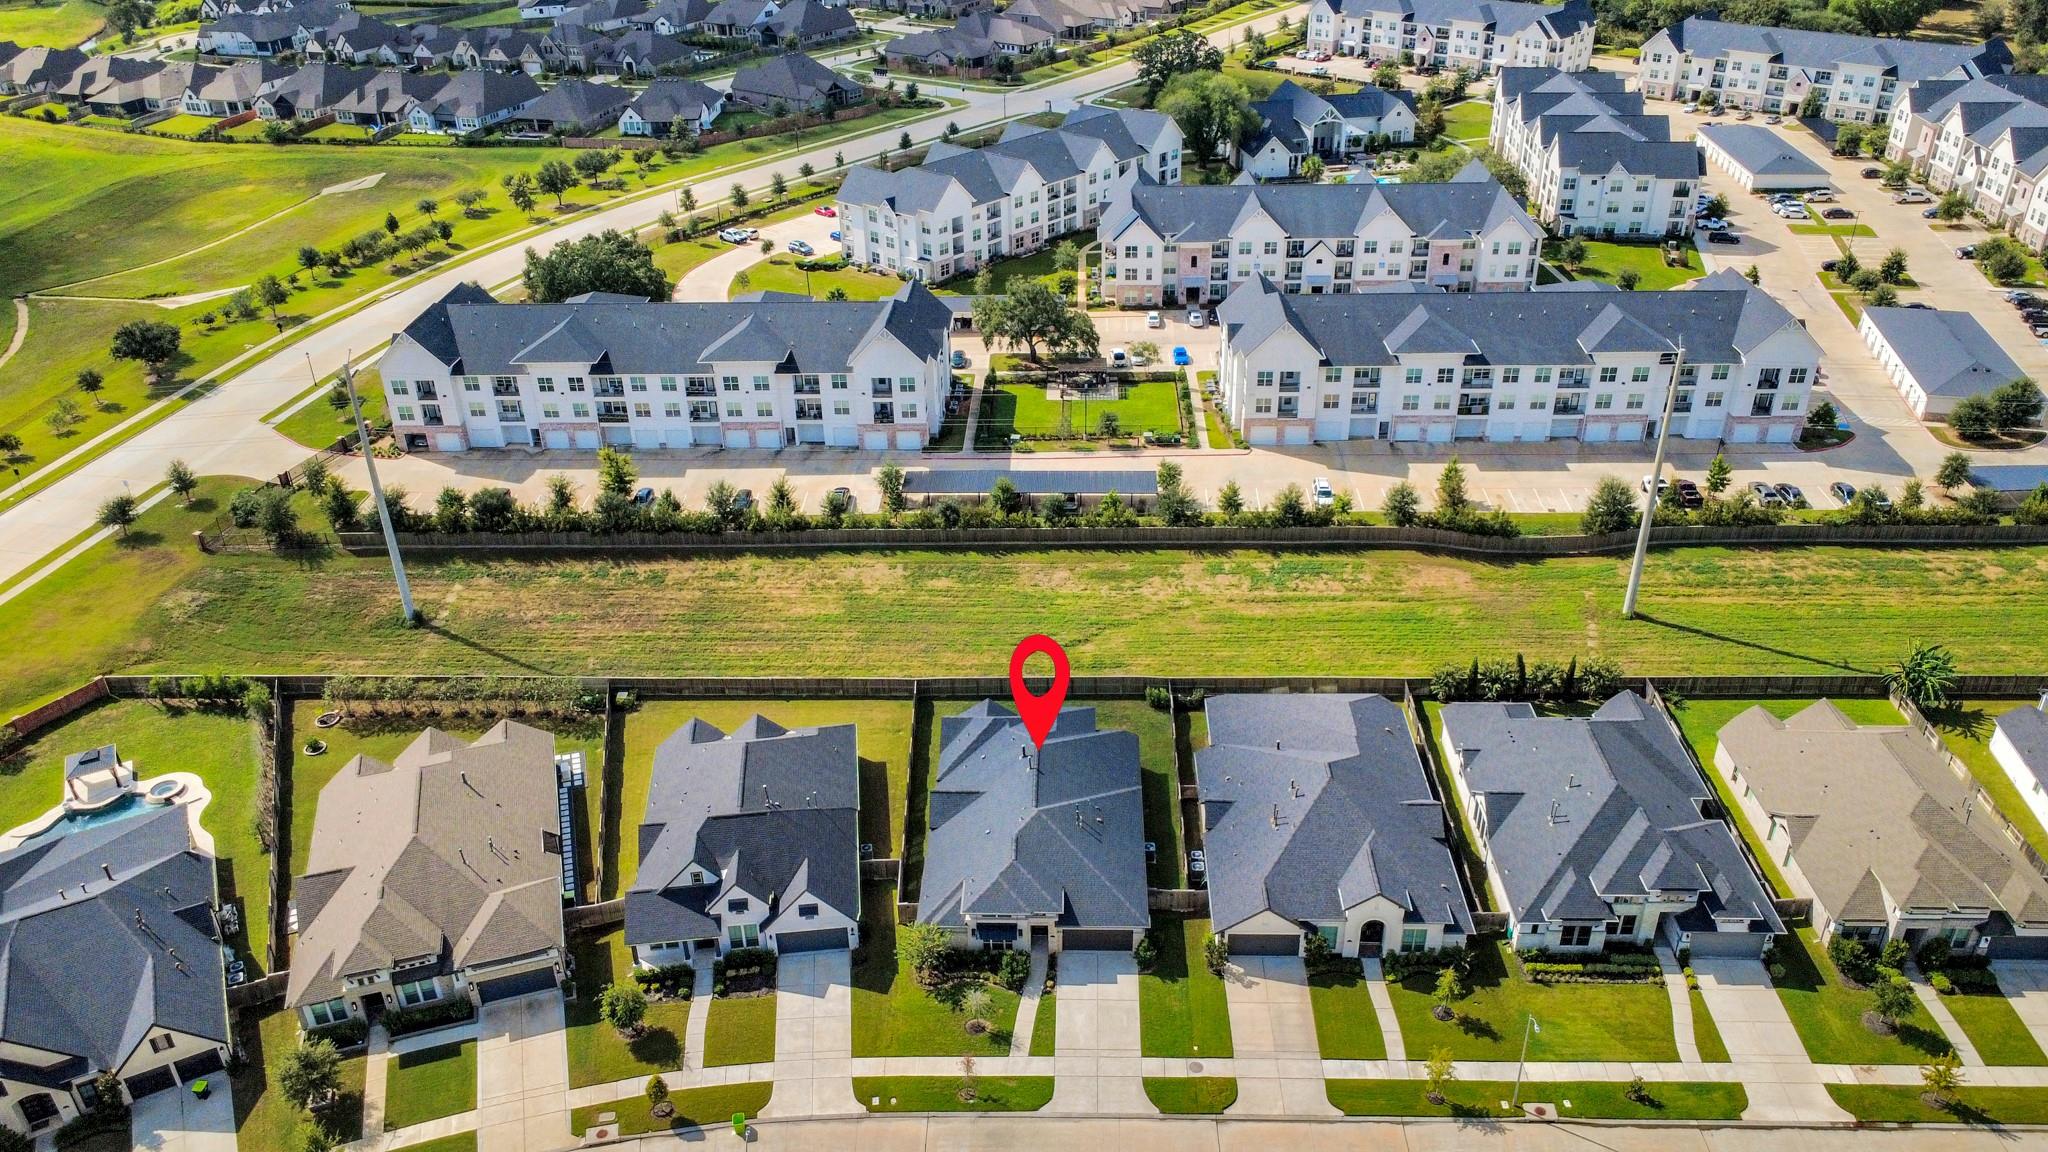
Property & Schools on Map
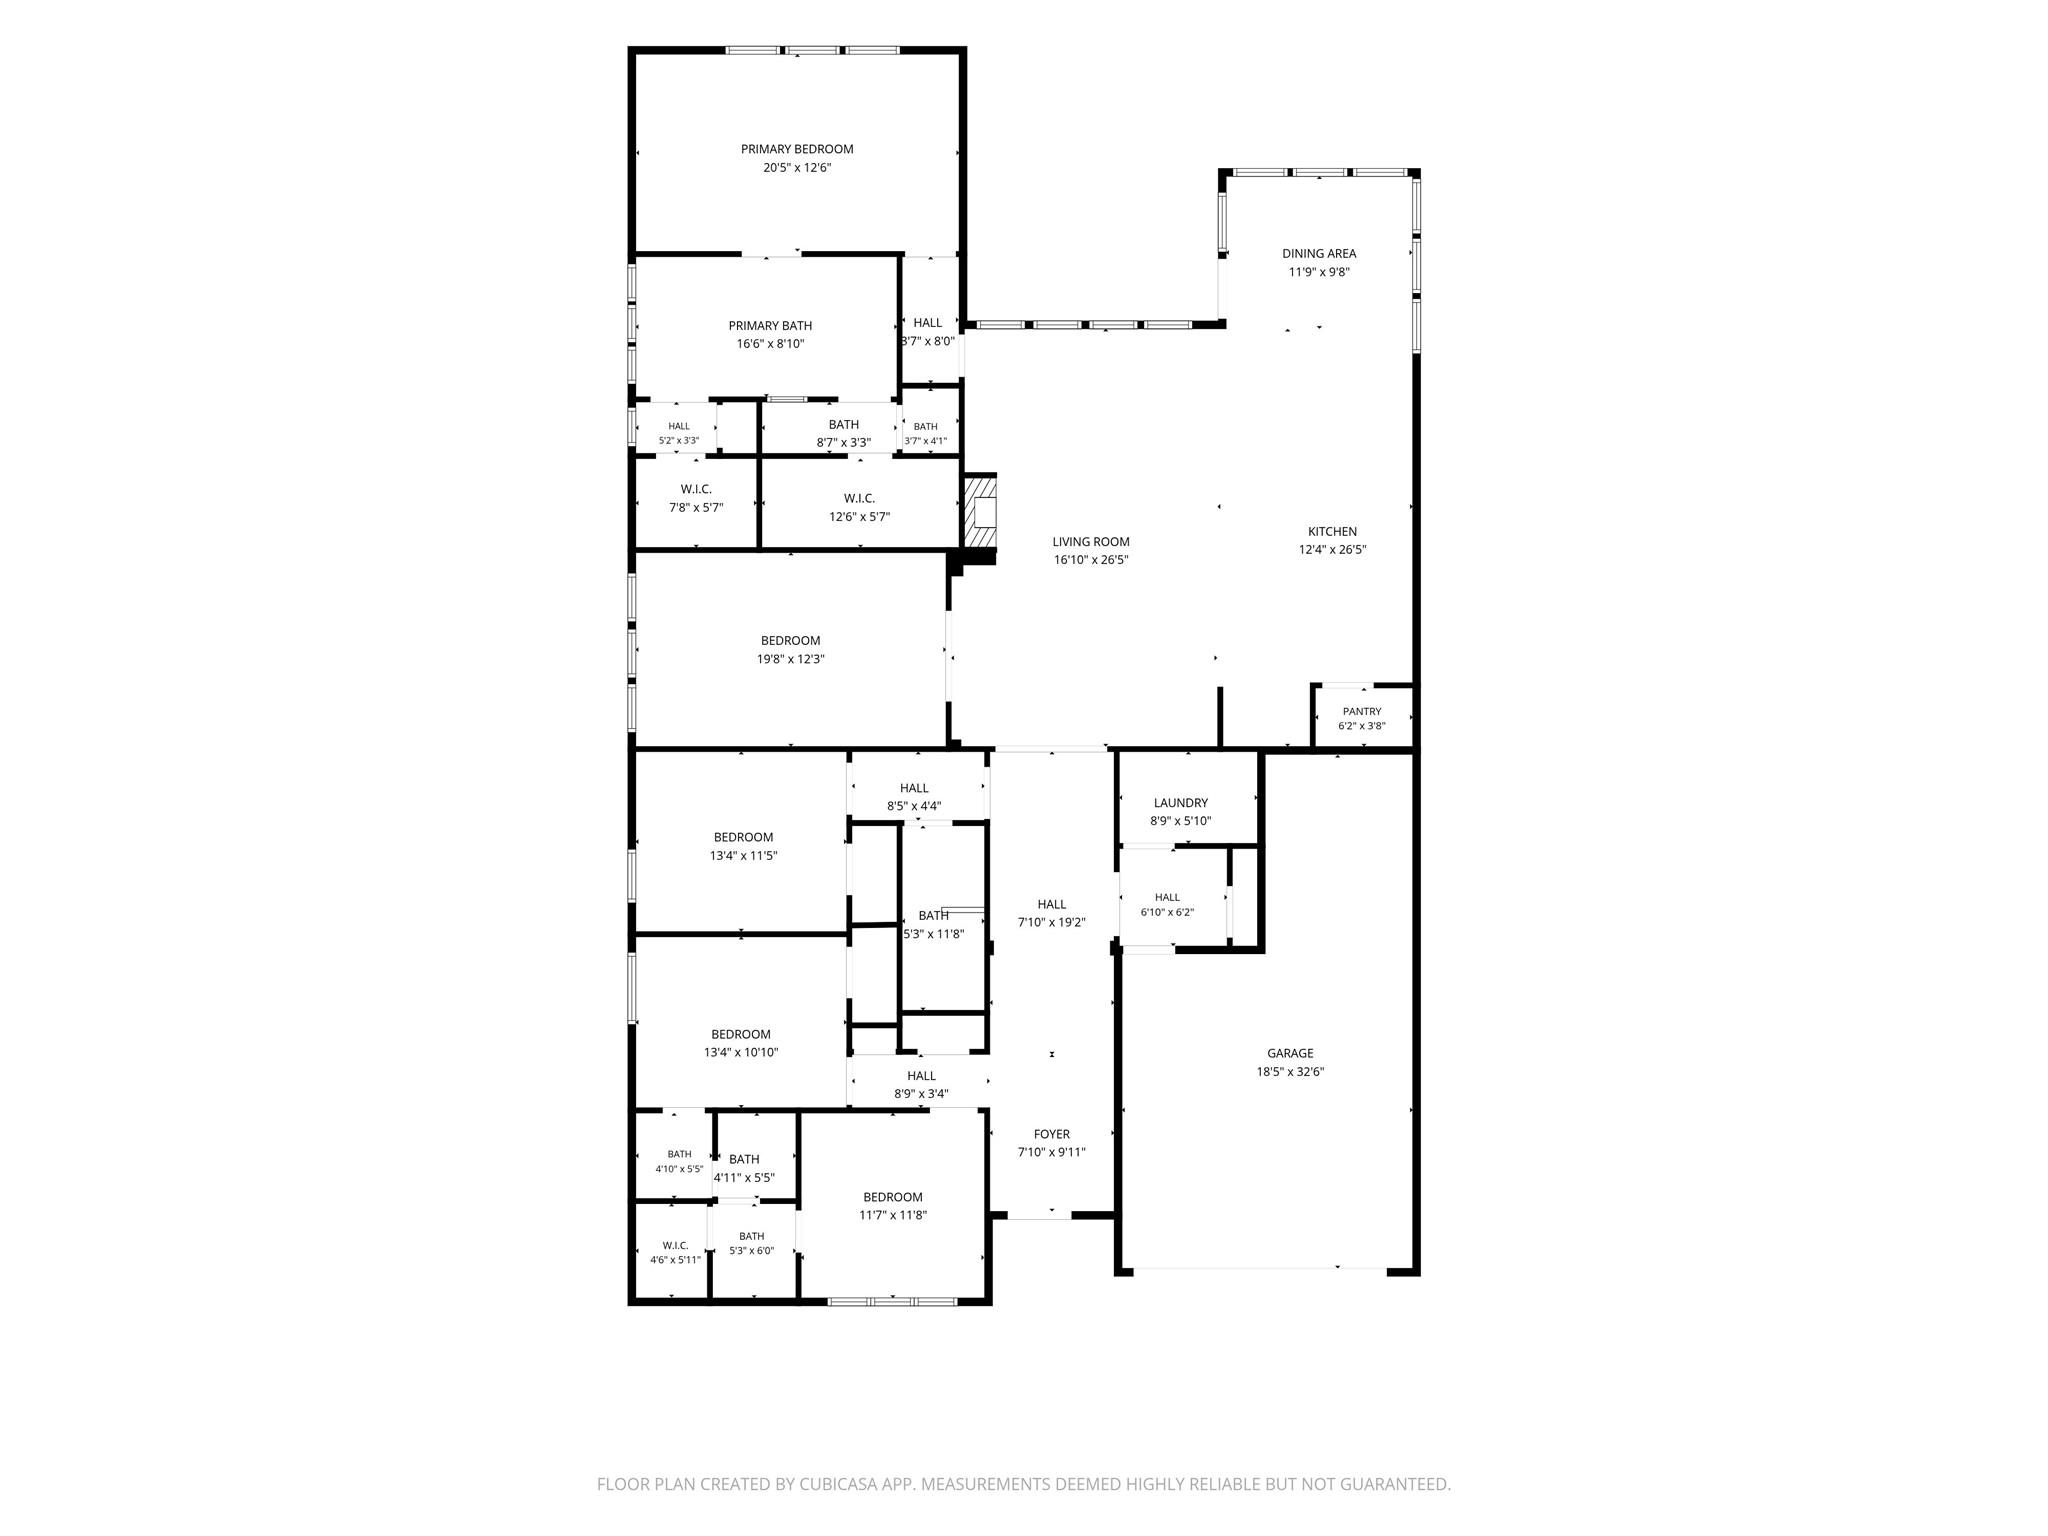
Floor plans / Dimensions / Descriptions
-
First FloorLiving:17x26Dining:12x10Kitchen:12x26Primary Bedroom:20x13Bedroom:12x12Bedroom 2:13x11Bedroom 3:13x11Primary Bath:17x9Game Room:19x13Utility Room:9x6
-
InteriorFireplace:1Pets:YesSmoking Allowed:NoFloors:Carpet,TileCountertop:QuartzBathroom Description:Hollywood Bath,Primary Bath: Double Sinks,Primary Bath: Separate Shower,Primary Bath: Soaking Tub,Secondary Bath(s): Shower Only,Vanity AreaBedroom Desc:All Bedrooms Down,En-Suite Bath,Primary Bed - 1st Floor,Walk-In ClosetKitchen Desc:Island w/o Cooktop,Kitchen open to Family Room,Walk-in PantryRoom Description:Family Room,Formal Dining,Gameroom Down,Living Area - 1st Floor,Utility Room in GarageHeating:Central GasCooling:Central ElectricConnections:Electric Dryer Connections,Washer ConnectionsDishwasher:YesDisposal:YesMicrowave:YesRange:Gas RangeOven:Gas OvenAppliances:Dryer Included,Electric Dryer Connection,Full Size,Refrigerator,Washer IncludedInterior:Dryer Included,Fire/Smoke Alarm,High Ceiling,Refrigerator Included,Vaulted Ceiling,Washer Included
-
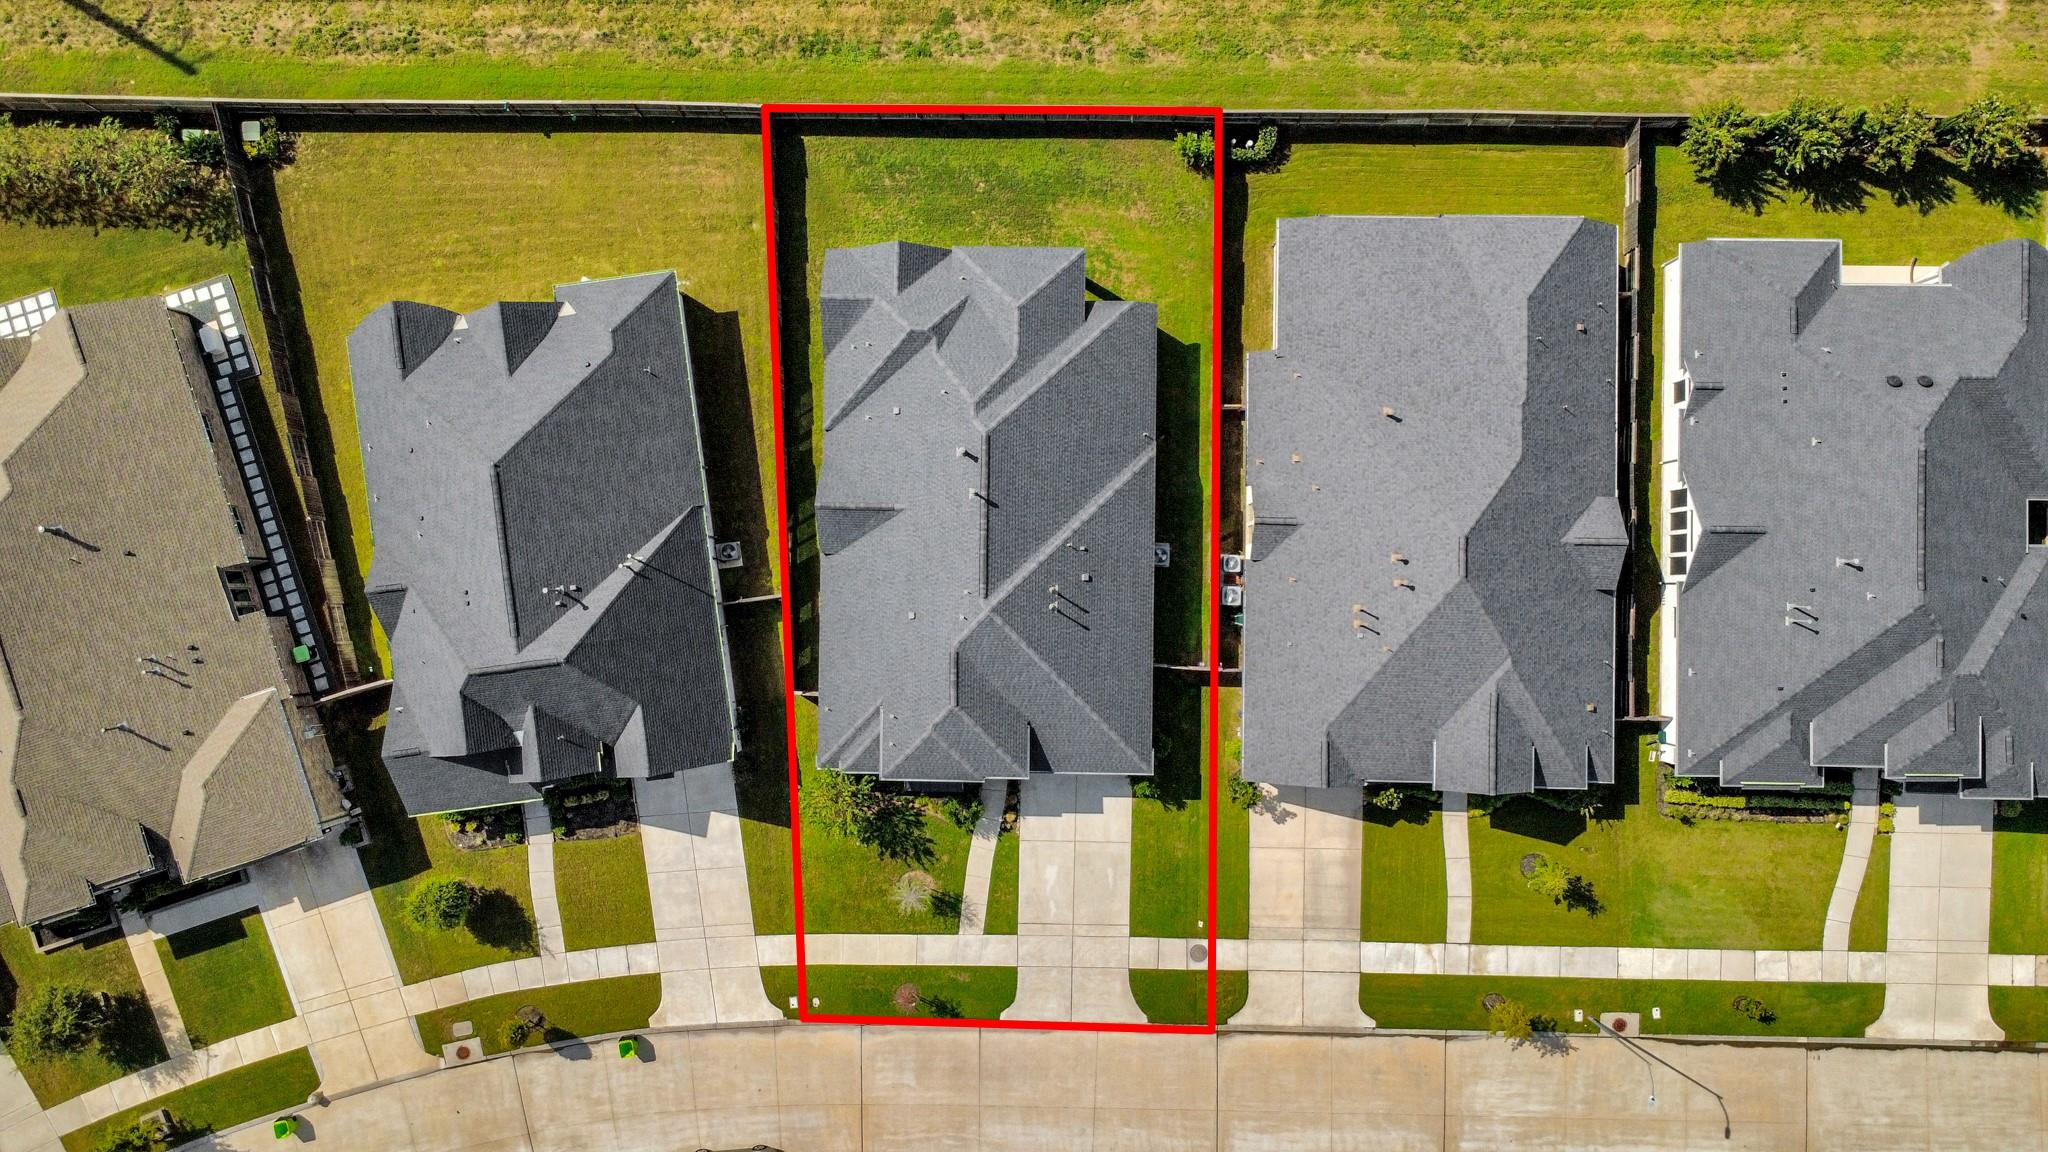
ExteriorPrivate Pool:NoLot Description:Subdivision LotParking:Auto Garage Door OpenerGarage Carport:Auto Garage Door Opener,Double-Wide DrivewayWater Sewer:Water DistrictFront Door Face:EastArea Pool:YesExterior:Back Yard,Back Yard Fenced,Partially Fenced,Patio/Deck,Private Driveway,Sprinkler System
Listed By:
Zain Momin
Atlas Real Estate
The data on this website relating to real estate for sale comes in part from the IDX Program of the Houston Association of REALTORS®. All information is believed accurate but not guaranteed. The properties displayed may not be all of the properties available through the IDX Program. Any use of this site other than by potential buyers or sellers is strictly prohibited.
© 2026 Houston Association of REALTORS®.
GET IN TOUCH
