
For Sale
2431 Prairie Hollow Ln Houston, TX 77077
$649,900
Description
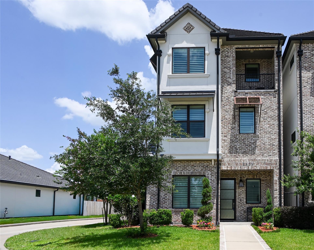
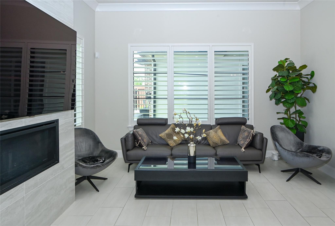
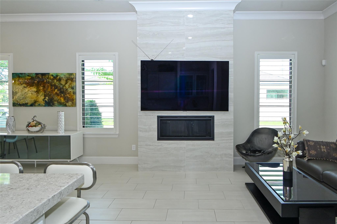
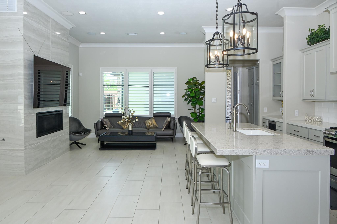
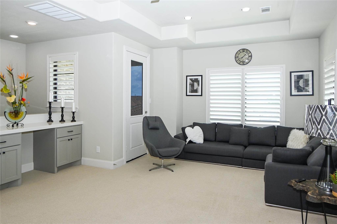
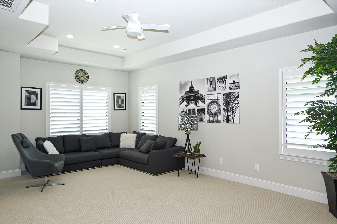
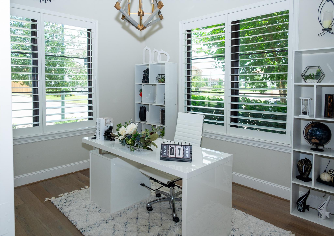
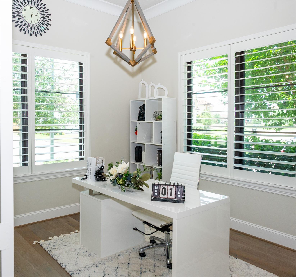
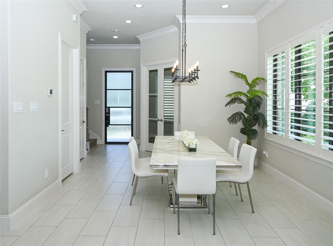
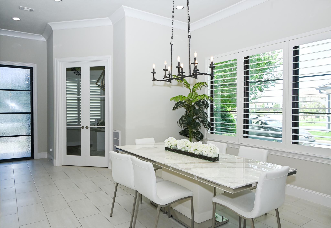
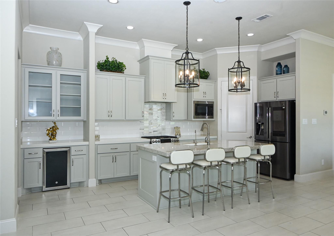
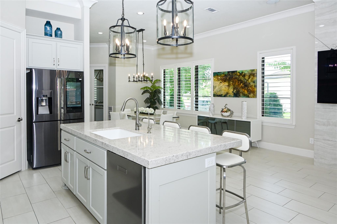
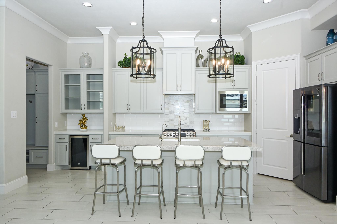
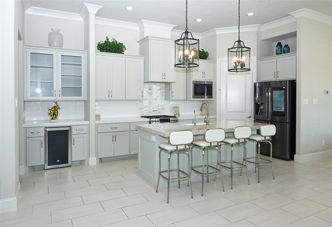
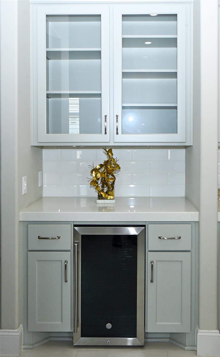
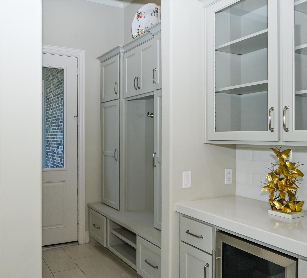
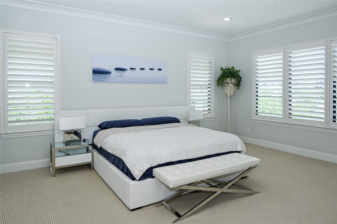
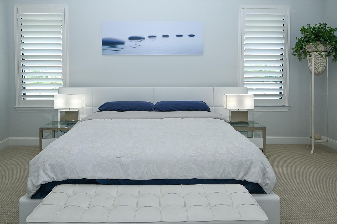
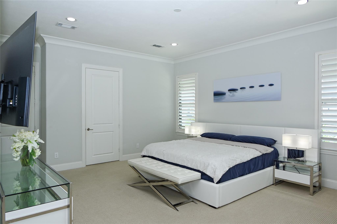
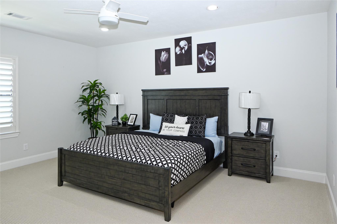
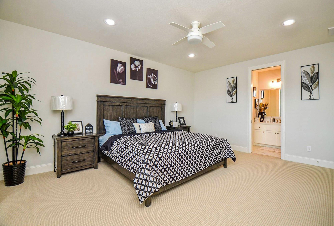
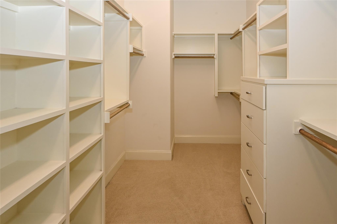
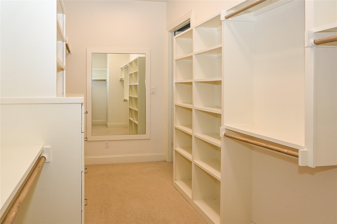
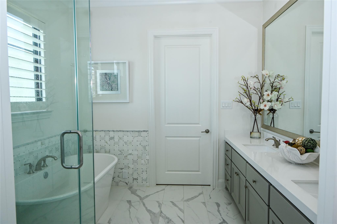
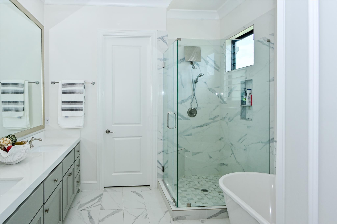
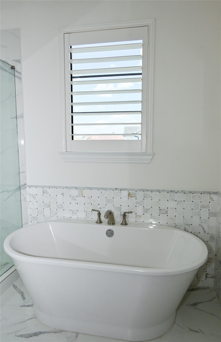
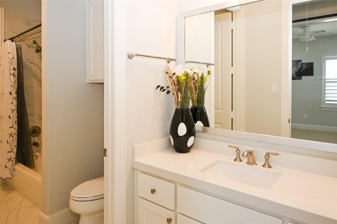
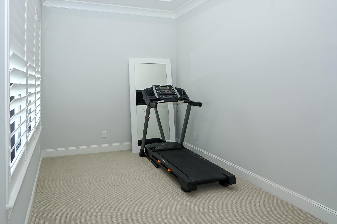
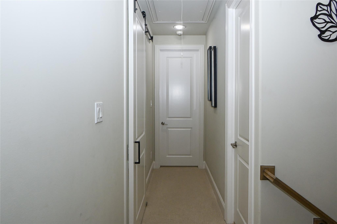
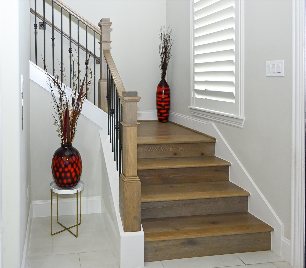
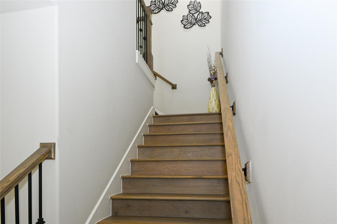
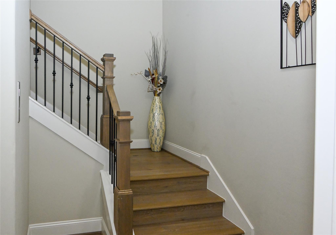
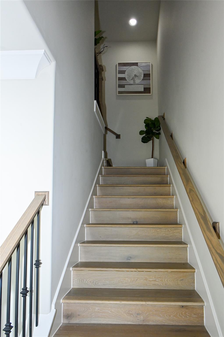
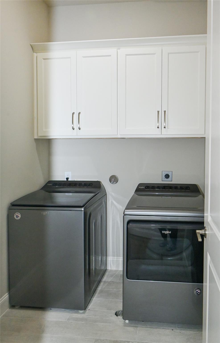
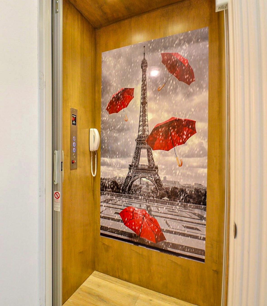
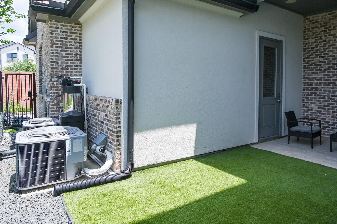
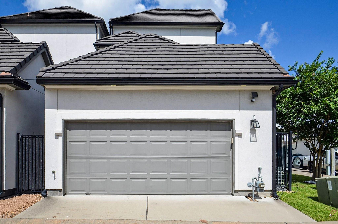
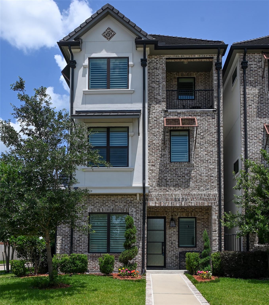
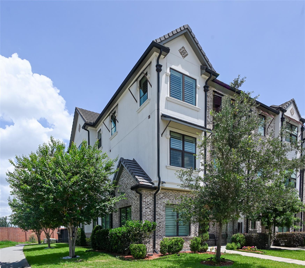
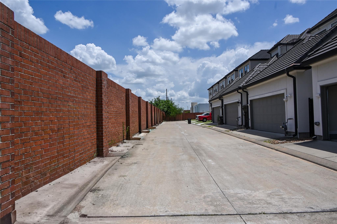
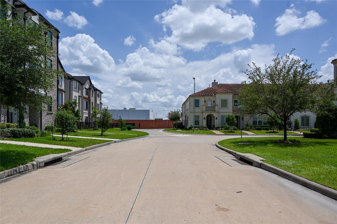
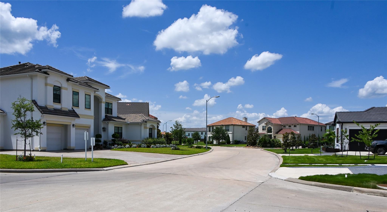
Step into luxury living in this stunning 3-story modern single home within a gated community. Revel in high ceilings, top-notch fixtures, 10-foot-tall doors, and a convenient built-in elevator on all floors. The primary bedroom boasts a spacious walk-in closet, double sink vanity, and a luxurious flat-bottom bathtub. A versatile study room can easily be transformed into a fifth bedroom. The open kitchen is a chef's dream with dropped lights, stainless steel appliances, granite countertops, and abundant natural light. Additional features include a wine fridge, shutters, surround sound, water softener, game room, second-floor laundry, epoxy garage floor, and an iron fence. Enjoy the community's swimming pool, tennis courts, and the convenience of being close to shopping and tollways West Park/Beltway 8.
Overview
Financial
Price:
$649,900
Price/SqFT:
$202.02
Original Price:
$650,000
Reduced $:
$100
Reduced On:
Aug 23rd, 2026
Reduced %:
0.02 %
HOA Fee:
$3522 Annually
Tax Rate:
2.56522 %
Est. Monthly:
$9,481 *
Tax Amount:
$16,671
Amenities and features
 Elevator
 Patio/Deck
 Public Pool
 Sewer
Sewer Sprinkler System
 Study Room
 Water Access
 Yard
Yard Corner Lot
 Energy Efficient
Property & Schools on Map
Floor plans / Dimensions / Descriptions
-
First FloorFamily Room:19x15Dining:15X13Kitchen:20X10Home Office/Study:12X11
-
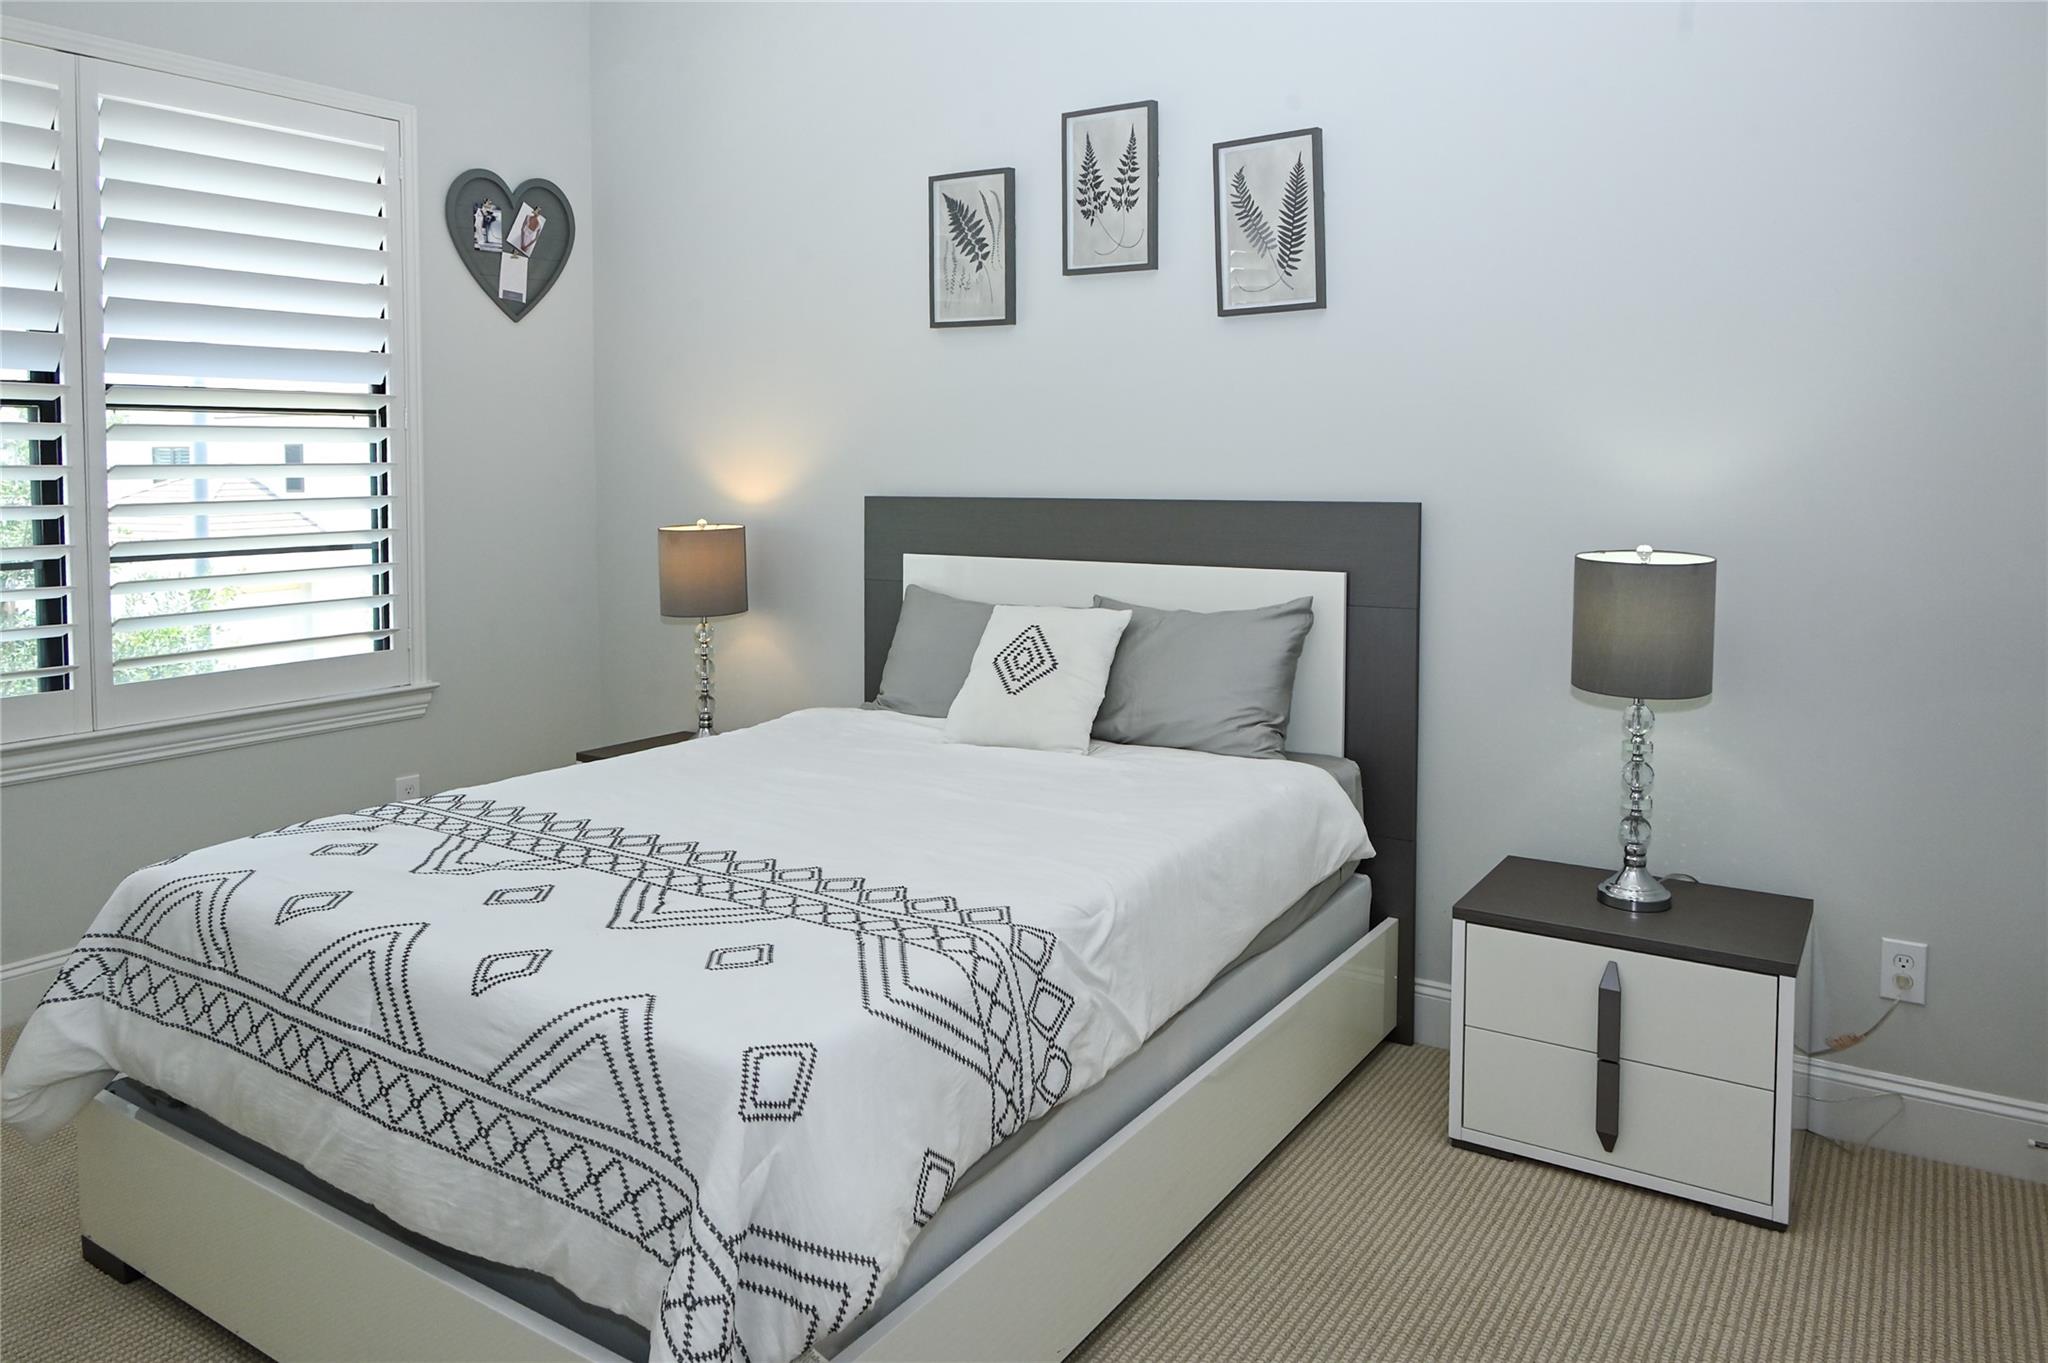
Second FloorPrimary Bedroom:19X16Bedroom:17X14Sunroom:11x12
-
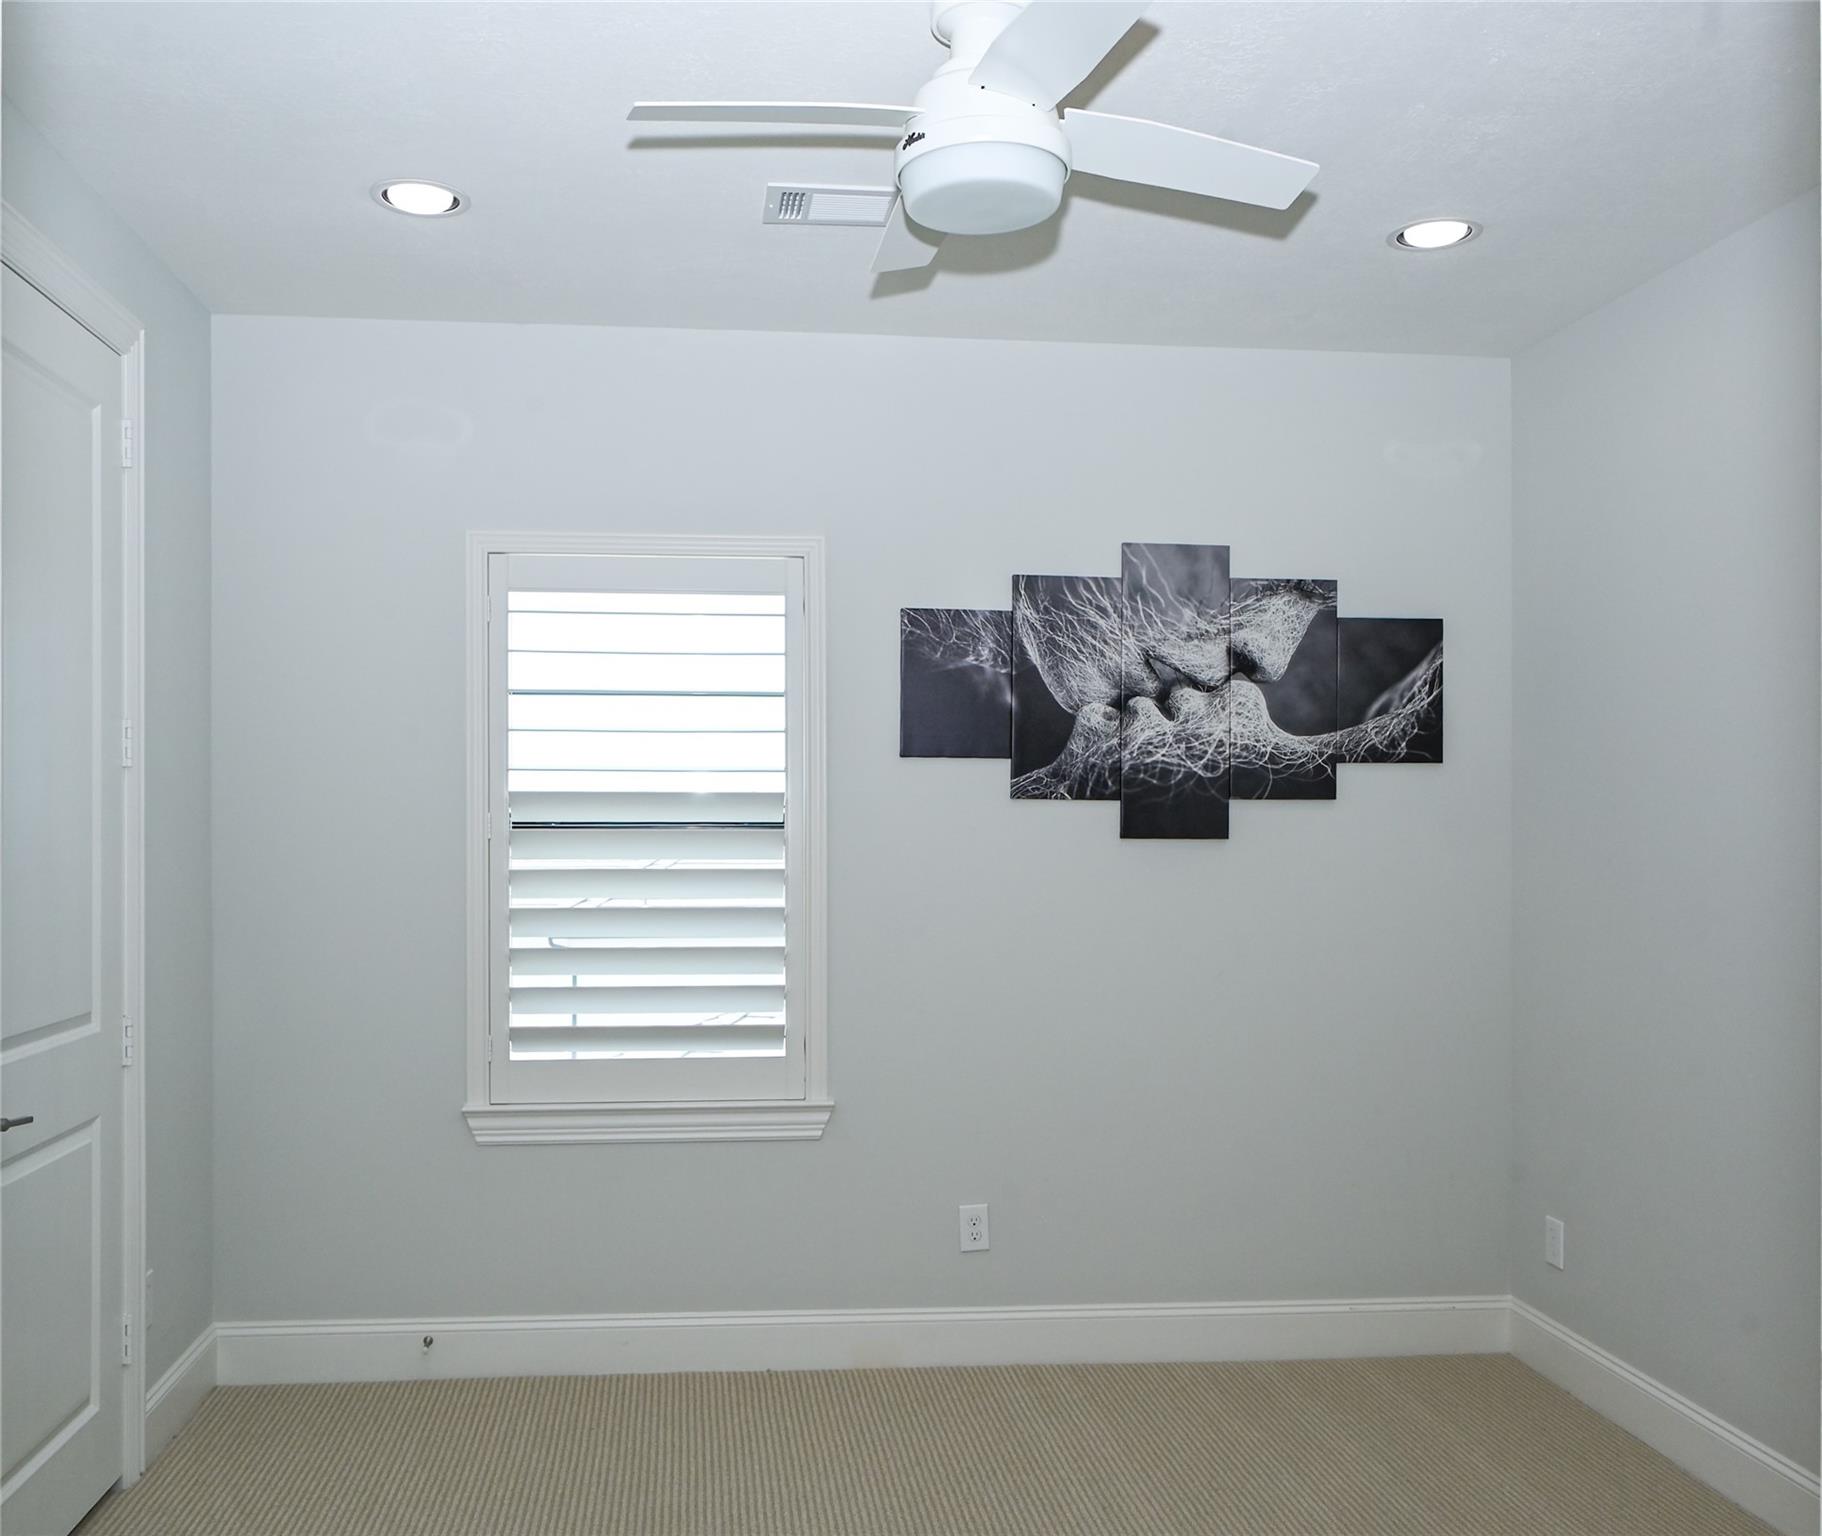
Third FloorBedroom:14X10Bedroom 2:14x13Game Room:21x17
-
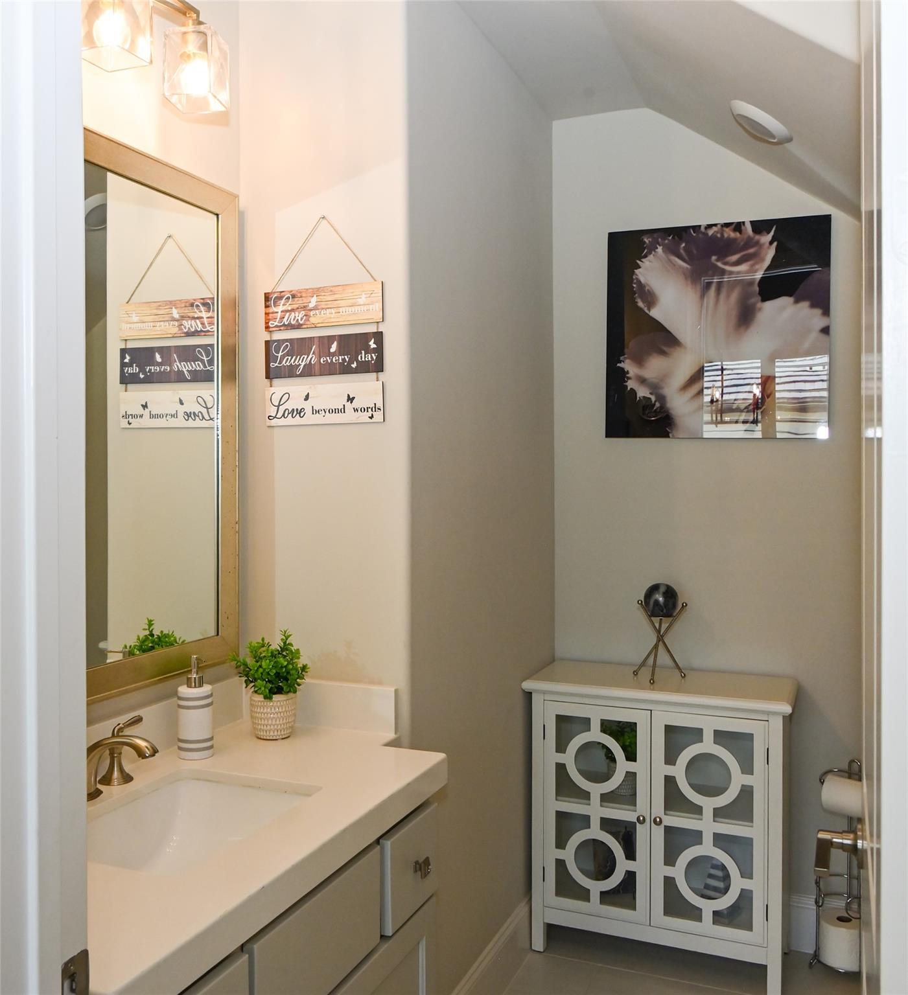
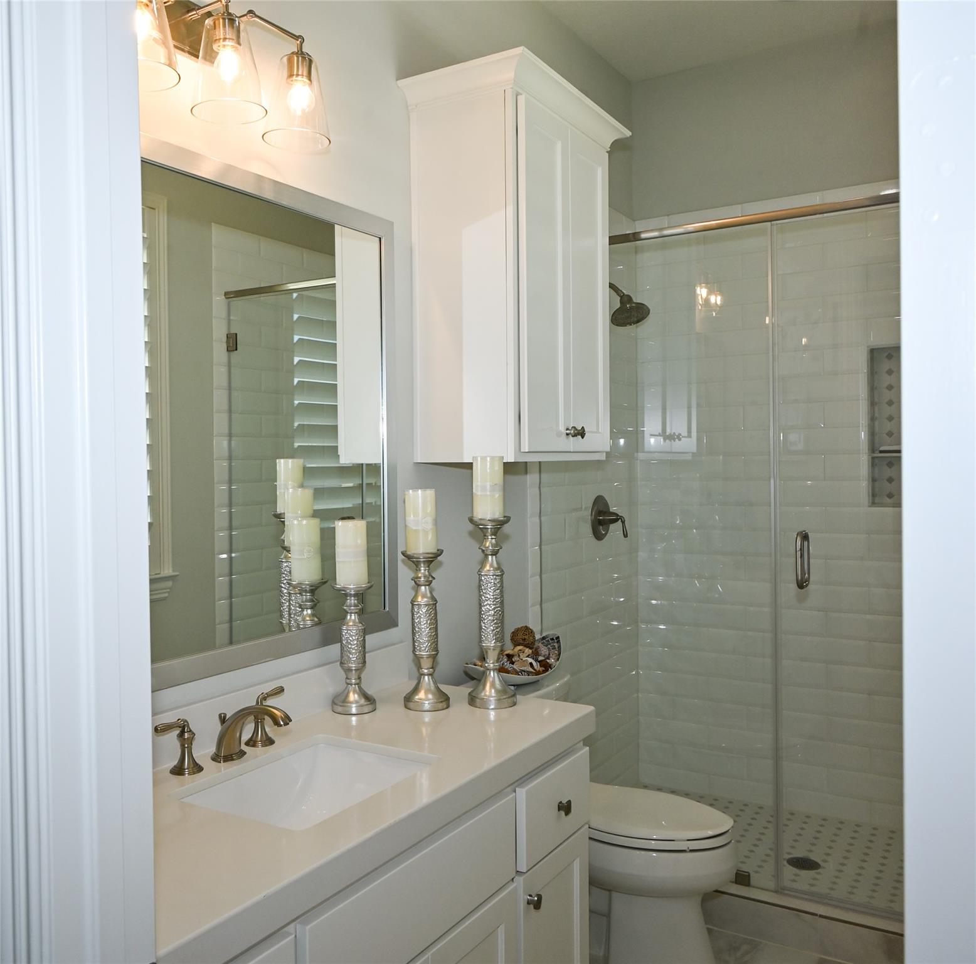
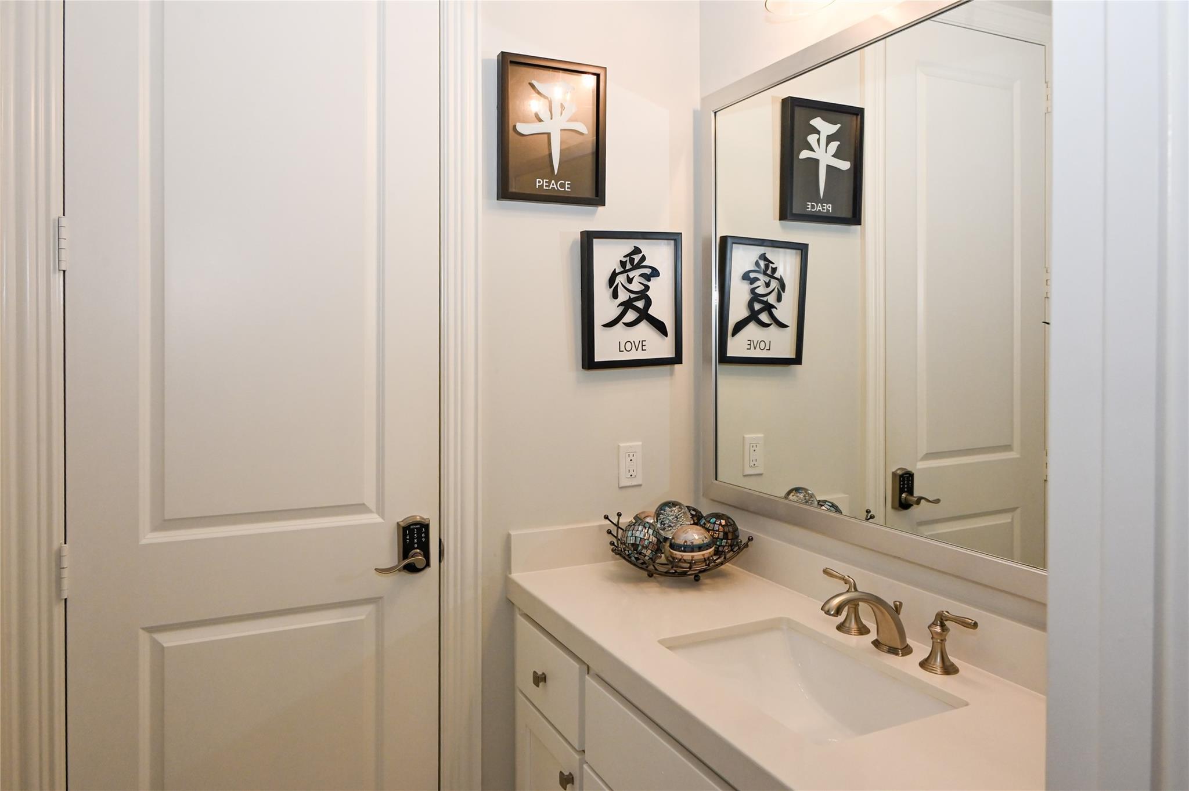
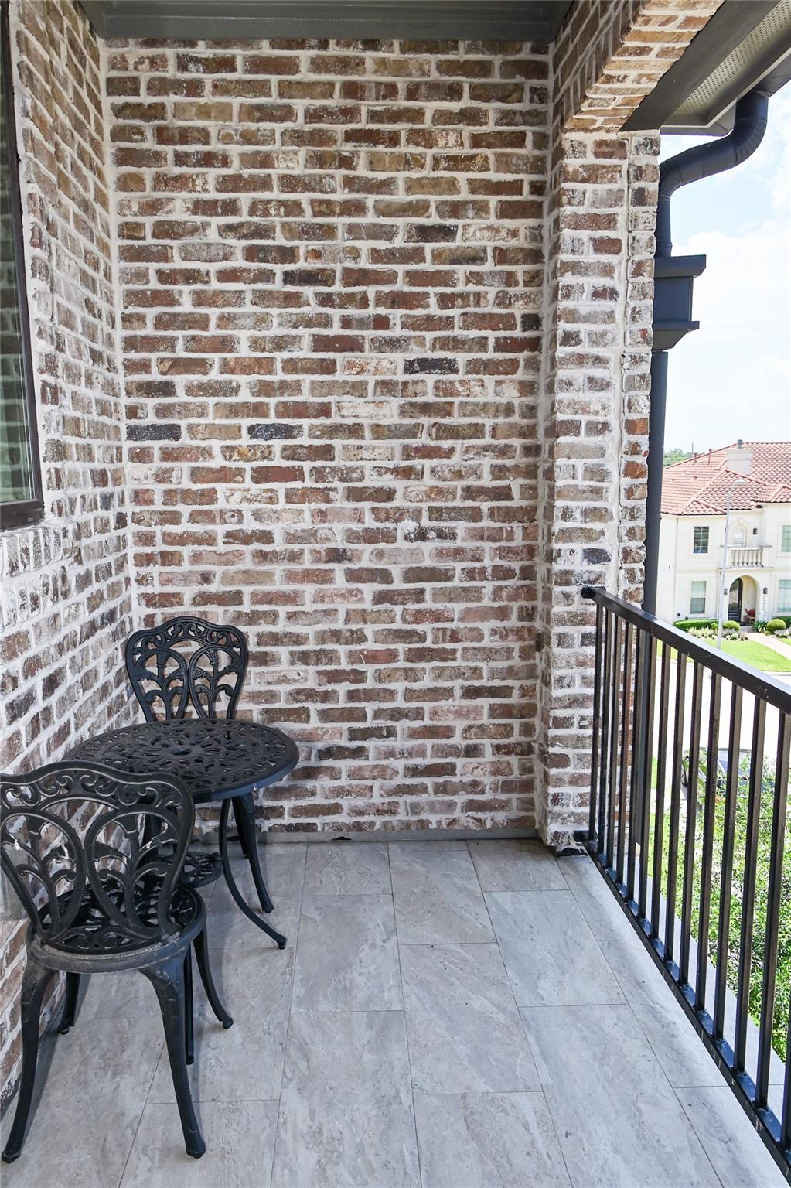
InteriorFireplace:1/Freestanding,Gaslog FireplaceFloors:Carpet,Tile,Vinyl PlankCountertop:graniteBathroom Description:Half Bath,Primary Bath: Double Sinks,Primary Bath: Separate Shower,Primary Bath: Soaking Tub,Secondary Bath(s): Shower Only,Secondary Bath(s): Tub/Shower ComboBedroom Desc:1 Bedroom Down - Not Primary BR,1 Bedroom Up,2 Bedrooms Up,3 Bedrooms Up,En-Suite Bath,Primary Bed - 2nd Floor,Multilevel Bedroom,Sitting Area,Split Plan,Walk-In ClosetKitchen Desc:Butler Pantry,Island w/o Cooktop,Kitchen open to Family Room,Pantry,Walk-in PantryRoom Description:1 Living Area,Butlers Pantry,Entry,Family Room,Formal Dining,Gameroom Up,Home Office/Study,Living Area - 1st Floor,Living/Dining Combo,Utility Room in HouseHeating:Central GasCooling:Central ElectricConnections:Electric Dryer Connections,Gas Dryer Connections,Washer ConnectionsDishwasher:YesDisposal:YesMicrowave:YesRange:Gas RangeOven:Gas OvenEnergy Feature:Ceiling FansInterior:Balcony,Crown Molding,Elevator,Fire/Smoke Alarm,Formal Entry/Foyer,High Ceiling,Prewired for Alarm System,Split Level,Water Softener - Owned,Wine/Beverage Fridge,Wired for Sound
-
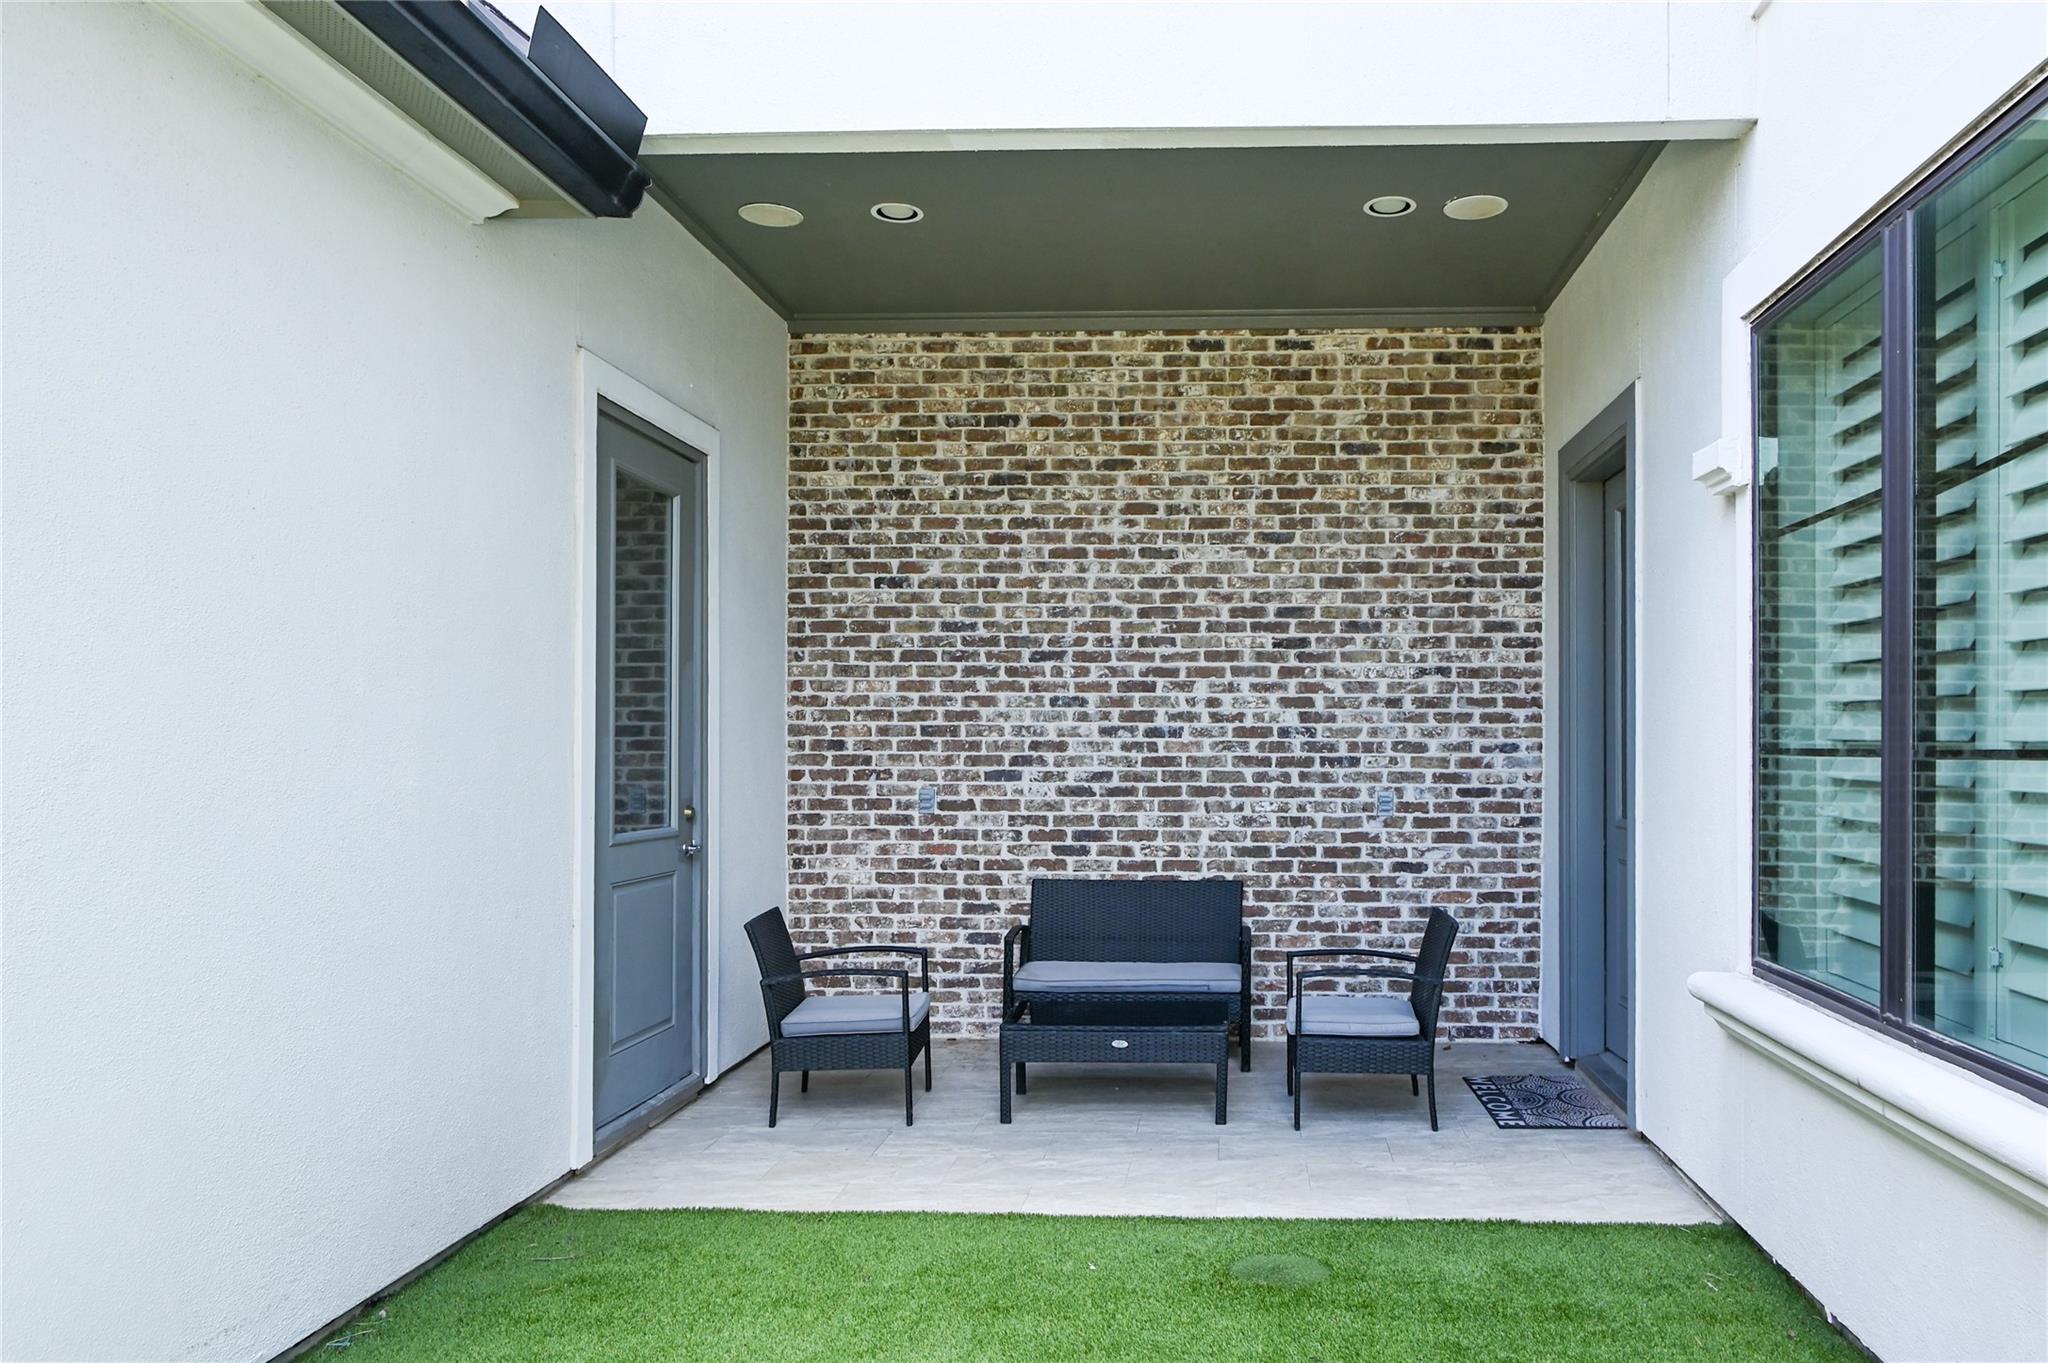
ExteriorRoof:CompositionFoundation:SlabPrivate Pool:NoExterior Type:Brick,StuccoLot Description:Corner,Subdivision LotWater Sewer:Public Sewer,Public Water,Water DistrictArea Pool:YesExterior:Back Yard,Back Yard Fenced,Balcony,Covered Patio/Deck,Sprinkler System
Listed By:
Thao Dinh
5th Stream Realty
The data on this website relating to real estate for sale comes in part from the IDX Program of the Houston Association of REALTORS®. All information is believed accurate but not guaranteed. The properties displayed may not be all of the properties available through the IDX Program. Any use of this site other than by potential buyers or sellers is strictly prohibited.
© 2026 Houston Association of REALTORS®.
GET IN TOUCH
