
For Lease
2431 Parkwood Ln Sugar Land, TX 77479
$2,900
/monthDescription
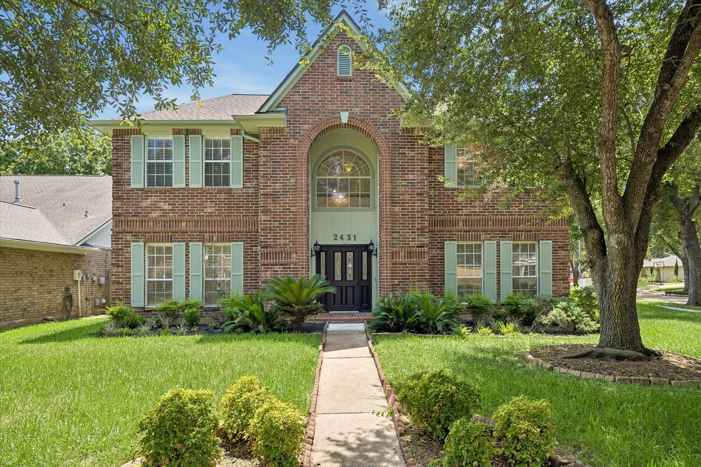
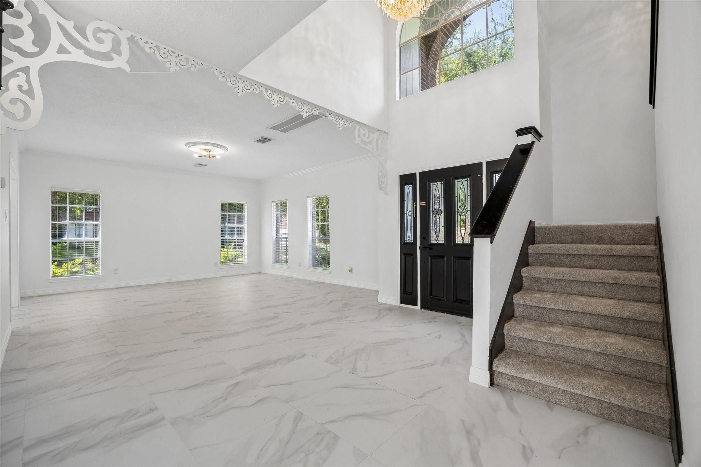
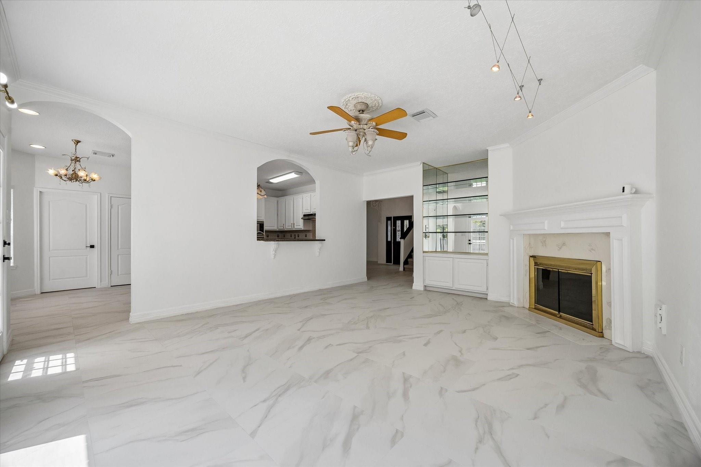
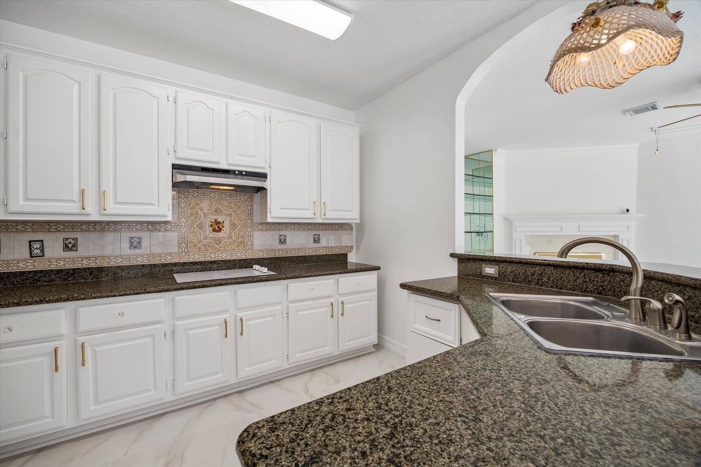
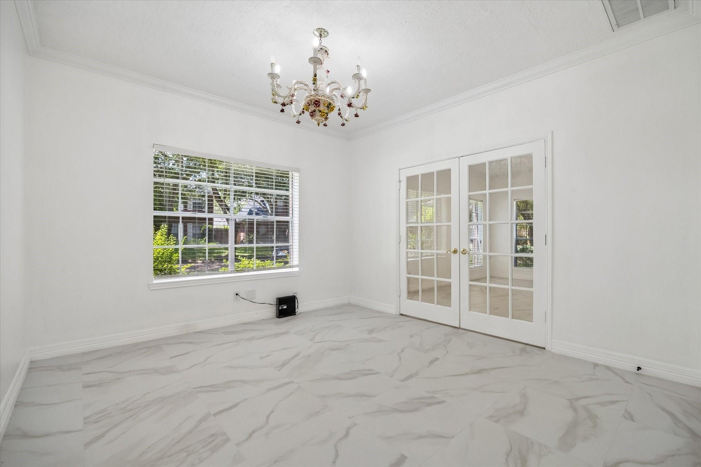
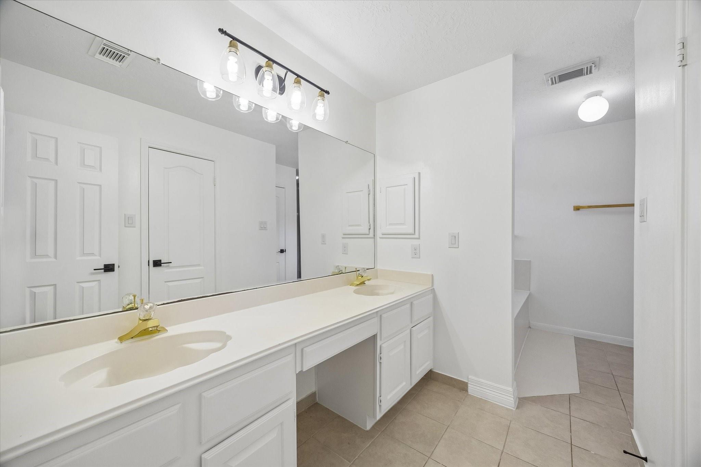
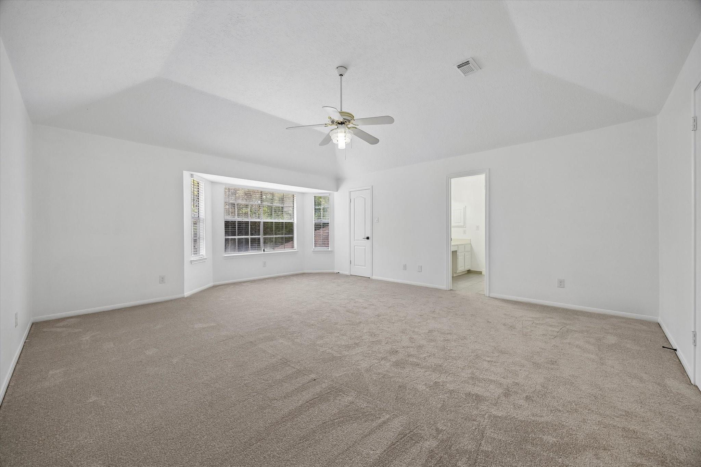
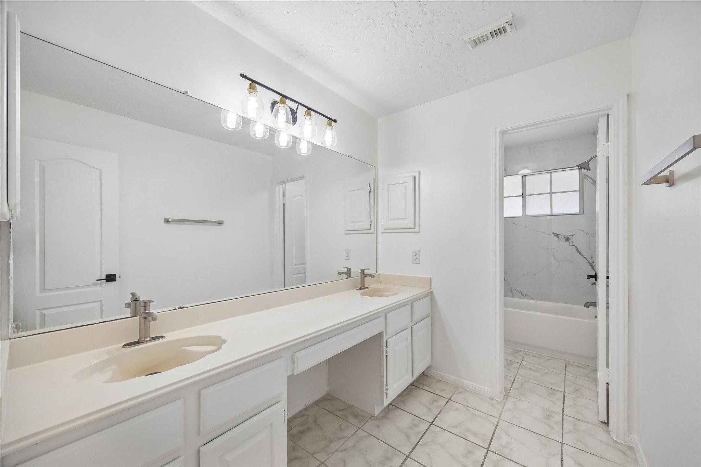
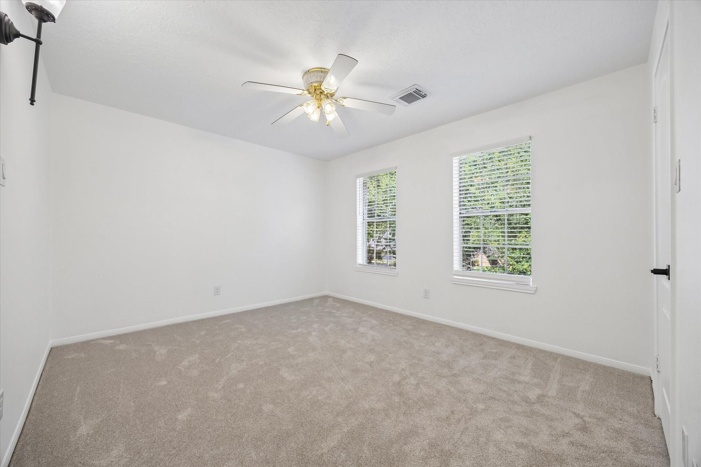
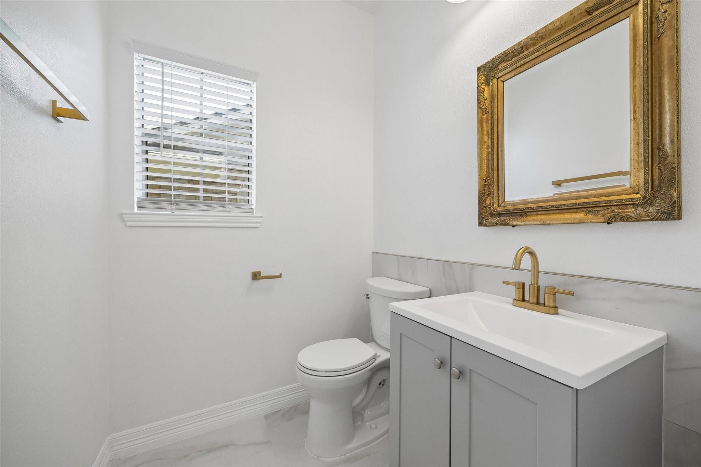
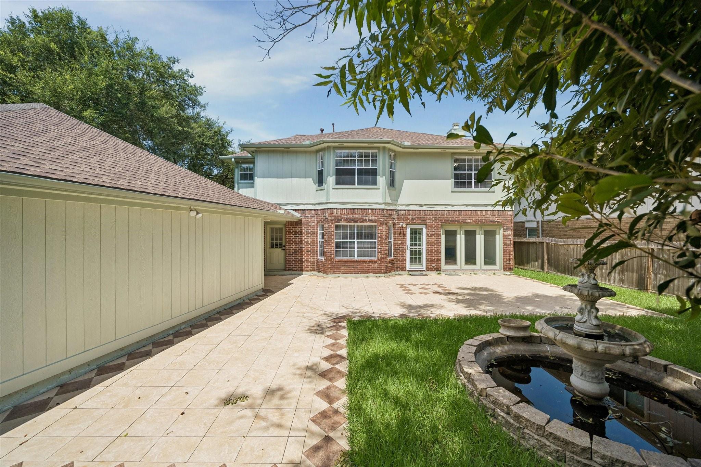
Welcome to this beautiful and well-maintained 5-bedroom, 3-bathroom home in the desirable Woodstream neighborhood of Sugar Land! This spacious home offers an inviting floor plan featuring a generous living room, formal living area, and a gorgeous kitchen equipped with stainless steel appliances. A dedicated study with French doors provides the perfect space for a home office or flex room. The generously sized bedrooms offer plenty of comfort and storage, with walk-in closets in every bedroom. The spacious primary suite features his-and-hers closets, while the bathrooms offer convenient double sinks. Enjoy being within walking distance of the neighborhood recreation center and pool. Zoned to top-rated schools! Washer, dryer, and refrigerator are included! Don’t miss this wonderful opportunity to make this Sugar Land home your own. Schedule your private tour today!
Overview
Financial
Price:
$2,900
Price/SqFT:
$0.99
HOA Fee:
Tax Rate:
1.95573 %
Est. Monthly:
$21 *
Tax Amount:
$57
Amenities and features
 Public Pool
 Sewer
Sewer Sprinkler System
 Study Room
 Water Access
 Yard
Yard Corner Lot
 Energy Efficient
Property & Schools on Map
Floor plans / Dimensions / Descriptions
-
Second FloorPrimary Bedroom:30 x 20Bedroom:17 x 10Bedroom 2:15 x 10Bedroom 3:15 x 10
-
First FloorHome Office/Study:12 x 10Extra Room:12 x 10
-
InteriorFireplace:2/Gas ConnectionsPets:NoSmoking Allowed:NoFloors:Carpet,TileBathroom Description:Primary Bath: Double Sinks,Primary Bath: Jetted Tub,Primary Bath: Separate Shower,Secondary Bath(s): Double SinksBedroom Desc:1 Bedroom Down - Not Primary BR,En-Suite Bath,Primary Bed - 2nd Floor,Sitting Area,Walk-In ClosetKitchen Desc:Breakfast Bar,Kitchen open to Family Room,Pantry,Pots/Pans DrawersRoom Description:Family Room,Formal Living,Home Office/Study,Living Area - 1st FloorHeating:Central GasCooling:Attic Fan,Central ElectricConnections:Electric Dryer Connections,Gas Dryer Connections,Washer ConnectionsDishwasher:YesDisposal:YesCompactor:NoMicrowave:YesRange:Electric CooktopOven:Electric OvenIce Maker:NoAppliances:Dryer Included,Refrigerator,Washer IncludedEnergy Feature:Attic Fan,Ceiling Fans,Digital Program ThermostatInterior:Dryer Included,Fire/Smoke Alarm,Formal Entry/Foyer,Fully Sprinklered,High Ceiling,Refrigerator Included,Washer Included,Window Coverings
-
ExteriorPrivate Pool:NoLot Description:Cleared,Corner,Subdivision LotGarage Carport:Auto Garage Door Opener,Double-Wide DrivewayWater Sewer:Public Sewer,Public WaterCable:AvailableArea Pool:YesExterior:Area Tennis Courts,Back Yard,Back Yard Fenced,Sprinkler System,Subdivision Tennis Court
Listed By:
Sammy Younis
RE/MAX Southwest
The data on this website relating to real estate for sale comes in part from the IDX Program of the Houston Association of REALTORS®. All information is believed accurate but not guaranteed. The properties displayed may not be all of the properties available through the IDX Program. Any use of this site other than by potential buyers or sellers is strictly prohibited.
© 2026 Houston Association of REALTORS®.
GET IN TOUCH
