
For Lease
24303 Dolce Marina Ct Katy, TX 77493
$1,995
/monthDescription
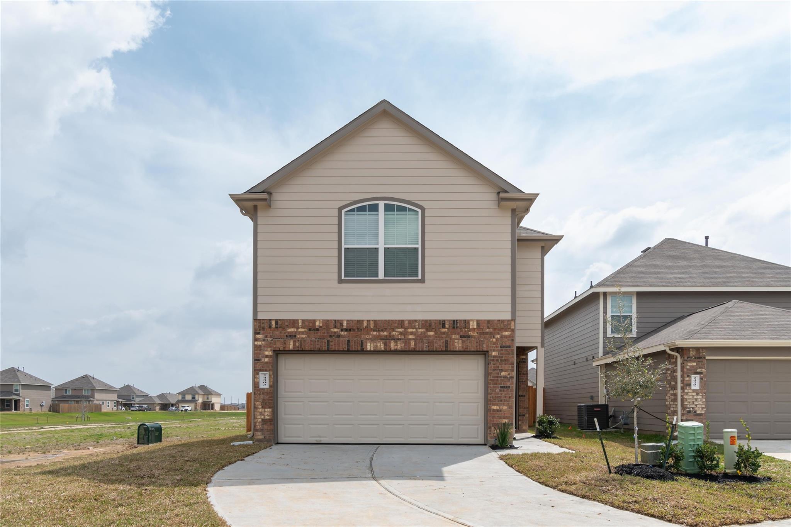
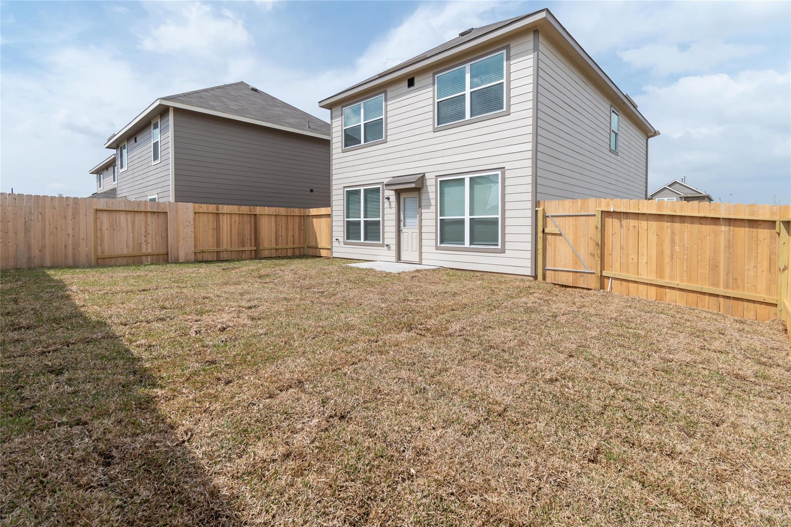
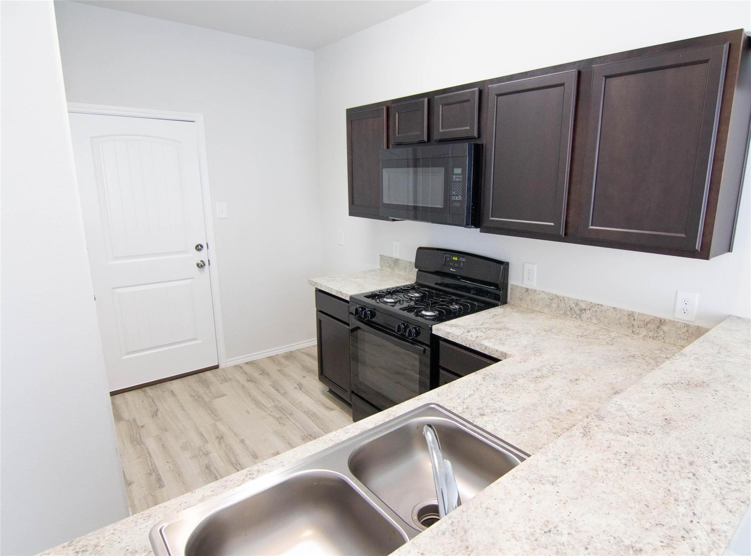
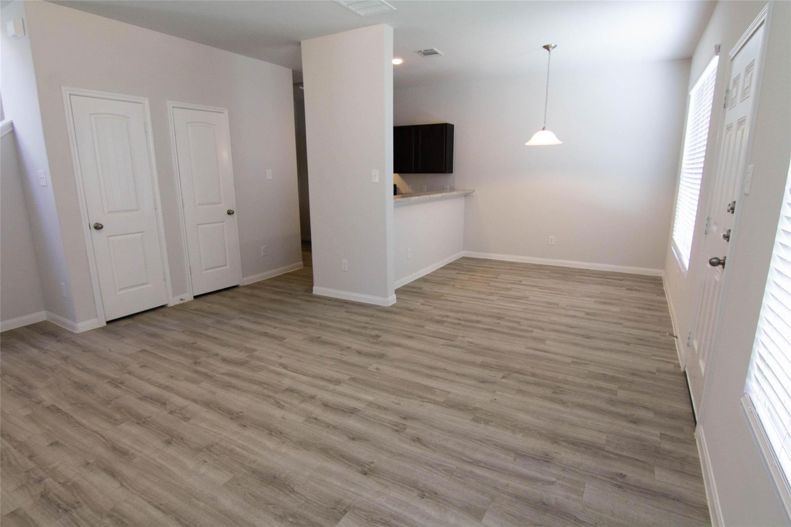
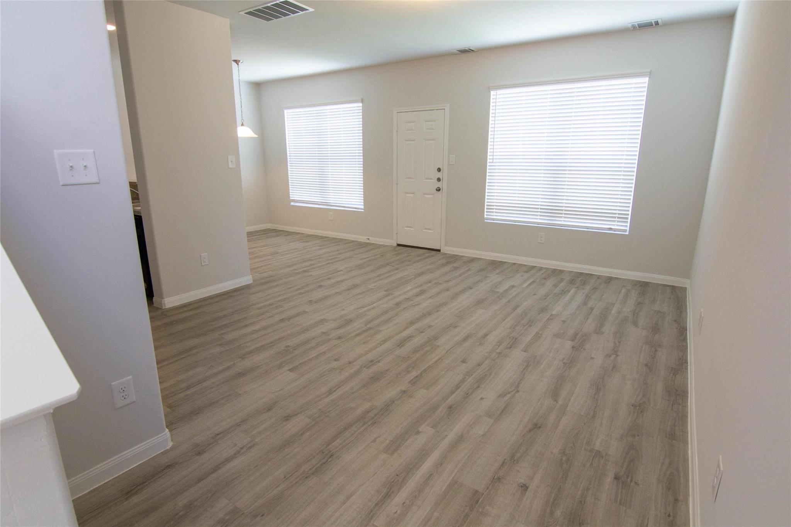
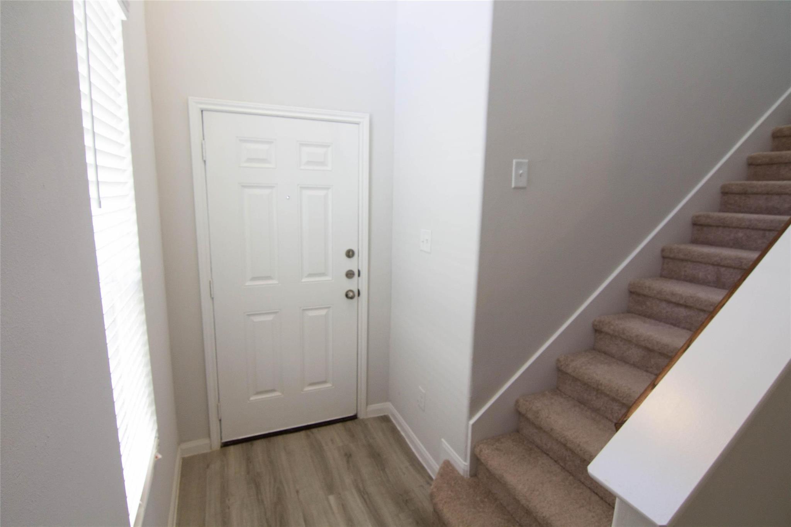
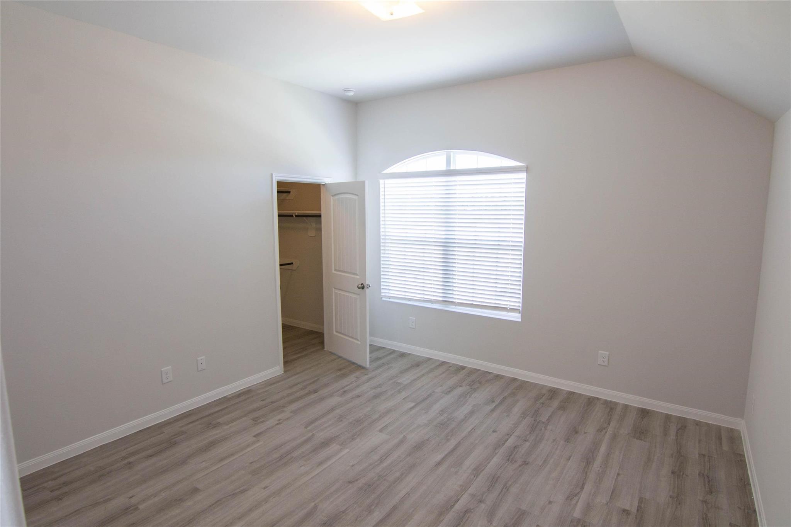
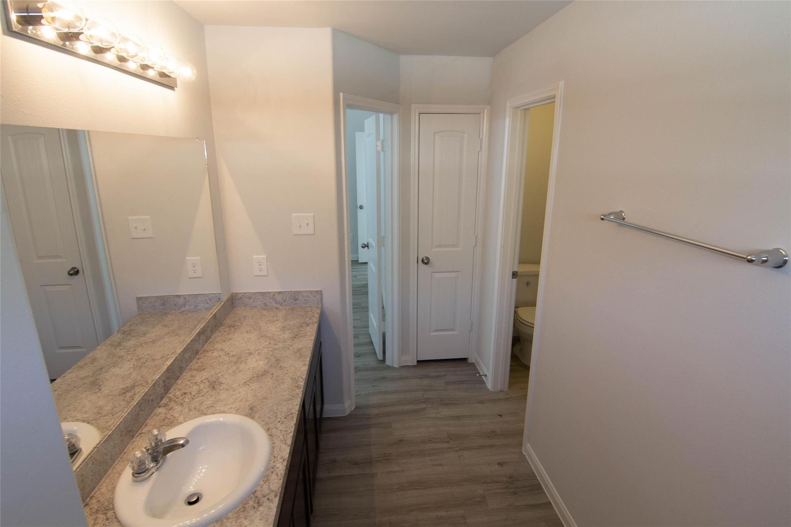
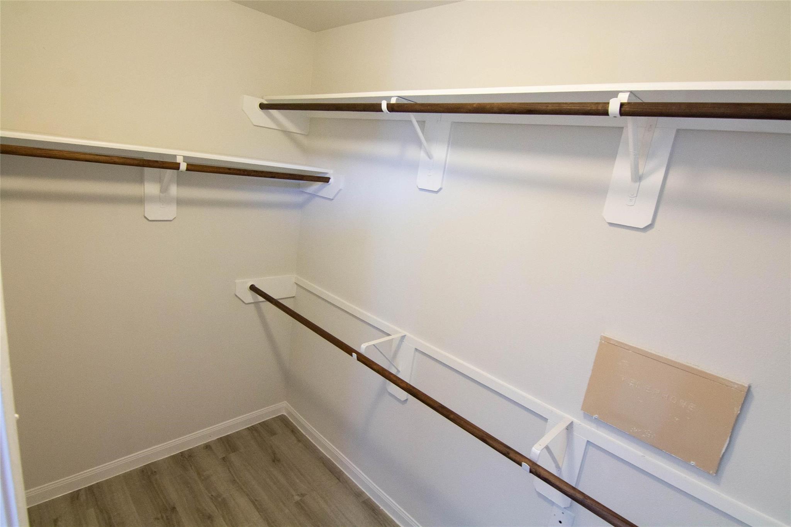
The Duffy II Plan offers 1,425 square feet of modern two-story living with thoughtful design and everyday comfort. All three bedrooms are located upstairs, including a spacious primary suite with a walk-in closet and private bath. The open-concept main floor connects the kitchen, dining, and living areas—perfect for both entertaining and daily routines. A fenced backyard, two-car garage, and sprinkler system round out this functional and inviting home. All homes are SimplyMaintained for a $100 monthly fee covering front and back yard lawn care and exterior pest control. Treviso Gardens is a friendly, well-located community in Katy, TX, with easy access to Highway 99 and Highway 290 for smooth commutes into Houston. The neighborhood is part of Katy ISD, known for its top-rated public schools. Residents enjoy on-site amenities like a community pool, clubhouse, walking trails, and pet-friendly green spaces. Nearby conveniences include shopping, dining, and medical services.
Overview
Financial
Price:
$1,995
Price/SqFT:
$1.40
HOA Fee:
Tax Rate:
3.14603 %
Est. Monthly:
$21 *
Tax Amount:
$63
Amenities and features
 Public Pool
 Sprinkler System
 Water Access
 Yard
Yard
Property & Schools on Map
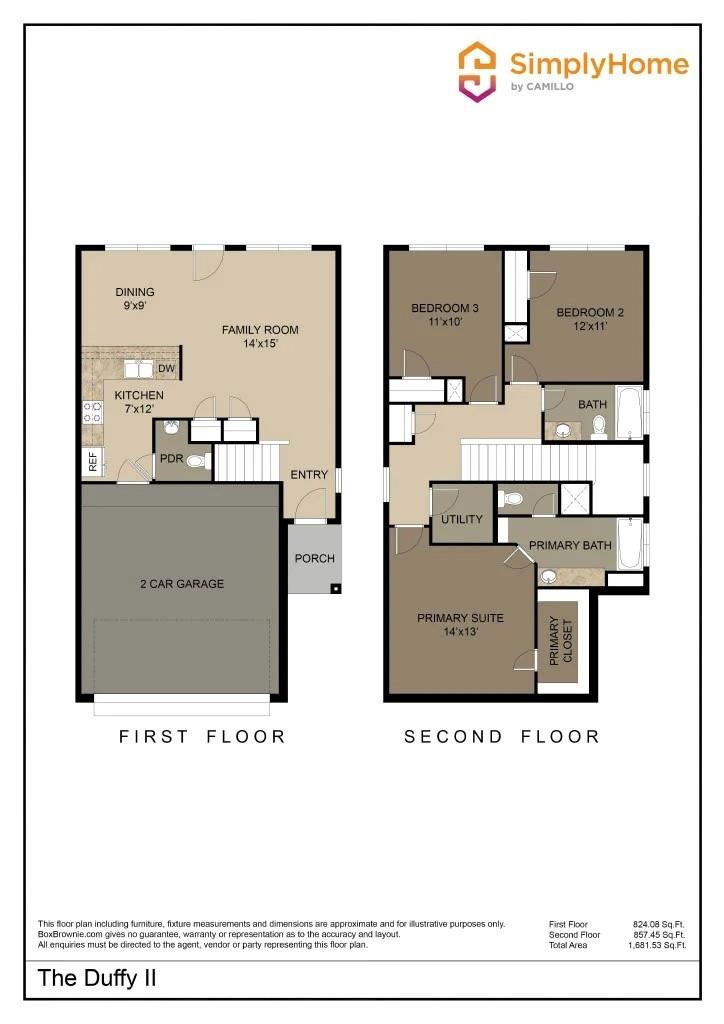
Floor plans / Dimensions / Descriptions
-
First FloorLiving:15x14Kitchen:7x12
-
Second FloorPrimary Bedroom:14x13Bedroom:12x11Bedroom 2:11x10
-
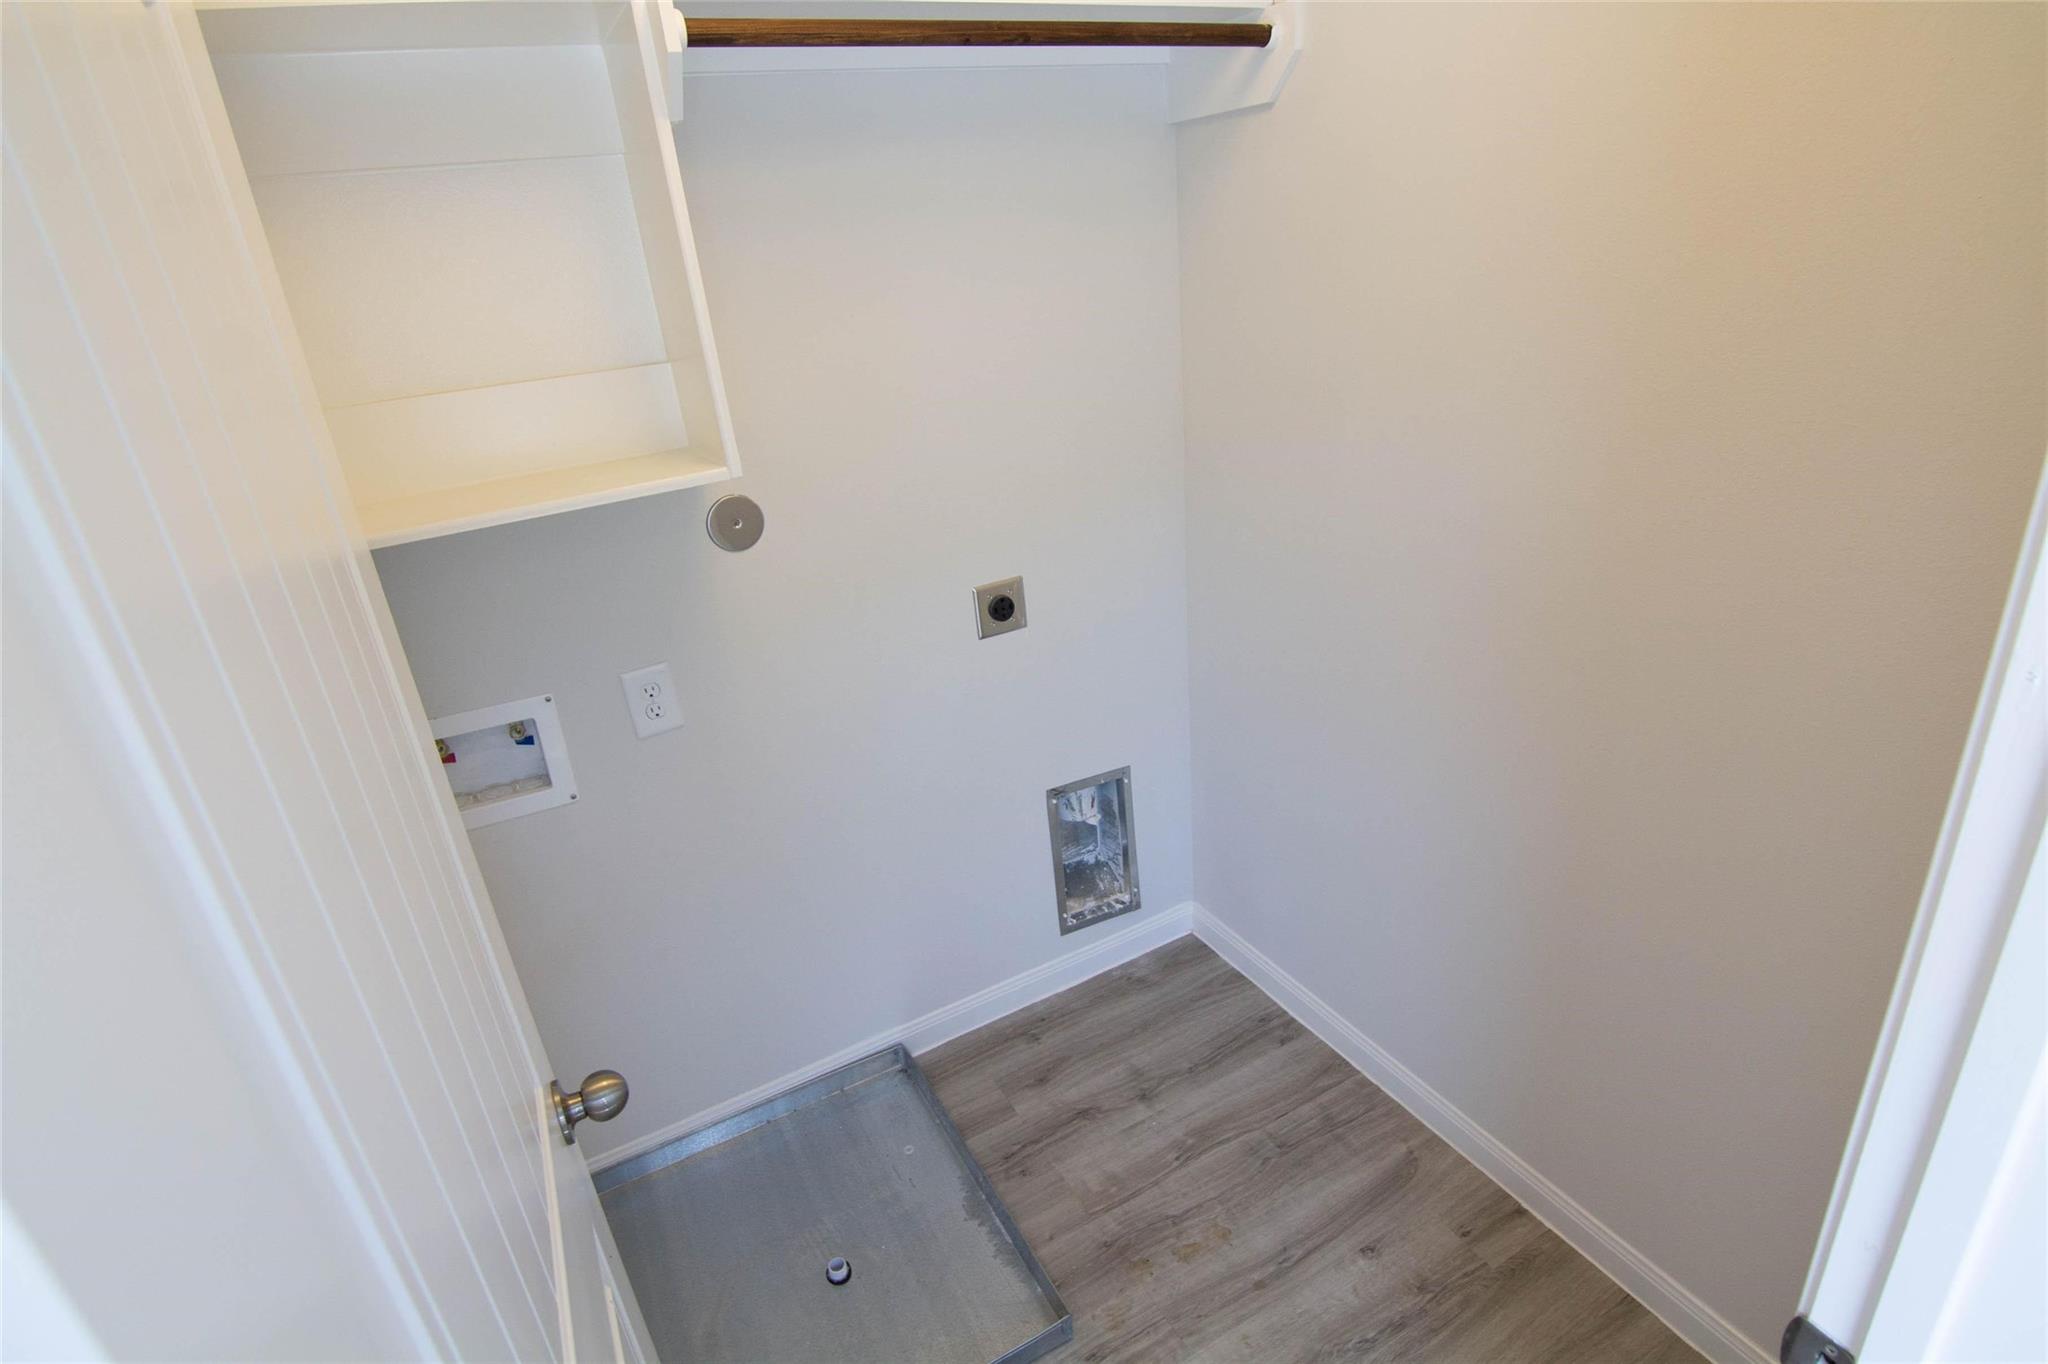
InteriorPets:Case By CaseSmoking Allowed:NoFloors:Vinyl PlankBathroom Description:Half Bath,Primary Bath: Tub/Shower Combo,Secondary Bath(s): Tub/Shower ComboBedroom Desc:All Bedrooms Up,En-Suite Bath,Primary Bed - 2nd Floor,Walk-In ClosetKitchen Desc:Breakfast Bar,PantryRoom Description:1 Living Area,Living Area - 1st Floor,Utility Room in HouseHeating:Central GasCooling:Central GasConnections:Electric Dryer Connections,Washer ConnectionsDishwasher:YesDisposal:YesRange:Gas RangeInterior:Fire/Smoke Alarm,Window Coverings
-
ExteriorPrivate Pool:NoLot Description:Subdivision LotWater Sewer:Water DistrictArea Pool:YesExterior:Back Yard,Back Yard Fenced,Private Driveway,Sprinkler System
Listed By:
Karen Chappell
SimplyHome
The data on this website relating to real estate for sale comes in part from the IDX Program of the Houston Association of REALTORS®. All information is believed accurate but not guaranteed. The properties displayed may not be all of the properties available through the IDX Program. Any use of this site other than by potential buyers or sellers is strictly prohibited.
© 2026 Houston Association of REALTORS®.
GET IN TOUCH
