
For Sale
2423 Garden Arbor Tomball, TX 77375
$410,000
Description
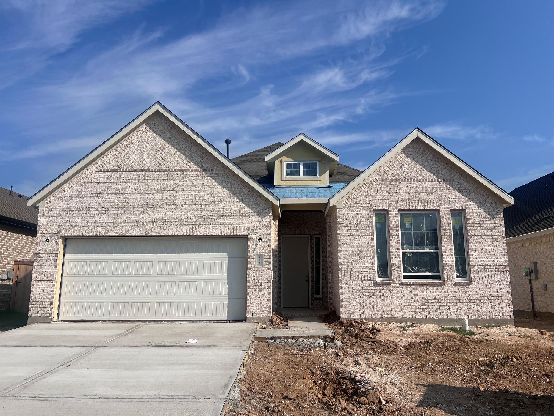
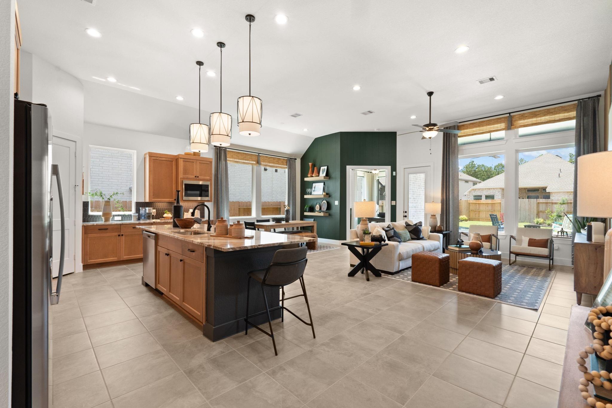
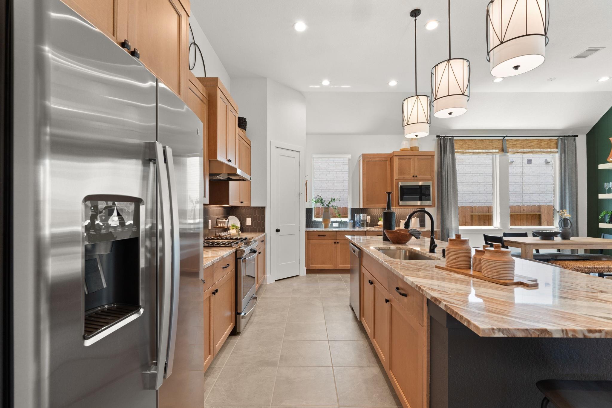
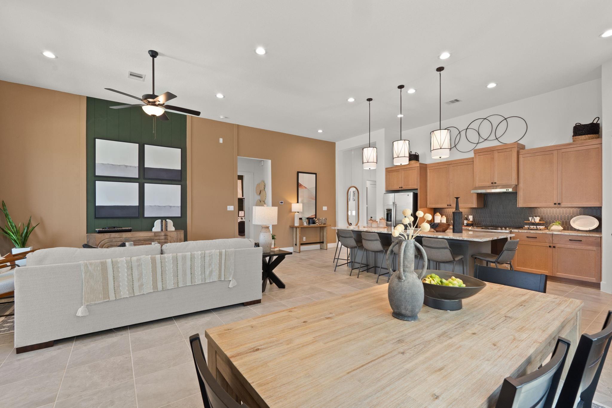
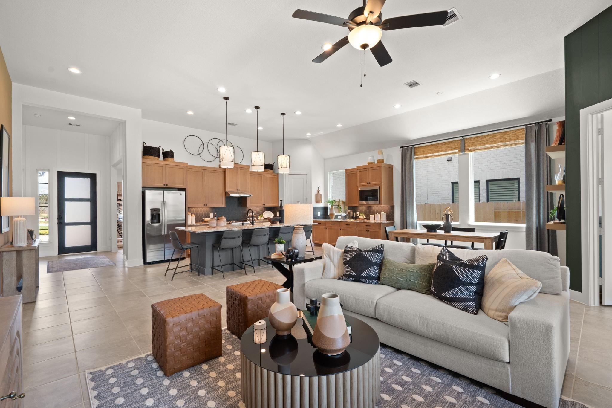
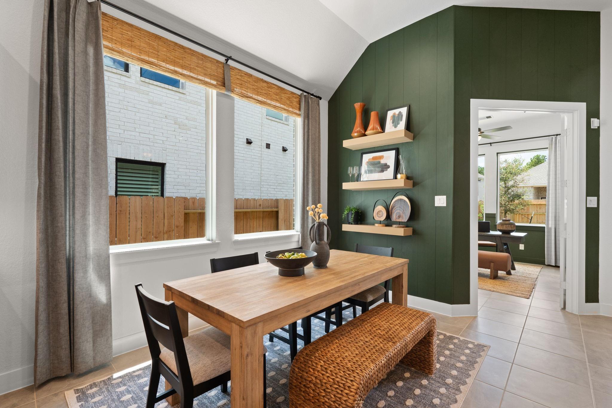
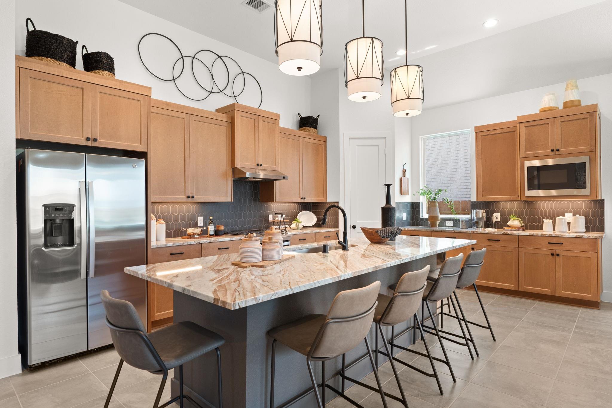
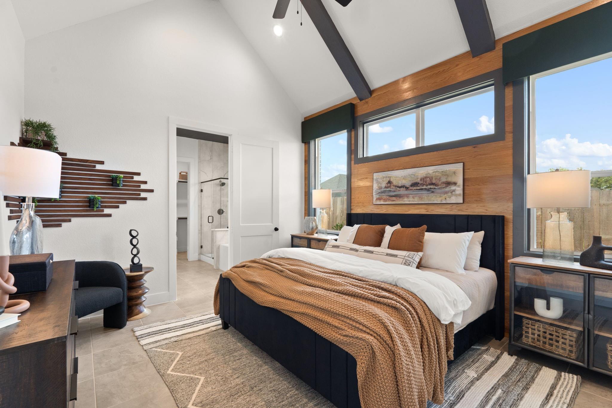
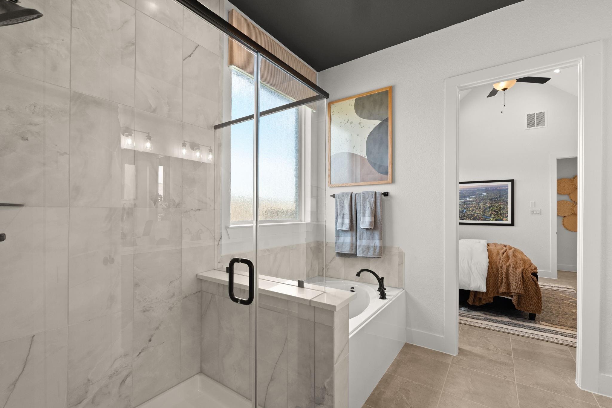
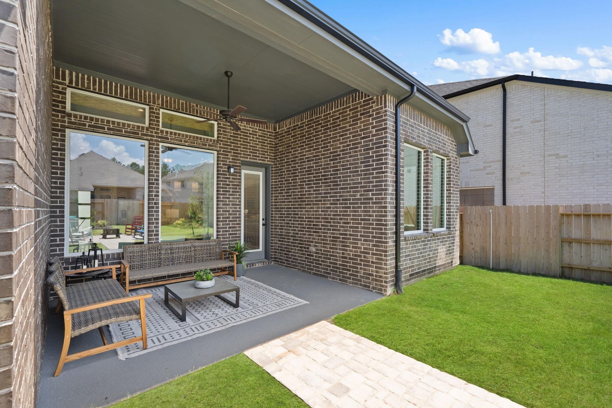
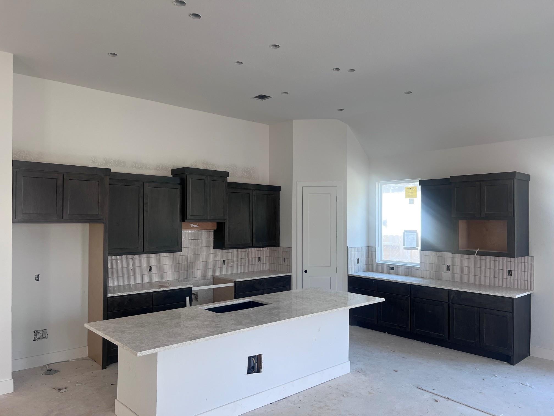
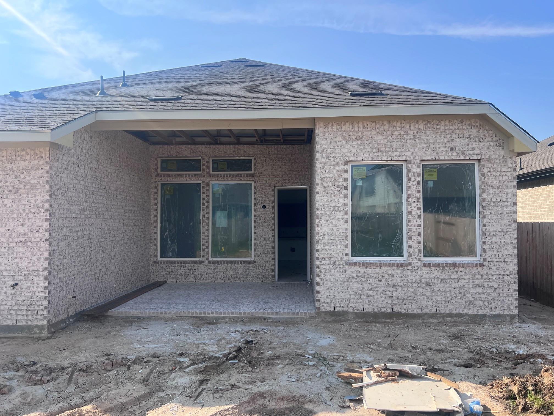
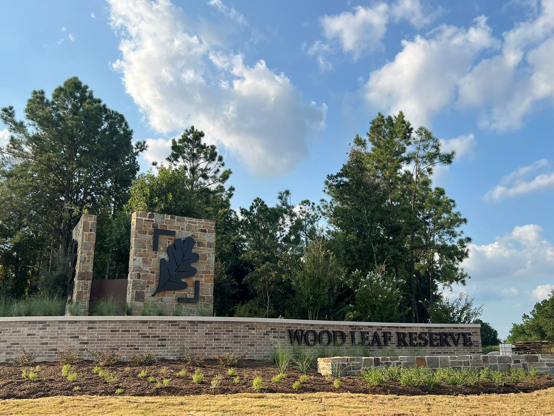
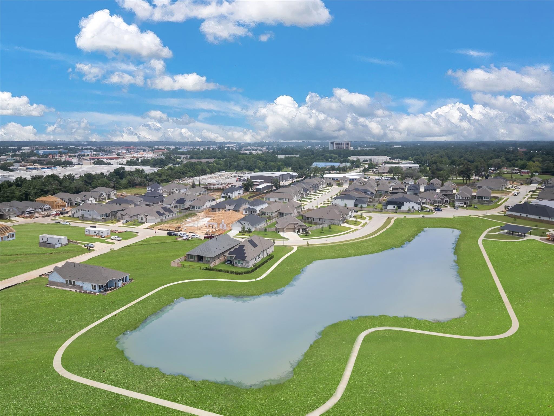
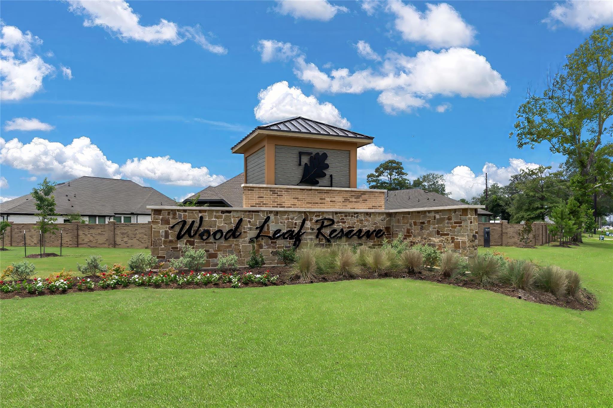
Welcome home to The Sunnyside, new construction by Chesmar Homes! Upon entering, experience an expansive, airy feel with impressive soaring ceilings and elegant 8' doors that elevate the entire home! Prepare to be wowed by a massive island and endless countertop and cabinet space, perfect for creating culinary masterpieces or hosting lively gatherings. The gorgeous full-brick exterior sets a grand stage, while the huge covered back patio is perfect for evening relaxing! Enjoy a hassle-free lifestyle from the start with a brand-new fridge, blinds throughout, full gutters, and a full sprinkler system! Located in the vibrant Wood Leaf Reserve community, you're just minutes from all the shopping, dining, and entertainment of downtown Tomball's historic Main Street, and a skip away from major thoroughfares 249 and 99 for effortless commuting.
Overview
Financial
Price:
$410,000
Price/SqFT:
$215.68
Original Price:
$453,500
Reduced $:
$43,500
Reduced On:
Oct 2nd, 2026
Reduced %:
9.59 %
HOA Fee:
$750 Annually
Tax Rate:
0 %
Est. Monthly:
$4,563 *
Tax Amount:
$0
Amenities and features
 Patio/Deck
 Sprinkler System
 Study Room
 Water Access
 Energy Efficient
 New Construction
Property & Schools on Map
Floor plans / Dimensions / Descriptions
-
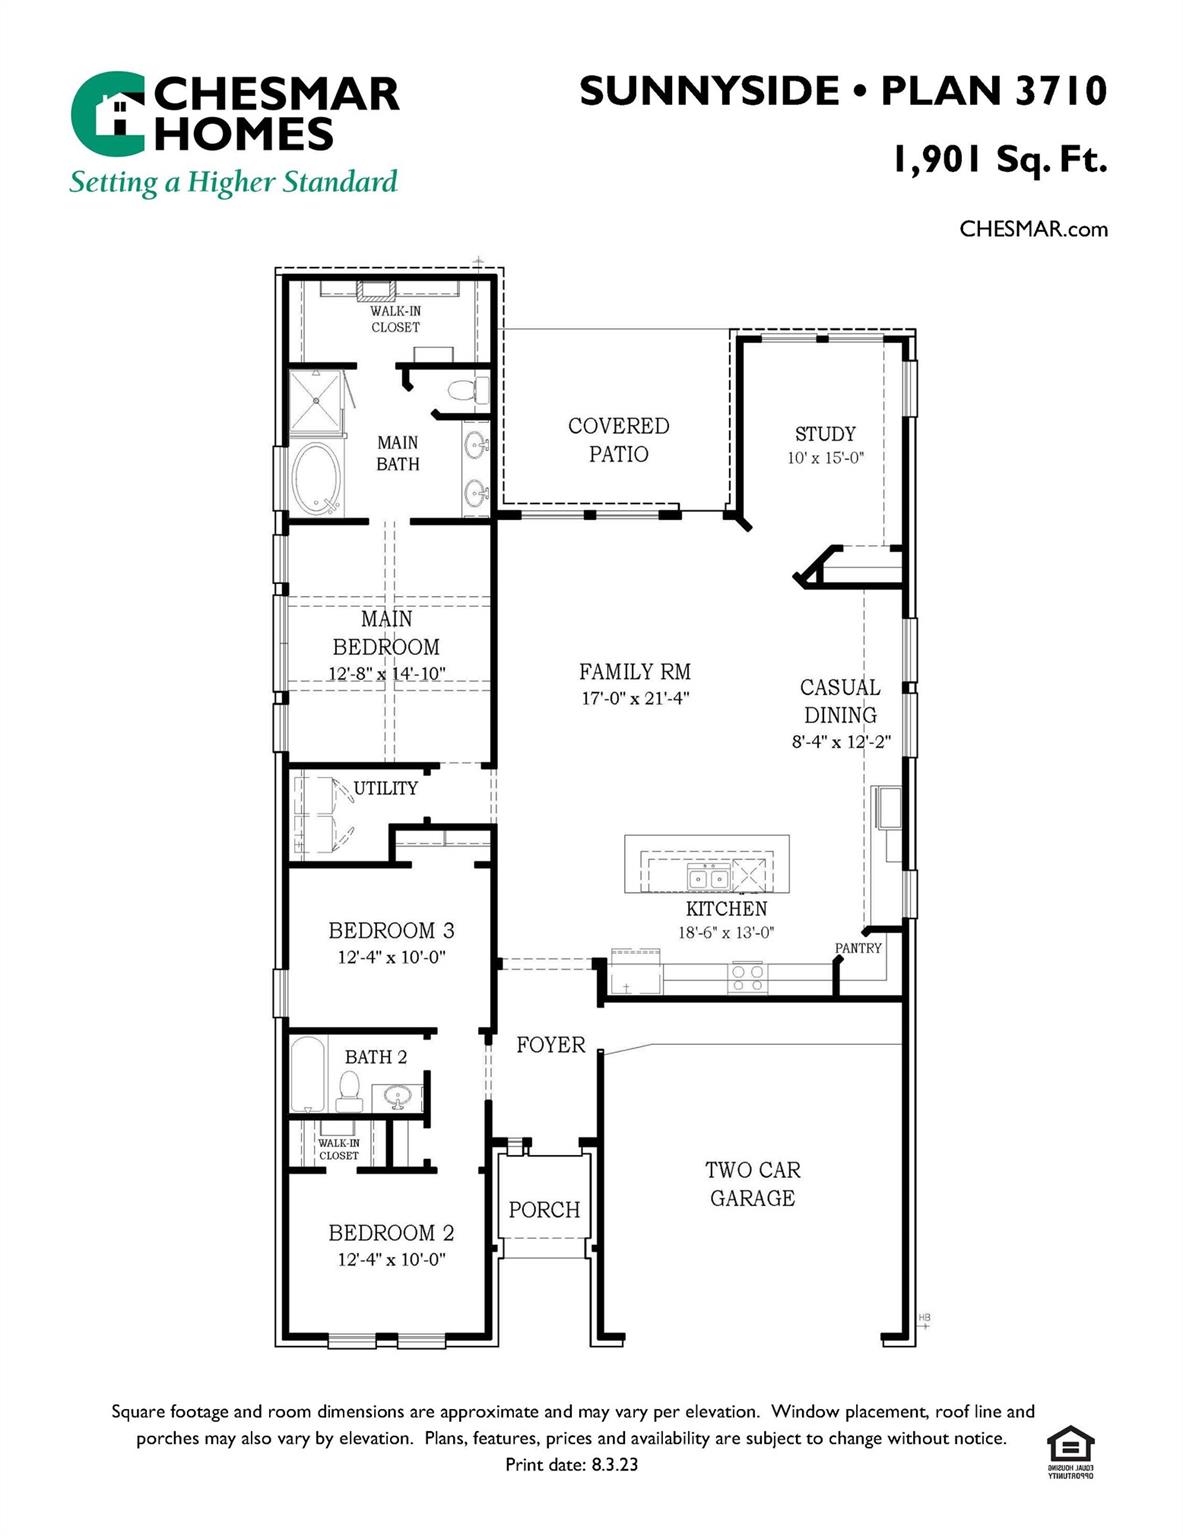
First FloorFamily Room:21x17Dining:12x8Kitchen:18x13Primary Bedroom:14x12Bedroom:12x10Bedroom 2:12x10Home Office/Study:15x10
-
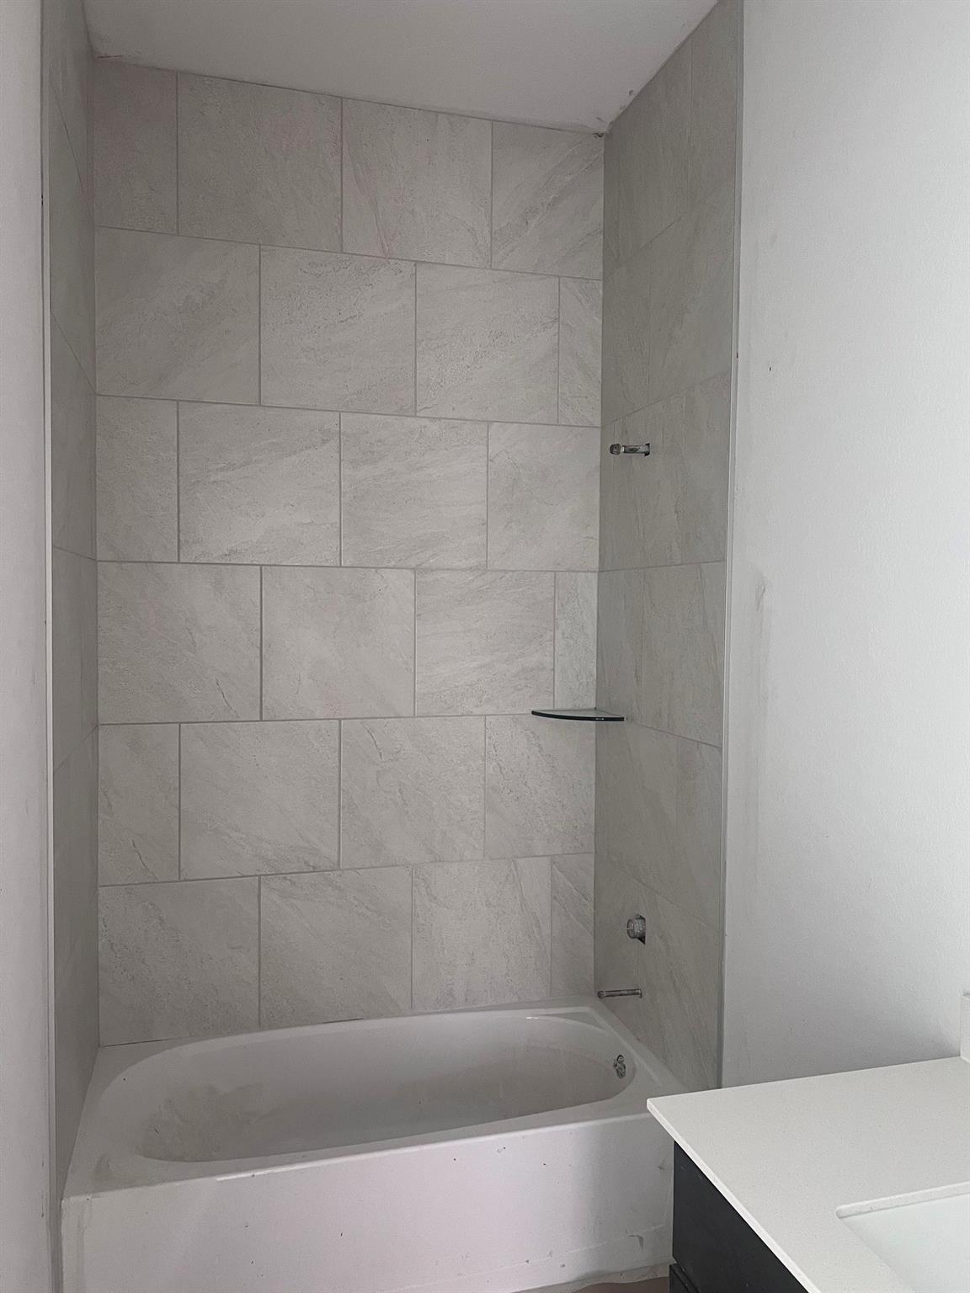
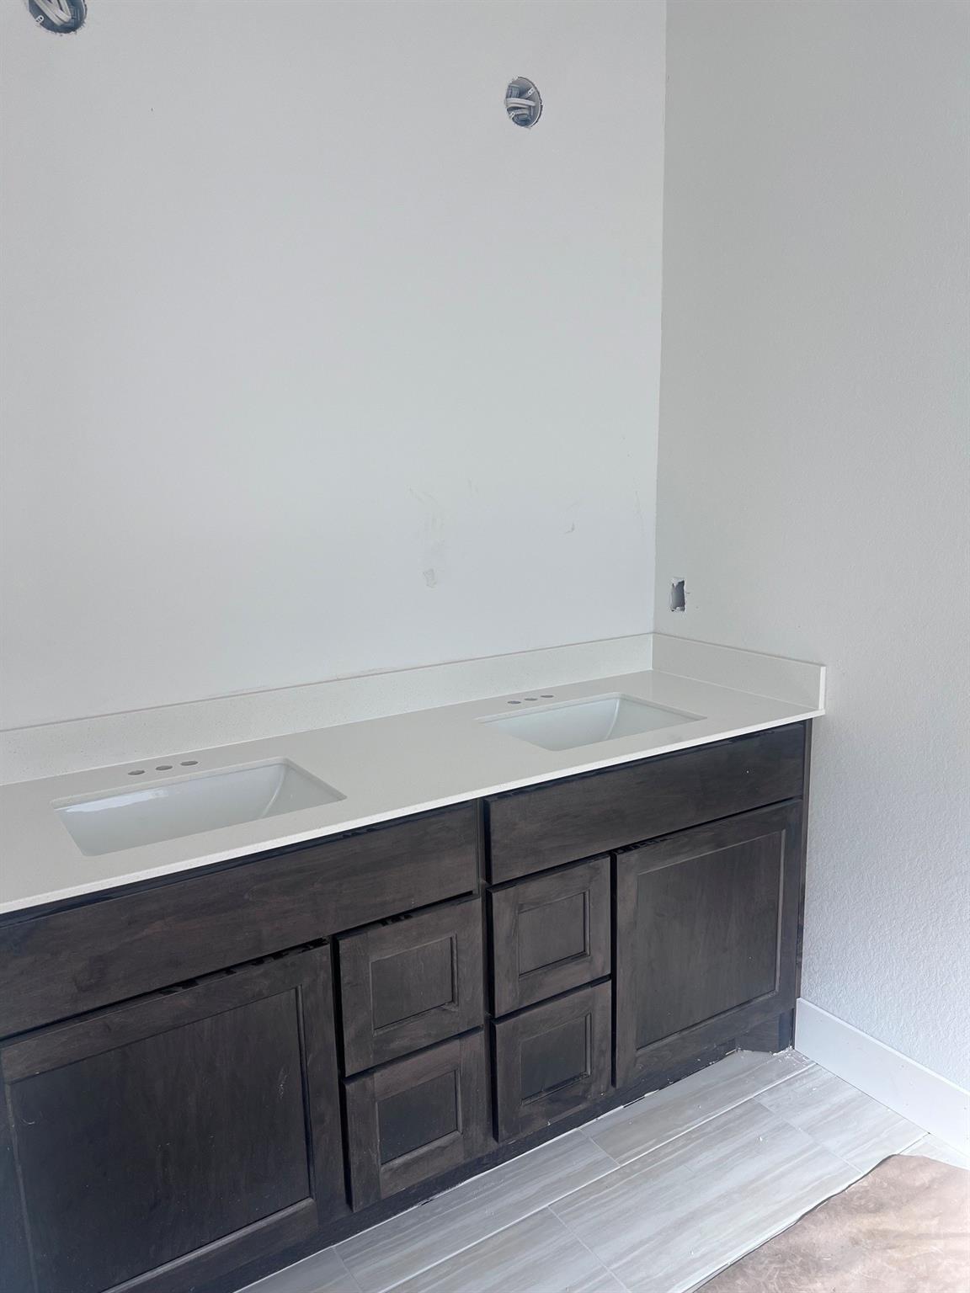
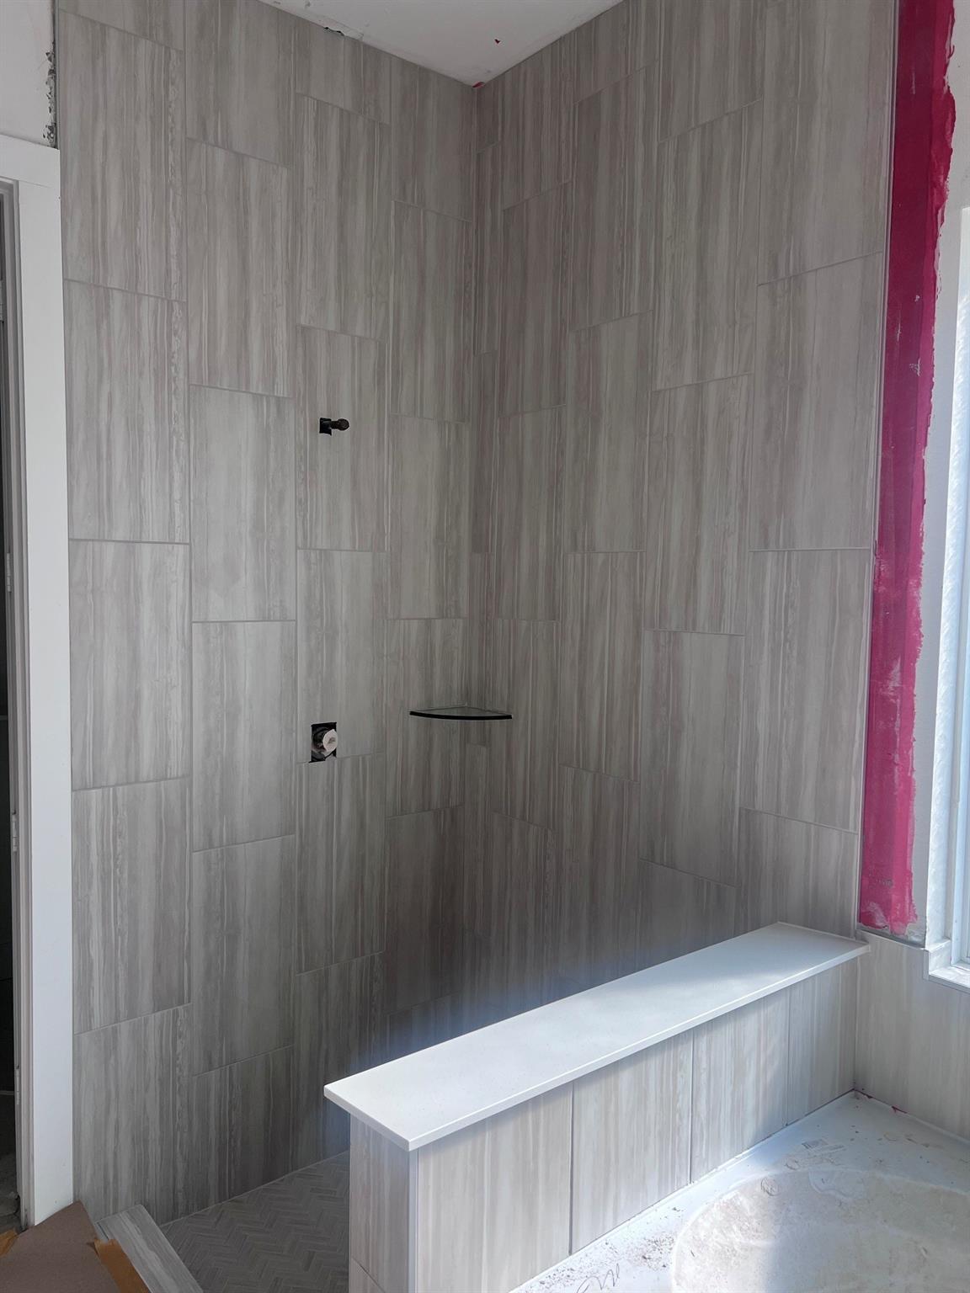
InteriorFloors:CarpetCountertop:QuartzBathroom Description:Primary Bath: Double Sinks,Primary Bath: Separate Shower,Secondary Bath(s): Tub/Shower ComboBedroom Desc:En-Suite Bath,Primary Bed - 1st Floor,Walk-In ClosetKitchen Desc:Island w/o Cooktop,Kitchen open to Family Room,PantryRoom Description:Family Room,Home Office/Study,Kitchen/Dining Combo,Utility Room in HouseHeating:Central GasCooling:Central ElectricConnections:Electric Dryer Connections,Washer ConnectionsDishwasher:YesDisposal:YesMicrowave:YesEnergy Feature:Ceiling Fans,Digital Program Thermostat,High-Efficiency HVAC,Insulated/Low-E windows,Insulation - BattInterior:Fire/Smoke Alarm,High Ceiling,Prewired for Alarm System,Refrigerator Included,Window Coverings
-
ExteriorRoof:CompositionFoundation:SlabPrivate Pool:NoExterior Type:BrickLot Description:Subdivision LotWater Sewer:Water DistrictExterior:Covered Patio/Deck,Patio/Deck,Porch,Sprinkler System
Listed By:
Jared Turner
Chesmar Homes
The data on this website relating to real estate for sale comes in part from the IDX Program of the Houston Association of REALTORS®. All information is believed accurate but not guaranteed. The properties displayed may not be all of the properties available through the IDX Program. Any use of this site other than by potential buyers or sellers is strictly prohibited.
© 2026 Houston Association of REALTORS®.
GET IN TOUCH
