
For Lease
2421 Beall St Houston, TX 77008
$3,300
/monthDescription
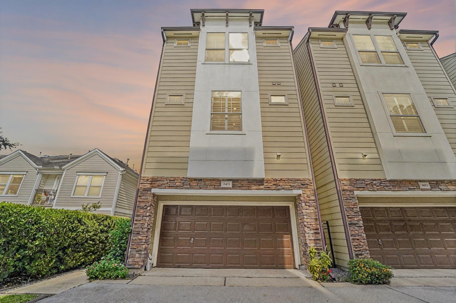
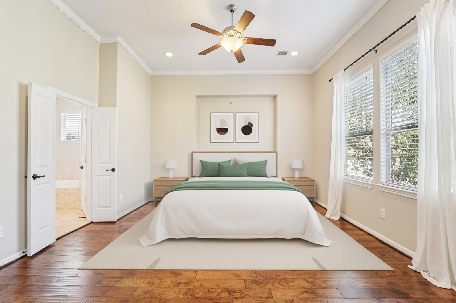
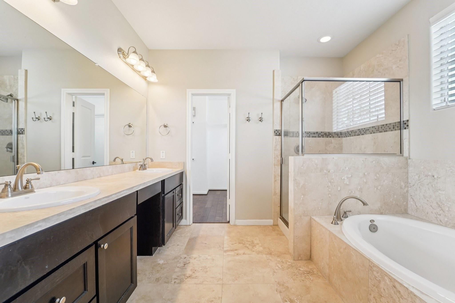
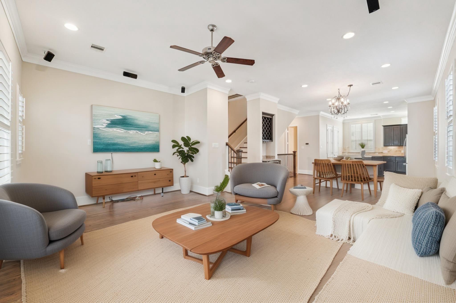
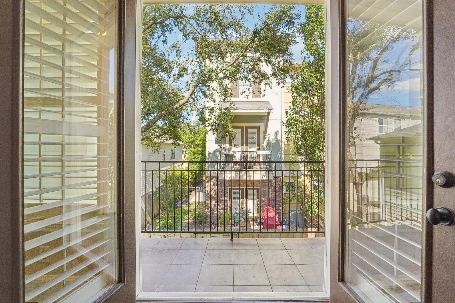
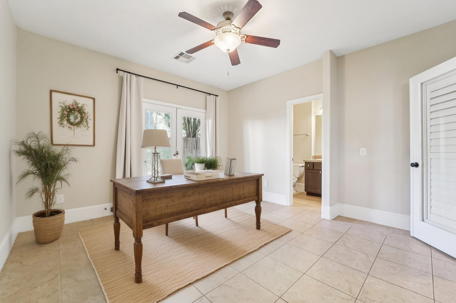
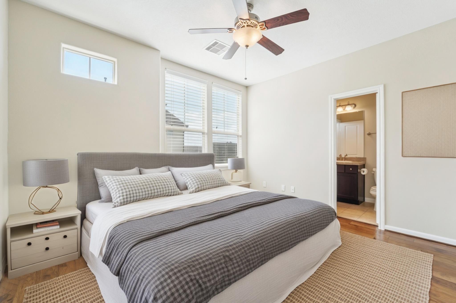
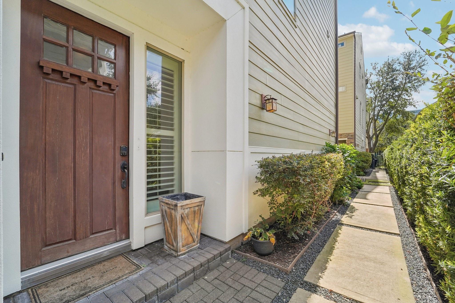
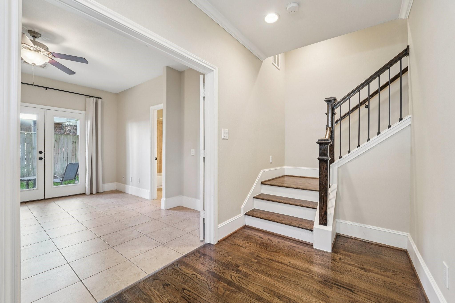
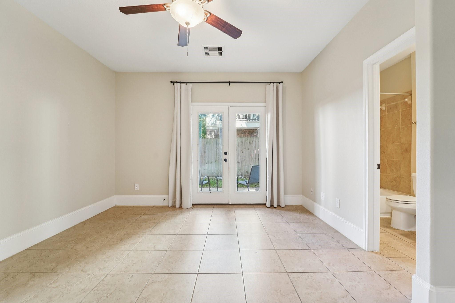
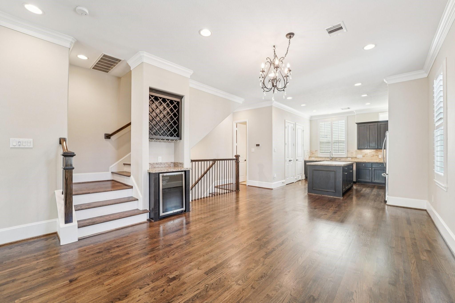
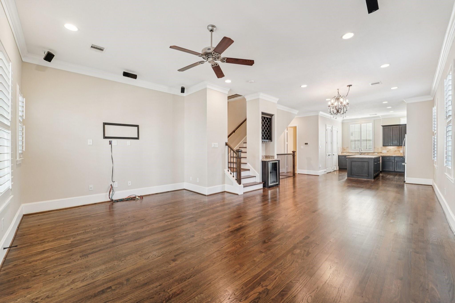
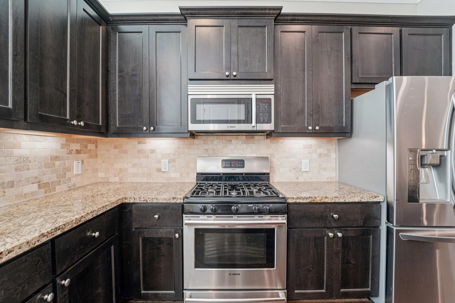
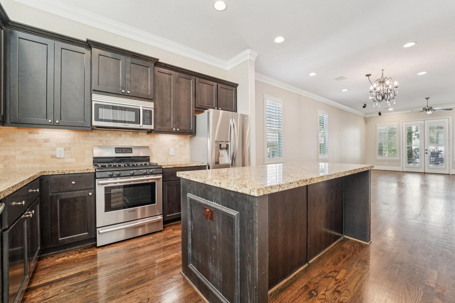
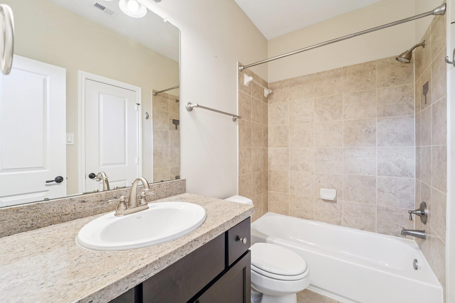
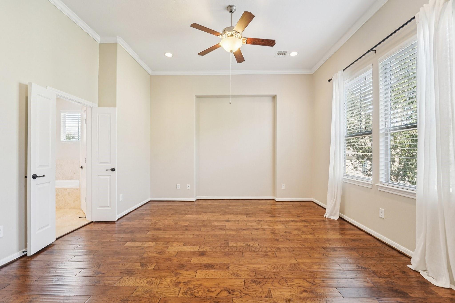
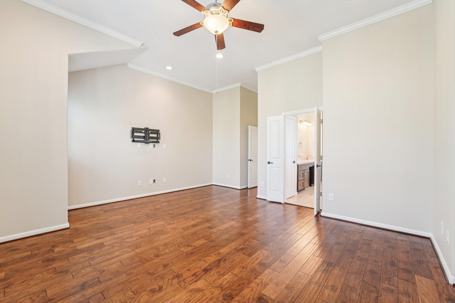
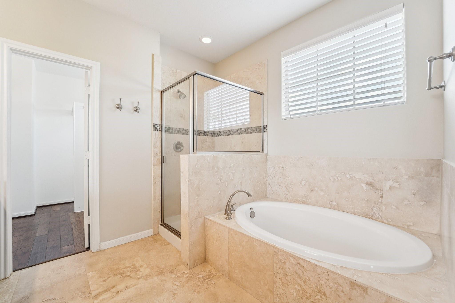
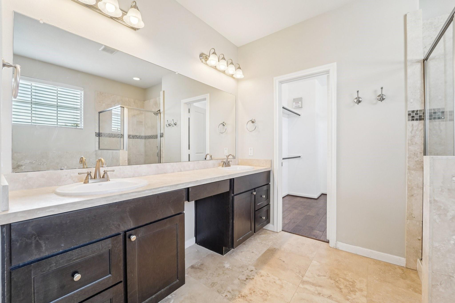
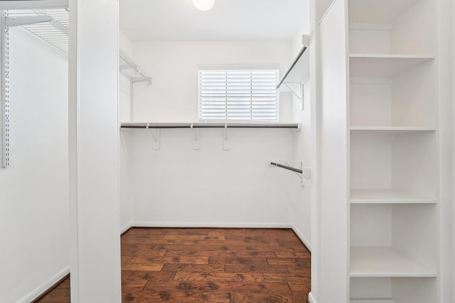
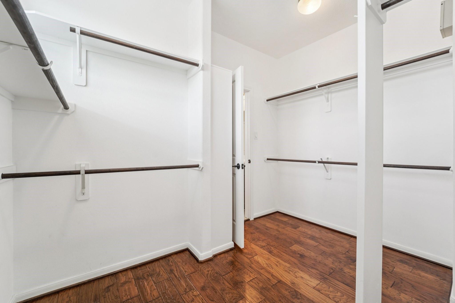
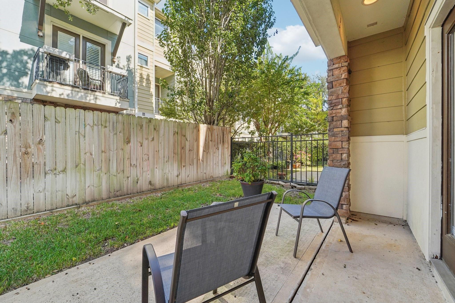
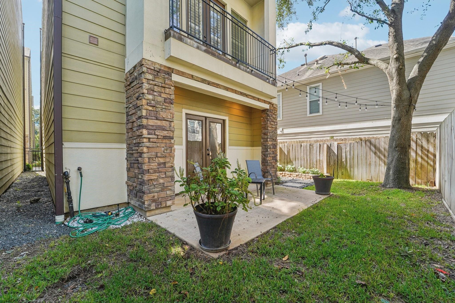
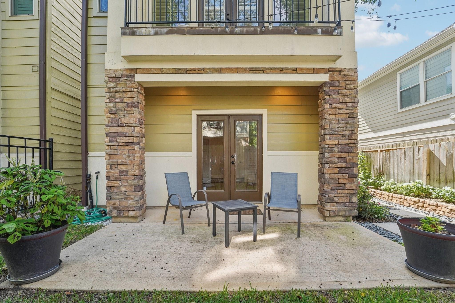
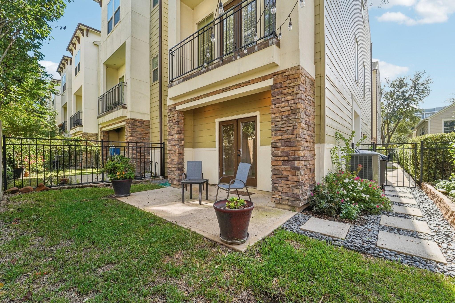
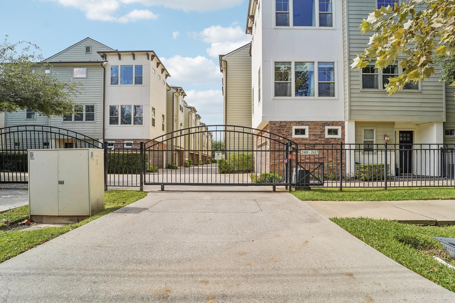
Tucked inside a private, gated community, this stunning three-story home blends style, comfort, and a prime location. With 3 spacious bedrooms and 3.5 baths, it offers a layout perfect for entertaining and daily living. Enjoy soaring ceilings, wood floors, and abundant natural light. The second-floor living space features a chef-style kitchen with granite counters, stainless steel appliances, and a large island that flows into the open living and dining areas. Sip coffee or grill on your private balcony, or unwind in the fully fenced backyard — a rare find in this area. The oversized primary suite includes a spa-like bath with dual vanities, soaking tub, and walk-in closet. Each bedroom has its own en-suite bath, ideal for guests or roommates. Steps from 19th Street shops, top restaurants, and nightlife, plus close to trails, H-E-B, and major freeways.
Overview
Financial
Price:
$3,300
Price/SqFT:
$1.59
HOA Fee:
Tax Rate:
2.12522 %
Est. Monthly:
$21 *
Tax Amount:
$70
Amenities and features
 Patio/Deck
 Sewer
Sewer Water Access
 Yard
Yard Controlled Subdivision
 Corner Lot
 Energy Efficient
Property & Schools on Map
Floor plans / Dimensions / Descriptions
-
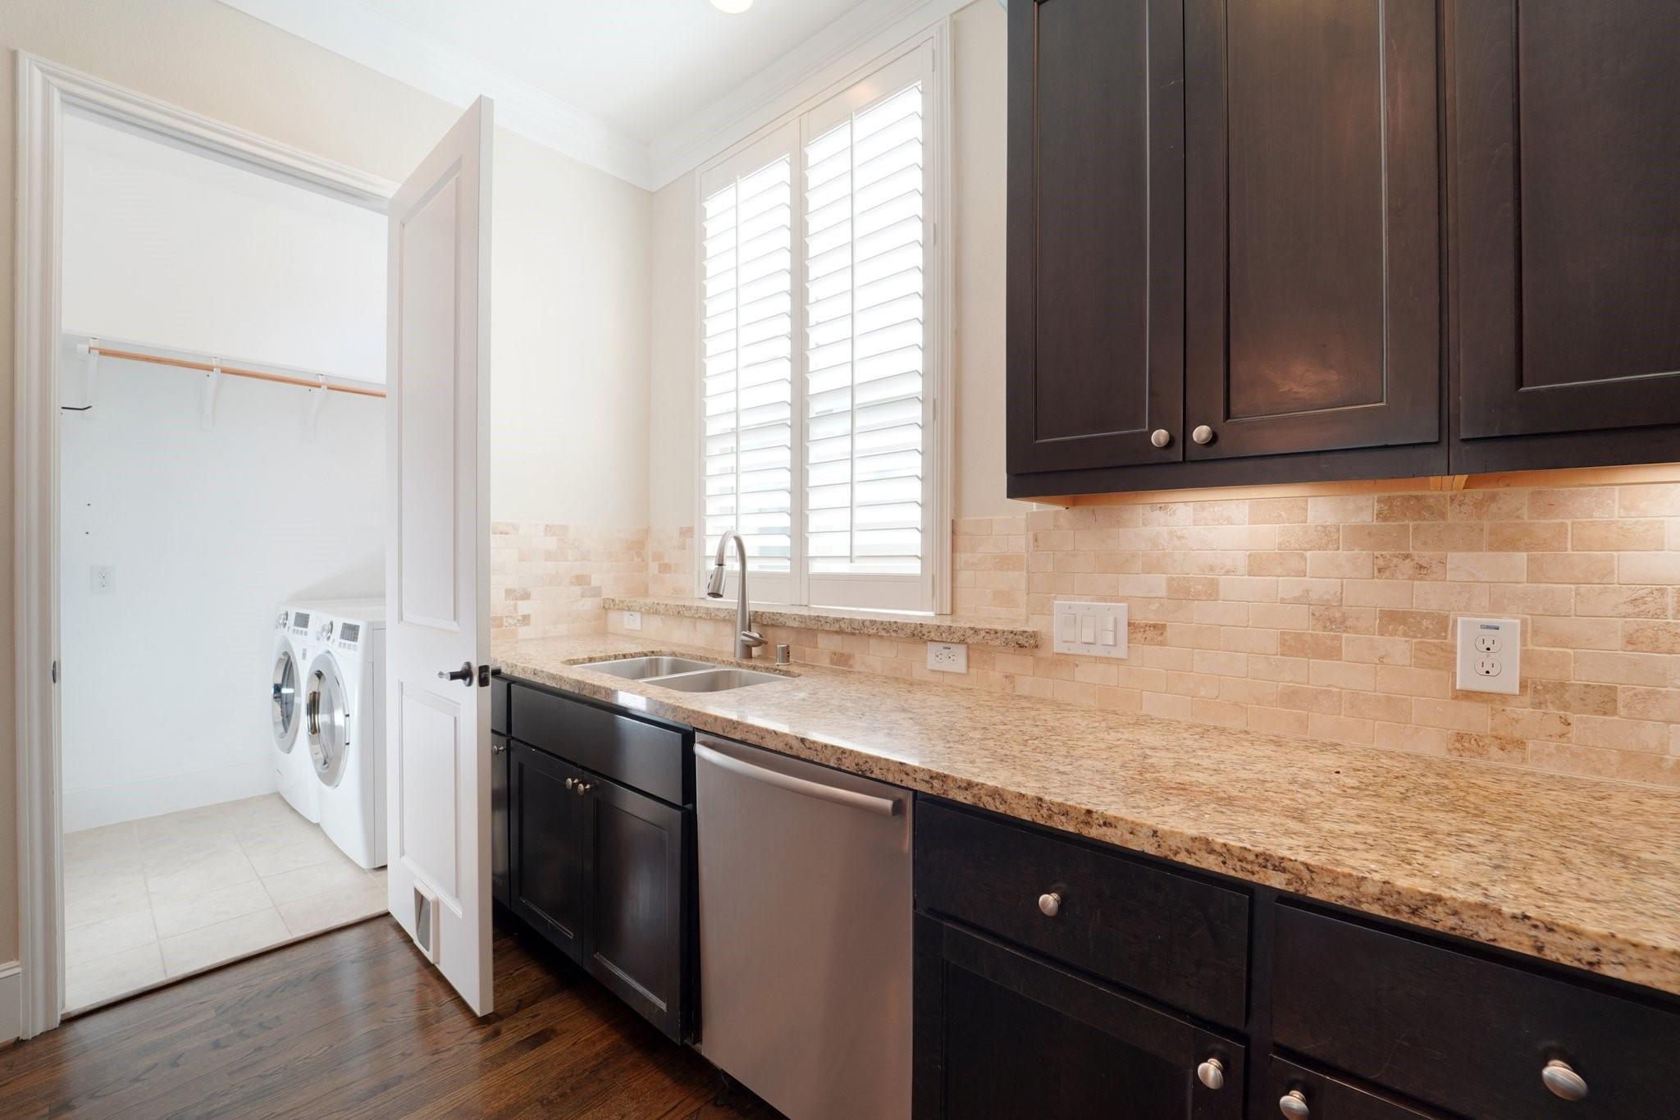
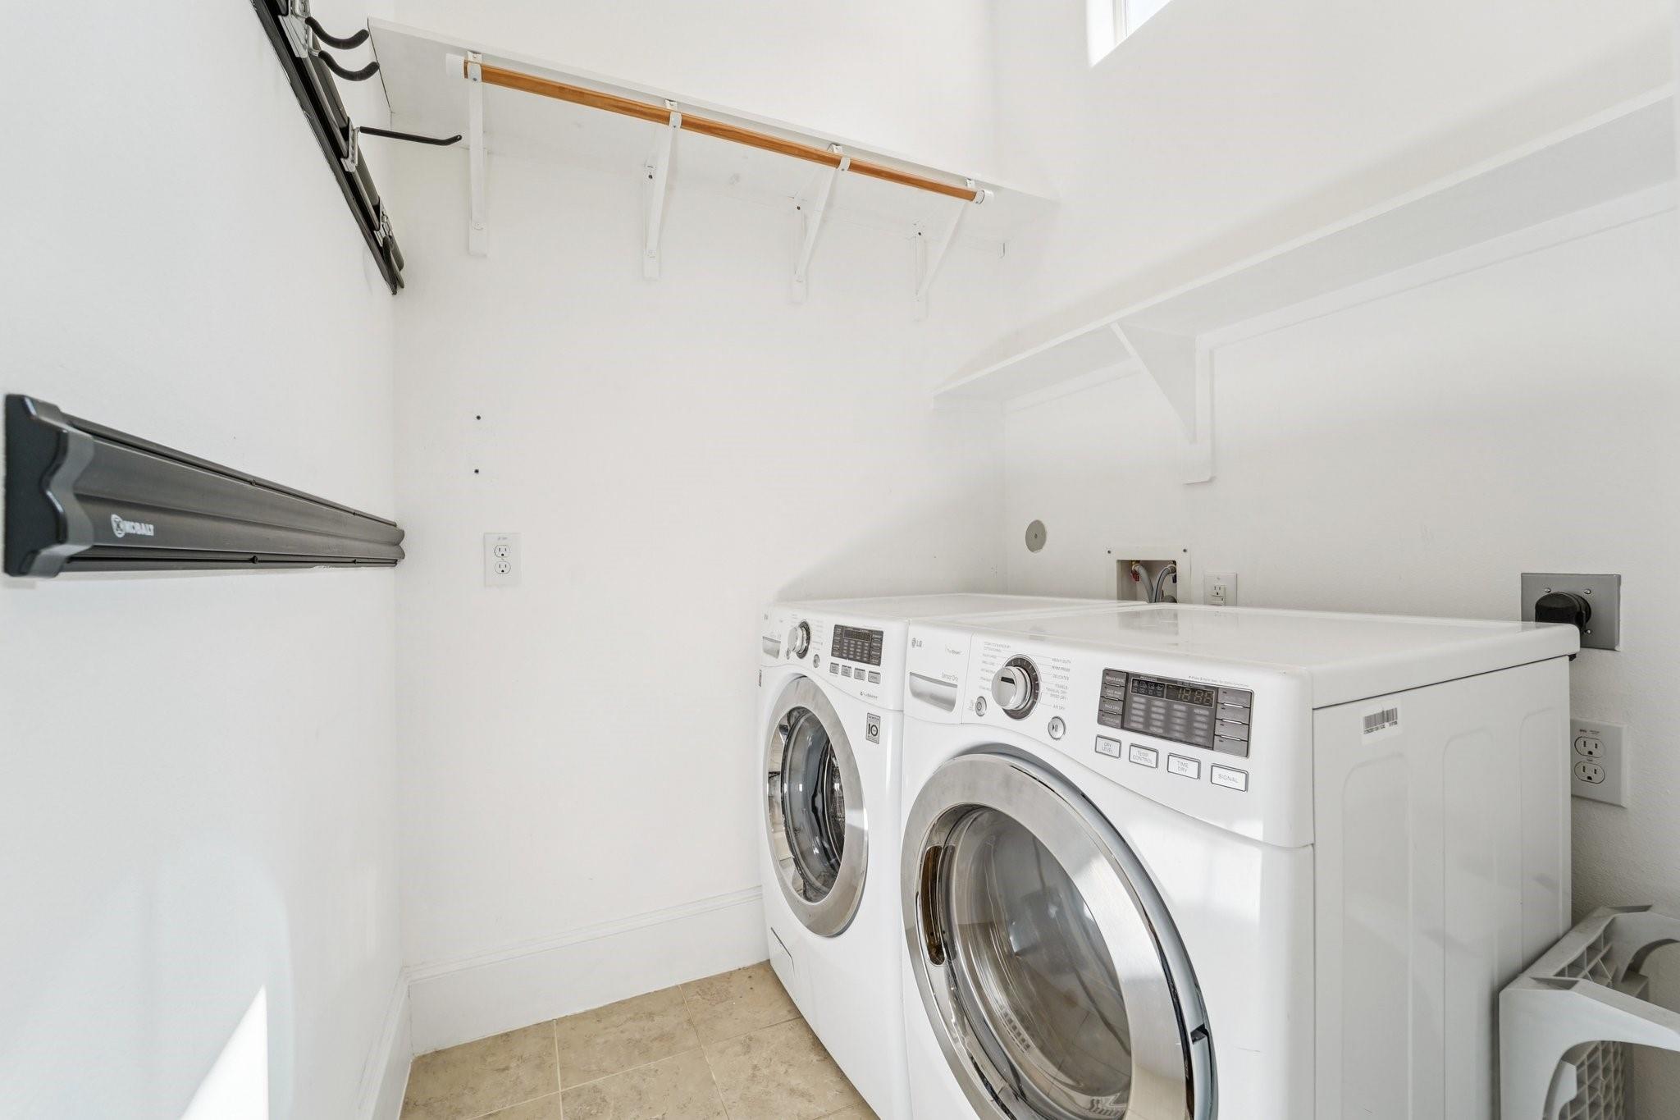
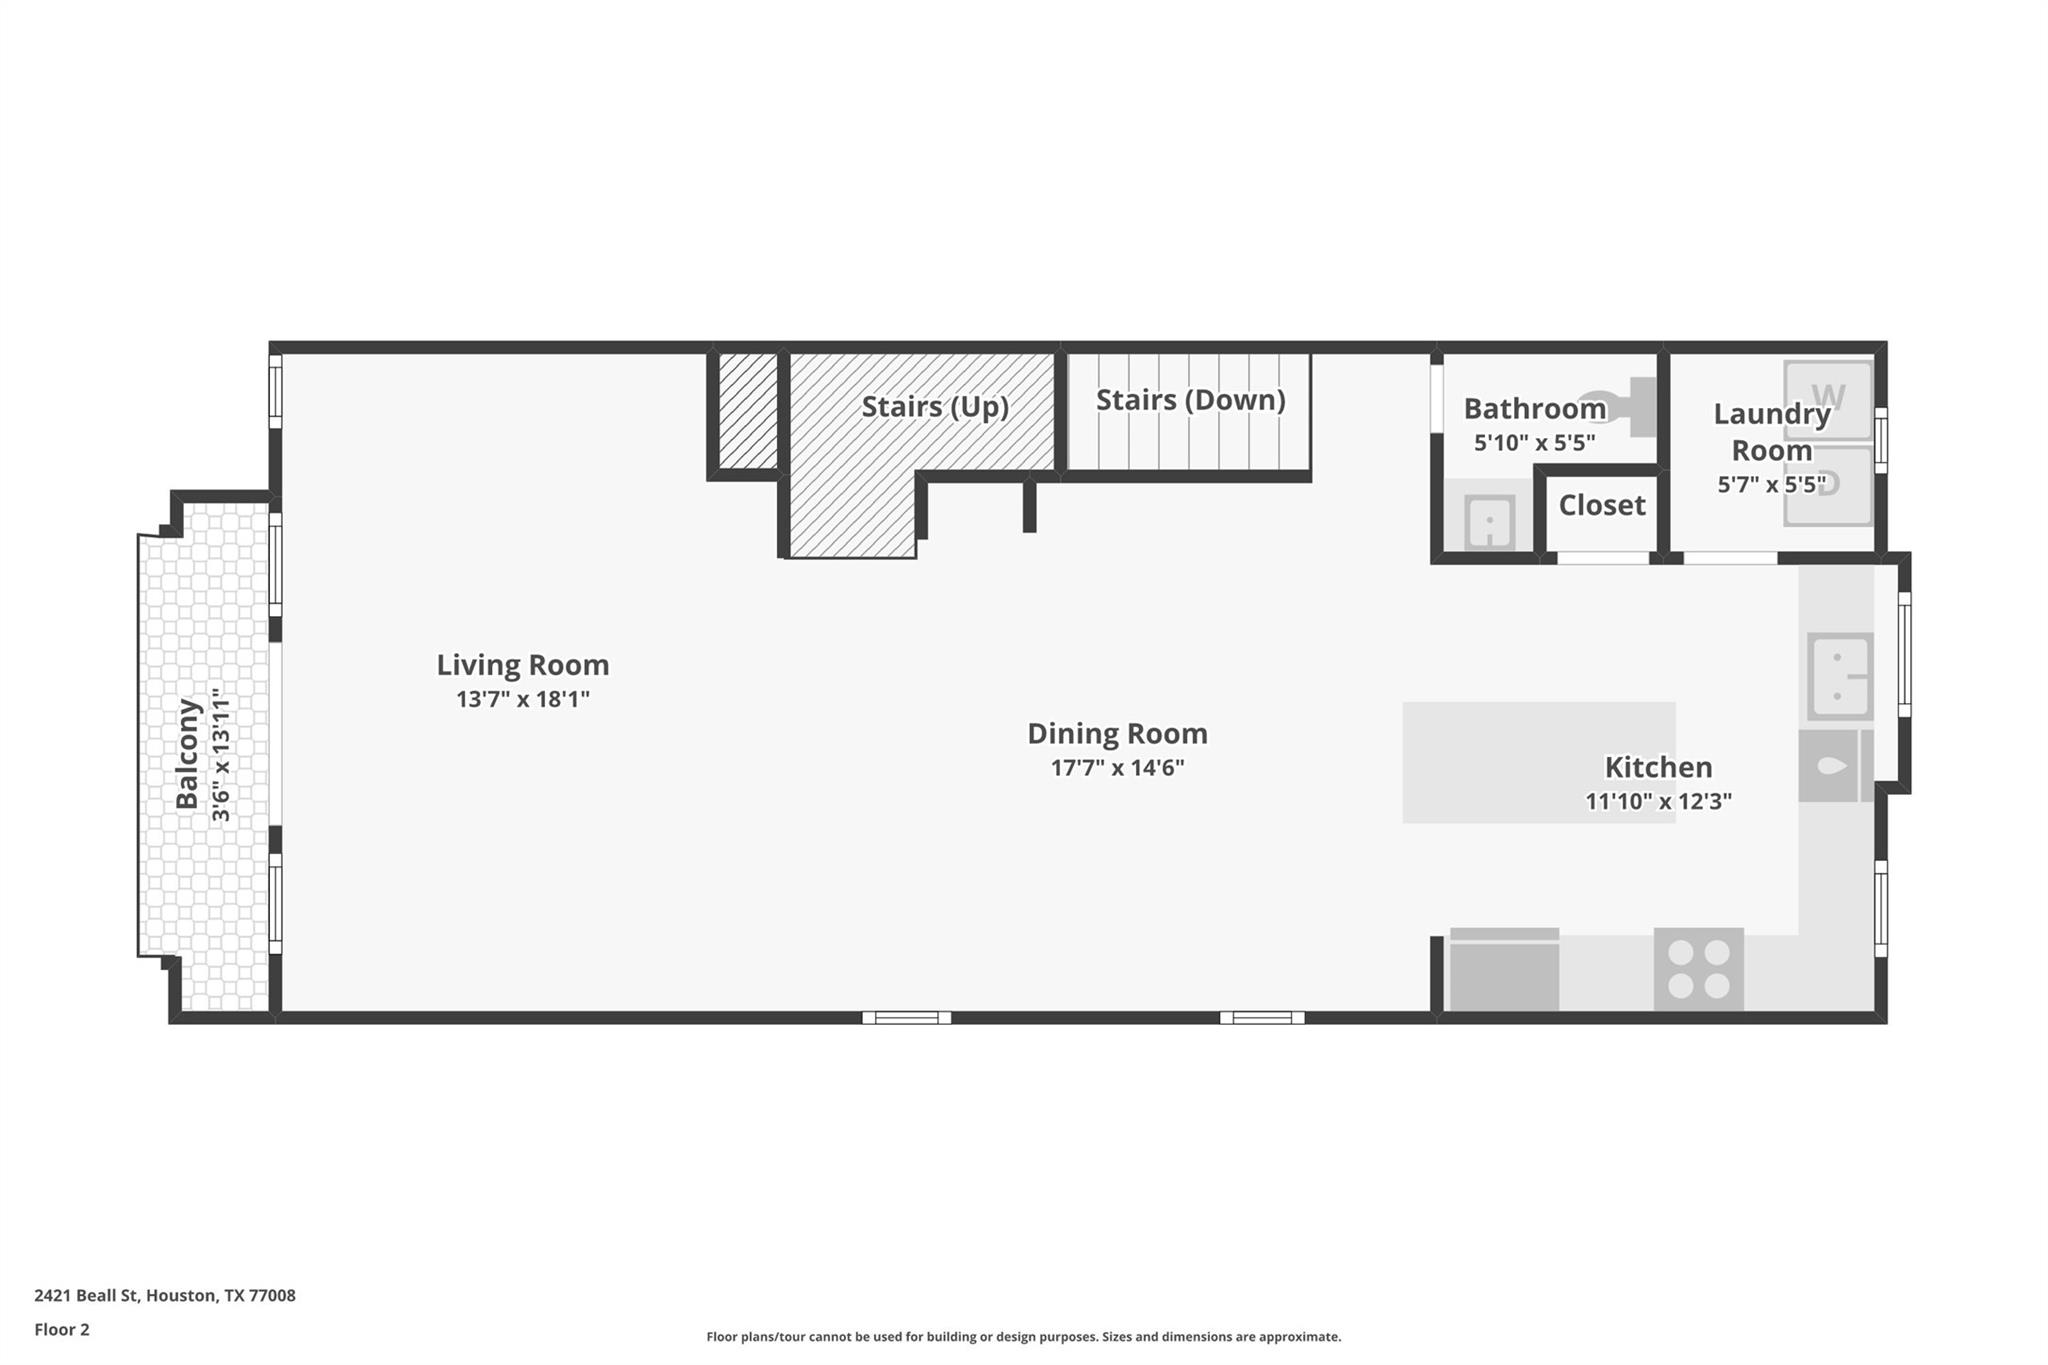
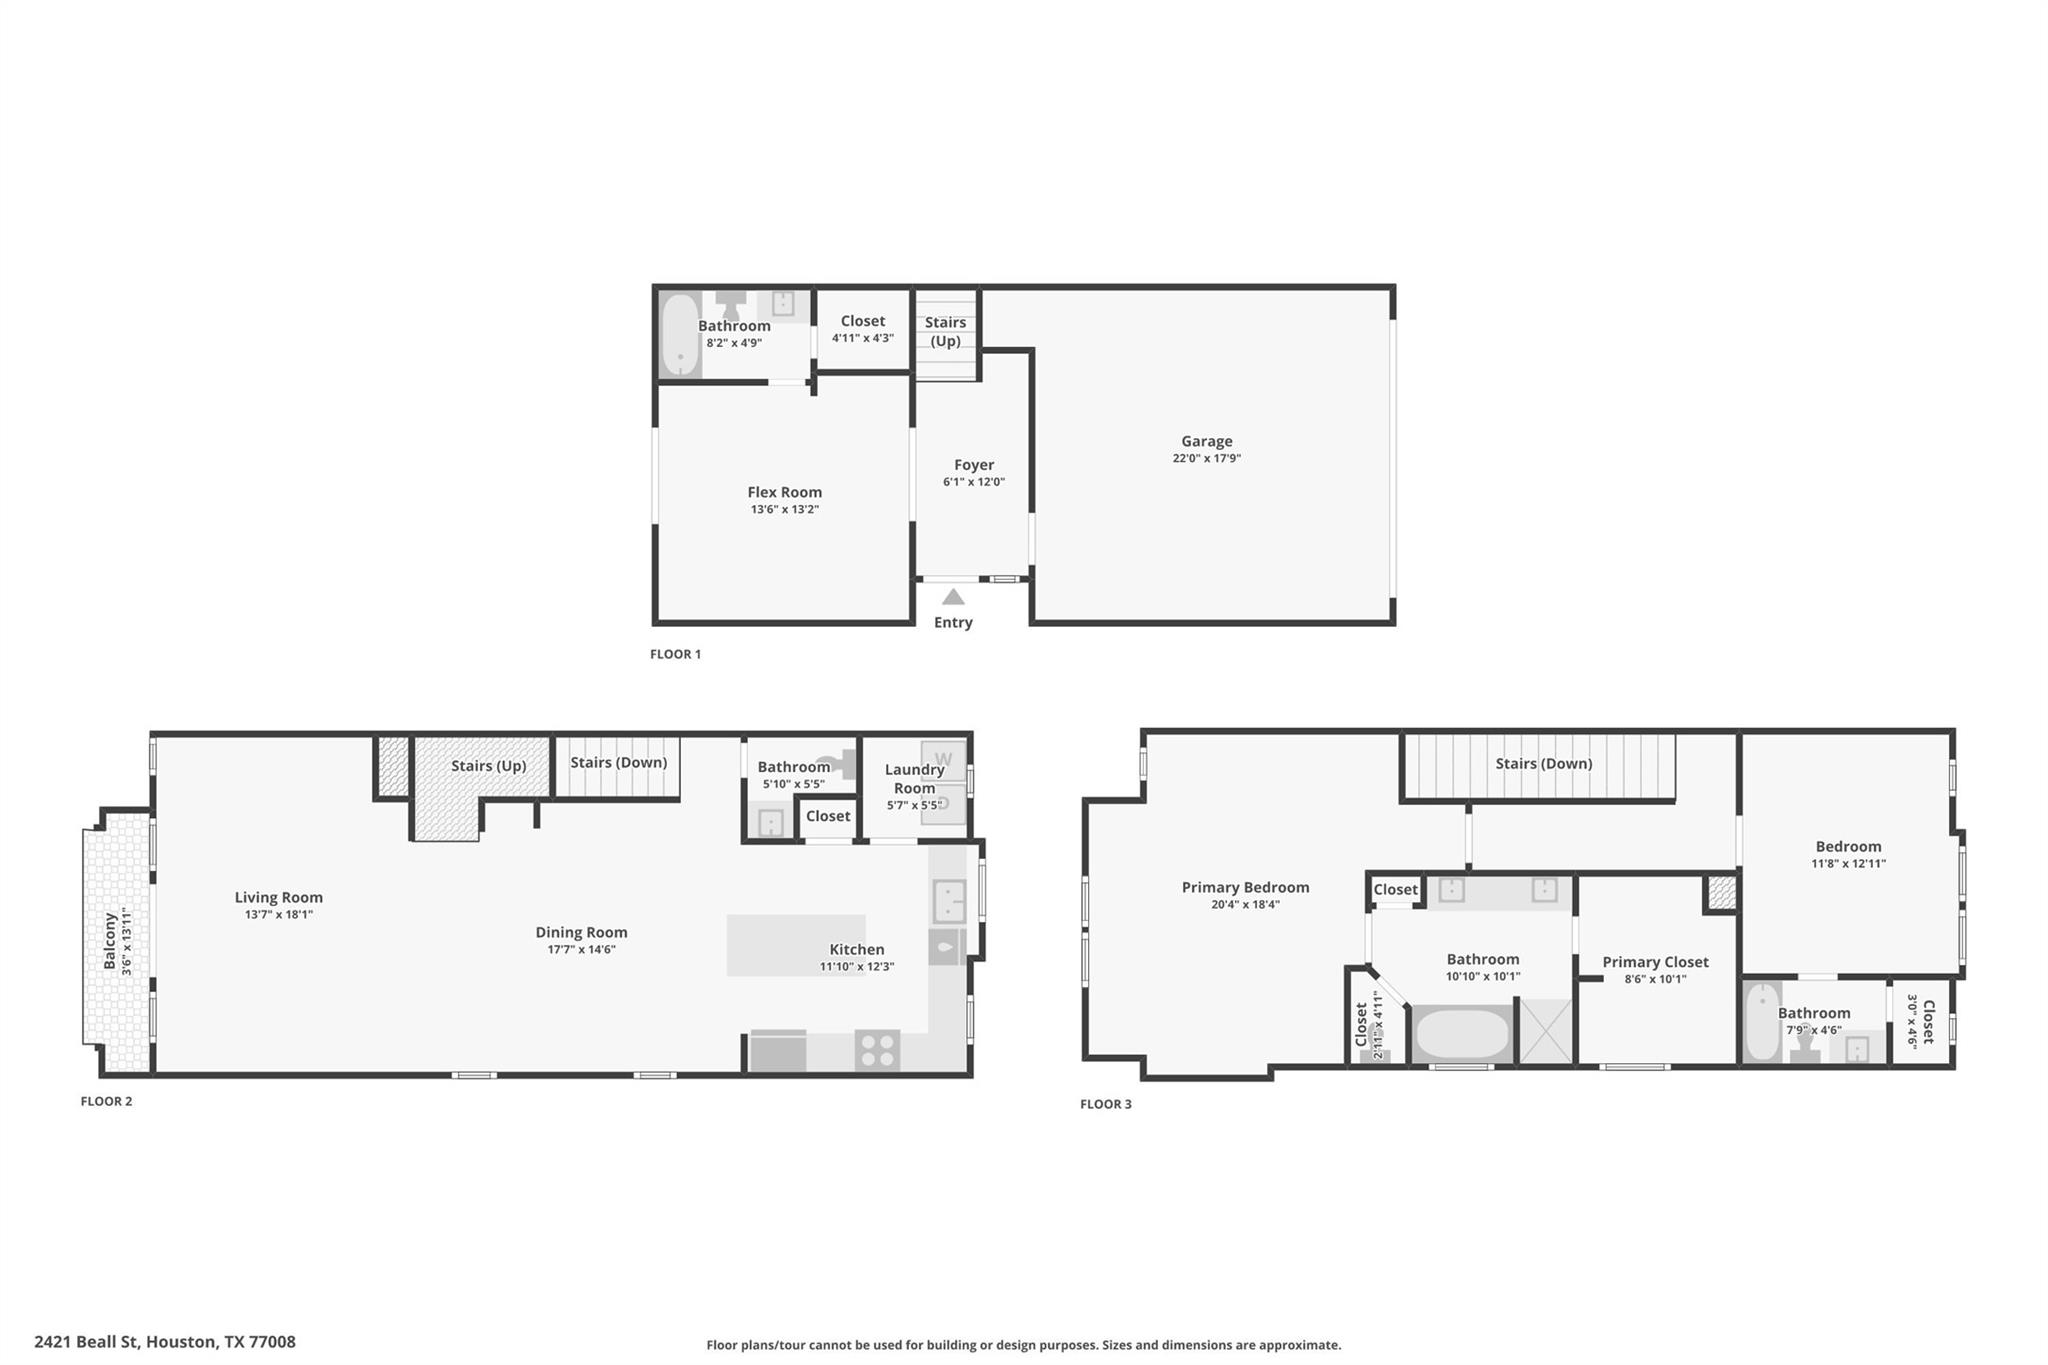
Second FloorLiving:13'7"X18'1"Dining:17'7"X14'6"Kitchen:11'10"X12'3"Bath:5'10"X5'5"Utility Room:5'7"X5'5"
-
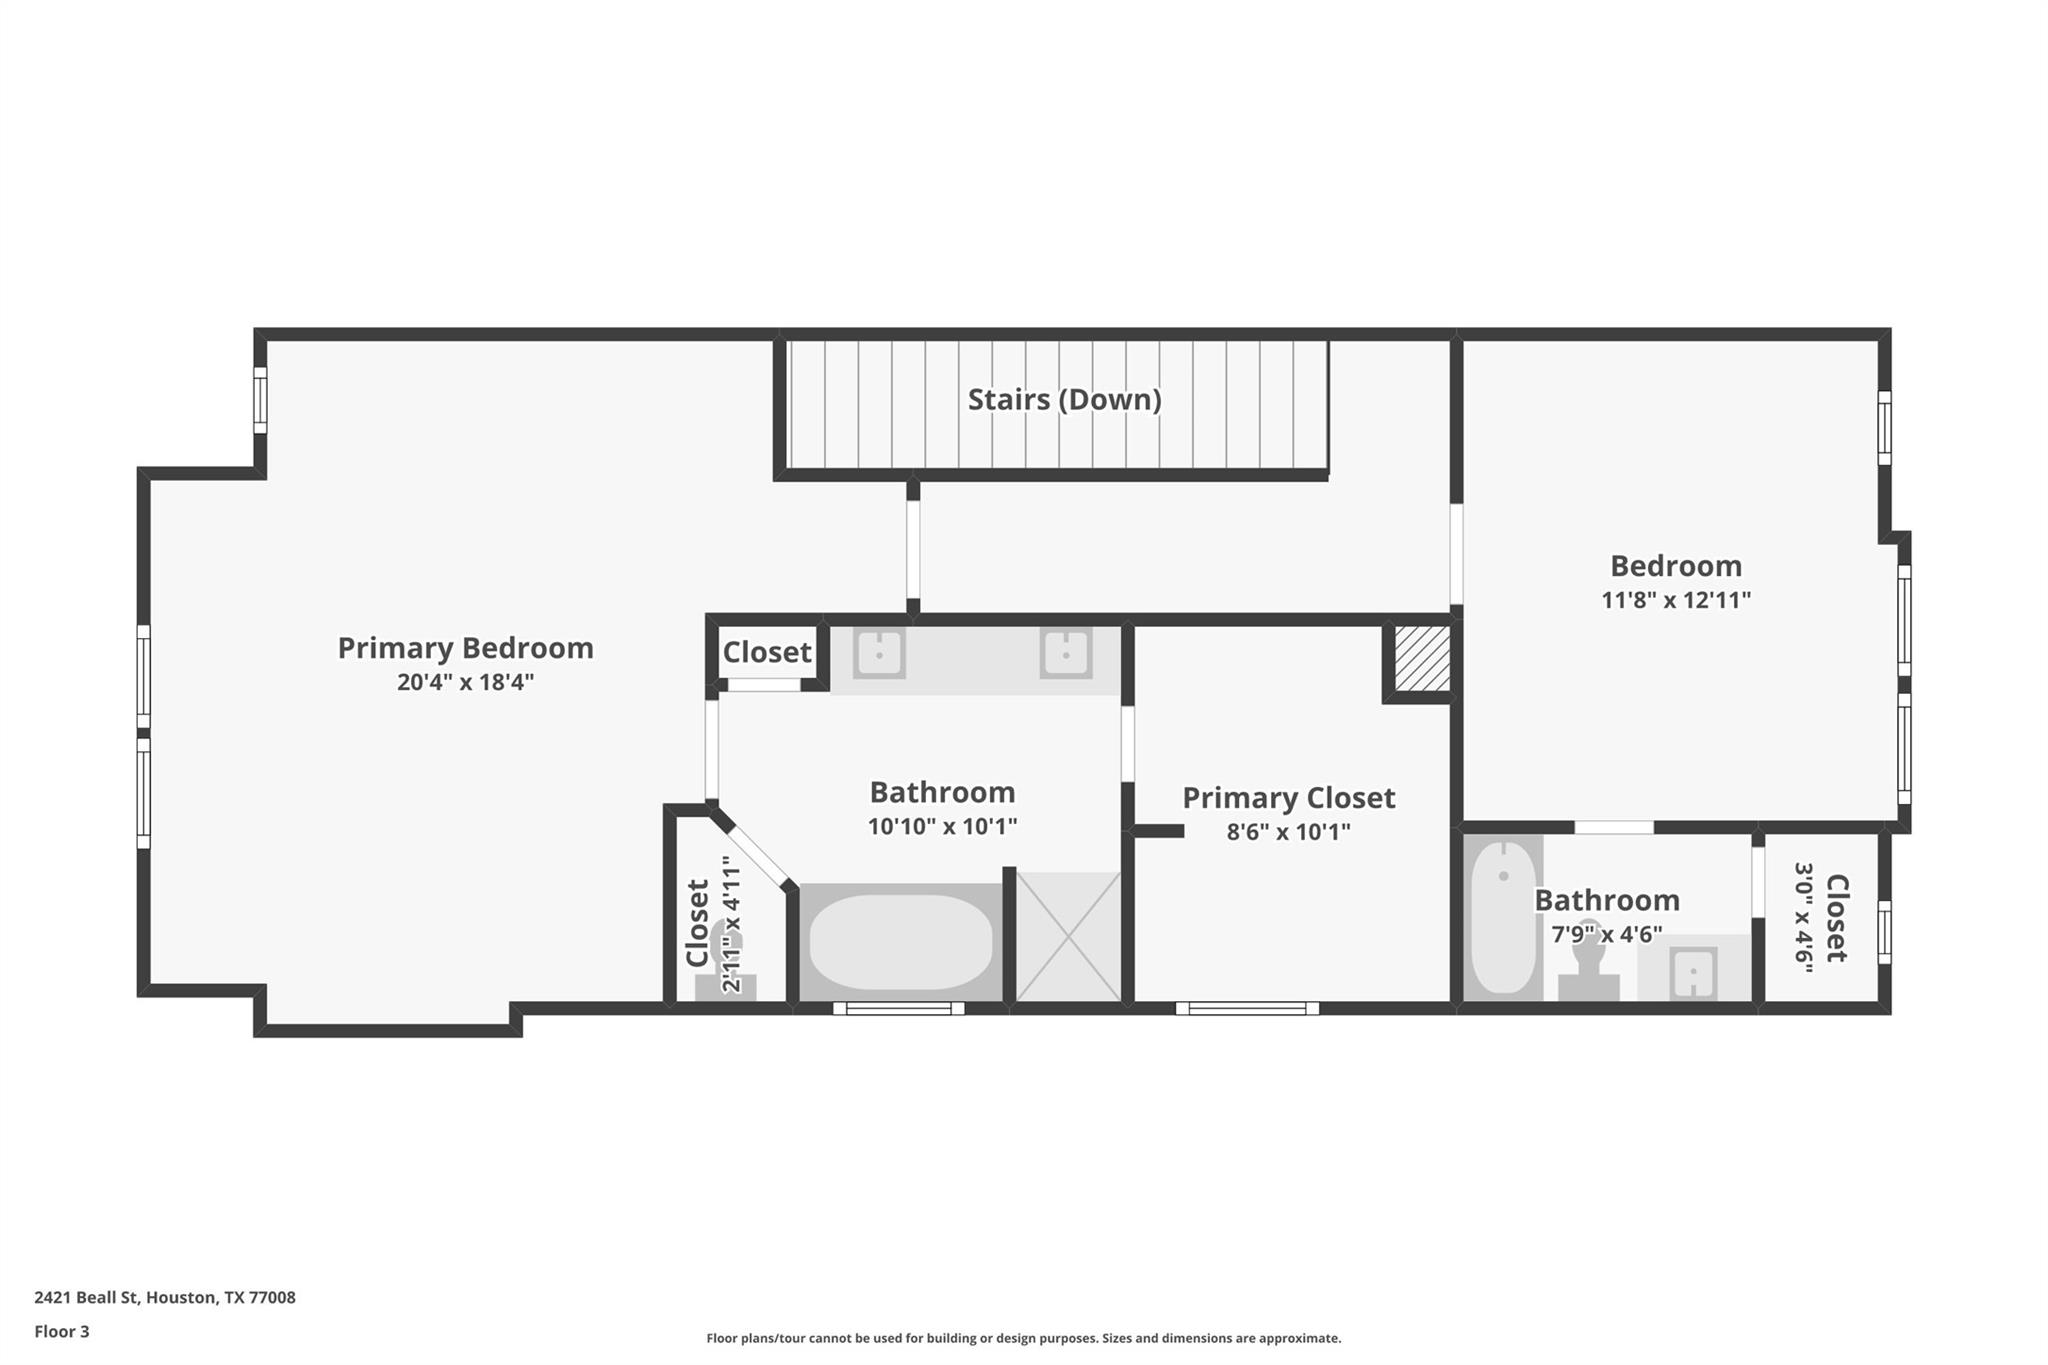
Third FloorPrimary Bedroom:20'4"X18'4"Bedroom:11'8"X12'11"Primary Bath:10'10"X10'1"Bath:7'9"X4'6"
-
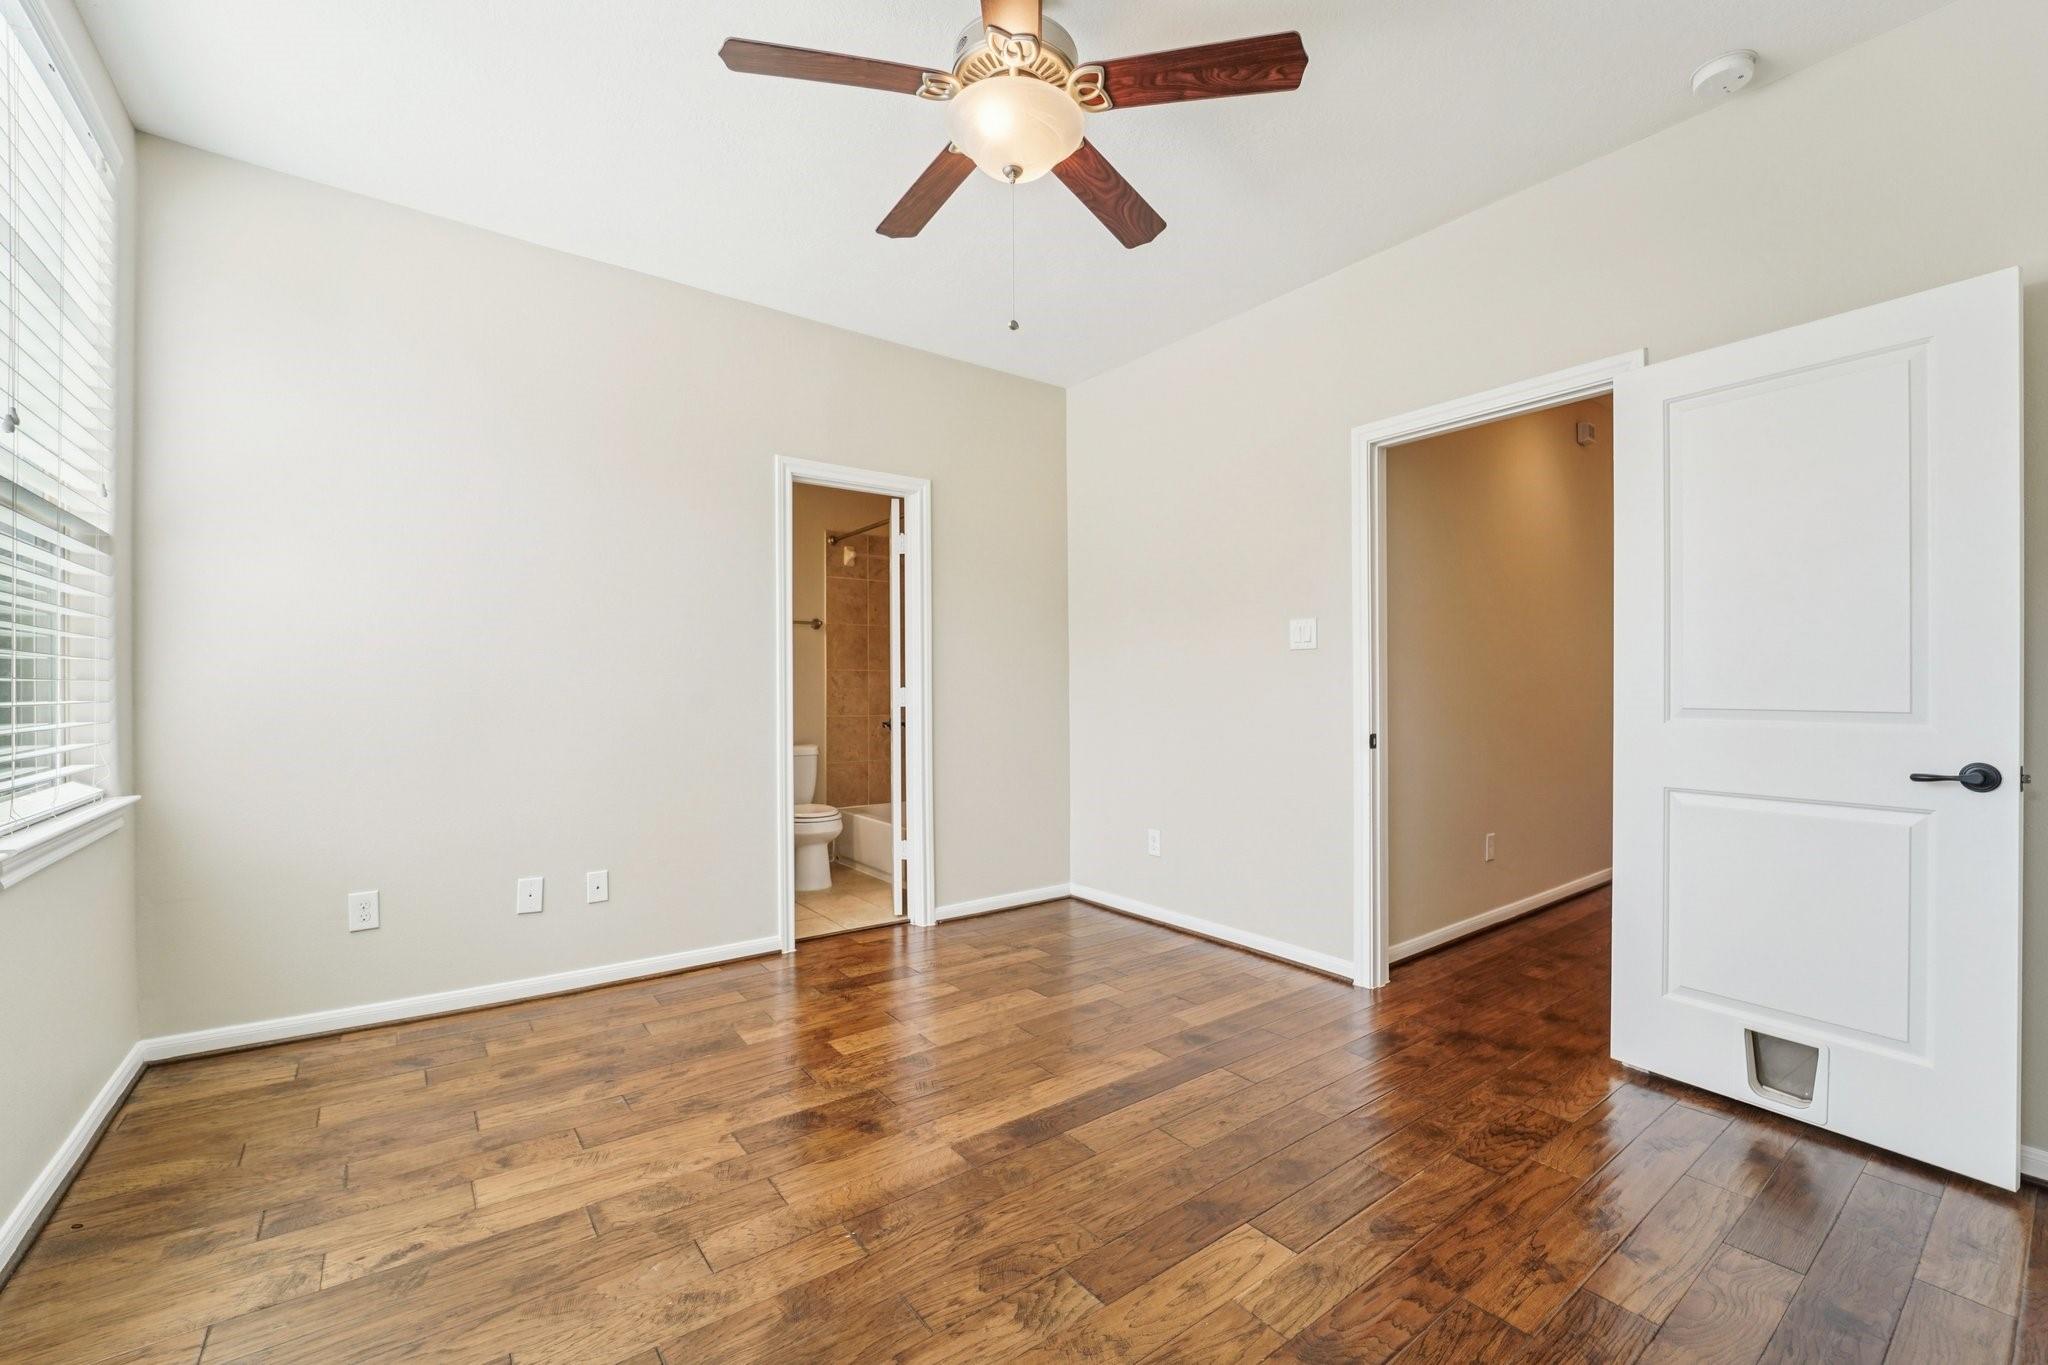
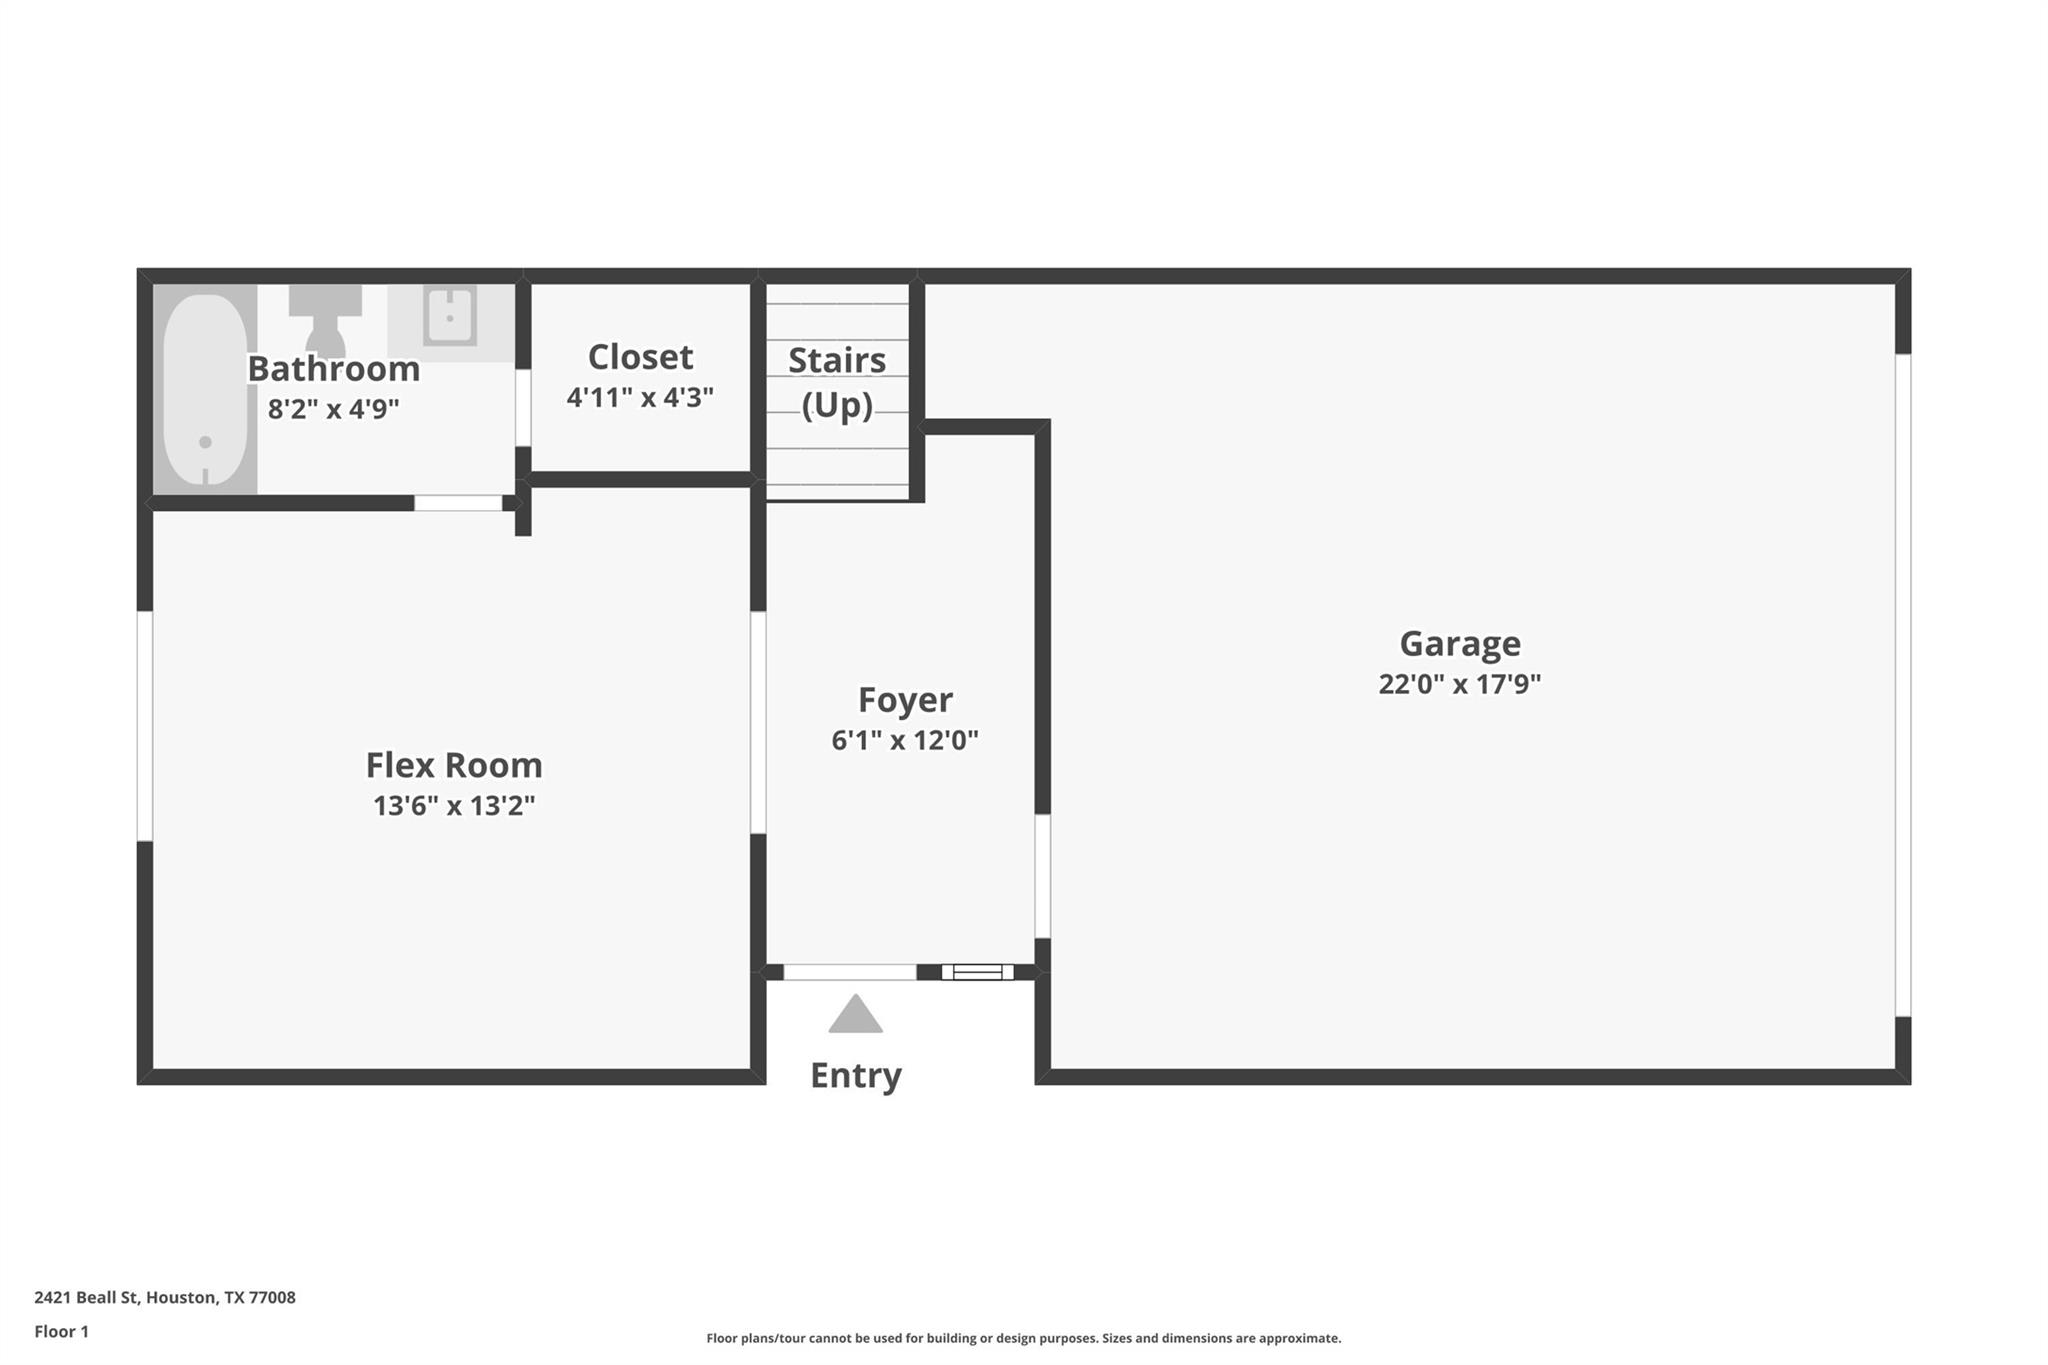
First FloorBedroom:13'6"X13'2"Bath:8'2"X4'9"
-
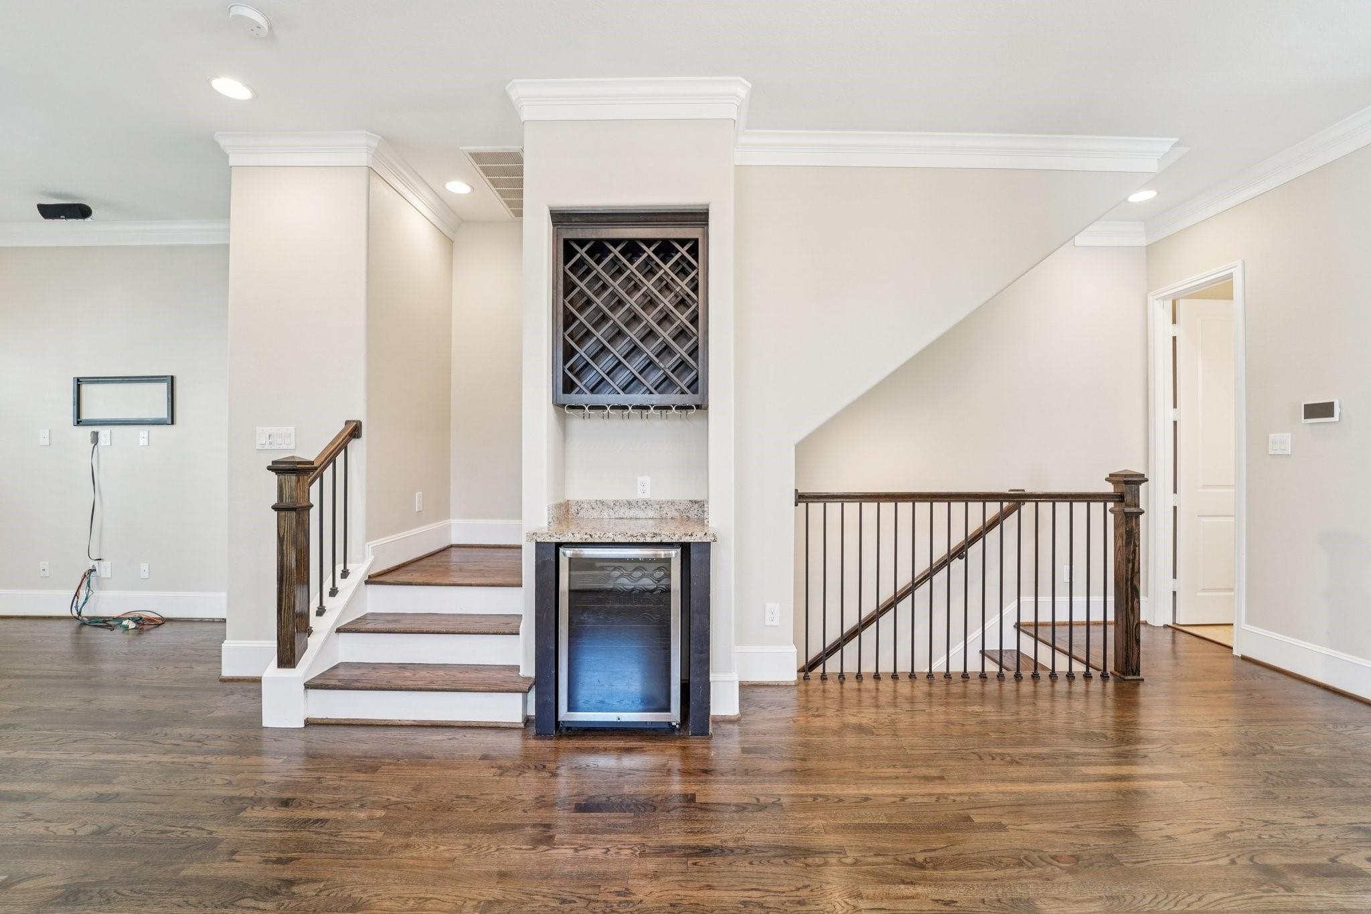
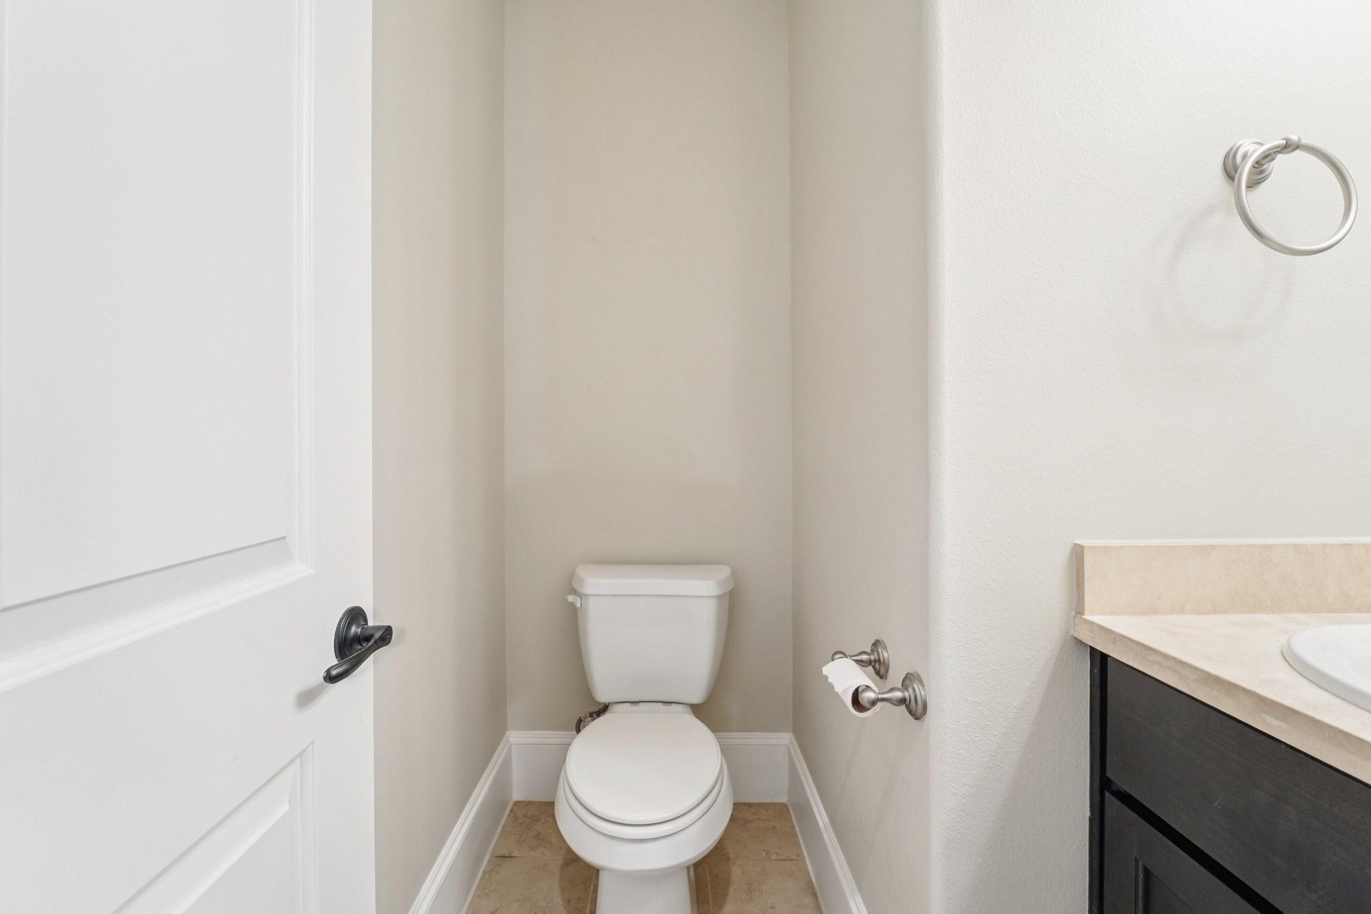
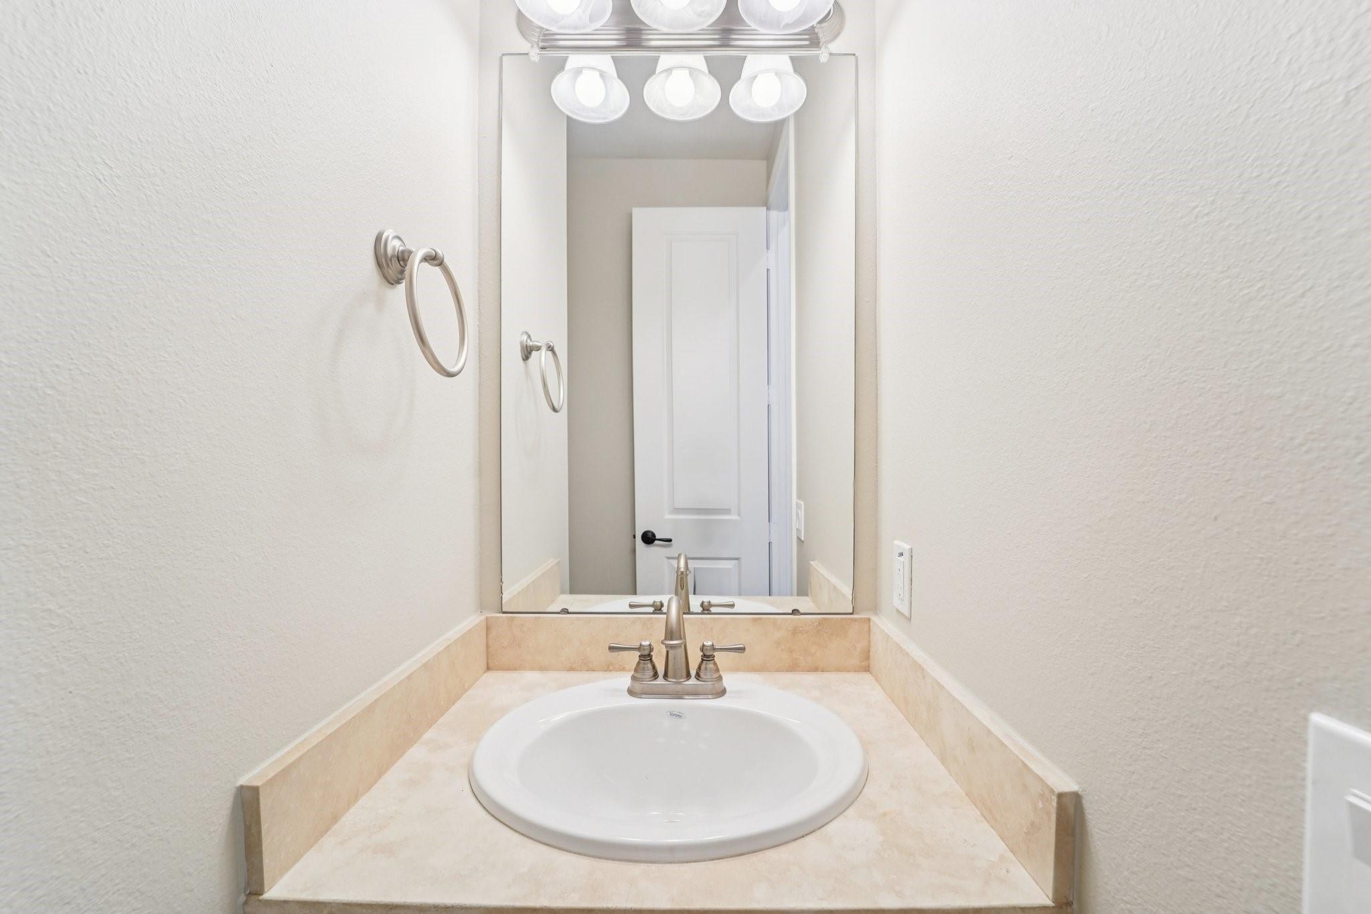
InteriorPets:Case By CaseSmoking Allowed:NoFurnished:NoFloors:Tile,WoodCountertop:GraniteBathroom Description:Full Secondary Bathroom Down,Half Bath,Primary Bath: Double Sinks,Primary Bath: Separate Shower,Primary Bath: Soaking Tub,Secondary Bath(s): Tub/Shower Combo,Vanity AreaBedroom Desc:1 Bedroom Down - Not Primary BR,2 Bedrooms Up,En-Suite Bath,Primary Bed - 3rd Floor,Walk-In ClosetKitchen Desc:Breakfast Bar,Island w/o Cooktop,Kitchen open to Family Room,PantryRoom Description:1 Living Area,Entry,Kitchen/Dining Combo,Living Area - 2nd Floor,Living/Dining Combo,Utility Room in HouseHeating:Central GasCooling:Central ElectricConnections:Electric Dryer Connections,Gas Dryer Connections,Washer ConnectionsDishwasher:YesDisposal:YesCompactor:NoMicrowave:YesRange:Gas RangeOven:Freestanding Oven,Gas Oven,Single OvenIce Maker:NoAppliances:Dryer Included,Electric Dryer Connection,Gas Dryer Connections,Refrigerator,Washer IncludedEnergy Feature:Ceiling Fans,Digital Program ThermostatInterior:2 Staircases,Crown Molding,Dry Bar,Dryer Included,Fire/Smoke Alarm,Formal Entry/Foyer,Refrigerator Included,Washer Included,Wet Bar,Window Coverings,Wine/Beverage Fridge
-
ExteriorPrivate Pool:NoLot Description:CornerParking:Additional Parking,Auto Garage Door OpenerWater Sewer:Public Sewer,Public WaterViews:WestArea Pool:NoExterior:Back Yard,Back Yard Fenced,Balcony,Patio/Deck,Trash Pick Up
Documents

Listed By:
Sulma Segovia
Corcoran Prestige Realty
The data on this website relating to real estate for sale comes in part from the IDX Program of the Houston Association of REALTORS®. All information is believed accurate but not guaranteed. The properties displayed may not be all of the properties available through the IDX Program. Any use of this site other than by potential buyers or sellers is strictly prohibited.
© 2026 Houston Association of REALTORS®.
GET IN TOUCH
