
For Sale
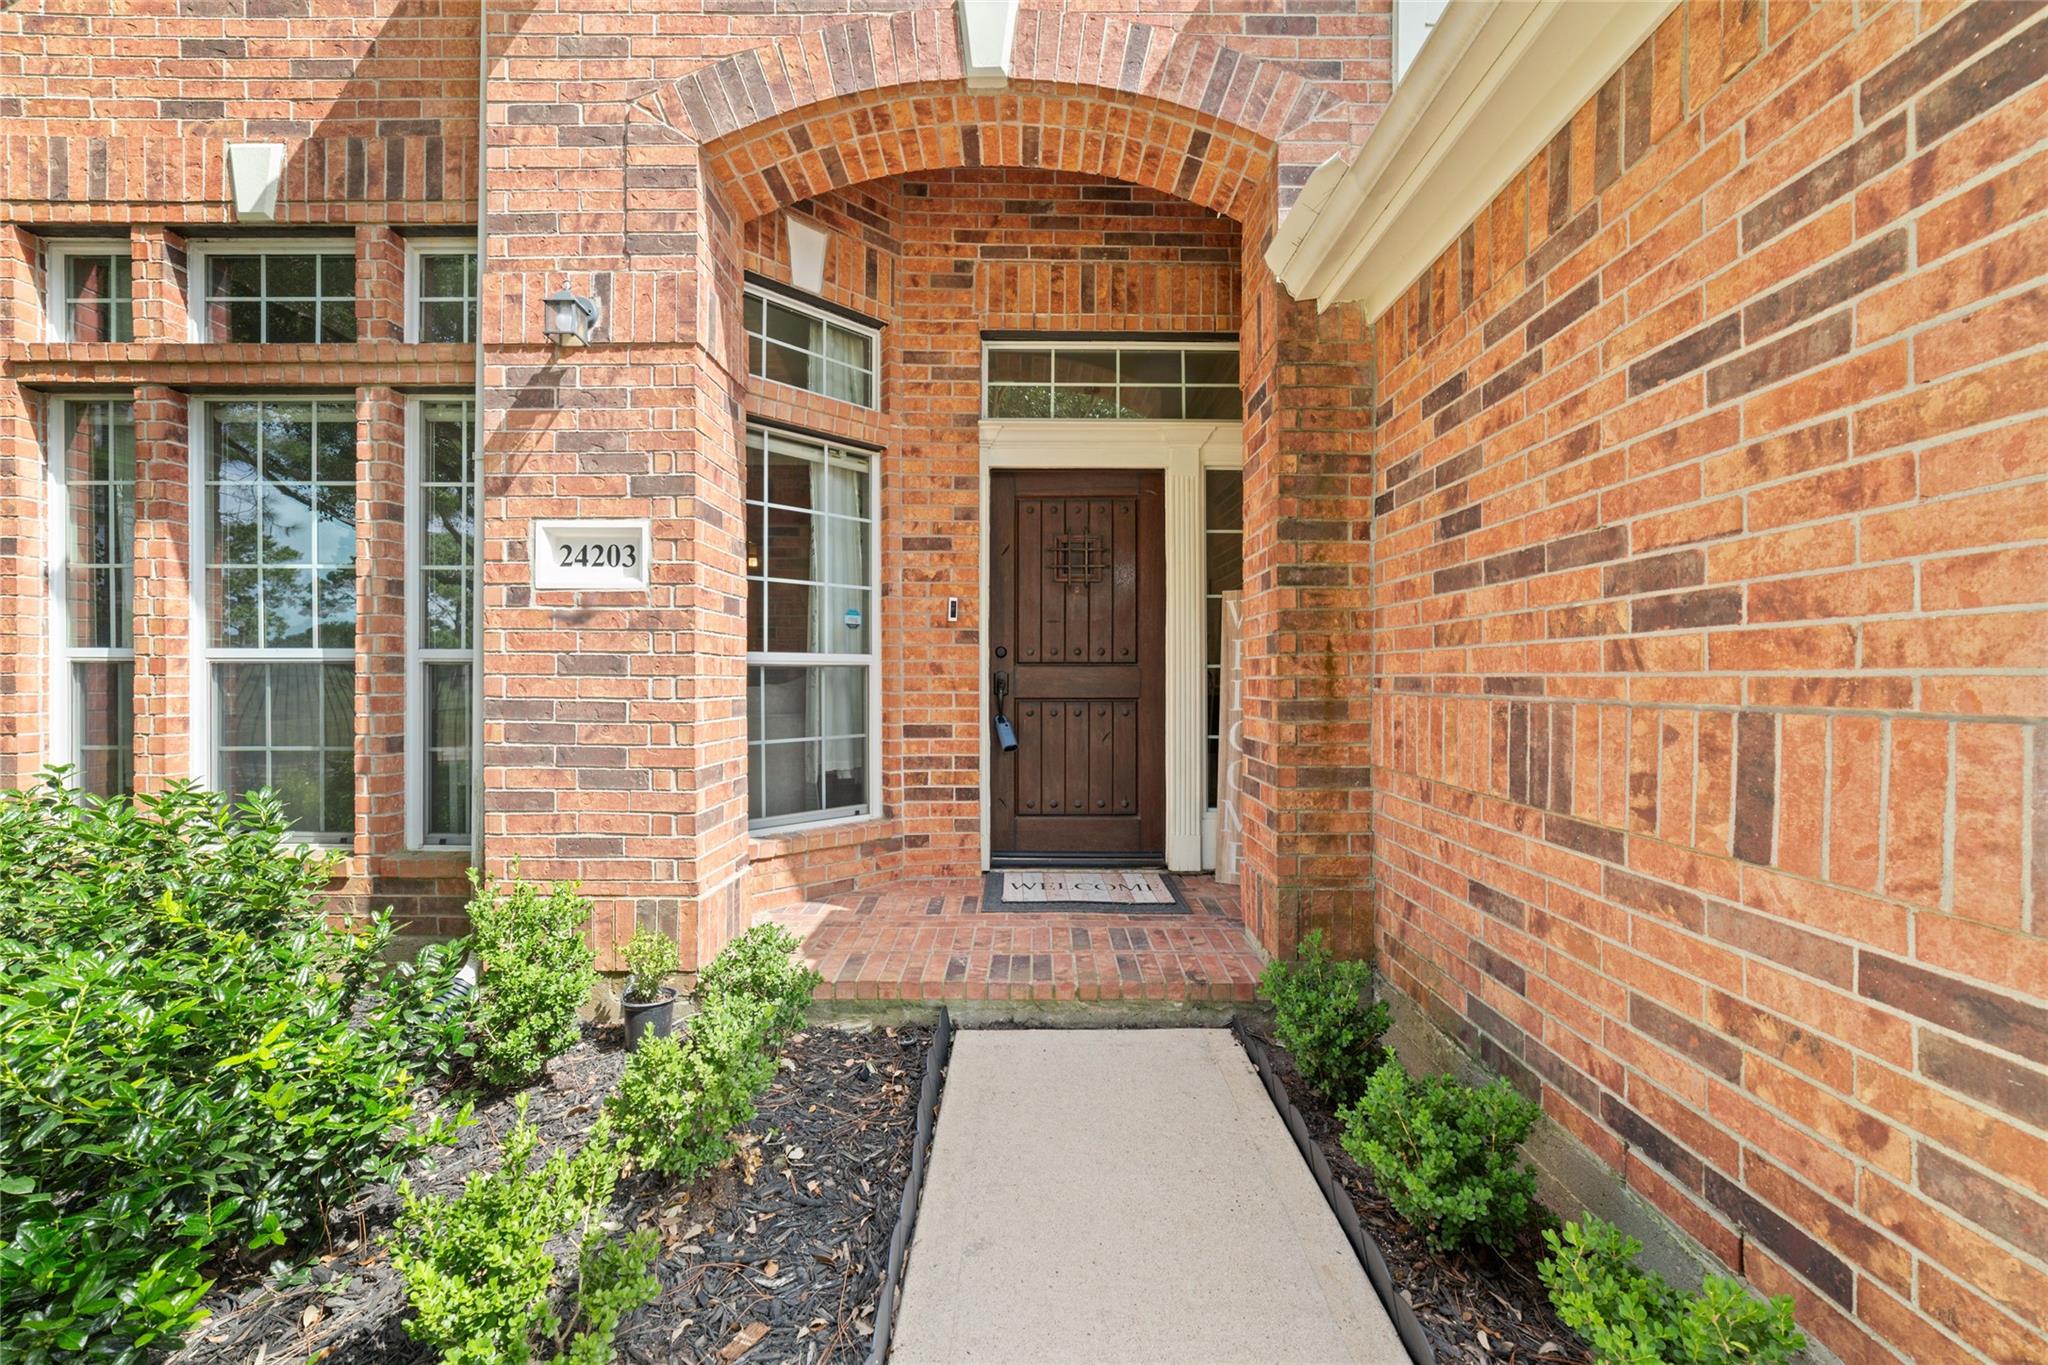
24203 Moon Ridge Ct Katy, TX 77494
$599,000
Description
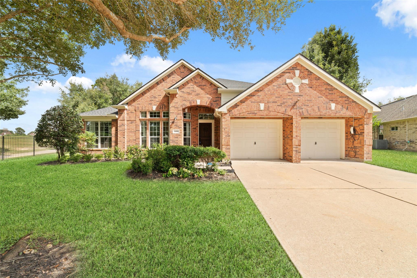
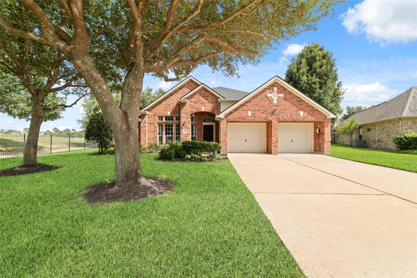
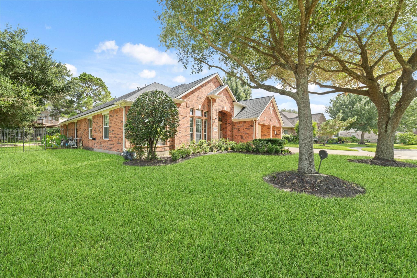
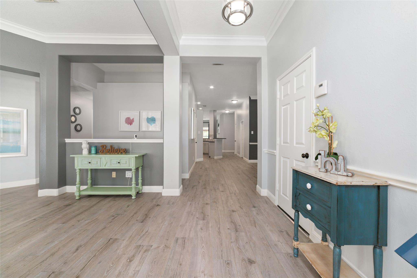
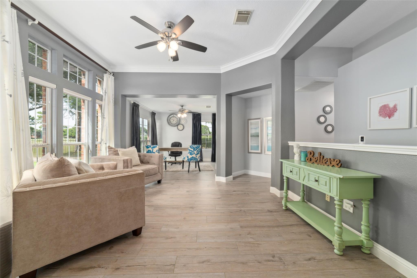
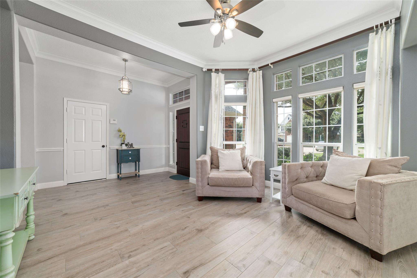
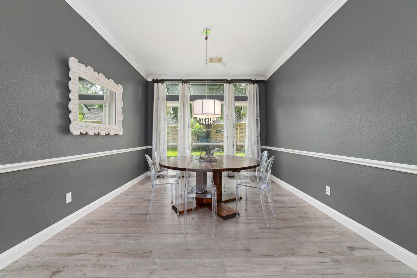
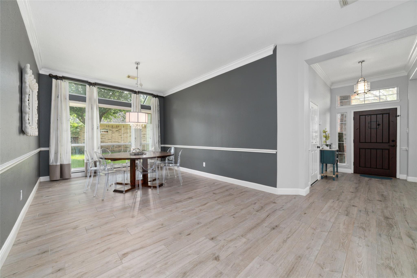
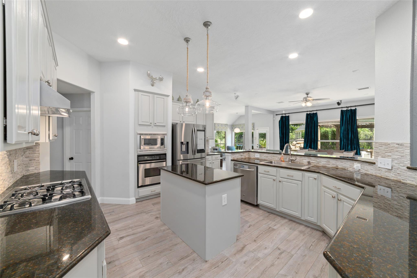
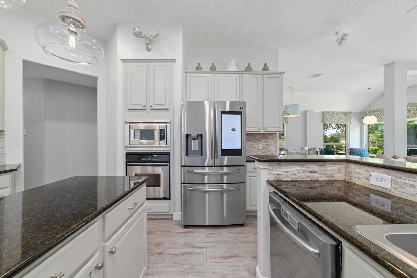

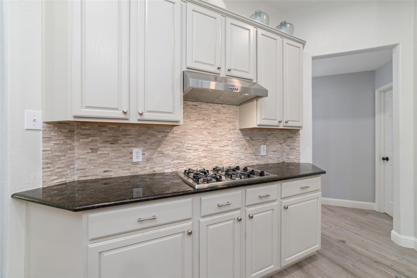
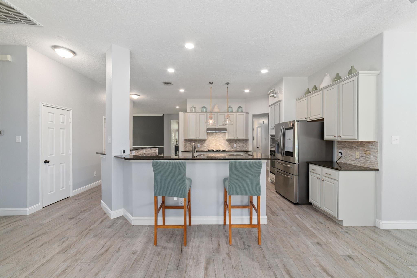
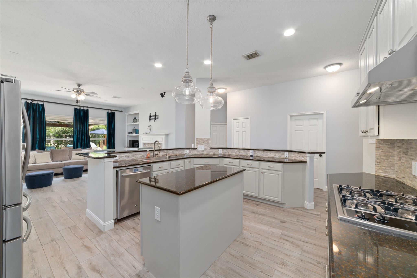
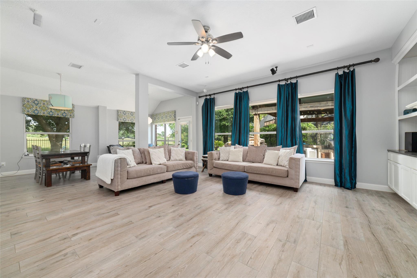
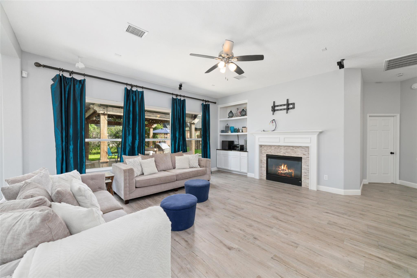
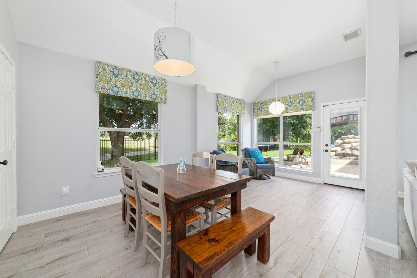
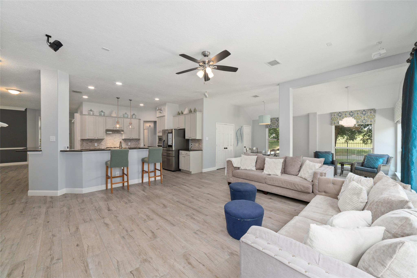
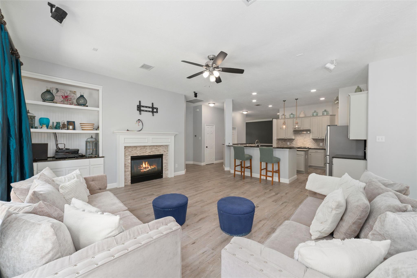
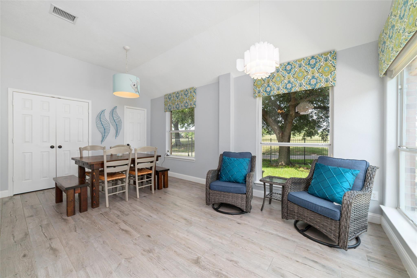
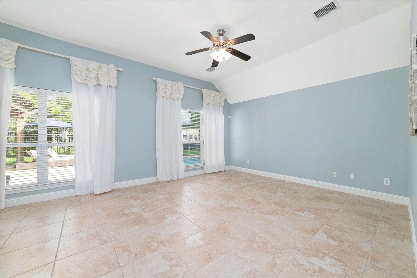
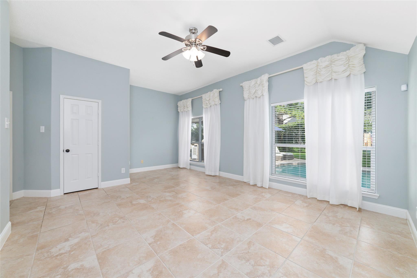
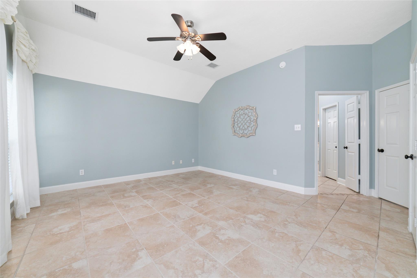
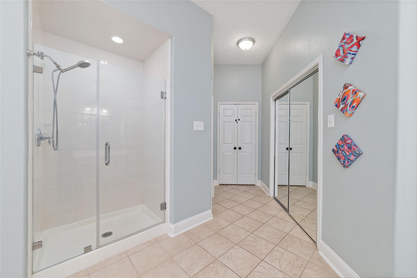
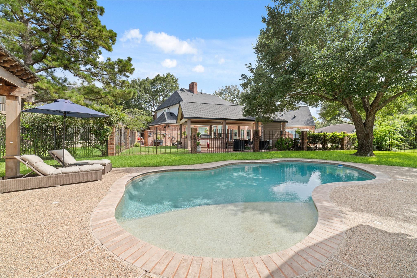
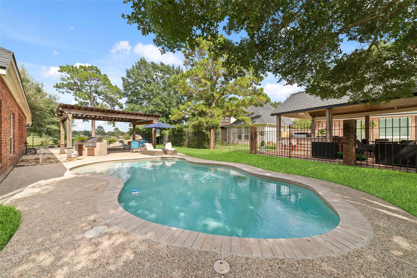
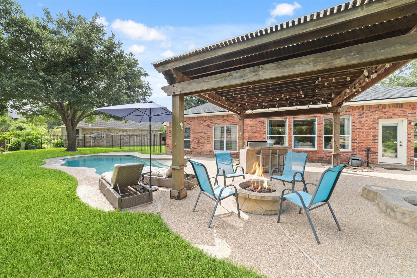
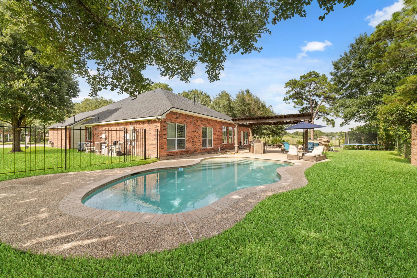
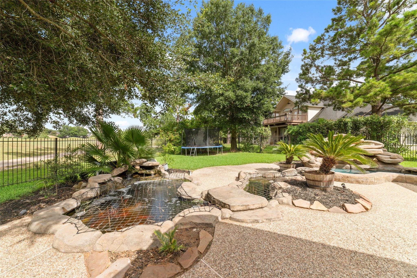
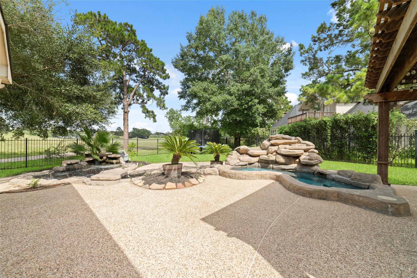
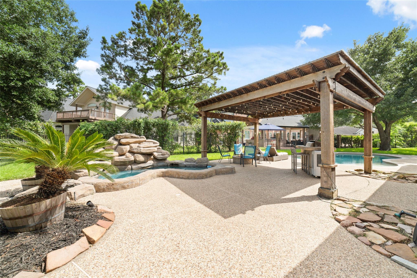
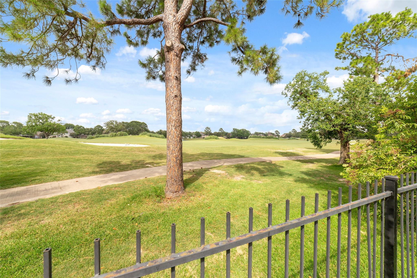
MOVE IN READY - ROOF REPLACED IN 2024, FULL PAINTING AND FLOOR UPGRADES (2021) and more! Nestled on a quiet cul-de-sac in the Falcon Point Golf Course Community, this beautifully maintained 3 bedroom 2872 square foot single story home offers an exceptional blend of comfort, modern interior design, and outdoor living. Situated on an exclusive oversized golf course lot, this home features a private backyard retreat with Japanese Koi in a peaceful Koi pond, sparkling swimming pool, spa, fire pit, pergola and grilling space; making the backyard a complete private oasis experience! Inside you will find generous living spaces filled with natural light and an incredible floor plan! Perfect for everyday living and entertaining!
Overview
Financial
Price:
$599,000
Price/SqFT:
$208.57
HOA Fee:
$840 Annually
Tax Rate:
2.17845 %
Est. Monthly:
$8,353 *
Tax Amount:
$13,049
Amenities and features
 Private Pool
 Public Pool
 Spa/Hot Tub
 Sprinkler System
 Study Room
 Water Access
 Yard
Yard Cul-de-sac
 Energy Efficient
 On Golf Course
Property & Schools on Map
Floor plans / Dimensions / Descriptions
-
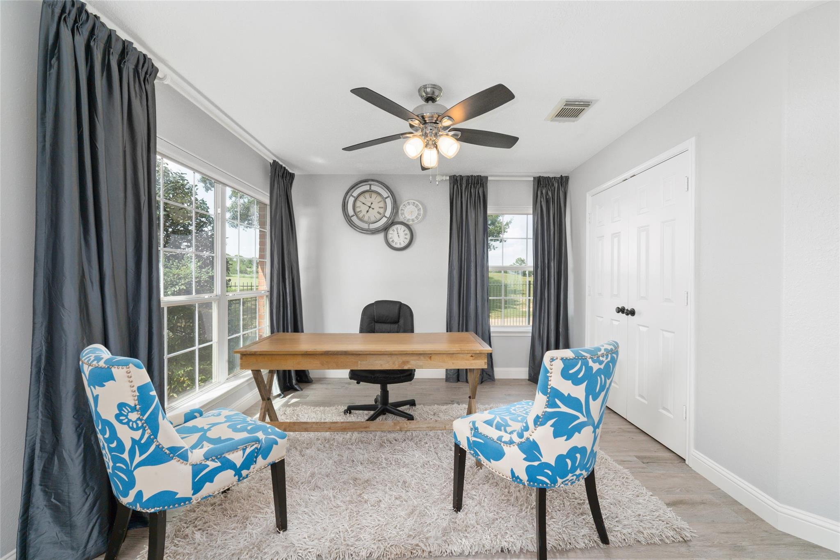
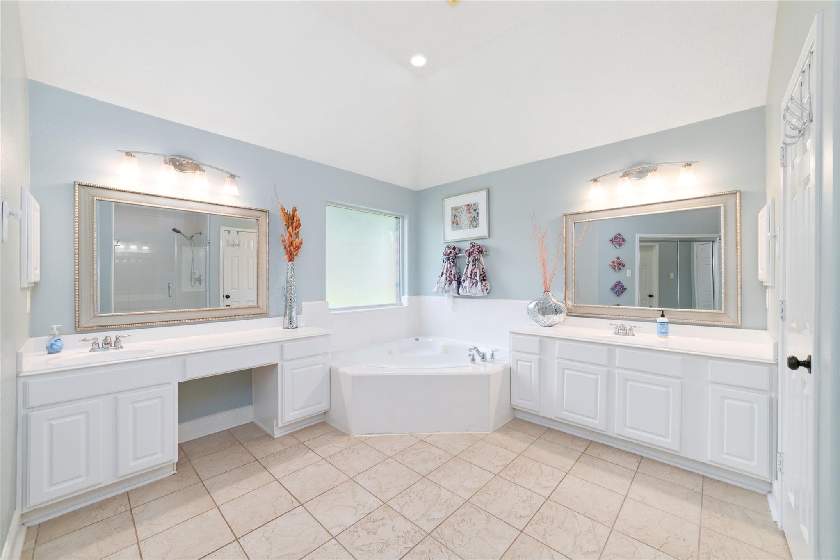
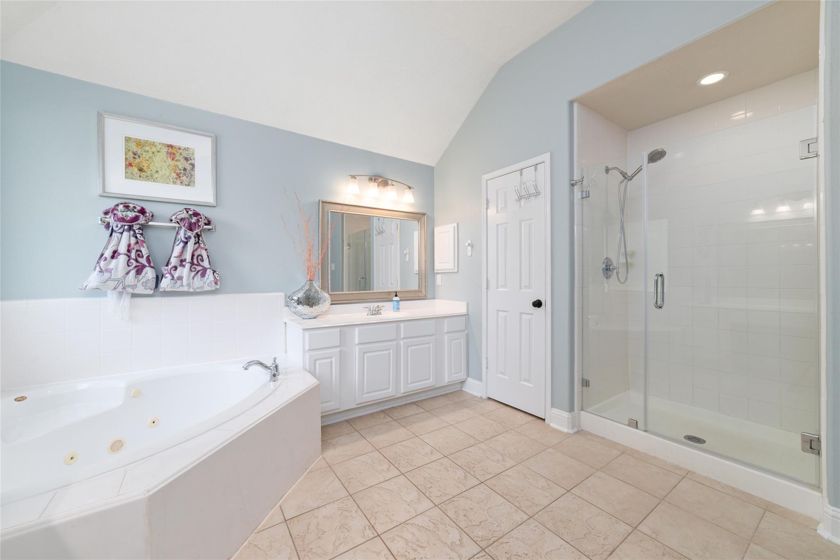
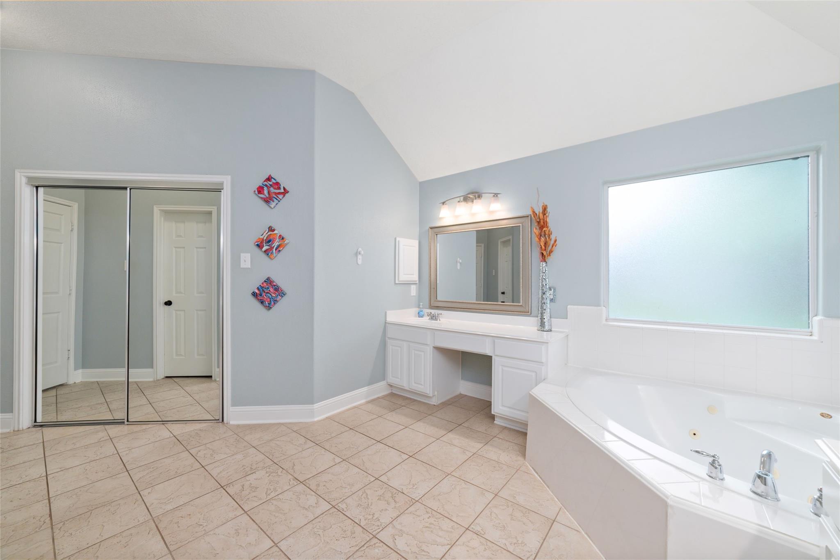
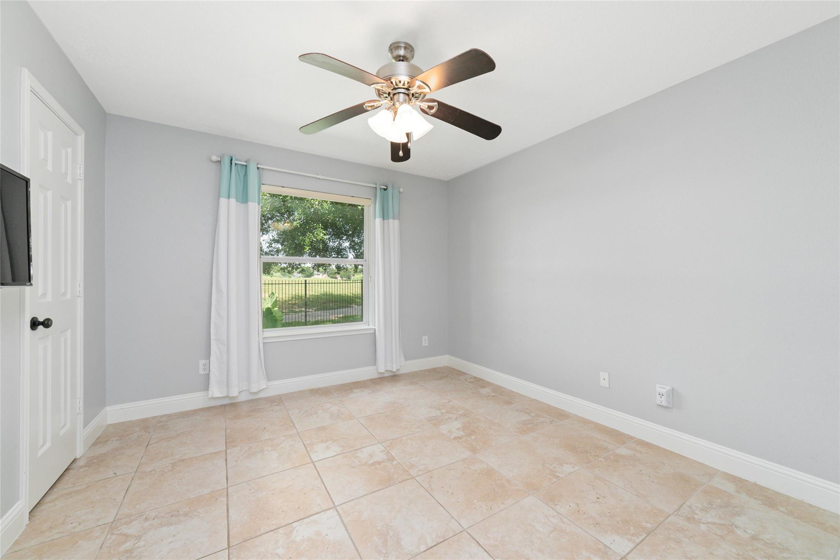
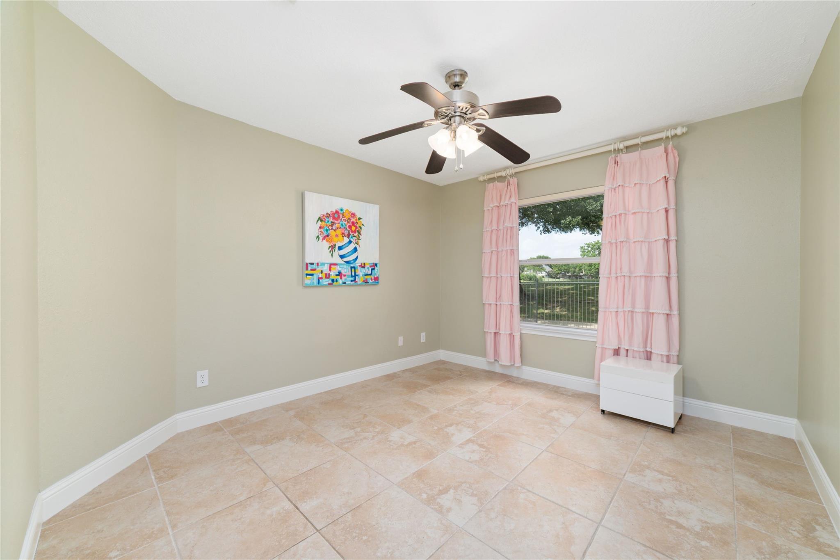
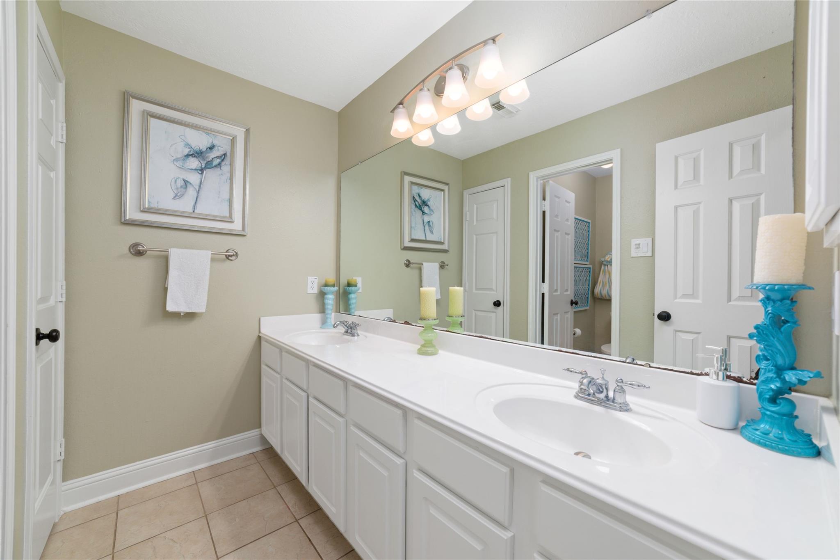
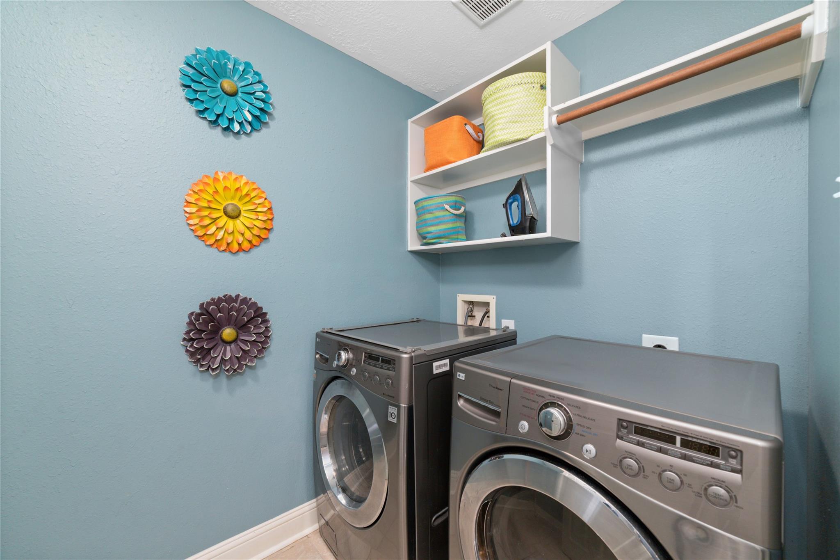
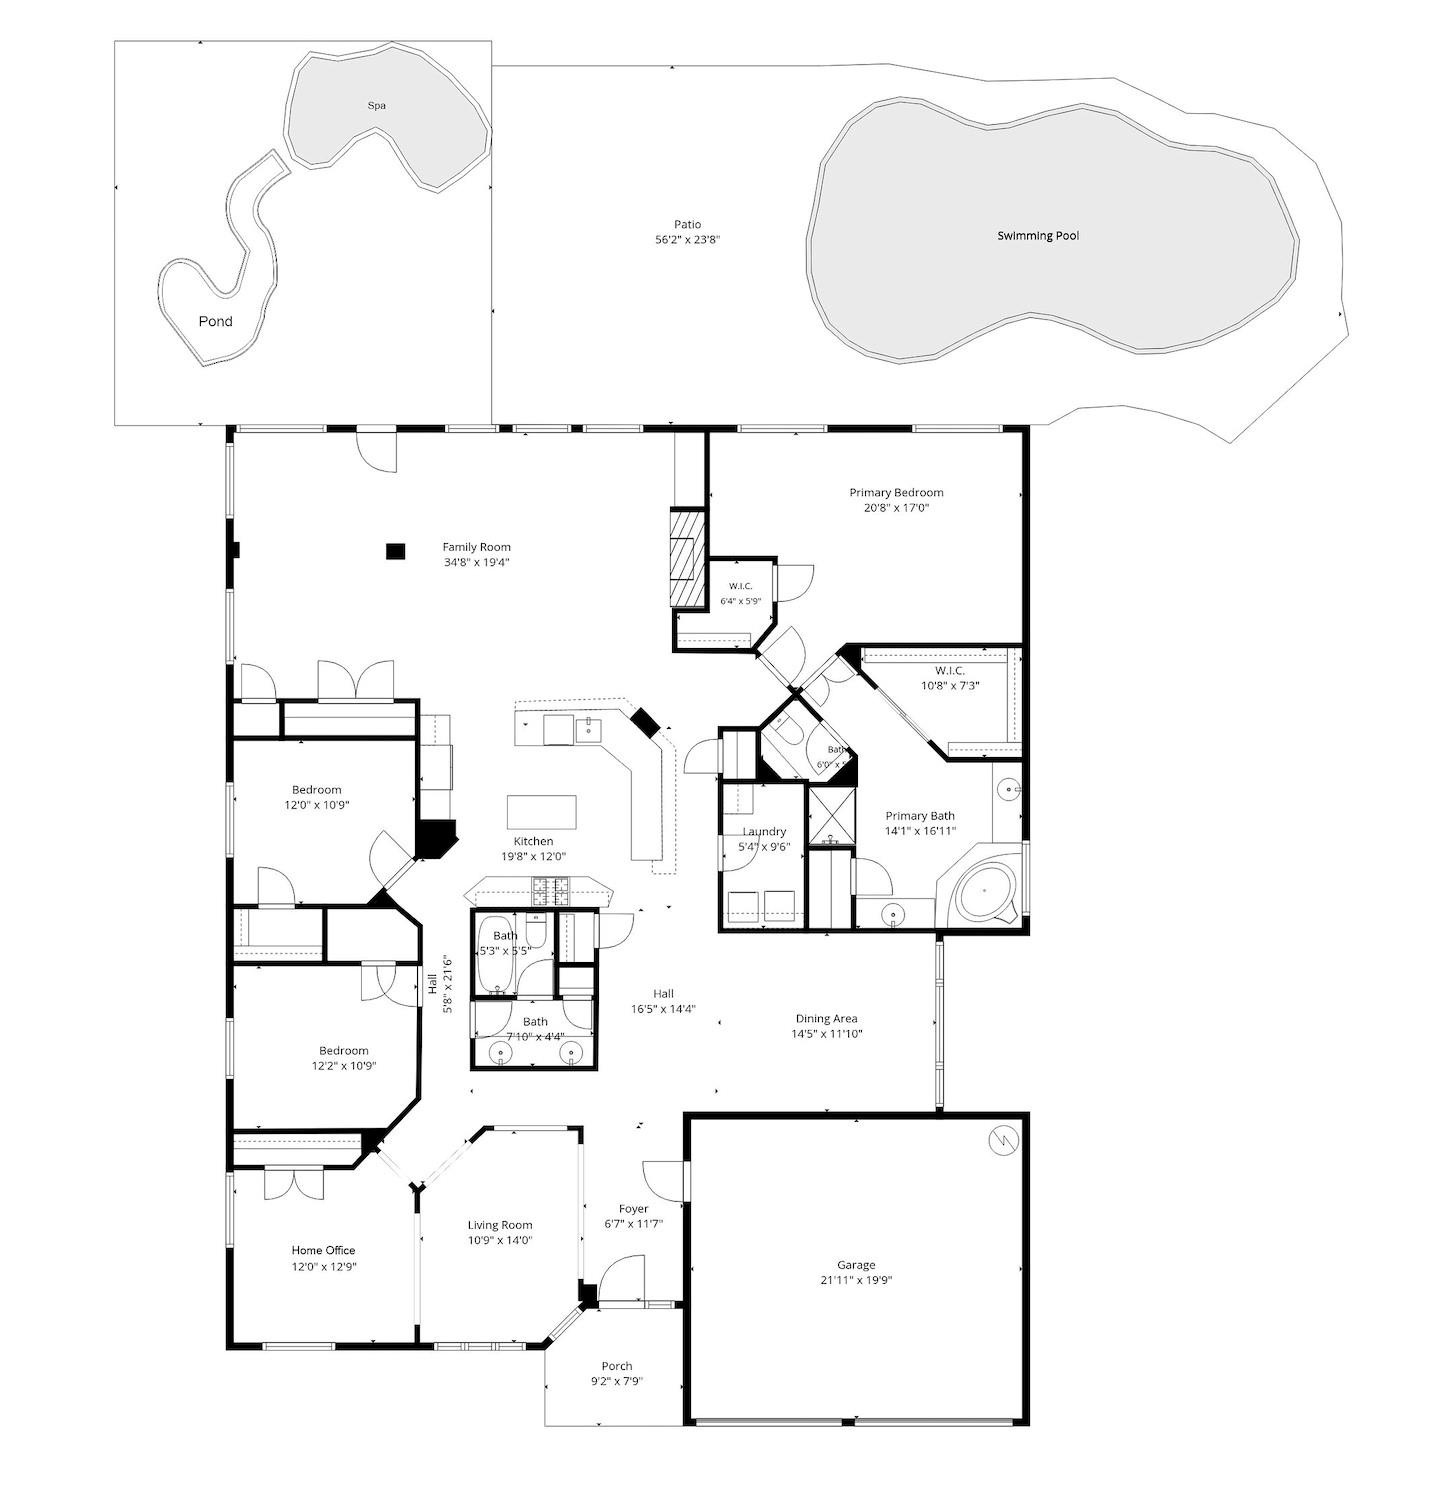
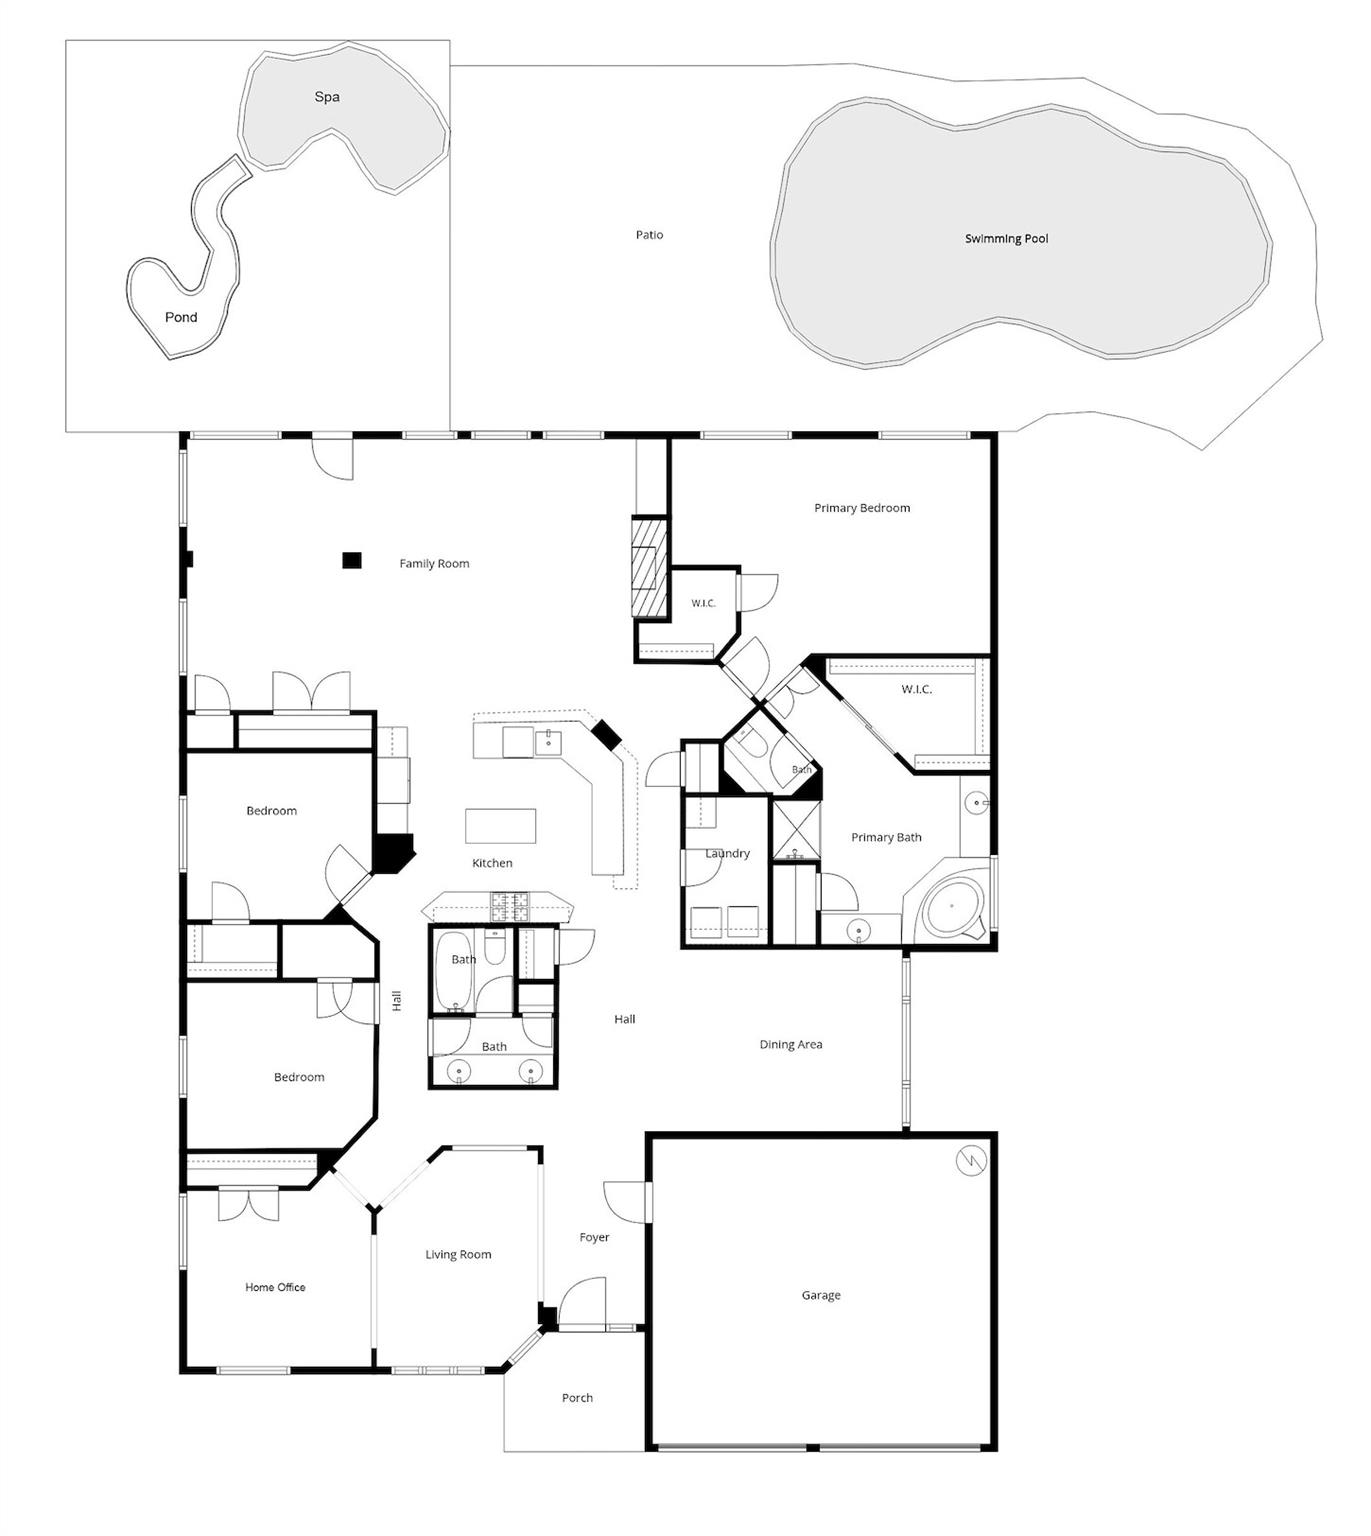
First FloorLiving:13x12Den:18x17Dining:16x12Kitchen:14x13Breakfast:8x10Primary Bedroom:20x14Bedroom:12x11Bedroom 2:12x11Primary Bath:10x12Home Office/Study:11x11Utility Room:9x5
-
InteriorFireplace:1/Gaslog FireplaceFloors:TileCountertop:GraniteBedroom Desc:All Bedrooms DownRoom Description:Den,Family Room,Formal Dining,Formal Living,Home Office/Study,Utility Room in HouseHeating:Central GasCooling:Central ElectricConnections:Electric Dryer Connections,Gas Dryer Connections,Washer ConnectionsDishwasher:YesDisposal:YesMicrowave:YesRange:Gas RangeOven:Electric OvenEnergy Feature:Digital Program Thermostat,Energy Star Appliances,GeneratorInterior:Alarm System - Owned,Crown Molding,Dryer Included,Formal Entry/Foyer,Spa/Hot Tub,Washer Included,Window Coverings,Wired for Sound
-
ExteriorRoof:CompositionFoundation:SlabPrivate Pool:YesPrivate Pool Desc:Gunite,In Ground,Pool With Hot Tub DetachedExterior Type:Brick,Cement Board,WoodLot Description:Cul-De-Sac,On Golf Course,Subdivision LotGarage Carport:EV Charging StationWater Sewer:Water DistrictFront Door Face:NorthwestArea Pool:YesExterior:Back Green Space,Back Yard,Back Yard Fenced,Porch,Spa/Hot Tub,Sprinkler System
Documents

Listed By:
Tobin Wright
CB&A, Realtors-Katy
The data on this website relating to real estate for sale comes in part from the IDX Program of the Houston Association of REALTORS®. All information is believed accurate but not guaranteed. The properties displayed may not be all of the properties available through the IDX Program. Any use of this site other than by potential buyers or sellers is strictly prohibited.
© 2026 Houston Association of REALTORS®.
GET IN TOUCH
