

For Sale
2420 Sumpter St Houston, TX 77026
$489,000
Description
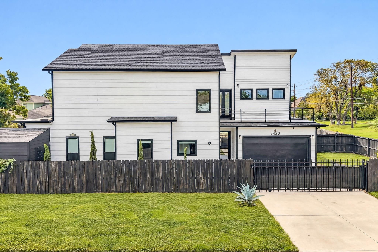
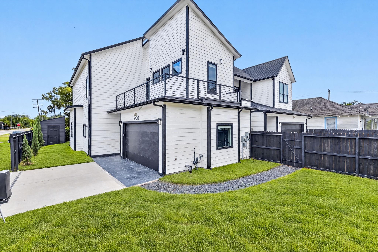
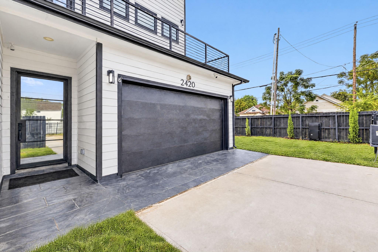
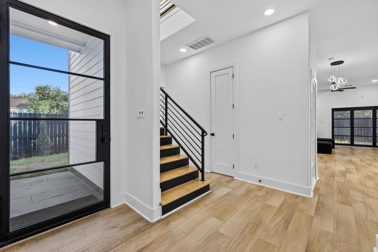
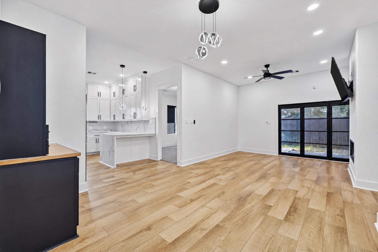
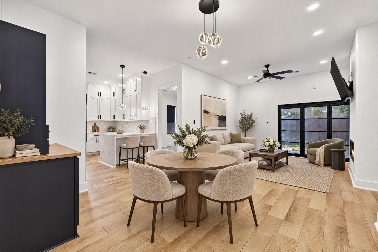
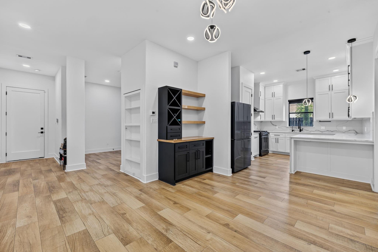
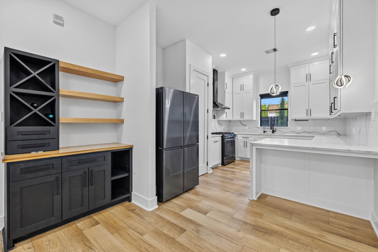
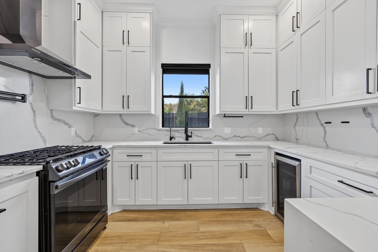
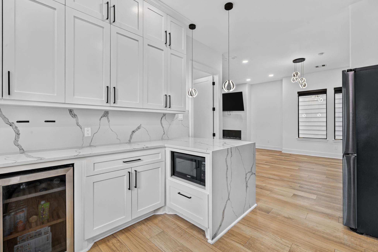
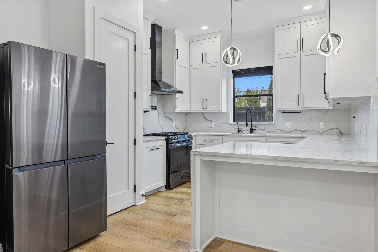
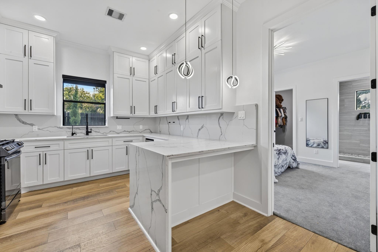
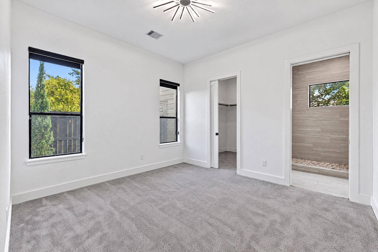
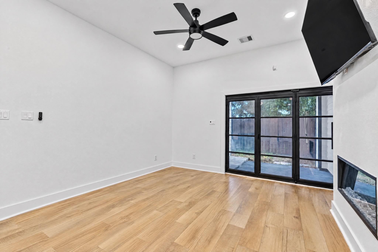
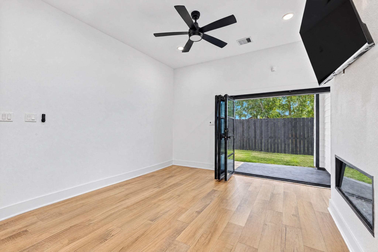
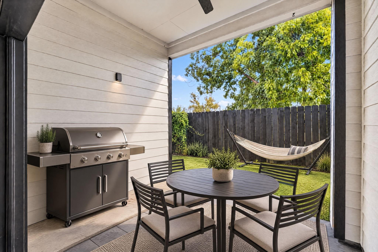
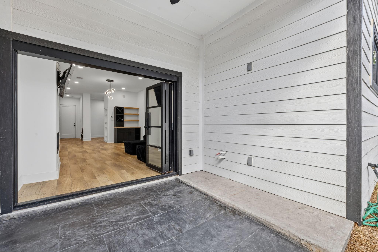
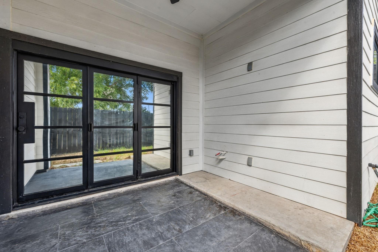
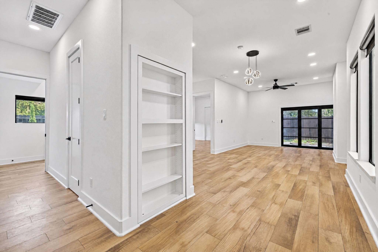
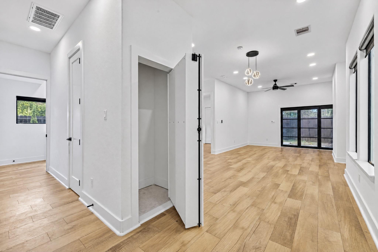
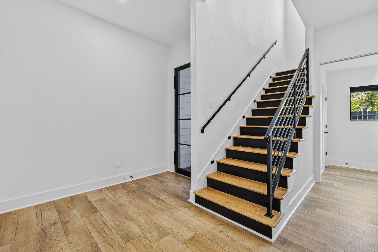
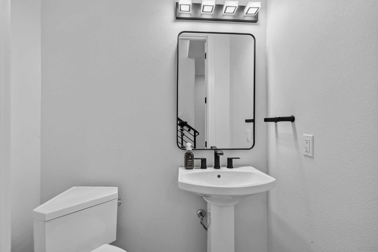
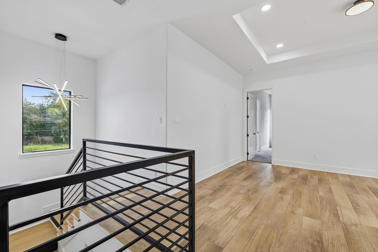
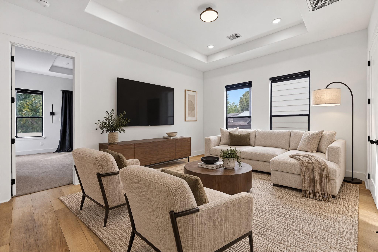
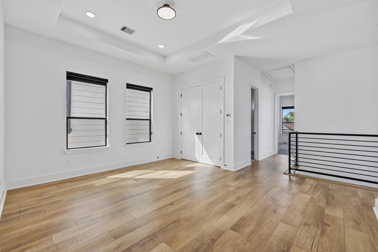
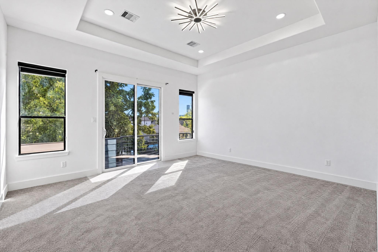
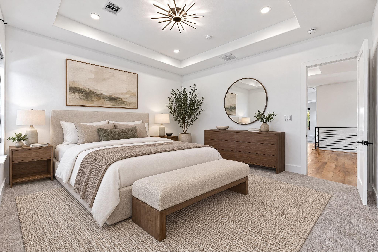
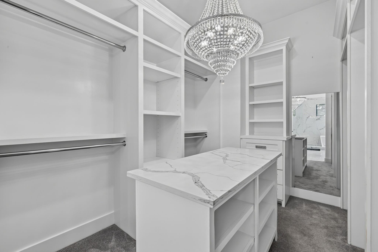
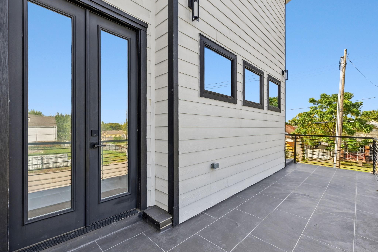
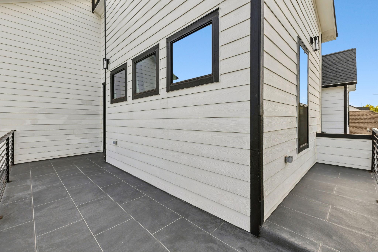
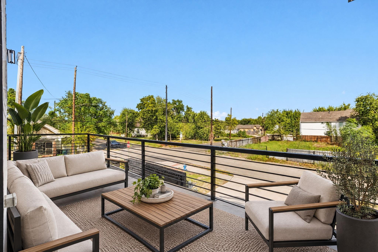
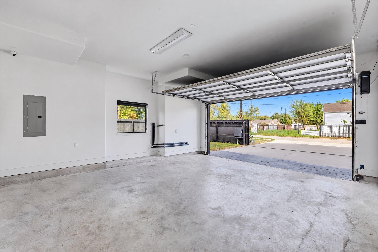
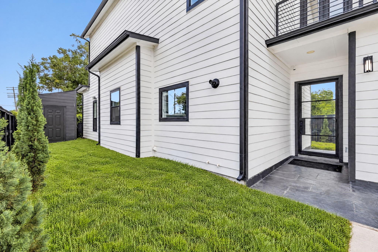
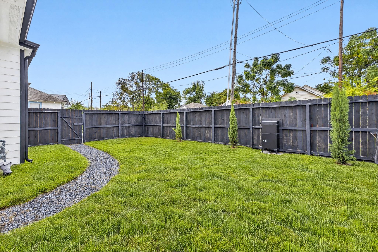
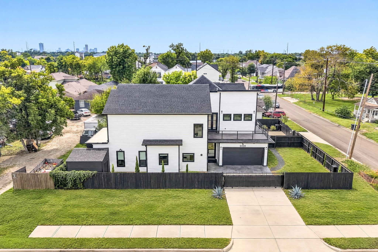
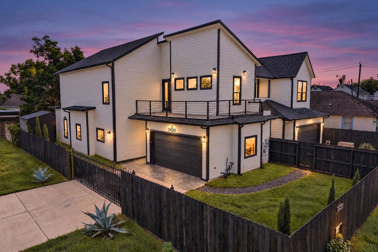
Welcome to 2420 Sumpter Street, a beautiful custom-built freestanding home on the corner of Sumpter and Carr. It offers 3 bedrooms, 3.5 baths, 2,387 sq. ft., a 4,150-sq.-ft. corner lot, and no HOA. A wrought-iron front door, 10-foot ceilings, and 8-foot doors welcome you inside. The kitchen features quartz counters, a waterfall peninsula, custom wood cabinetry, and black stainless Samsung appliances. The living area offers an electric fireplace, built-in bar, and Murphy-door bookshelf concealing a storage niche. Upstairs, a bonus room suits a game room or second living space; the wraparound balcony and primary suite offer skyline views. Accordion doors open from the living room to a covered patio with ceiling fan and gas line for a future outdoor kitchen. Enjoy a fenced yard, electric gate, two-car garage, wide driveway, and slab storage shed. Other features include security cameras, an alarm, and a tankless water heater. Minutes to Downtown, ballparks, and major highways
Overview
Financial
Price:
$489,000
Price/SqFT:
$204.86
HOA Fee:
Tax Rate:
0 %
Est. Monthly:
$5,438 *
Tax Amount:
$0
Amenities and features
 Patio/Deck
 Sewer
Sewer Water Access
 Yard
Yard Controlled Subdivision
 Corner Lot
 Energy Efficient
Property & Schools on Map
Floor plans / Dimensions / Descriptions
-
First FloorFamily Room:23 x 13Kitchen:11 x 15Bedroom:12 x 13
-
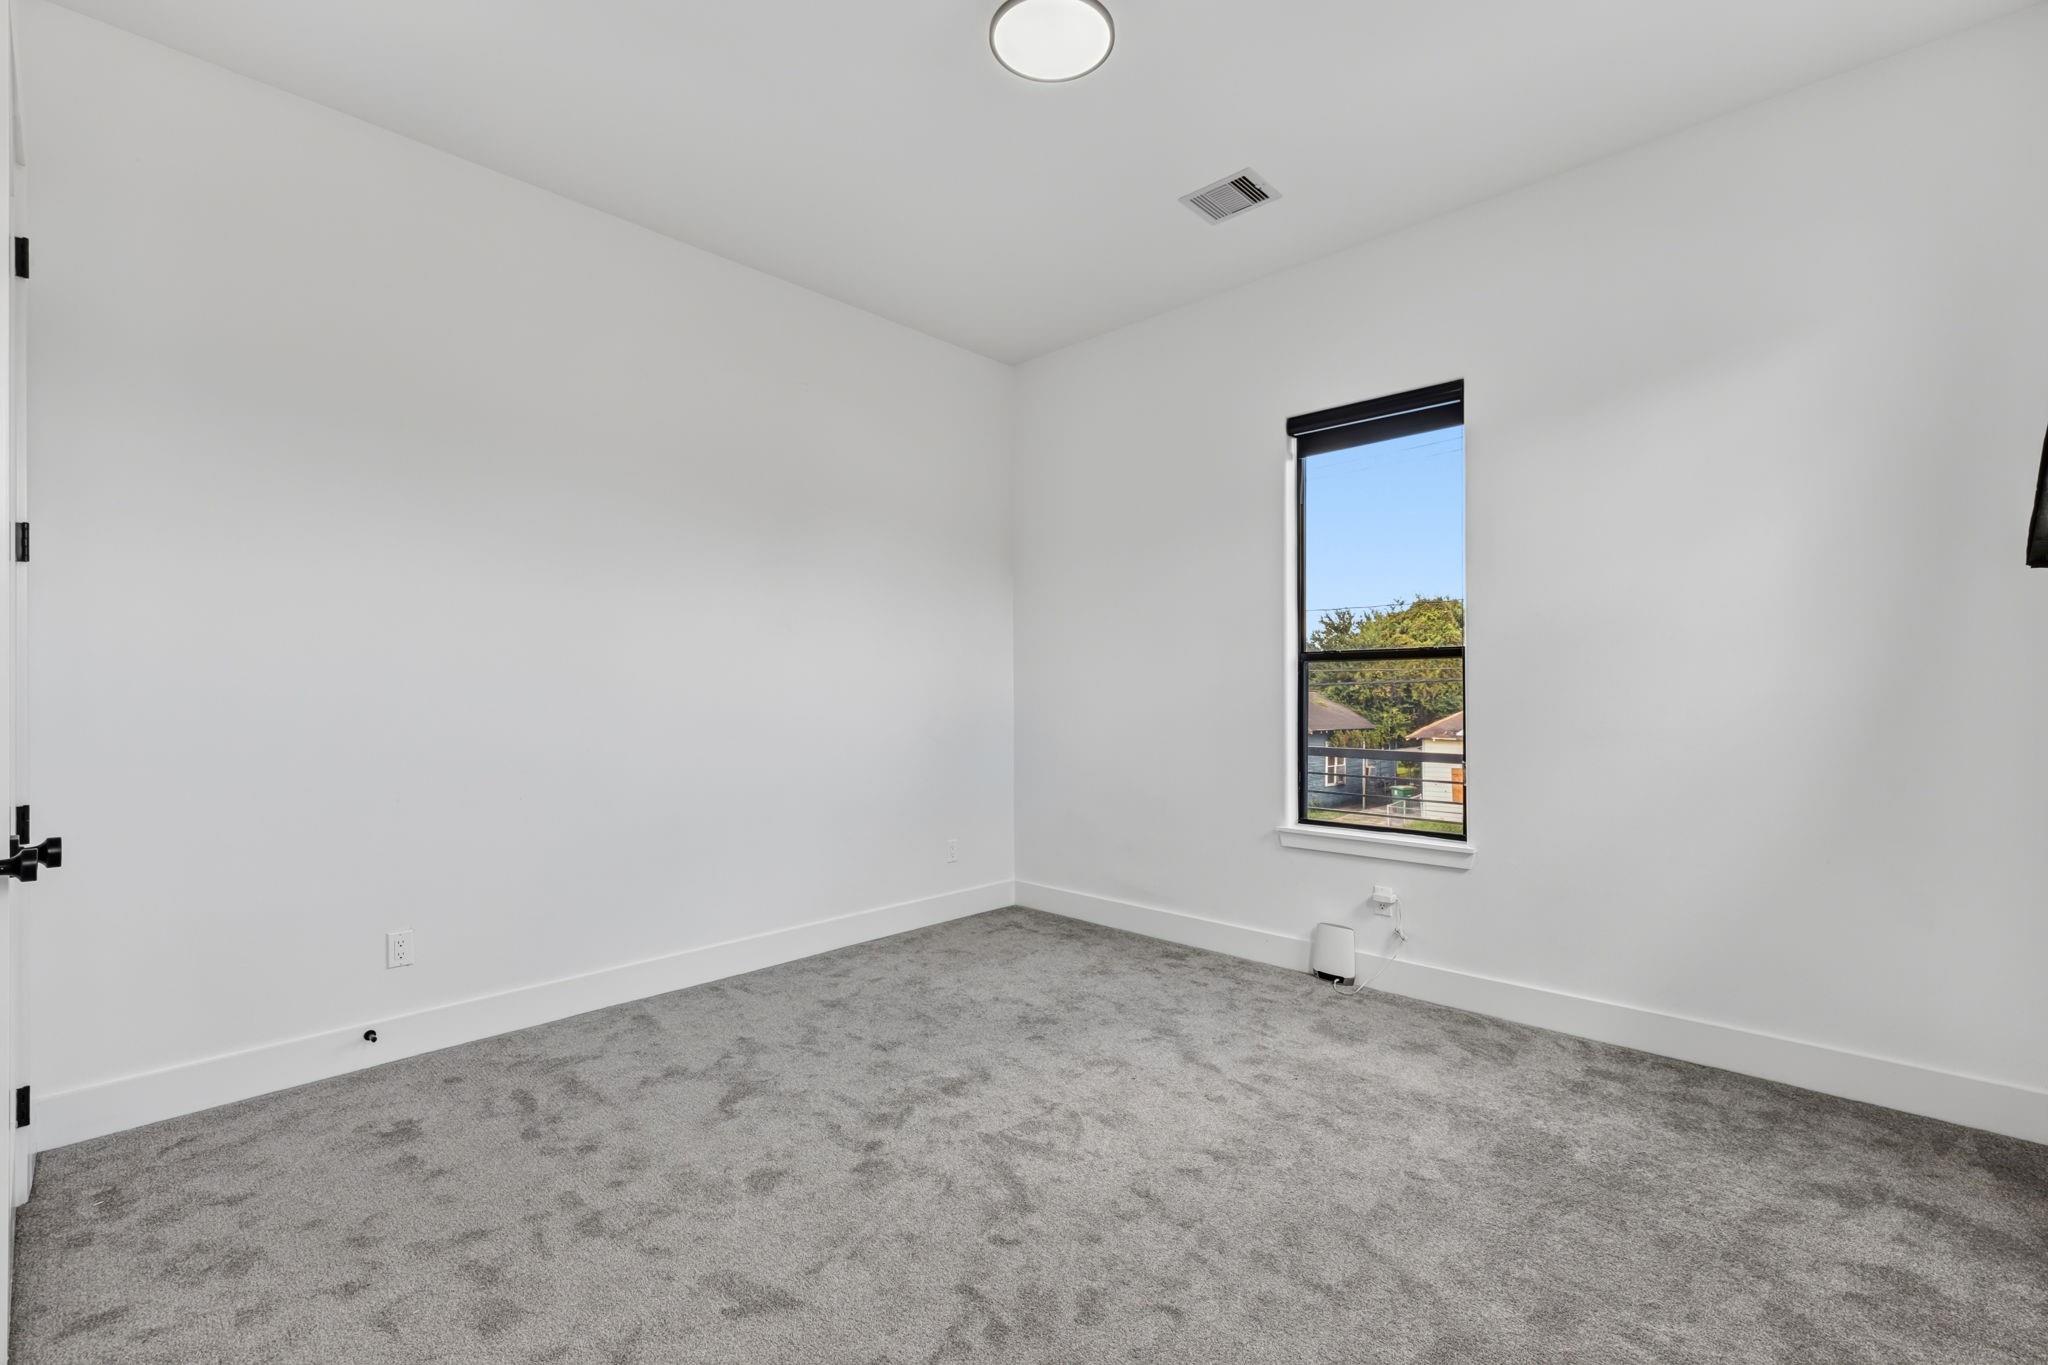
Second FloorPrimary Bedroom:15 x 16Bedroom:15 x 13Game Room:15 x 20Exterior Porch/Balcony:23 x 18
-
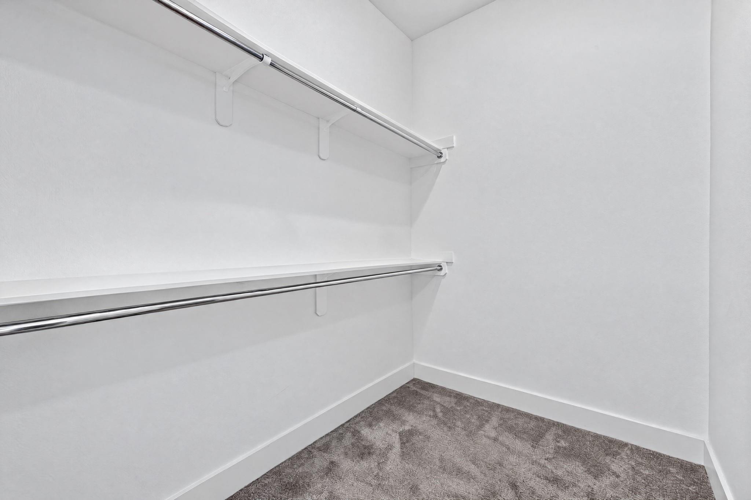
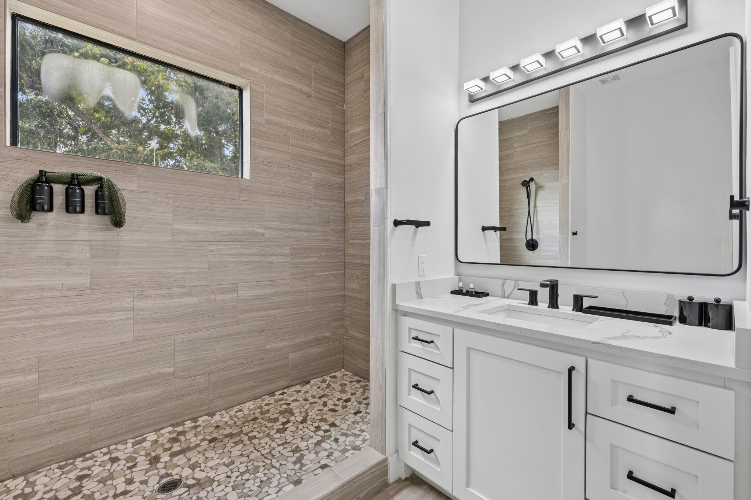
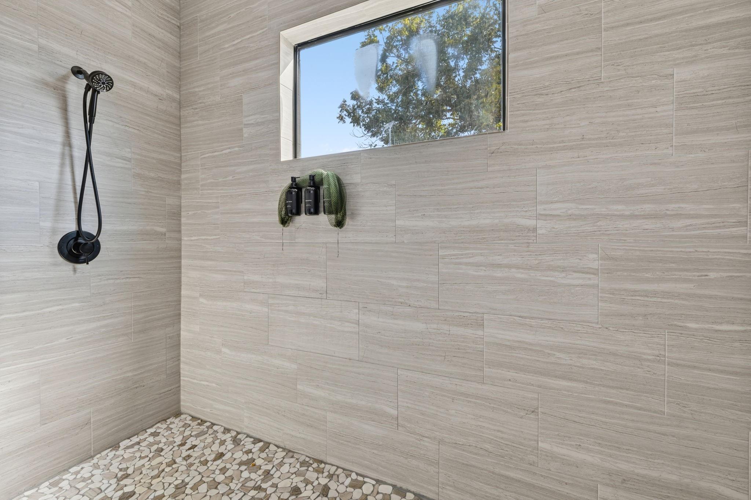
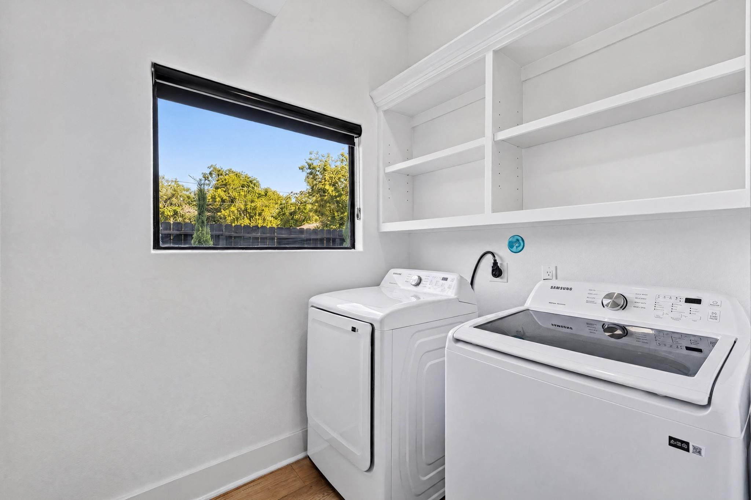
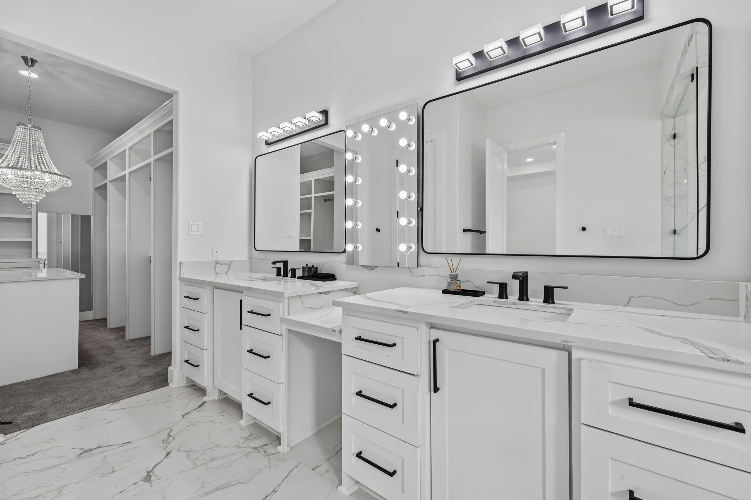
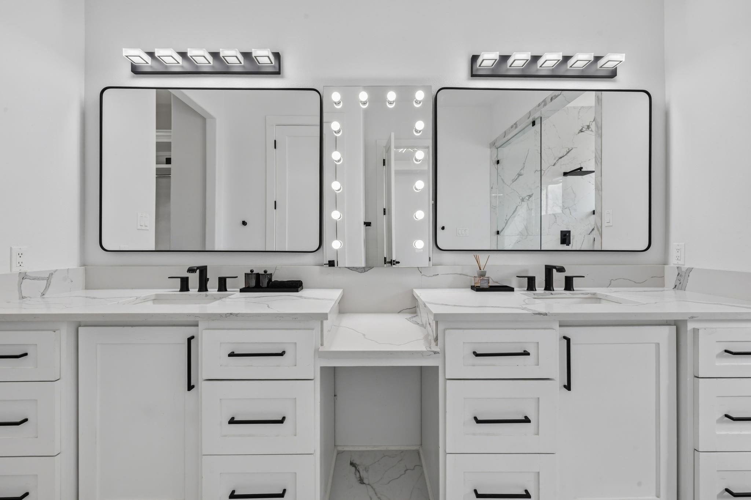
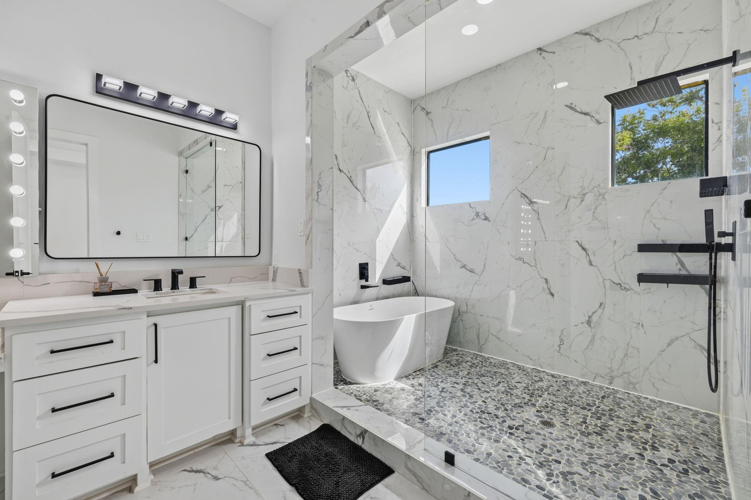
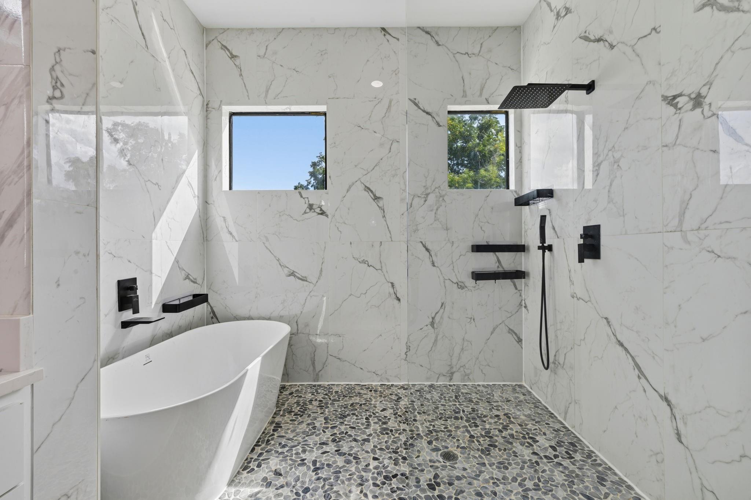
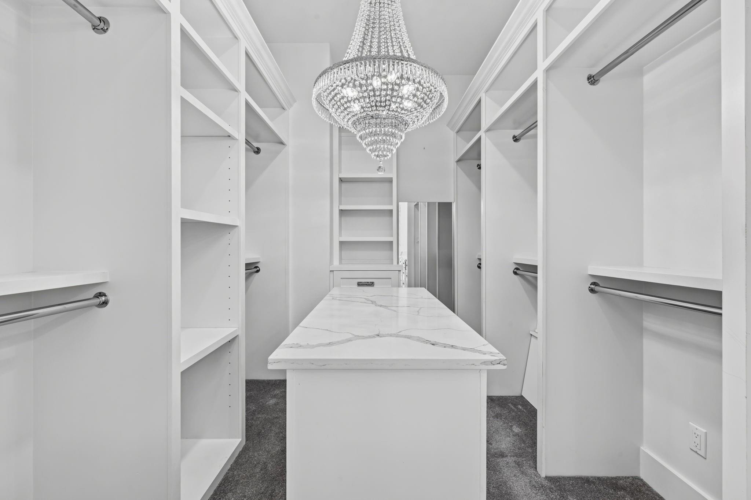
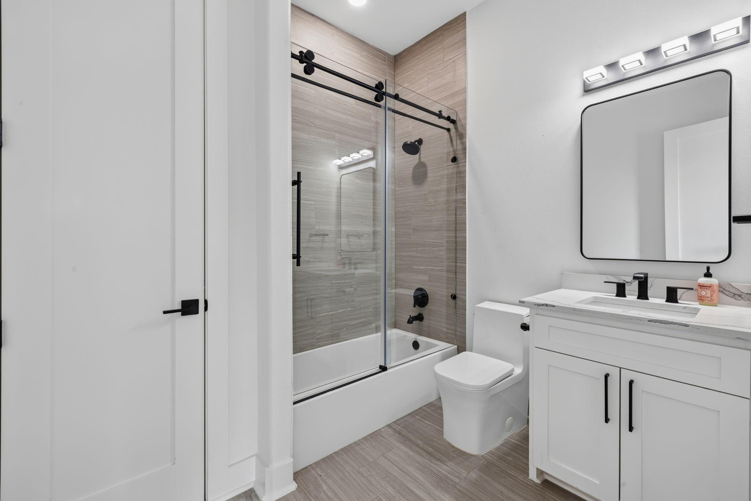
InteriorFireplace:1/Electric FireplaceFloors:Carpet,Engineered Wood,Tile,WoodBathroom Description:Primary Bath: Double Sinks,Primary Bath: Soaking TubBedroom Desc:2 Bedrooms Up,Primary Bed - 2nd Floor,Walk-In ClosetHeating:Central GasCooling:Central ElectricConnections:Electric Dryer Connections,Gas Dryer Connections,Washer ConnectionsDishwasher:NoDisposal:YesCompactor:NoMicrowave:YesRange:Gas RangeOven:Electric OvenIce Maker:NoEnergy Feature:Ceiling Fans,Digital Program Thermostat,Energy Star/CFL/LED Lights,Tankless/On-Demand H2O HeaterInterior:Alarm System - Owned,Balcony,Dryer Included,Fire/Smoke Alarm,Formal Entry/Foyer,High Ceiling,Refrigerator Included,Washer Included,Window Coverings,Wine/Beverage Fridge
-
ExteriorRoof:CompositionFoundation:SlabPrivate Pool:NoExterior Type:Cement BoardLot Description:CornerGarage Carport:Additional Parking,Auto Driveway Gate,Auto Garage Door OpenerAccess:Driveway GateWater Sewer:Public Sewer,Public WaterExterior:Back Yard,Back Yard Fenced,Balcony,Covered Patio/Deck,Exterior Gas Connection,Fully Fenced,Storage Shed
Listed By:
Thomas Daily
Compass RE Texas, LLC - Houston
The data on this website relating to real estate for sale comes in part from the IDX Program of the Houston Association of REALTORS®. All information is believed accurate but not guaranteed. The properties displayed may not be all of the properties available through the IDX Program. Any use of this site other than by potential buyers or sellers is strictly prohibited.
© 2026 Houston Association of REALTORS®.
GET IN TOUCH
