
For Sale
2419 Parrot Shell Ln Richmond, TX 77406
$1,699,000
Description
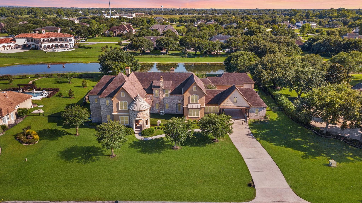
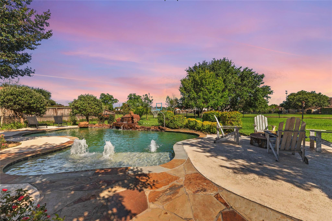
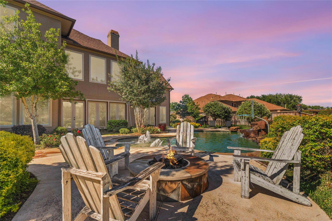
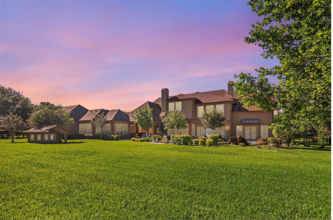
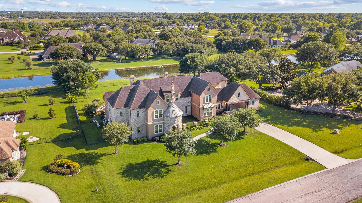
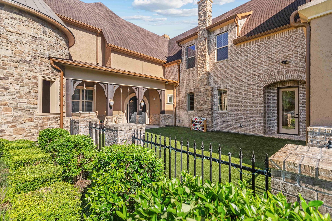
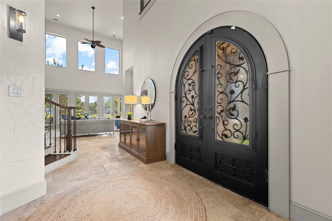
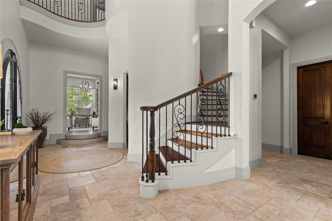
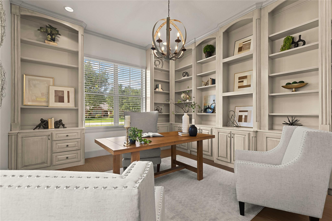
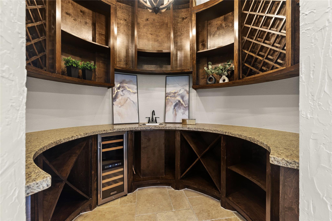
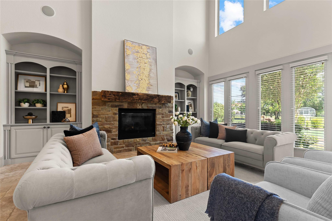
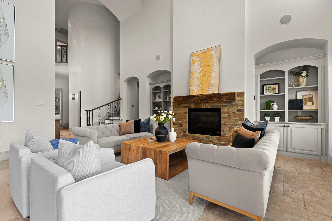
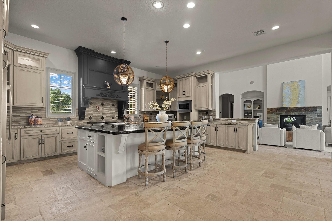
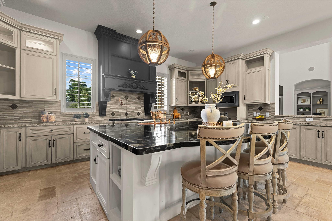
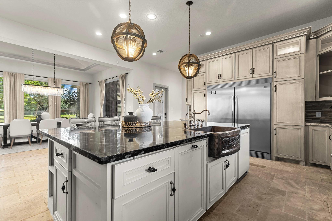
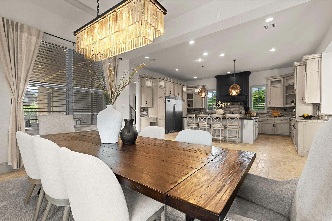
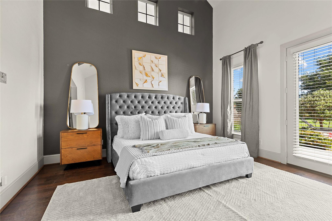
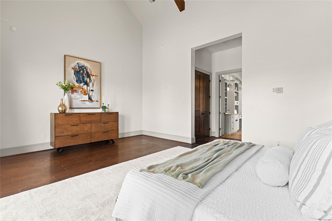
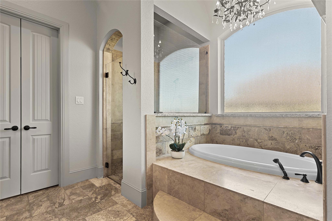
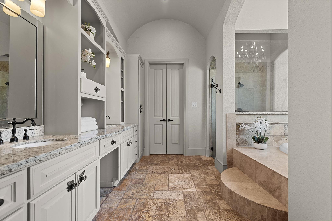
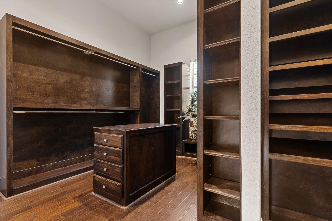
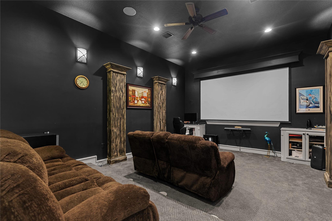
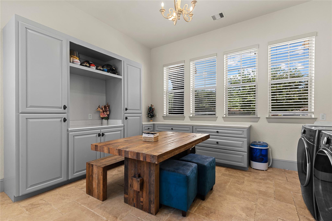
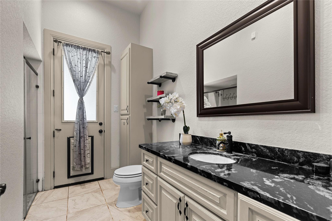
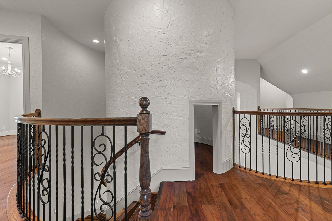
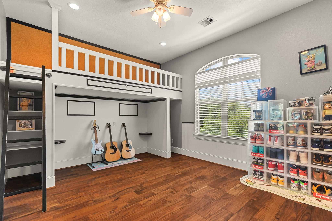
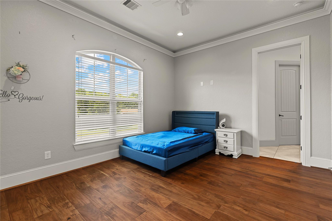
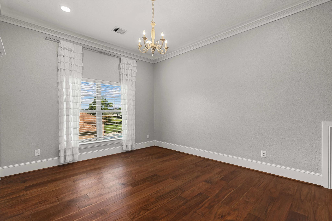
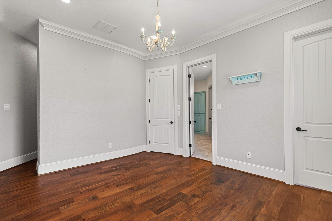
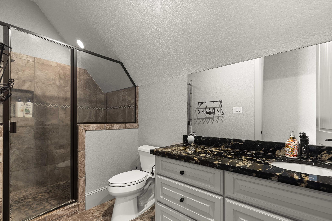
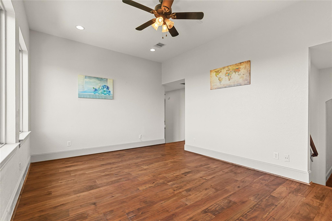
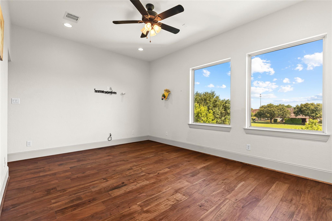
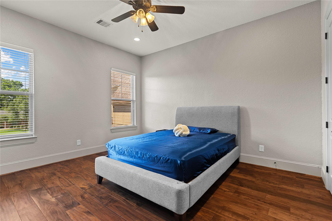
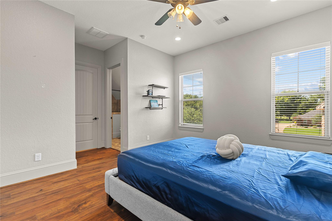
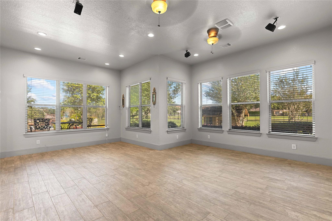
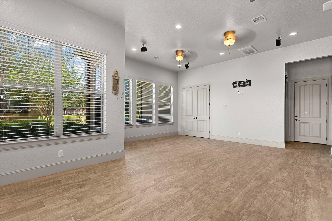
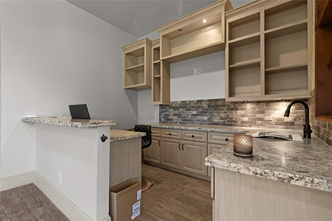
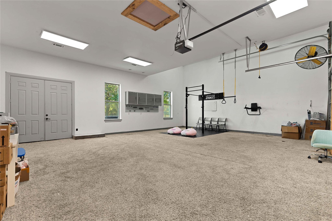
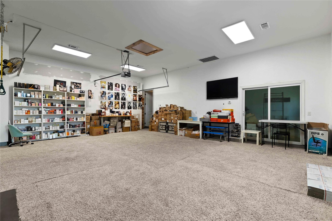
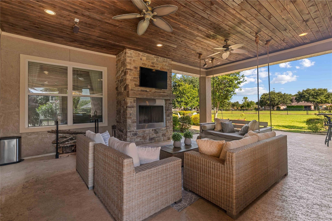
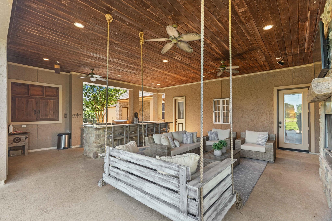
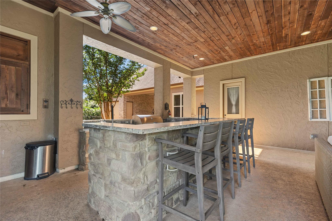
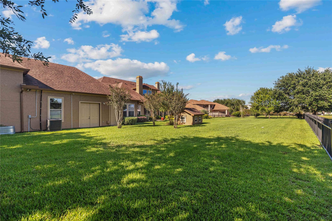
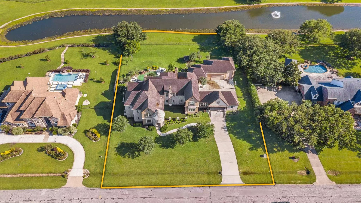
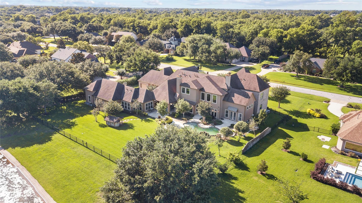
Welcome to this rare exquisite No Carpet 5-bedroom, 7-bathroom WATERFRONT estate in the prestigious Texana Plantation community. Situated on nearly an acre, this exceptional property offers breathtaking water views and luxurious indoor-outdoor living. Brilliant features in this home include HUGE outdoor kitchen & living area, wine room, amazing study w/beautifully crafted custom-built bookshelves, a magnificent Island Kitchen w/chic granite counters, farmhouse sink, & premium stainless steel appliances, & an unbelievable walk-in laundry room w/space & cabinets galore! This DREAM HOME also features a backyard OASIS w/sparkling swimming pool & scenic waterfall. Furthermore, an amazing a game room with a wet bar and media room. Recent updates (2024) include engineered wood flooring throughout the entire second floor, freshly painted exterior of the house, and a climate-controlled garage with a newly added 5-ton AC system. Schedule your tour today!
Overview
Financial
Price:
$1,699,000
Price/SqFT:
$275.19
HOA Fee:
$2000 Annually
Tax Rate:
2.1189 %
Est. Monthly:
$23,203 *
Tax Amount:
$36,000
Amenities and features
 Media Room
 Patio/Deck
 Private Pool
 Spa/Hot Tub
 Sprinkler System
 Water Access
 Yard
Yard Controlled Subdivision
 Lake/River Access
 Waterfront
 Water View
Property & Schools on Map
Floor plans / Dimensions / Descriptions
-
First FloorPrimary Bedroom:20*16Media Room:1stWine Room:1st
-
Second FloorBedroom:14*12Bedroom 2:15*12Bedroom 3:14*13Bedroom 4:14*12
-
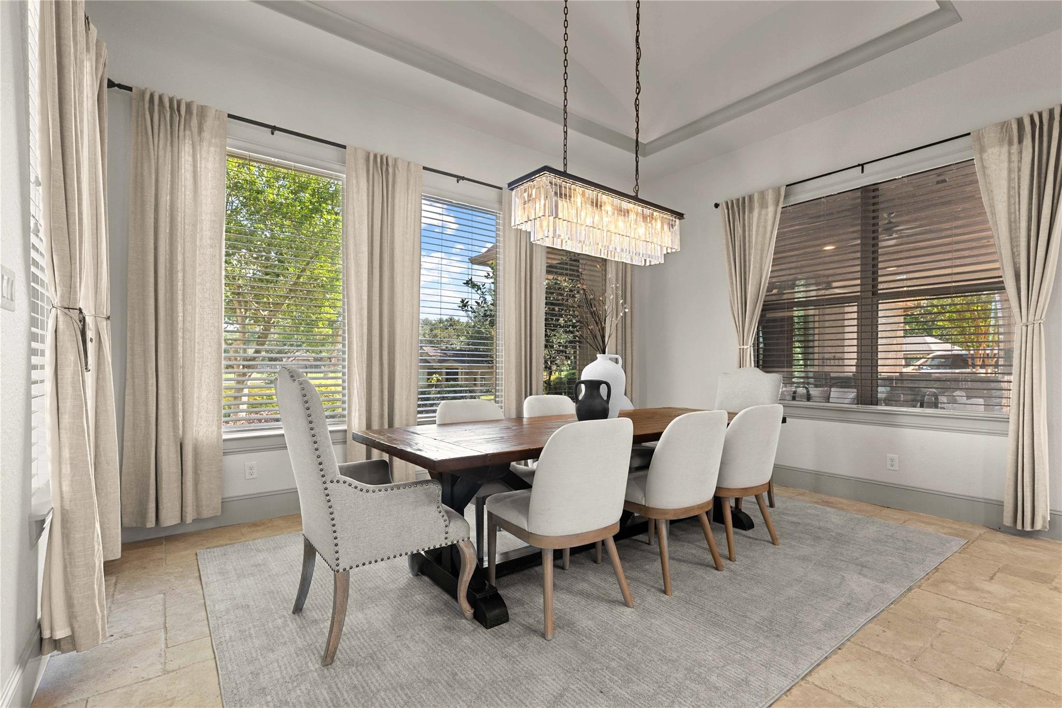
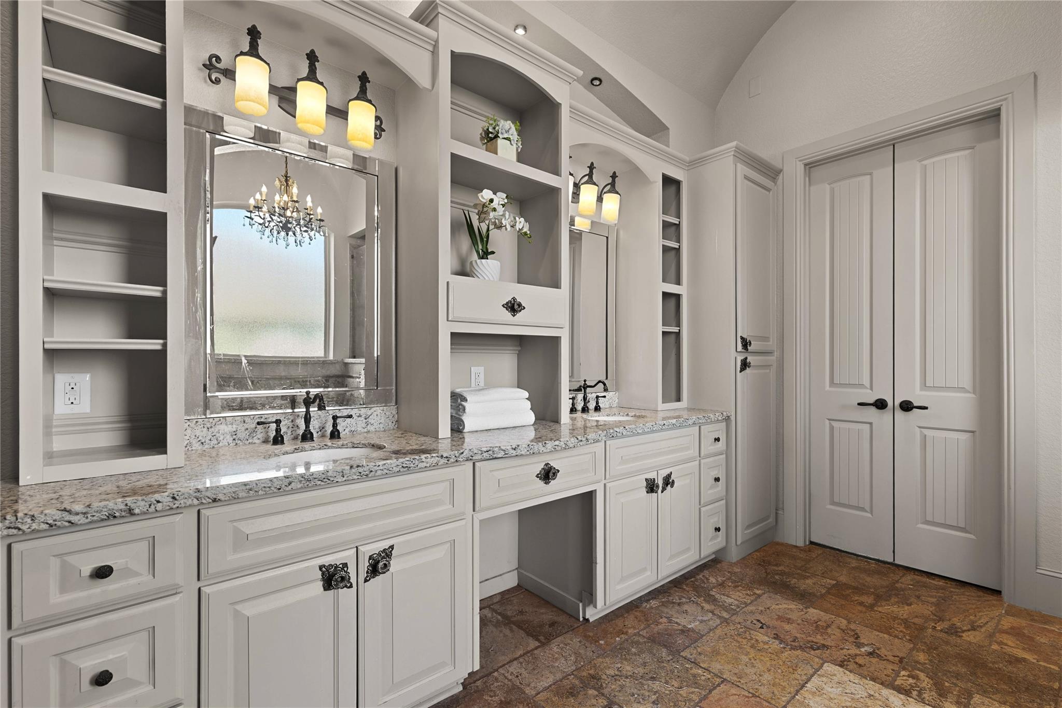
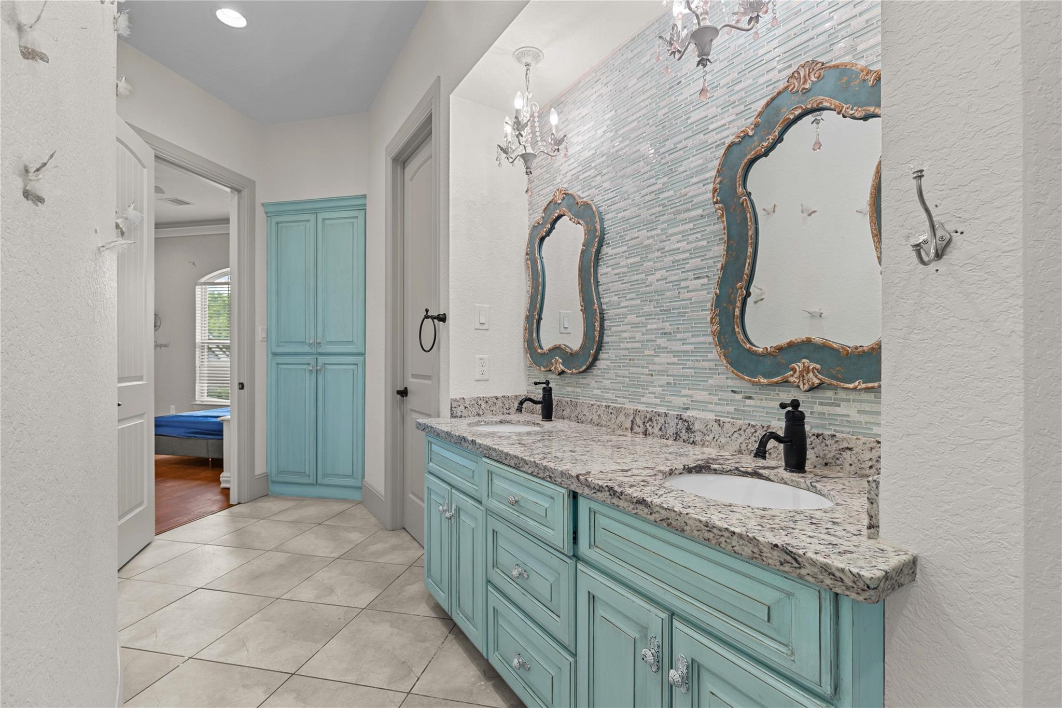
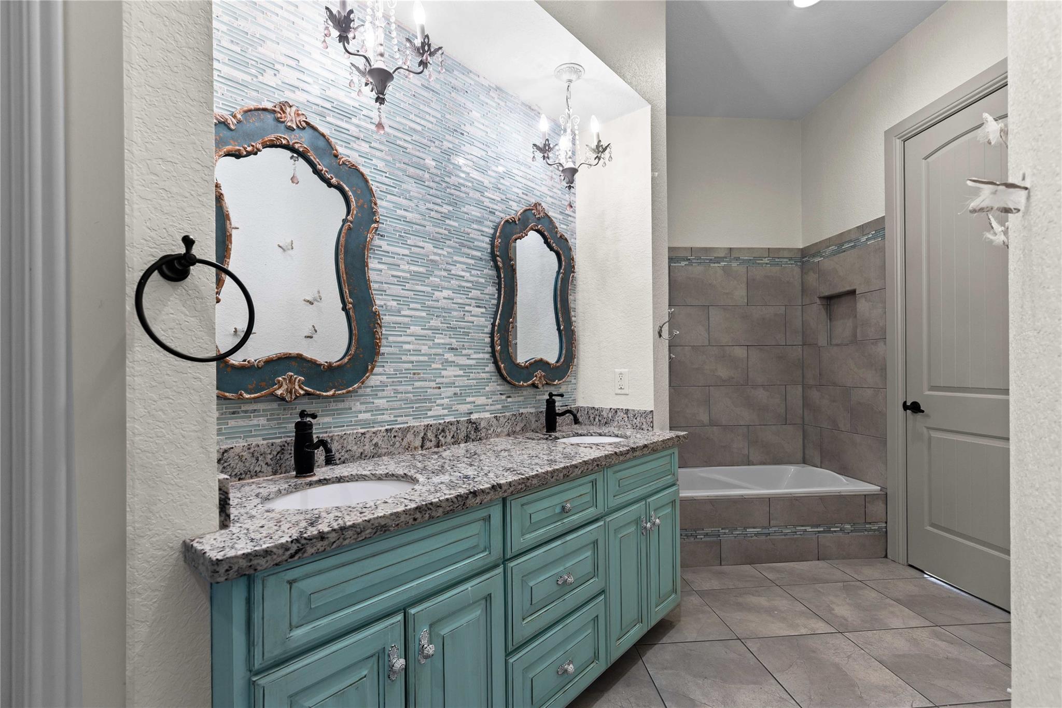
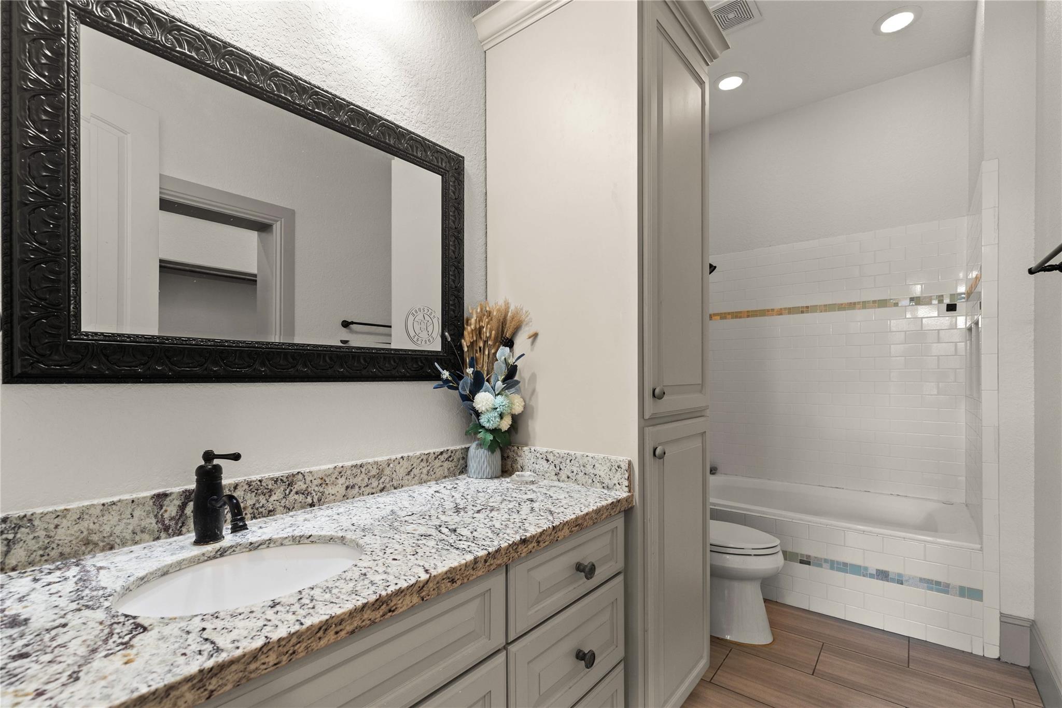
InteriorFireplace:2/Freestanding,Gas ConnectionsFloors:Tile,VinylCountertop:GraniteBathroom Description:Full Secondary Bathroom Down,Half Bath,Primary Bath: Double Sinks,Primary Bath: Separate Shower,Primary Bath: Soaking Tub,Primary Bath: Tub/Shower Combo,Secondary Bath(s): Double Sinks,Secondary Bath(s): Tub/Shower Combo,Vanity AreaBedroom Desc:En-Suite Bath,Primary Bed - 1st Floor,Sitting Area,Walk-In ClosetKitchen Desc:Breakfast Bar,Island w/ Cooktop,Kitchen open to Family Room,Pantry,Pot Filler,Pots/Pans Drawers,Reverse Osmosis,Second Sink,Under Cabinet Lighting,Walk-in PantryRoom Description:Breakfast Room,Family Room,Formal Dining,Formal Living,Gameroom Up,Home Office/Study,Living Area - 1st Floor,Living Area - 2nd Floor,Media,Quarters/Guest House,Utility Room in House,Wine RoomHeating:Central GasCooling:Central ElectricConnections:Gas Dryer Connections,Washer ConnectionsDishwasher:YesDisposal:YesMicrowave:YesRange:Gas Cooktop,Gas RangeOven:Gas OvenInterior:2 Staircases,Alarm System - Owned,Dry Bar,Fire/Smoke Alarm,Formal Entry/Foyer,High Ceiling,Prewired for Alarm System,Refrigerator Included,Spa/Hot Tub,Washer Included,Wet Bar,Window Coverings,Wired for Sound
-
ExteriorRoof:CompositionFoundation:SlabPrivate Pool:YesPrivate Pool Desc:Heated,In GroundExterior Type:Brick,StuccoLot Description:Subdivision Lot,Water View,WaterfrontWater Amenity:Lake View,LakefrontGarage Carport:Auto Garage Door Opener,Double-Wide Driveway,Extra Driveway,Golf Cart Garage,Porte-Cochere,RV ParkingAccess:Manned GateWater Sewer:Septic Tank,Water DistrictExterior:Back Yard Fenced,Covered Patio/Deck,Exterior Gas Connection,Fully Fenced,Outdoor Fireplace,Outdoor Kitchen,Patio/Deck,Private Driveway,Side Yard,Spa/Hot Tub,Sprinkler System
Listed By:
Xinyi Han
Sunet Group
The data on this website relating to real estate for sale comes in part from the IDX Program of the Houston Association of REALTORS®. All information is believed accurate but not guaranteed. The properties displayed may not be all of the properties available through the IDX Program. Any use of this site other than by potential buyers or sellers is strictly prohibited.
© 2026 Houston Association of REALTORS®.
GET IN TOUCH
