
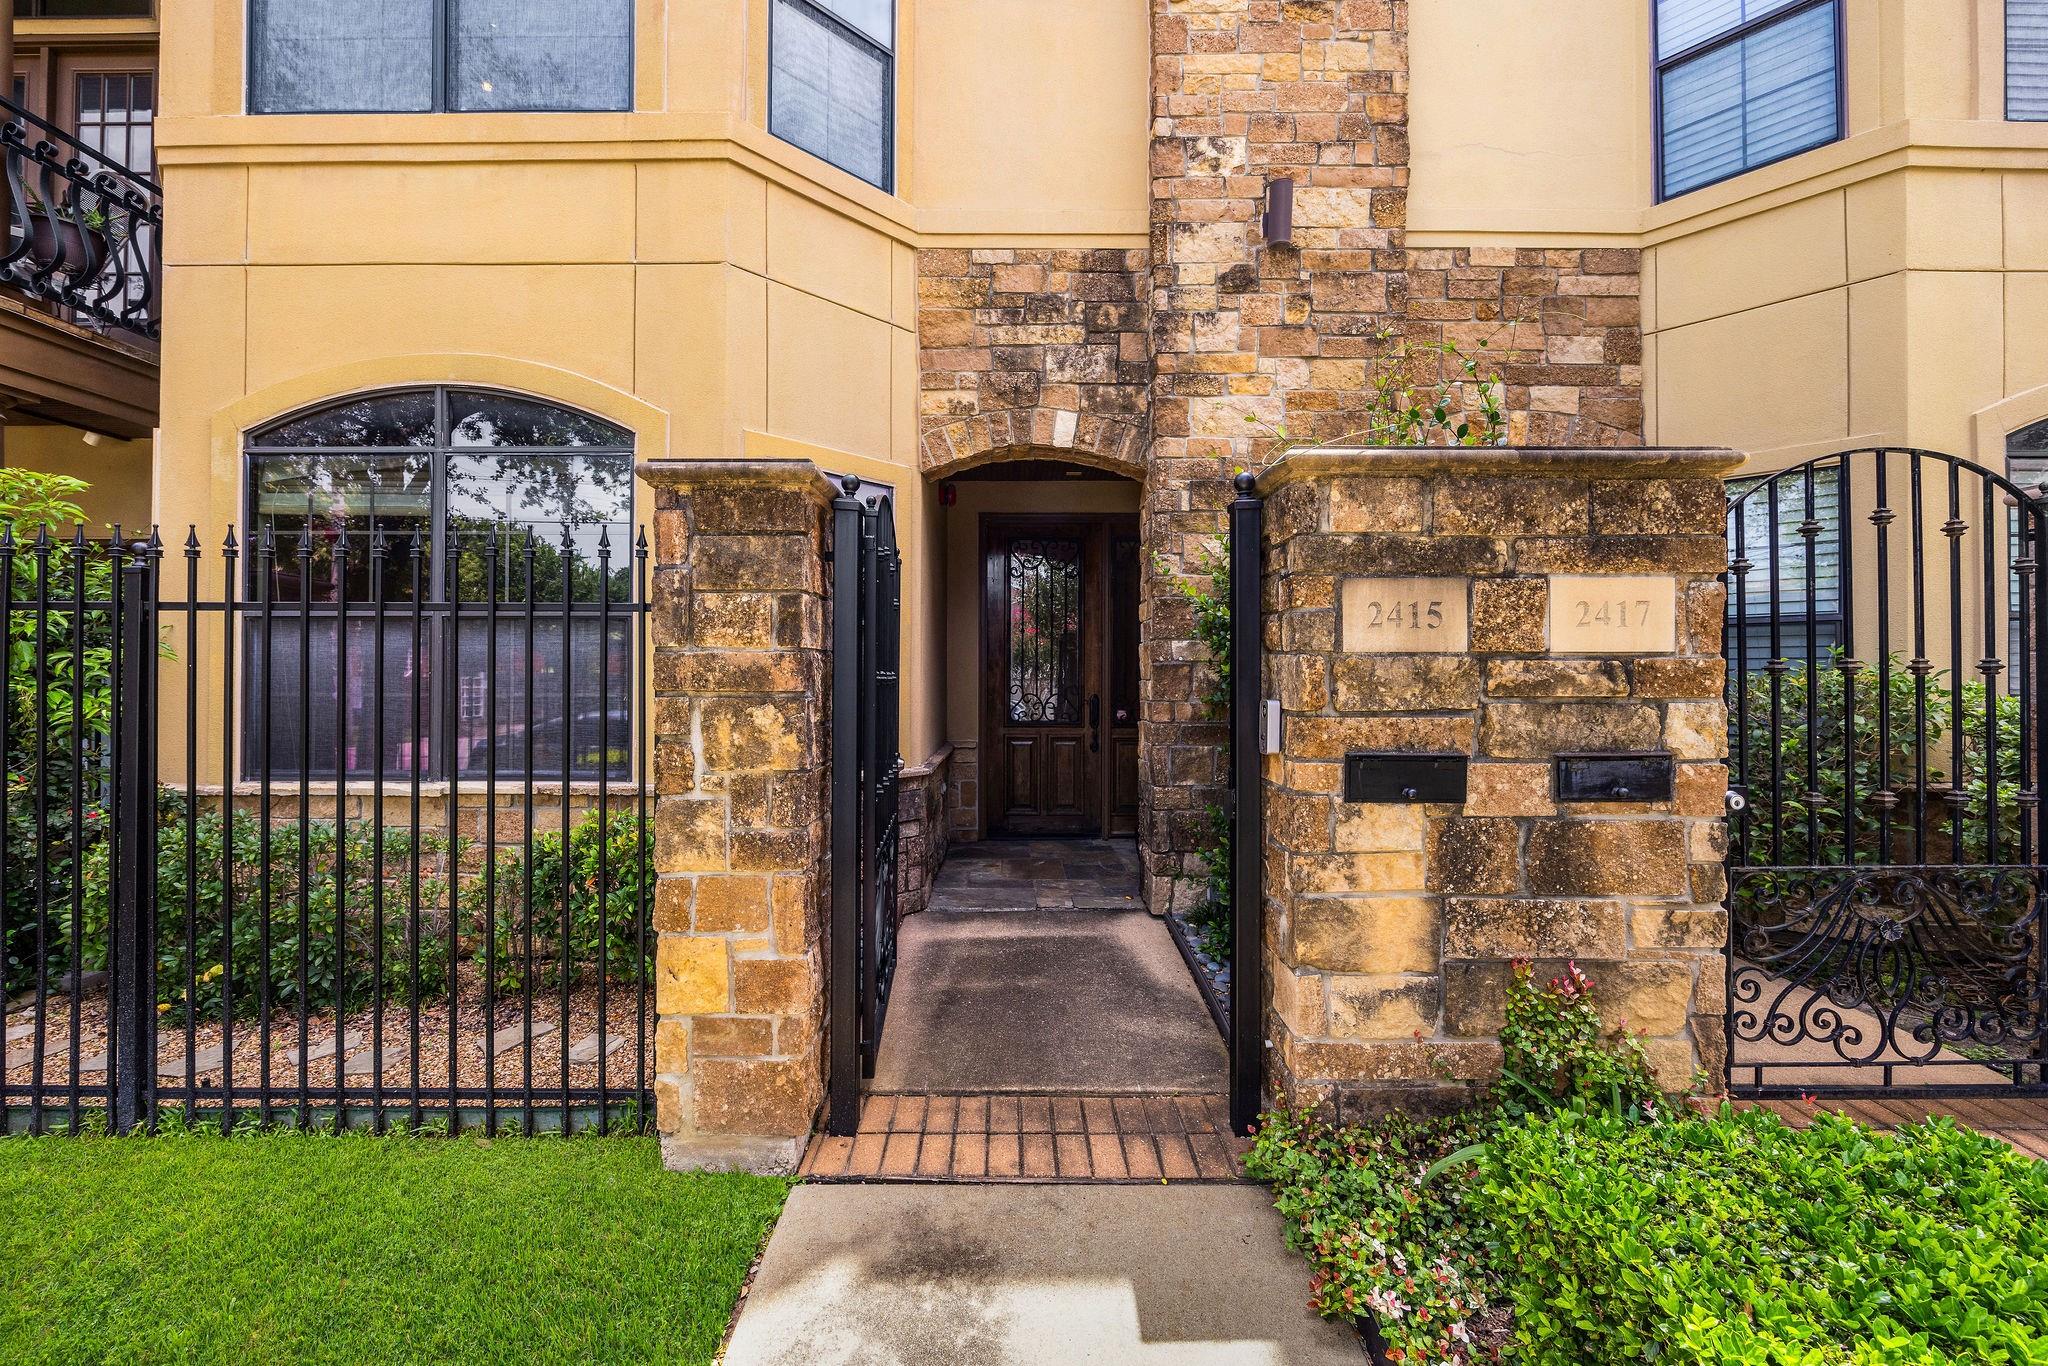

For Sale
2415 Commonwealth St Houston, TX 77006
$700,000
Description
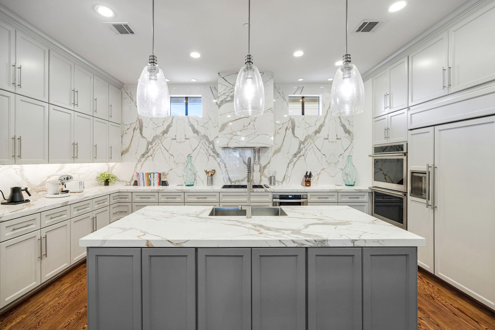
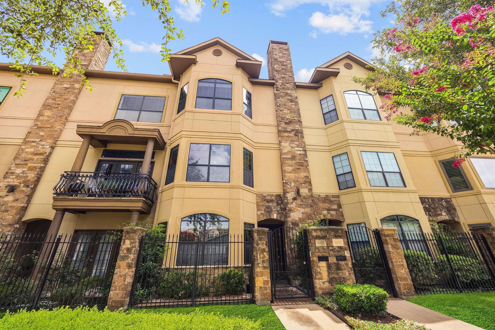
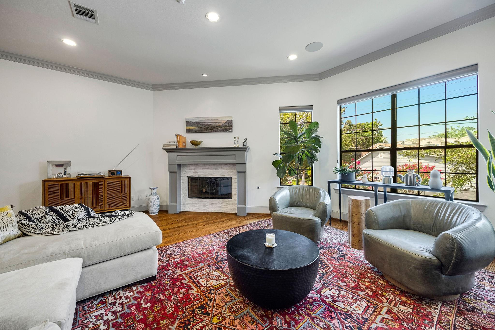
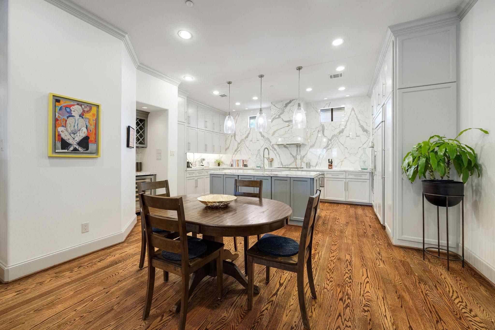
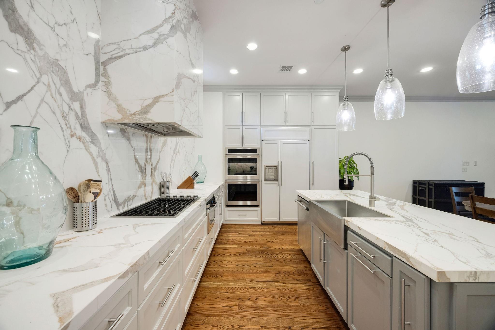
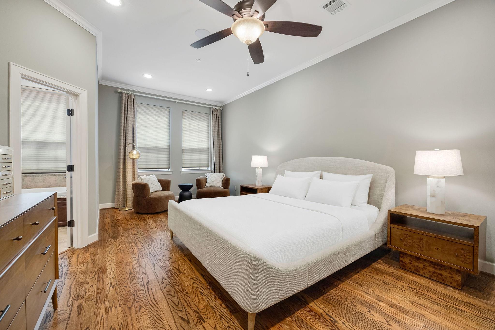
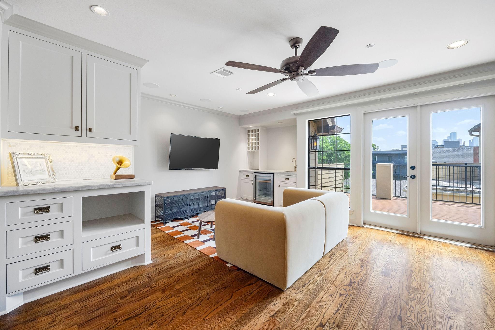
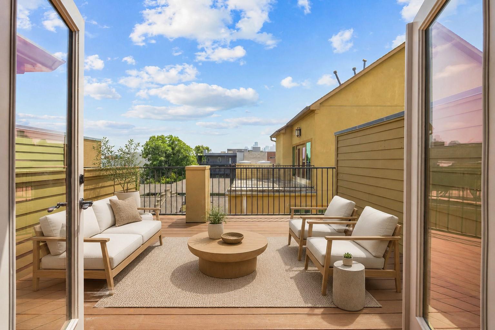
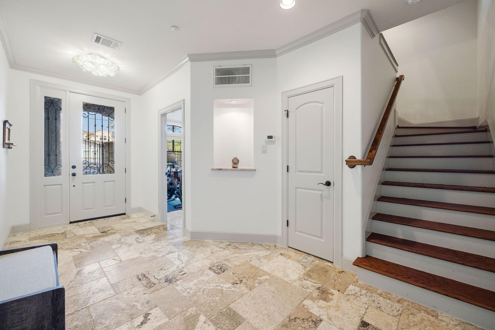
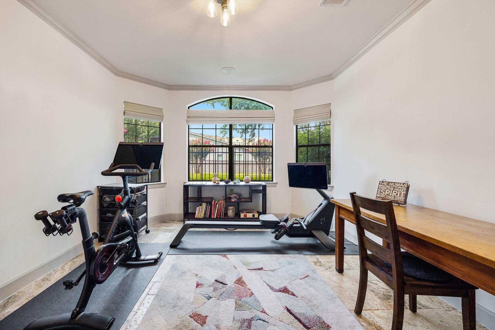
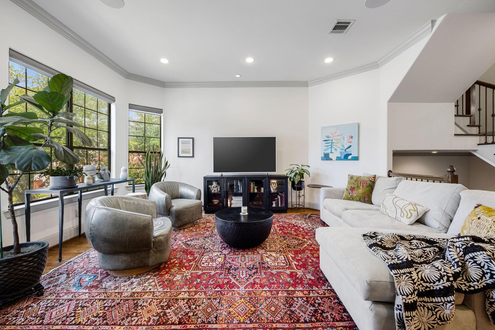
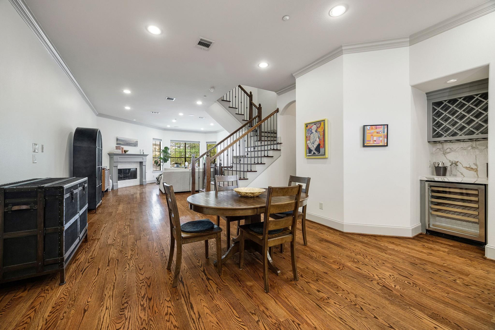
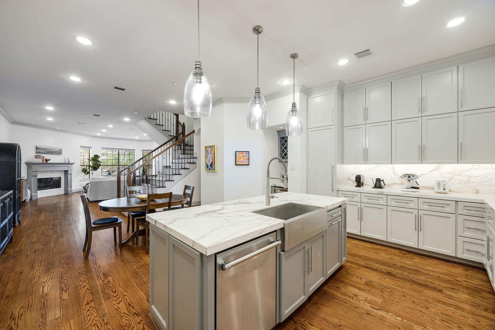
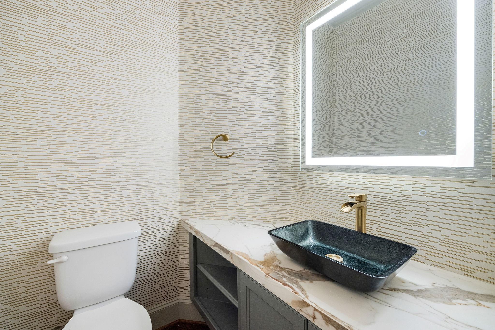
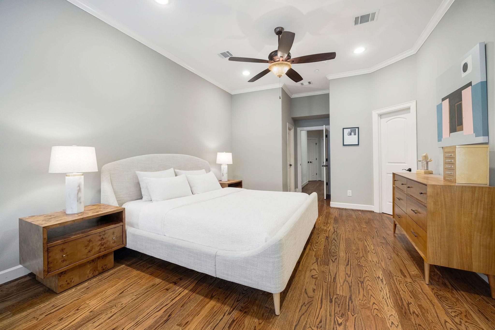
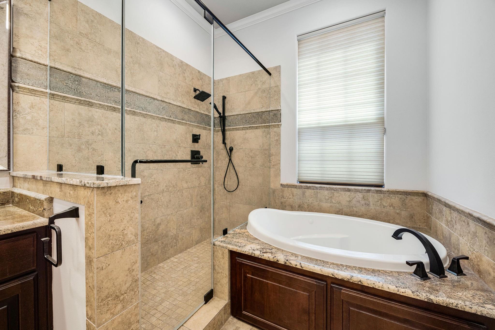
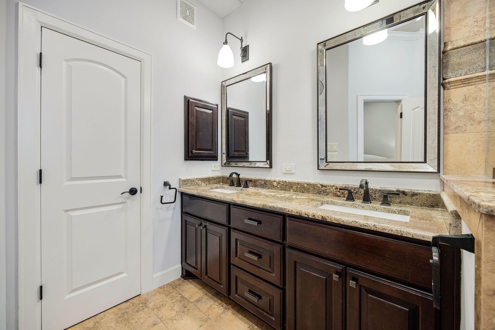
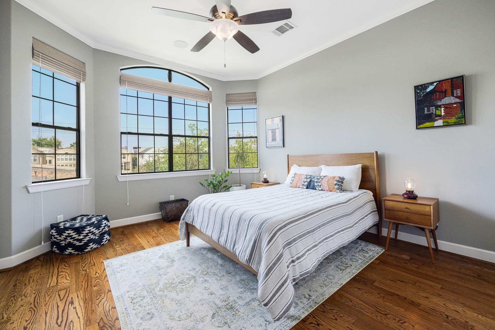
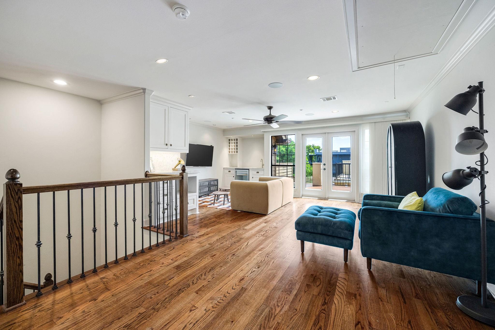
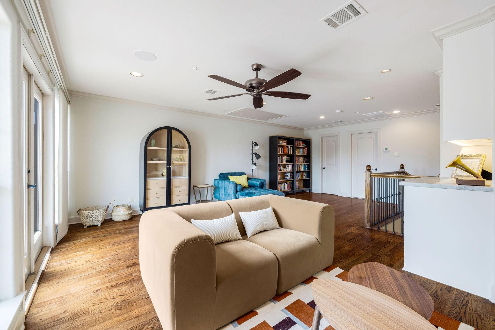
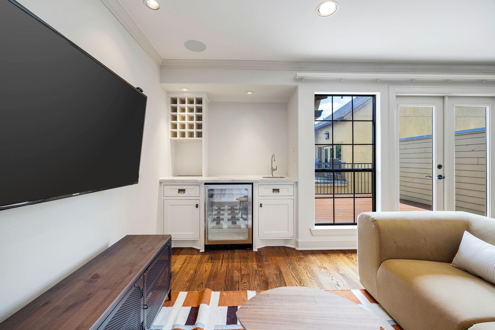
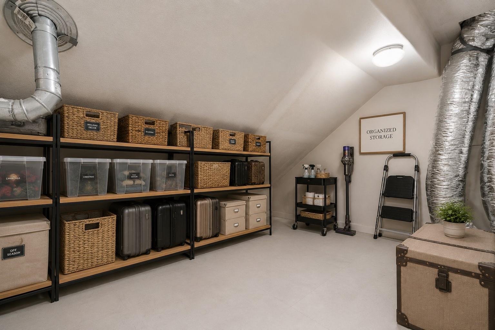
Perfectly positioned in the heart of Montrose, this sophisticated four-story townhome blends designer finishes, exceptional entertaining spaces, and lock-and-leave convenience with one of Houston's most walkable lifestyles. The first-floor suite is ideal for guests or a home office or gym. Soaring ceilings, abundant natural light, and a gas log fireplace highlight the second-floor living area while the chef's kitchen impresses with premium appliances, Italian porcelain countertops, dramatic full-height backsplash, and an oversized island. The third floor offers a luxurious primary suite with walk-in closets plus an additional en-suite bedroom. Upstairs, the expansive game room with a wet bar opens to a rooftop terrace with Downtown Houston skyline views. A rare built-out walk-in storage room complete this exceptional home. Hardwood floors on the 2nd, 3rd, and 4th levels. Unbeatable walkability to Houston's best restaurants, coffee shops, nightlife, and parks.
Overview
Financial
Price:
$700,000
Price/SqFT:
$228.09
HOA Fee:
$2500 Annually
Tax Rate:
2.12522 %
Est. Monthly:
$9,617 *
Tax Amount:
$14,877
Amenities and features
 Patio/Deck
 Sewer
Sewer Sprinkler System
 Water Access
 Controlled Subdivision
 Elevator Ready
 Energy Efficient
Property & Schools on Map
Floor plans / Dimensions / Descriptions
-
Second FloorLiving:19x16Dining:19x13Kitchen:19x10
-
Third FloorPrimary Bedroom:21x13Bedroom:15x12Utility Room:8x6
-
First FloorBedroom:14x14
-
Fourth FloorGame Room:21x13
-
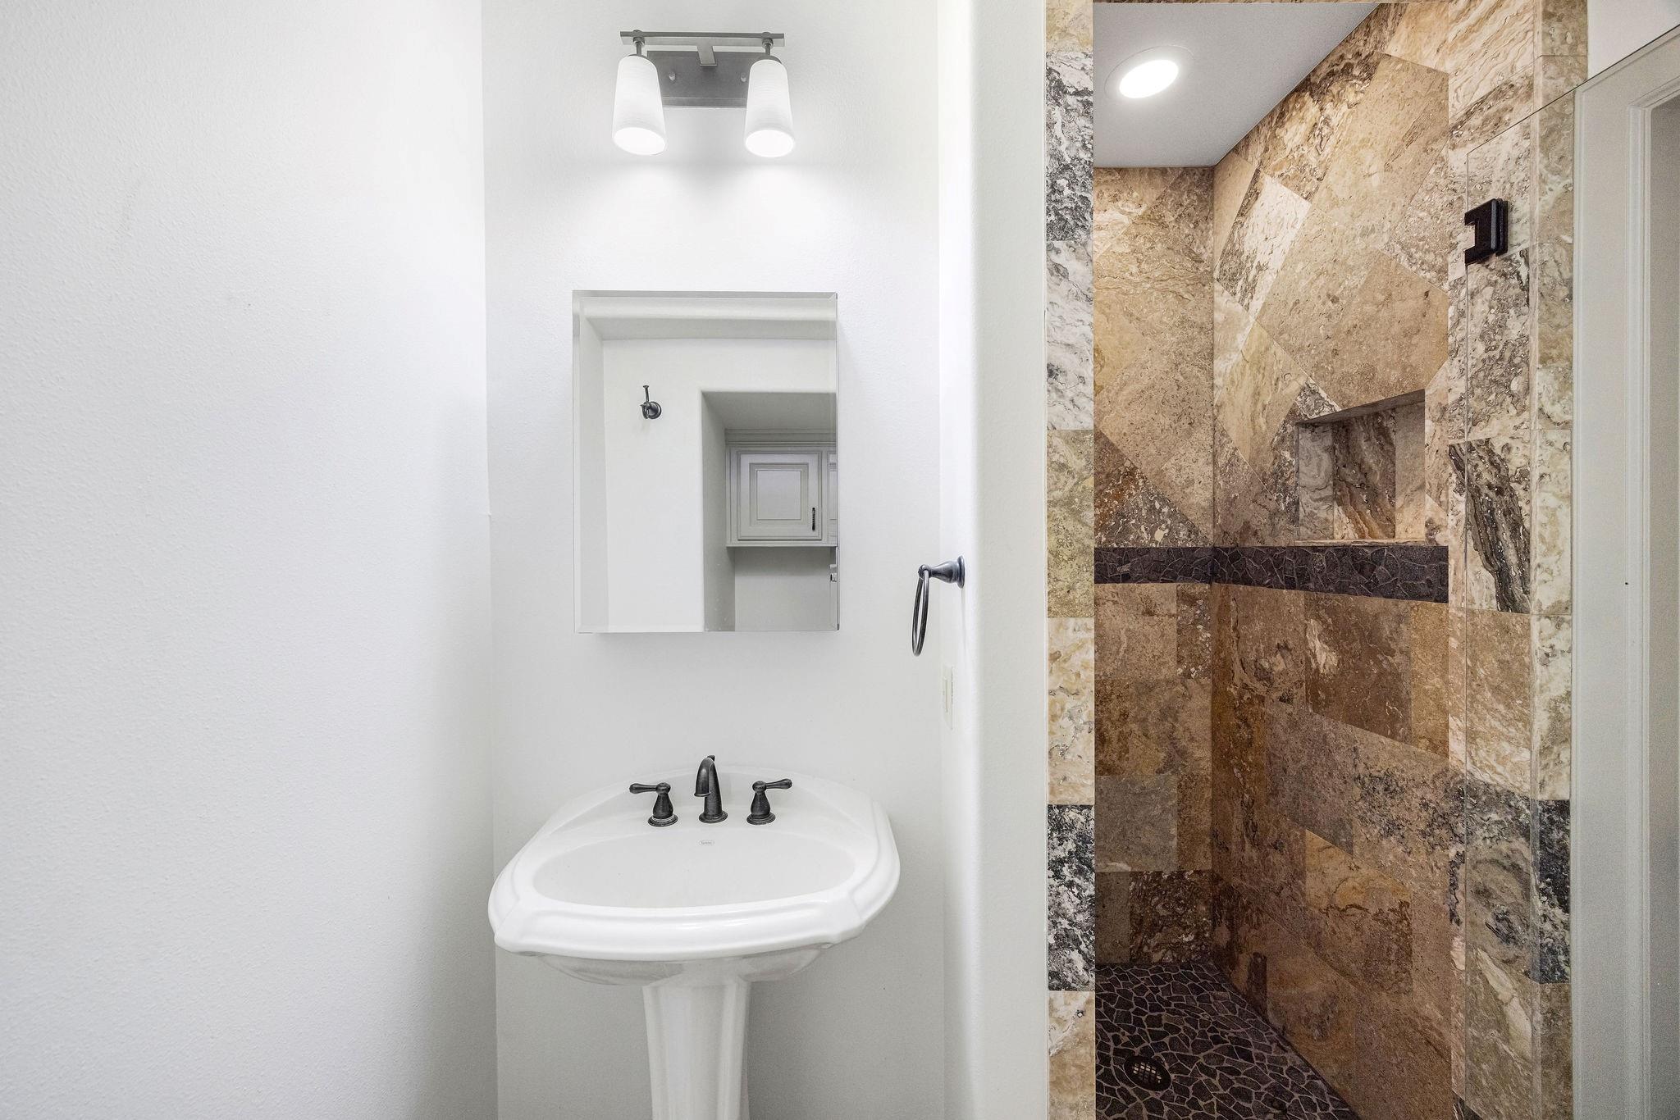
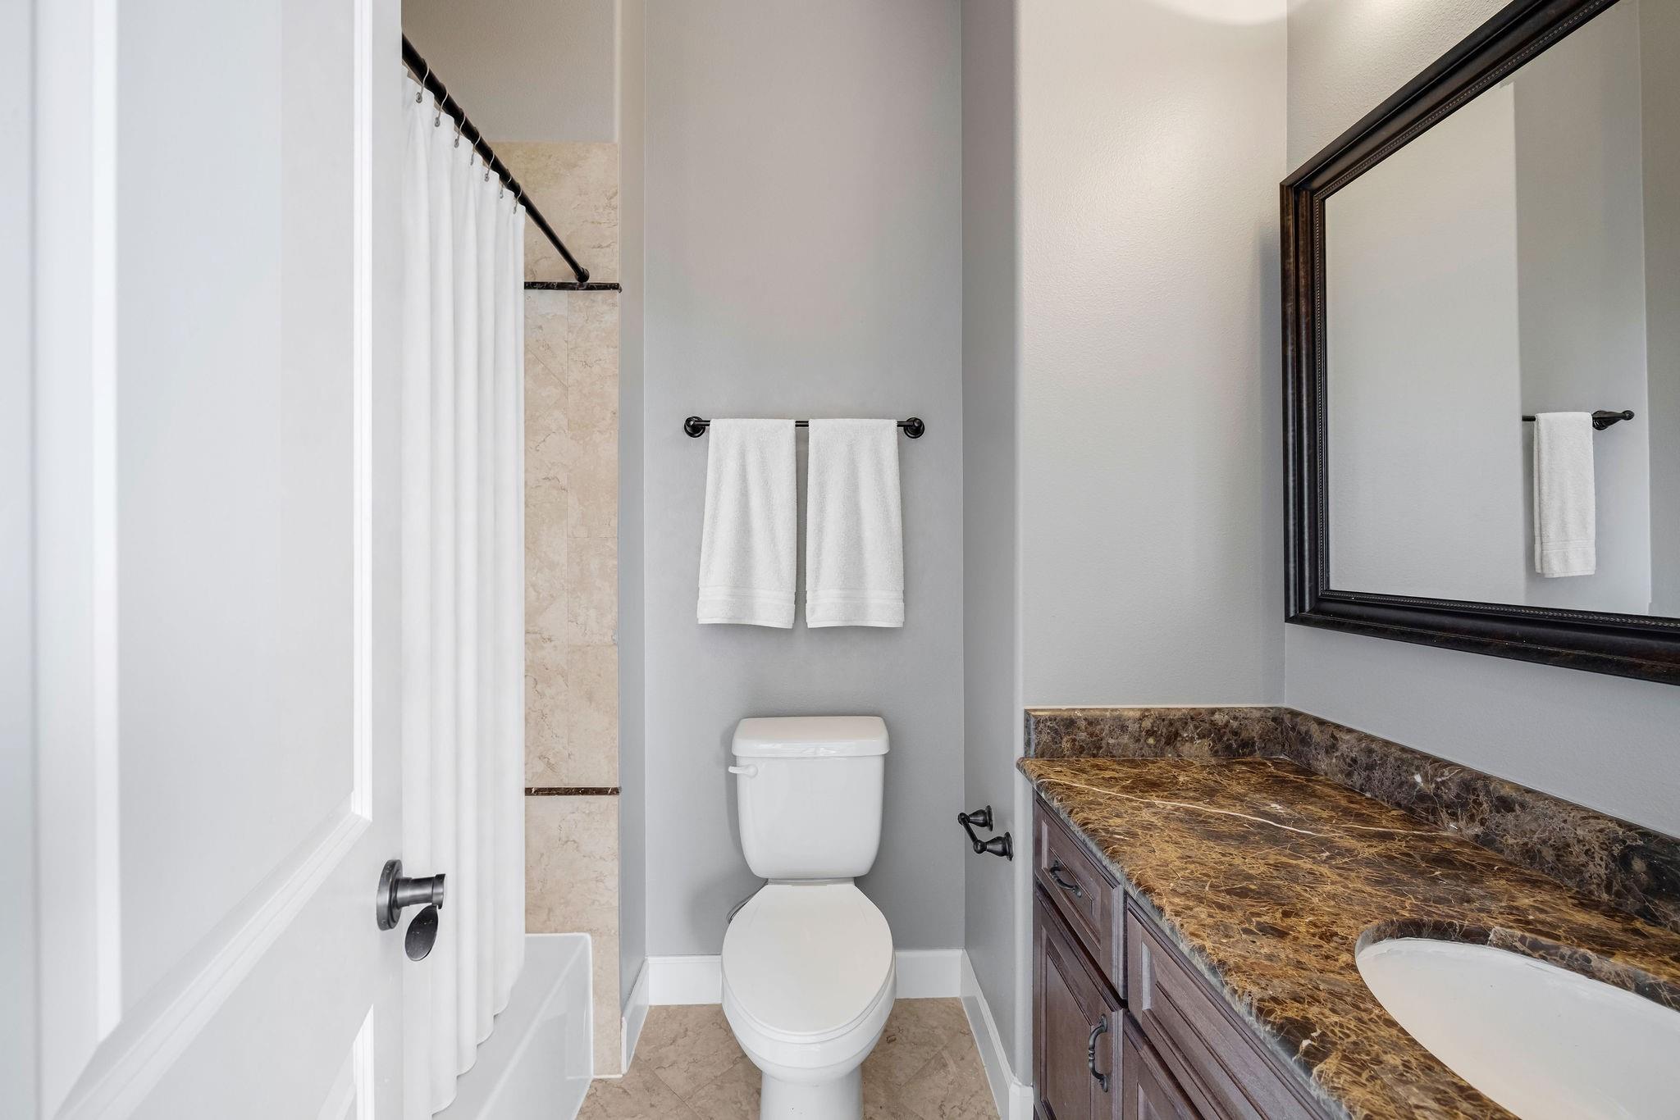
InteriorFireplace:1/Gas ConnectionsFloors:Stone,Tile,WoodCountertop:Italian PorcelainBathroom Description:Full Secondary Bathroom Down,Half Bath,Primary Bath: Double Sinks,Primary Bath: Jetted Tub,Primary Bath: Separate Shower,Secondary Bath(s): Shower Only,Secondary Bath(s): Tub/Shower Combo,Vanity AreaBedroom Desc:1 Bedroom Down - Not Primary BR,2 Bedrooms Up,En-Suite Bath,Primary Bed - 3rd Floor,Sitting Area,Walk-In ClosetKitchen Desc:Island w/o Cooktop,Pantry,Pots/Pans Drawers,Soft Closing Cabinets,Under Cabinet LightingRoom Description:1 Living Area,Entry,Family Room,Home Office/Study,Kitchen/Dining Combo,Living Area - 2nd Floor,Living/Dining Combo,Media,Utility Room in HouseHeating:Central Electric,ZonedCooling:Central Electric,ZonedDishwasher:YesDisposal:YesMicrowave:YesRange:Gas CooktopOven:Convection Oven,Double Oven,Electric OvenAppliances:Dryer Included,Electric Dryer Connection,Full Size,Gas Dryer Connections,Refrigerator,Washer IncludedEnergy Feature:Attic Vents,Ceiling Fans,Digital Program Thermostat,High-Efficiency HVAC,Insulated Doors,Insulated/Low-E windows,Insulation - Batt,Radiant Attic BarrierInterior:Alarm System - Owned,Crown Molding,Dry Bar,Elevator Shaft,Fire/Smoke Alarm,Formal Entry/Foyer,High Ceiling,Refrigerator Included,Wet Bar,Window Coverings,Wine/Beverage Fridge
-
ExteriorRoof:CompositionFoundation:Slab on Builders PierPrivate Pool:NoExterior Type:Stone,StuccoParking:Additional Parking,Auto Garage Door Opener,Automatic Driveway Gate,Controlled EntranceAccess:Automatic Gate,Driveway GateWater Sewer:Public Sewer,Public WaterArea Pool:NoExterior:Controlled Access,Fenced,Front Green Space,Rooftop Deck,Sprinkler System
Listed By:
Randall Custer
Better Homes and Gardens Real Estate Gary Greene - West Gray
The data on this website relating to real estate for sale comes in part from the IDX Program of the Houston Association of REALTORS®. All information is believed accurate but not guaranteed. The properties displayed may not be all of the properties available through the IDX Program. Any use of this site other than by potential buyers or sellers is strictly prohibited.
© 2026 Houston Association of REALTORS®.
GET IN TOUCH
