

For Sale
2414 Guava Hills Ln Manvel, TX 77578
$485,000
Description
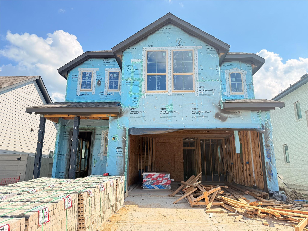
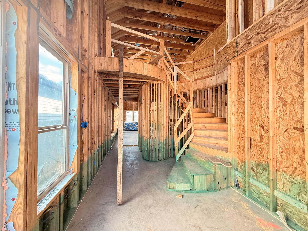
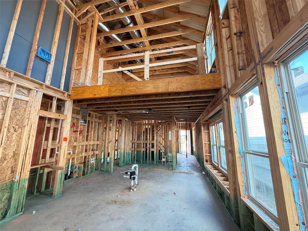
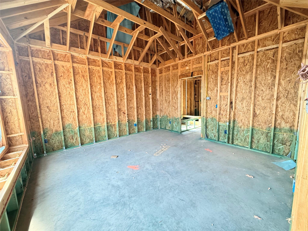
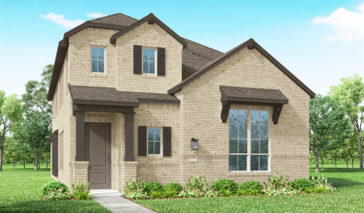
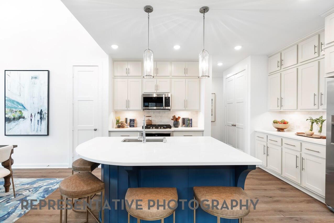
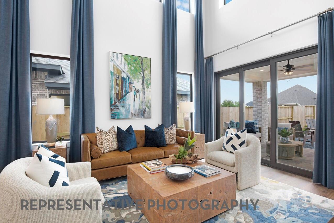
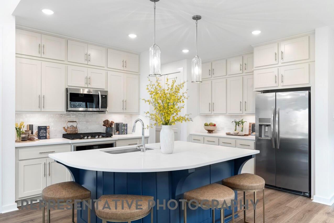
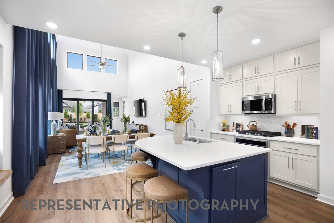
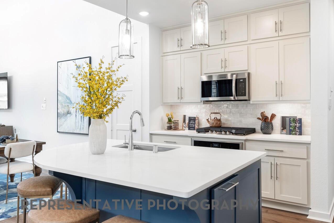
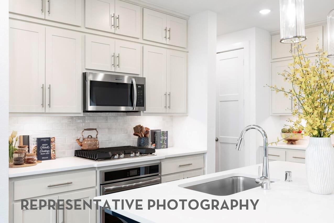
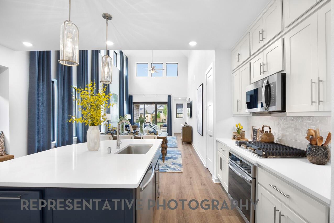
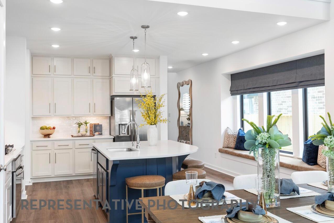
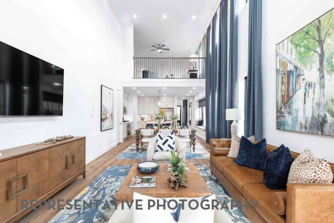
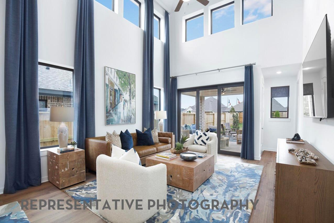
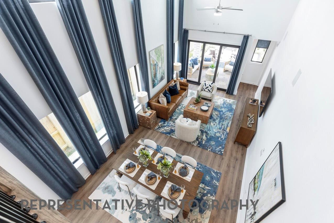
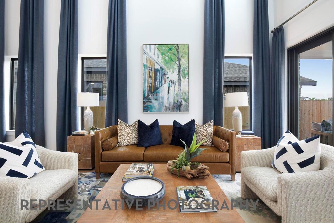
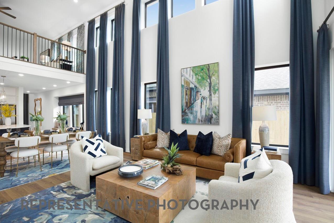
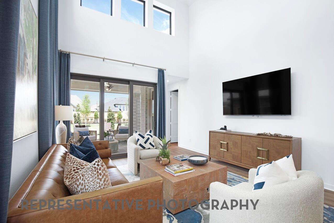
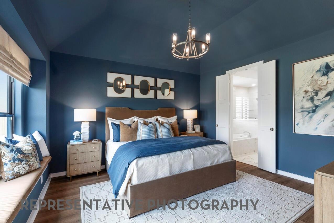
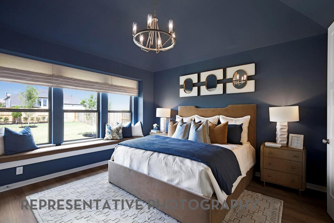
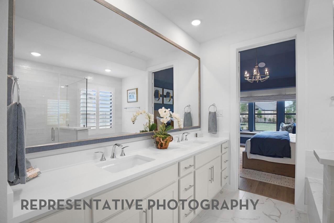
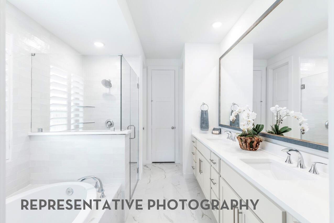
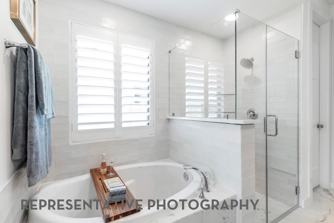
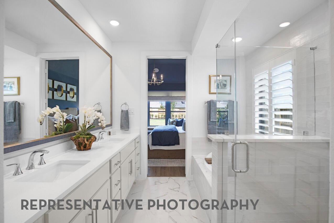
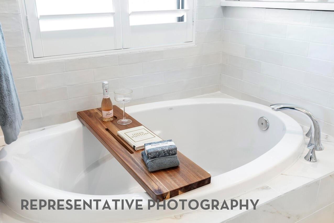
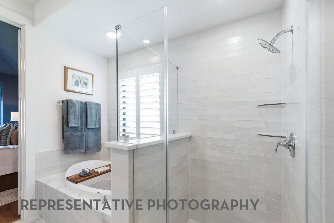
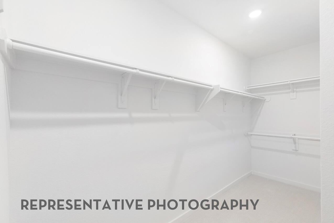
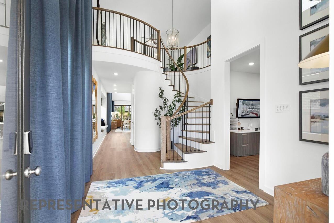
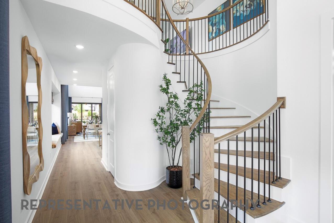
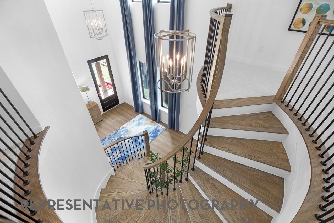
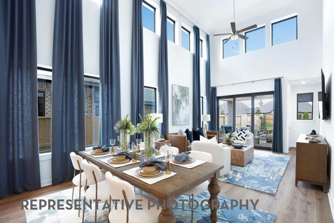
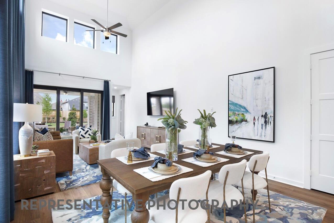
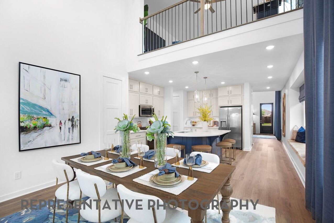
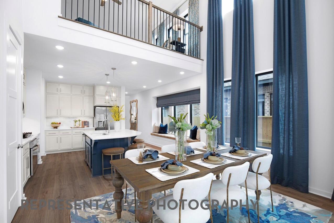
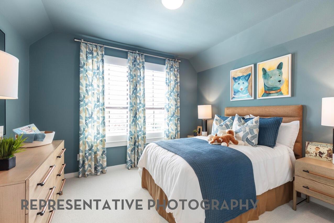
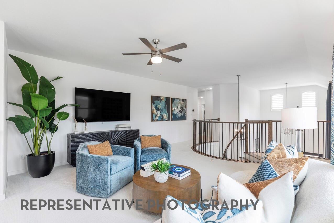
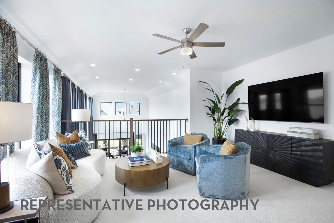
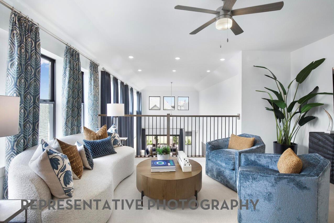
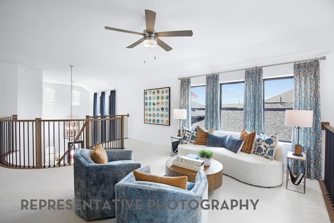
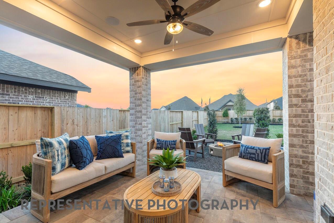
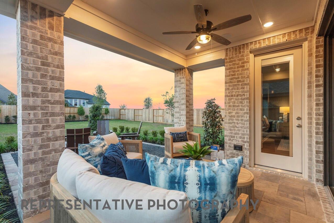
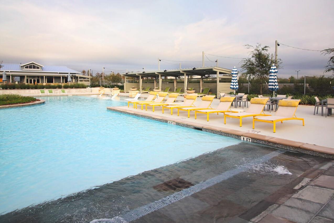
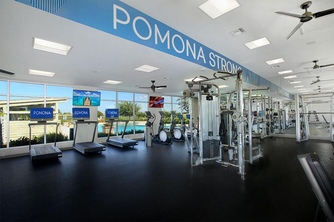
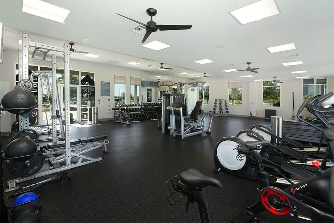
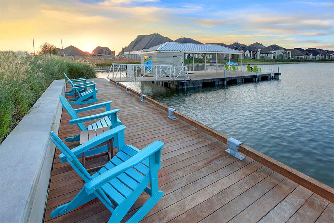
Livingston, a beautiful two-story, is guaranteed to meet all your needs. The kitchen features quartz countertops and an island with bar stool seating open to the family room. The plan incorporates the kitchen flowing into the dining and breakfast room with an open-concept design—a great plan for someone who enjoys open space & high ceilings. The loft area makes nice use of space upstairs. The spacious primary bedroom features a spa-like bathroom with a beautifully tiled shower. All bedrooms have large walk-in closets. Extended outdoor living perfect for bbq and entertaining, , tankless water heater system, full sod yard & sprinkler system are also included. Located just 15 miles from the Texas Medical Center and 19 miles to downtown Houston, this a prime location. Voted Master Planned Community of the Year! True Resort Style Living!!!
Overview
Financial
Price:
$485,000
Price/SqFT:
$185.54
Original Price:
$492,000
Reduced $:
$7,000
Reduced On:
Sep 1st, 2026
Reduced %:
1.42 %
HOA Fee:
$1375 Annually
Tax Rate:
3.10381 %
Est. Monthly:
$7,515 *
Tax Amount:
$15,053
Amenities and features
 Patio/Deck
 Sprinkler System
 Study Room
 Water Access
 Yard
Yard Energy Efficient
 Green Certified
 New Construction
Property & Schools on Map
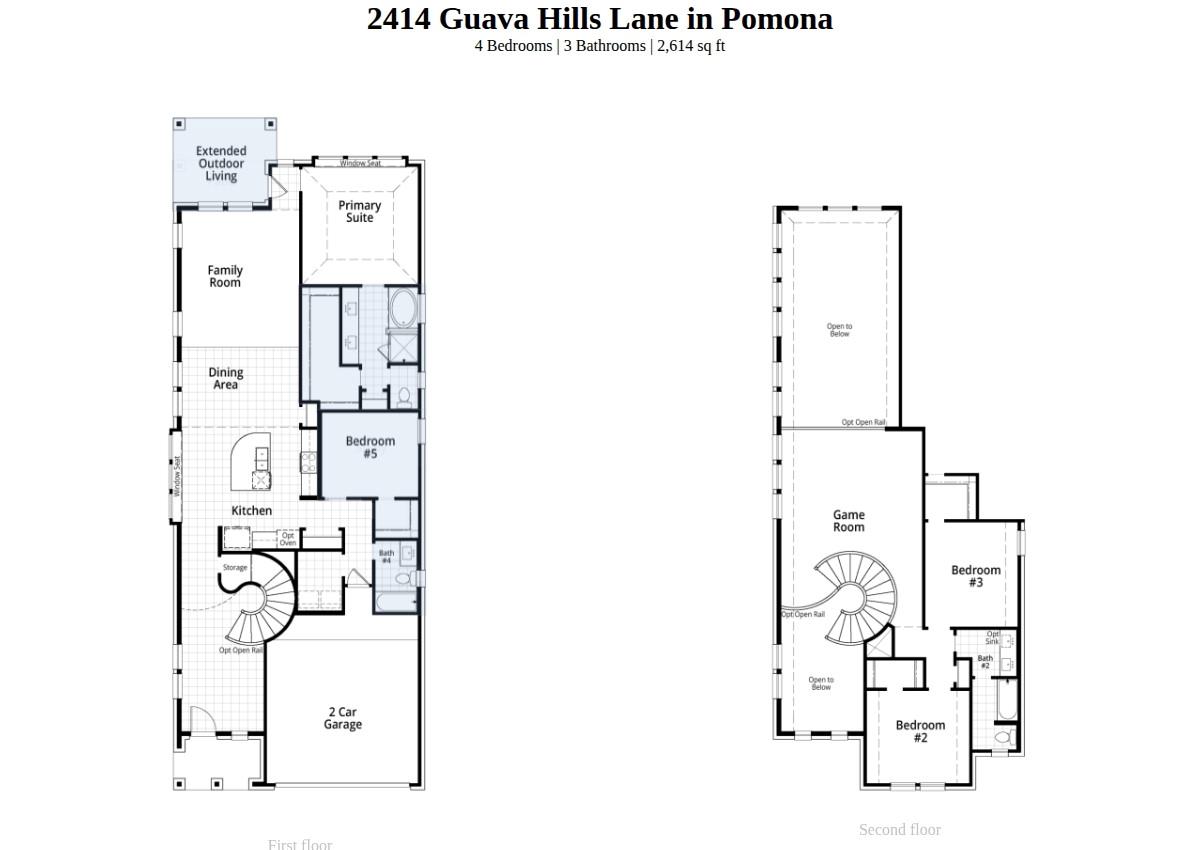
Floor plans / Dimensions / Descriptions
-
First FloorFamily Room:14.00 x 15.00Dining:14.00 x 10.00Kitchen:16.00 x 12.00Primary Bedroom:14.00 x 14.00Bedroom:11 x 10Primary Bath:14.00 x 13.00Home Office/Study:11.00 x 10.00
-
Second FloorBedroom:12.00 x 11.00Bedroom 2:11.00 x 12.00Game Room:17x14
-
InteriorFloors:Carpet,Laminate,TileBathroom Description:Full Secondary Bathroom Down,Primary Bath: Double Sinks,Primary Bath: Separate ShowerBedroom Desc:2 Bedrooms Down,Primary Bed - 1st Floor,Walk-In ClosetKitchen Desc:Island w/o CooktopRoom Description:Family Room,Loft,Utility Room in HouseHeating:Central GasCooling:Central Gas,ZonedConnections:Electric Dryer Connections,Washer ConnectionsDishwasher:YesDisposal:YesMicrowave:YesRange:Gas CooktopOven:Convection Oven,Single OvenEnergy Feature:Attic Vents,Ceiling Fans,Digital Program Thermostat,Energy Star Appliances,Energy Star/CFL/LED Lights,Energy Star/Reflective Roof,High-Efficiency HVAC,HVAC>13 SEER,Insulated/Low-E windows,Insulation - Batt,Insulation - Blown Fiberglass,Radiant Attic Barrier,Tankless/On-Demand H2O HeaterInterior:Fire/Smoke Alarm,High Ceiling,Prewired for Alarm System
-
ExteriorRoof:CompositionFoundation:SlabPrivate Pool:NoExterior Type:Brick,Cement BoardLot Description:Subdivision LotWater Sewer:Water DistrictFront Door Face:SouthArea Pool:NoExterior:Back Yard Fenced,Covered Patio/Deck,Sprinkler System
Explore Property
Listed By:
Dina Verteramo
Highland Homes Realty
The data on this website relating to real estate for sale comes in part from the IDX Program of the Houston Association of REALTORS®. All information is believed accurate but not guaranteed. The properties displayed may not be all of the properties available through the IDX Program. Any use of this site other than by potential buyers or sellers is strictly prohibited.
© 2026 Houston Association of REALTORS®.
GET IN TOUCH
