
For Lease
2411 Gunston CT Sugar Land, TX 77478
$2,025
/monthDescription
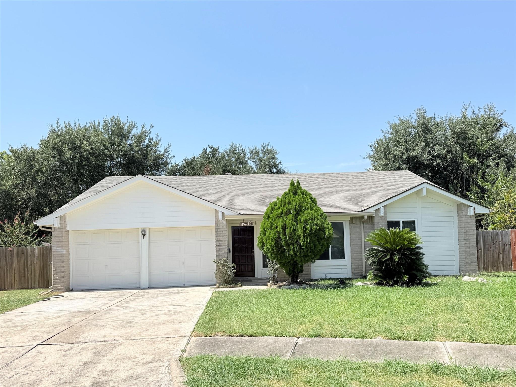
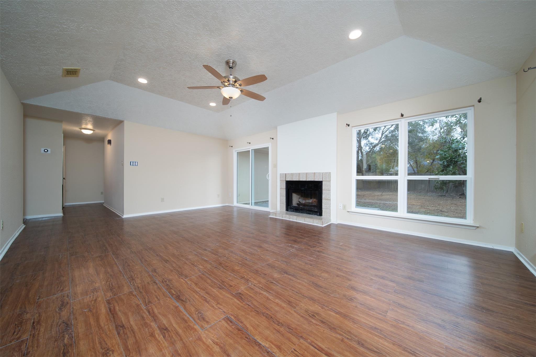
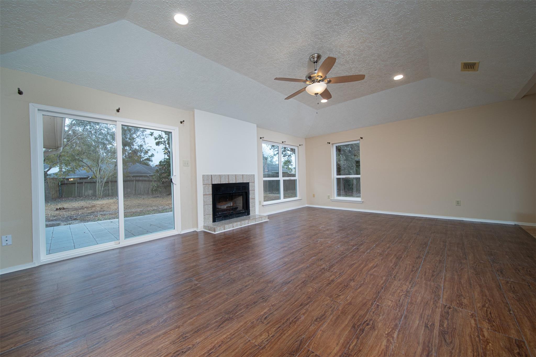
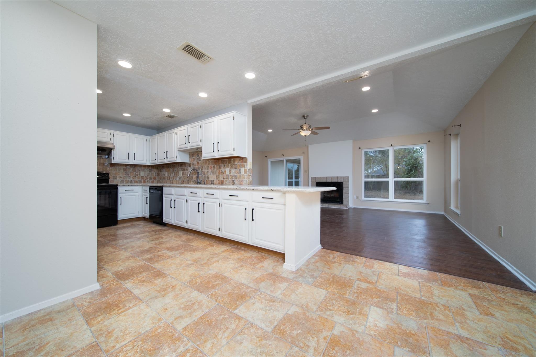
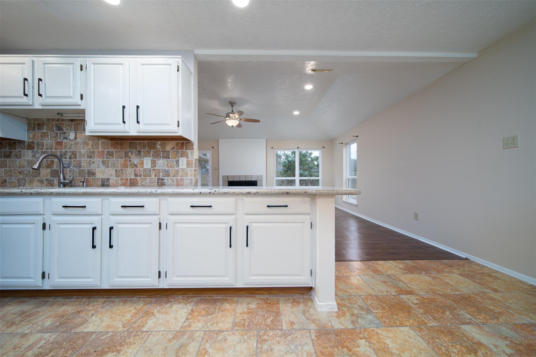
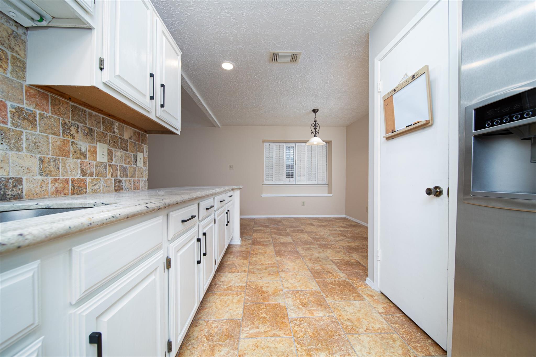
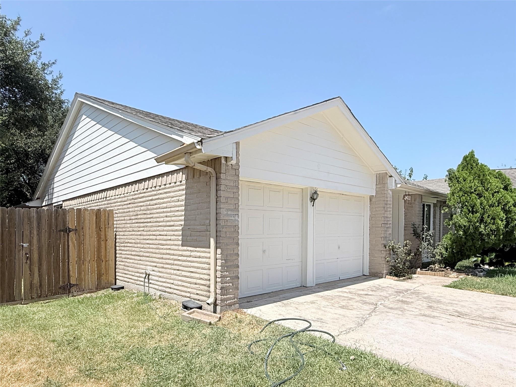
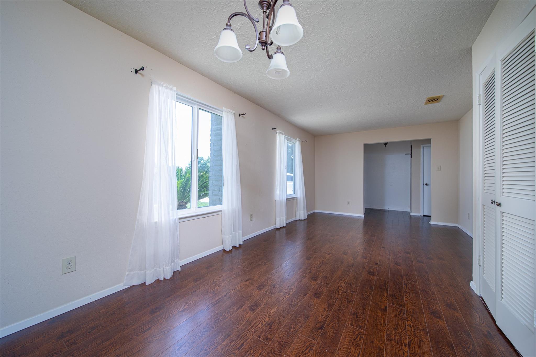
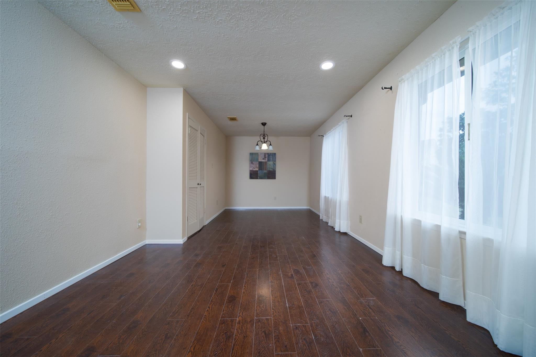
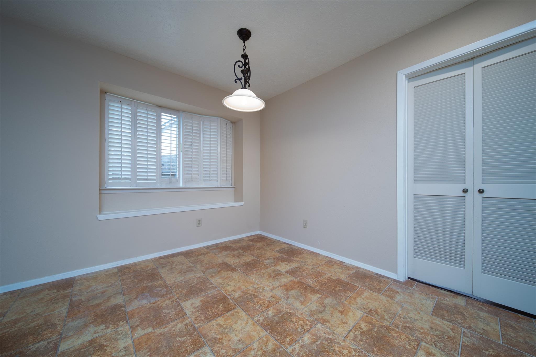
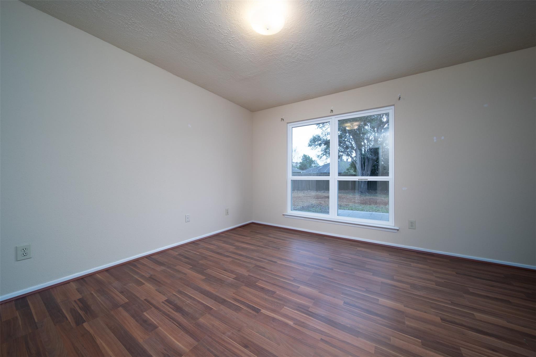
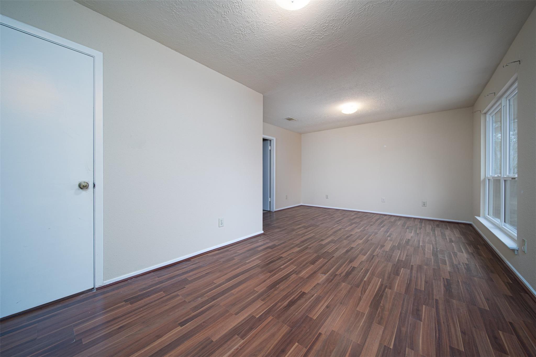
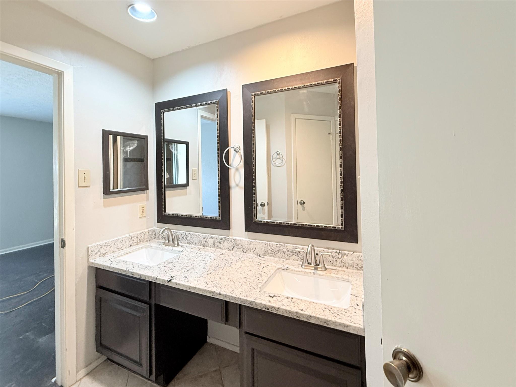
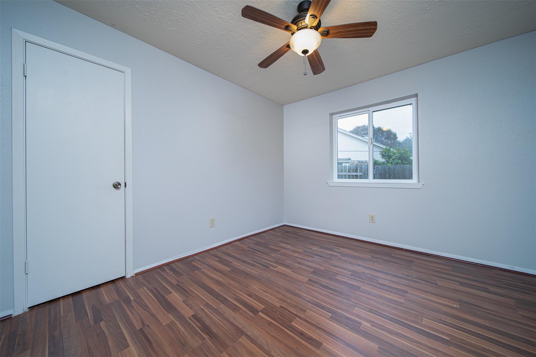
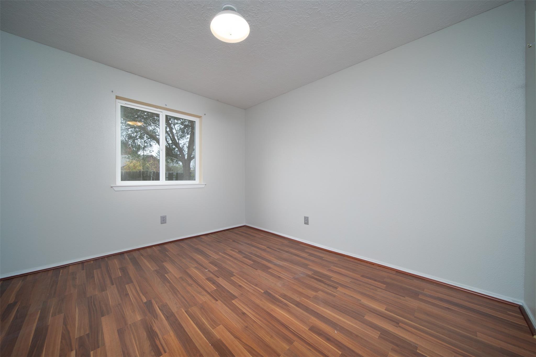
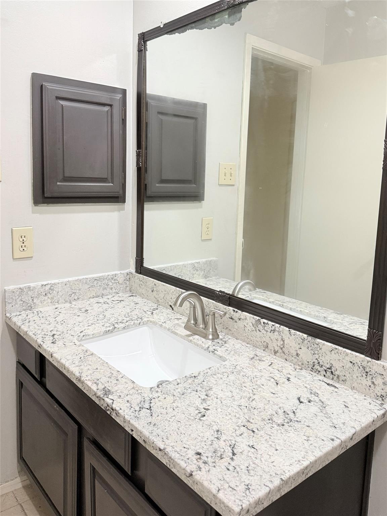
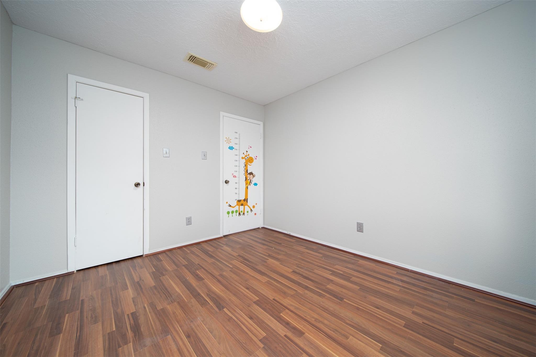
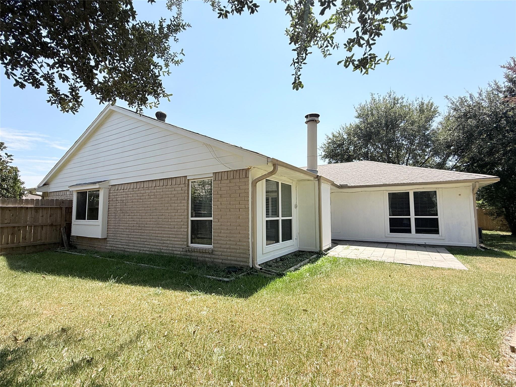
This home offers the perfect blend of comfort, tranquility, and convenience. Recent updates include fresh interior paint, new granite countertops in the bathrooms. Upgraded LED recessed lighting in the family room and kitchen. The kitchen features granite countertops with an extended breakfast bar that opens to the family room, creating an ideal space for entertaining. The living room boasts high ceilings, while double-pane Low-E windows throughout the home provide enhanced energy efficiency and insulation. There is no carpet anywhere in the house—tile and wood flooring runs throughout. All stainless-steel appliances. Situated on a quiet cul-de-sac, the home offers easy access to major freeways and nearby shopping and dining. A community park is just a 3-minute walk away. The property is zoned to Dulles Middle School and Dulles High School.
Overview
Financial
Price:
$2,025
Price/SqFT:
$1.09
HOA Fee:
Tax Rate:
1.83773 %
Est. Monthly:
$21 *
Tax Amount:
$37
Amenities and features
 Sewer
Sewer Water Access
 Cul-de-sac
 Energy Efficient
Property & Schools on Map
Floor plans / Dimensions / Descriptions
-
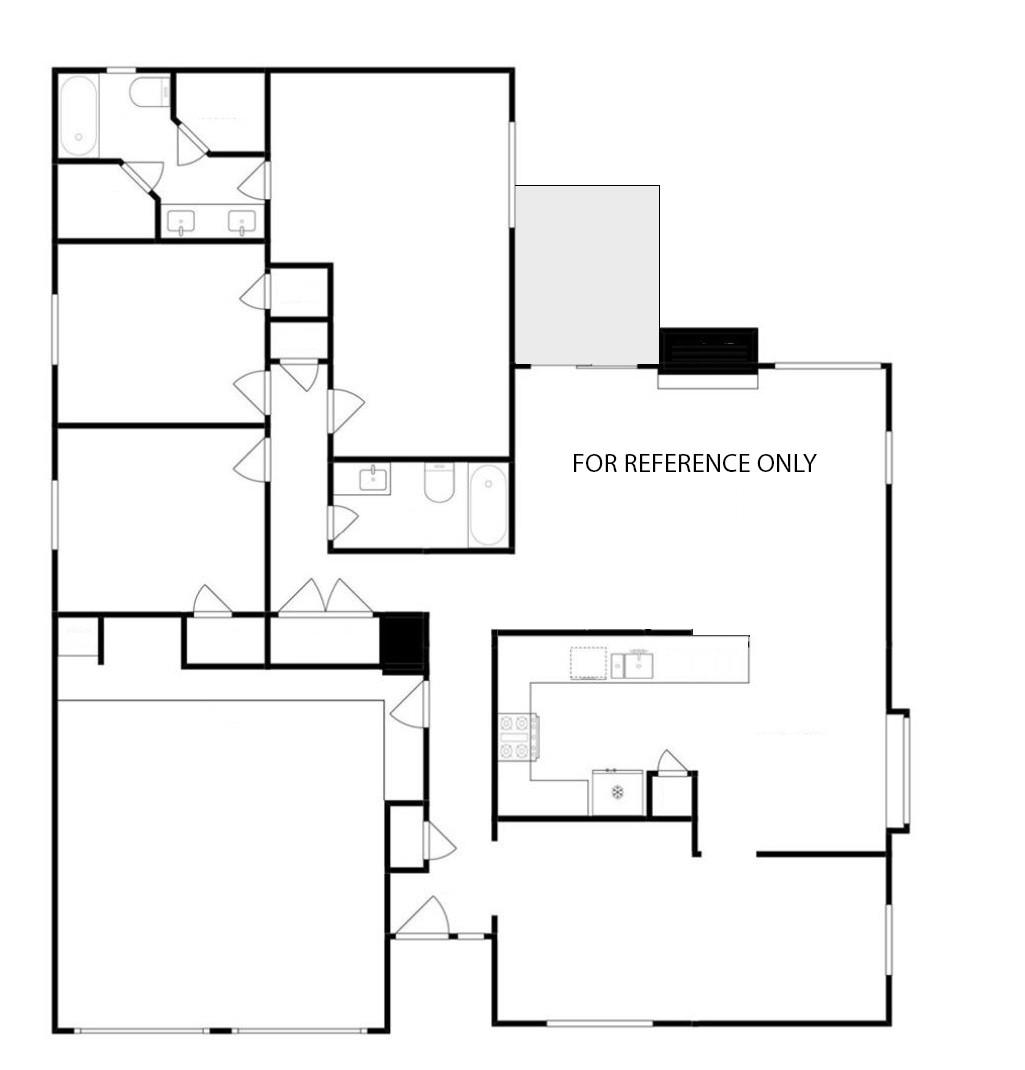
First FloorLiving:18*15Dining:18*13Kitchen:12*8Primary Bedroom:15*17Bedroom:13*13Bedroom 2:13*13Bath:8*8Bath 2:8*5
-
InteriorFireplace:1Pets:NoSmoking Allowed:NoFloors:Tile,Vinyl Plank,WoodCountertop:GraniteBathroom Description:Primary Bath: Double Sinks,Primary Bath: Soaking Tub,Primary Bath: Tub/Shower ComboBedroom Desc:All Bedrooms DownKitchen Desc:Breakfast Bar,Island w/o Cooktop,Kitchen open to Family RoomRoom Description:Breakfast Room,Den,Family Room,Formal Dining,Formal Living,Utility Room in HouseHeating:Central ElectricCooling:Central ElectricConnections:Electric Dryer ConnectionsDishwasher:YesDisposal:YesCompactor:NoRange:Electric RangeOven:Electric OvenAppliances:Dryer Included,Refrigerator,Washer IncludedEnergy Feature:Ceiling Fans,Energy Star/CFL/LED Lights,Insulated/Low-E windows,North/South ExposureInterior:High Ceiling
-
ExteriorPrivate Pool:NoLot Description:Cul-De-SacWater Sewer:Public Sewer,Public WaterFront Door Face:SouthArea Pool:No
Listed By:
Erin You
Great Wall Realty LLC
The data on this website relating to real estate for sale comes in part from the IDX Program of the Houston Association of REALTORS®. All information is believed accurate but not guaranteed. The properties displayed may not be all of the properties available through the IDX Program. Any use of this site other than by potential buyers or sellers is strictly prohibited.
© 2026 Houston Association of REALTORS®.
GET IN TOUCH
