
For Sale
2411 Clippers Sq Houston, TX 77058
$247,900
Description
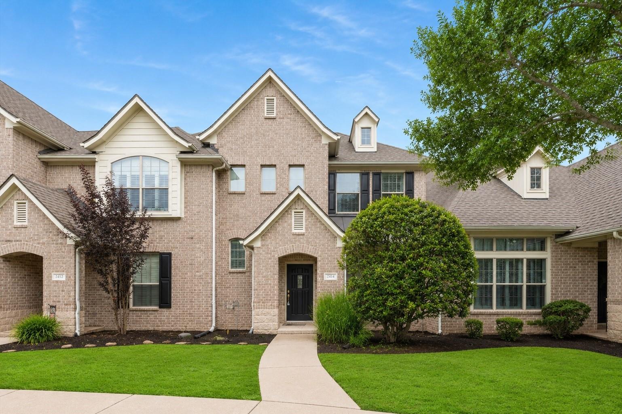
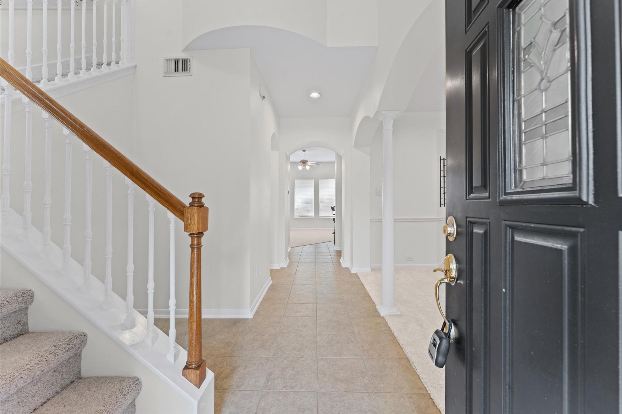
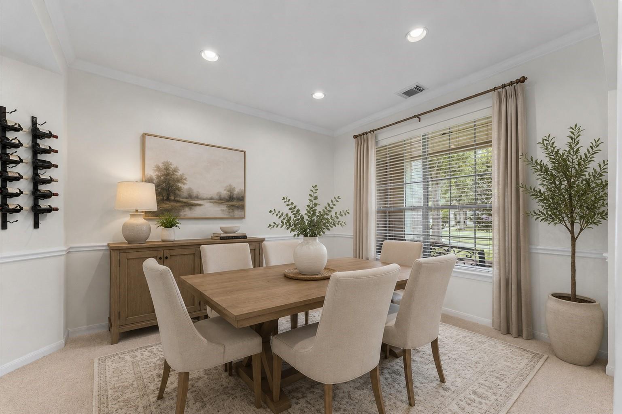
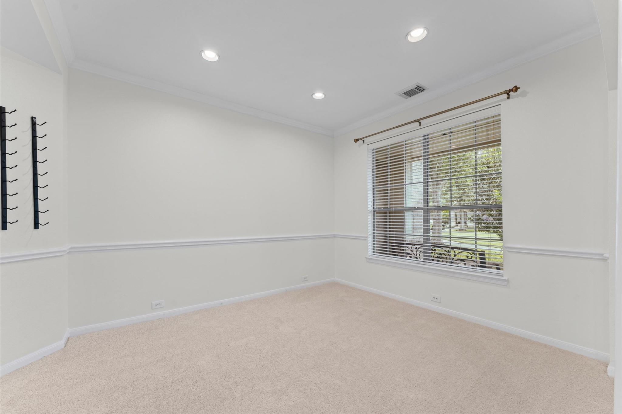
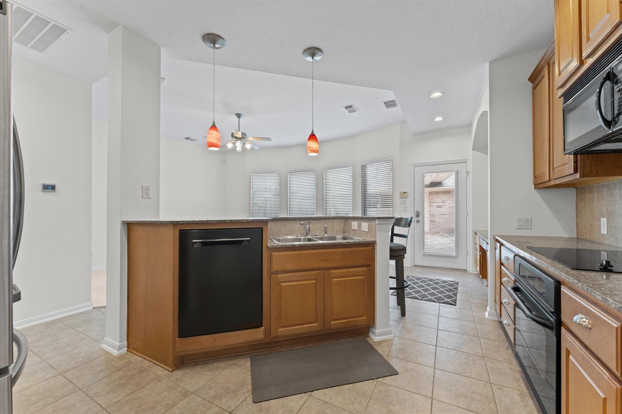
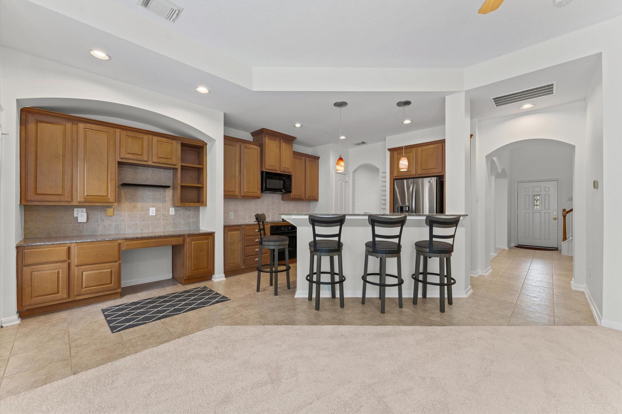
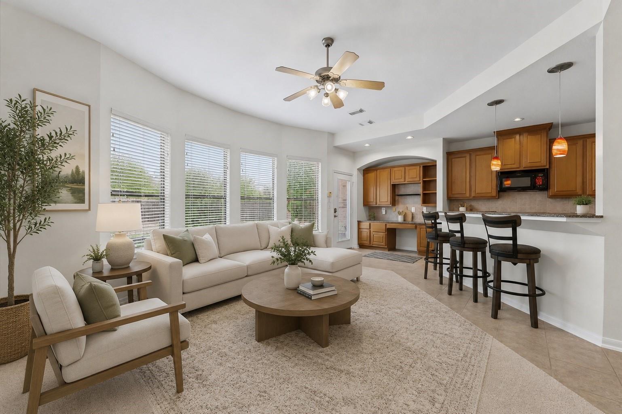
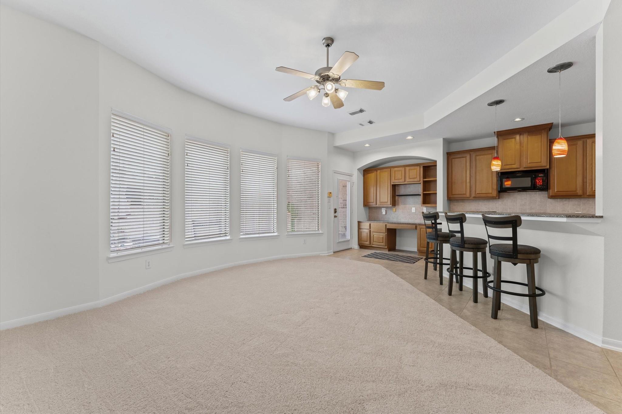
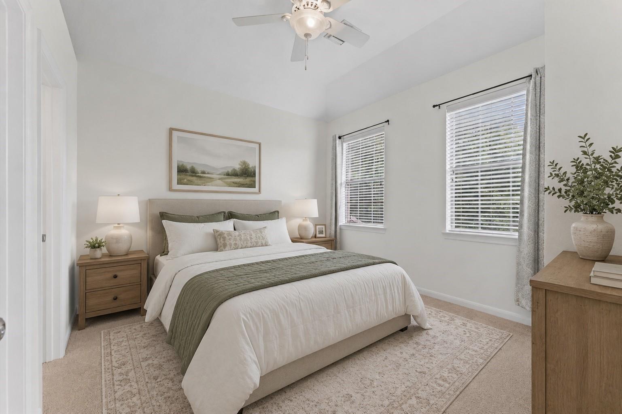
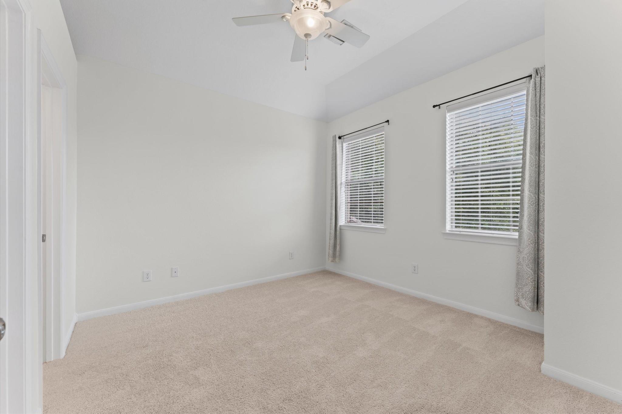
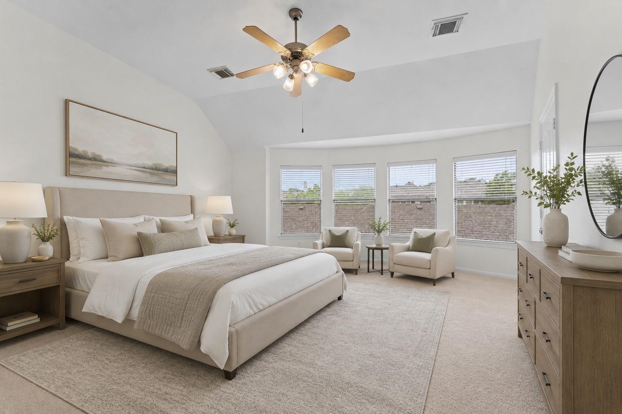
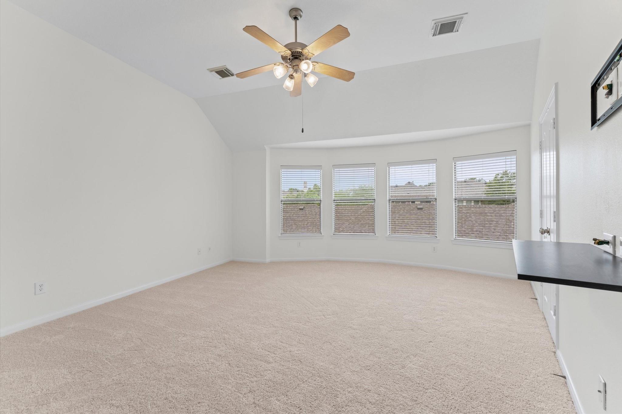
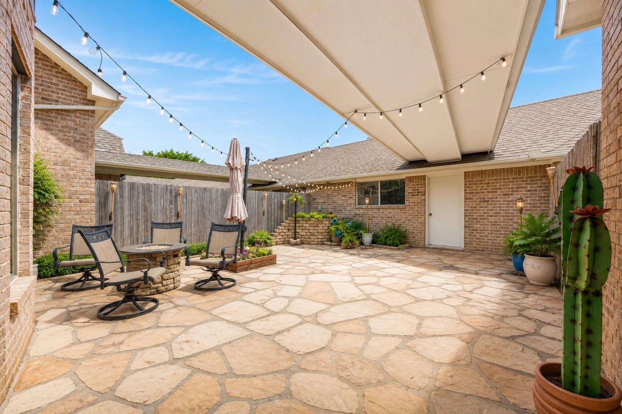
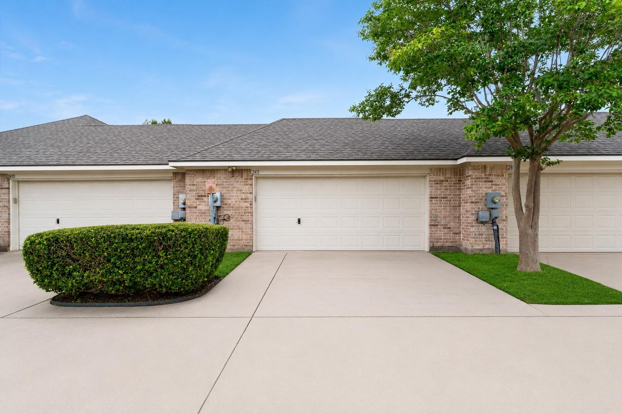
Completely refreshed and move-in ready! This 2-bed, 2.5-bath townhome offers the perfect blend of comfort, style, and convenience. With fresh interior paint throughout including walls, ceilings, and trim, as well as brand-new carpet, gives the home a clean, modern feel from the moment you step inside. Spacious living and dining areas flow seamlessly into the kitchen, creating an inviting space for everyday living and effortless entertaining. Upstairs, both bedrooms offer privacy and comfort. Enjoy your morning coffee or evening unwind on the oversized private patio, with a detached 2-car garage for added storage and convenience. A large green space directly in front of the home provides a peaceful setting and room to enjoy the outdoors. Ideally located near NASA, shopping, dining, entertainment, and major commuter routes, this townhome combines a prime location with low-maintenance living.
Overview
Financial
Price:
$247,900
Price/SqFT:
$145.82
Original Price:
$249,900
Reduced $:
$2,000
Reduced On:
Aug 3rd, 2026
Reduced %:
0.80 %
HOA Fee:
$730 Monthly
Tax Rate:
2.26843 %
Est. Monthly:
$3,507 *
Tax Amount:
$5,623
Amenities and features
 Patio/Deck
 Sewer
Sewer Sprinkler System
 Water Access
 Energy Efficient
Property & Schools on Map
Floor plans / Dimensions / Descriptions
-
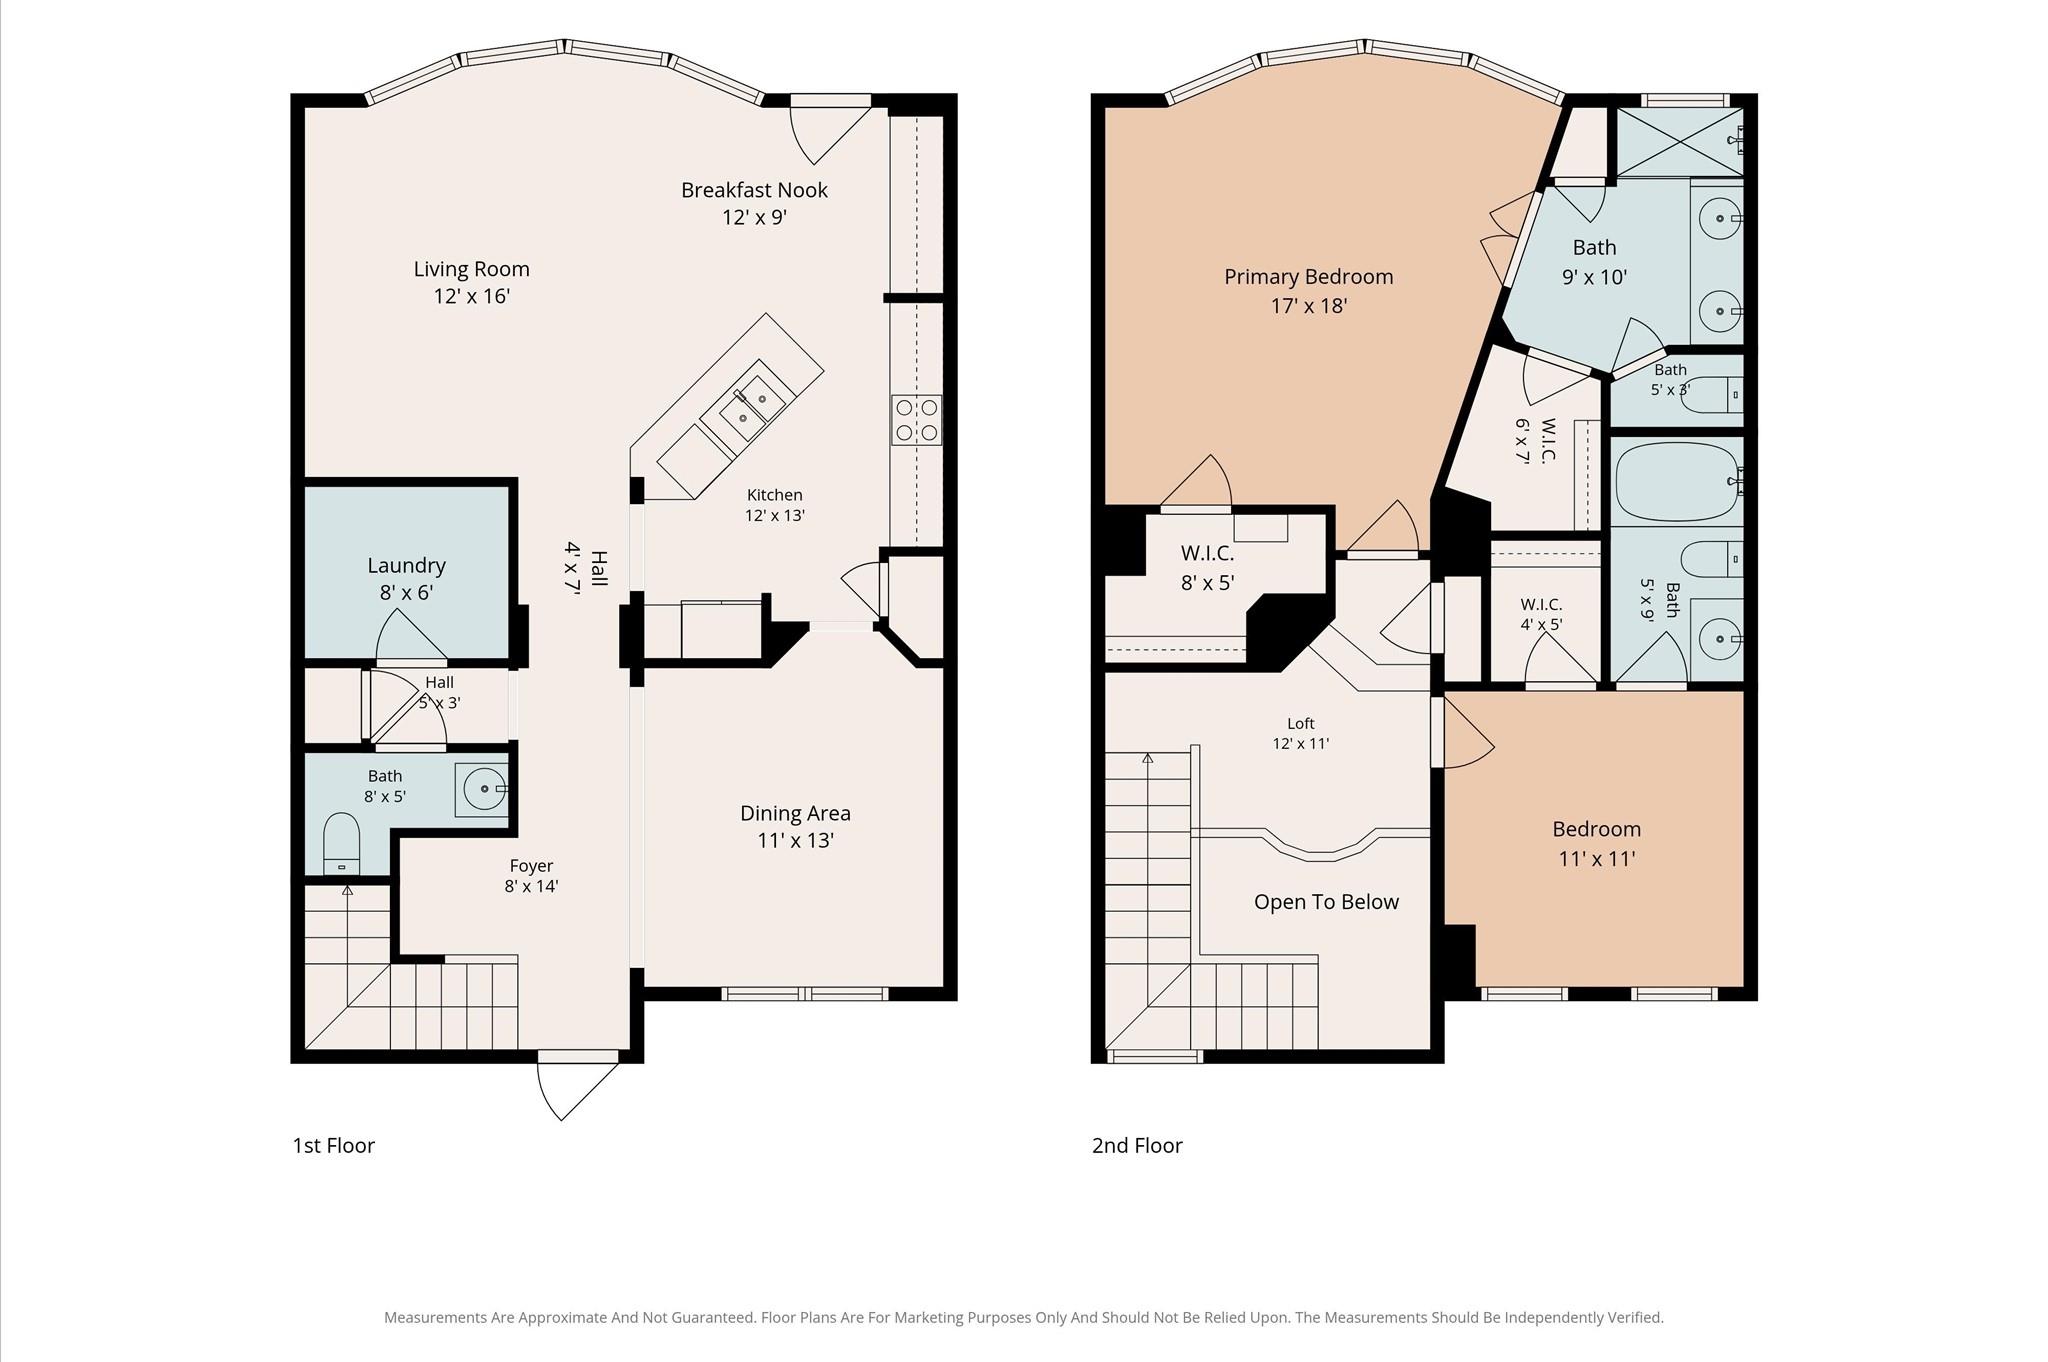
Second FloorPrimary Bedroom:16X18Bedroom:11X11
-
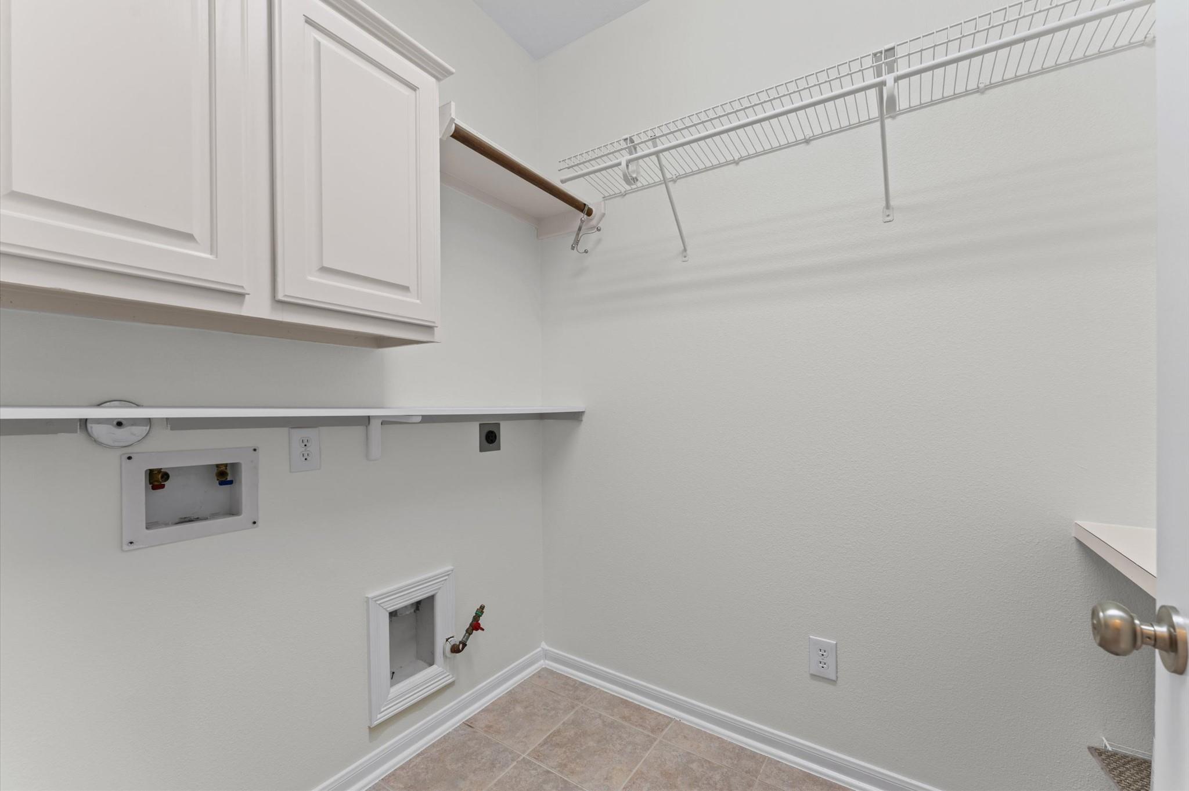
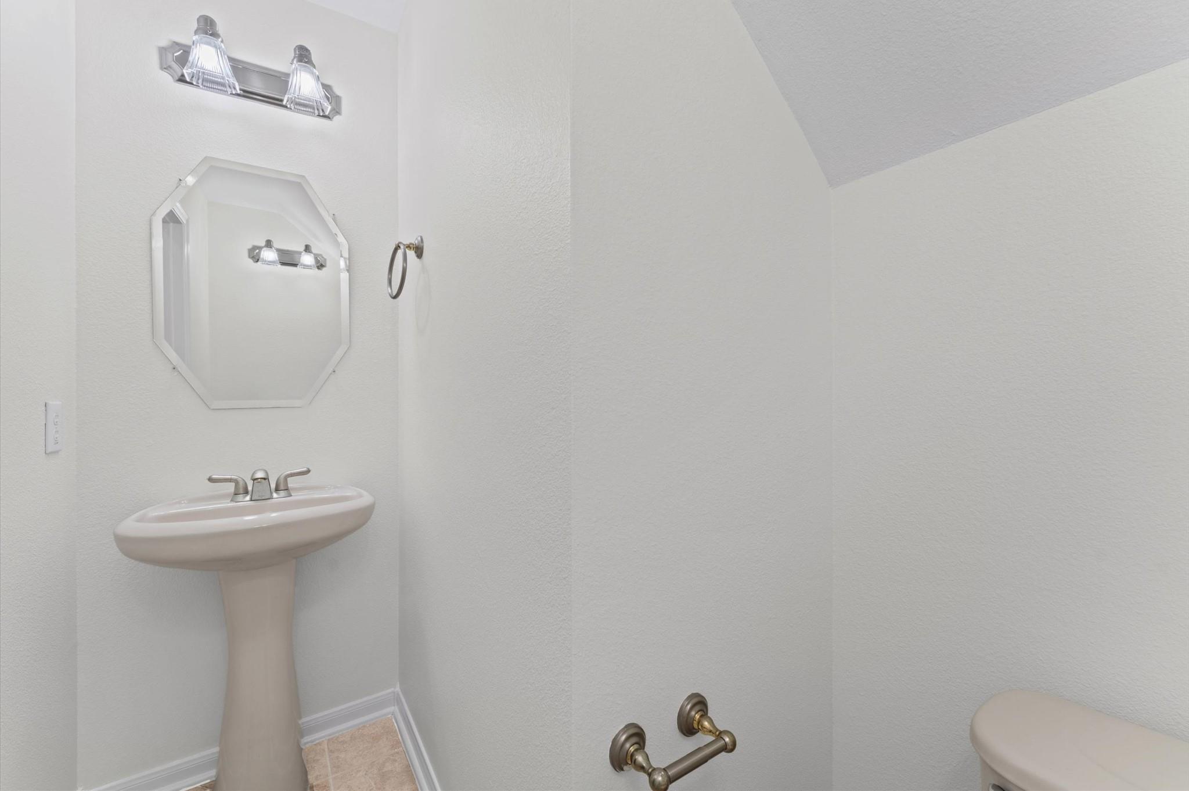
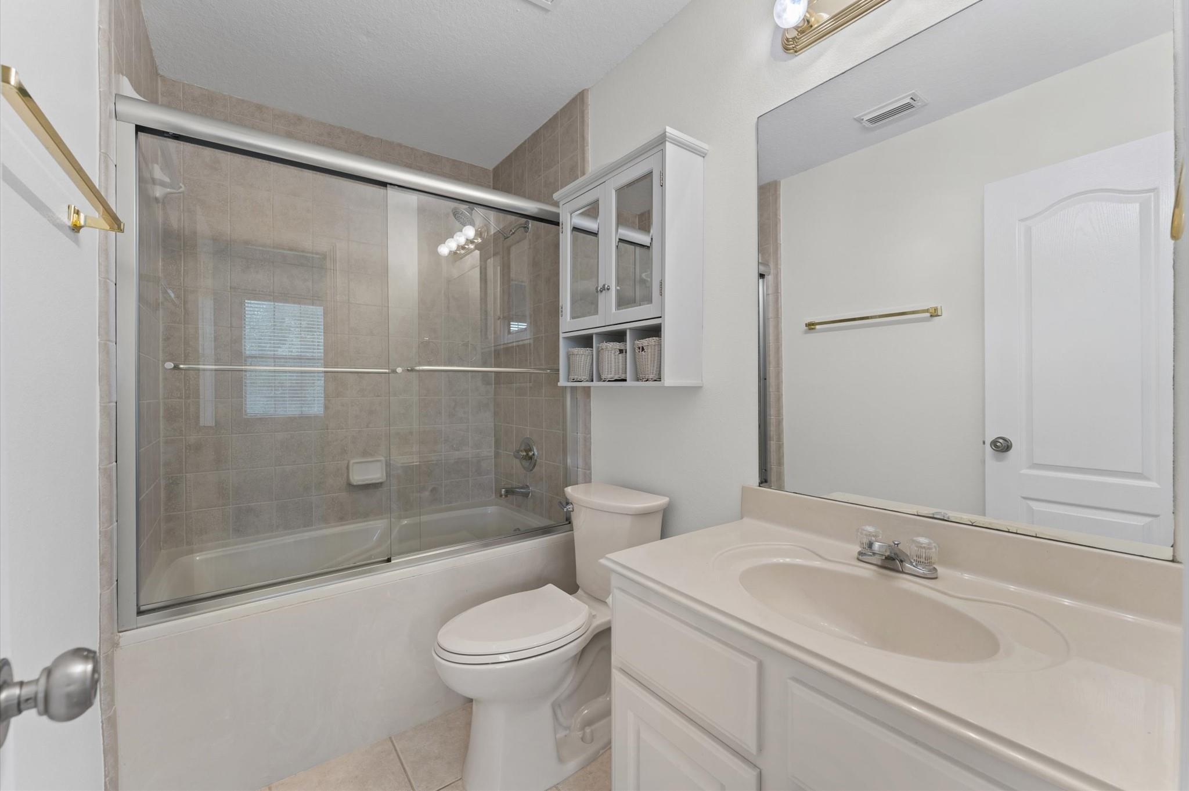
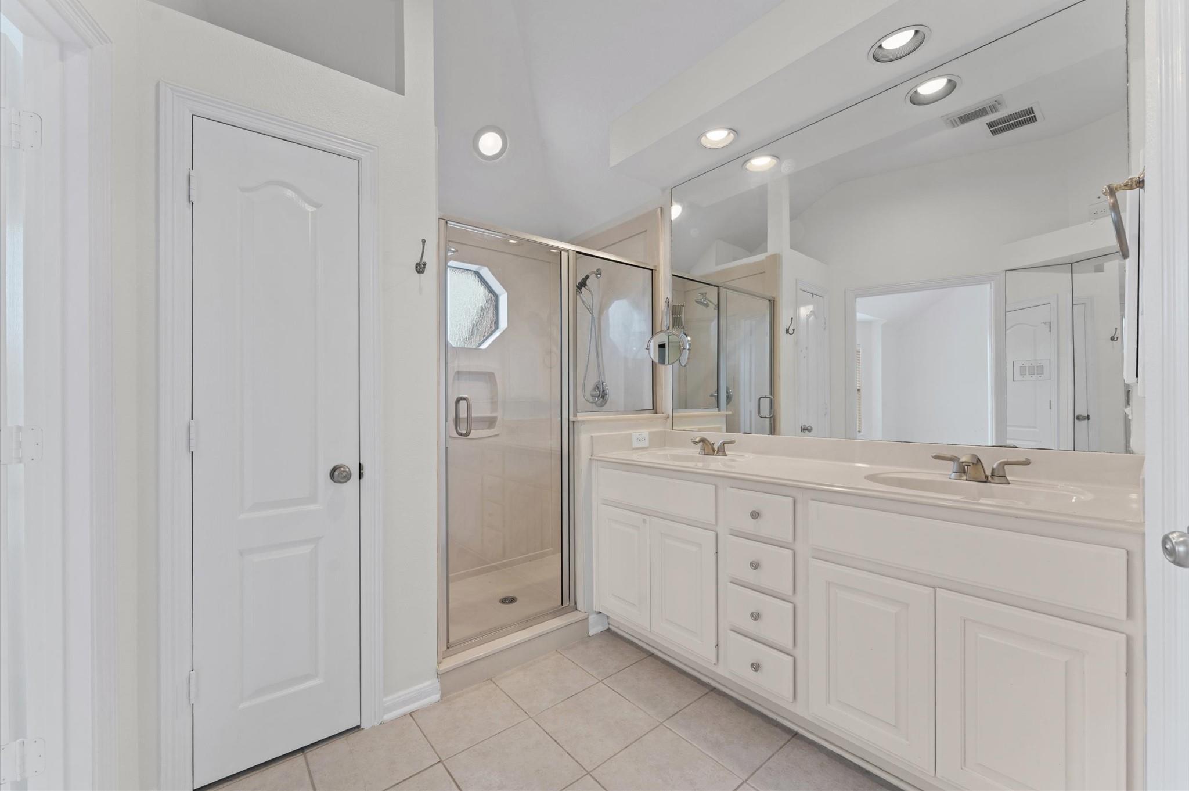
InteriorFloors:Carpet,TileCountertop:GraniteBathroom Description:Half Bath,Primary Bath: Double Sinks,Primary Bath: Shower Only,Secondary Bath(s): Tub/Shower ComboBedroom Desc:All Bedrooms Up,En-Suite Bath,Primary Bed - 2nd Floor,Walk-In ClosetKitchen Desc:Breakfast Bar,Kitchen open to Family Room,PantryRoom Description:1 Living Area,Entry,Formal Dining,Living Area - 1st Floor,Utility Room in HouseHeating:Central GasCooling:Central ElectricWasher/Dryer Conn:YesDishwasher:YesDisposal:YesCompactor:NoMicrowave:YesRange:Electric CooktopOven:Electric OvenIce Maker:NoAppliances:Electric Dryer Connection,Full Size,RefrigeratorEnergy Feature:Ceiling Fans,Digital Program Thermostat,Energy Star Appliances,Energy Star/CFL/LED Lights,High-Efficiency HVAC,Insulated/Low-E windowsInterior:Alarm System - Owned,Fire/Smoke Alarm,High Ceiling,Open Ceiling,Refrigerator Included,Window Coverings
-
ExteriorRoof:CompositionFoundation:SlabPrivate Pool:NoExterior Type:Brick,Cement BoardParking:Additional Parking,Auto Garage Door Opener,Garage ParkingWater Sewer:Public Sewer,Public WaterUnit Location:Cleared,CourtyardArea Pool:NoExterior:Fenced,Front Green Space,Patio/Deck,Private Driveway,Sprinkler System
Listed By:
Heather Johnson
Vip Realty
The data on this website relating to real estate for sale comes in part from the IDX Program of the Houston Association of REALTORS®. All information is believed accurate but not guaranteed. The properties displayed may not be all of the properties available through the IDX Program. Any use of this site other than by potential buyers or sellers is strictly prohibited.
© 2026 Houston Association of REALTORS®.
GET IN TOUCH
