
For Sale
2410 Falcon Knoll Ln Katy, TX 77494
$488,900
Description
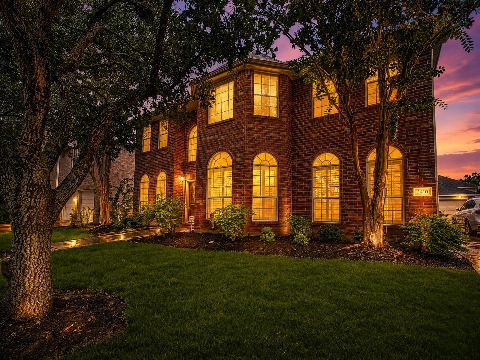
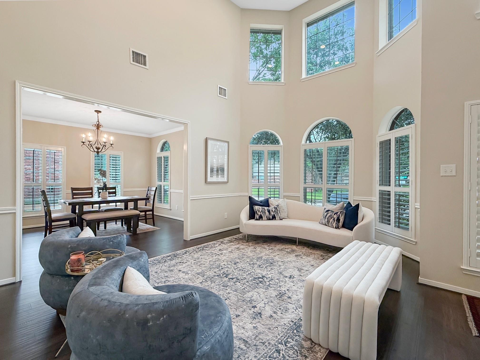
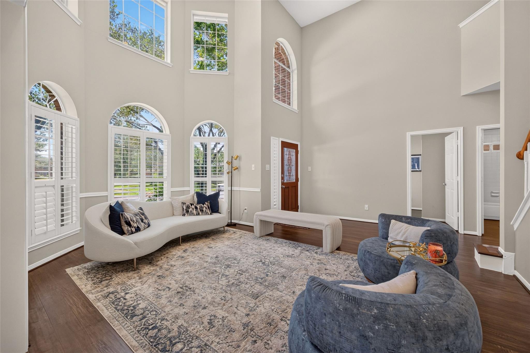
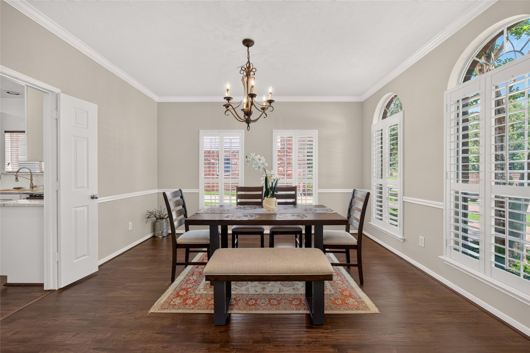
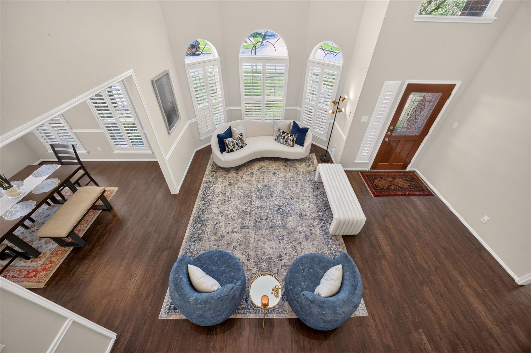
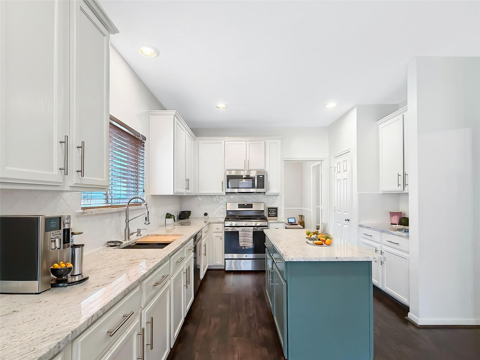
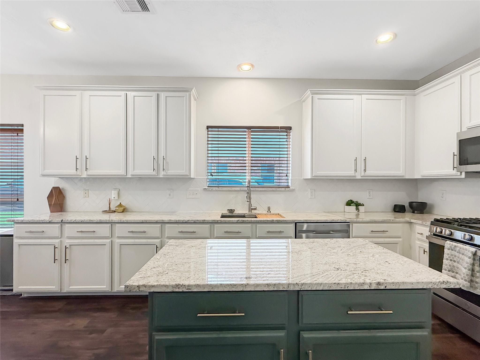
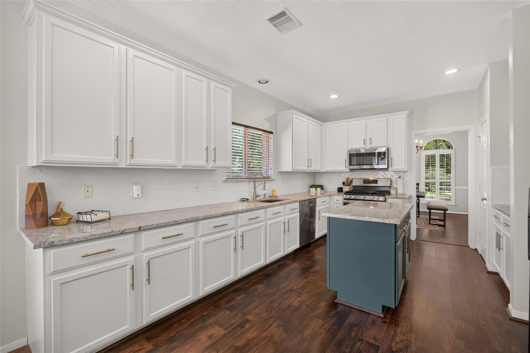
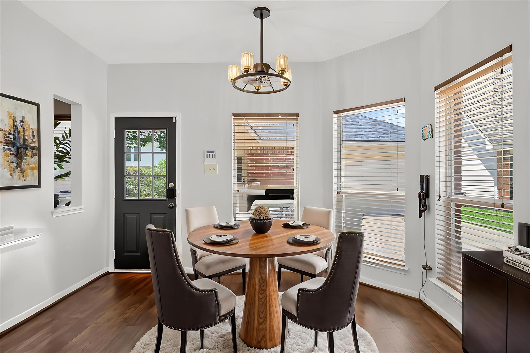
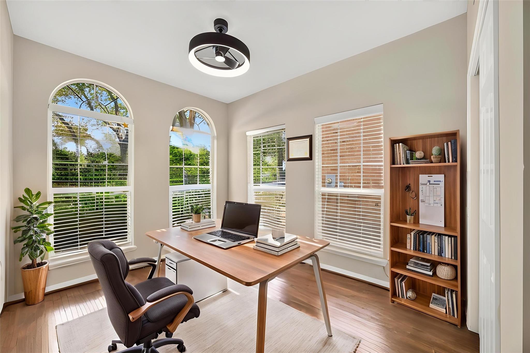
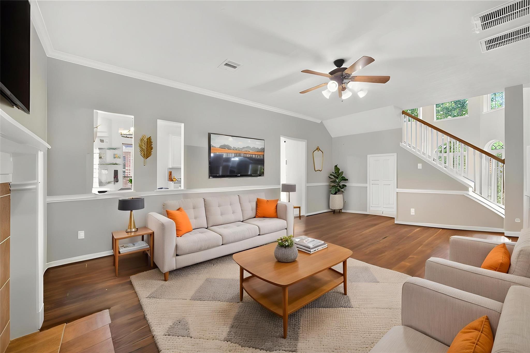
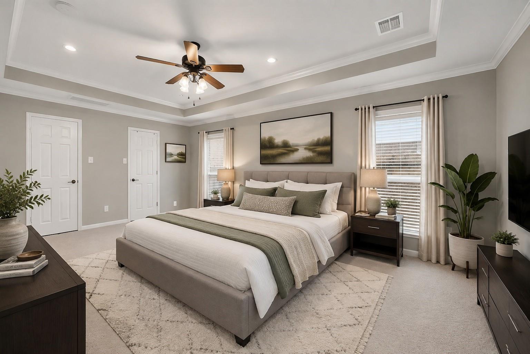
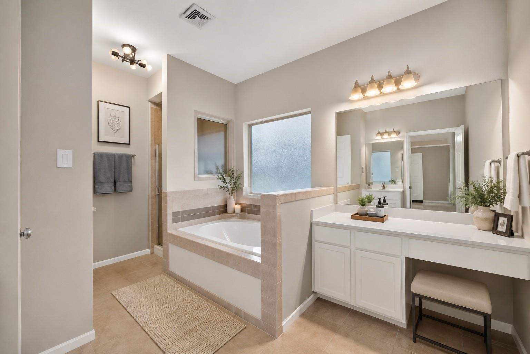
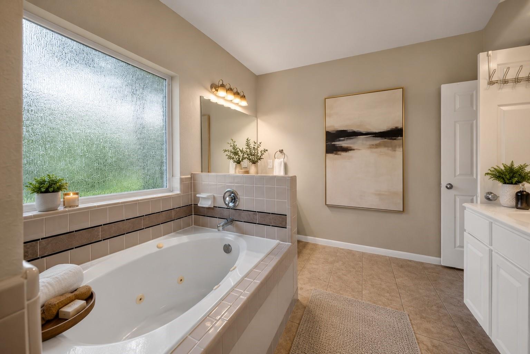
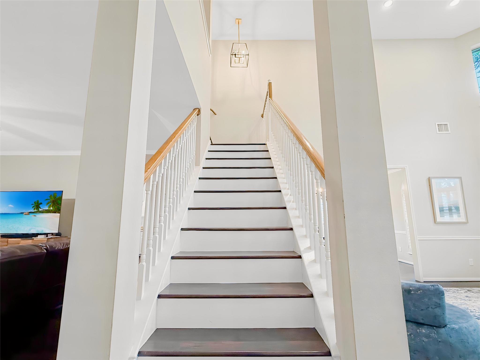
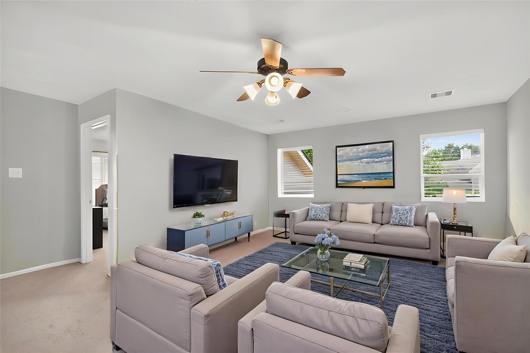
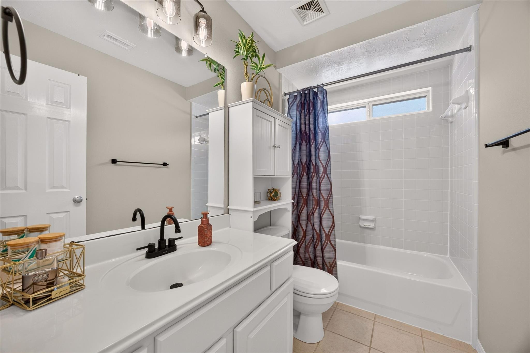
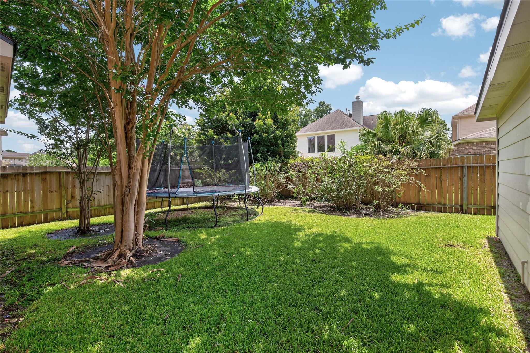
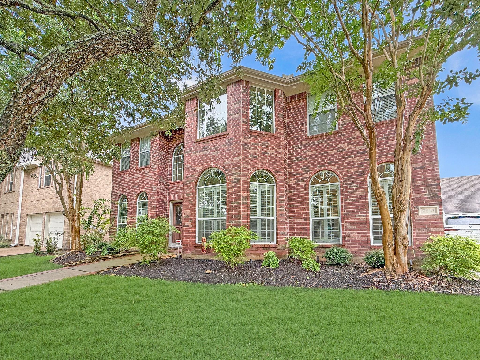
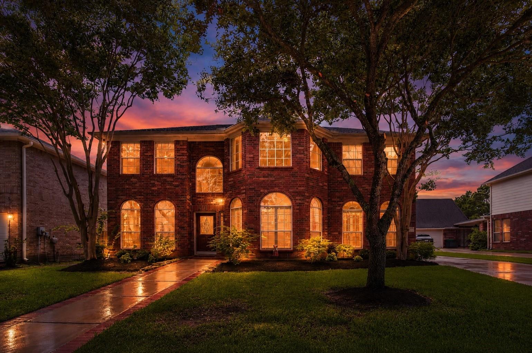
Stunning two-story home in Falcon Ranch features a bright, open floor plan with 6 beds, 4 baths, and updates throughout. A grand entry with soaring ceilings flows into the elegant formal living room filled with natural light and beautiful formal dining with plantation shutters. Gourmet kitchen boasts granite counters, abundant cabinetry, walk-in pantry, and a sunny breakfast area. The spacious family room offers a cozy gas fireplace perfect for entertaining. The luxurious primary suite features a spa bath with soaking tub, dual vanities, and ample space to unwind. Secondary bed with private bath on the first floor, ideal for guests or study. Upstairs boasts four additional beds, two baths, and a large game room. An extended driveway and detached garage offer ample parking for family and guests. Located minutes from shopping, dining, I-10, and the Westpark Tollway, zoned to highly acclaimed Katy ISD schools and within walking distance of the elementary school.
Overview
Financial
Price:
$488,900
Price/SqFT:
$148.83
Original Price:
$489,000
Reduced $:
$100
Reduced On:
Aug 15th, 2026
Reduced %:
0.02 %
HOA Fee:
$700 Annually
Tax Rate:
2.53185 %
Est. Monthly:
$7,117 *
Tax Amount:
$12,378
Amenities and features
 Patio/Deck
 Public Pool
 Water Access
 Yard
Yard Energy Efficient
Property & Schools on Map
Floor plans / Dimensions / Descriptions
-
First FloorLiving:20x14Family Room:21x18Dining:13x11Kitchen:24x11Primary Bedroom:19x13Bedroom:13x9
-
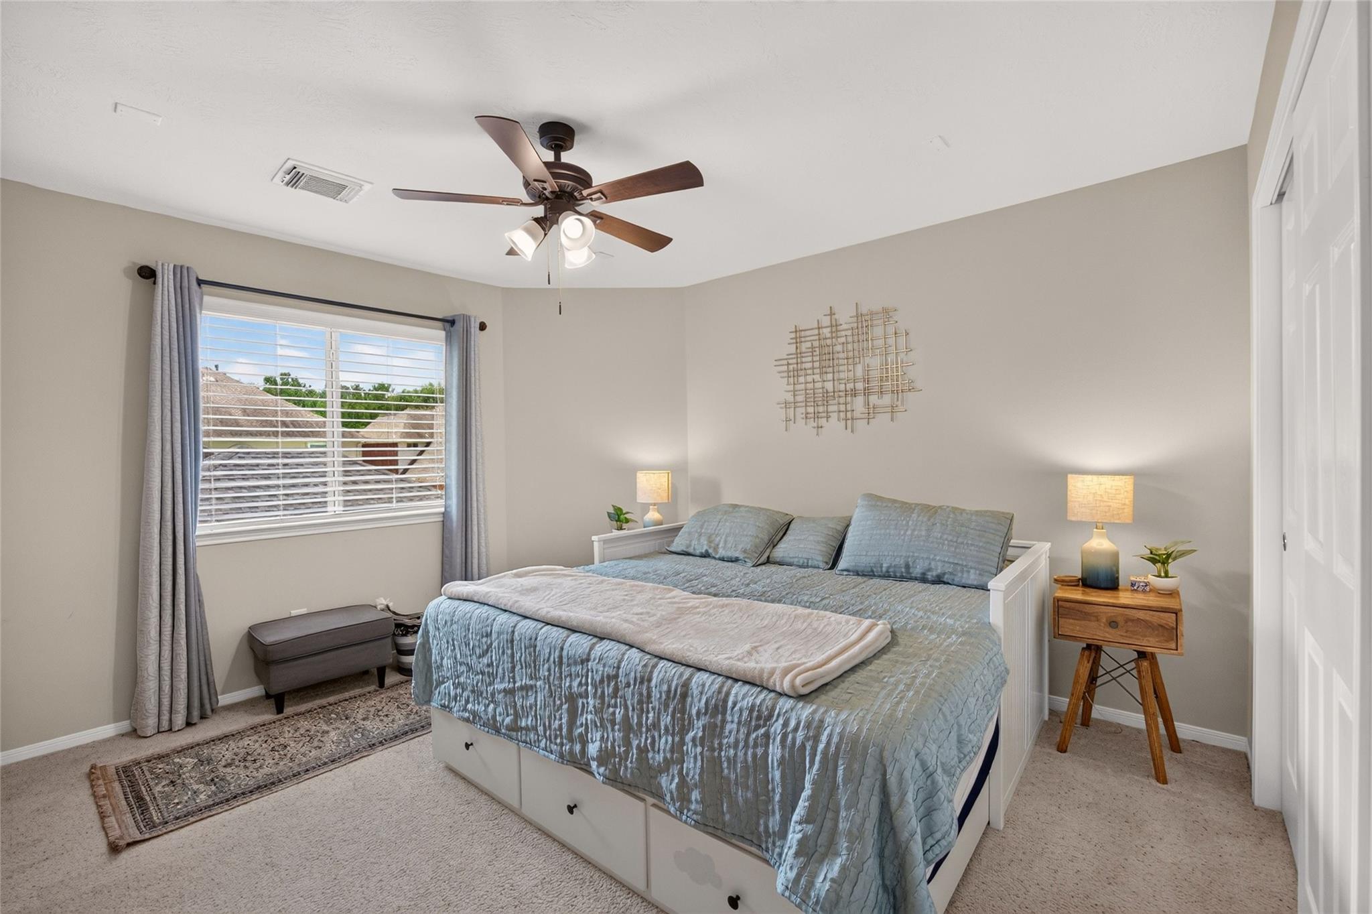
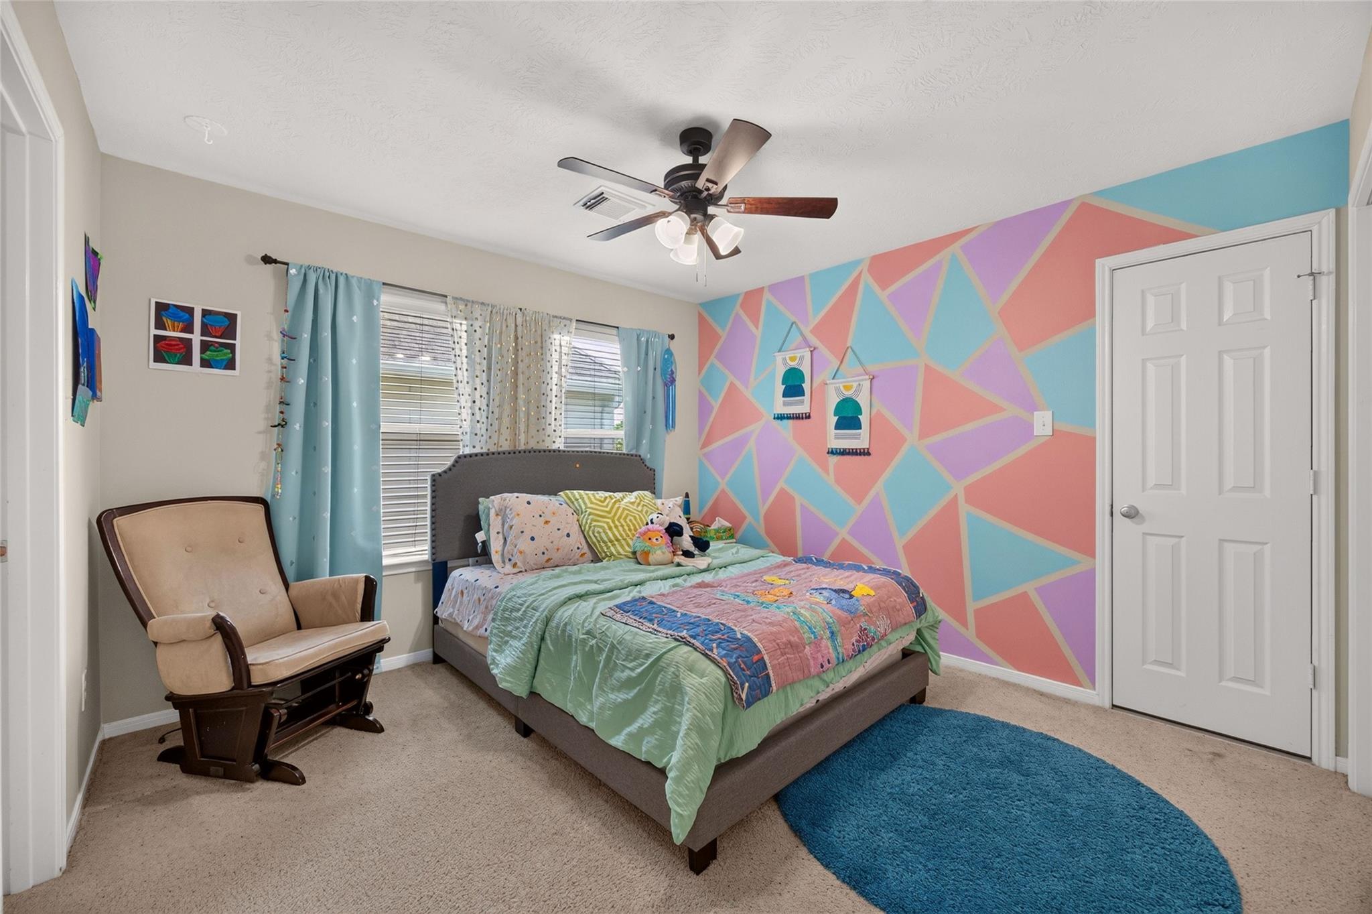
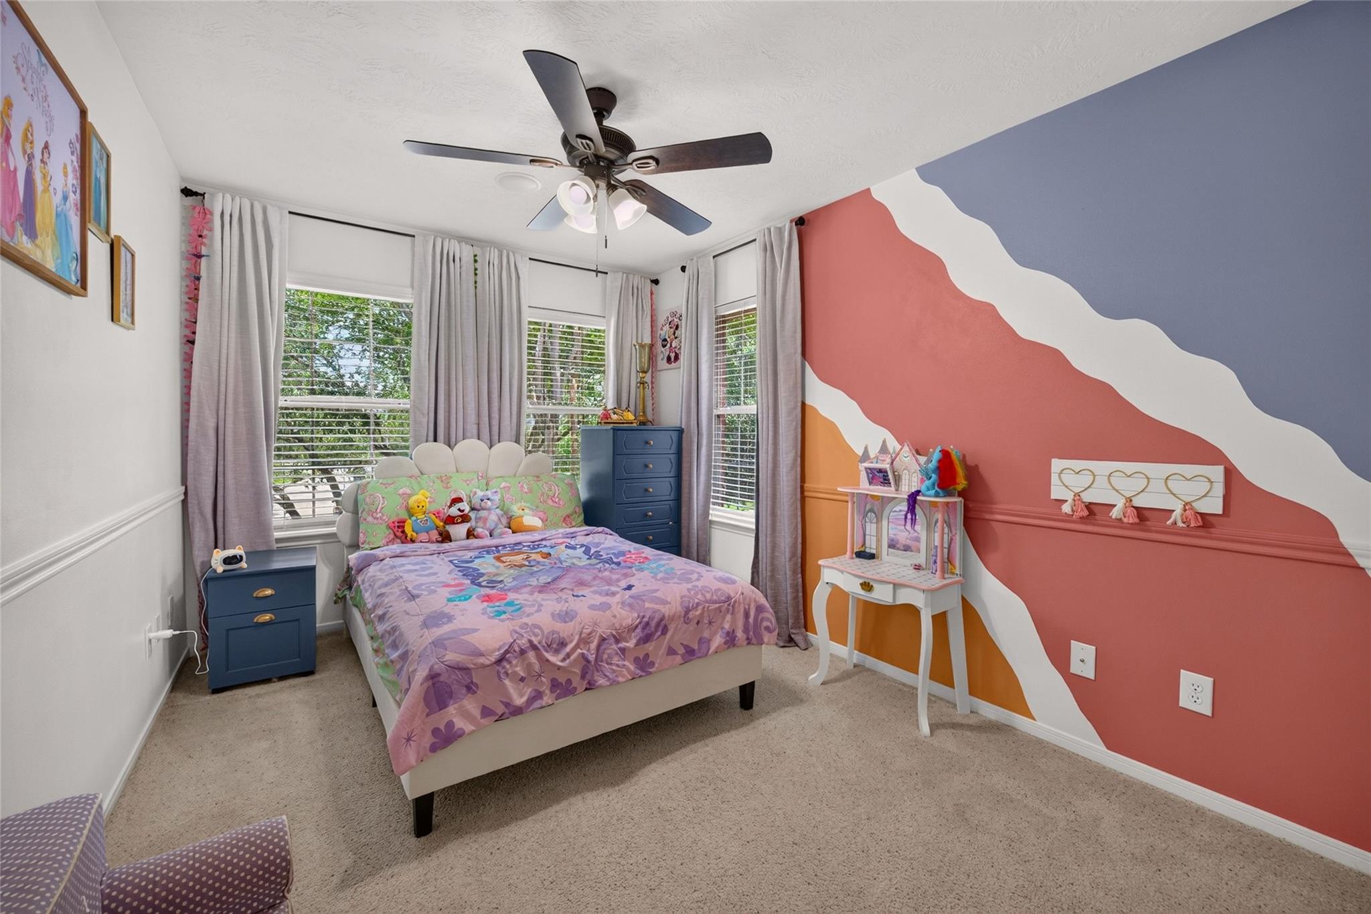
Second FloorBedroom:13x11Bedroom 2:13x9Bedroom 3:11x11Bedroom 4:14x9Game Room:20x14
-
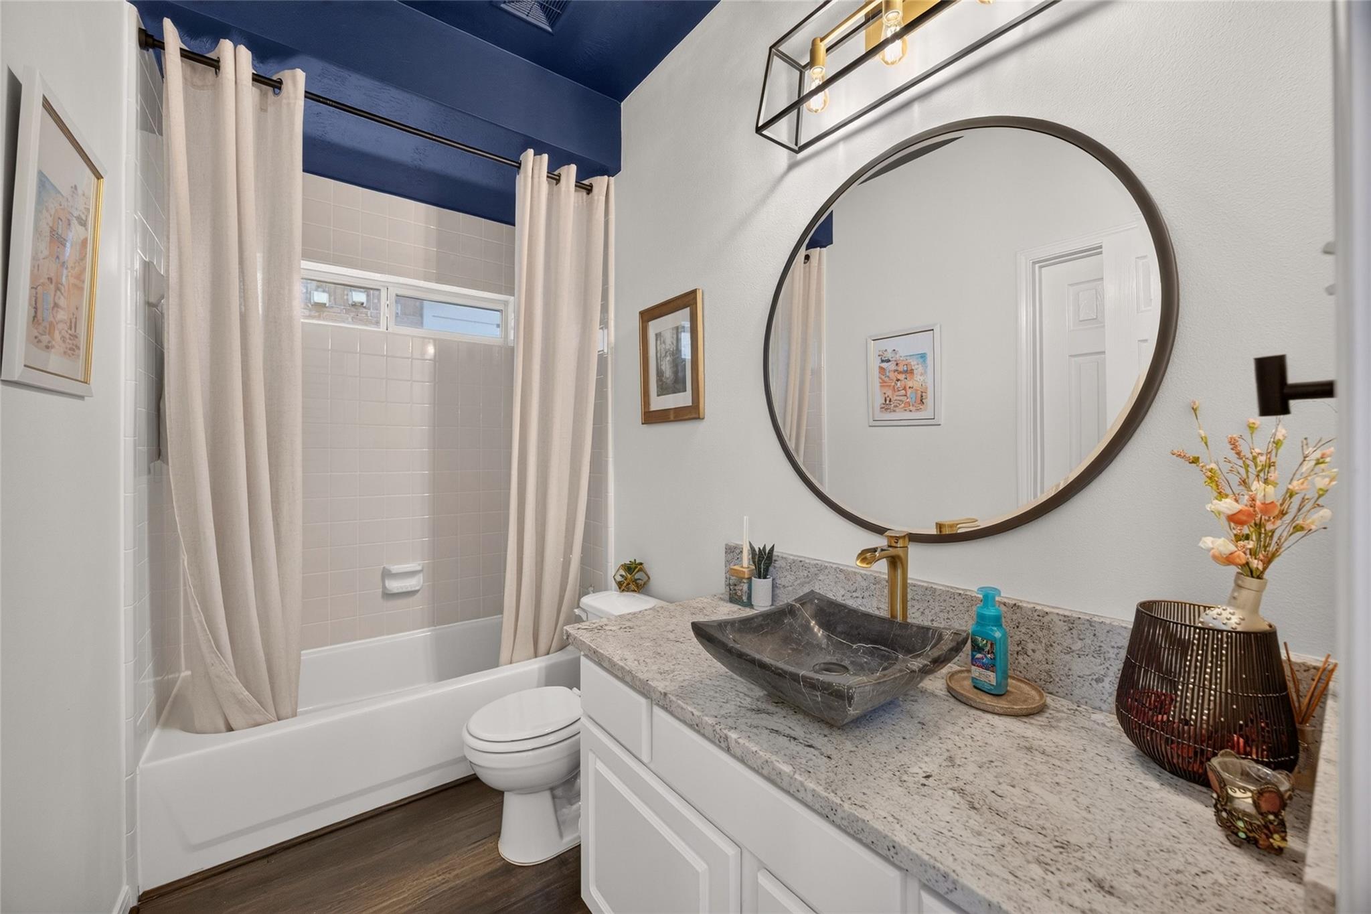
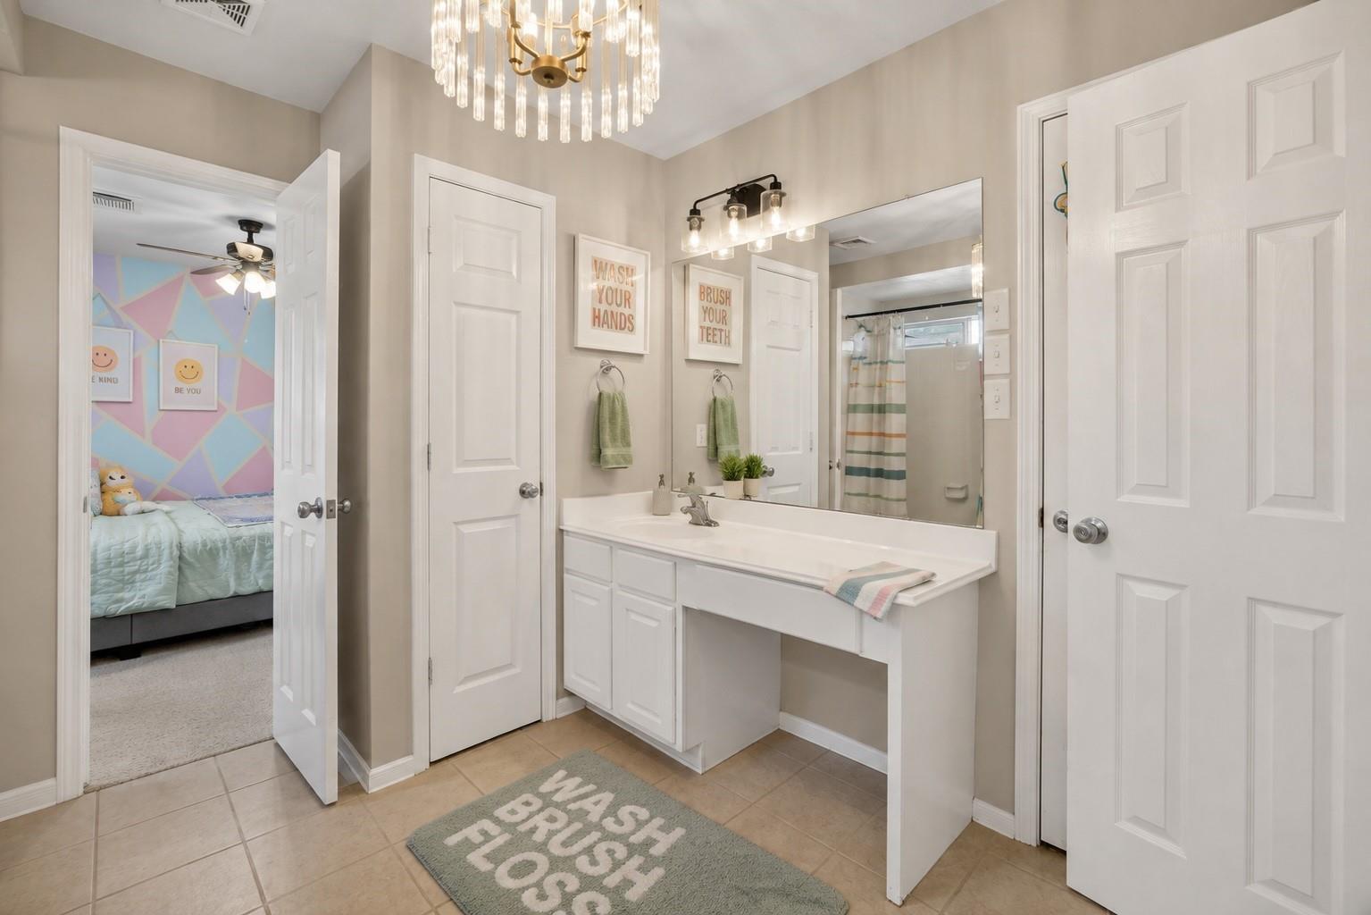
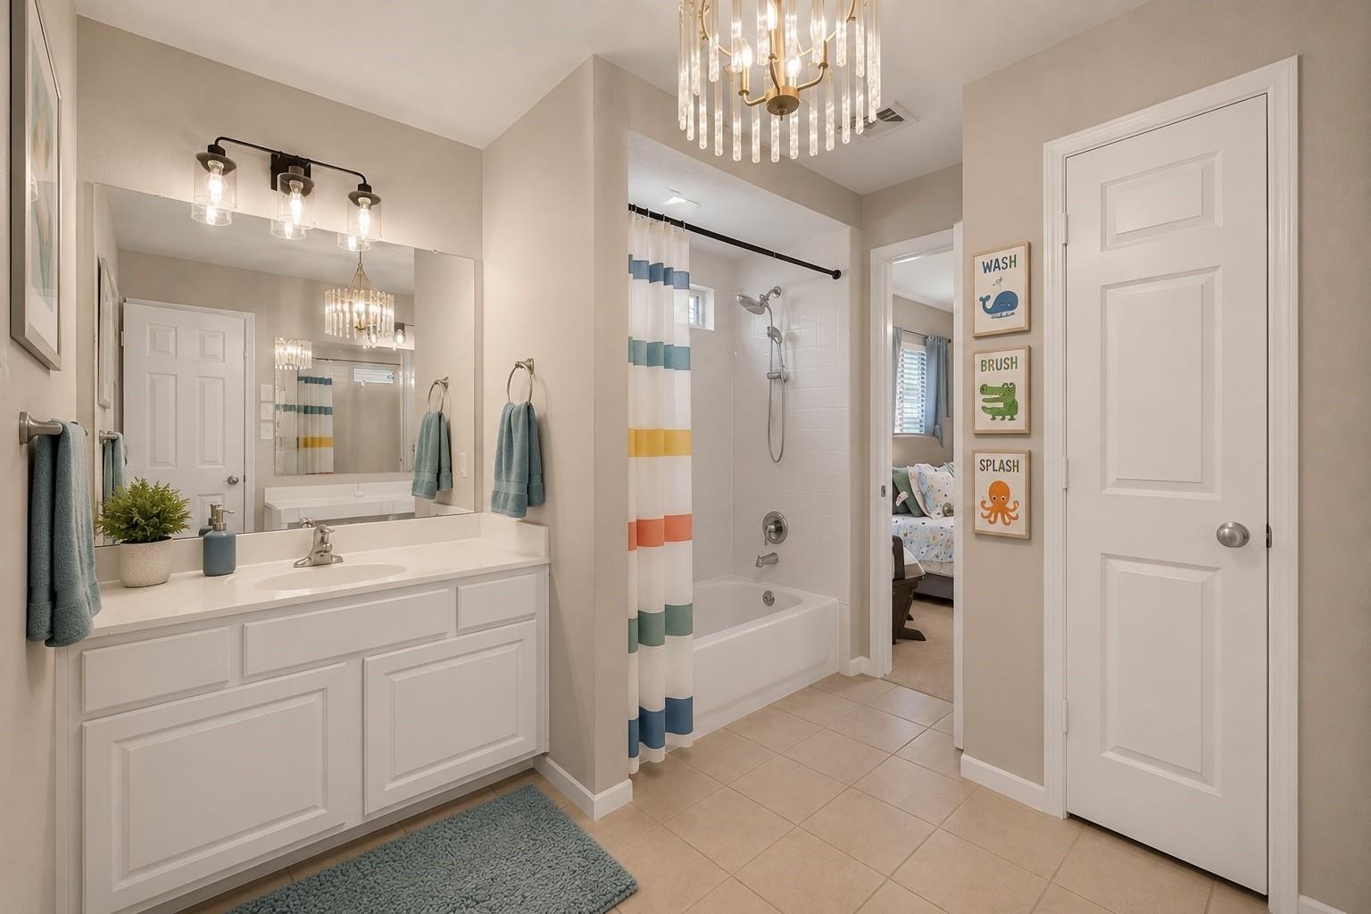
InteriorFireplace:2/Gaslog FireplaceFloors:Carpet,Tile,Vinyl PlankCountertop:GraniteBathroom Description:Primary Bath: Double Sinks,Primary Bath: Separate Shower,Primary Bath: Soaking Tub,Secondary Bath(s): Double Sinks,Secondary Bath(s): Tub/Shower ComboBedroom Desc:2 Bedrooms Down,Primary Bed - 1st Floor,Walk-In ClosetKitchen Desc:Island w/o Cooktop,Kitchen open to Family Room,Walk-in PantryRoom Description:Entry,Family Room,Formal Dining,Formal Living,Gameroom Up,Living Area - 1st Floor,Utility Room in HouseHeating:Central GasCooling:Central ElectricDishwasher:YesDisposal:YesMicrowave:YesEnergy Feature:Attic Fan,Ceiling Fans
-
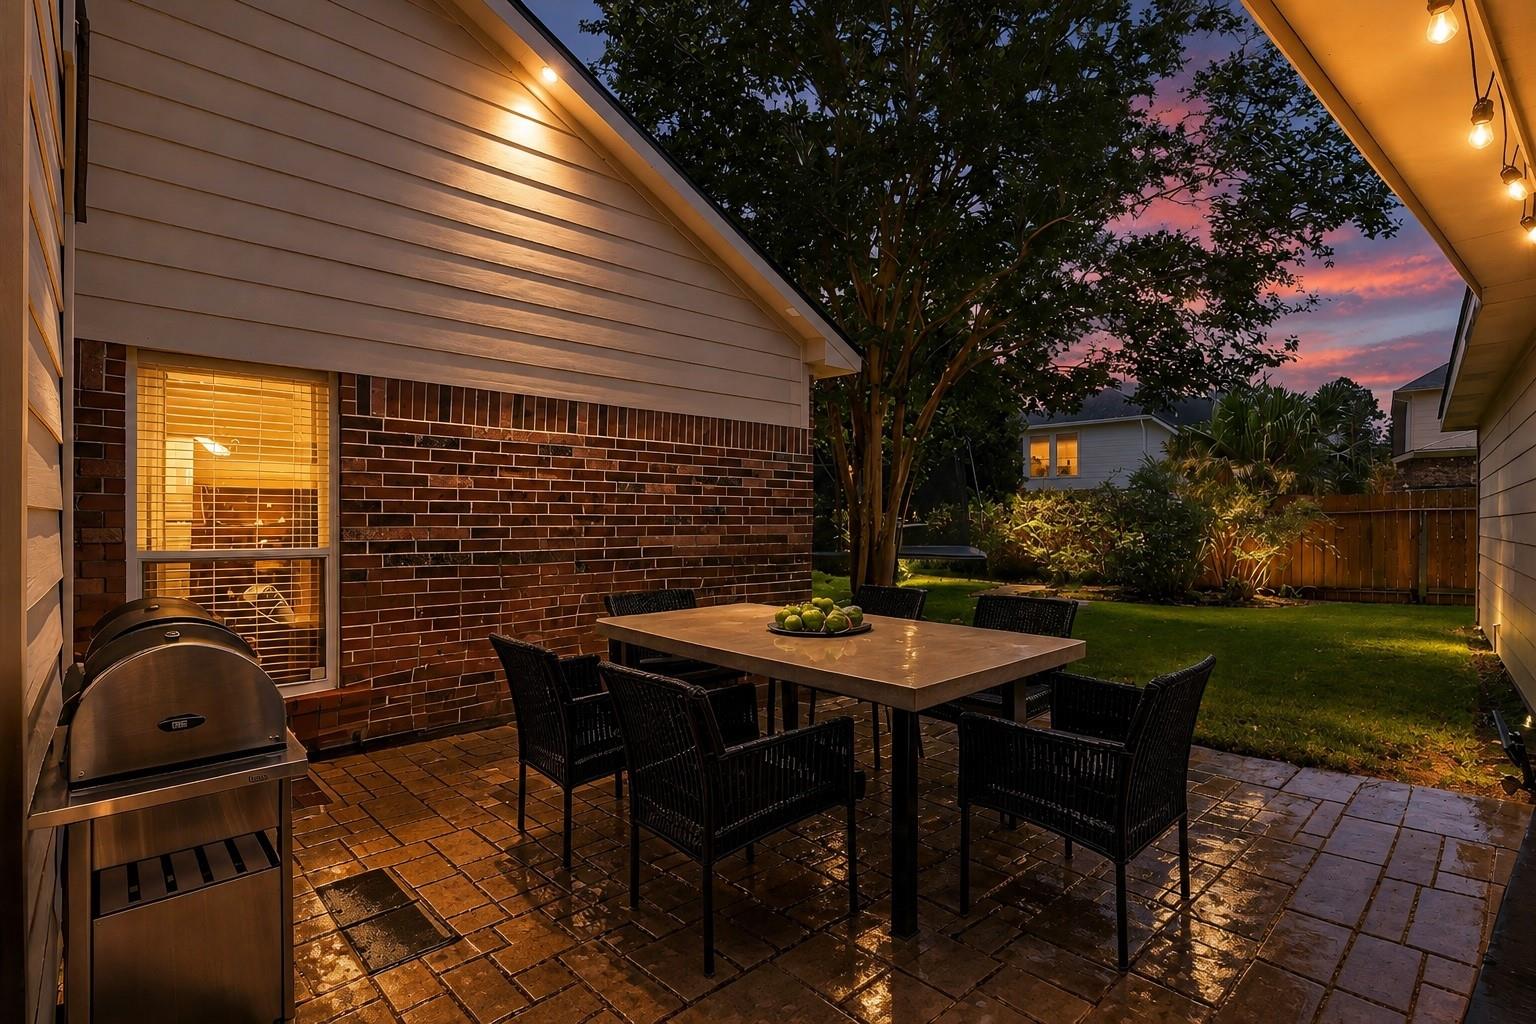
ExteriorRoof:CompositionFoundation:SlabPrivate Pool:NoExterior Type:BrickLot Description:Subdivision LotWater Sewer:Water DistrictArea Pool:YesExterior:Back Yard Fenced,Covered Patio/Deck,Patio/Deck
Listed By:
Thomas Elmore
eXp Realty LLC
The data on this website relating to real estate for sale comes in part from the IDX Program of the Houston Association of REALTORS®. All information is believed accurate but not guaranteed. The properties displayed may not be all of the properties available through the IDX Program. Any use of this site other than by potential buyers or sellers is strictly prohibited.
© 2026 Houston Association of REALTORS®.
GET IN TOUCH
