

For Sale
241 Trillium Park Loop Conroe, TX 77304
$435,000
Description
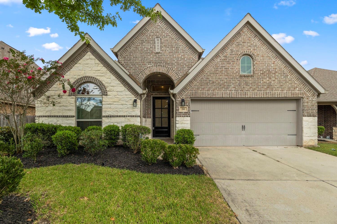
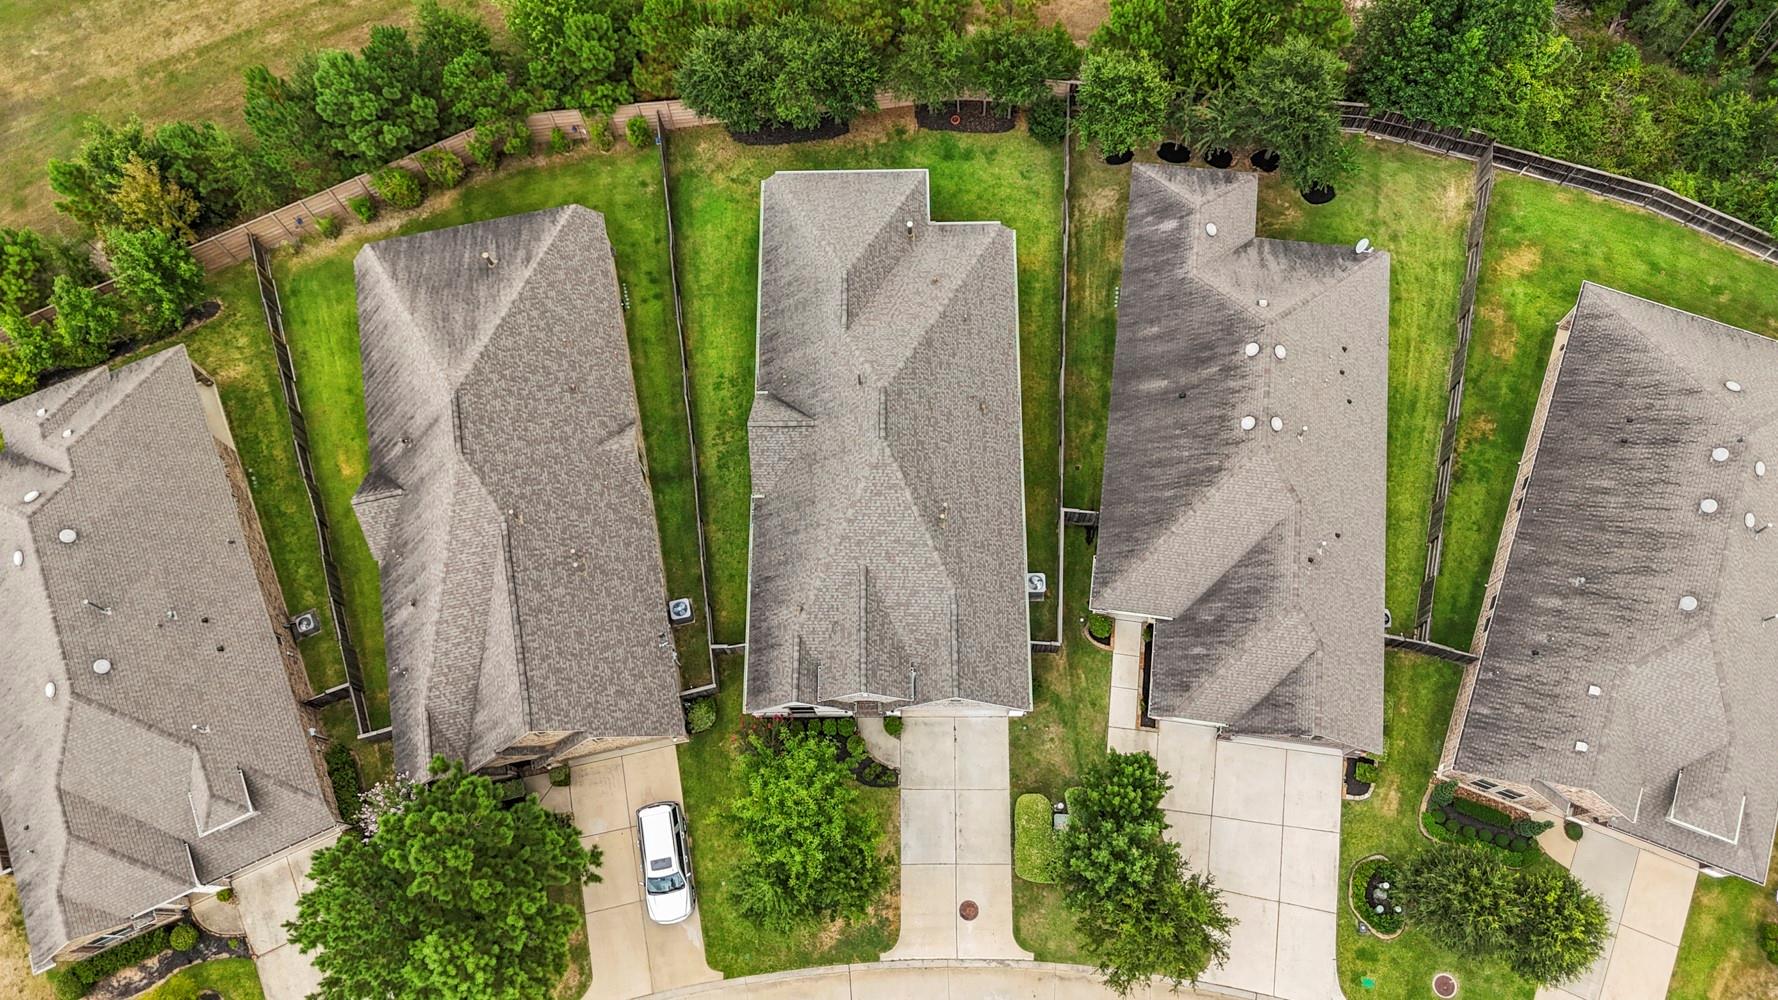
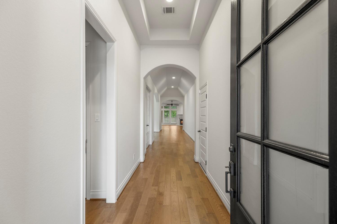
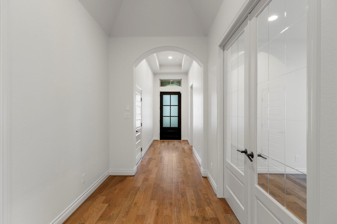
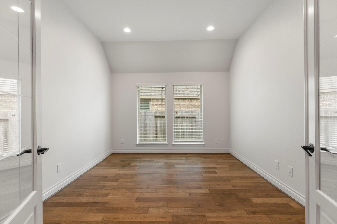
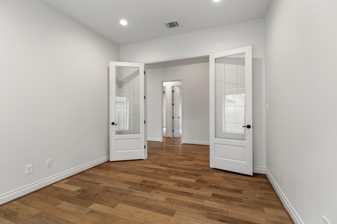
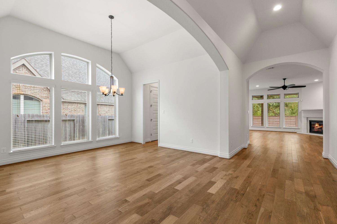
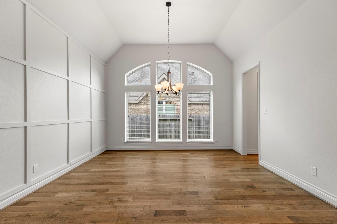
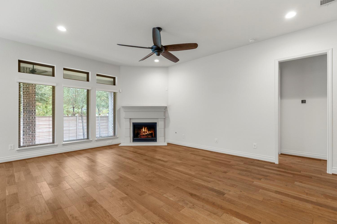
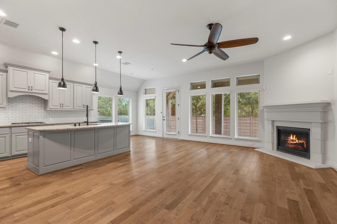
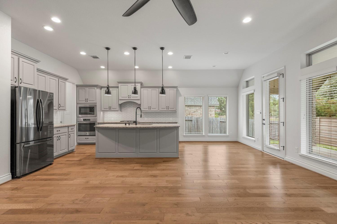
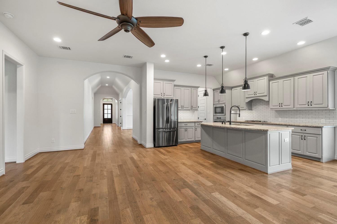
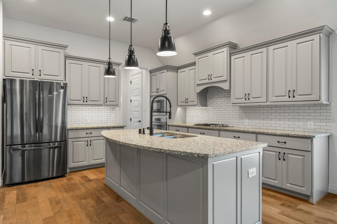
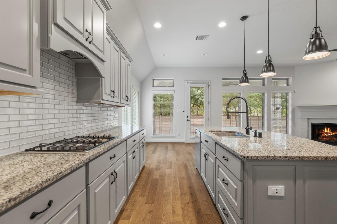
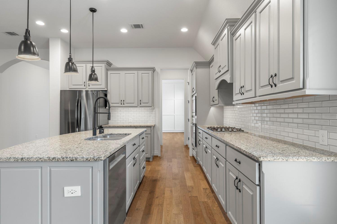
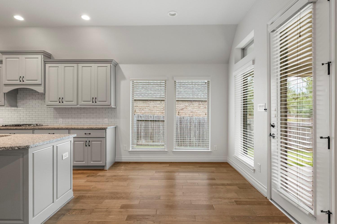
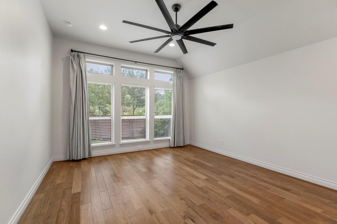
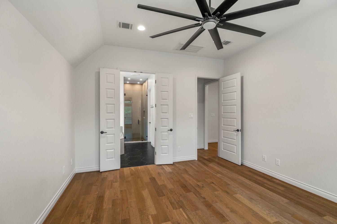
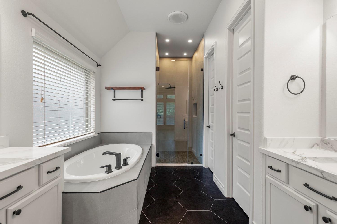
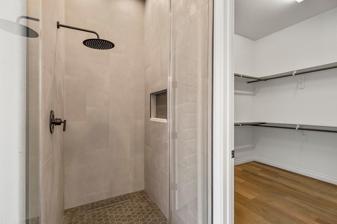
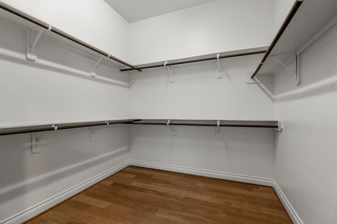
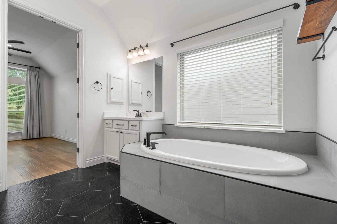
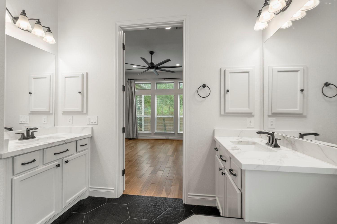
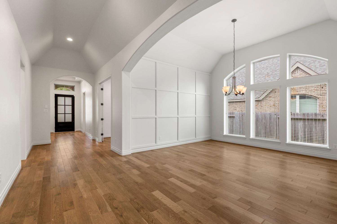
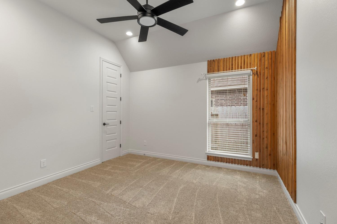
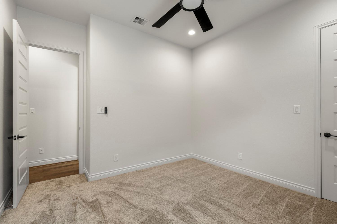
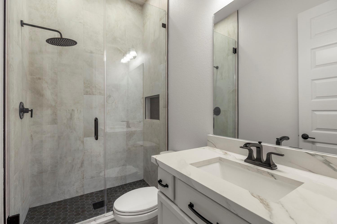
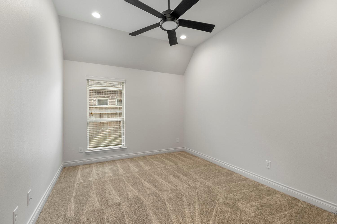
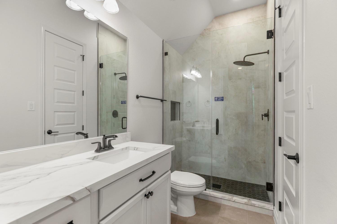
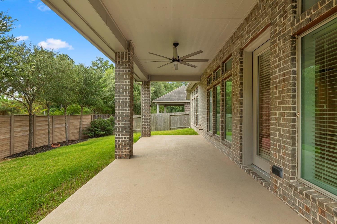
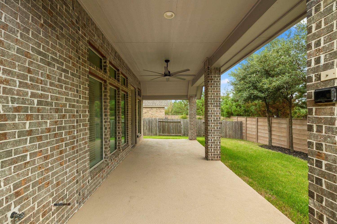
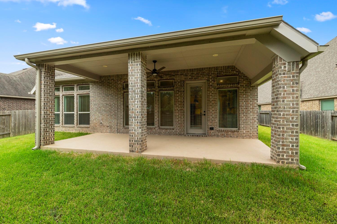
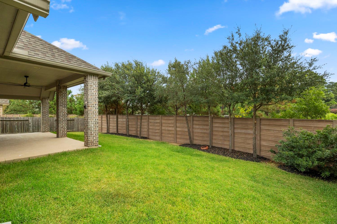
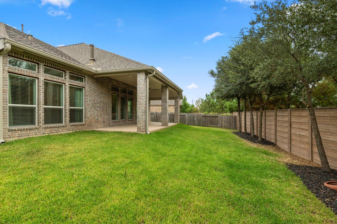
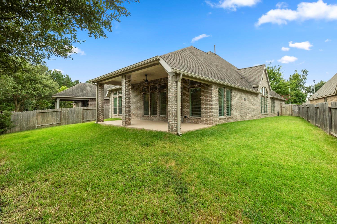
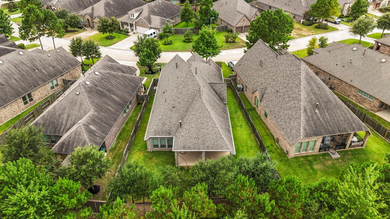
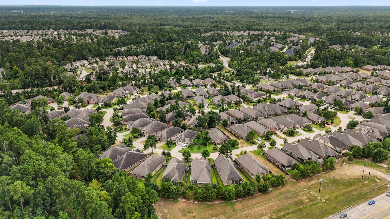
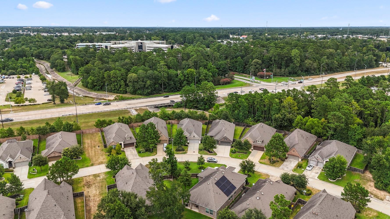
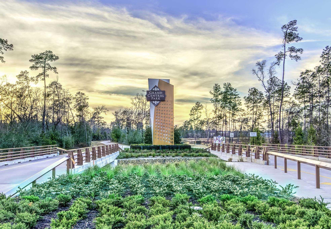
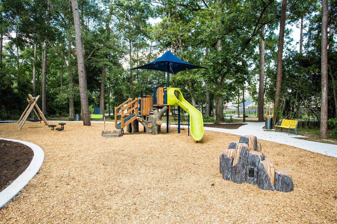
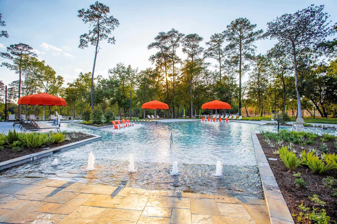
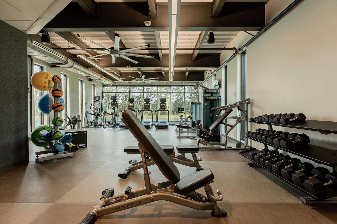
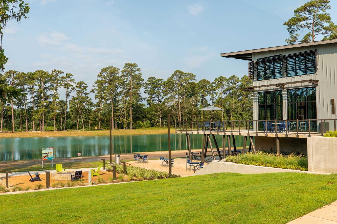
Welcome home to Grand Central Park, where thoughtful upgrades, beautifully remodeled baths, a private study, and a spacious backyard with greenspace beyond create an inviting place to settle in. Step through the mahogany front door into this 4-bed, 3-bath single-story with an extended arched entry, 12-foot ceilings, formal dining, and a study with hardwood flooring. Natural light fills the family room, where a cast stone fireplace adds warmth, while the kitchen keeps the main living spaces connected with abundant cabinetry, an island with breakfast bar, and breakfast area nearby. Hardwood flooring continues into the primary suite with a walk-in closet, while the remodeled bath offers quartz counters, separate vanities, a soaking tub, and oversized walk-in shower. Out back, a covered patio overlooks the fenced yard with no rear neighbors. Beyond the home, residents of Grand Central Park enjoy trails, lakes, parks, The Lake House, resort-style pool, fitness center, pickleball, and more.
Overview
Financial
Price:
$435,000
Price/SqFT:
$170.92
Original Price:
$445,000
Reduced $:
$10,000
Reduced On:
Aug 26th, 2026
Reduced %:
2.25 %
HOA Fee:
$1260 Annually
Tax Rate:
2.7621 %
Est. Monthly:
$6,495 *
Tax Amount:
$12,015
Amenities and features
 Patio/Deck
 Public Pool
 Sprinkler System
 Study Room
 Water Access
 Yard
Yard Energy Efficient
 Greenbelt
 Green Certified
Property & Schools on Map
Floor plans / Dimensions / Descriptions
-
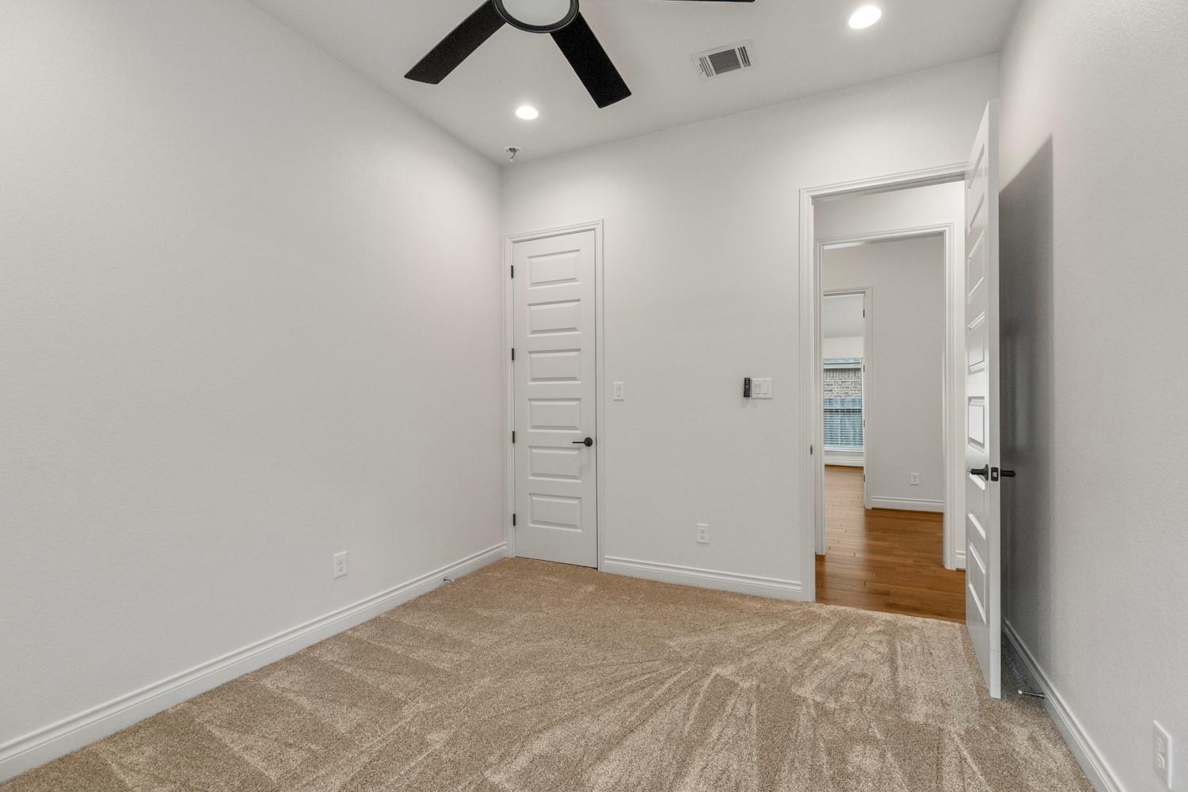
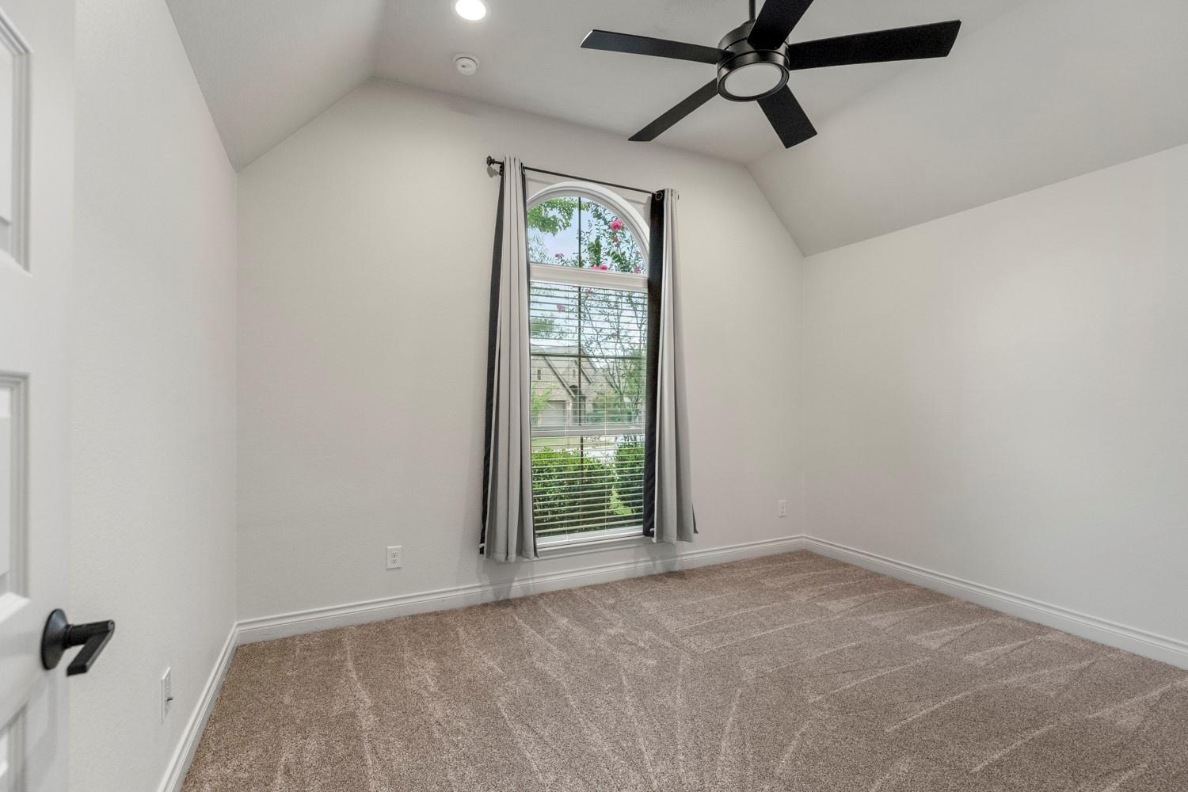
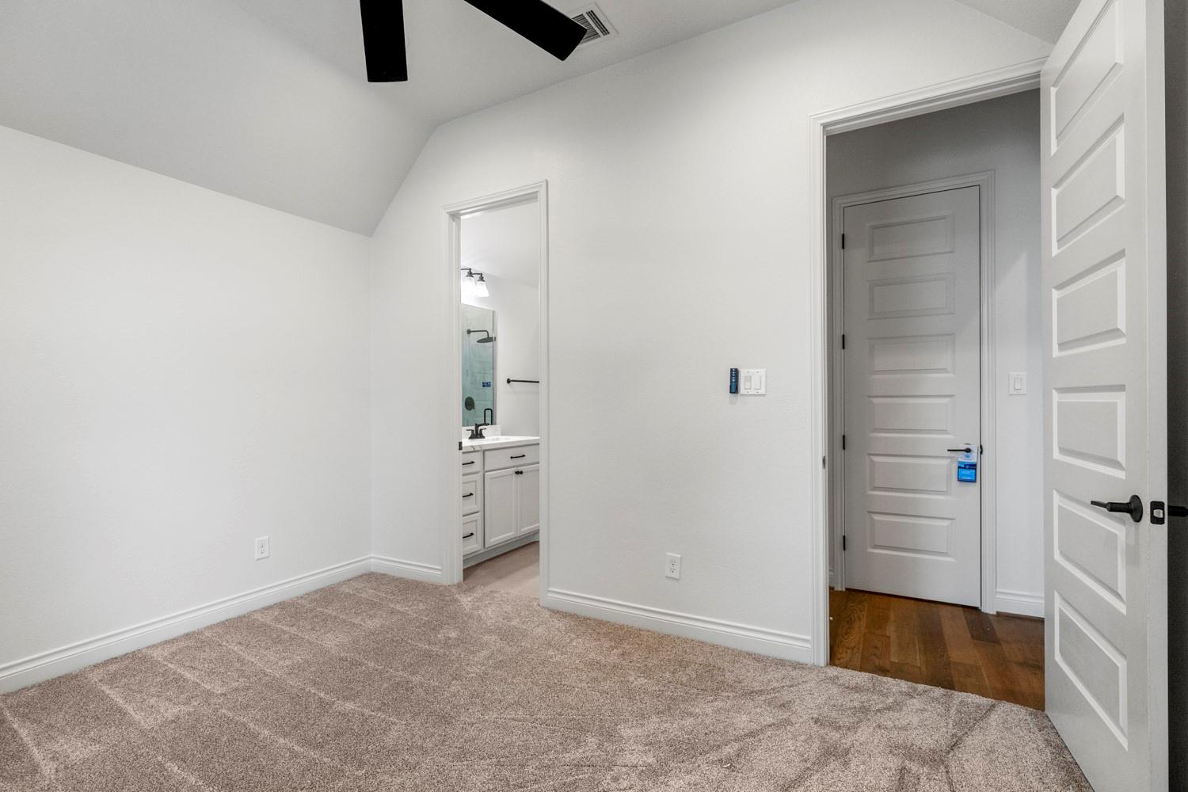
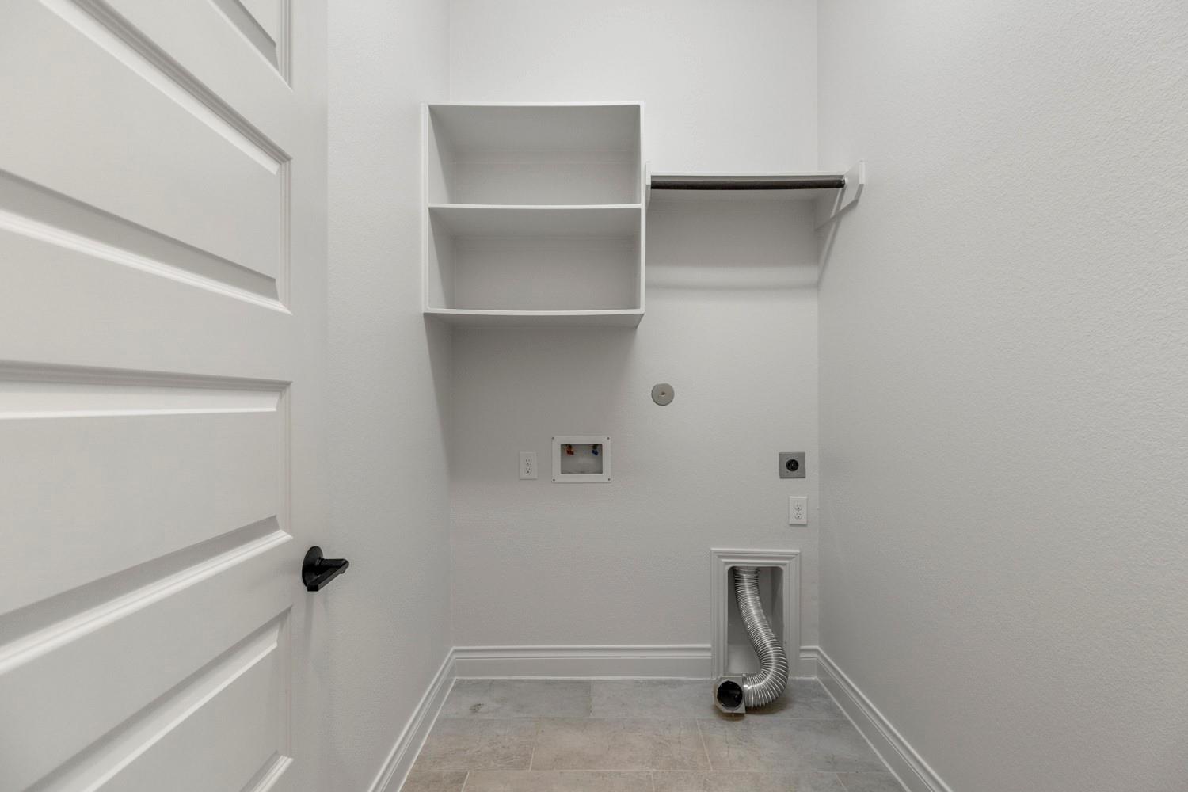
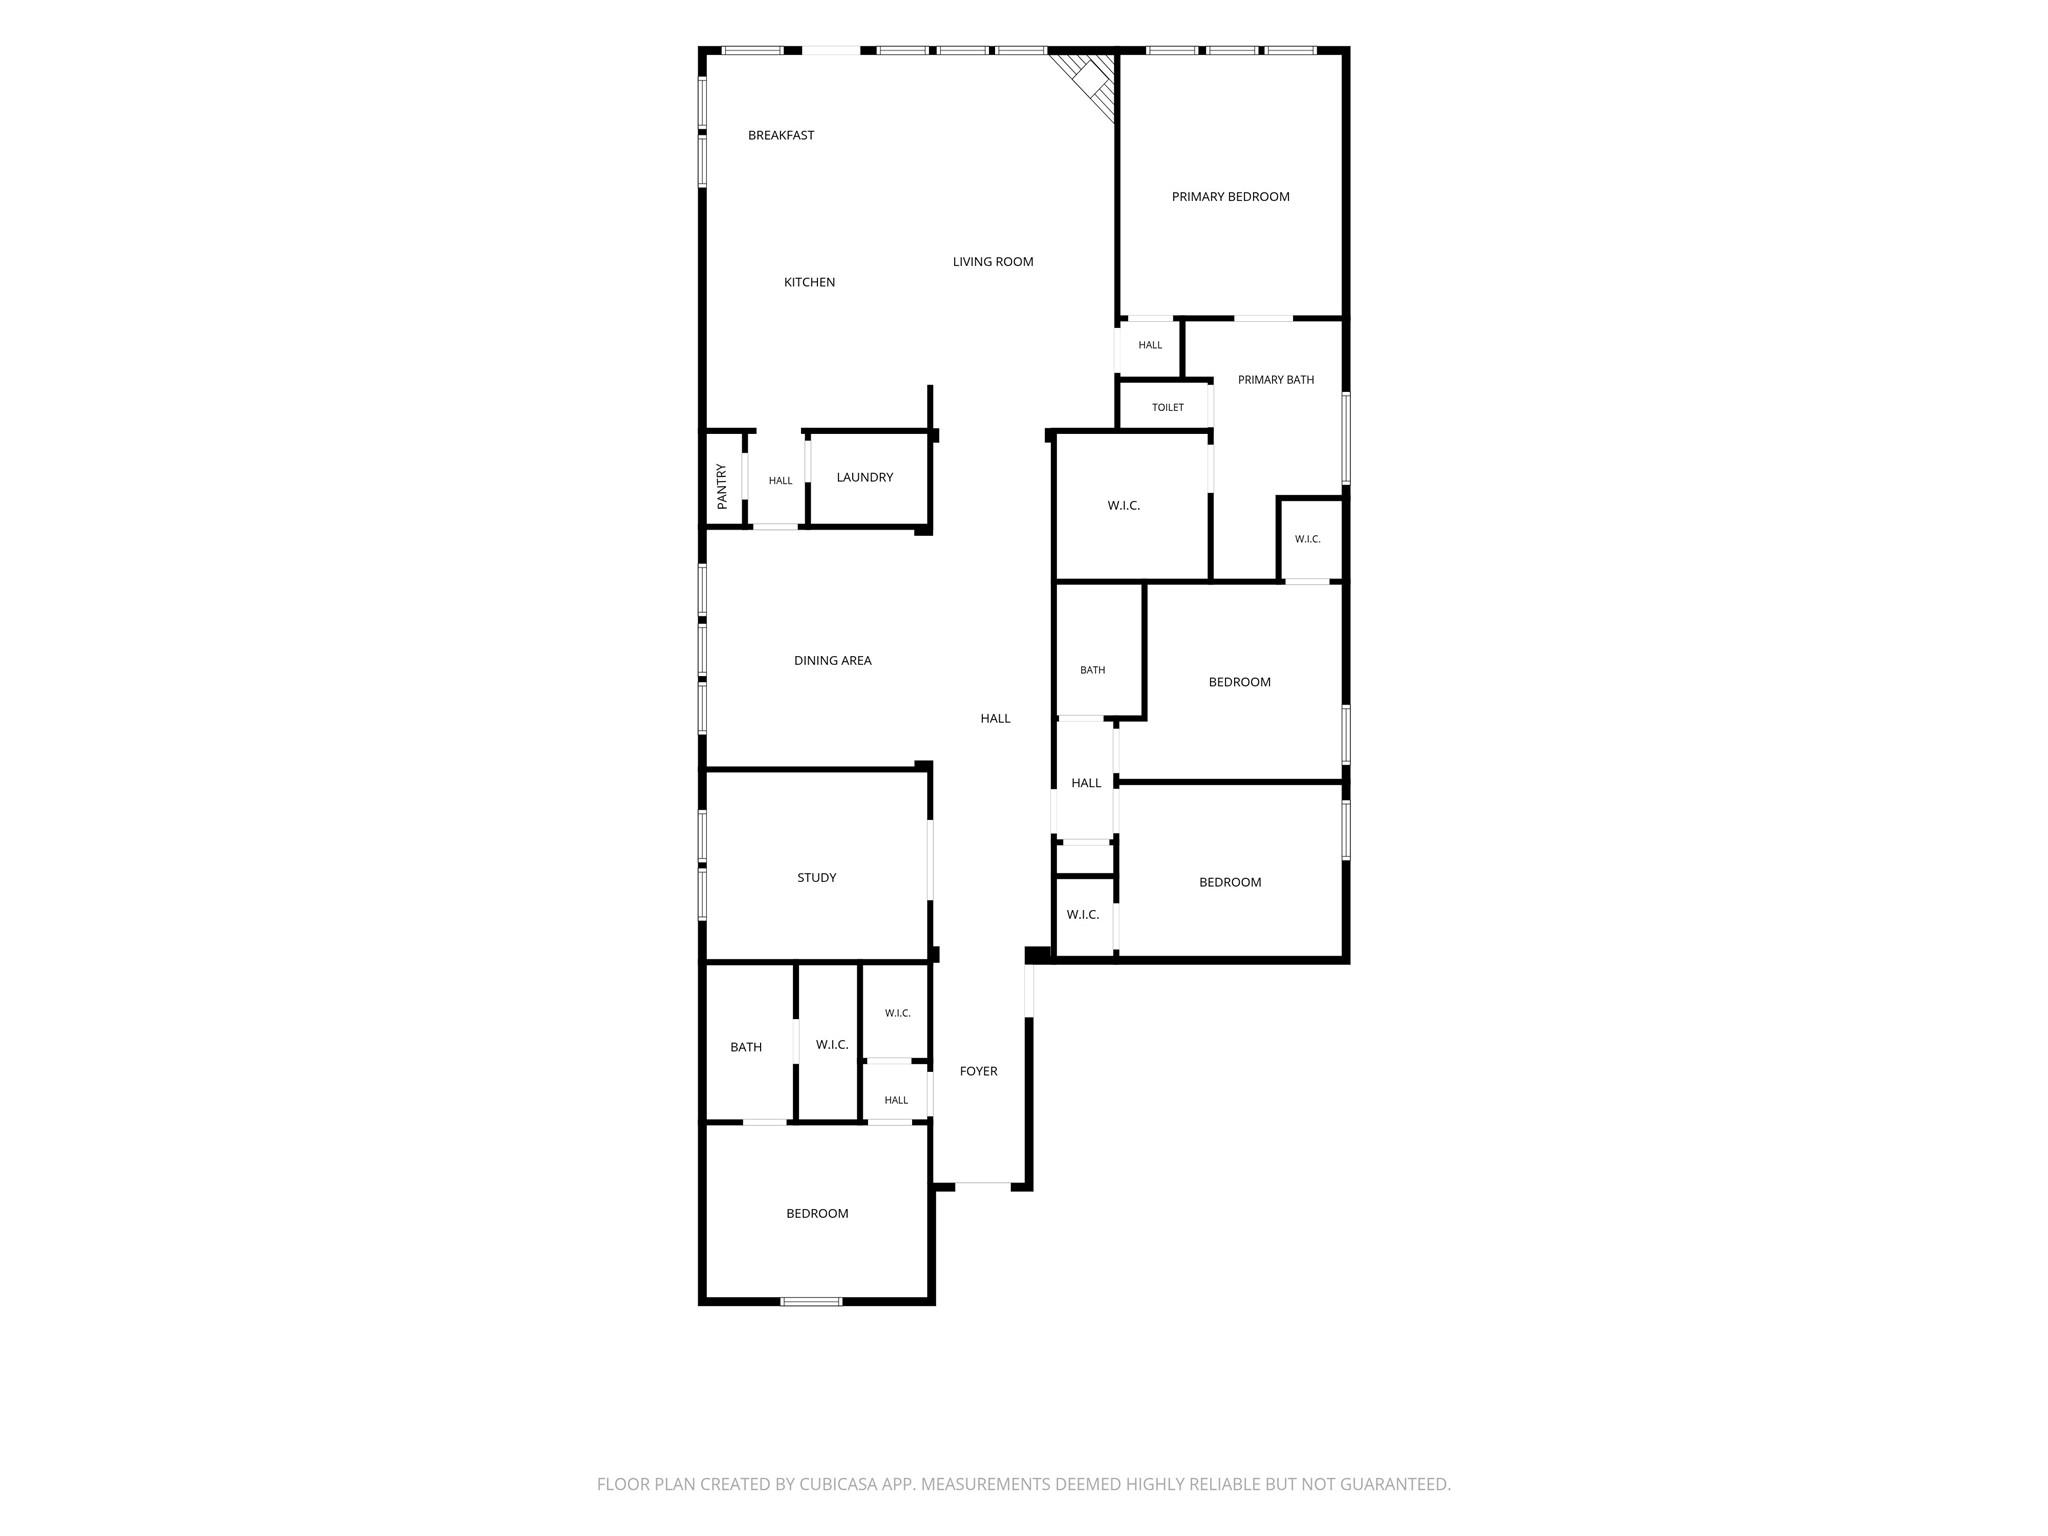
First FloorLiving:23x15Dining:14x14Kitchen:23x14Breakfast:1stPrimary Bedroom:16x13.5Bedroom:14x10Bedroom 2:14x12Bedroom 3:13x10.5Home Office/Study:13x11Utility Room:7x5.5Entry:14x6
-
InteriorFireplace:1/Gaslog FireplaceFloors:Carpet,Tile,WoodCountertop:GraniteBathroom Description:Primary Bath: Double Sinks,Primary Bath: Separate Shower,Primary Bath: Soaking Tub,Secondary Bath(s): Shower OnlyBedroom Desc:All Bedrooms Down,En-Suite Bath,Primary Bed - 1st Floor,Split Plan,Walk-In ClosetKitchen Desc:Breakfast Bar,Island w/o Cooktop,Kitchen open to Family Room,Pantry,Pots/Pans Drawers,Under Cabinet Lighting,Walk-in PantryRoom Description:Breakfast Room,Entry,Family Room,Formal Dining,Home Office/Study,Living Area - 1st Floor,Utility Room in HouseHeating:Central GasCooling:Central ElectricConnections:Electric Dryer Connections,Washer ConnectionsDishwasher:YesDisposal:YesCompactor:NoMicrowave:YesRange:Gas CooktopOven:Single OvenIce Maker:NoEnergy Feature:Attic Vents,Ceiling Fans,Insulated/Low-E windows,Radiant Attic BarrierInterior:Fire/Smoke Alarm,Formal Entry/Foyer,High Ceiling,Refrigerator Included,Vaulted Ceiling,Window Coverings
-
ExteriorRoof:CompositionFoundation:SlabPrivate Pool:NoExterior Type:Brick,StoneLot Description:Greenbelt,Subdivision LotGarage Carport:Auto Garage Door Opener,Double-Wide DrivewayWater Sewer:Water DistrictFront Door Face:SouthwestArea Pool:YesExterior:Back Green Space,Back Yard Fenced,Covered Patio/Deck,Patio/Deck,Private Driveway,Sprinkler System
Documents

Listed By:
Lauren Ashley
Better Homes and Gardens Real Estate Gary Greene - The Woodlands
The data on this website relating to real estate for sale comes in part from the IDX Program of the Houston Association of REALTORS®. All information is believed accurate but not guaranteed. The properties displayed may not be all of the properties available through the IDX Program. Any use of this site other than by potential buyers or sellers is strictly prohibited.
© 2026 Houston Association of REALTORS®.
GET IN TOUCH
