
For Sale
2407 Wooded Park Dr Missouri City, TX 77459
$925,000
Description
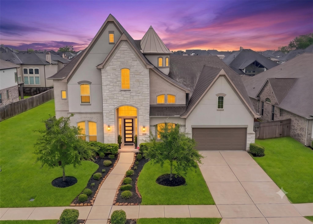
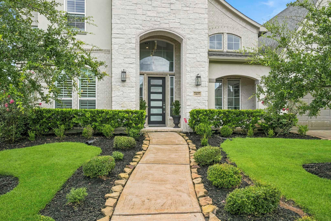
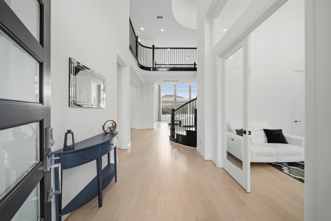
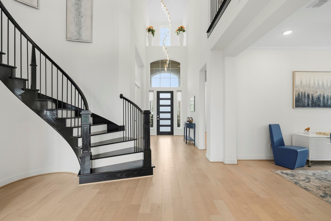
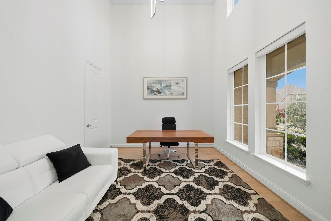
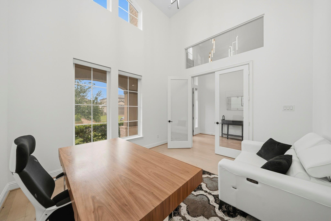
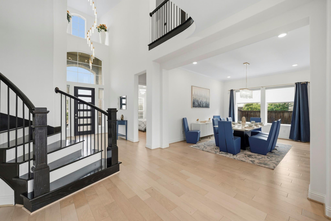
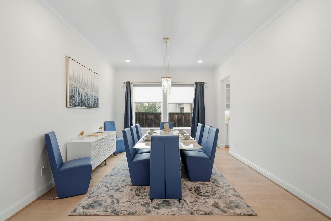
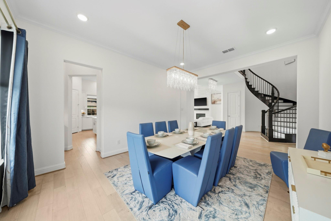
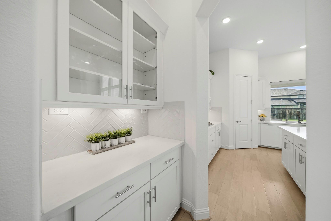
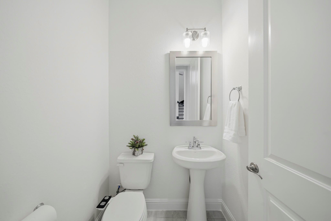
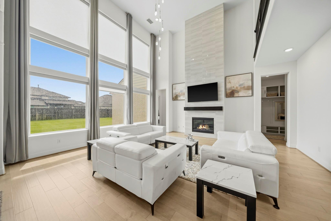
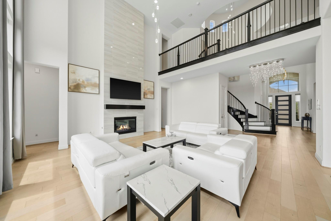
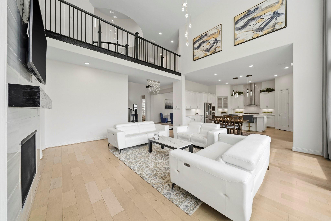
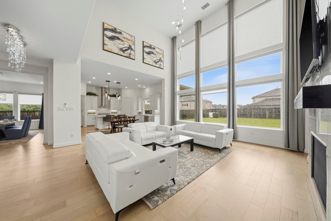
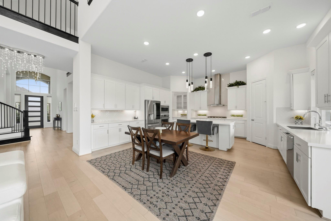
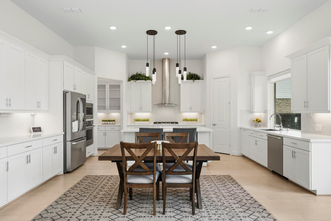
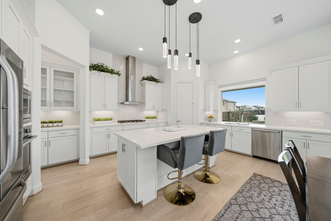
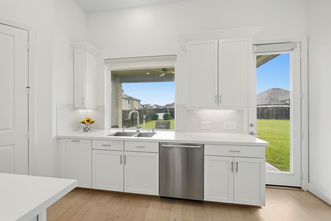
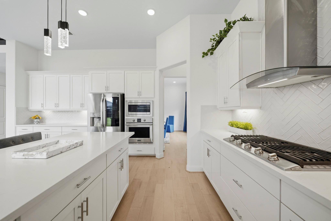
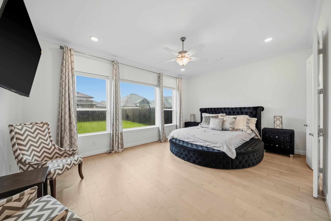
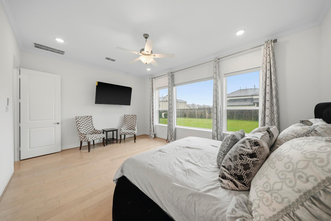
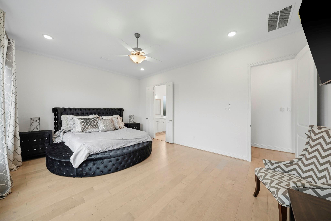
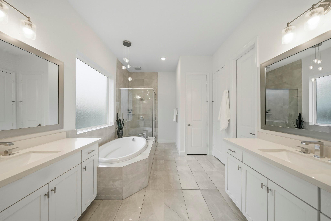
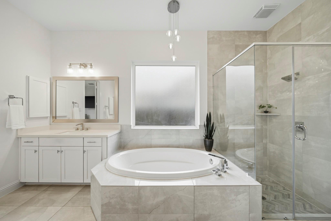
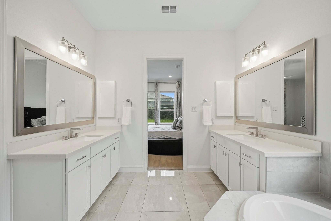
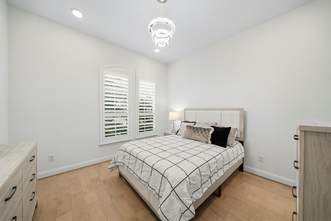
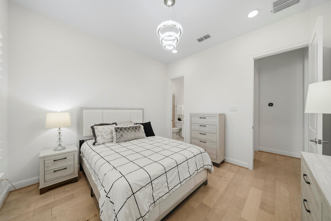
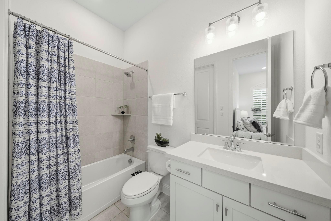
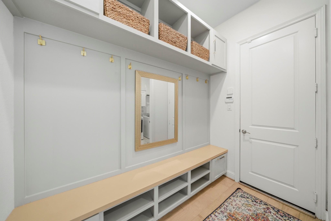
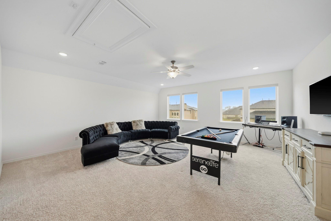
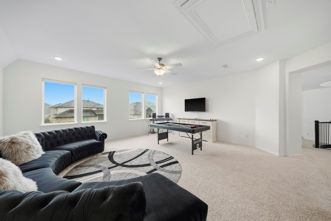
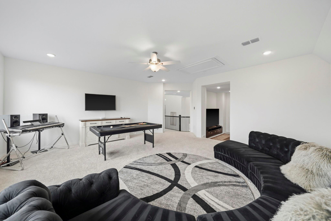
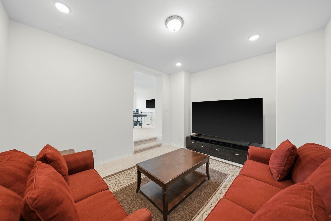
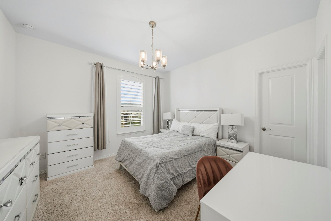
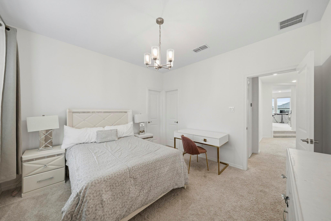
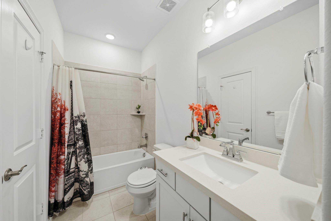
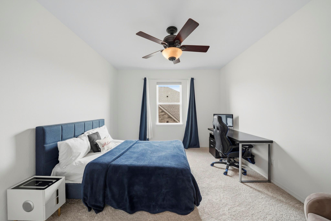
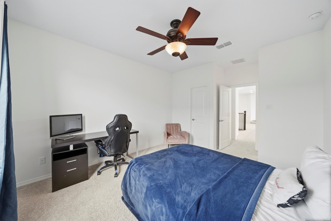
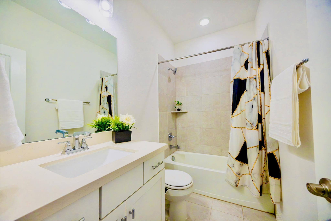
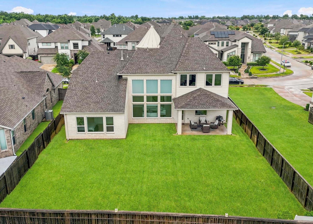
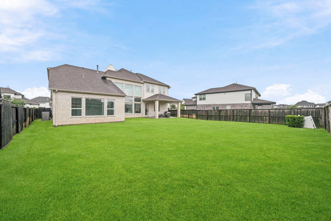
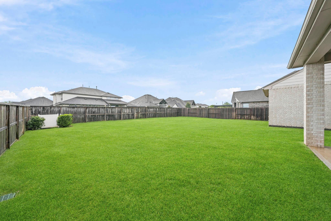
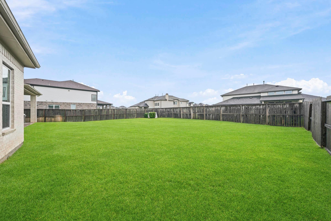
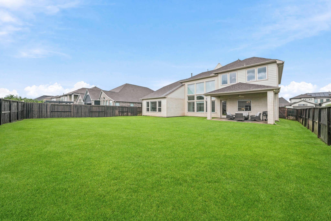
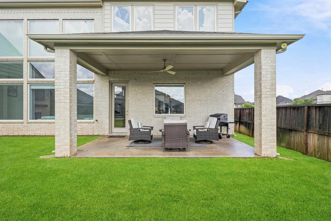
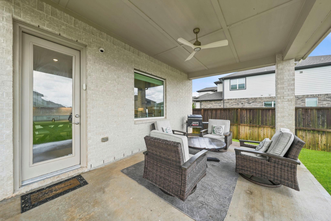
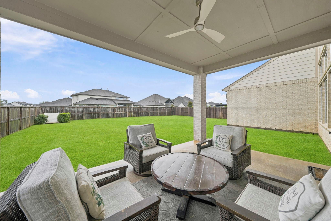
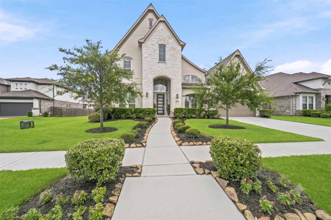
This sophisticated modern luxury Newmark home features a two-story entry, curved staircase with iron spindles, fabulous designer lighting, hardwood floors, electronic shades, 2nd bedroom down with ensuite bath, study w/French doors, nearby half bath, custom mud room w/bench seating and a water softener. The open floor plan has a dining room w/Butler’s pantry and family room with soaring ceilings, gas log fireplace tiled from floor to ceiling, full wall of windows & opens to the kitchen. Island kitchen has a breakfast bar w/pendant lighting, breakfast room, Quartz counters w/chevron tiled back splash, RO system, S/S appliances and refrigerator stays. Primary suite enjoys backyard views and luxurious bath has dual vanities w/Quartz counters, frameless shower, soaking tub and a walk-in closet. Upstairs has a game room, media room and two bedrooms with ensuite baths. Oversized backyard has a covered patio, ceiling fan, gas/water stub for a future kitchen and plenty of room for a pool!
Overview
Financial
Price:
$925,000
Price/SqFT:
$226.44
HOA Fee:
$1580 Annually
Tax Rate:
2.8264 %
Est. Monthly:
$13,723 *
Tax Amount:
$26,144
Amenities and features
 Media Room
 Patio/Deck
 Public Pool
 Sewer
Sewer Sprinkler System
 Study Room
 Water Access
 Yard
Yard Energy Efficient
 Golf Community
 Wooded Lot
Property & Schools on Map
Floor plans / Dimensions / Descriptions
-
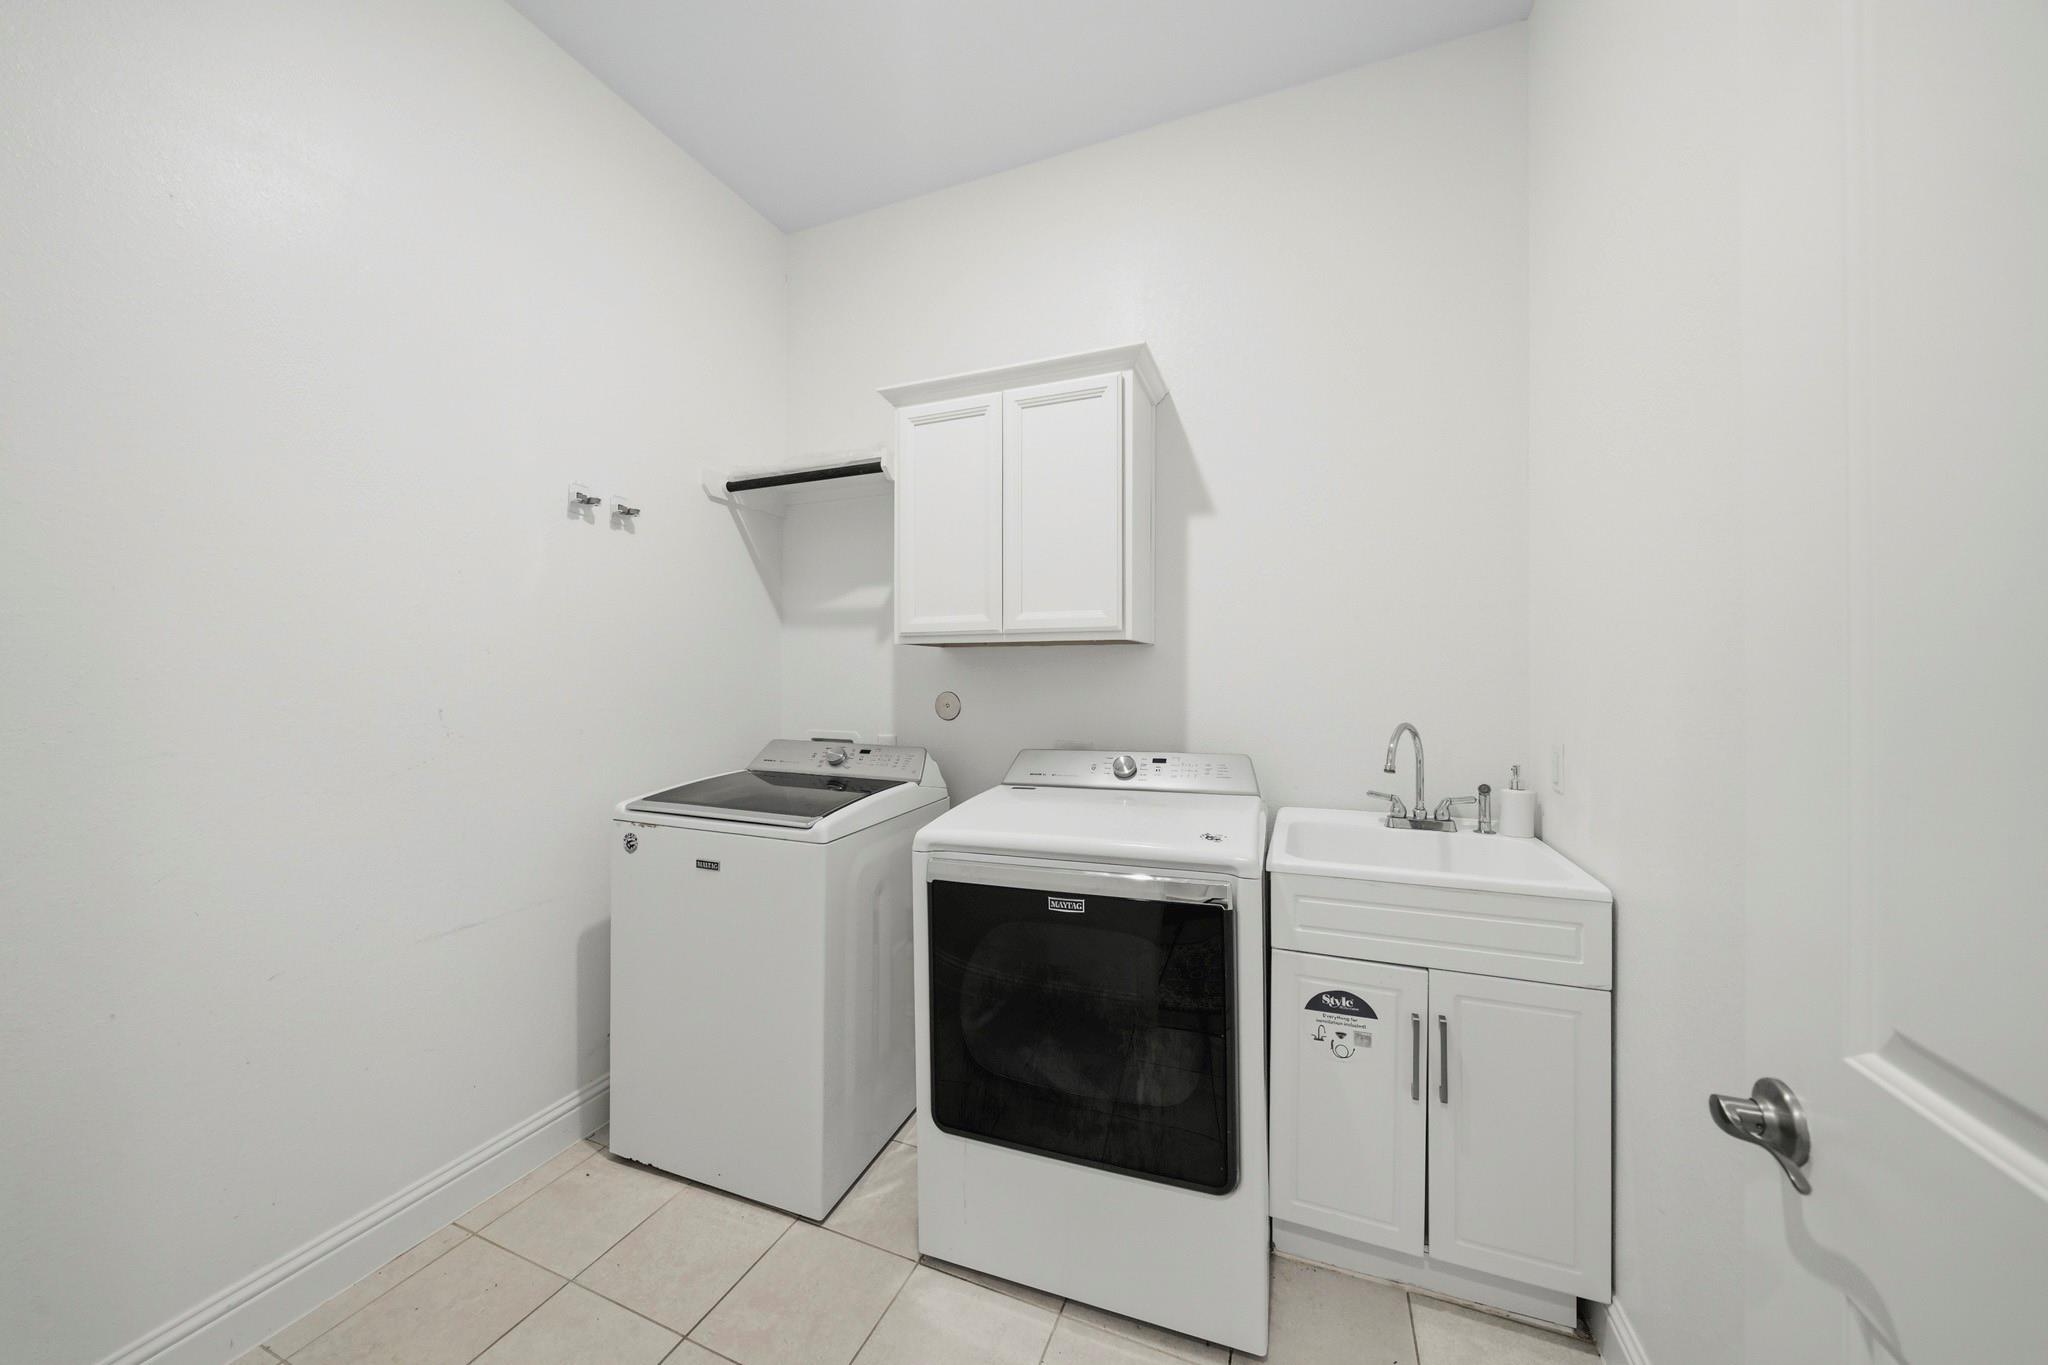
First FloorFamily Room:21X17Dining:17X13Kitchen:19X17Breakfast:18X9Primary Bedroom:19X14Bedroom:13X12Primary Bath:17X10Bath:9X5Home Office/Study:13X13Utility Room:8X8
-
Second FloorBedroom:12X12Bedroom 2:16X12Bath:12X5Bath 2:9X5Game Room:21X20Media Room:14X13
-
InteriorFireplace:1/Gaslog FireplaceFloors:Carpet,Tile,WoodCountertop:QuartzBathroom Description:Full Secondary Bathroom Down,Half Bath,Primary Bath: Double Sinks,Primary Bath: Separate Shower,Primary Bath: Soaking Tub,Secondary Bath(s): Soaking Tub,Secondary Bath(s): Tub/Shower Combo,Vanity AreaBedroom Desc:1 Bedroom Down - Not Primary BR,2 Bedrooms Down,2 Bedrooms Up,En-Suite Bath,Primary Bed - 1st Floor,Sitting Area,Walk-In ClosetKitchen Desc:Breakfast Bar,Butler Pantry,Island w/o Cooktop,Kitchen open to Family Room,Pantry,Pots/Pans Drawers,Reverse Osmosis,Under Cabinet Lighting,Walk-in PantryRoom Description:Breakfast Room,Entry,Family Room,Formal Dining,Gameroom Up,Home Office/Study,Media,Utility Room in HouseHeating:Central Gas,ZonedCooling:Central Electric,ZonedConnections:Electric Dryer Connections,Gas Dryer Connections,Washer ConnectionsDishwasher:YesDisposal:YesCompactor:NoMicrowave:YesRange:Gas CooktopOven:Electric OvenIce Maker:NoEnergy Feature:Attic Vents,Ceiling Fans,Digital Program Thermostat,Energy Star/CFL/LED Lights,High-Efficiency HVAC,Insulated/Low-E windows,Tankless/On-Demand H2O HeaterInterior:Alarm System - Owned,Balcony,Crown Molding,Fire/Smoke Alarm,Formal Entry/Foyer,High Ceiling,Refrigerator Included,Water Softener - Owned,Window Coverings
-
ExteriorRoof:CompositionFoundation:SlabPrivate Pool:NoExterior Type:Brick,Stone,StuccoLot Description:In Golf Course Community,Subdivision Lot,WoodedGarage Carport:Auto Garage Door Opener,Double-Wide DrivewayWater Sewer:Public Sewer,Water DistrictFront Door Face:NortheastArea Pool:YesExterior:Back Yard,Back Yard Fenced,Covered Patio/Deck,Exterior Gas Connection,Patio/Deck,Porch,Sprinkler System,Subdivision Tennis Court
Listed By:
Lizz Sansone
The Agency Houston Sugar Land
The data on this website relating to real estate for sale comes in part from the IDX Program of the Houston Association of REALTORS®. All information is believed accurate but not guaranteed. The properties displayed may not be all of the properties available through the IDX Program. Any use of this site other than by potential buyers or sellers is strictly prohibited.
© 2026 Houston Association of REALTORS®.
GET IN TOUCH
