
For Sale
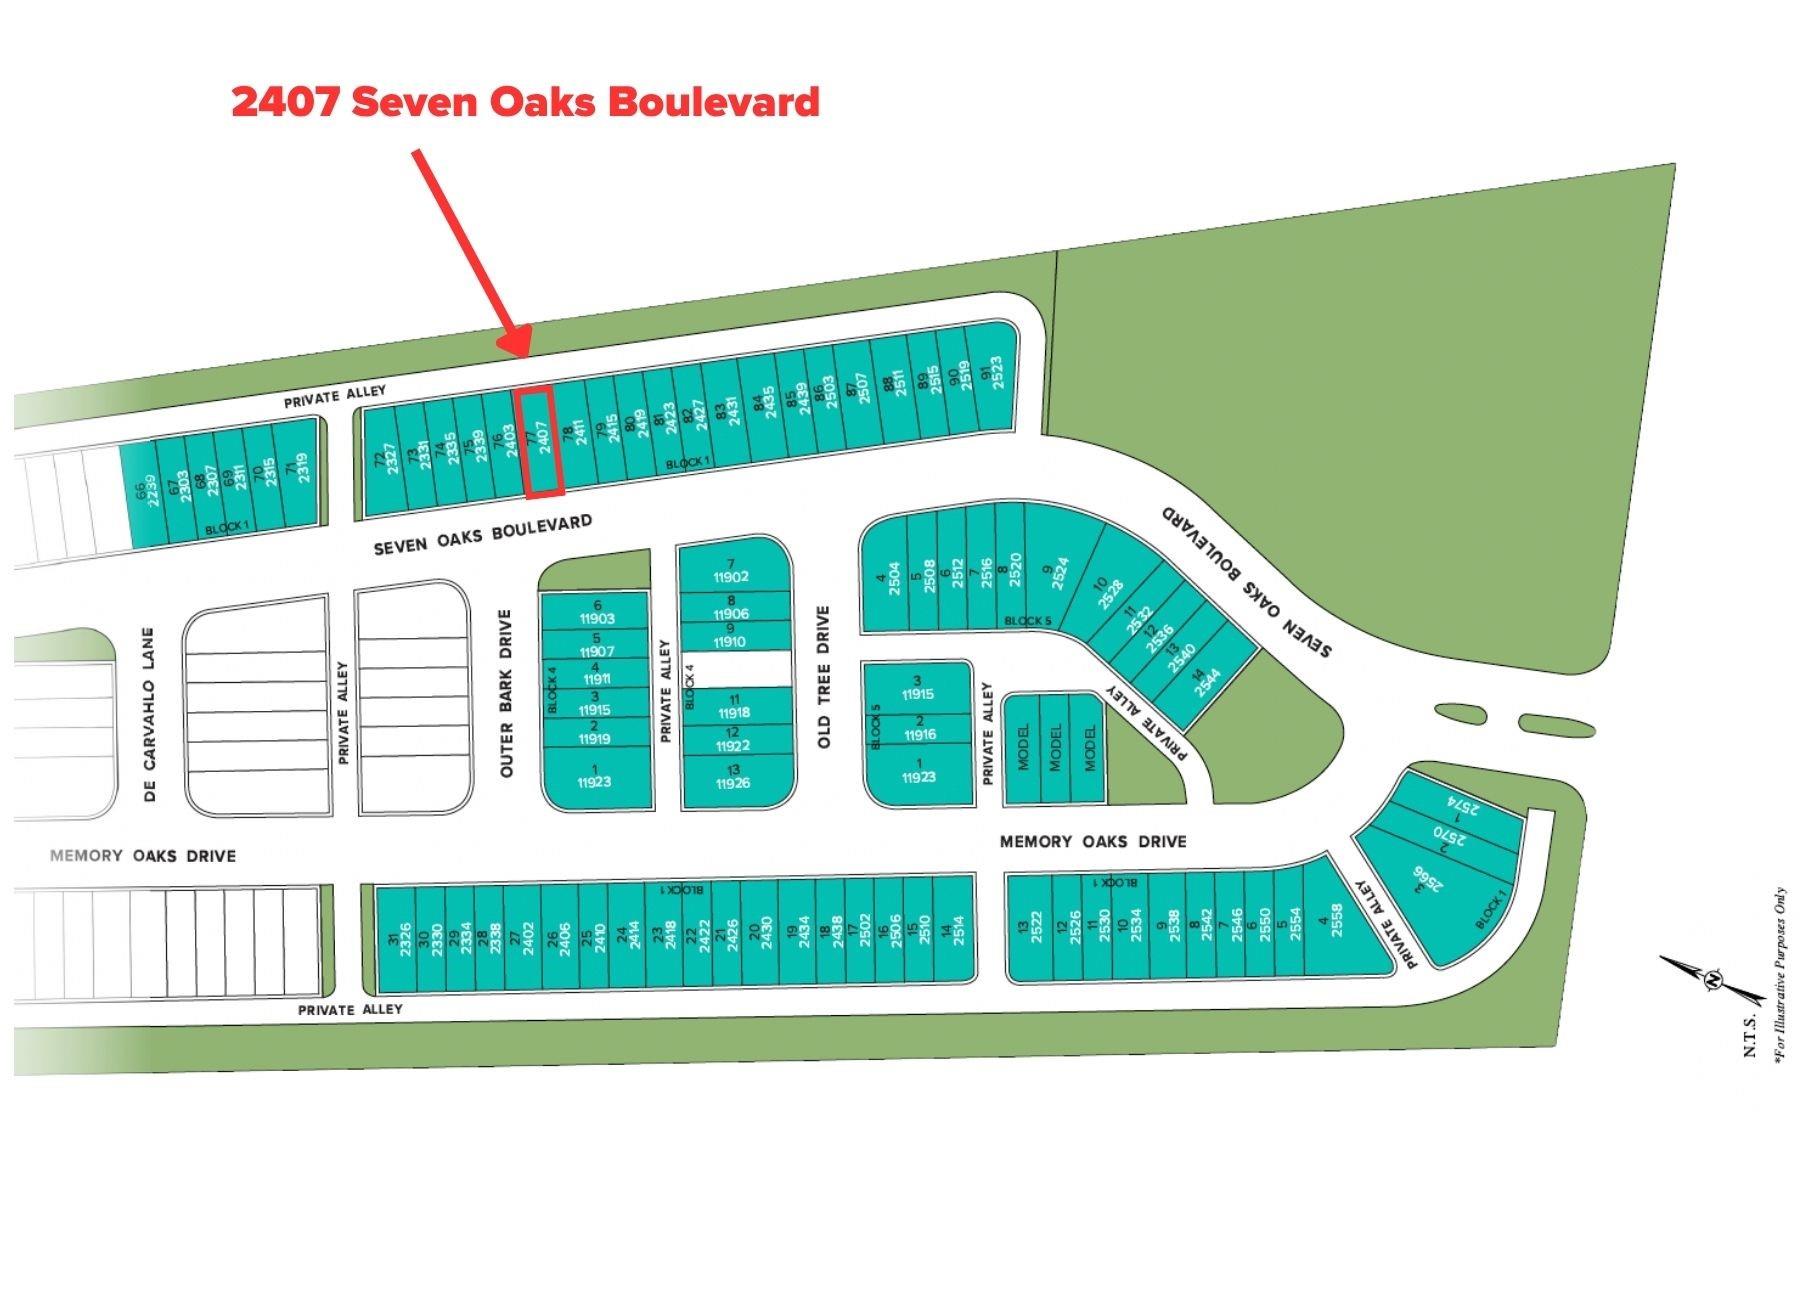
2407 Seven Oaks Blvd #16 Tomball, TX 77375
$254,990
Description
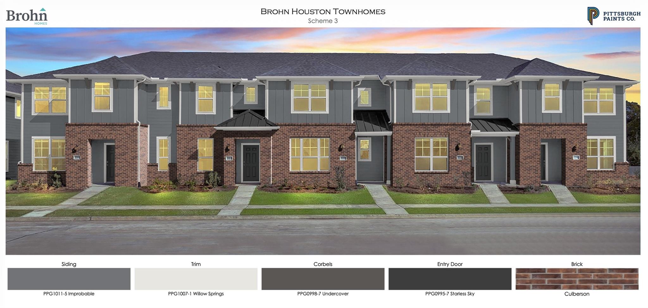
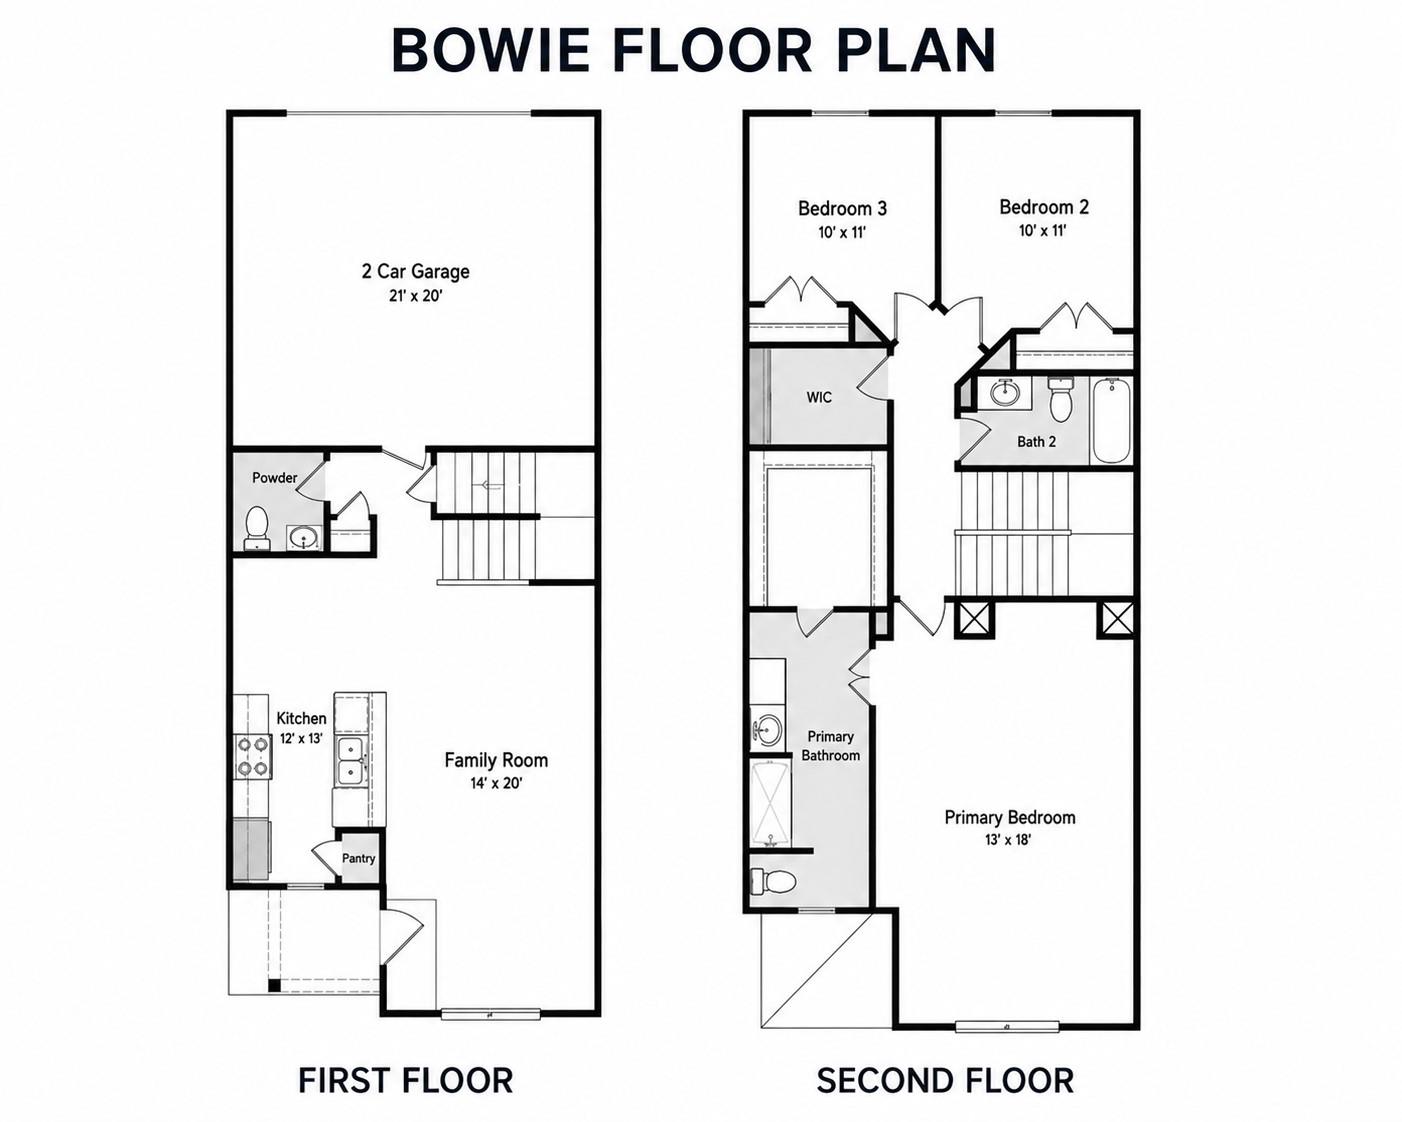
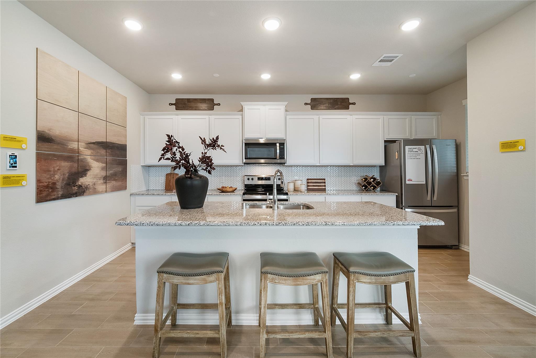
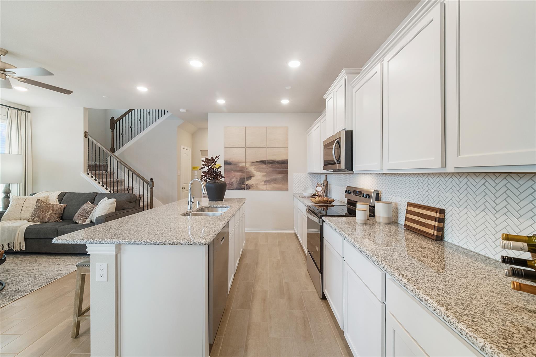
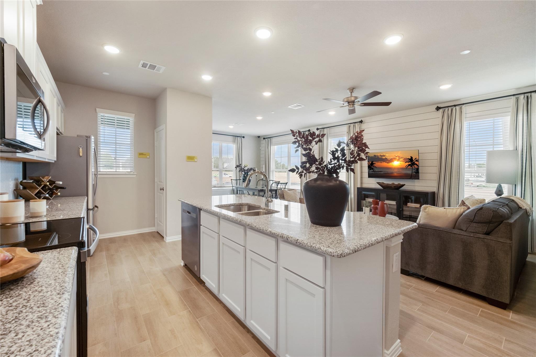
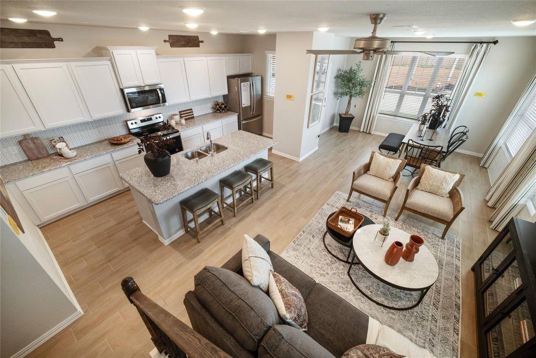
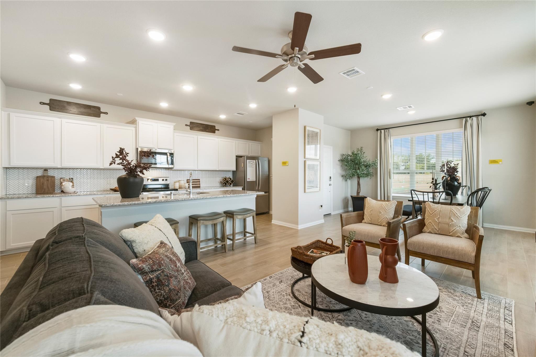
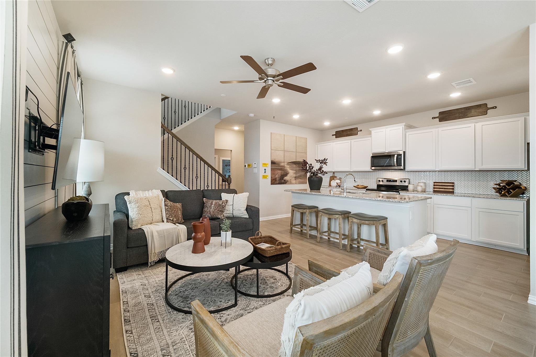
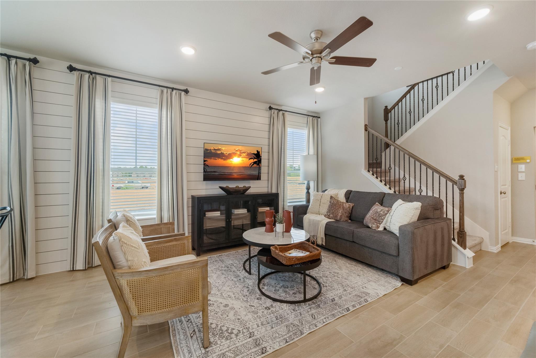
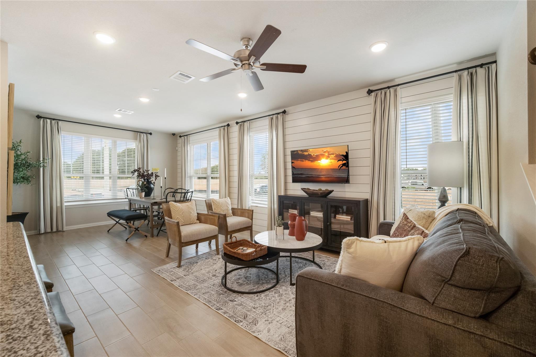
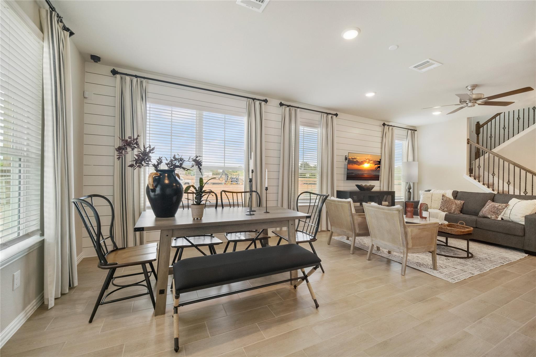
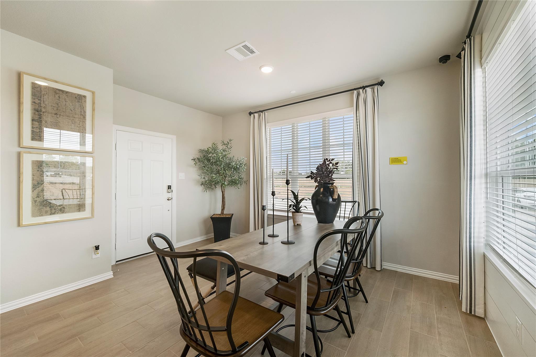
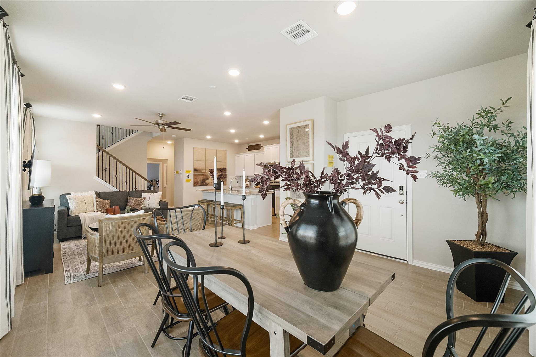
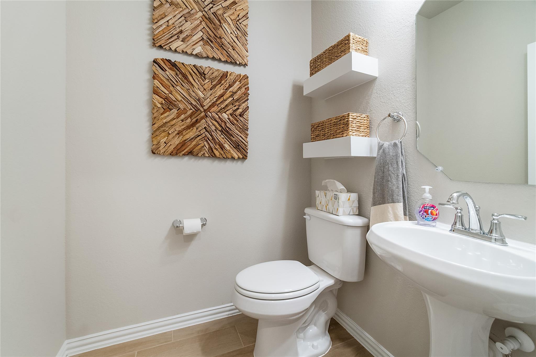
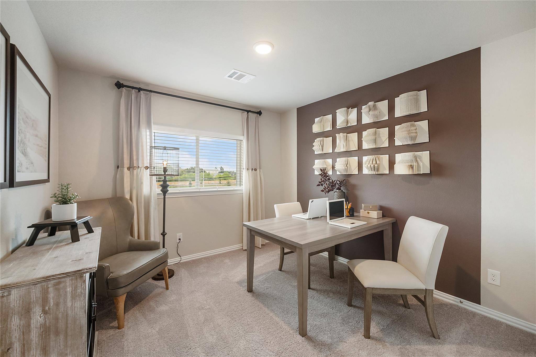
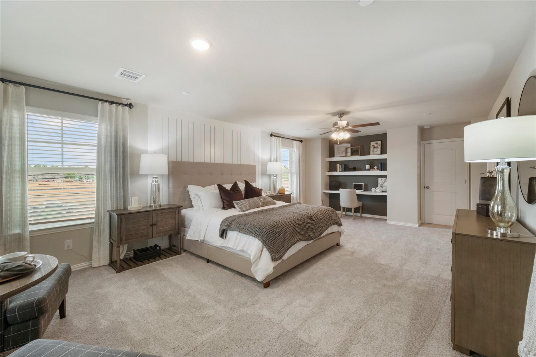
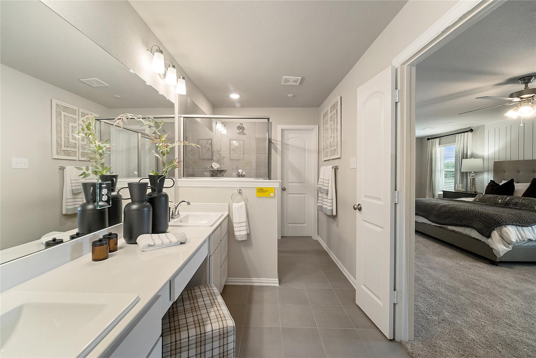
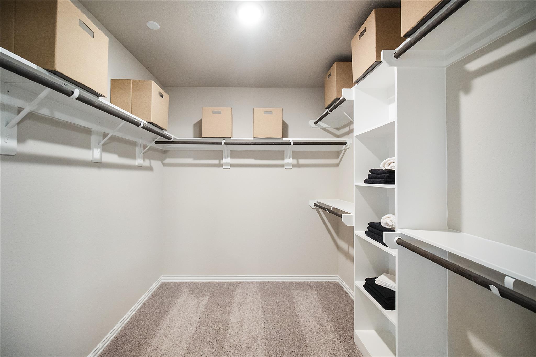
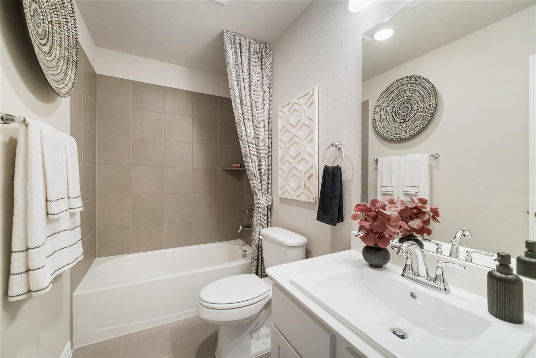
Welcome to the Bowie floor plan in Seven Oaks by Brohn Homes! This thoughtfully designed two-story townhome offers a functional layout with plenty of space for everyday living. The first floor features an open-concept kitchen, dining, and family room, along with a convenient powder bath and pantry. Relax and unwind in the second-floor primary with a spacious walk-in closet, dual vanity, walk-in shower, and a private water closet. A shared secondary bath and dedicated utility room completes the second floor. Other amazing highlights include a two-car garage and a welcoming front porch perfect for enjoying morning coffee.
Overview
Financial
Price:
$254,990
Price/SqFT:
$143.66
HOA Fee:
$1300 Annually
Tax Rate:
0 %
Est. Monthly:
$2,643 *
Tax Amount:
$0
Amenities and features
 Sewer
Sewer Sprinkler System
 Energy Efficient
 Green Certified
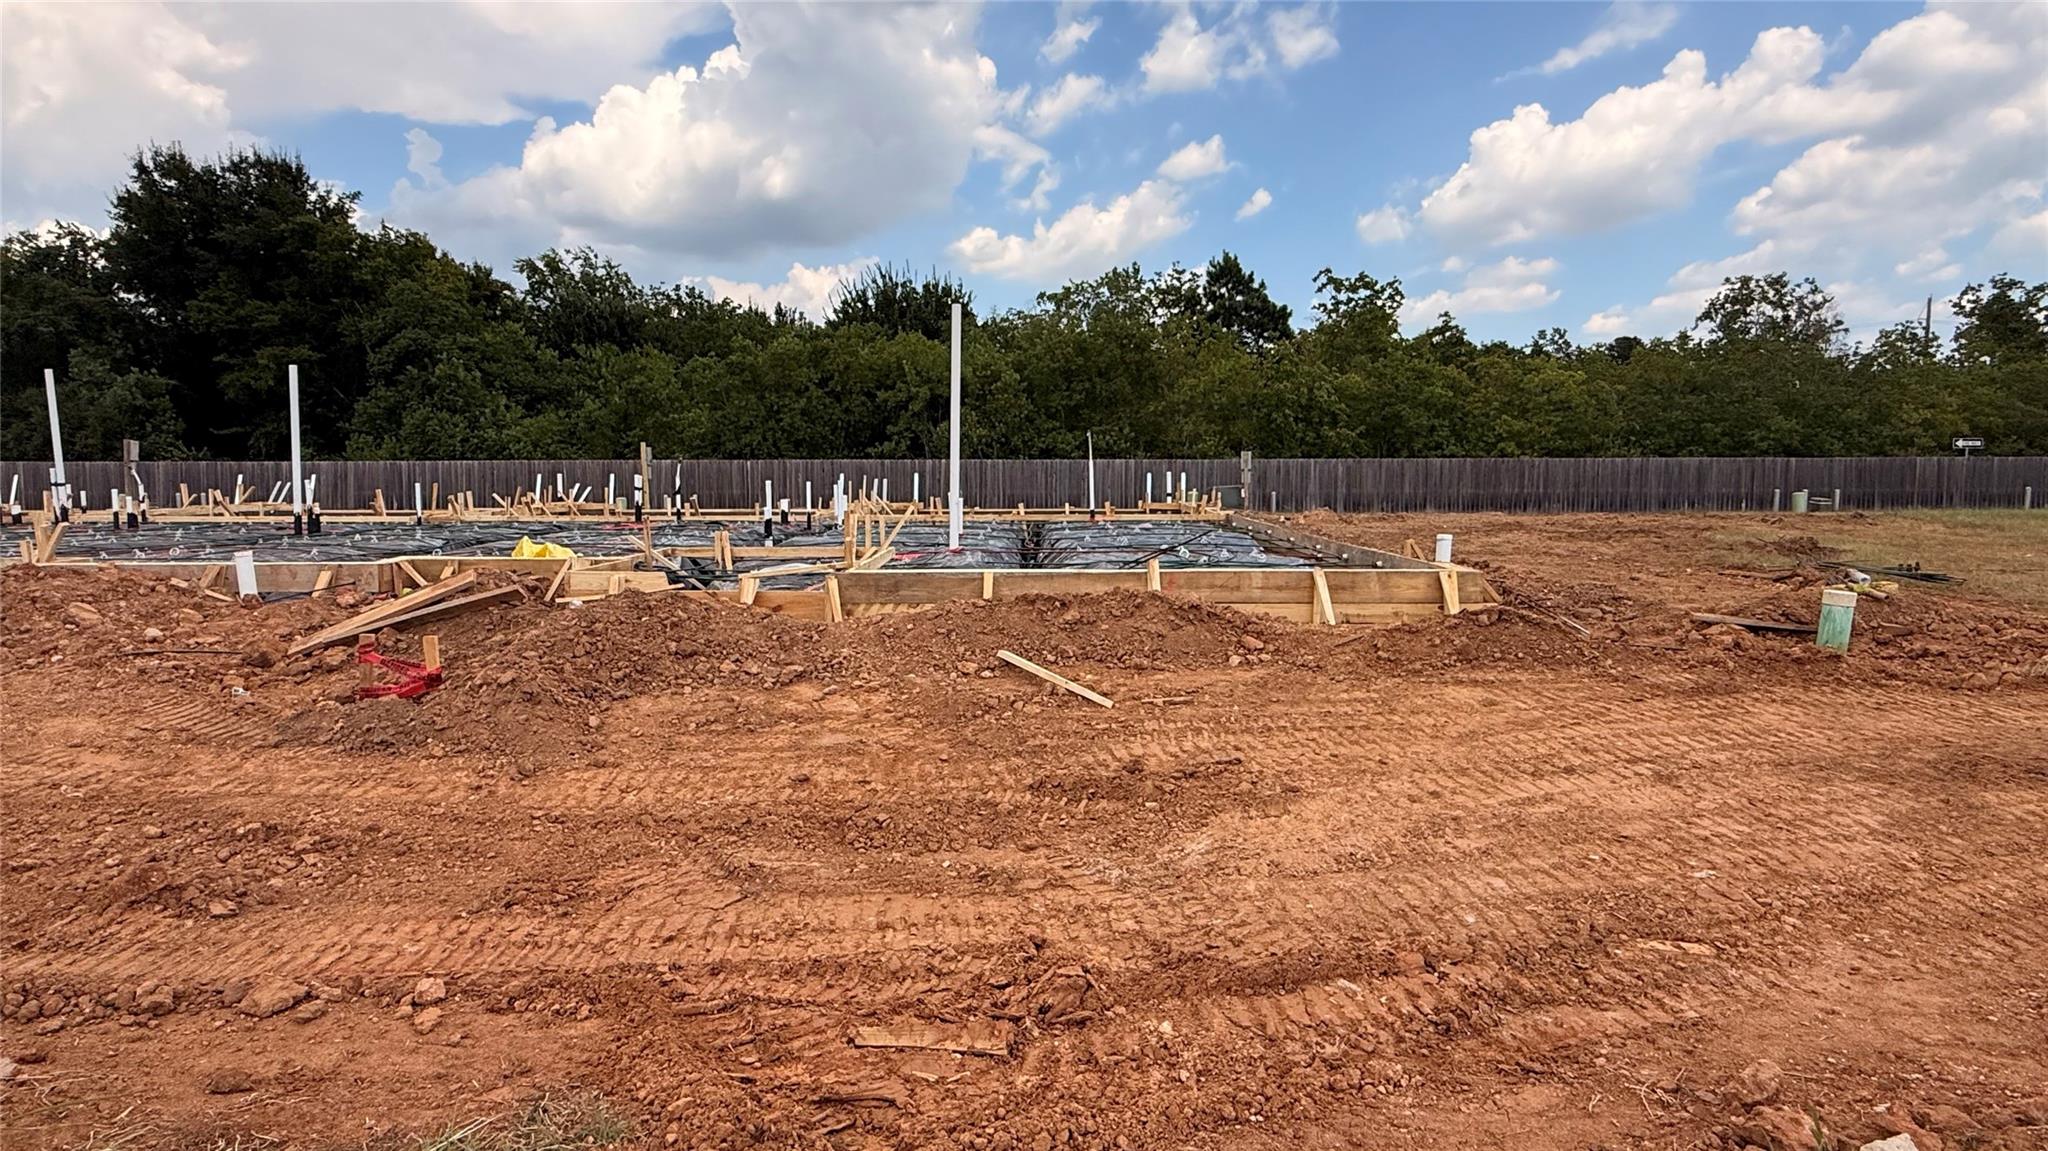
 New Construction
Property & Schools on Map
Floor plans / Dimensions / Descriptions
-
First FloorFamily Room:14x20Kitchen:12x13
-
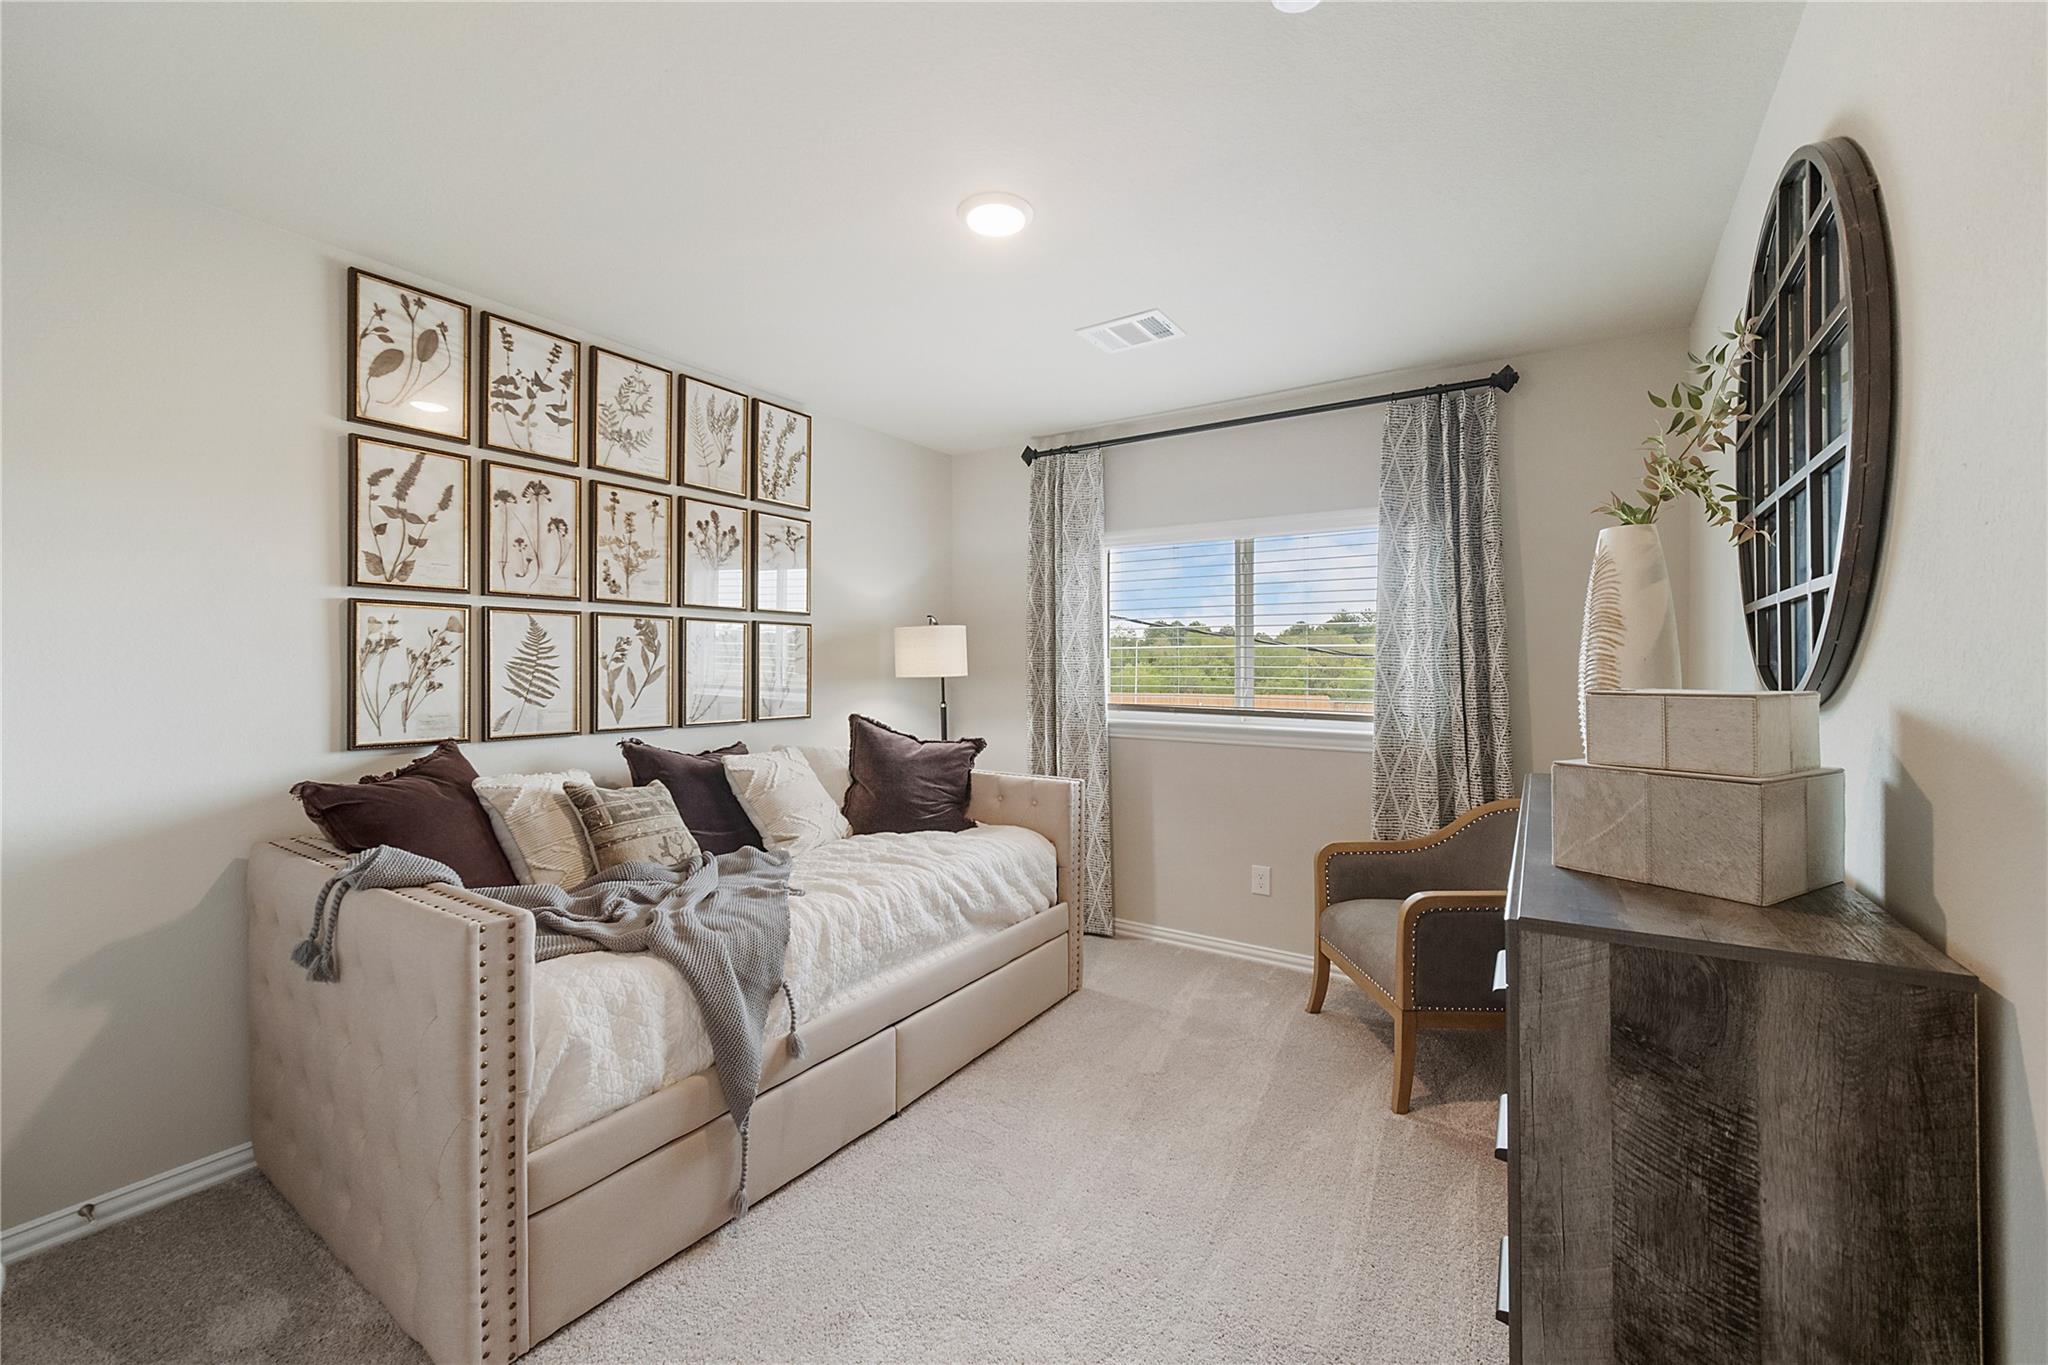
Second FloorPrimary Bedroom:13x18Bedroom:10x11Bedroom 2:10x11
-
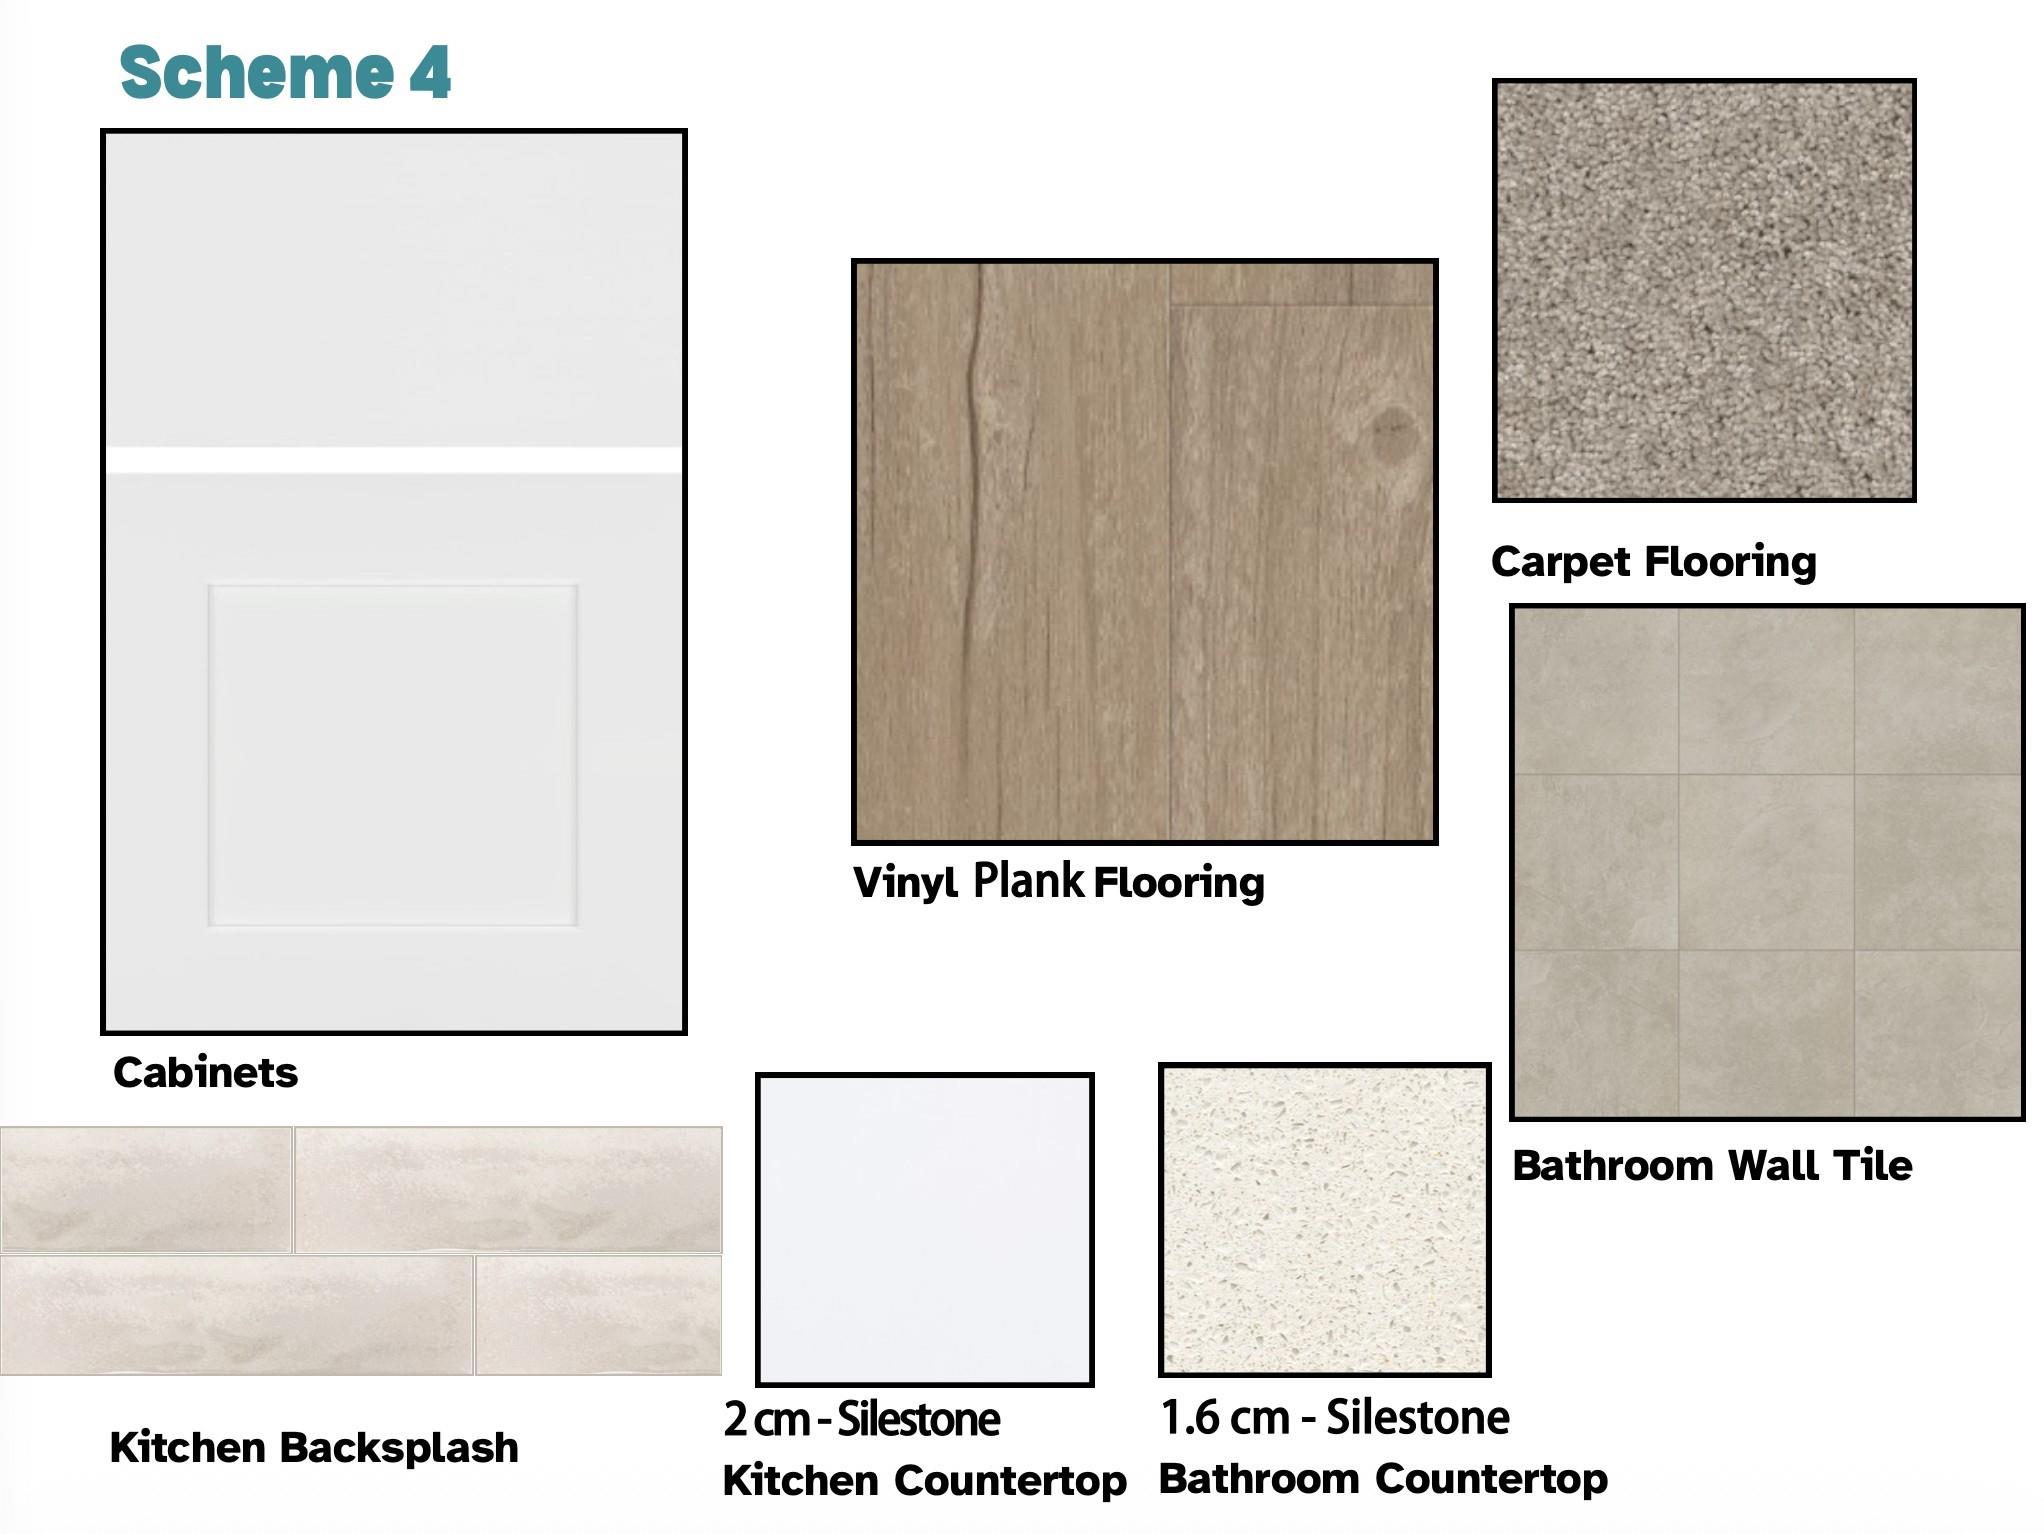
InteriorCountertop:SilestoneFloors:Carpet,Vinyl PlankCooling:Central ElectricHeating:Central GasMicrowave:YesOven:Convection OvenRange:Electric RangeDisposal:YesDishwasher:YesAppliances:Electric Dryer ConnectionEnergy Feature:Attic Vents,Digital Program Thermostat,Energy Star Appliances,Energy Star/CFL/LED Lights,High-Efficiency HVAC,HVAC>13 SEER,Insulated/Low-E windows,Insulation - BattInterior:Fire/Smoke Alarm,Formal Entry/Foyer,High Ceiling
-
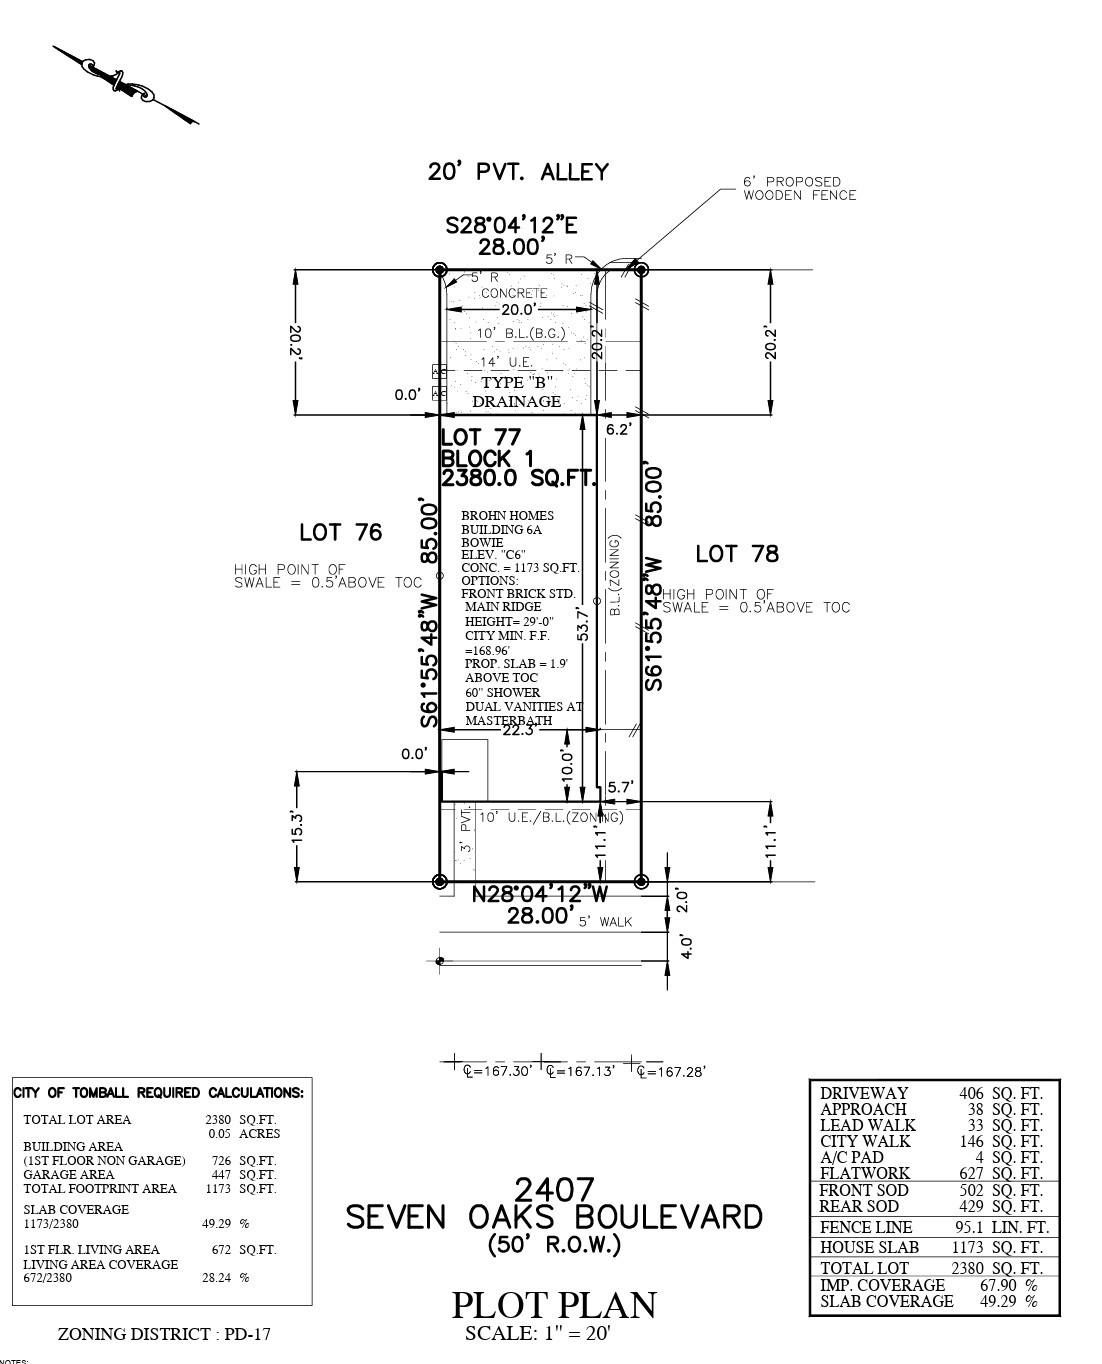
ExteriorRoof:CompositionFoundation:SlabPrivate Pool:NoExterior Type:Brick,Cement BoardWater Sewer:Public SewerFront Door Face:WestArea Pool:NoExterior:Sprinkler System
Listed By:
Jimmy Franklin
Brohn Homes
The data on this website relating to real estate for sale comes in part from the IDX Program of the Houston Association of REALTORS®. All information is believed accurate but not guaranteed. The properties displayed may not be all of the properties available through the IDX Program. Any use of this site other than by potential buyers or sellers is strictly prohibited.
© 2026 Houston Association of REALTORS®.
GET IN TOUCH
