
For Sale
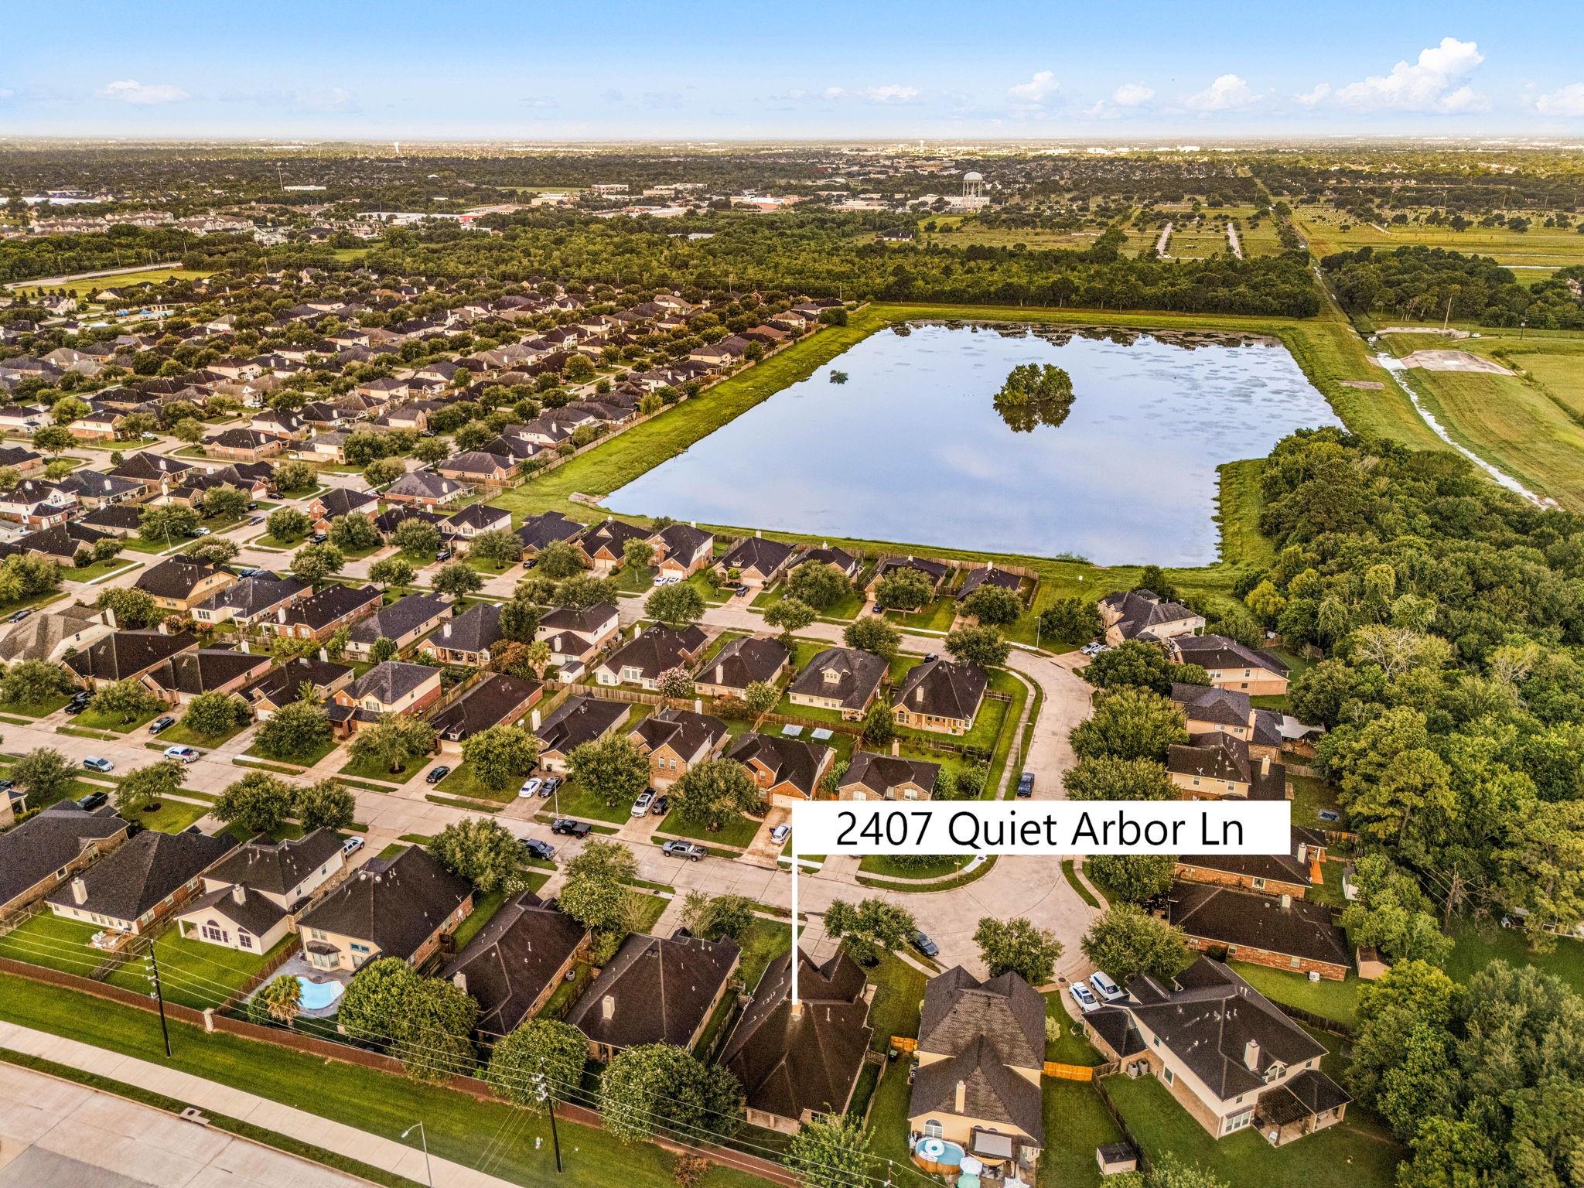
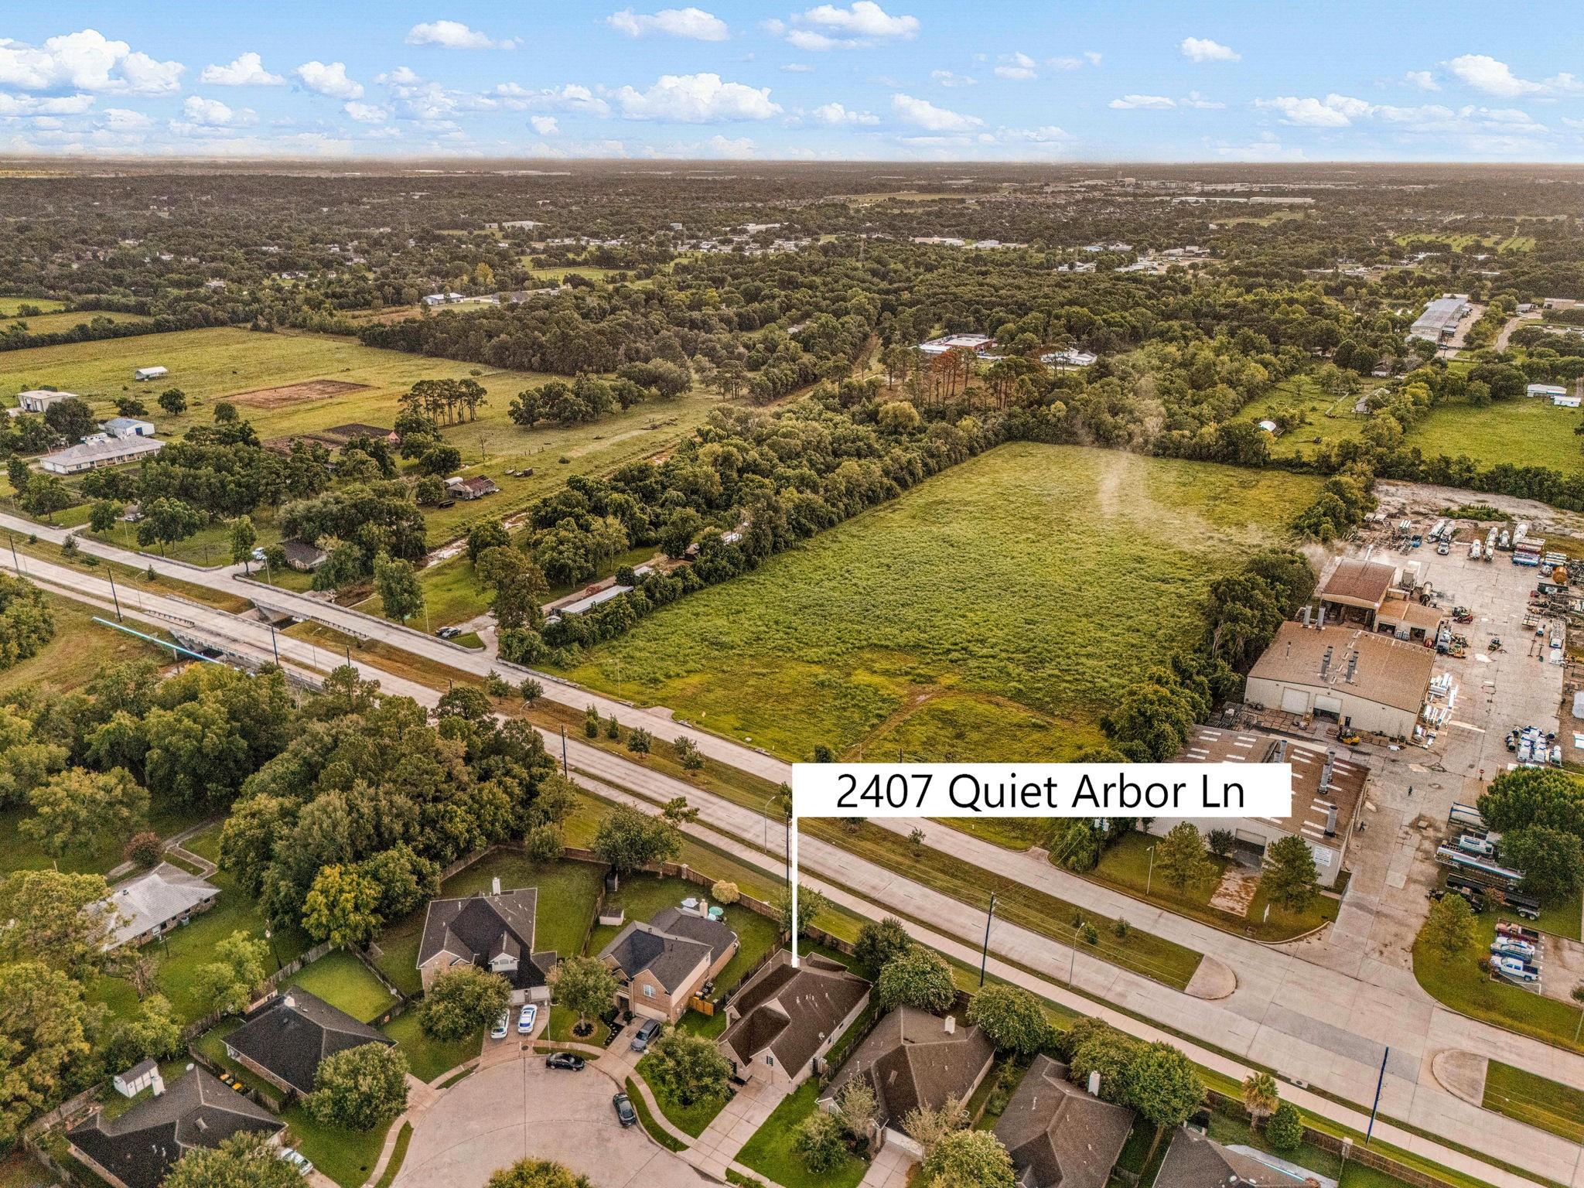
2407 Quiet Arbor Ln Pearland, TX 77581
$375,000
Description
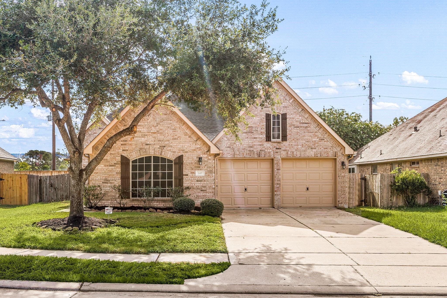
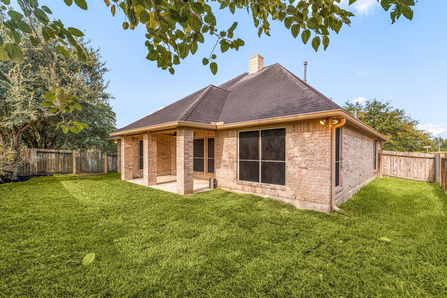
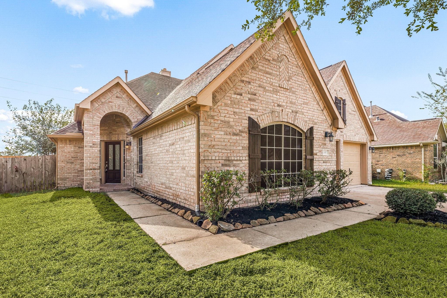
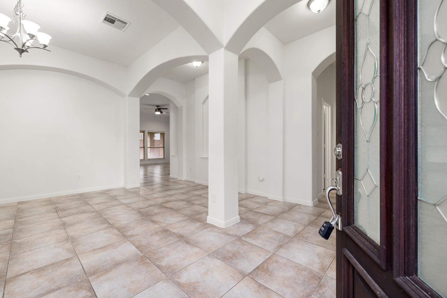
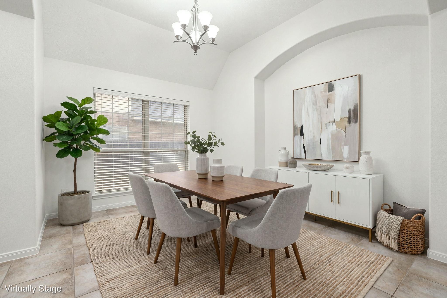
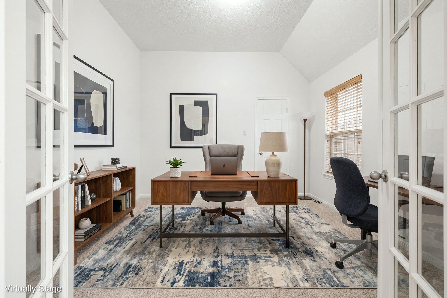
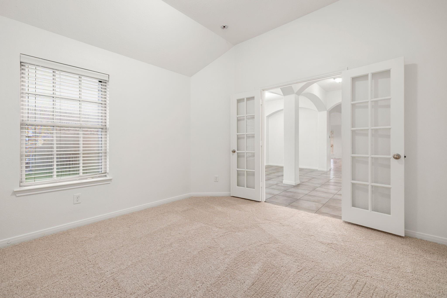
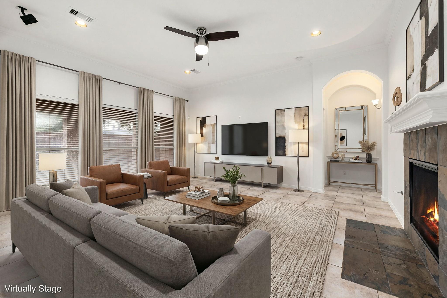
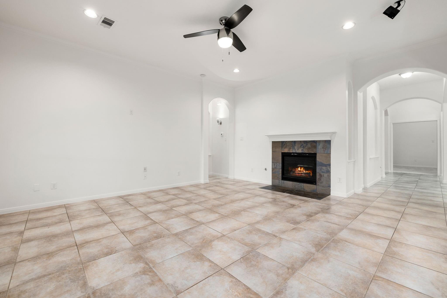
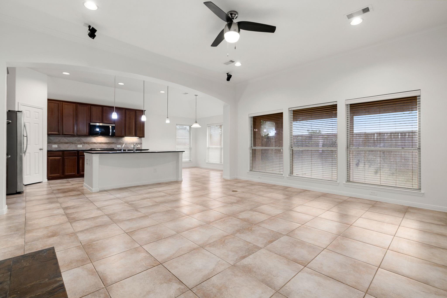
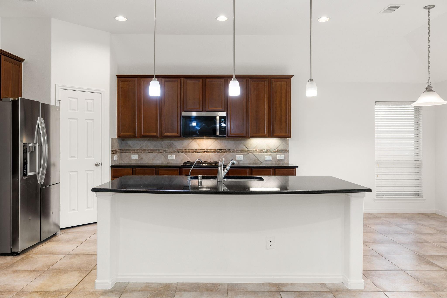
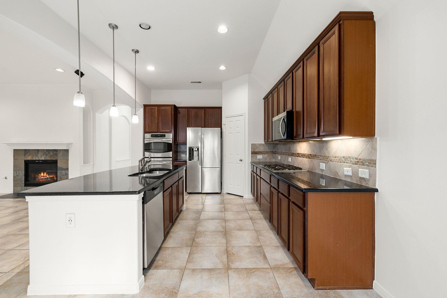
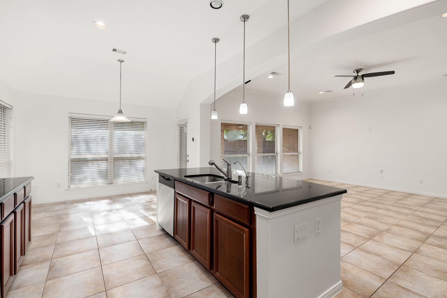
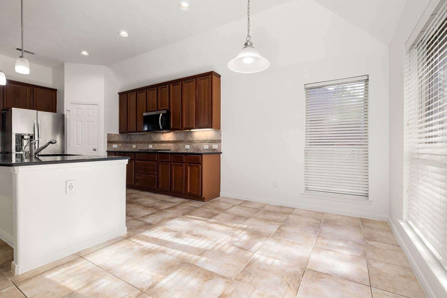
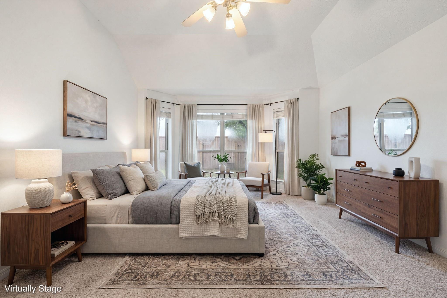
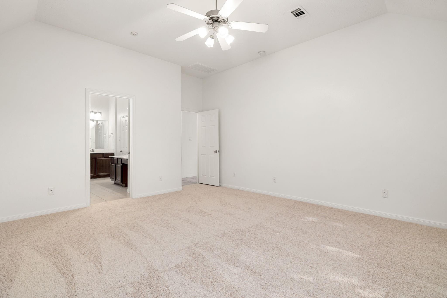
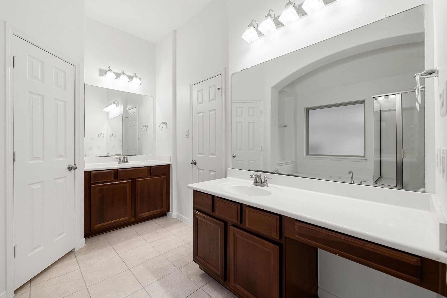
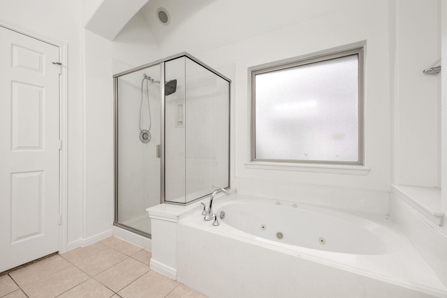
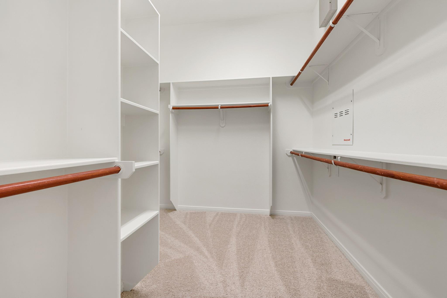
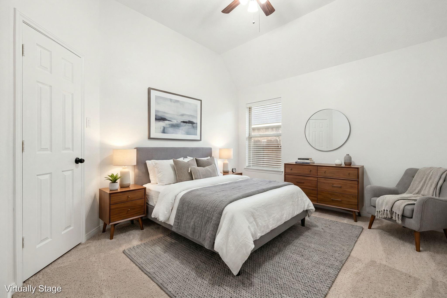
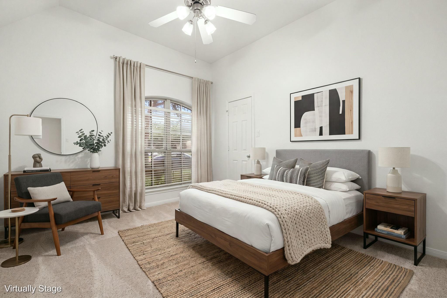
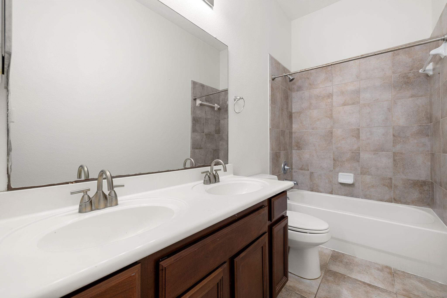
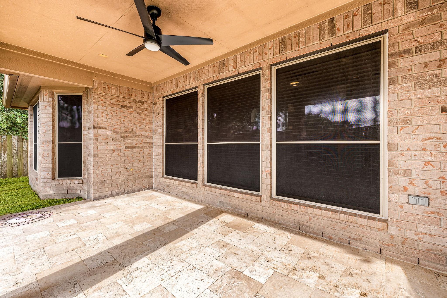
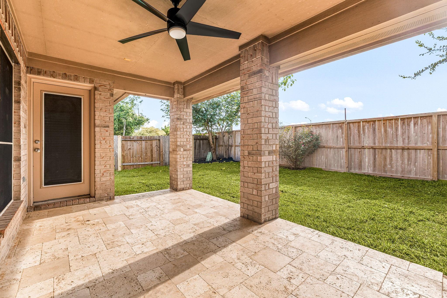
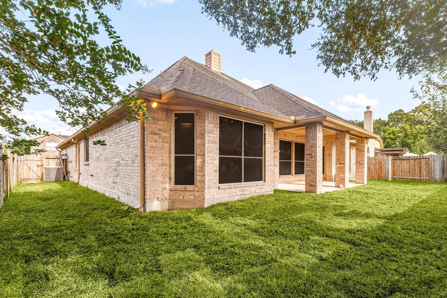
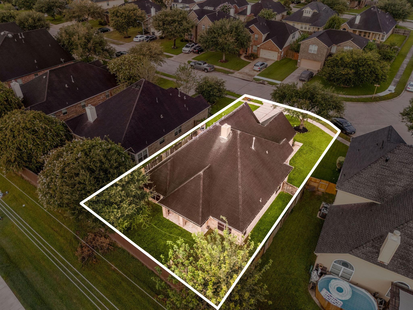
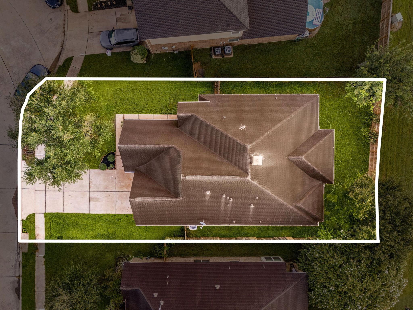
Beautifully refreshed Meritage Homes 1-story offering timeless all-brick construction, 3 bedrooms, 2 baths, 2,380 SF & a versatile office/flex space! Fresh interior paint, new carpet, tile flooring throughout the common areas & fresh landscaping create a crisp move-in-ready feel. The spacious kitchen features granite countertops, SS appliances, a new dishwasher, ample cabinetry & easy flow into the living and dining areas for everyday comfort & entertaining. Retreat to a generous primary suite w/ a large walk-in closet, soaking tub & separate shower. Secondary bedrooms share a well-appointed bath w/ dual sinks & a tub, providing convenience for family or guests. Step outside to a fenced backyard & covered patio ready for relaxing, grilling, play or outdoor gatherings. Convenient Pearland location near Highway 288, shopping, dining & schools adds even more everyday value.
Overview
Financial
Price:
$375,000
Price/SqFT:
$165.49
HOA Fee:
$850 Annually
Tax Rate:
2.18804 %
Est. Monthly:
$5,177 *
Tax Amount:
$8,205
Amenities and features
 Patio/Deck
 Sewer
Sewer Water Access
 Yard
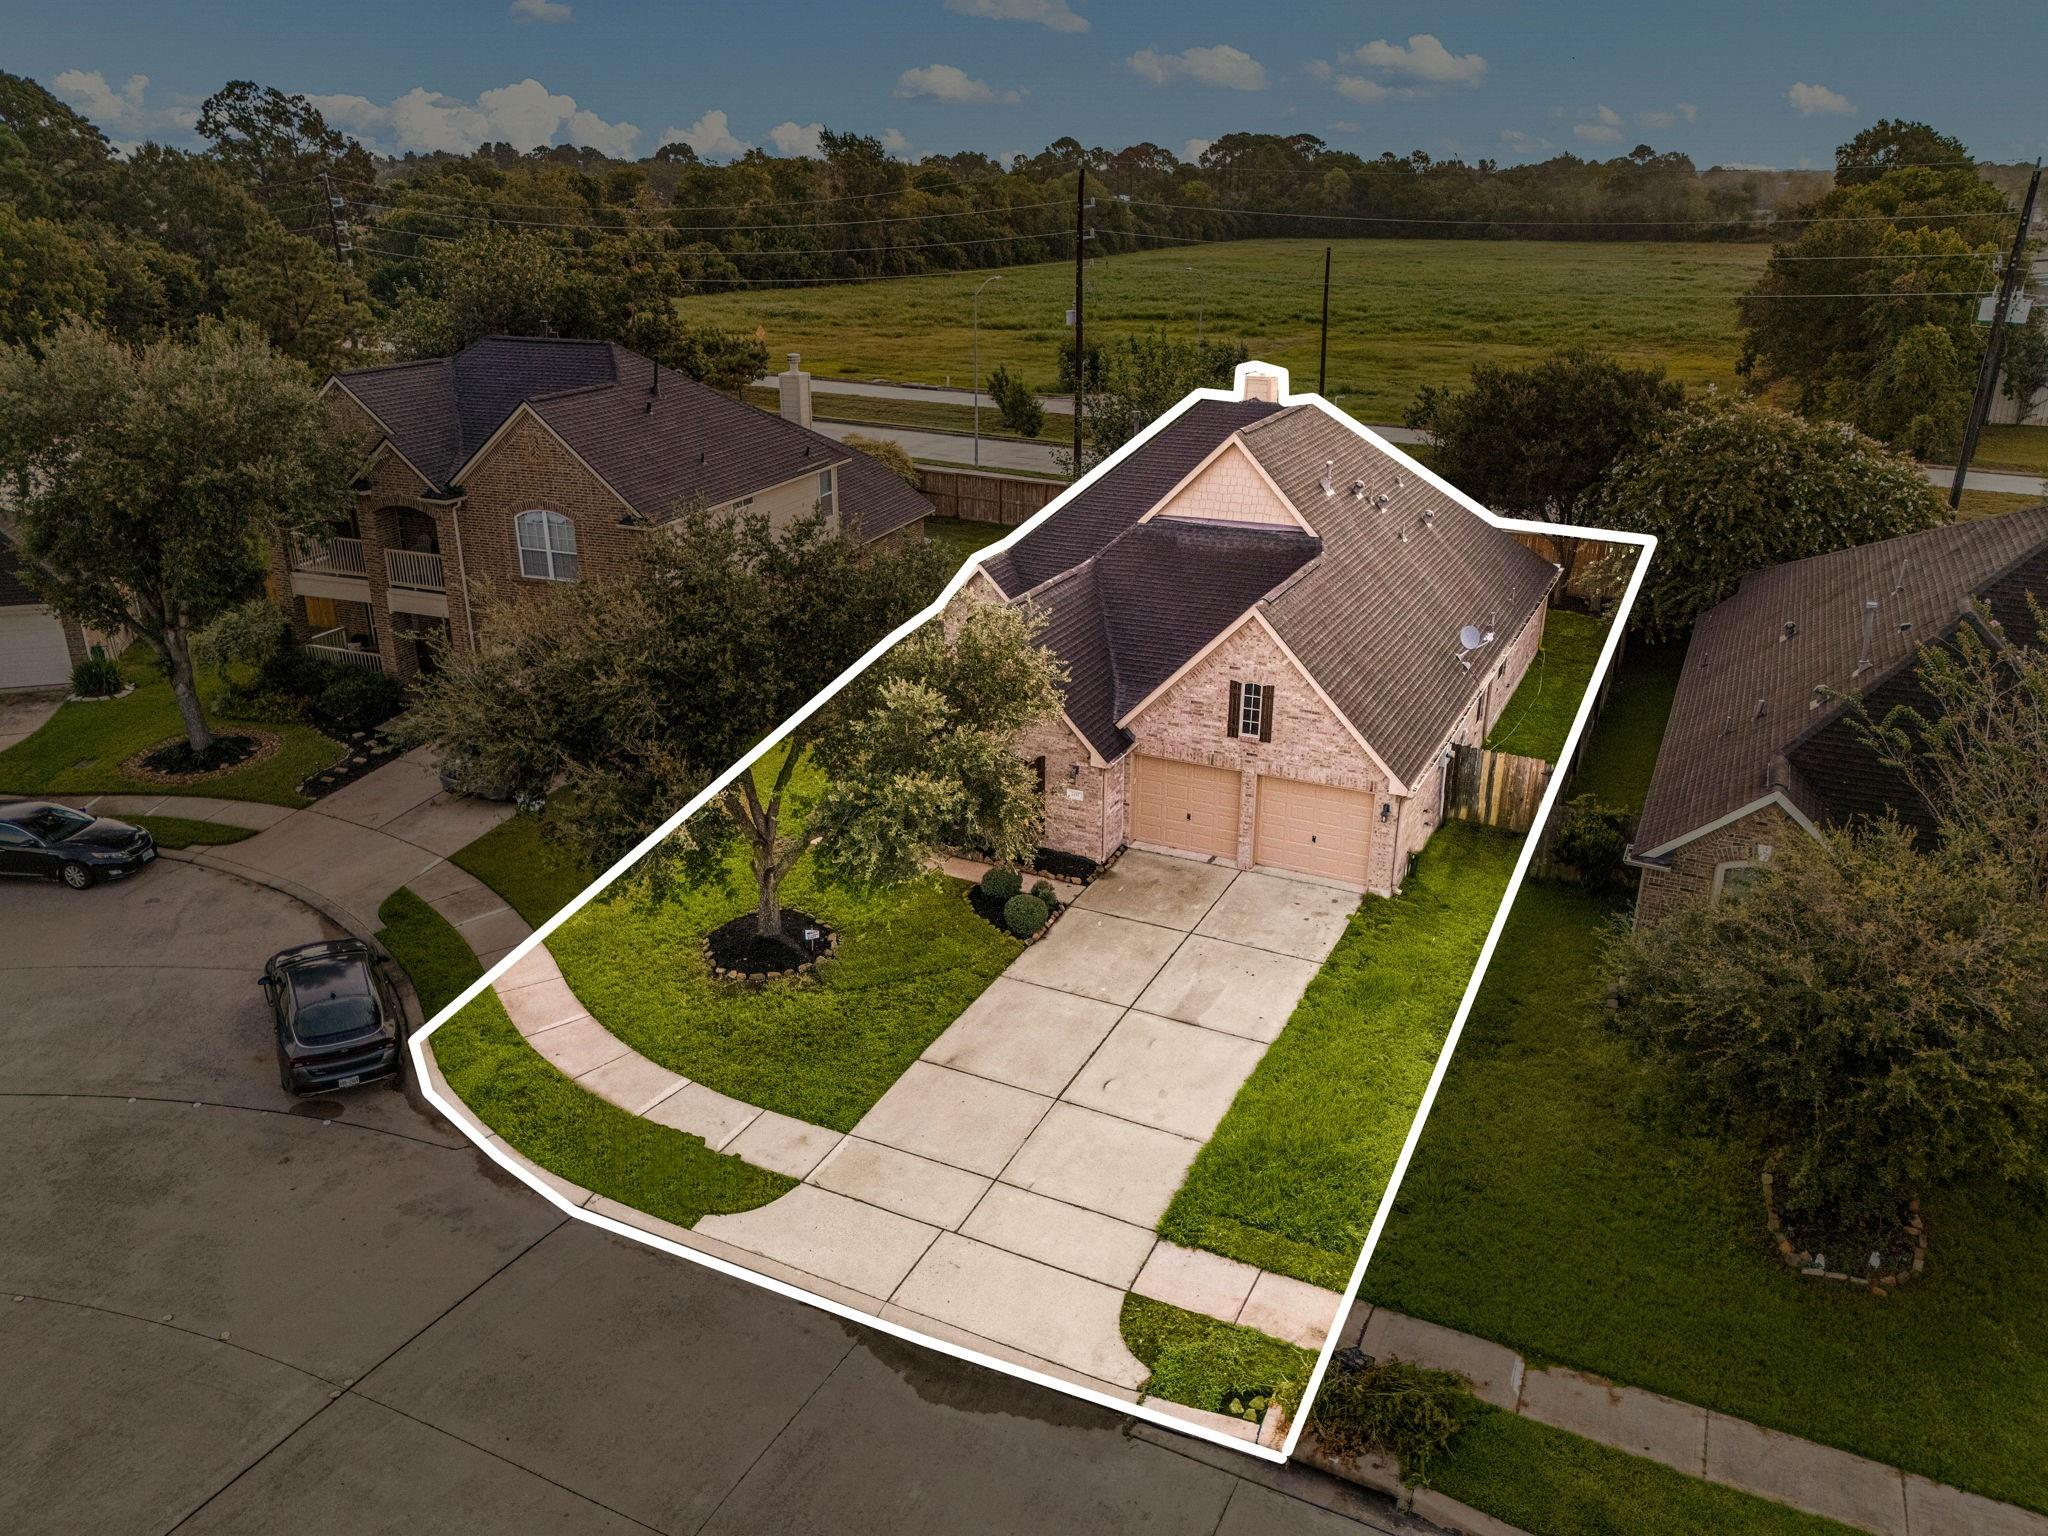
Yard Cul-de-sac
 Energy Efficient
Property & Schools on Map
Floor plans / Dimensions / Descriptions
-
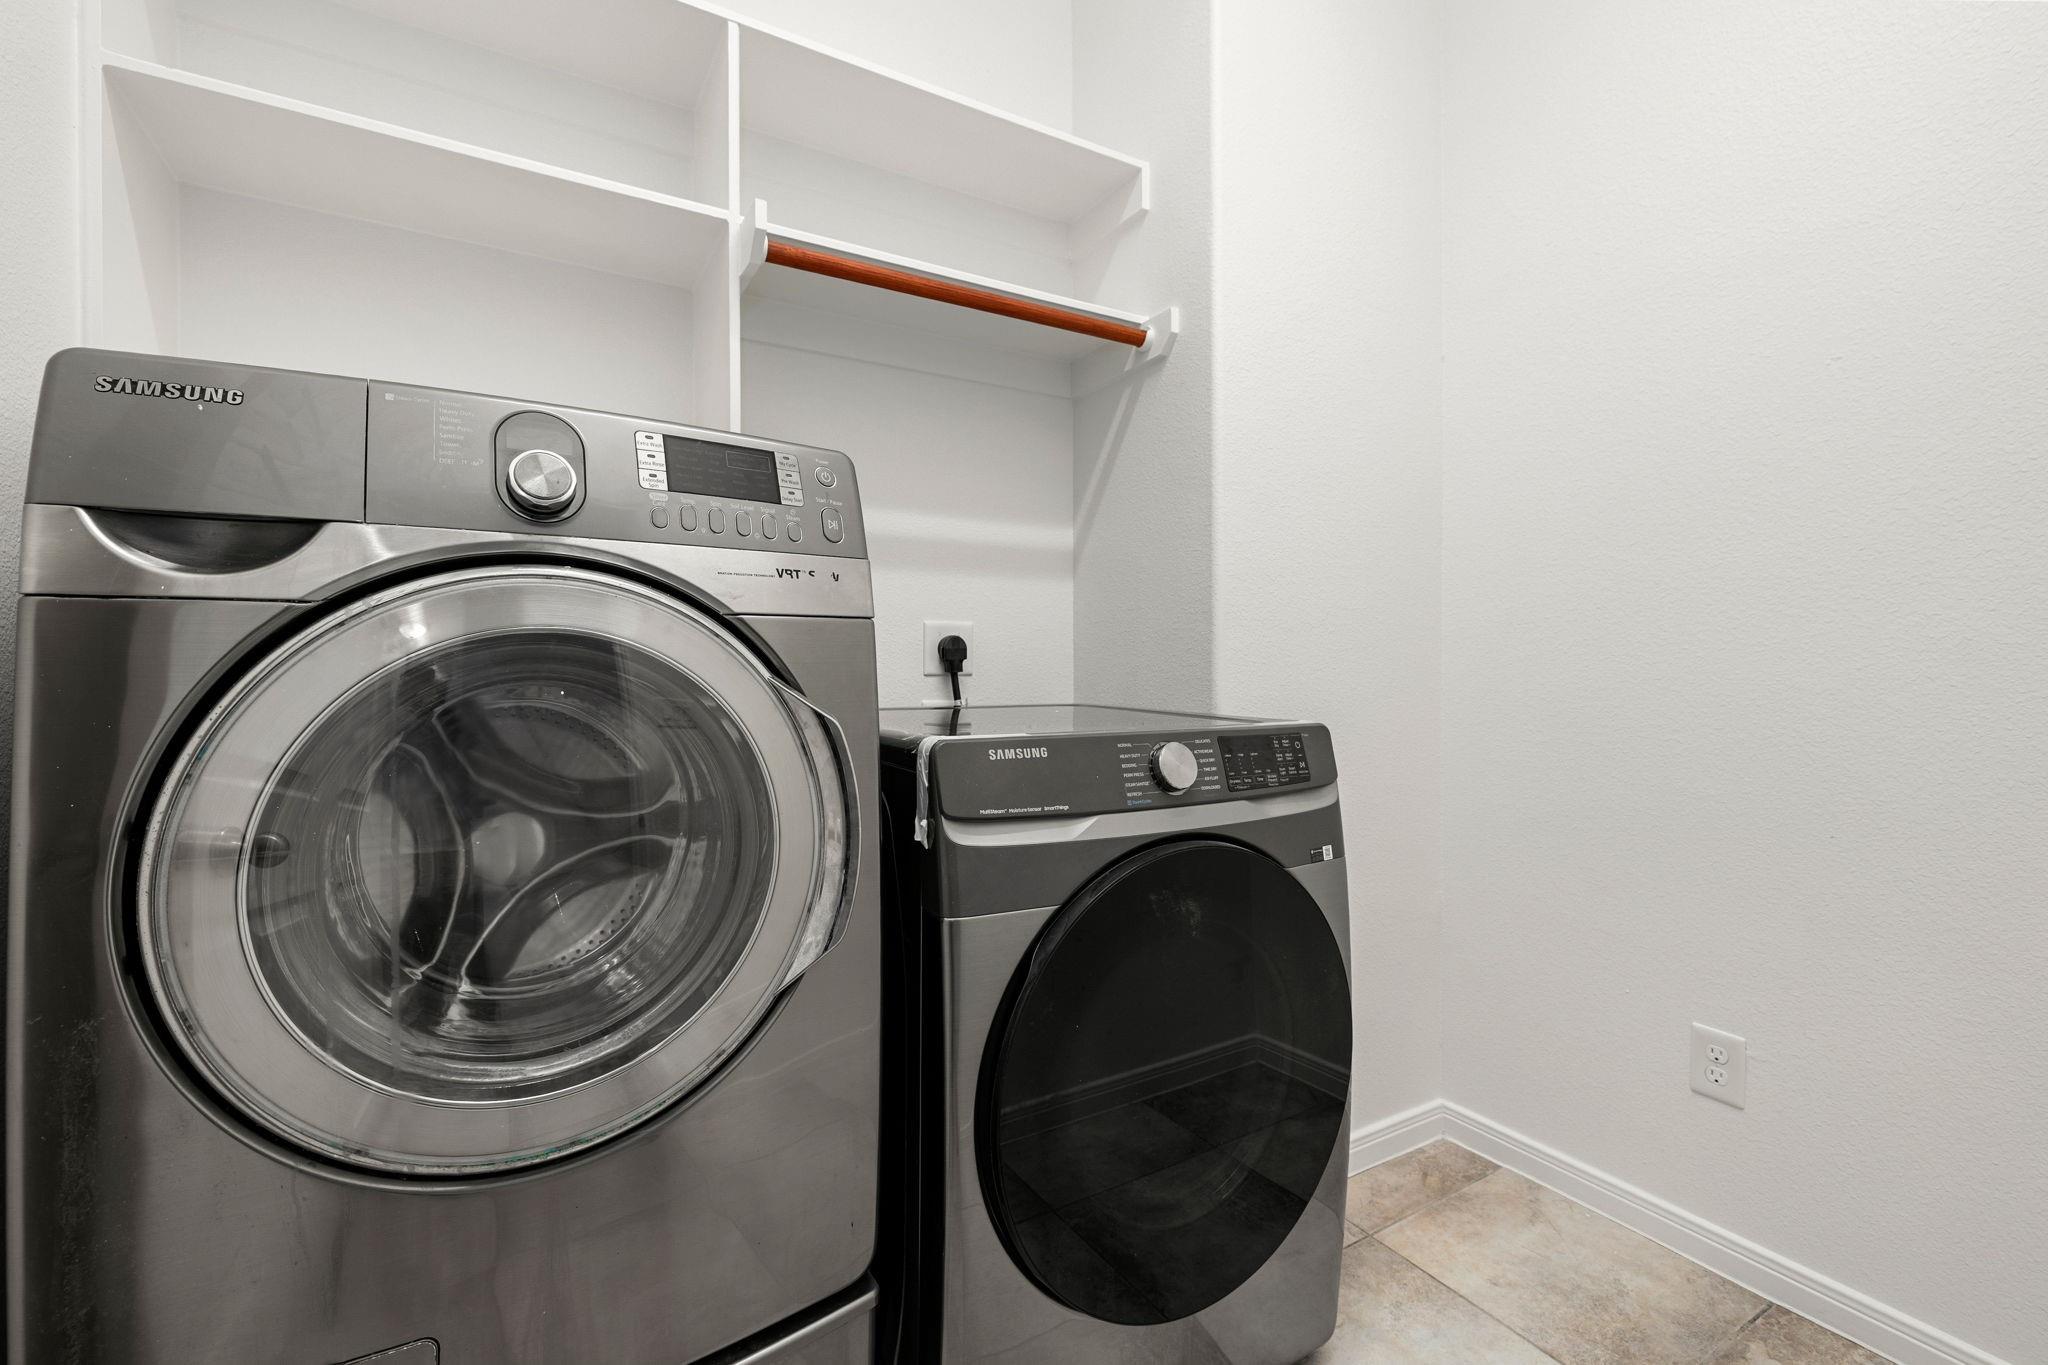
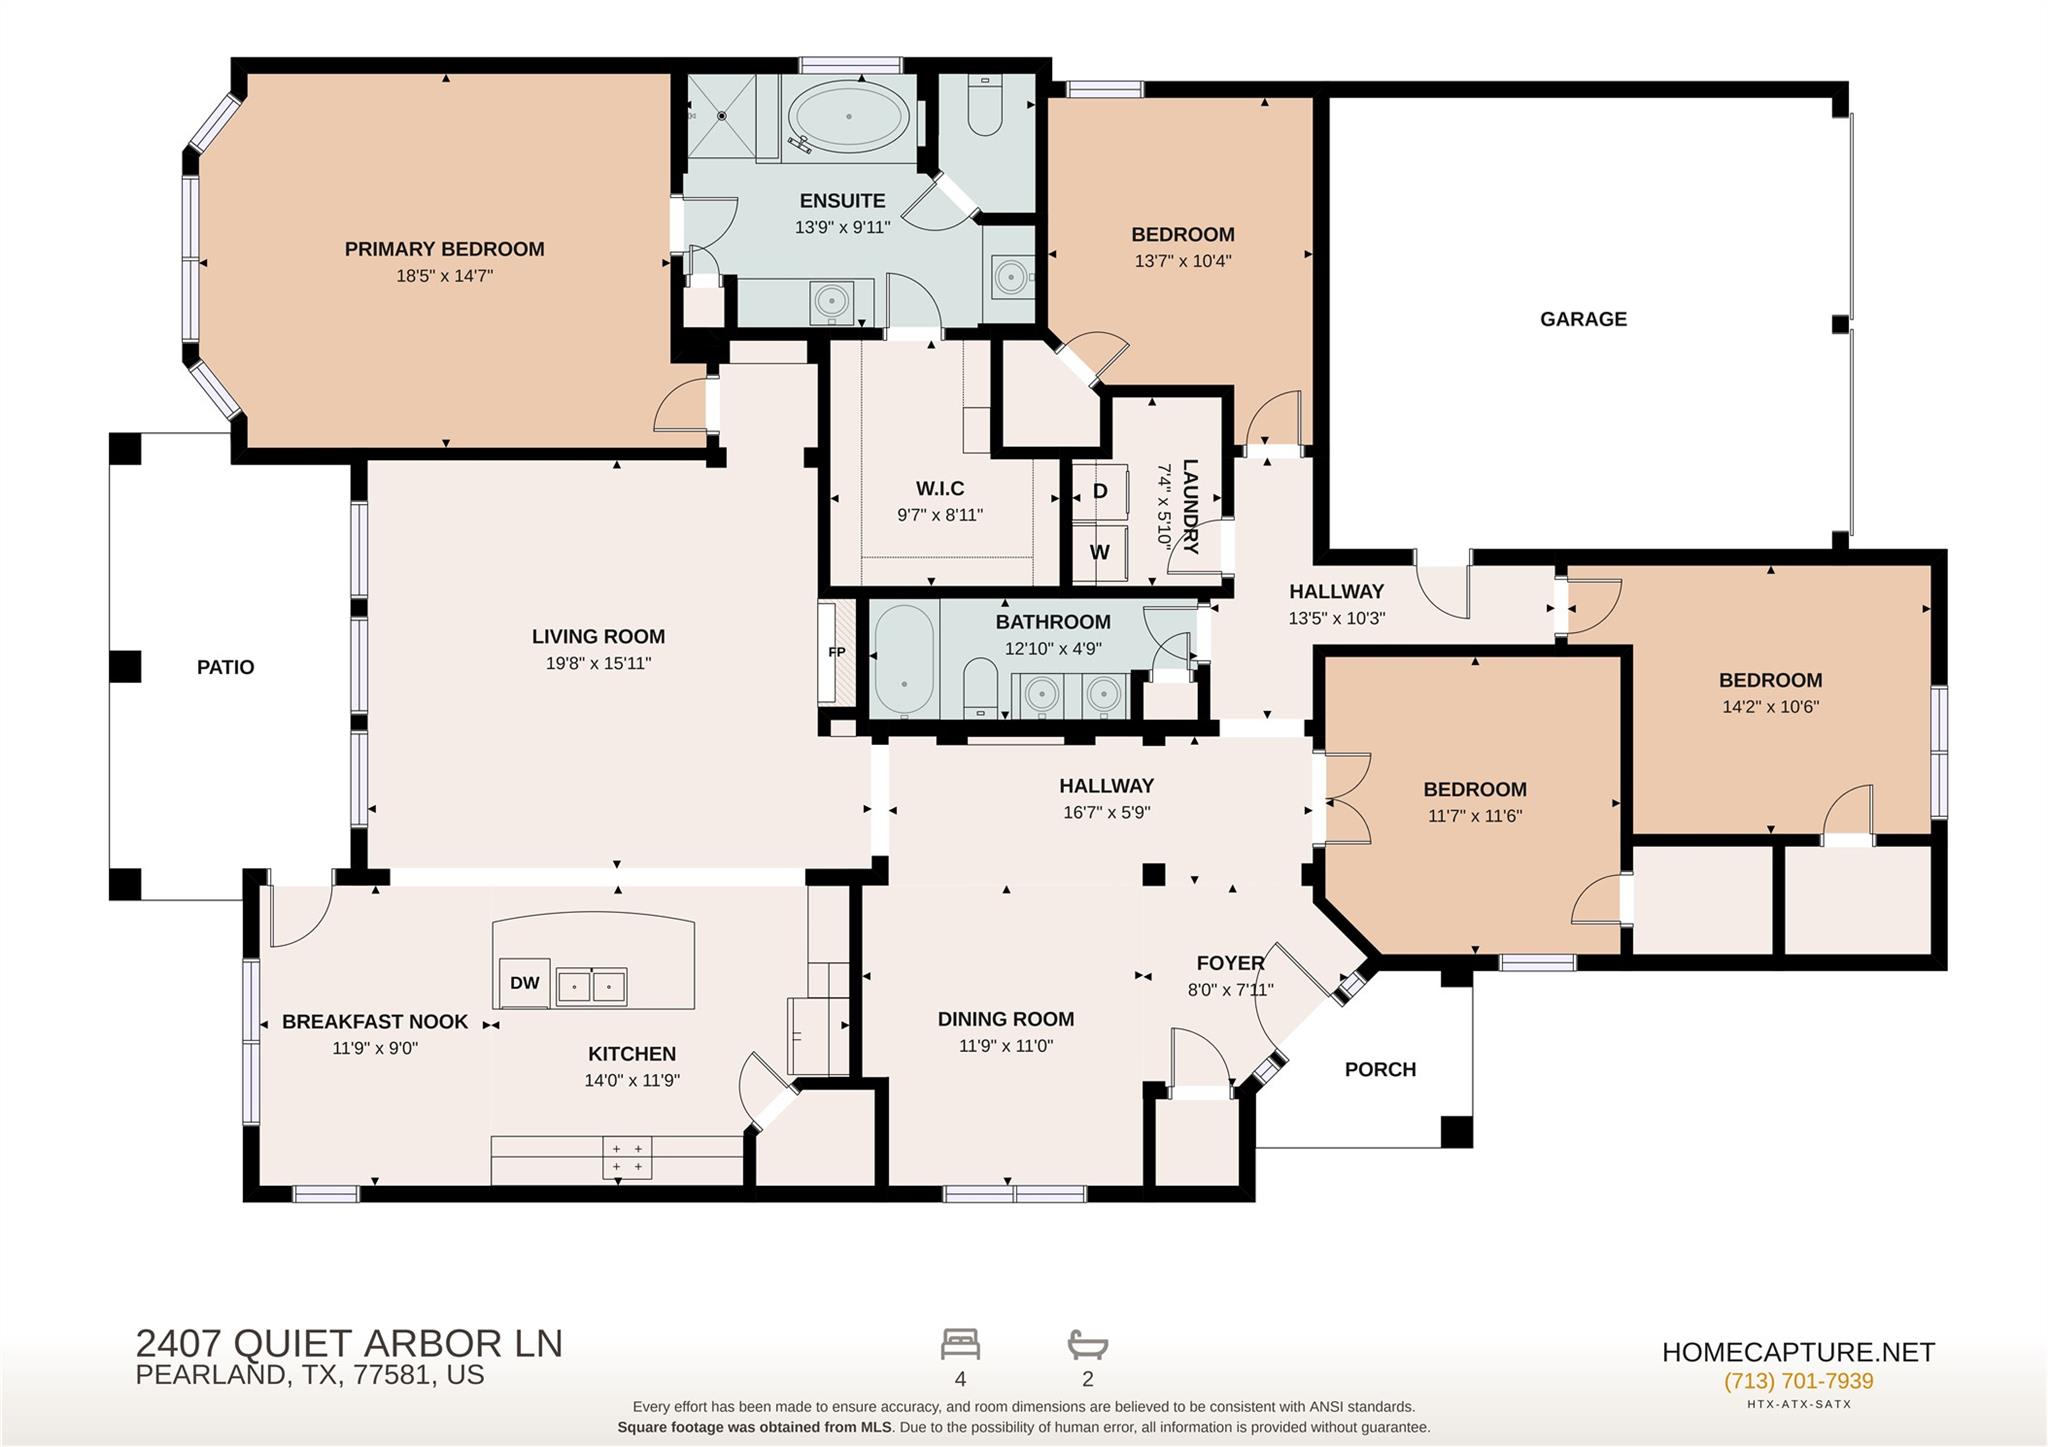
First FloorLiving:20x16Dining:12x11Kitchen:14x12Breakfast:12x9Primary Bedroom:19x15Bedroom:14x10Bedroom 2:12x12Bedroom 3:14x11Primary Bath:14x10Bath:13x5Utility Room:7x6
-
InteriorFireplace:1/Gas Connections,Gaslog FireplaceFloors:Carpet,TileCountertop:GraniteBathroom Description:Primary Bath: Double Sinks,Primary Bath: Separate Shower,Primary Bath: Soaking Tub,Secondary Bath(s): Tub/Shower Combo,Vanity AreaBedroom Desc:All Bedrooms Down,En-Suite Bath,Primary Bed - 1st Floor,Walk-In ClosetKitchen Desc:Breakfast Bar,Island w/o Cooktop,Kitchen open to Family Room,Pantry,Pots/Pans Drawers,Soft Closing Cabinets,Soft Closing Drawers,Under Cabinet LightingRoom Description:1 Living Area,Entry,Formal Dining,Home Office/Study,Living Area - 1st Floor,Utility Room in HouseHeating:Central GasCooling:Central ElectricConnections:Electric Dryer Connections,Washer ConnectionsDishwasher:YesDisposal:YesMicrowave:YesRange:Gas CooktopOven:Convection Oven,Double Oven,Gas OvenEnergy Feature:Attic Vents,Ceiling Fans,Digital Program Thermostat,Radiant Attic BarrierInterior:Fire/Smoke Alarm,Formal Entry/Foyer,High Ceiling,Prewired for Alarm System,Window Coverings
-
ExteriorRoof:CompositionFoundation:SlabPrivate Pool:NoExterior Type:BrickLot Description:Cul-De-Sac,Subdivision LotGarage Carport:Additional Parking,Auto Garage Door Opener,Double-Wide DrivewayWater Sewer:Public Sewer,Public WaterExterior:Back Yard,Back Yard Fenced,Covered Patio/Deck,Exterior Gas Connection,Fully Fenced,Patio/Deck,Porch,Private Driveway
Explore Property
Listed By:
Jamie Derouen
Redfin Corporation
The data on this website relating to real estate for sale comes in part from the IDX Program of the Houston Association of REALTORS®. All information is believed accurate but not guaranteed. The properties displayed may not be all of the properties available through the IDX Program. Any use of this site other than by potential buyers or sellers is strictly prohibited.
© 2026 Houston Association of REALTORS®.
GET IN TOUCH
