
For Sale
2406 Spanish Oak Hill Ct Spring, TX 77388
$444,900
Description
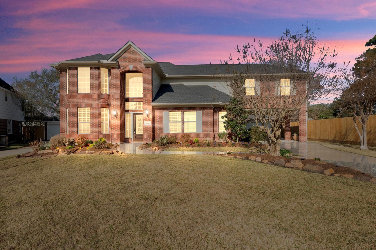
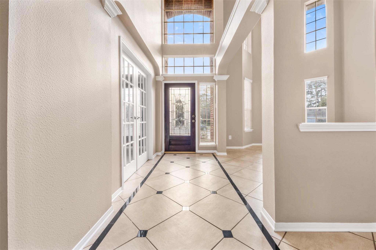
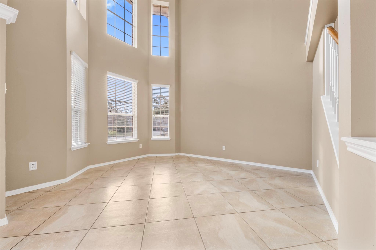
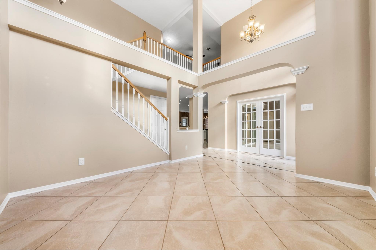
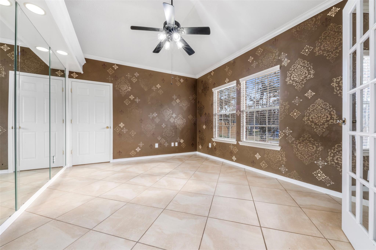
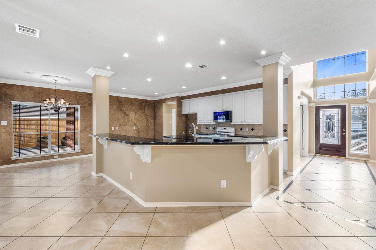
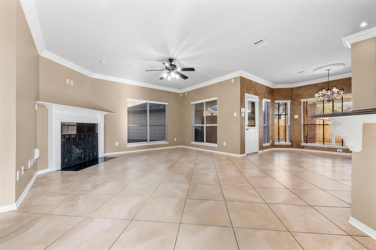
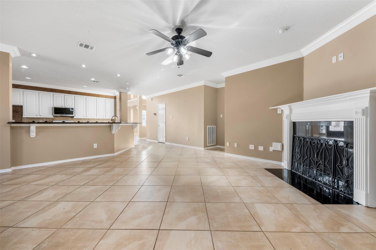
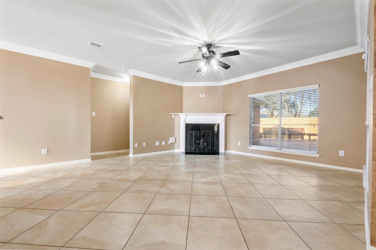
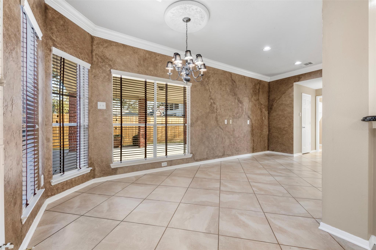
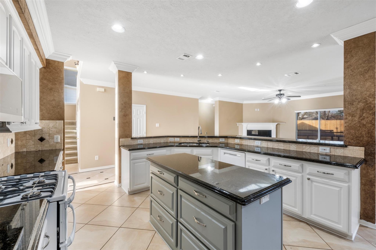
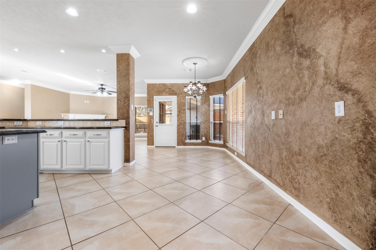
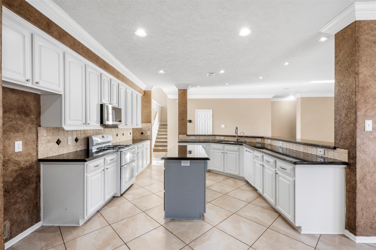
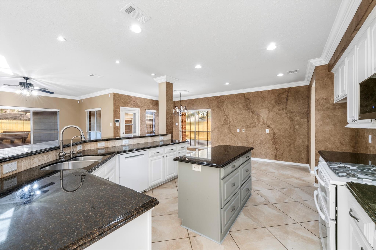
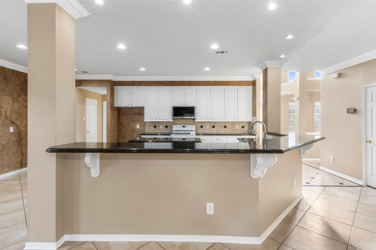
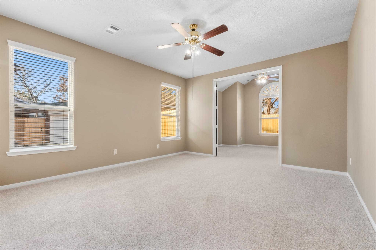
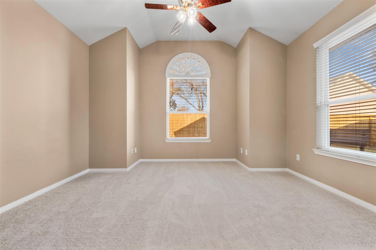
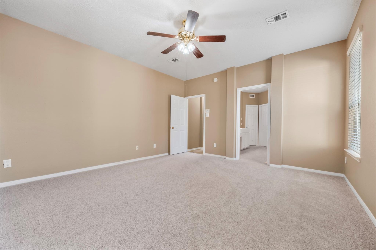
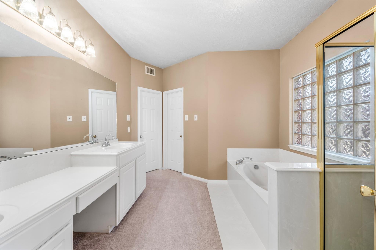
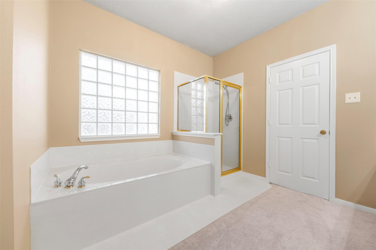
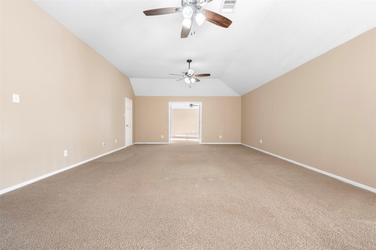
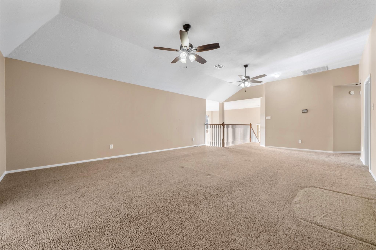
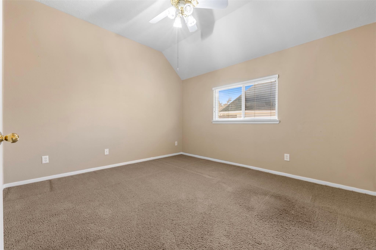
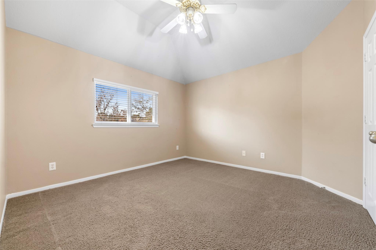
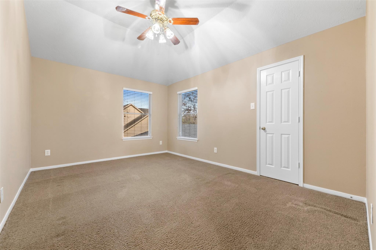
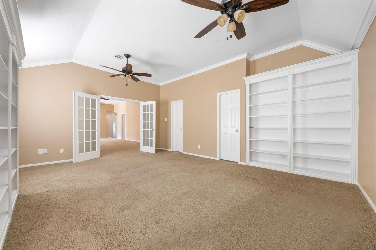
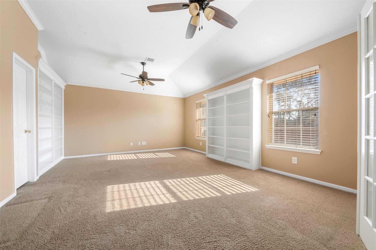
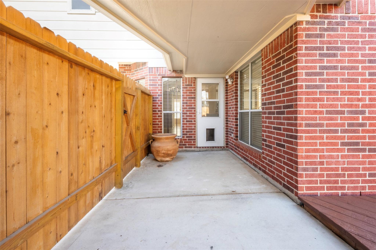
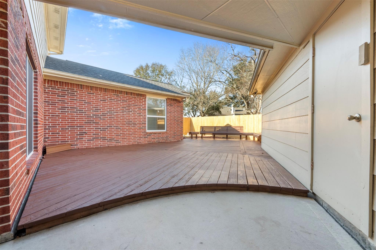
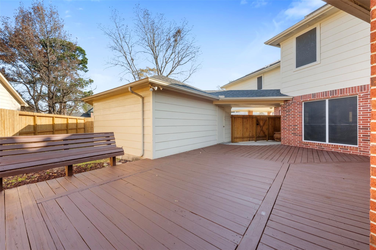
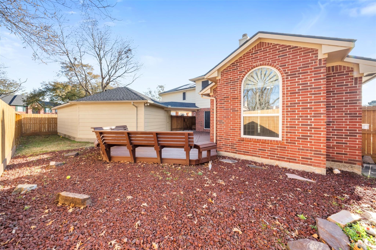
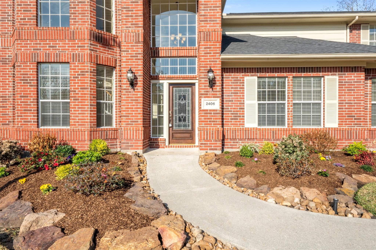
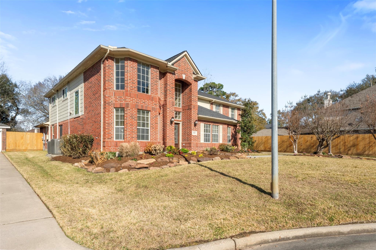
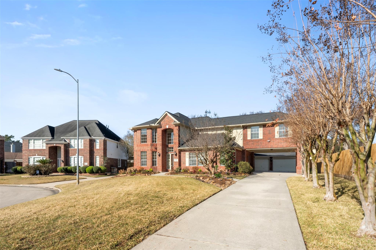
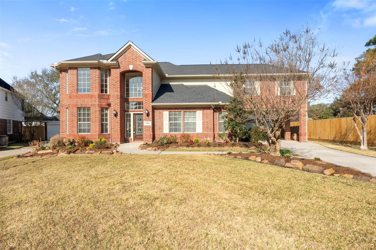
INSTANT EQUITY! Appraised at $525,000 (Feb. 2026)! This well-maintained home is packed with valuable upgrades, including PAID-OFF SOLAR PANELS, a NEW ROOF (2023), NEW HVAC (2020), NEW FENCE (2023), NEW DISHWASHER (2023), NEW MICROWAVE (2024), FRESH PAINT (2026), TANKLESS WATER HEATER, reverse osmosis system, and full-home GUTTERS W/ LEAF FILTERS. The first floor features a private office, an elegant living room, a spacious family room open to the kitchen, and an oversized primary suite with an attached sitting area large enough to be a nursery or an additional office. Upstairs offers a large game room and four generously sized secondary bedrooms, providing plenty of space for family, guests, or hobbies. Conveniently located with easy access to I-45 and Grand Parkway 99, this move-in ready home delivers comfort, efficiency, and long-term savings because major updates are already completed! (Appraised value is not a guarantee of current market value.)
Overview
Financial
Price:
$444,900
Price/SqFT:
$115.38
HOA Fee:
$500 Annually
Tax Rate:
2.21842 %
Est. Monthly:
$6,164 *
Tax Amount:
$9,870
Amenities and features
 Patio/Deck
 Public Pool
 Sprinkler System
 Study Room
 Water Access
 Yard
Yard Energy Efficient
Property & Schools on Map
Floor plans / Dimensions / Descriptions
-
First FloorLiving:12 x 12Family Room:17 x 19Kitchen:1stBreakfast:1stPrimary Bedroom:16 x 14Home Office/Study:14 x 12
-
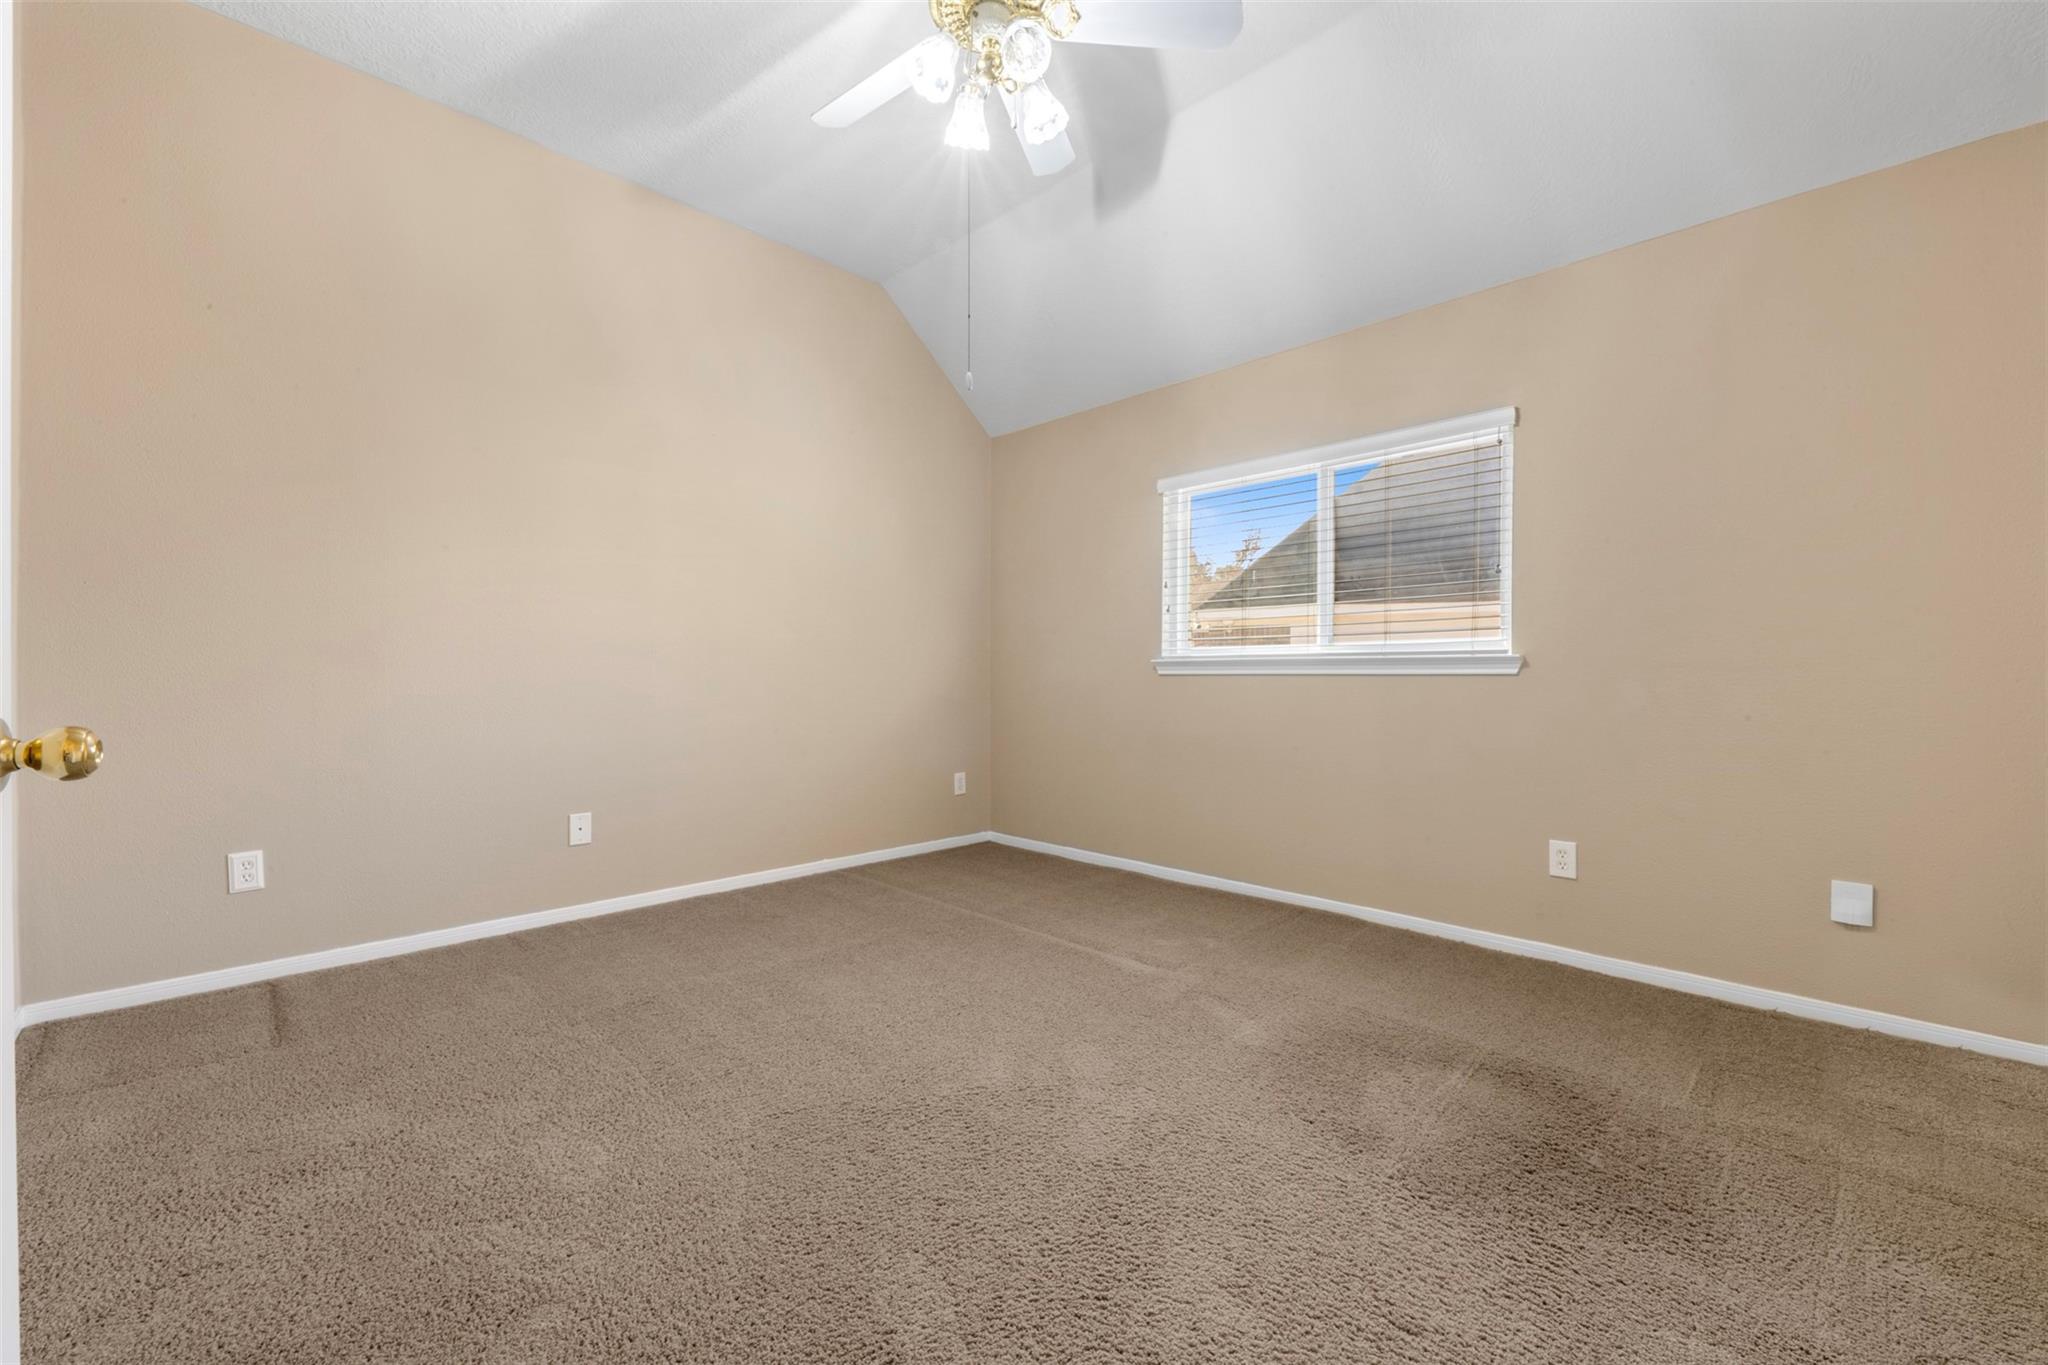
Second FloorBedroom:19 x 15Bedroom 2:15 x 11Bedroom 3:13 x 12Bedroom 4:12 x 12Game Room:26 x 17
-
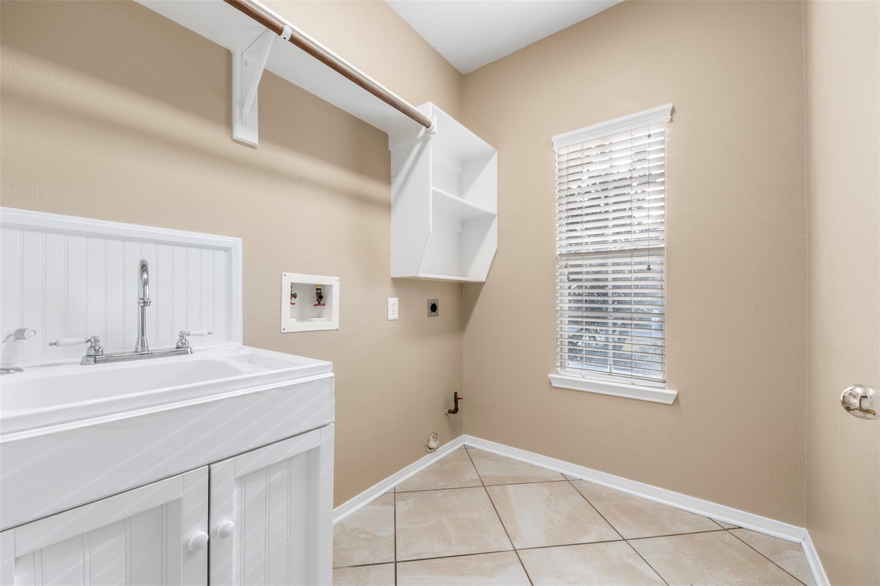
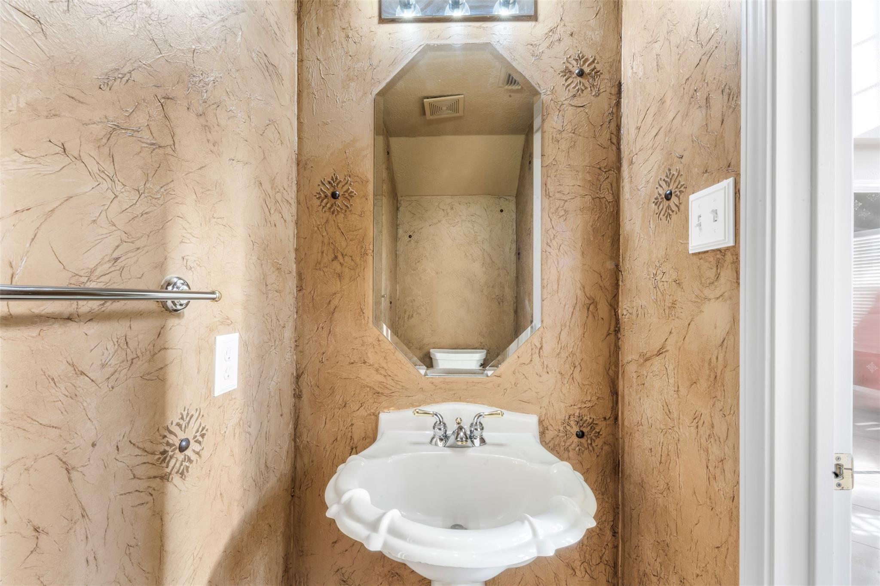
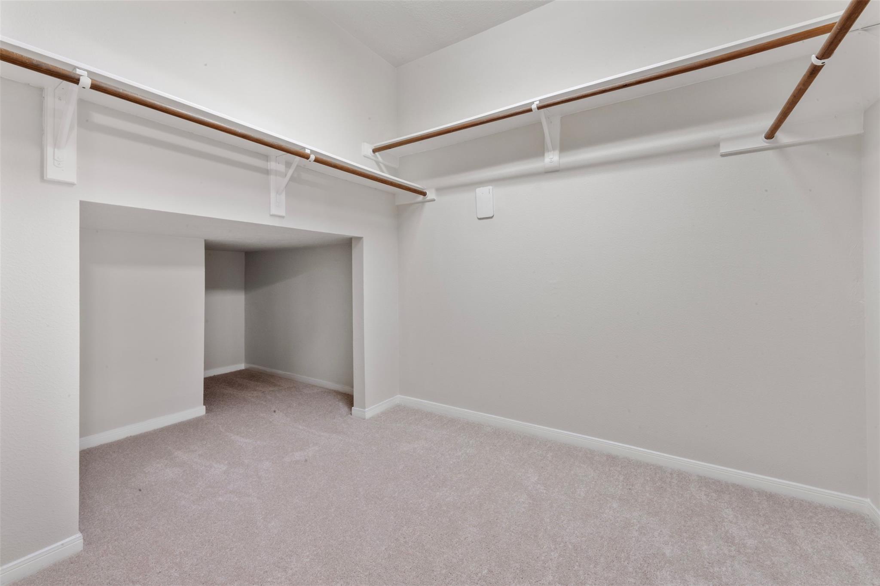
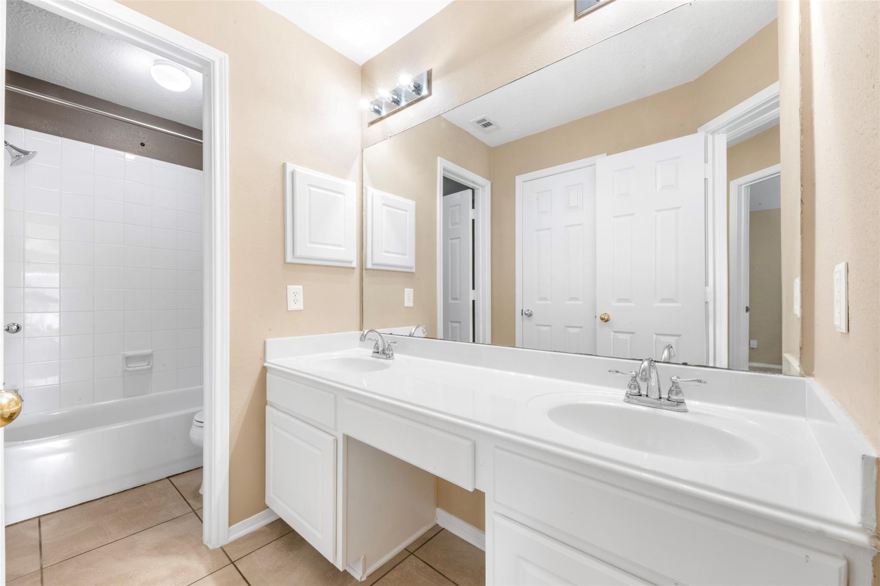
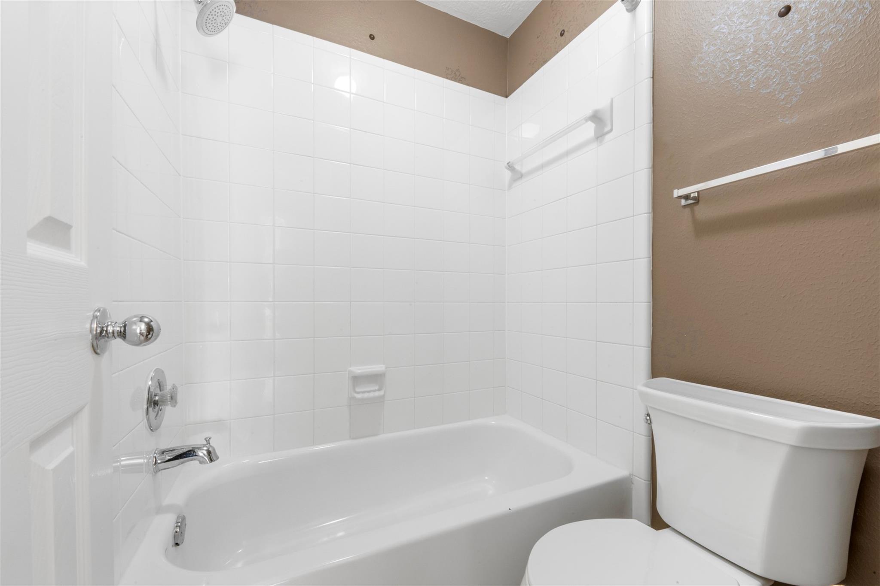
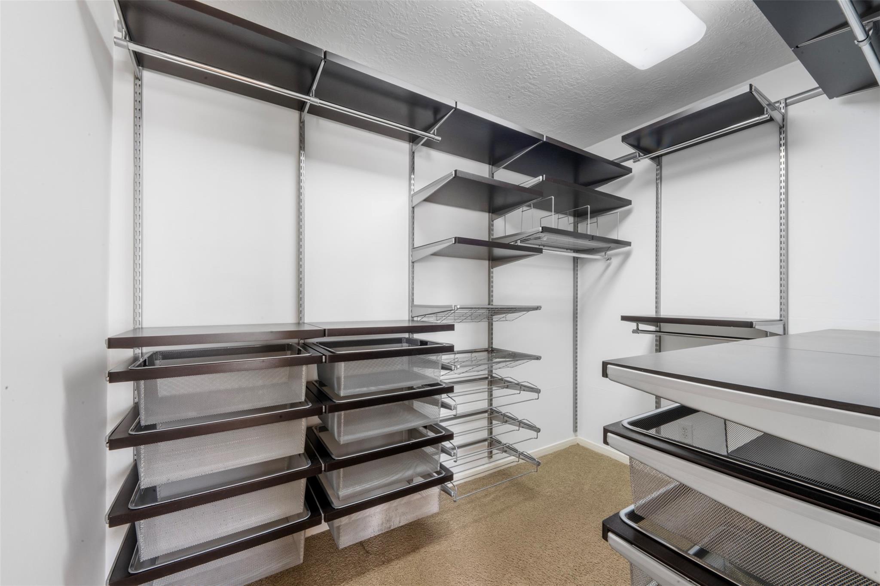
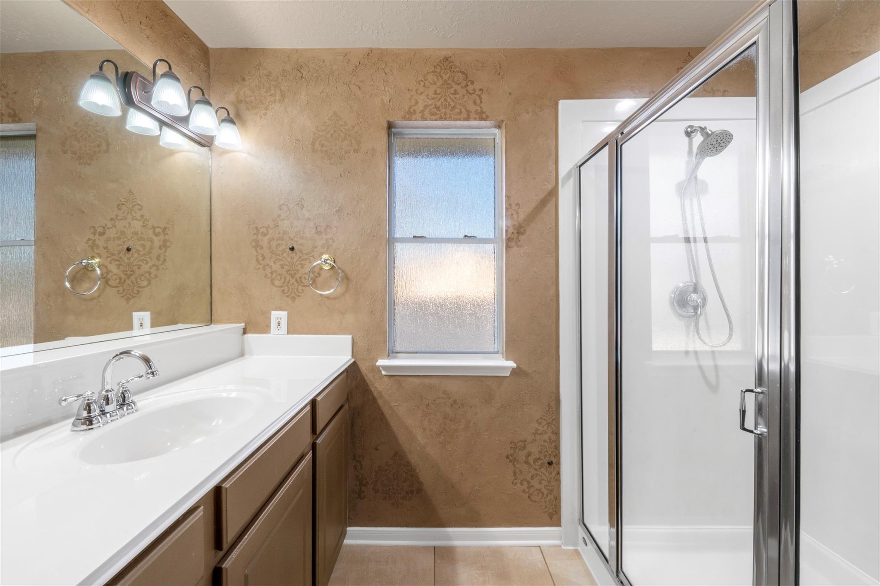
InteriorFireplace:1Floors:Carpet,TileBathroom Description:Half Bath,Primary Bath: Jetted Tub,Primary Bath: Separate Shower,Two Primary BathsBedroom Desc:2 Primary Bedrooms,Primary Bed - 1st Floor,Walk-In ClosetKitchen Desc:Breakfast BarRoom Description:Breakfast Room,Den,Formal Dining,Formal Living,Gameroom Up,Home Office/Study,Utility Room in HouseHeating:Central GasCooling:Central ElectricConnections:Electric Dryer Connections,Gas Dryer ConnectionsDishwasher:YesDisposal:YesMicrowave:YesRange:Freestanding Range,Gas RangeOven:Double Oven,Freestanding Oven,Gas OvenEnergy Feature:Ceiling FansInterior:Fire/Smoke Alarm,Window Coverings
-
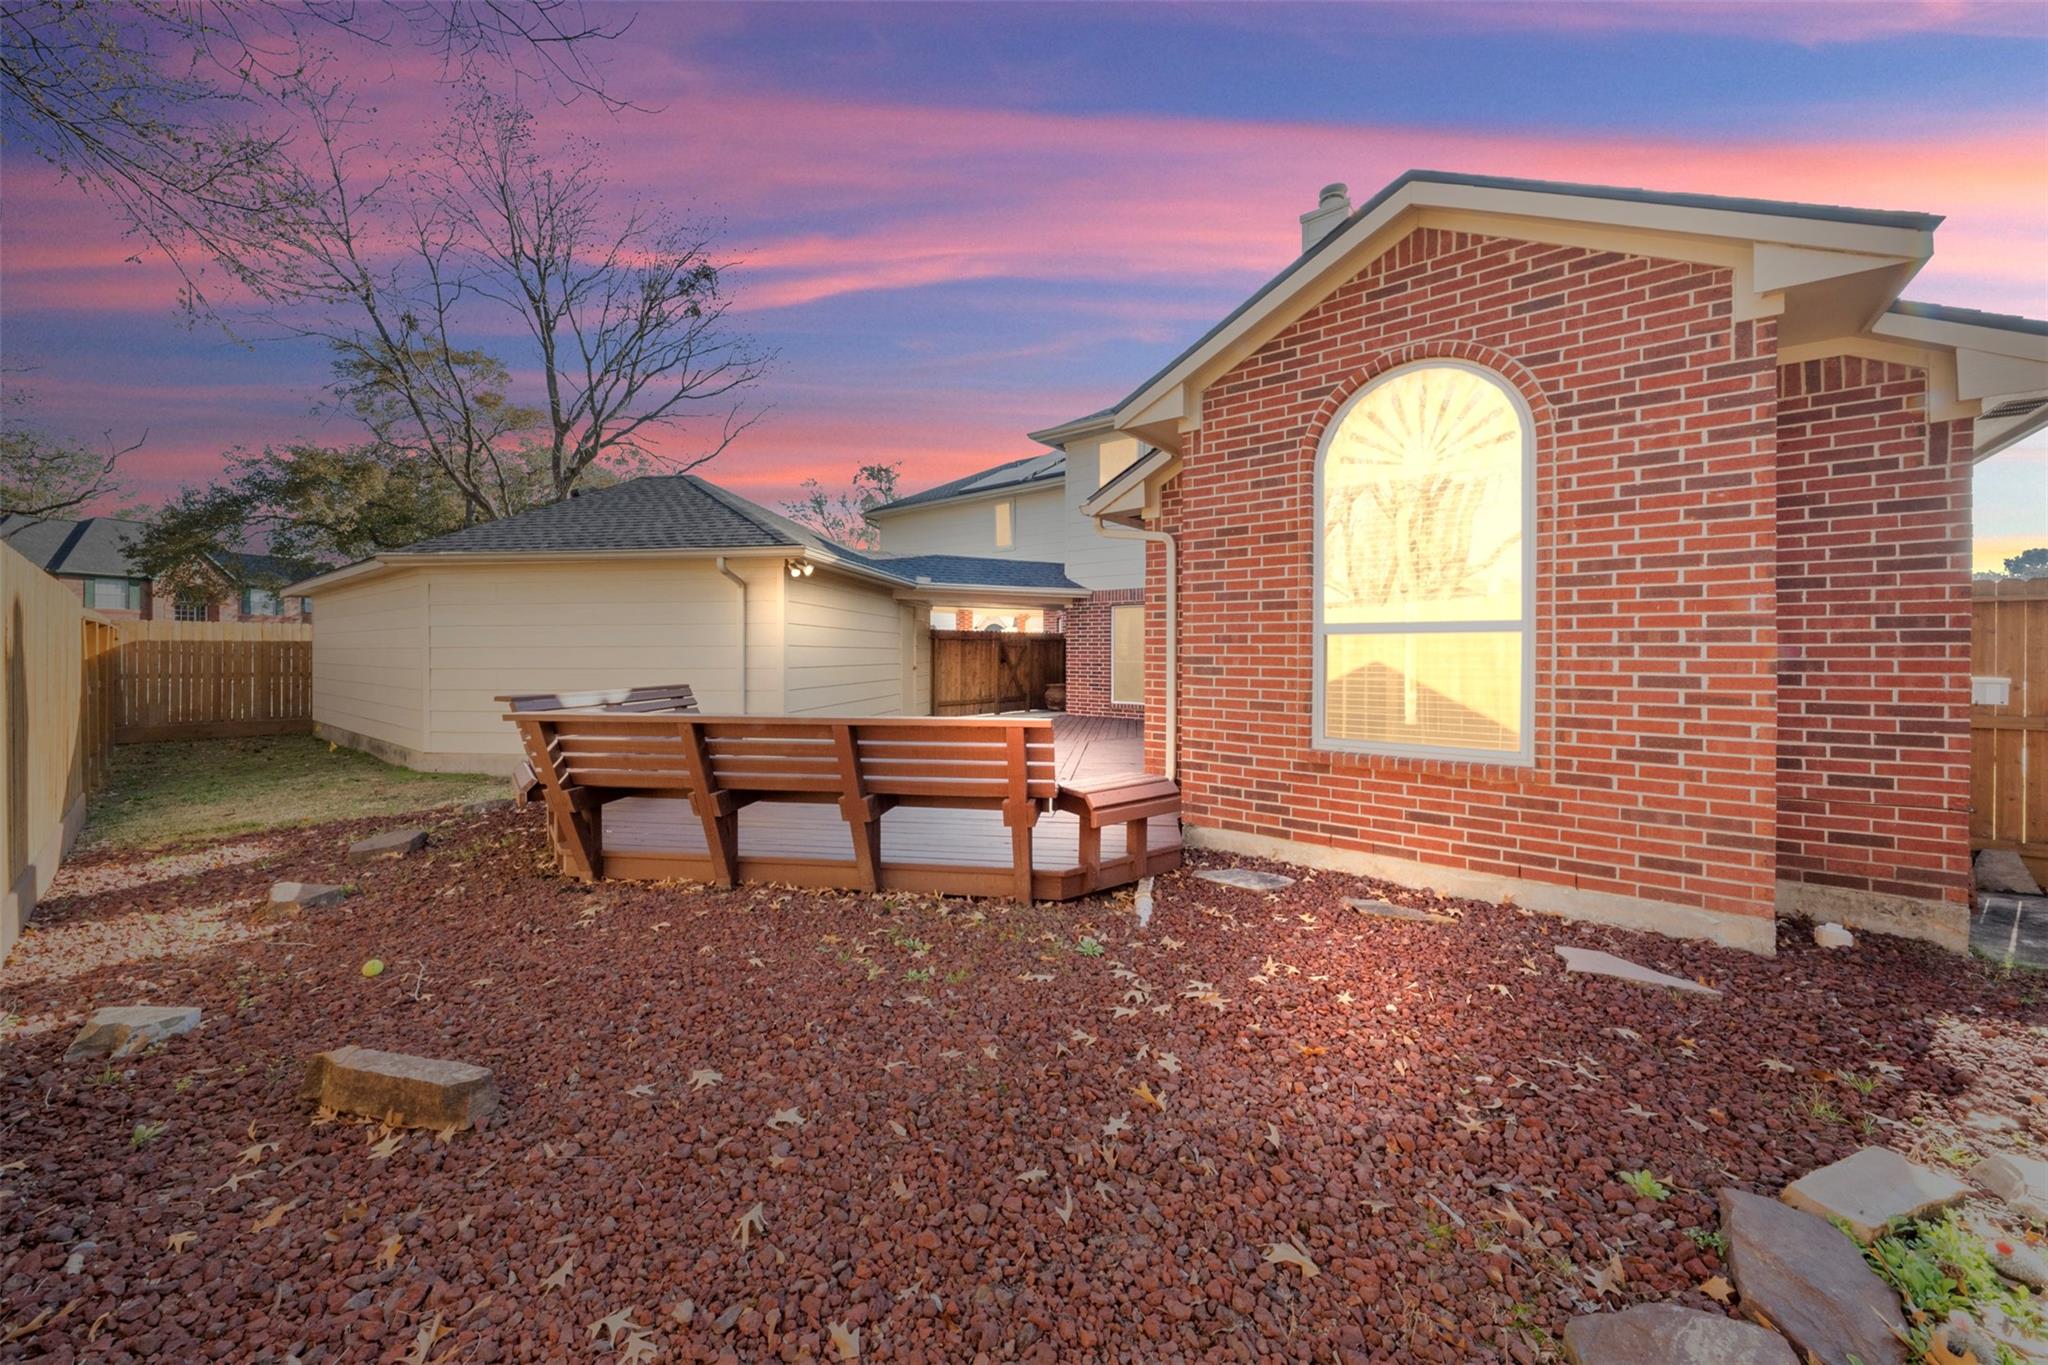
ExteriorRoof:CompositionFoundation:SlabPrivate Pool:NoExterior Type:Brick,WoodLot Description:Subdivision LotCarport Description:Attached CarportGarage Carport:Auto Garage Door Opener,Double-Wide Driveway,Porte-CochereWater Sewer:Water DistrictArea Pool:YesExterior:Back Yard Fenced,Patio/Deck,Sprinkler System
Listed By:
Lori Virgil
RE/MAX Integrity
The data on this website relating to real estate for sale comes in part from the IDX Program of the Houston Association of REALTORS®. All information is believed accurate but not guaranteed. The properties displayed may not be all of the properties available through the IDX Program. Any use of this site other than by potential buyers or sellers is strictly prohibited.
© 2026 Houston Association of REALTORS®.
GET IN TOUCH
