
For Sale
2405 Richton St Houston, TX 77098
$745,000
Description
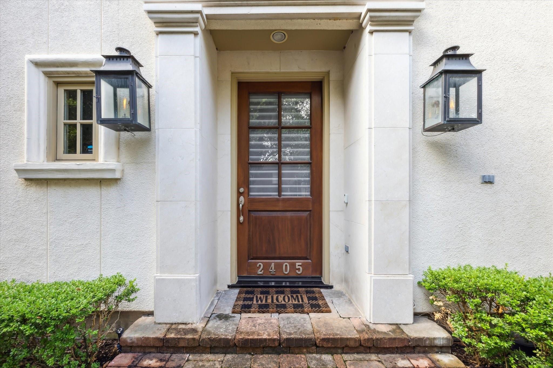
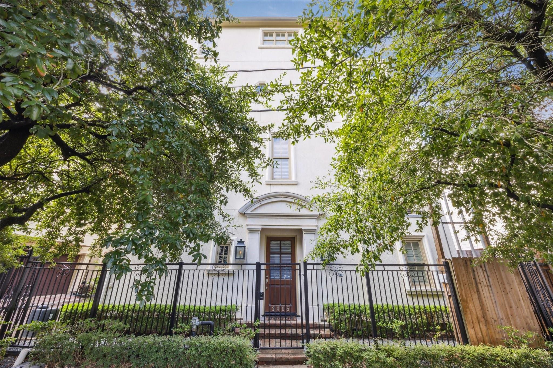
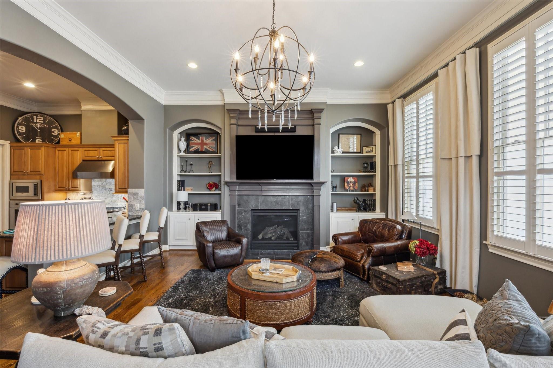
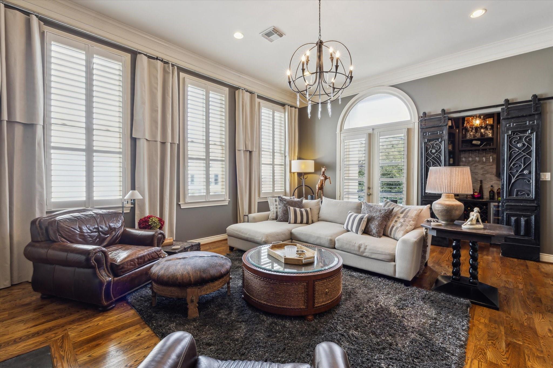
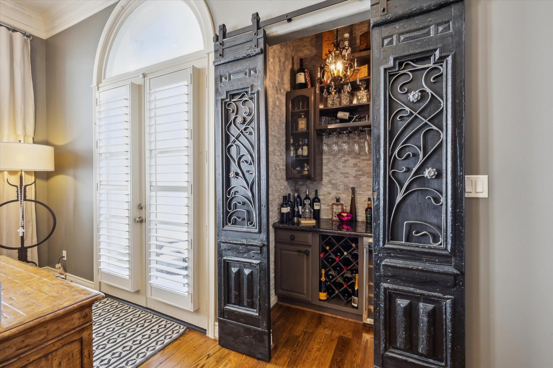
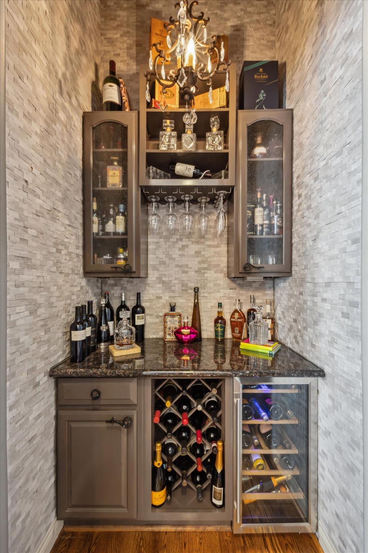
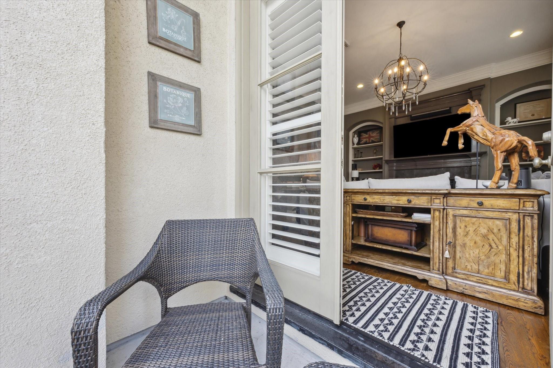
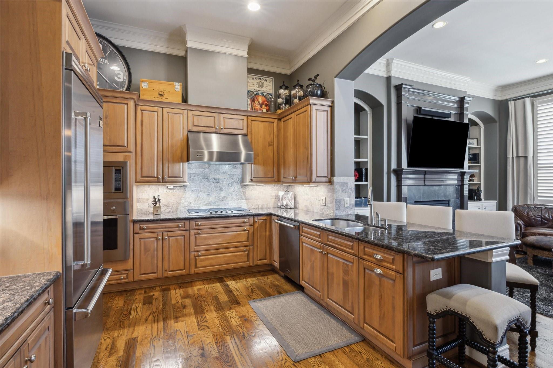
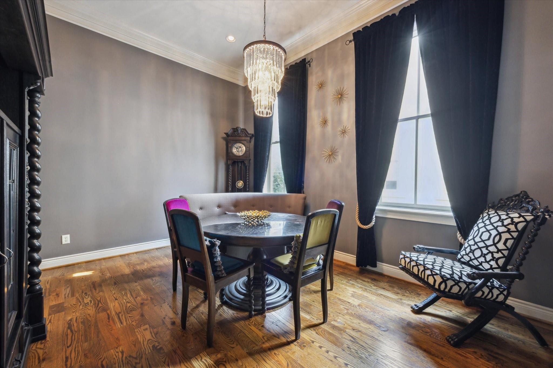
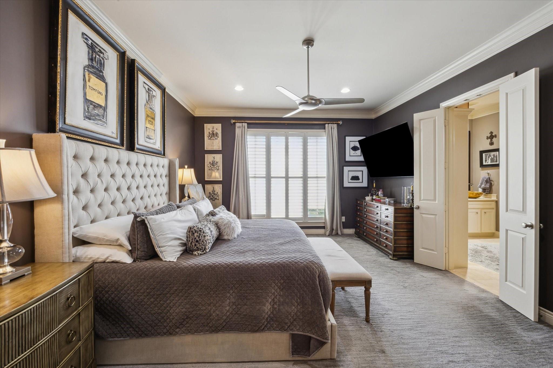
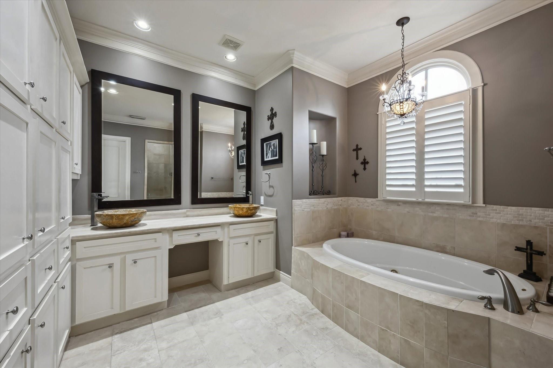
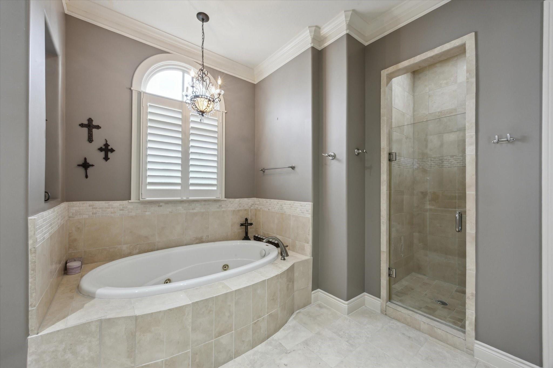
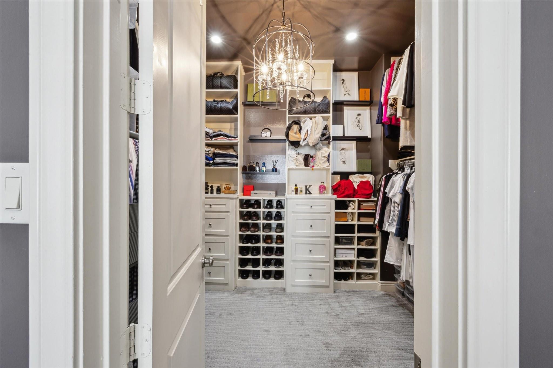
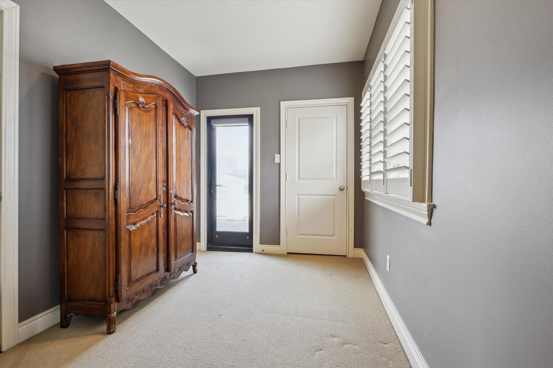
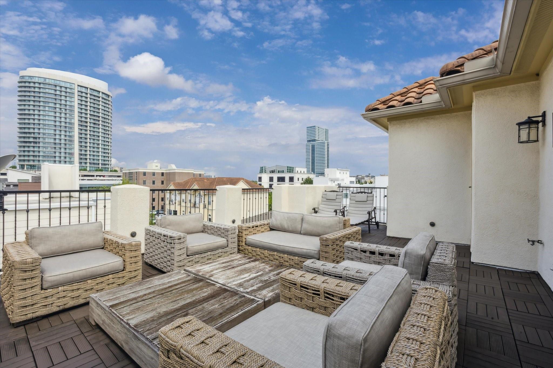
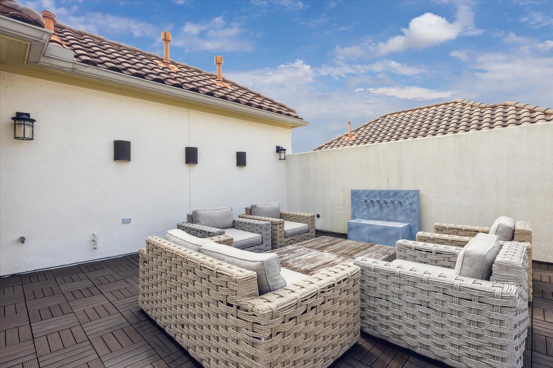
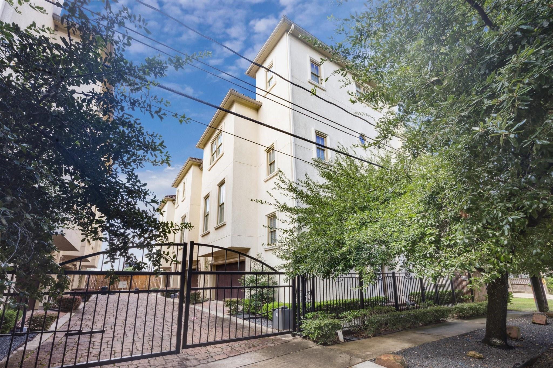
2405 Richton is a distinguished residence providing an elevated lifestyle characterized by dramatic interior spaces enhanced by high ceilings,ample windows, & elevator capability. The kitchen featuring Viking appliances anchors the second flr opening to the living rm, fostering interaction & flow. A quaint balcony off the living area adds to the home's charm,while a dry bar w/a wine fridge enriches the space. A generous dining rm suitable for hosting gatherings completes the second flr. A luxurious master suite includes a well-appointed closet & serene bathrm offers comfort & privacy. Two secondary bedrm suits boast ample closets. A fourth-flr terrace serves as an ideal outdoor retreat for relaxation or entertaining. Richton is distinguished by a Spanish tile roof, adding to its aesthetic appeal & architectural character. Overall, this residence combines luxury, functionality, & style, making it an ideal choice for those seeking a sophisticated urban experience. All info per seller
Overview
Financial
Price:
$745,000
Price/SqFT:
$244.82
HOA Fee:
$2645 Annually
Tax Rate:
2.12522 %
Est. Monthly:
$10,319 *
Tax Amount:
$15,833
Amenities and features
 Patio/Deck
 Sewer
Sewer Water Access
 Controlled Subdivision
 Elevator Ready
 Energy Efficient
Property & Schools on Map
Floor plans / Dimensions / Descriptions
-
Second FloorLiving:20x16Dining:17x12Kitchen:14x13
-
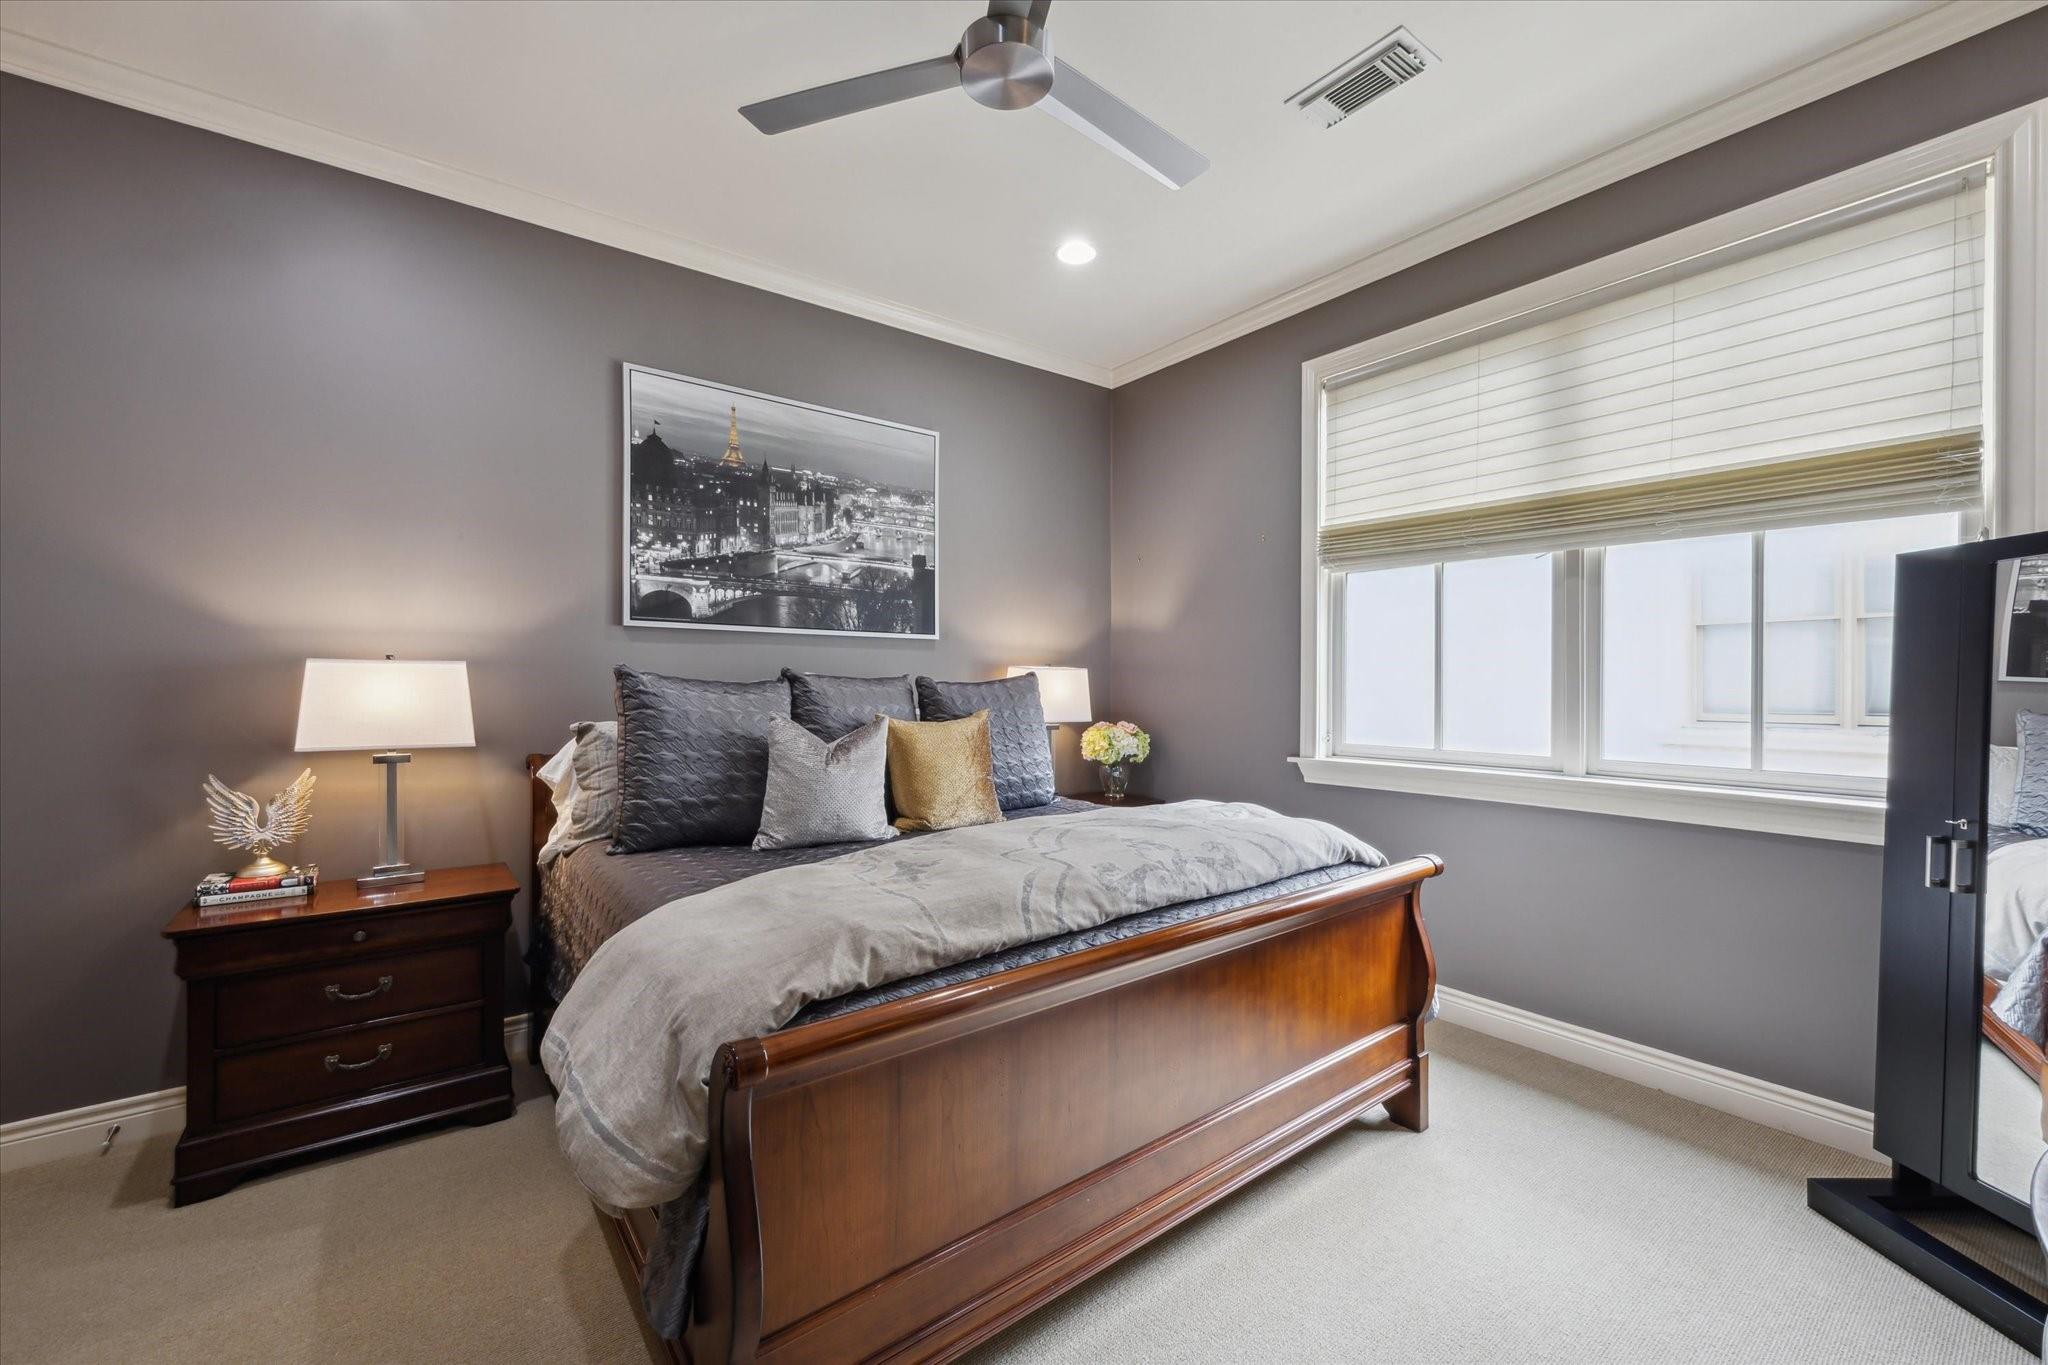
Third FloorPrimary Bedroom:17x14Bedroom:14x13
-
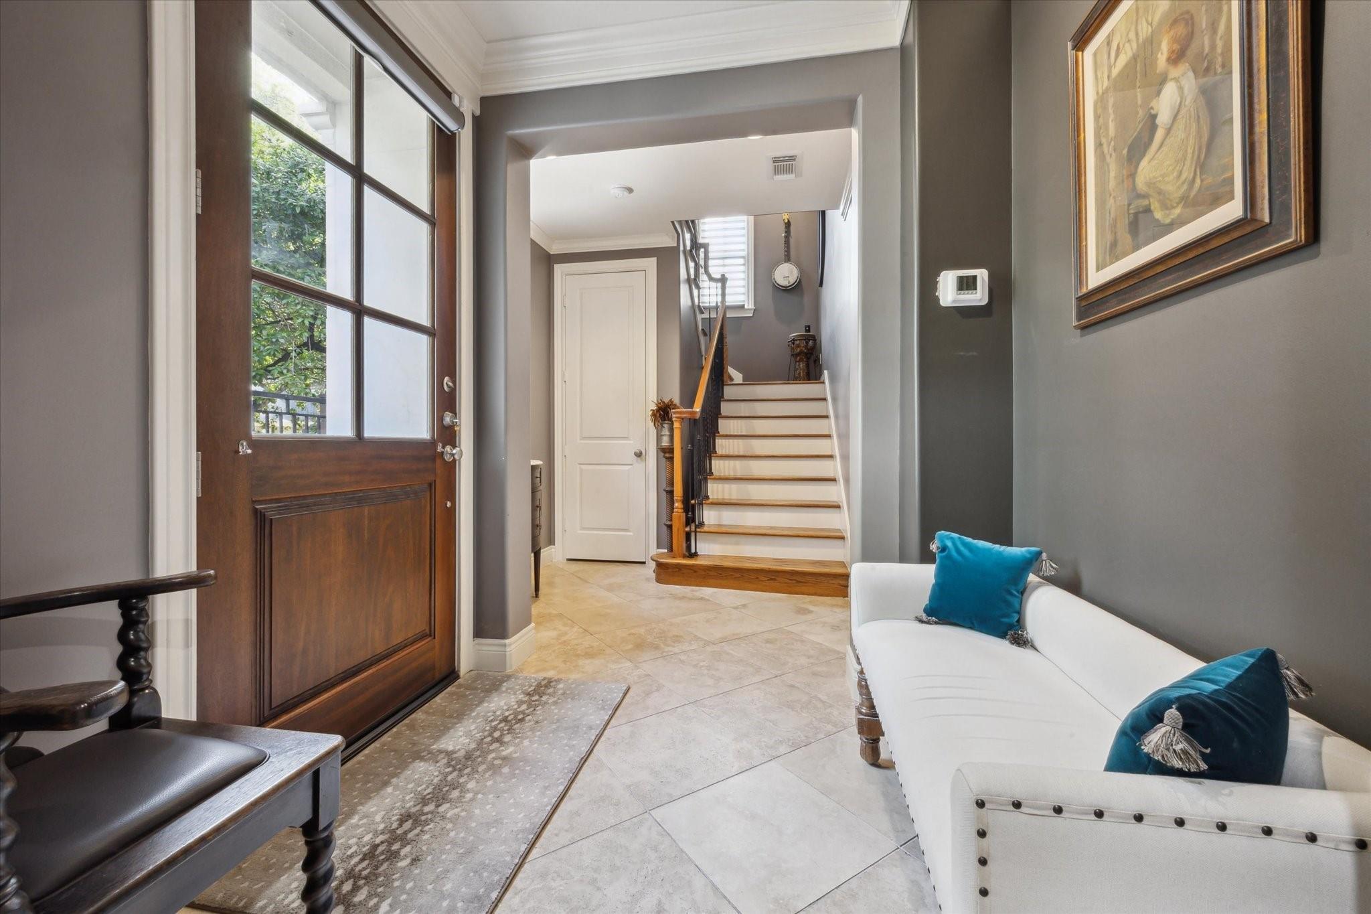
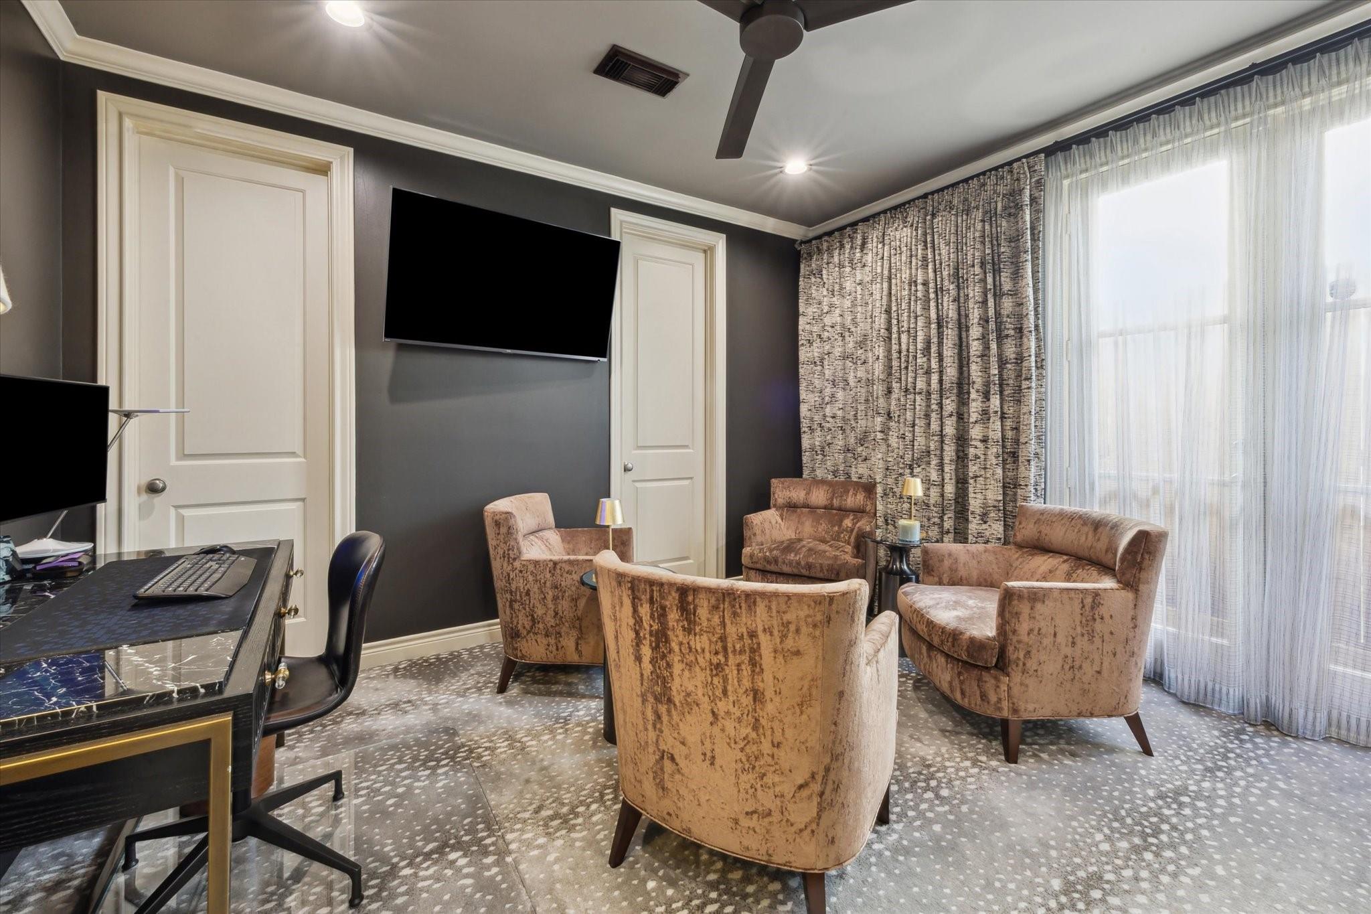
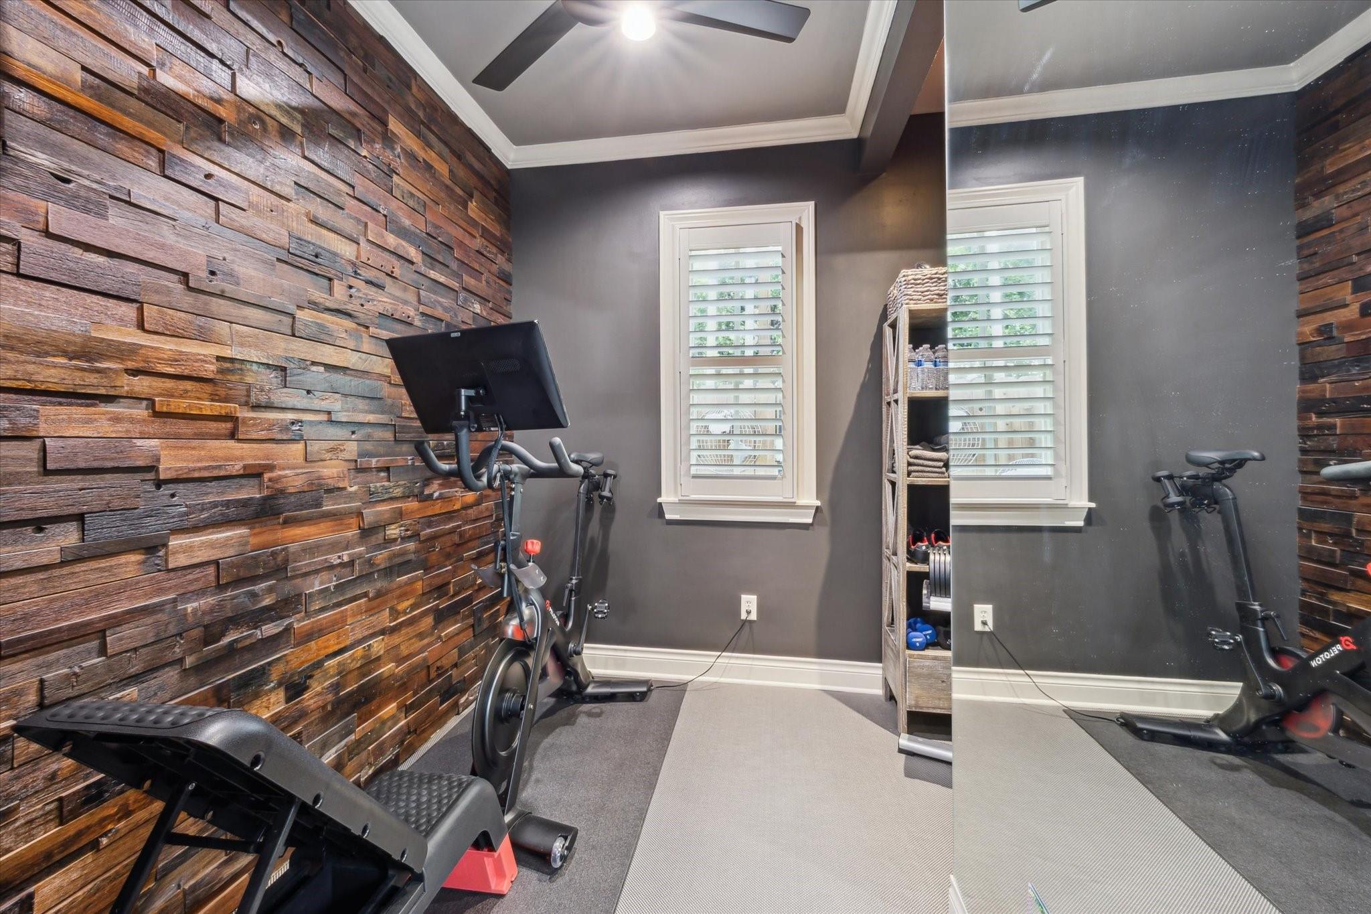
First FloorBedroom:13x11Extra Room:8x6
-
Fourth FloorExtra Room:12x7Exterior Porch/Balcony:26x17
-
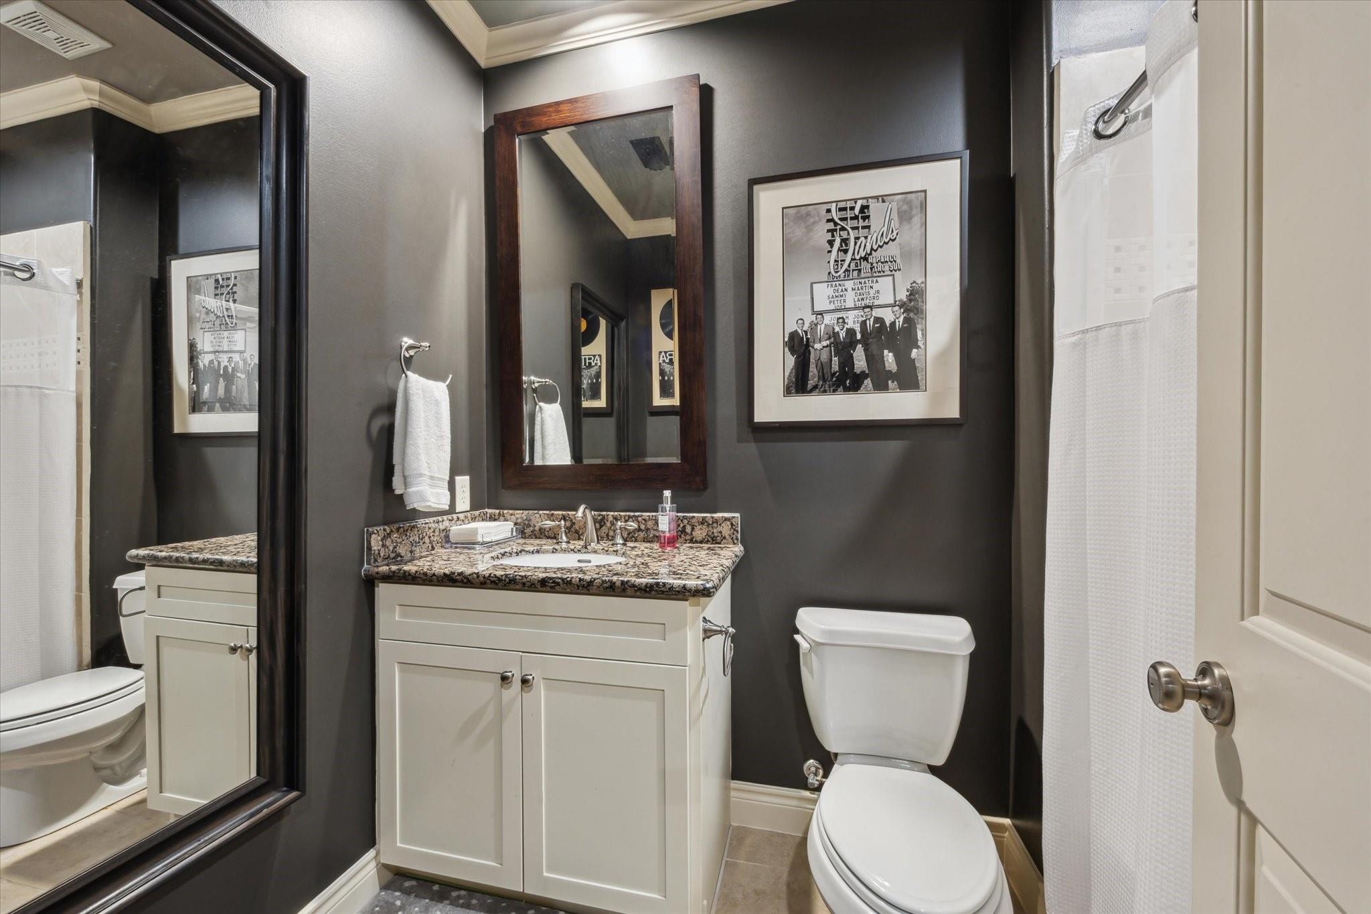
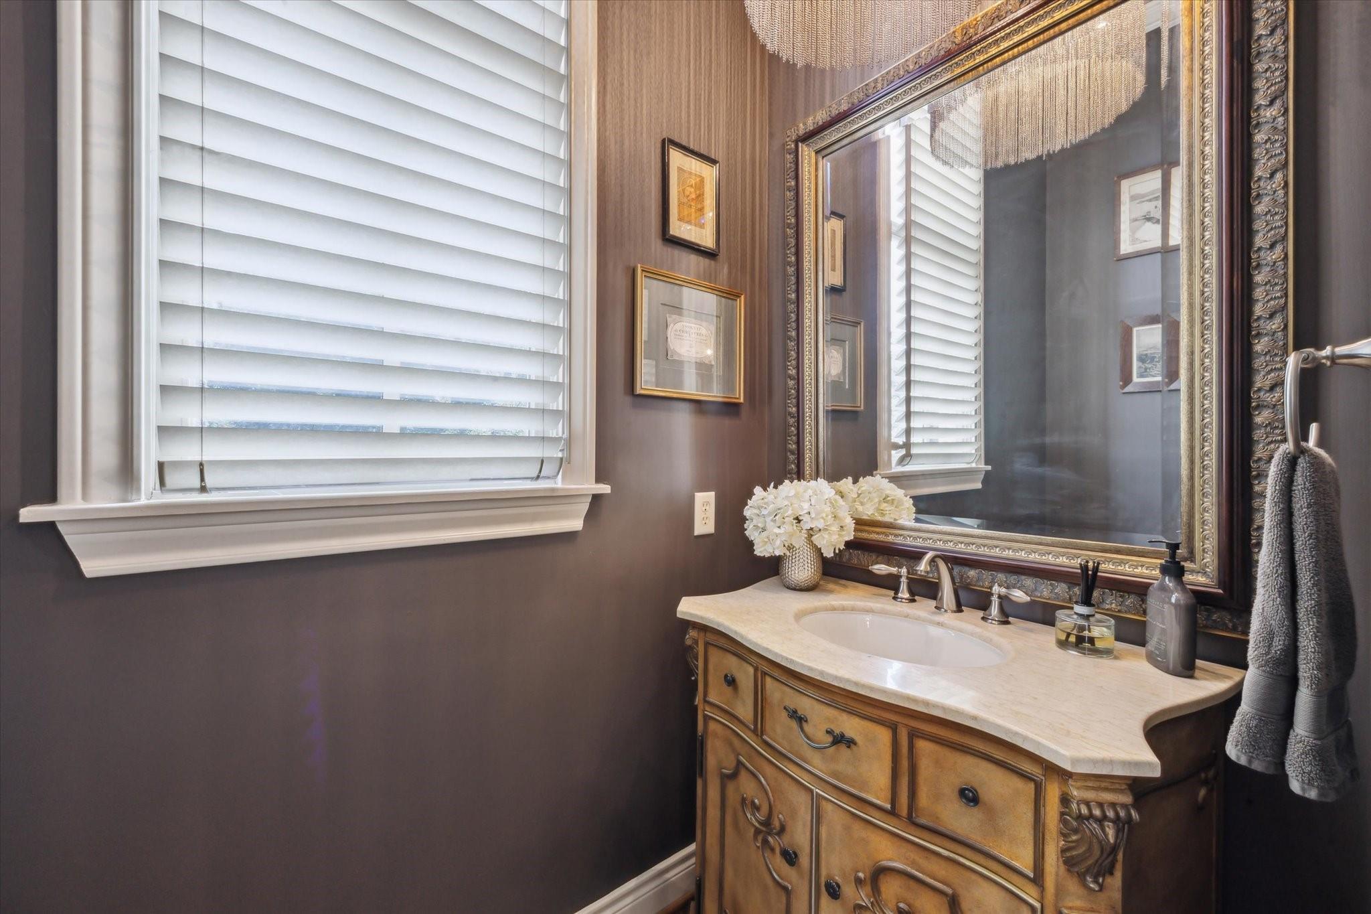
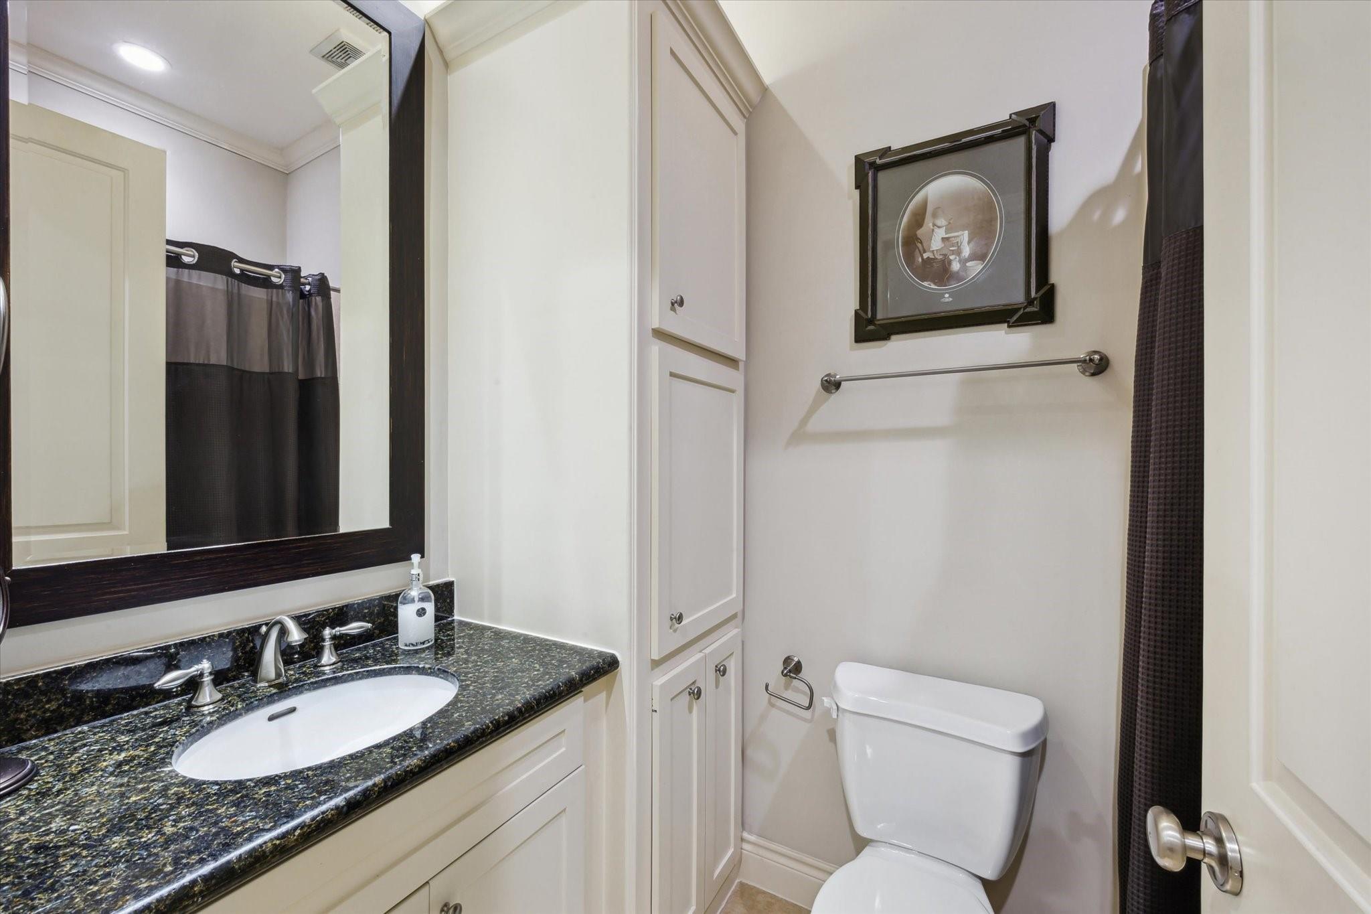
InteriorFireplace:1/Gaslog FireplaceFloors:Carpet,Tile,WoodCountertop:GraniteBathroom Description:Half Bath,Primary Bath: Double Sinks,Primary Bath: Jetted Tub,Primary Bath: Separate Shower,Secondary Bath(s): Tub/Shower Combo,Vanity AreaBedroom Desc:1 Bedroom Down - Not Primary BR,2 Bedrooms Up,En-Suite Bath,Primary Bed - 3rd Floor,Walk-In ClosetKitchen Desc:Breakfast Bar,Kitchen open to Family Room,Pots/Pans Drawers,Soft Closing Cabinets,Under Cabinet LightingRoom Description:1 Living Area,Formal Dining,Living Area - 2nd Floor,Utility Room in HouseHeating:Central GasCooling:Central ElectricConnections:Electric Dryer Connections,Gas Dryer Connections,Washer ConnectionsDishwasher:YesDisposal:YesCompactor:NoMicrowave:YesRange:Gas CooktopOven:Convection Oven,Electric Oven,Single OvenIce Maker:NoEnergy Feature:Ceiling Fans,Digital Program Thermostat,HVAC>15 SEER,Insulated/Low-E windows,Insulation - Blown Fiberglass,Radiant Attic BarrierInterior:Alarm System - Leased,Dry Bar,Dryer Included,Elevator Shaft,Fire/Smoke Alarm,Formal Entry/Foyer,High Ceiling,Prewired for Alarm System,Refrigerator Included,Washer Included,Window Coverings,Wine/Beverage Fridge
-
ExteriorRoof:TileFoundation:SlabPrivate Pool:NoExterior Type:StuccoLot Description:Subdivision LotGarage Carport:Auto Garage Door OpenerAccess:Automatic GateWater Sewer:Public Sewer,Public WaterFront Door Face:NorthArea Pool:NoExterior:Balcony,Fully Fenced,Rooftop Deck
Listed By:
Kristin Tillman
Greenwood King Properties - Kirby Office
The data on this website relating to real estate for sale comes in part from the IDX Program of the Houston Association of REALTORS®. All information is believed accurate but not guaranteed. The properties displayed may not be all of the properties available through the IDX Program. Any use of this site other than by potential buyers or sellers is strictly prohibited.
© 2026 Houston Association of REALTORS®.
GET IN TOUCH
