
For Sale
24034 Hackberry Creek Dr Katy, TX 77494
$472,000
Description
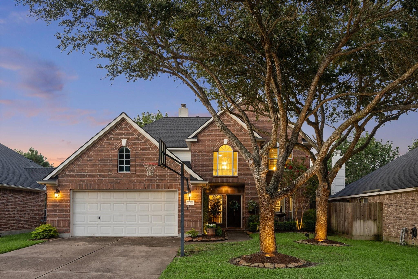
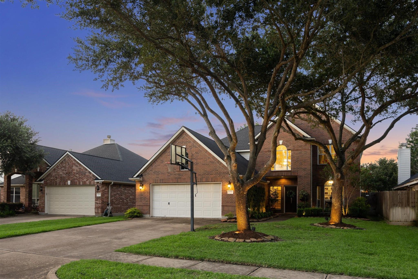
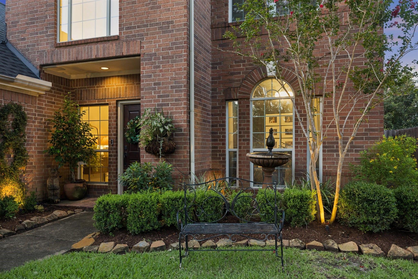
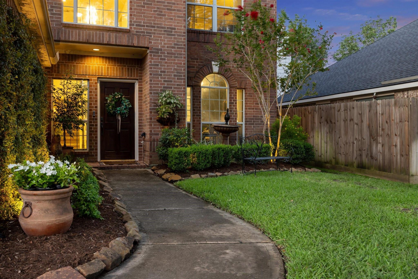
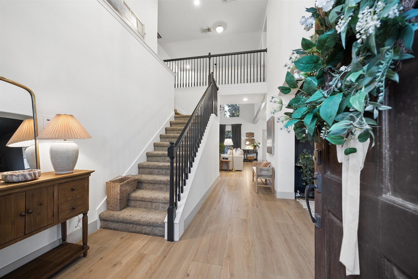
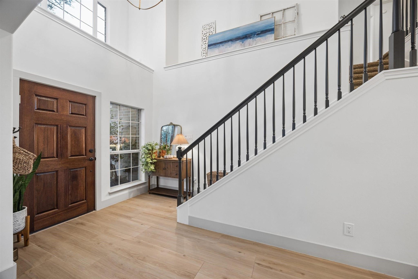
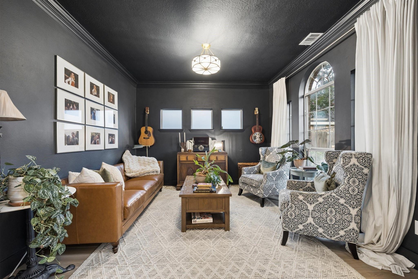
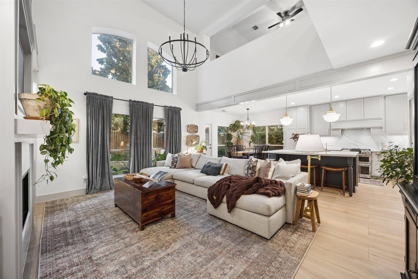
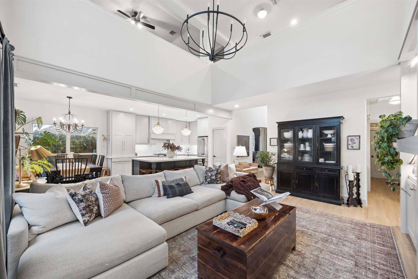
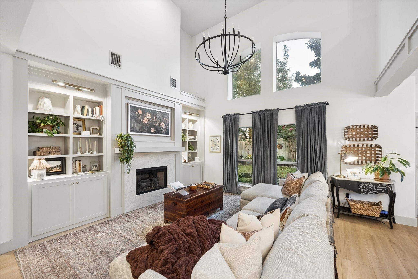
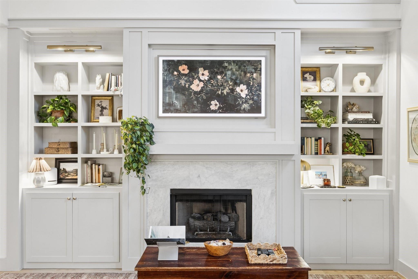
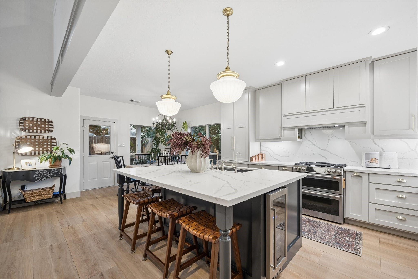
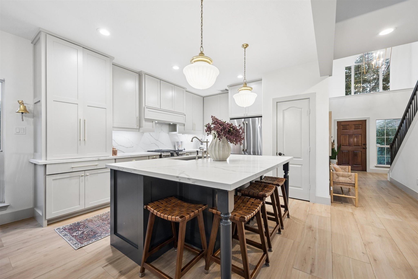
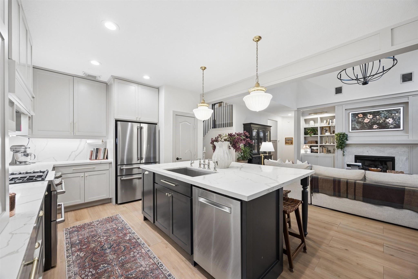
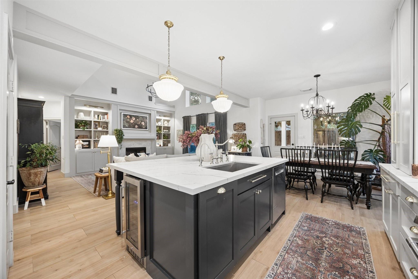
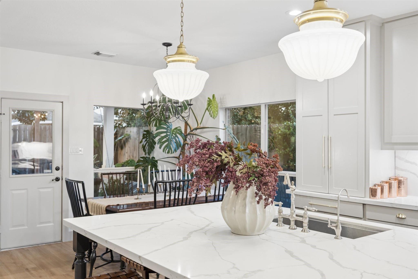
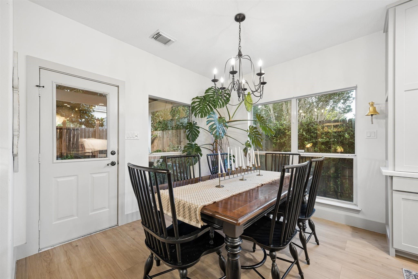
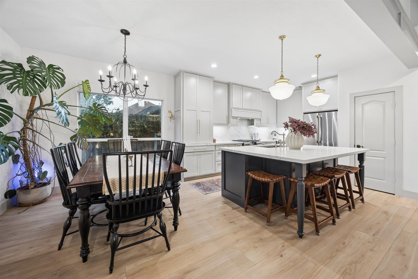
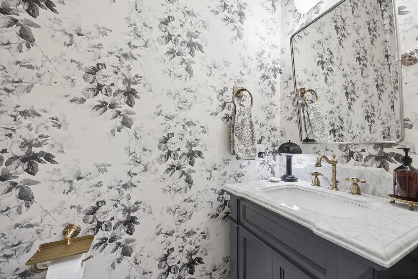
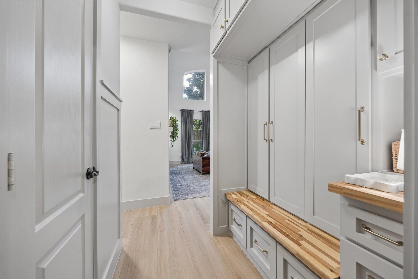
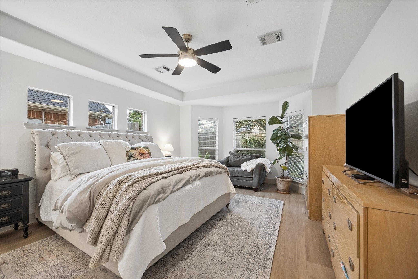
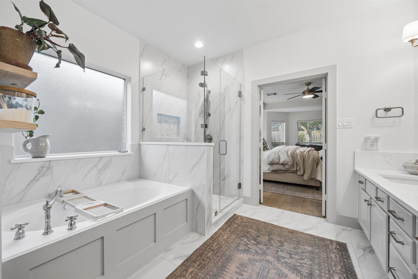
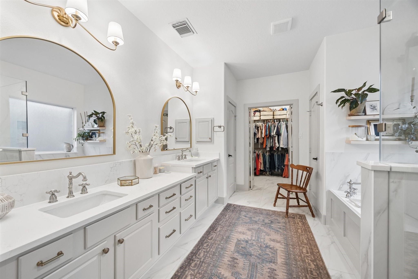
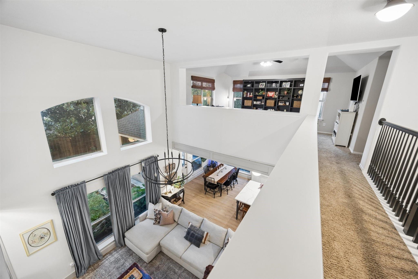
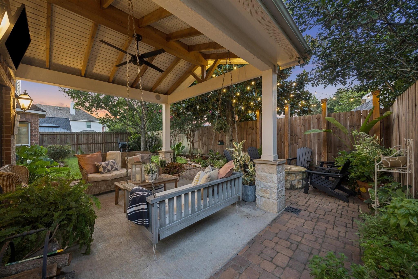
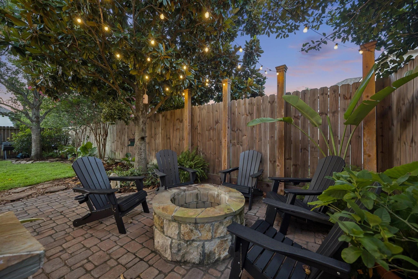
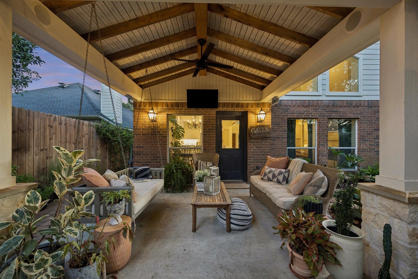
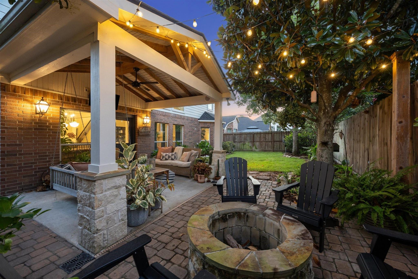
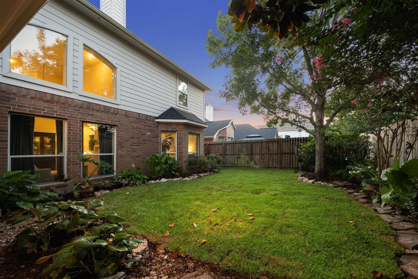
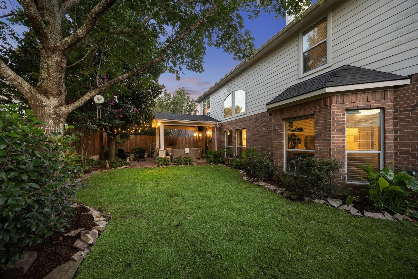
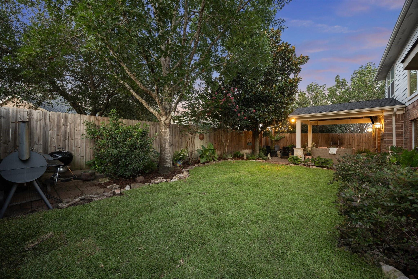
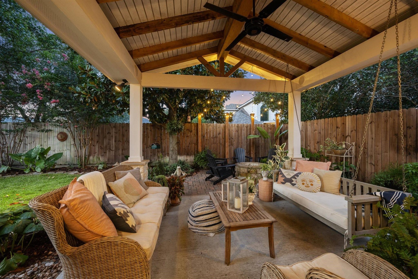
Welcome to the gated section of Falcon Landing, where timeless elegance meets modern luxury. This beautifully renovated home features soaring ceilings, wide-plank flooring, and designer finishes throughout. The open-concept floor plan is anchored by a stunning family room with custom built-ins and a fireplace, flowing seamlessly into the remodeled chef's kitchen with quartz countertops, oversized island, custom cabinetry, premium stainless appliances, and designer lighting. A dramatic formal living room offers the perfect flex space for an office or entertaining. The luxurious primary suite features a spa-inspired bath with dual vanities, soaking tub, walk-in shower, and expansive custom closet. Outside, enjoy a private backyard retreat with a vaulted covered patio, cedar beams, fire pit, lush landscaping, and mature trees. Zoned to top-rated Katy ISD schools, shopping, dining, and commuter routes, this move-in-ready home is truly exceptional.
Overview
Financial
Price:
$472,000
Price/SqFT:
$176.25
HOA Fee:
$1000 Annually
Tax Rate:
1.98485 %
Est. Monthly:
$6,366 *
Tax Amount:
$9,368
Amenities and features
 Study Room
 Water Access
 Controlled Subdivision
Property & Schools on Map
Floor plans / Dimensions / Descriptions
-
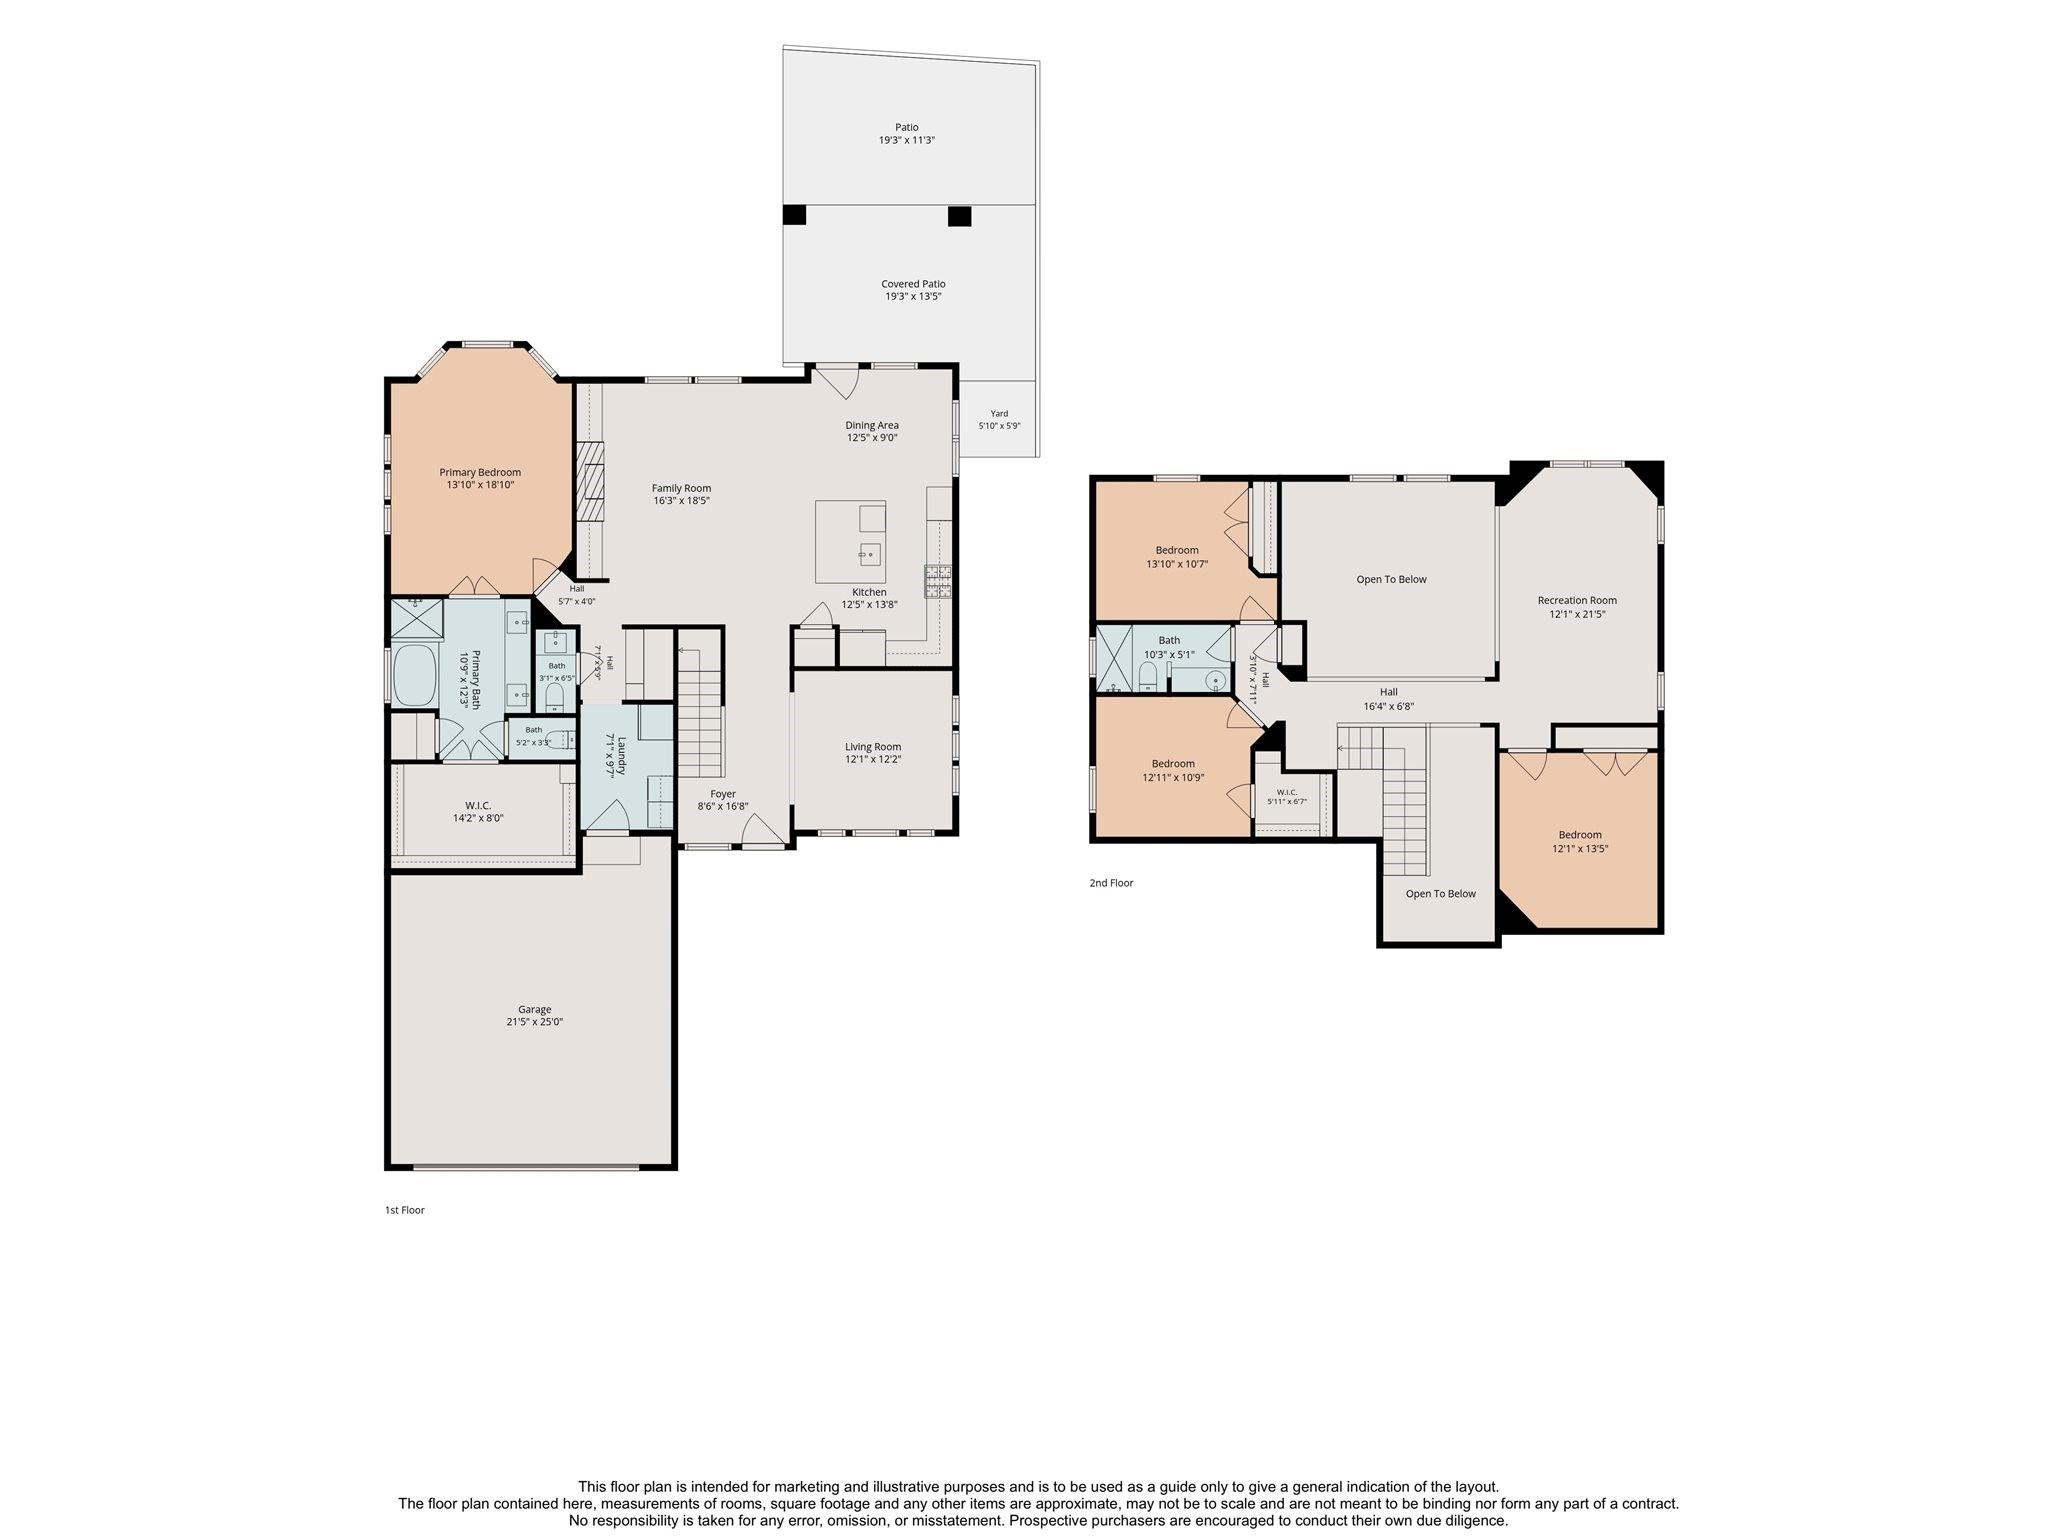
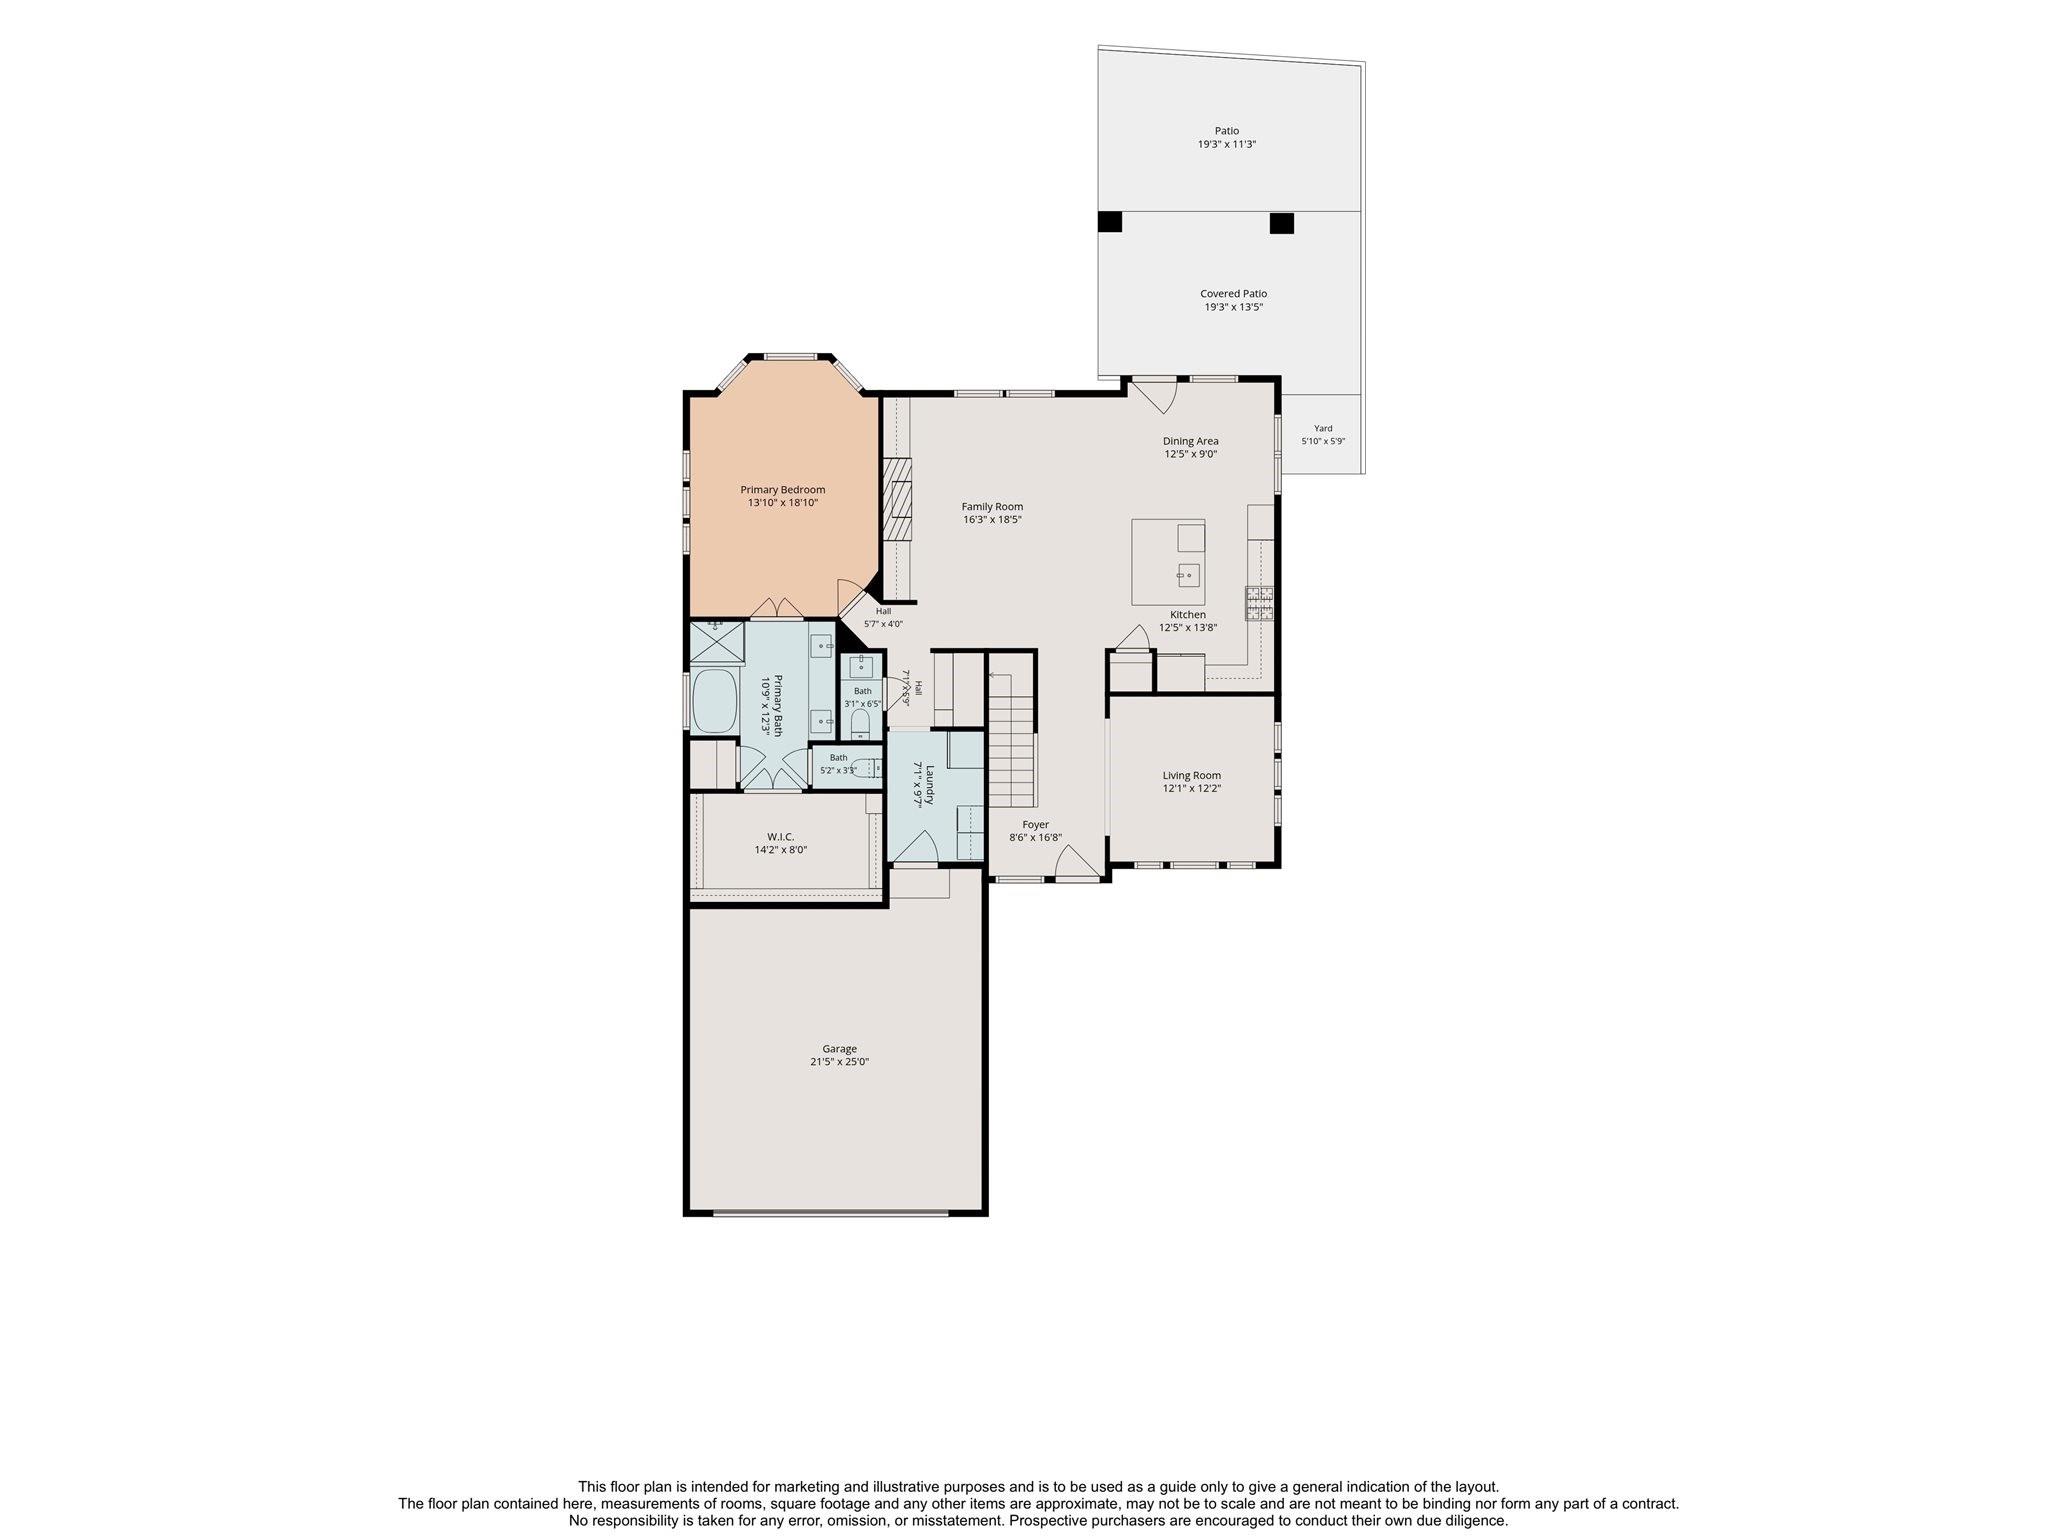
First FloorLiving:18x14Primary Bedroom:18x13Home Office/Study:12x11
-
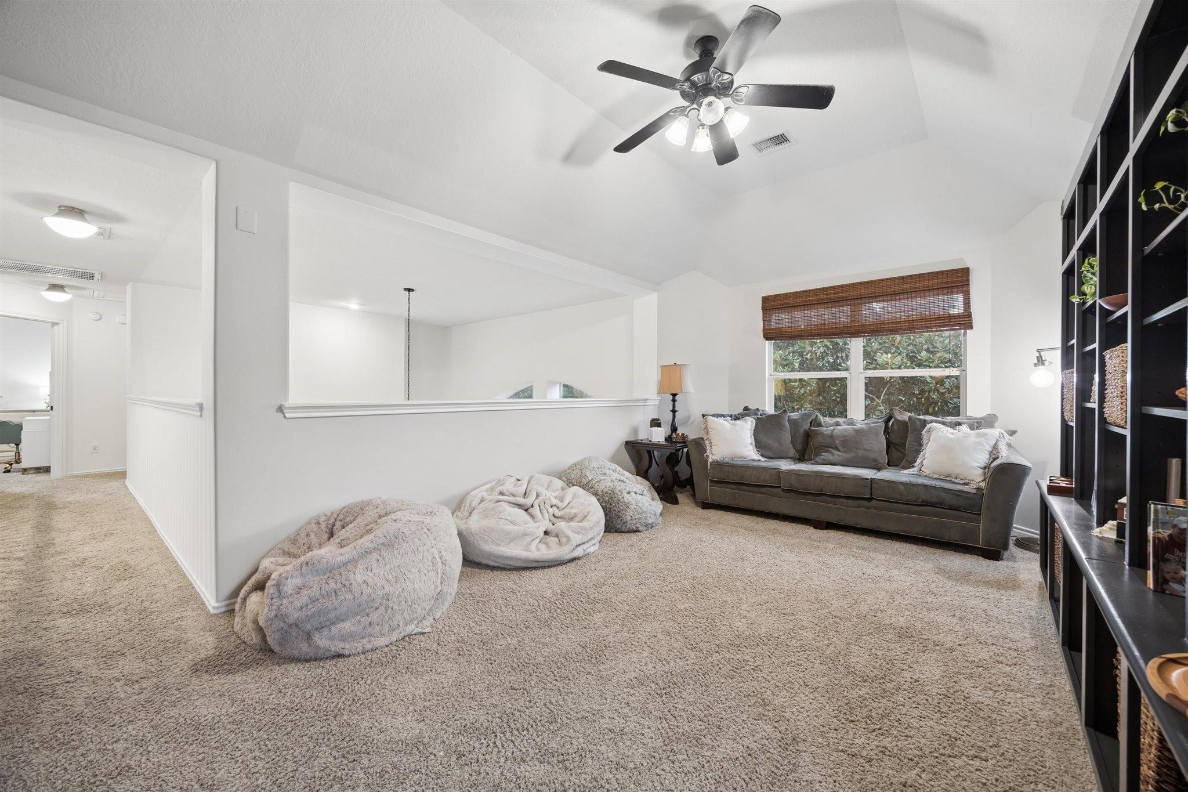
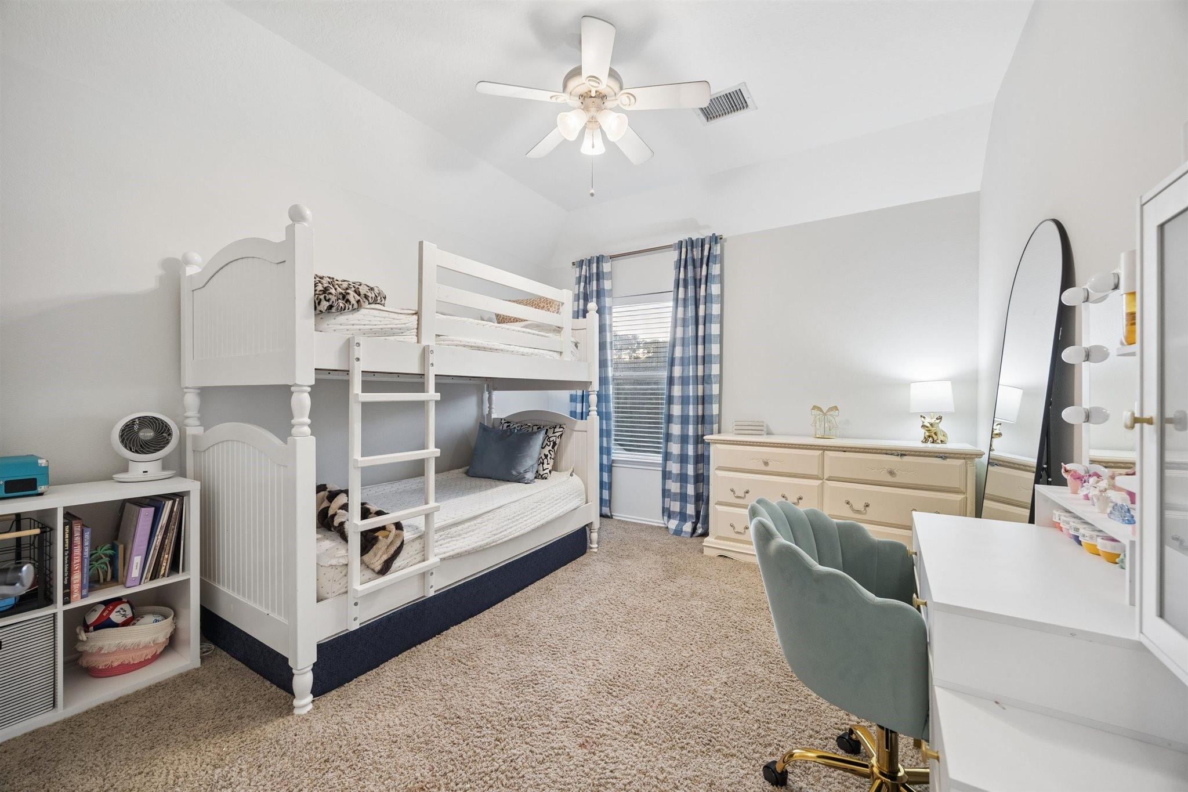
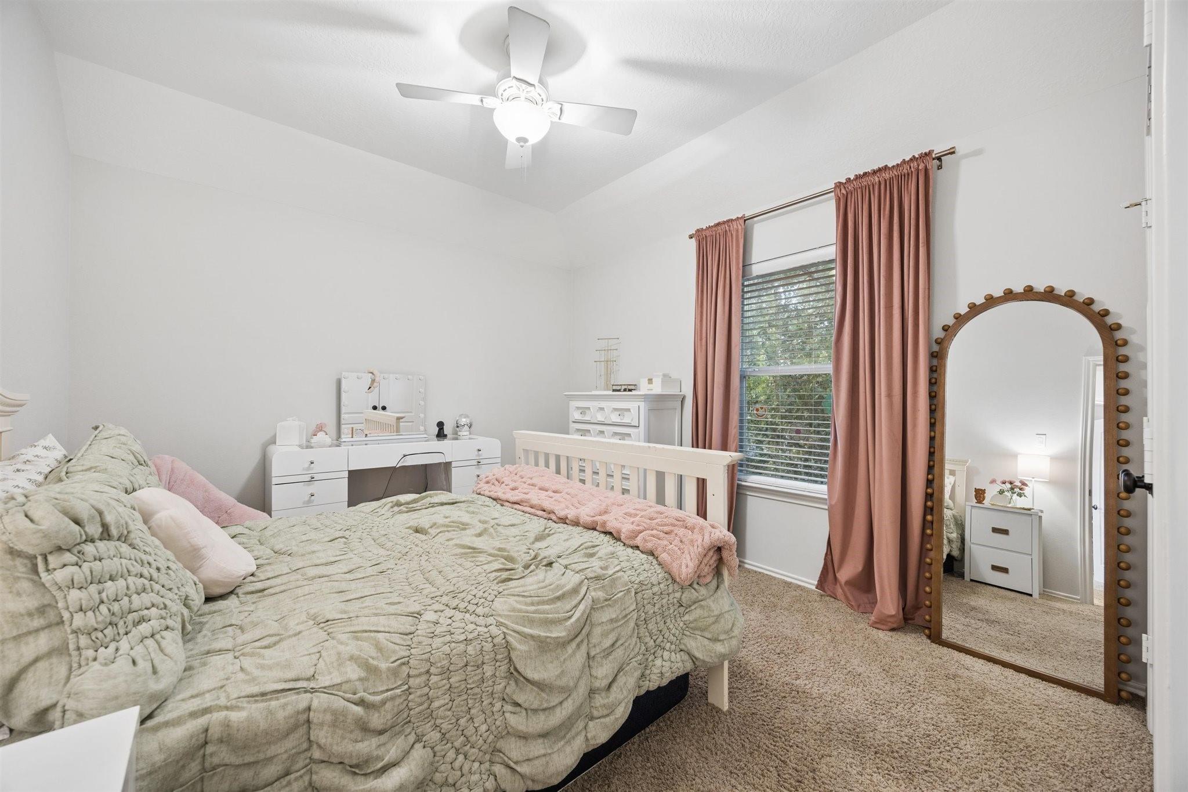
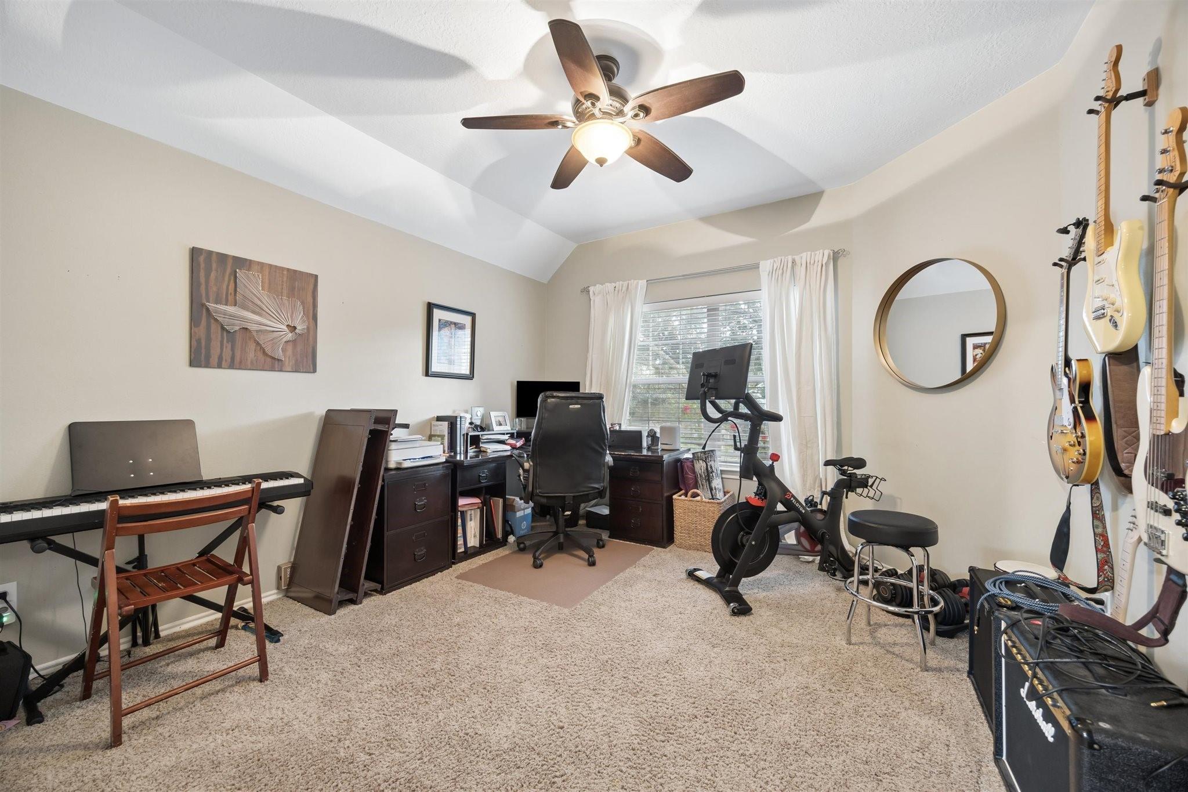
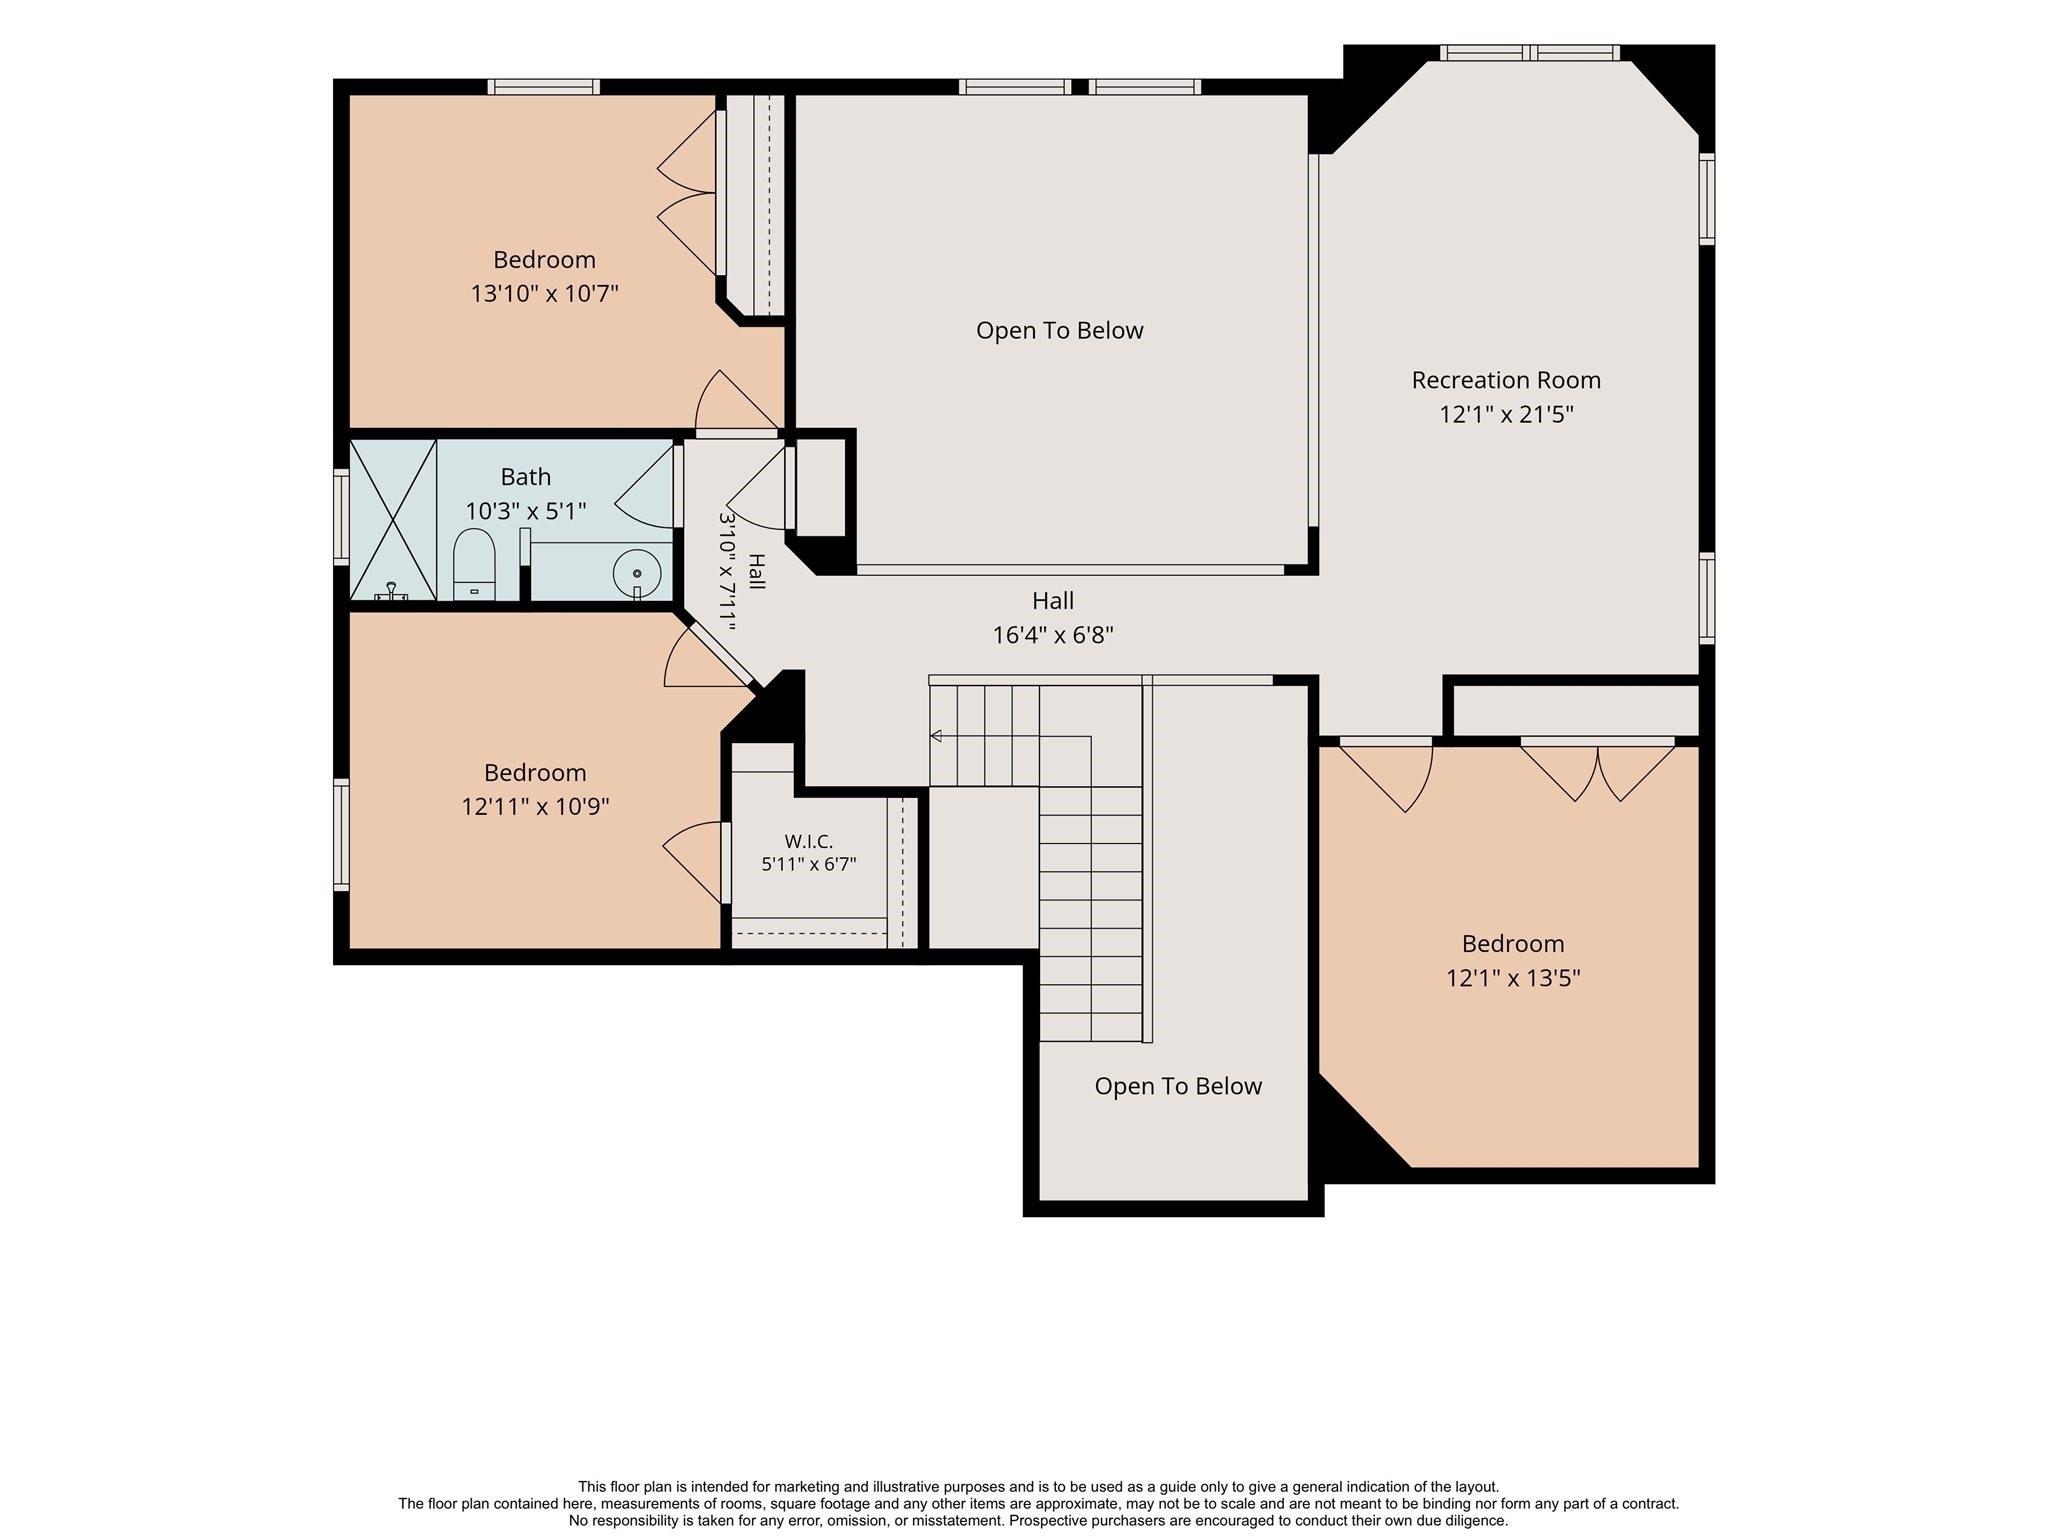
Second FloorBedroom:11x12Bedroom 2:13x12Bedroom 3:11x11Game Room:21x12
-
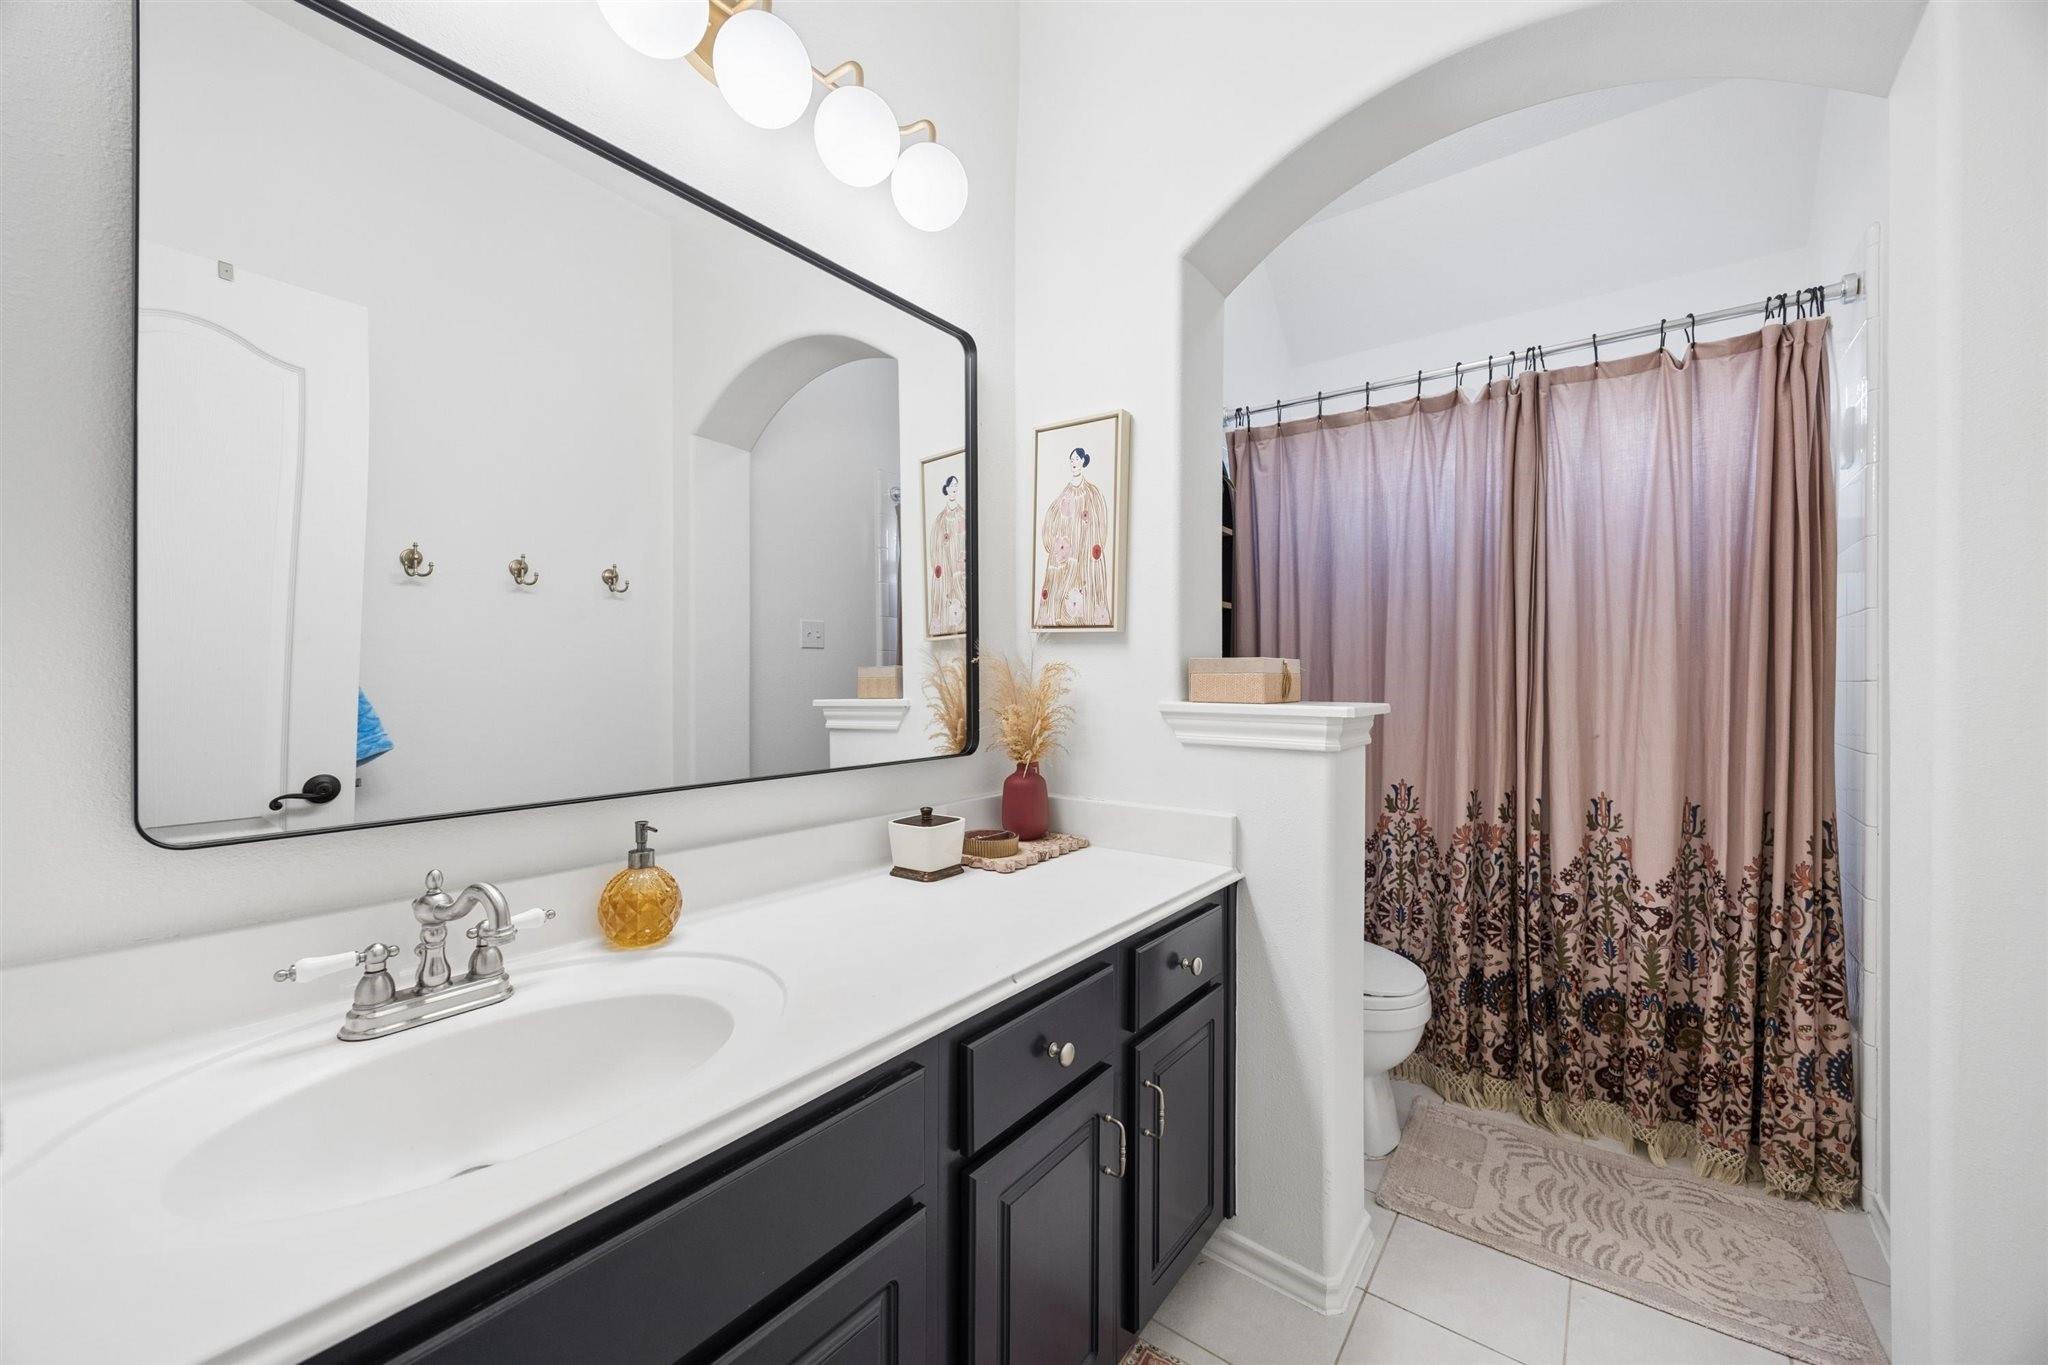
InteriorFireplace:1Floors:Carpet,Tile,Vinyl PlankBathroom Description:Primary Bath: Double Sinks,Primary Bath: Separate Shower,Primary Bath: Soaking TubBedroom Desc:Primary Bed - 1st FloorKitchen Desc:Island w/o Cooktop,Kitchen open to Family RoomRoom Description:Gameroom UpHeating:Central GasCooling:Central ElectricConnections:Electric Dryer Connections,Washer ConnectionsDishwasher:YesDisposal:YesCompactor:NoMicrowave:YesRange:Gas RangeOven:Double OvenIce Maker:NoInterior:High Ceiling,Window Coverings
-
ExteriorRoof:CompositionFoundation:SlabPrivate Pool:NoExterior Type:Brick,Cement BoardLot Description:Subdivision LotAccess:Automatic GateWater Sewer:Water District
Listed By:
Kellye Casey
Del Monte Realty
The data on this website relating to real estate for sale comes in part from the IDX Program of the Houston Association of REALTORS®. All information is believed accurate but not guaranteed. The properties displayed may not be all of the properties available through the IDX Program. Any use of this site other than by potential buyers or sellers is strictly prohibited.
© 2026 Houston Association of REALTORS®.
GET IN TOUCH
