
For Lease
2403 Summers Glen Ct Katy, TX 77449
$2,900
/monthDescription
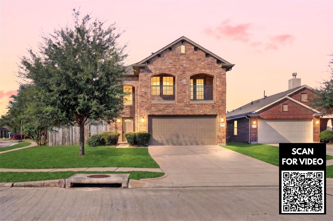
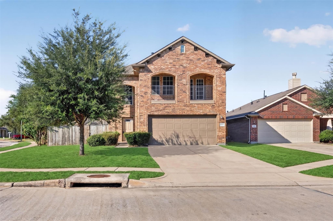
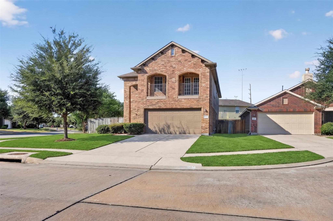
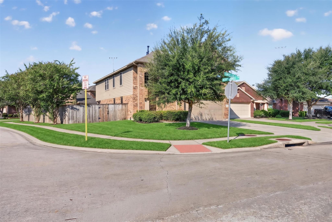
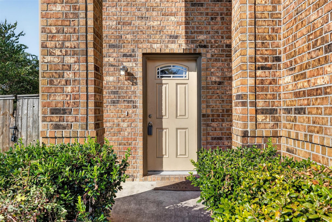
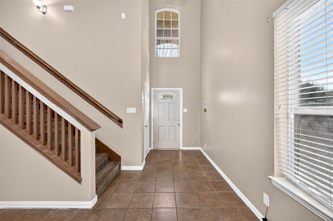
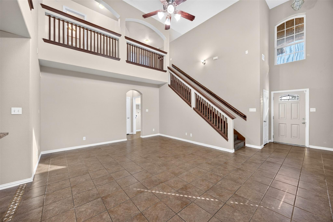
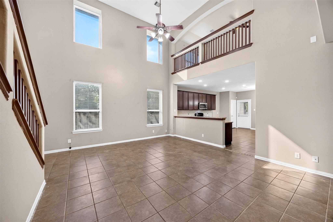
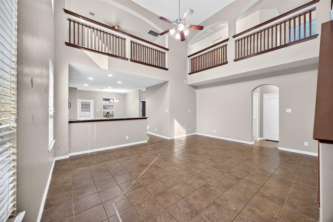
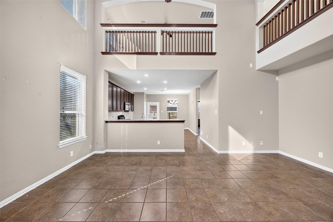
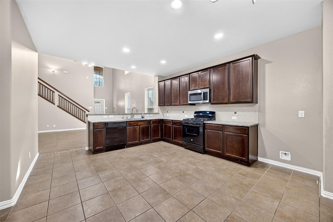
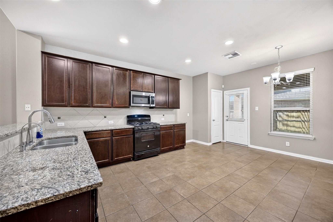
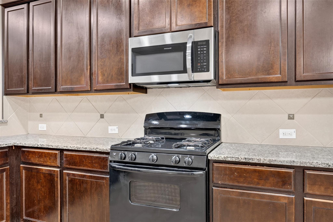
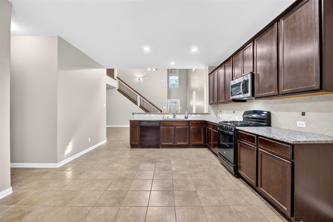
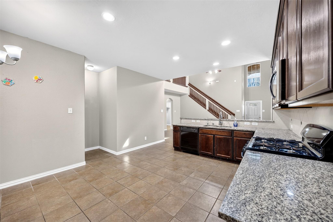
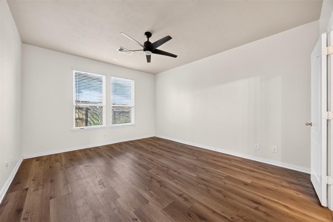
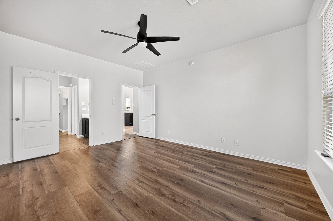
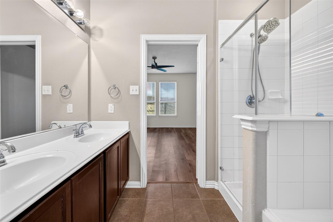
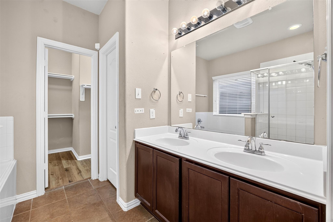
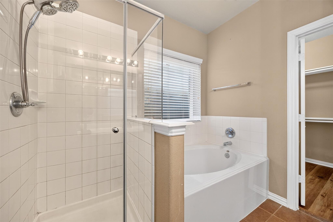
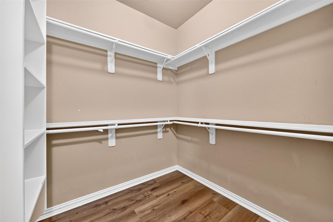
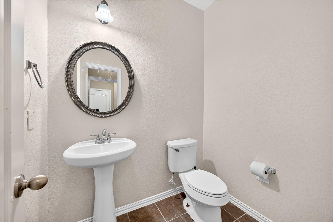
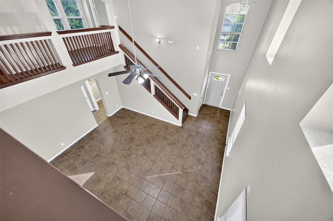
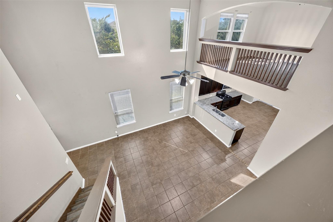
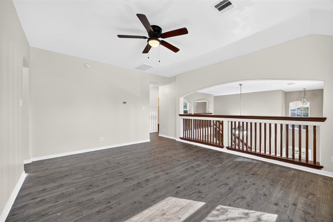
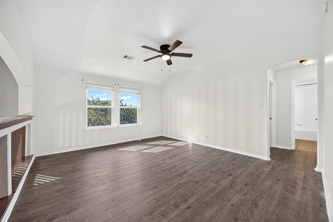
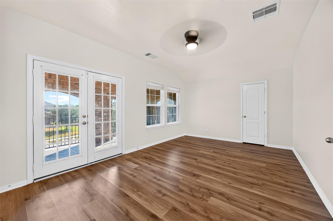
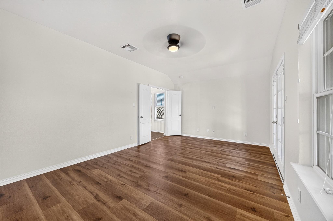
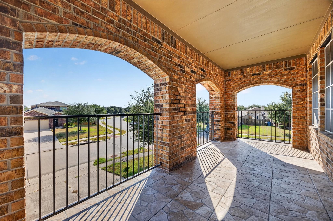
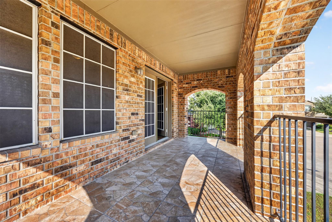
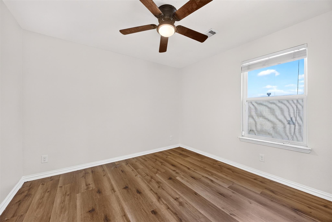
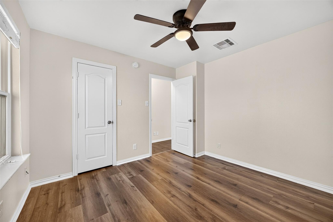
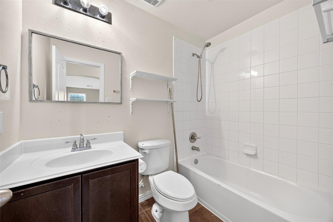
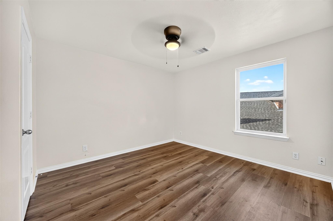
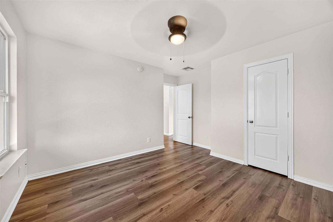
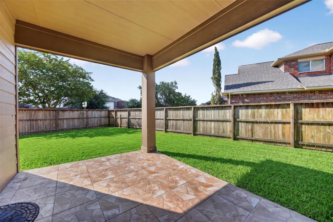
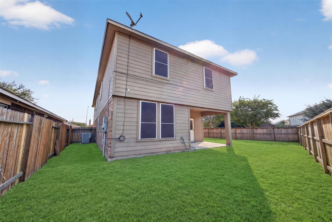
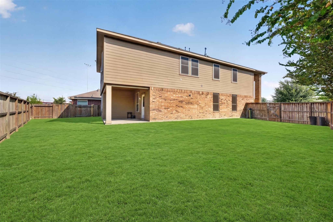
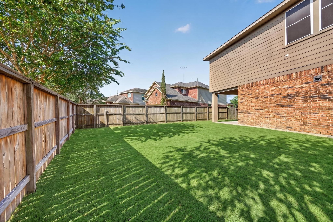
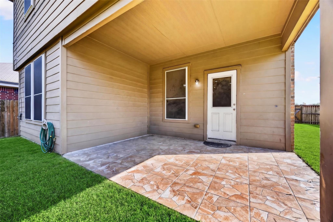
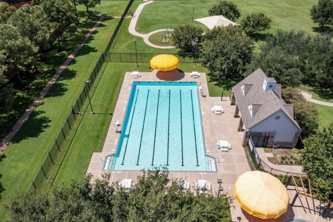
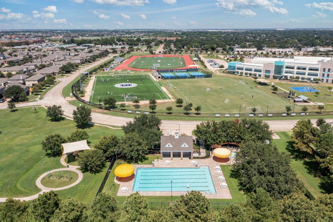

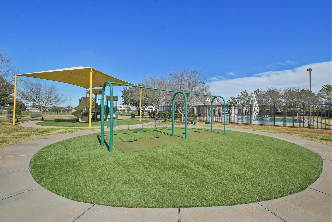
Welcome to this beautiful 2-story home situated on a desirable corner lot, featuring 4 bedrooms, 3.5 bathrooms, and a versatile media room that can be used as a 5th bedroom. High ceilings and an open-concept layout create a bright and inviting atmosphere. The spacious family room flows seamlessly into the kitchen, which offers abundant cabinetry and appliances. The primary suite is conveniently located on the first floor and features dual sinks, a separate soaking tub and shower, and a generous walk-in closet. Upstairs, you’ll find a large game room, spacious secondary bedrooms, and a balcony—perfect for relaxing and enjoying the outdoors. Step outside to a covered patio and expansive backyard, ideal for entertaining and family gatherings. Community amenities include a covered swimming pool, walking trails, and a playground. Conveniently located near Katy Asian Town, shopping, dining, I-10, and Grand Parkway (TX-99). Zoned to highly regarded Katy ISD. Section 8 welcome.
Overview
Financial
Price:
$2,900
Price/SqFT:
$1.09
HOA Fee:
Tax Rate:
2.25492 %
Est. Monthly:
$21 *
Tax Amount:
$65
Amenities and features
 Public Pool
 Water Access
 Yard
Yard Corner Lot
 Cul-de-sac
 Energy Efficient
Property & Schools on Map
Floor plans / Dimensions / Descriptions
-
First FloorLiving:15x20Kitchen:13x13Primary Bedroom:16x18
-
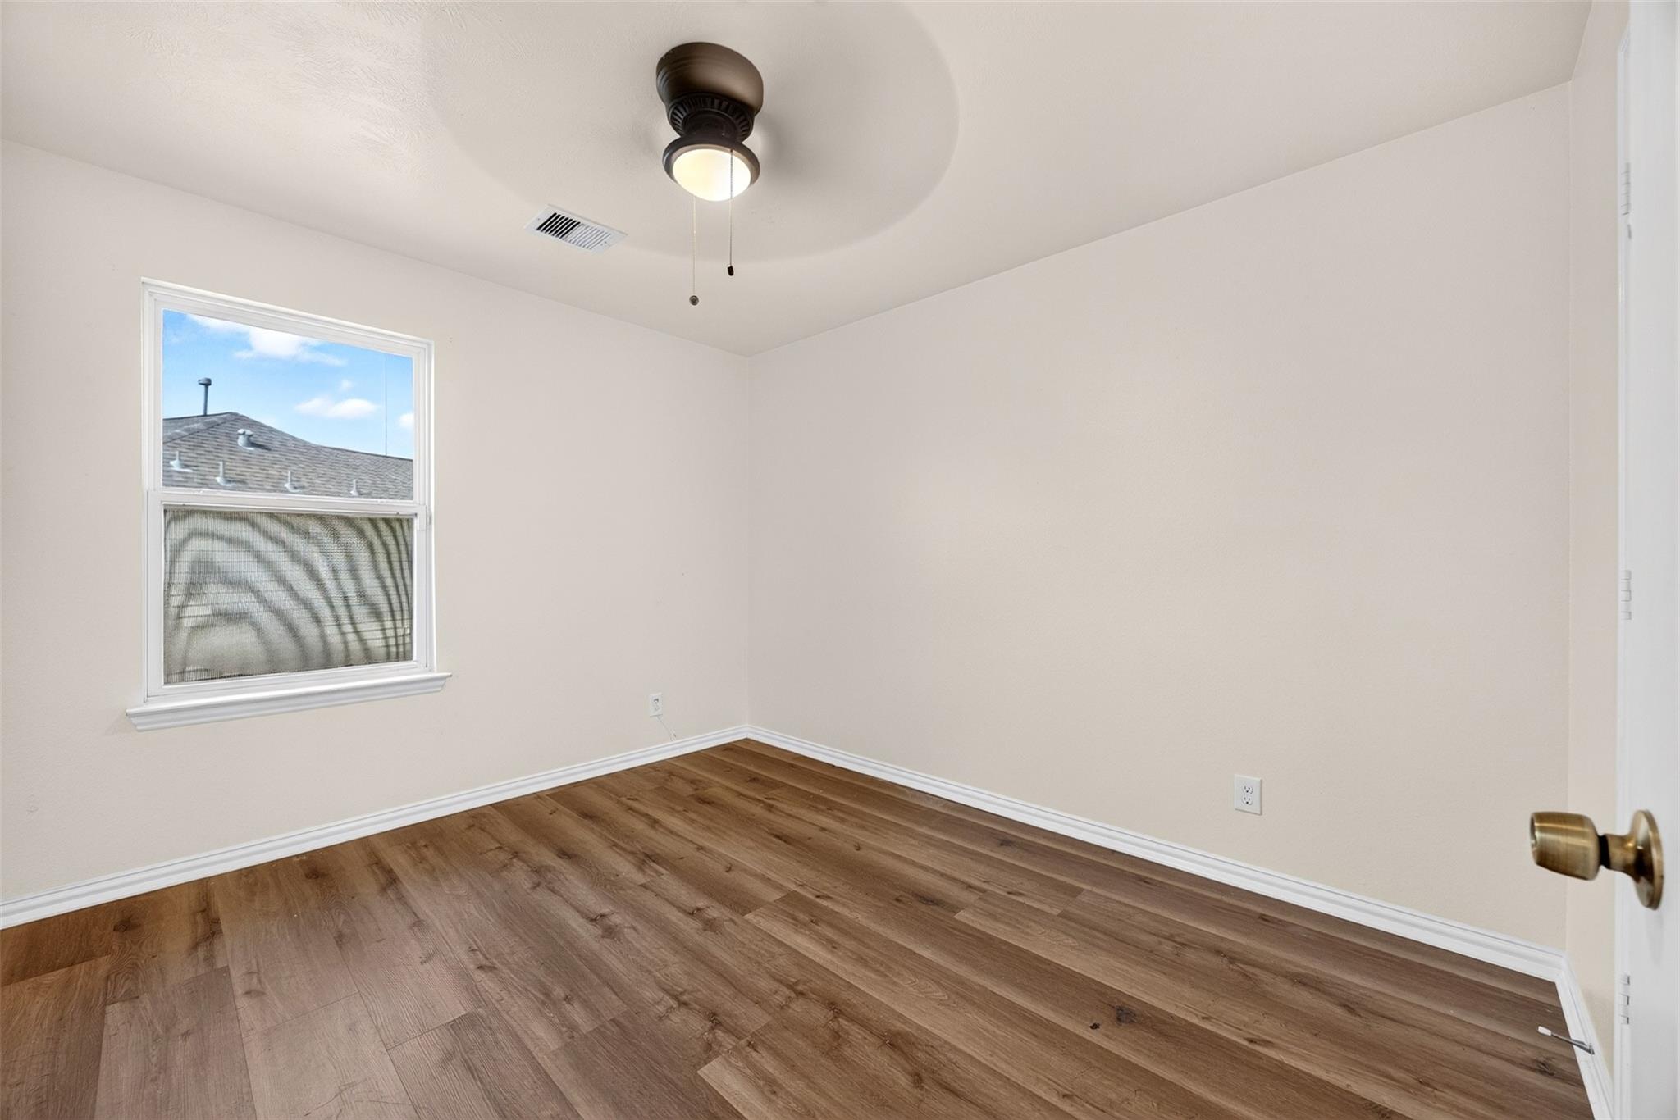
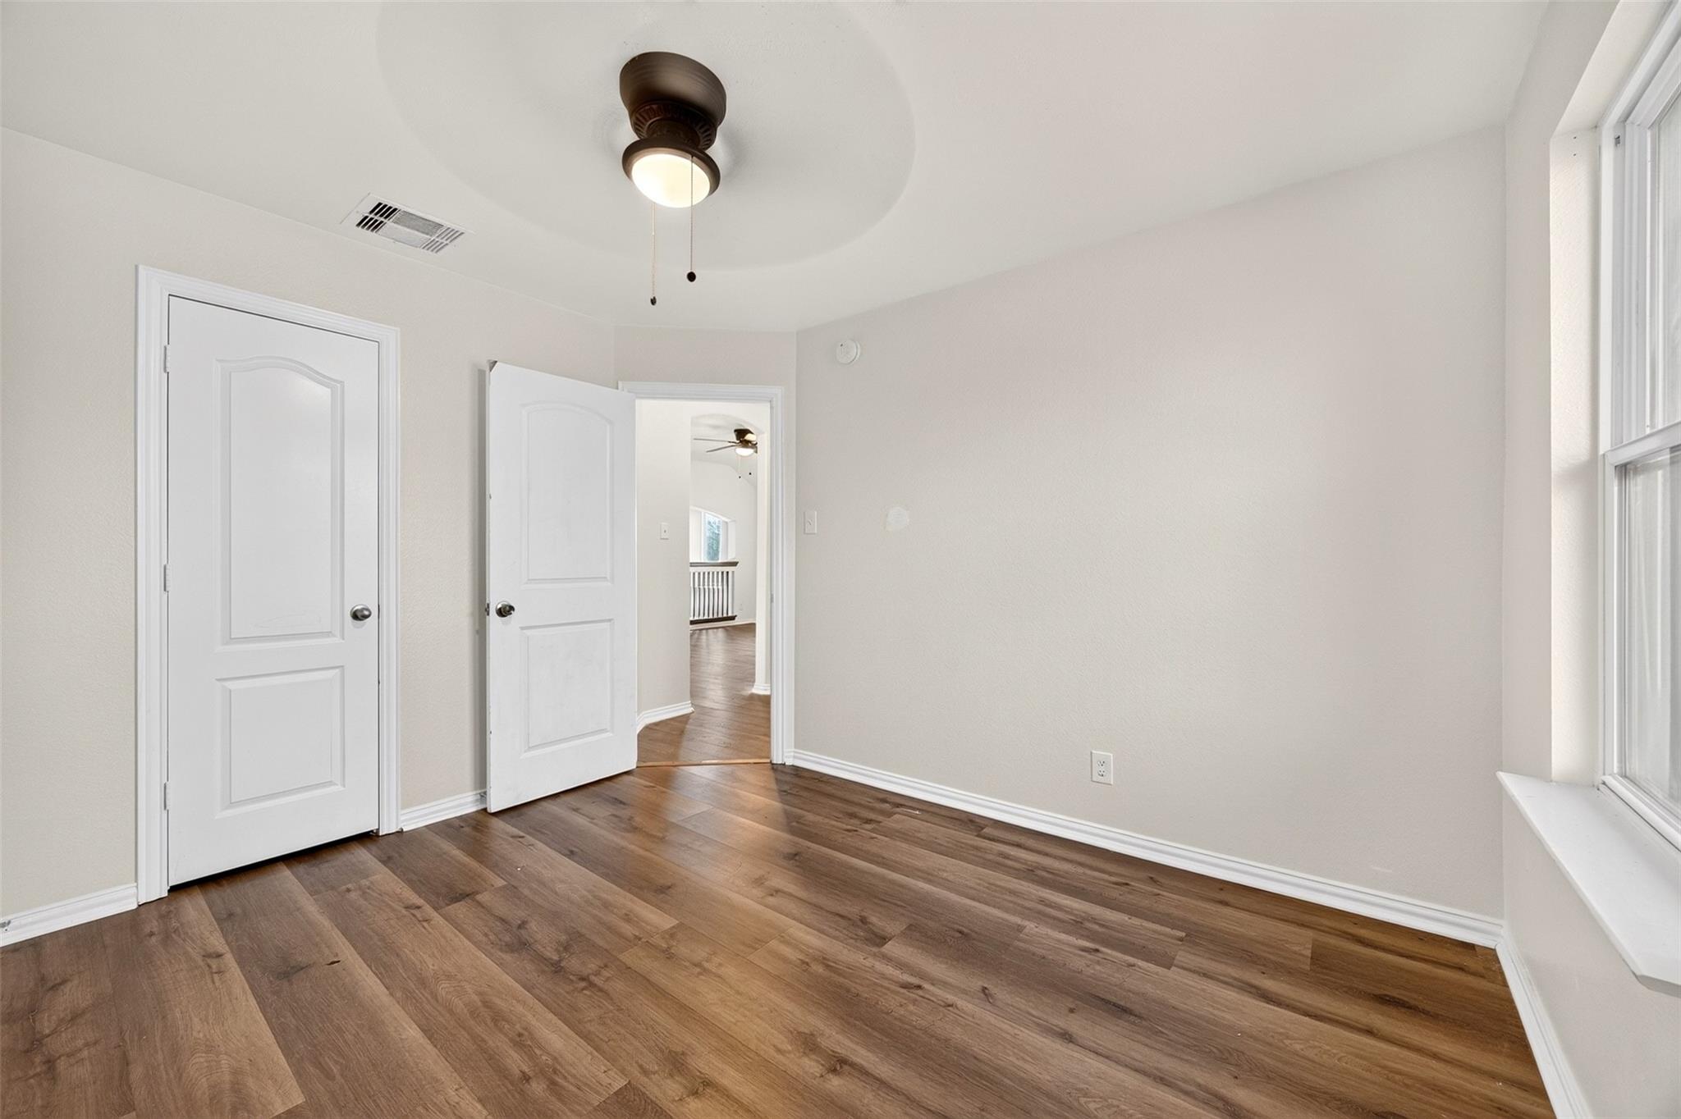
Second FloorBedroom:12x18Bedroom 2:10x11Bedroom 3:10x11Bedroom 4:10x11Game Room:14x14
-
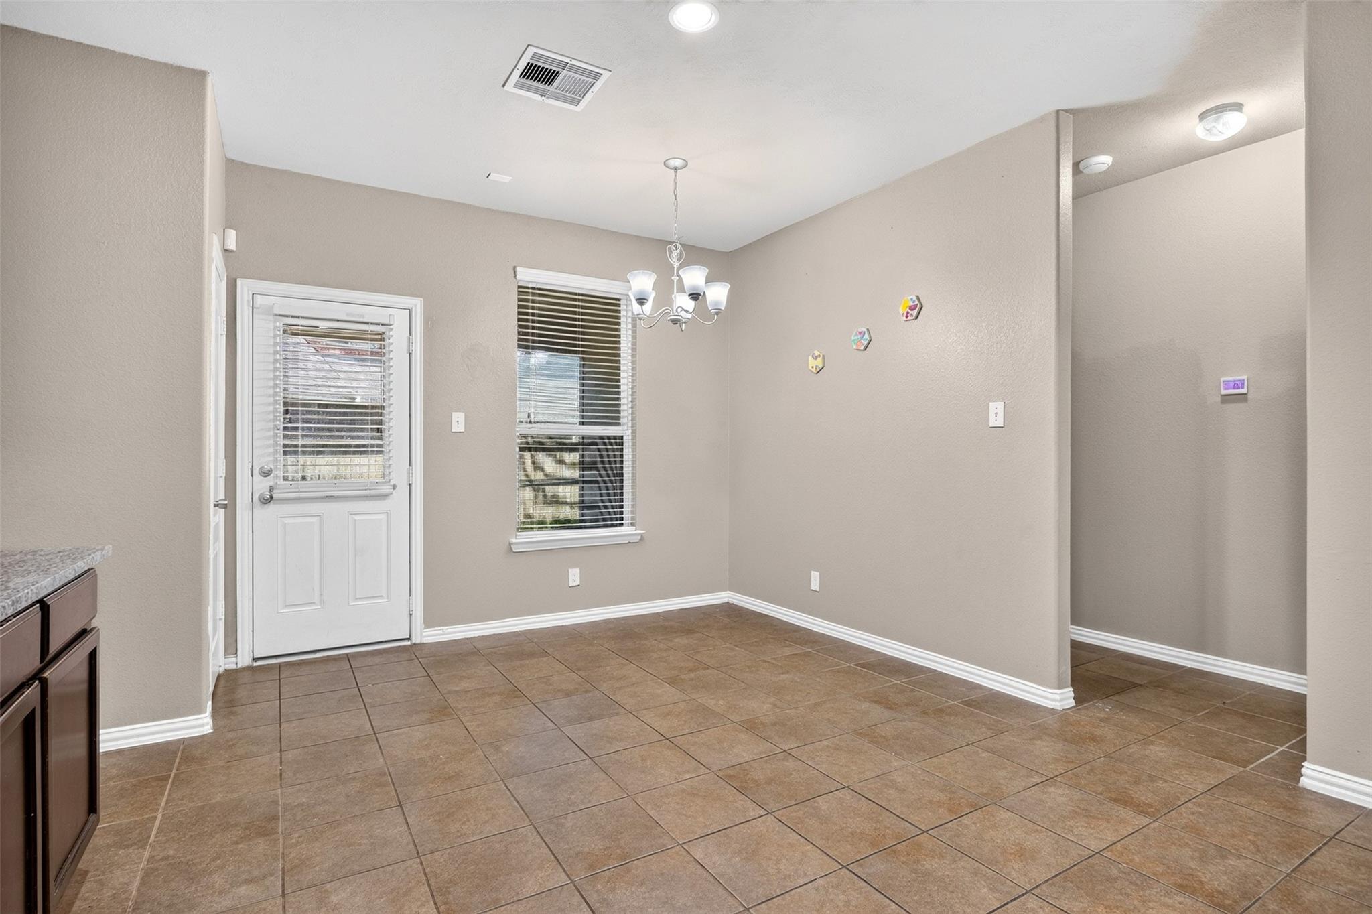
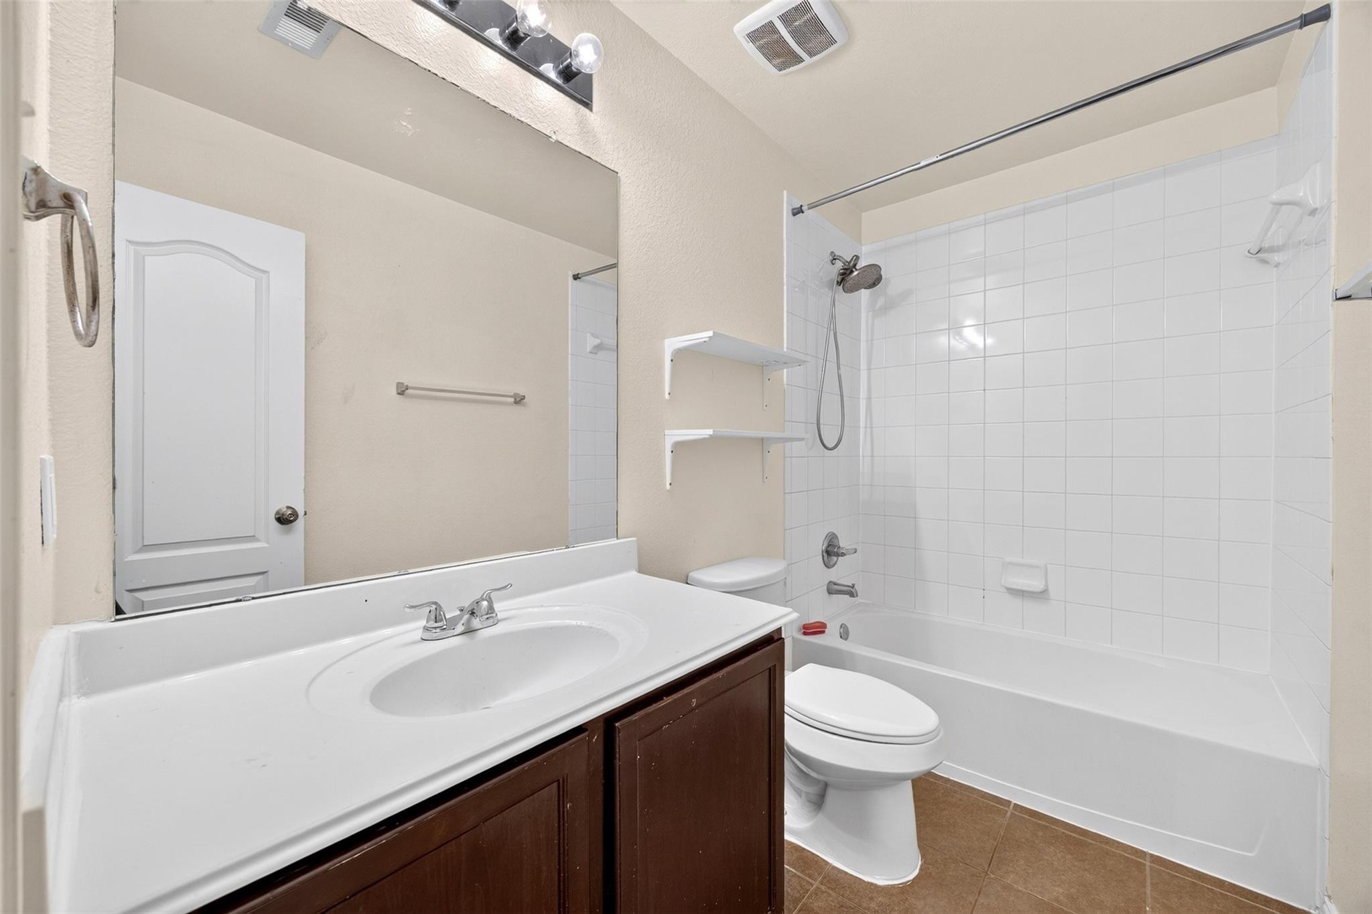
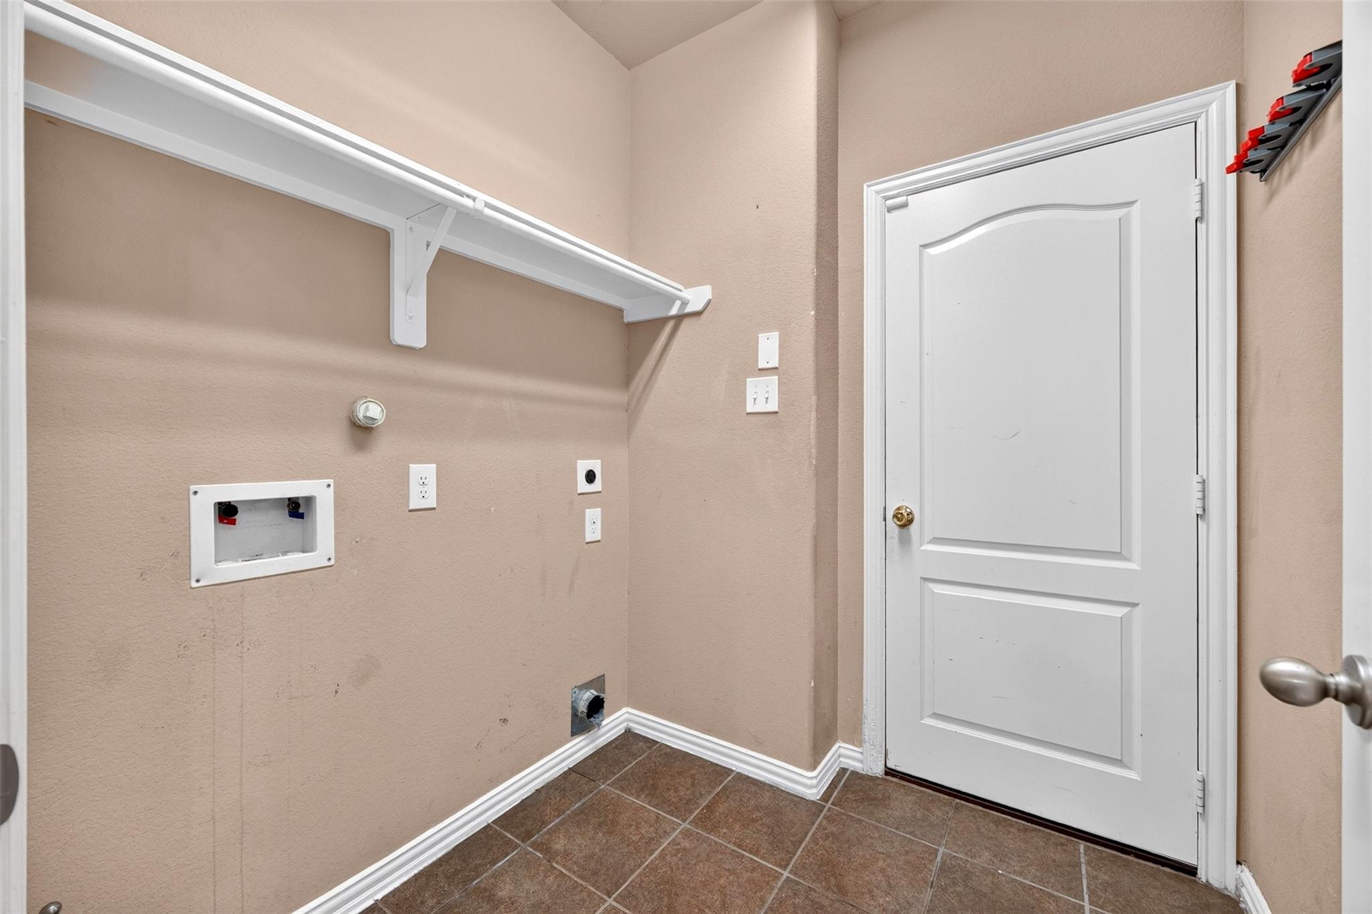
InteriorPets:NoSmoking Allowed:NoFloors:Laminate,TileCountertop:graniteBathroom Description:Primary Bath: Double Sinks,Primary Bath: Separate Shower,Primary Bath: Soaking Tub,Secondary Bath(s): Tub/Shower ComboBedroom Desc:Primary Bed - 1st Floor,Walk-In ClosetKitchen Desc:Breakfast Bar,Kitchen open to Family RoomRoom Description:1 Living Area,Breakfast Room,Gameroom Up,Kitchen/Dining Combo,Living Area - 1st Floor,Utility Room in HouseHeating:Central GasCooling:Central ElectricConnections:Electric Dryer Connections,Washer ConnectionsDishwasher:YesDisposal:YesCompactor:NoMicrowave:YesRange:Gas RangeOven:Gas OvenIce Maker:NoEnergy Feature:Ceiling FansInterior:High Ceiling
-
ExteriorPrivate Pool:NoLot Description:Corner,Cul-De-SacGarage Carport:Auto Garage Door Opener,Double-Wide DrivewayWater Sewer:Water DistrictArea Pool:YesExterior:Back Yard,Back Yard Fenced,Fully Fenced
Listed By:
Tai Dinh
Keller Williams Signature
The data on this website relating to real estate for sale comes in part from the IDX Program of the Houston Association of REALTORS®. All information is believed accurate but not guaranteed. The properties displayed may not be all of the properties available through the IDX Program. Any use of this site other than by potential buyers or sellers is strictly prohibited.
© 2026 Houston Association of REALTORS®.
GET IN TOUCH
