
For Sale
2402 Calumet St D Houston, TX 77004
$345,000
Description
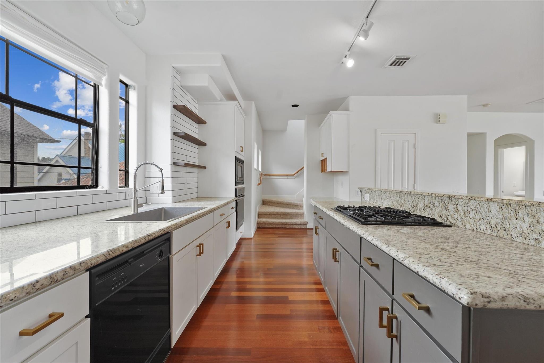
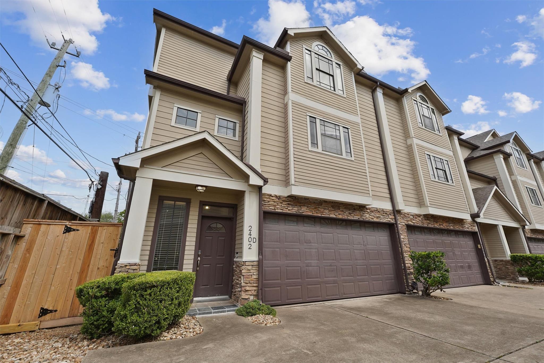
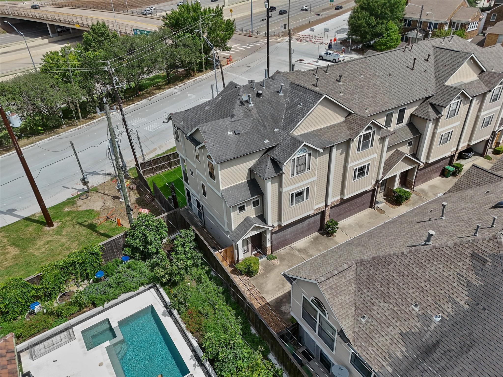
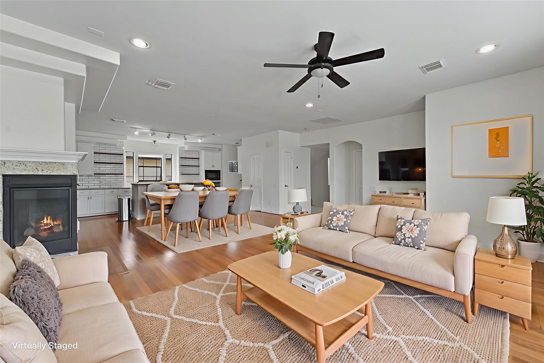
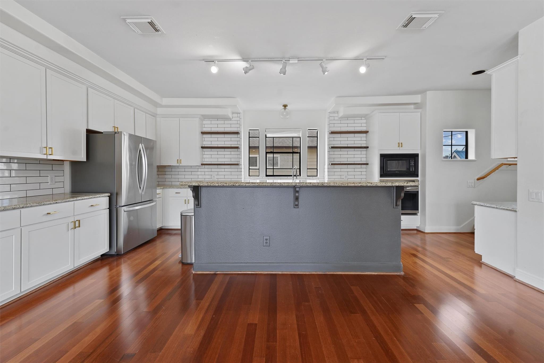
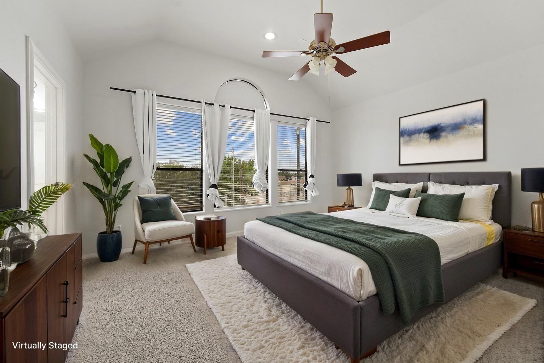
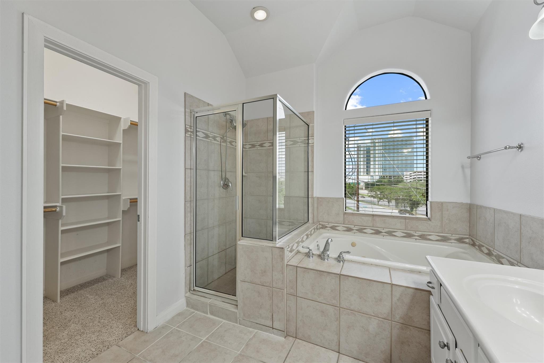
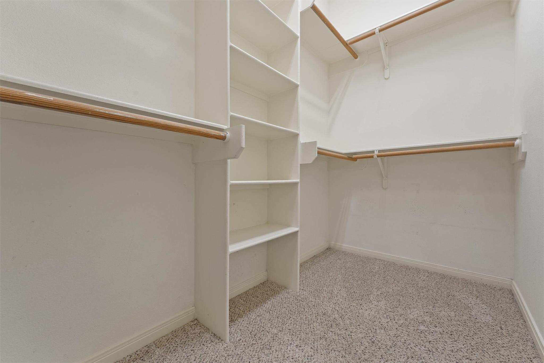
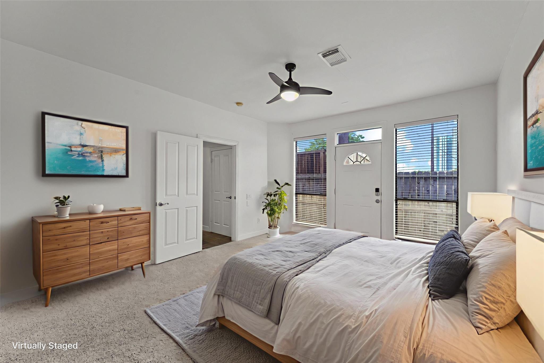
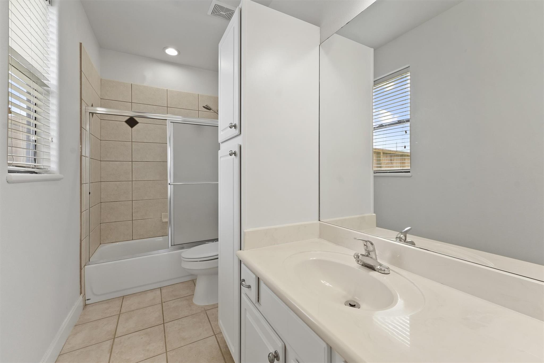
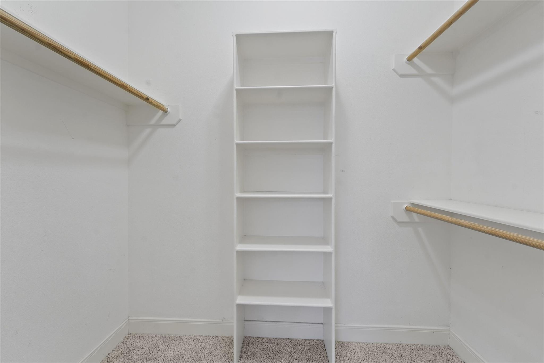
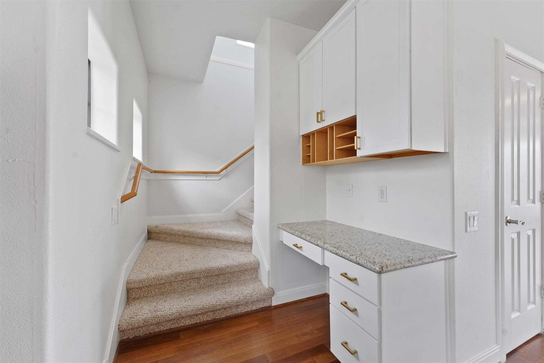
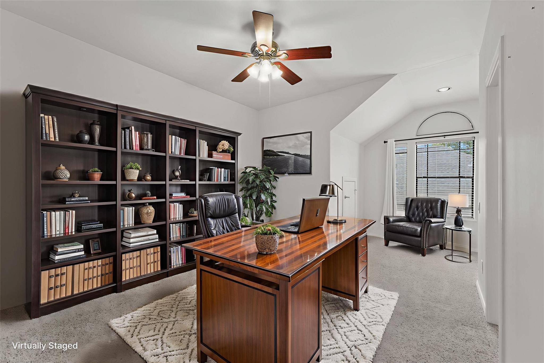
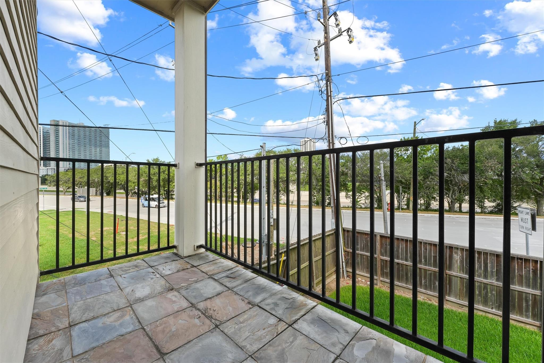
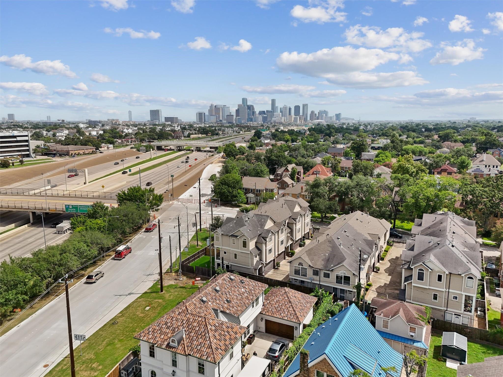
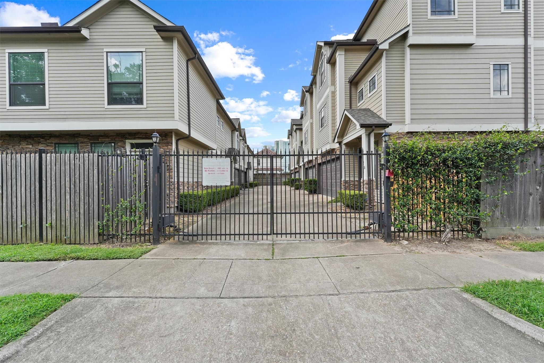
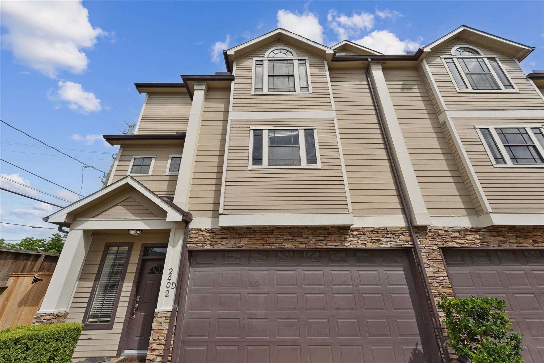
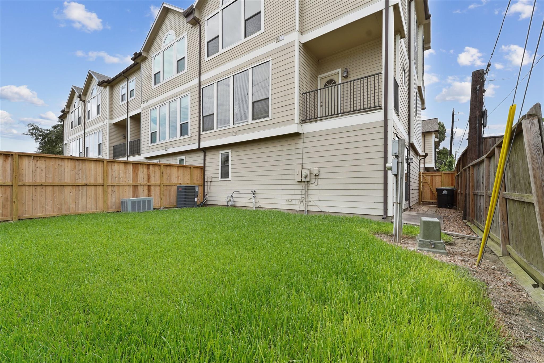
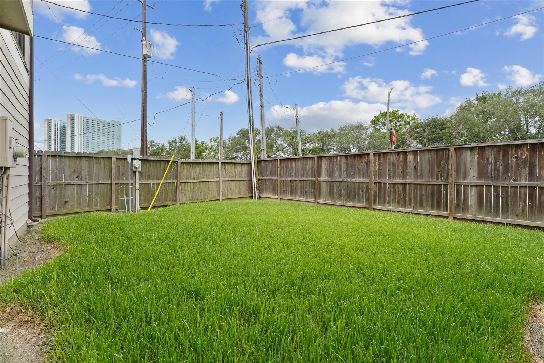
Experience modern Inner Loop living with this end-unit townhome within the gated Riverside Place community. This rare find offers utmost privacy and a spacious, fenced private yard. The three-story layout features high ceilings in an open-concept and oversized windows that bathe the home in natural light. The updated kitchen showcases granite countertops, an island cooktop and breakfast bar, and walk-in pantry. Each bedroom includes an en-suite bath, providing a flexible setup ideal for roommates, guests, or a quiet home office. This split-level home contains abundant storage and updated appliances throughout. Comfort and peace of mind are key priorities with newer HVAC, water heater, and fencing. Perfectly situated closely to the Medical Center, Museum District, and Downtown areas, this home offers gated security and urban convenience in a prime Houston location. Schedule your private tour now.
Overview
Financial
Price:
$345,000
Price/SqFT:
$149.22
HOA Fee:
$1307 Quarterly
Tax Rate:
2.24022 %
Est. Monthly:
$4,816 *
Tax Amount:
$7,729
Amenities and features
 Yard
Yard Controlled Subdivision
 Corner Lot
 Energy Efficient
Property & Schools on Map
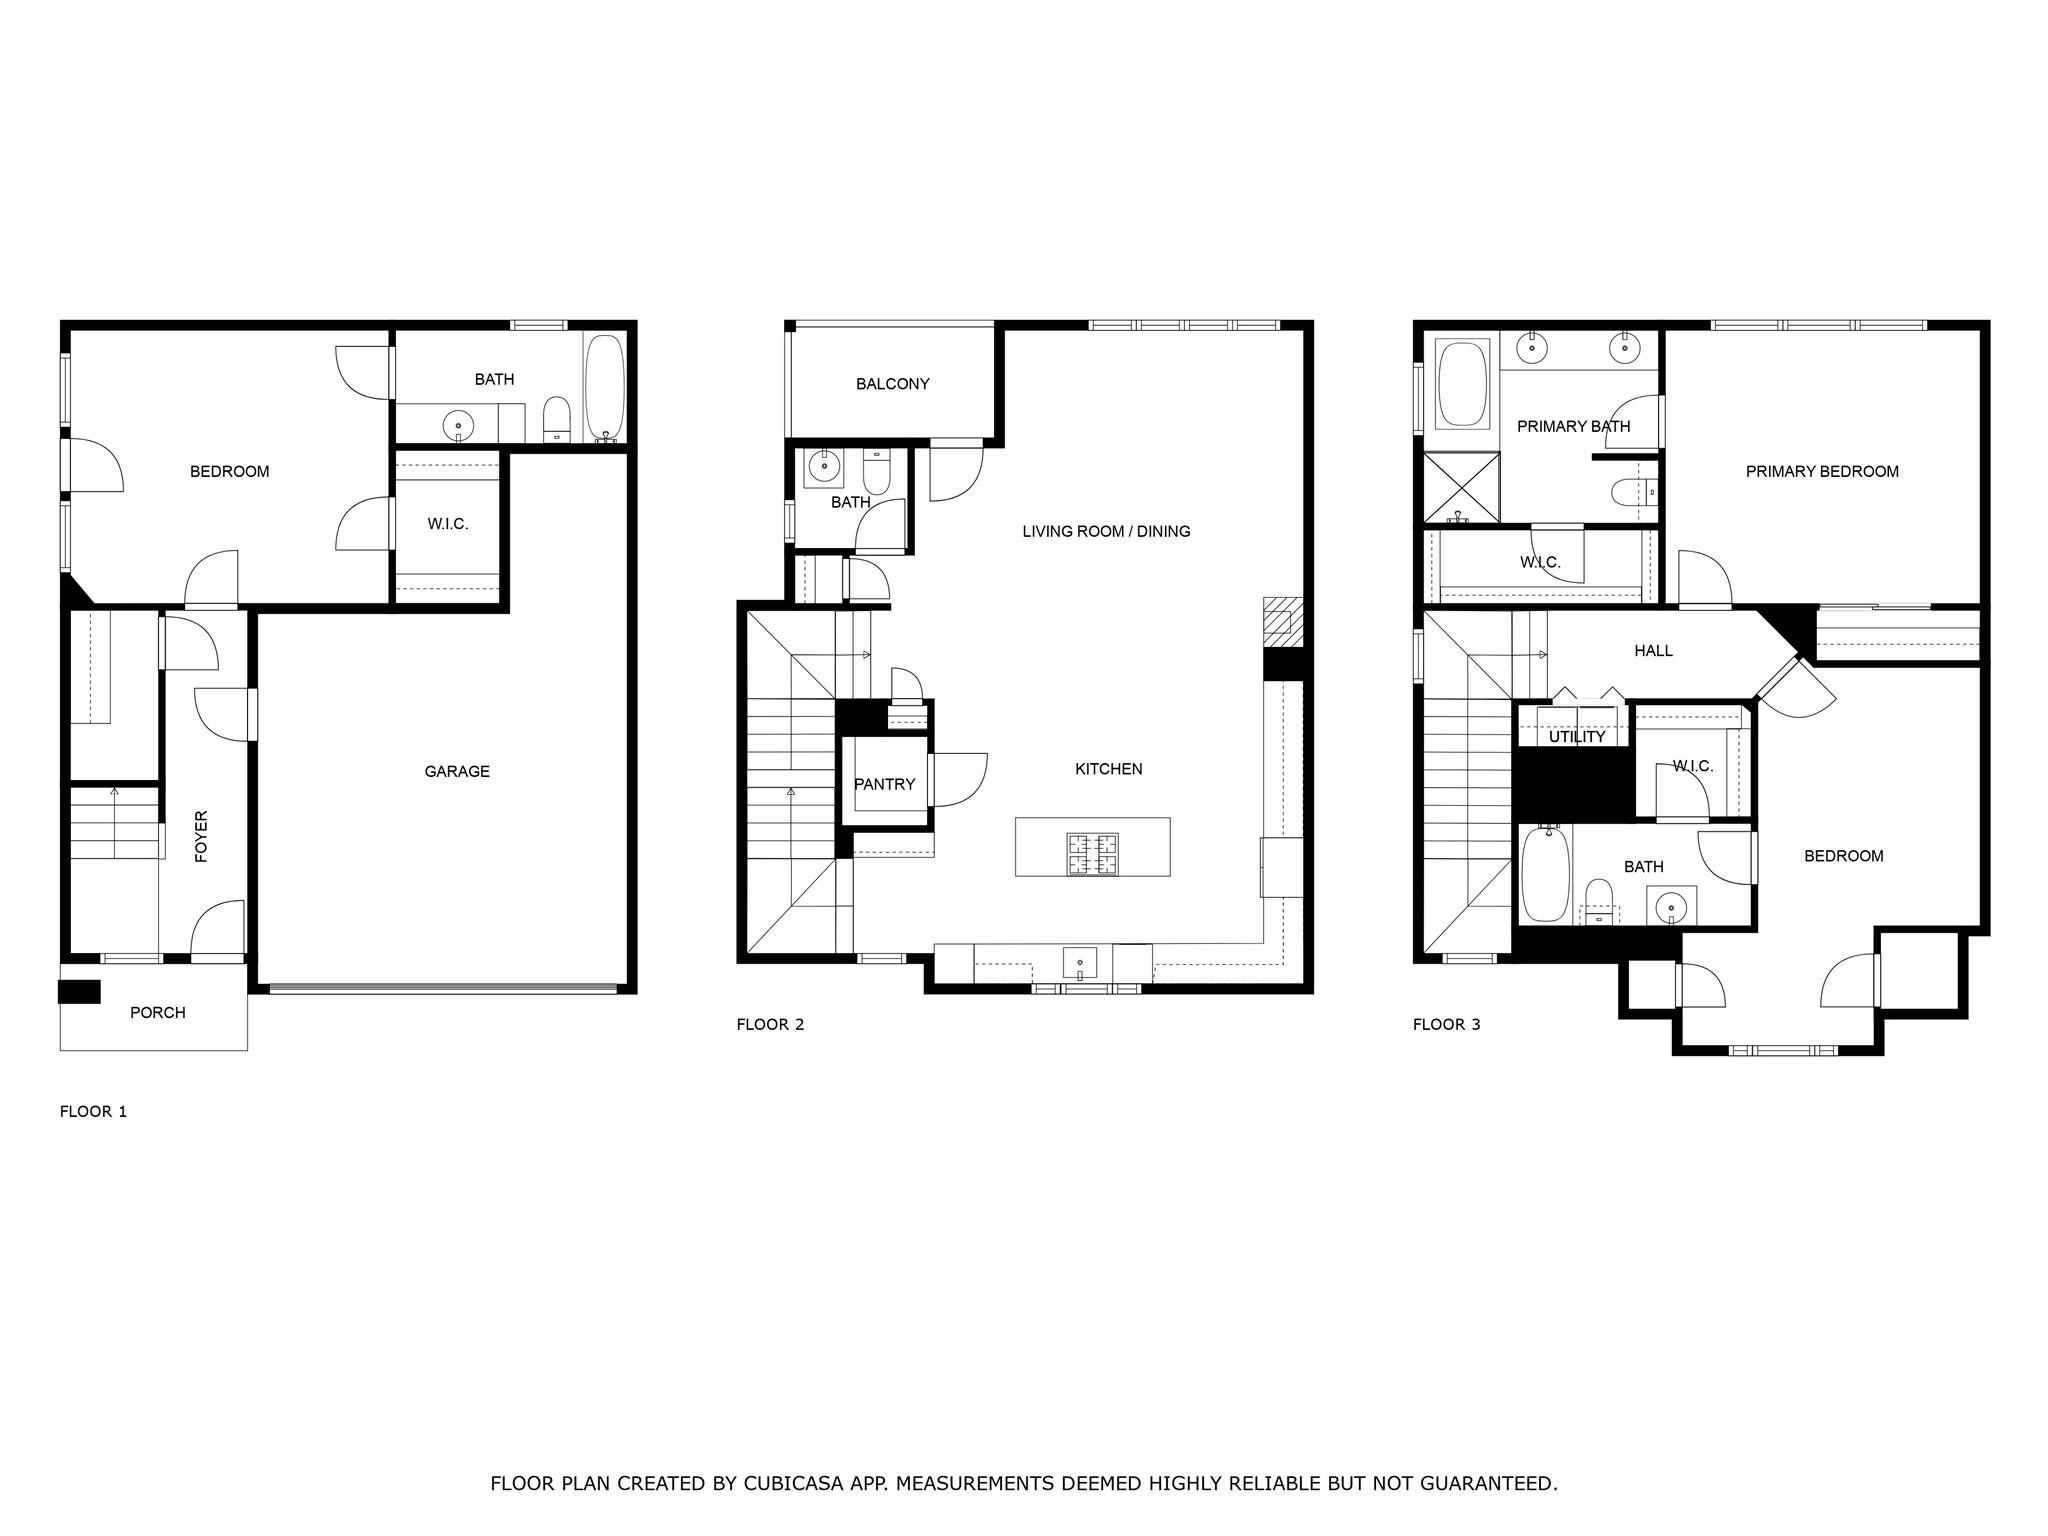
Floor plans / Dimensions / Descriptions
-
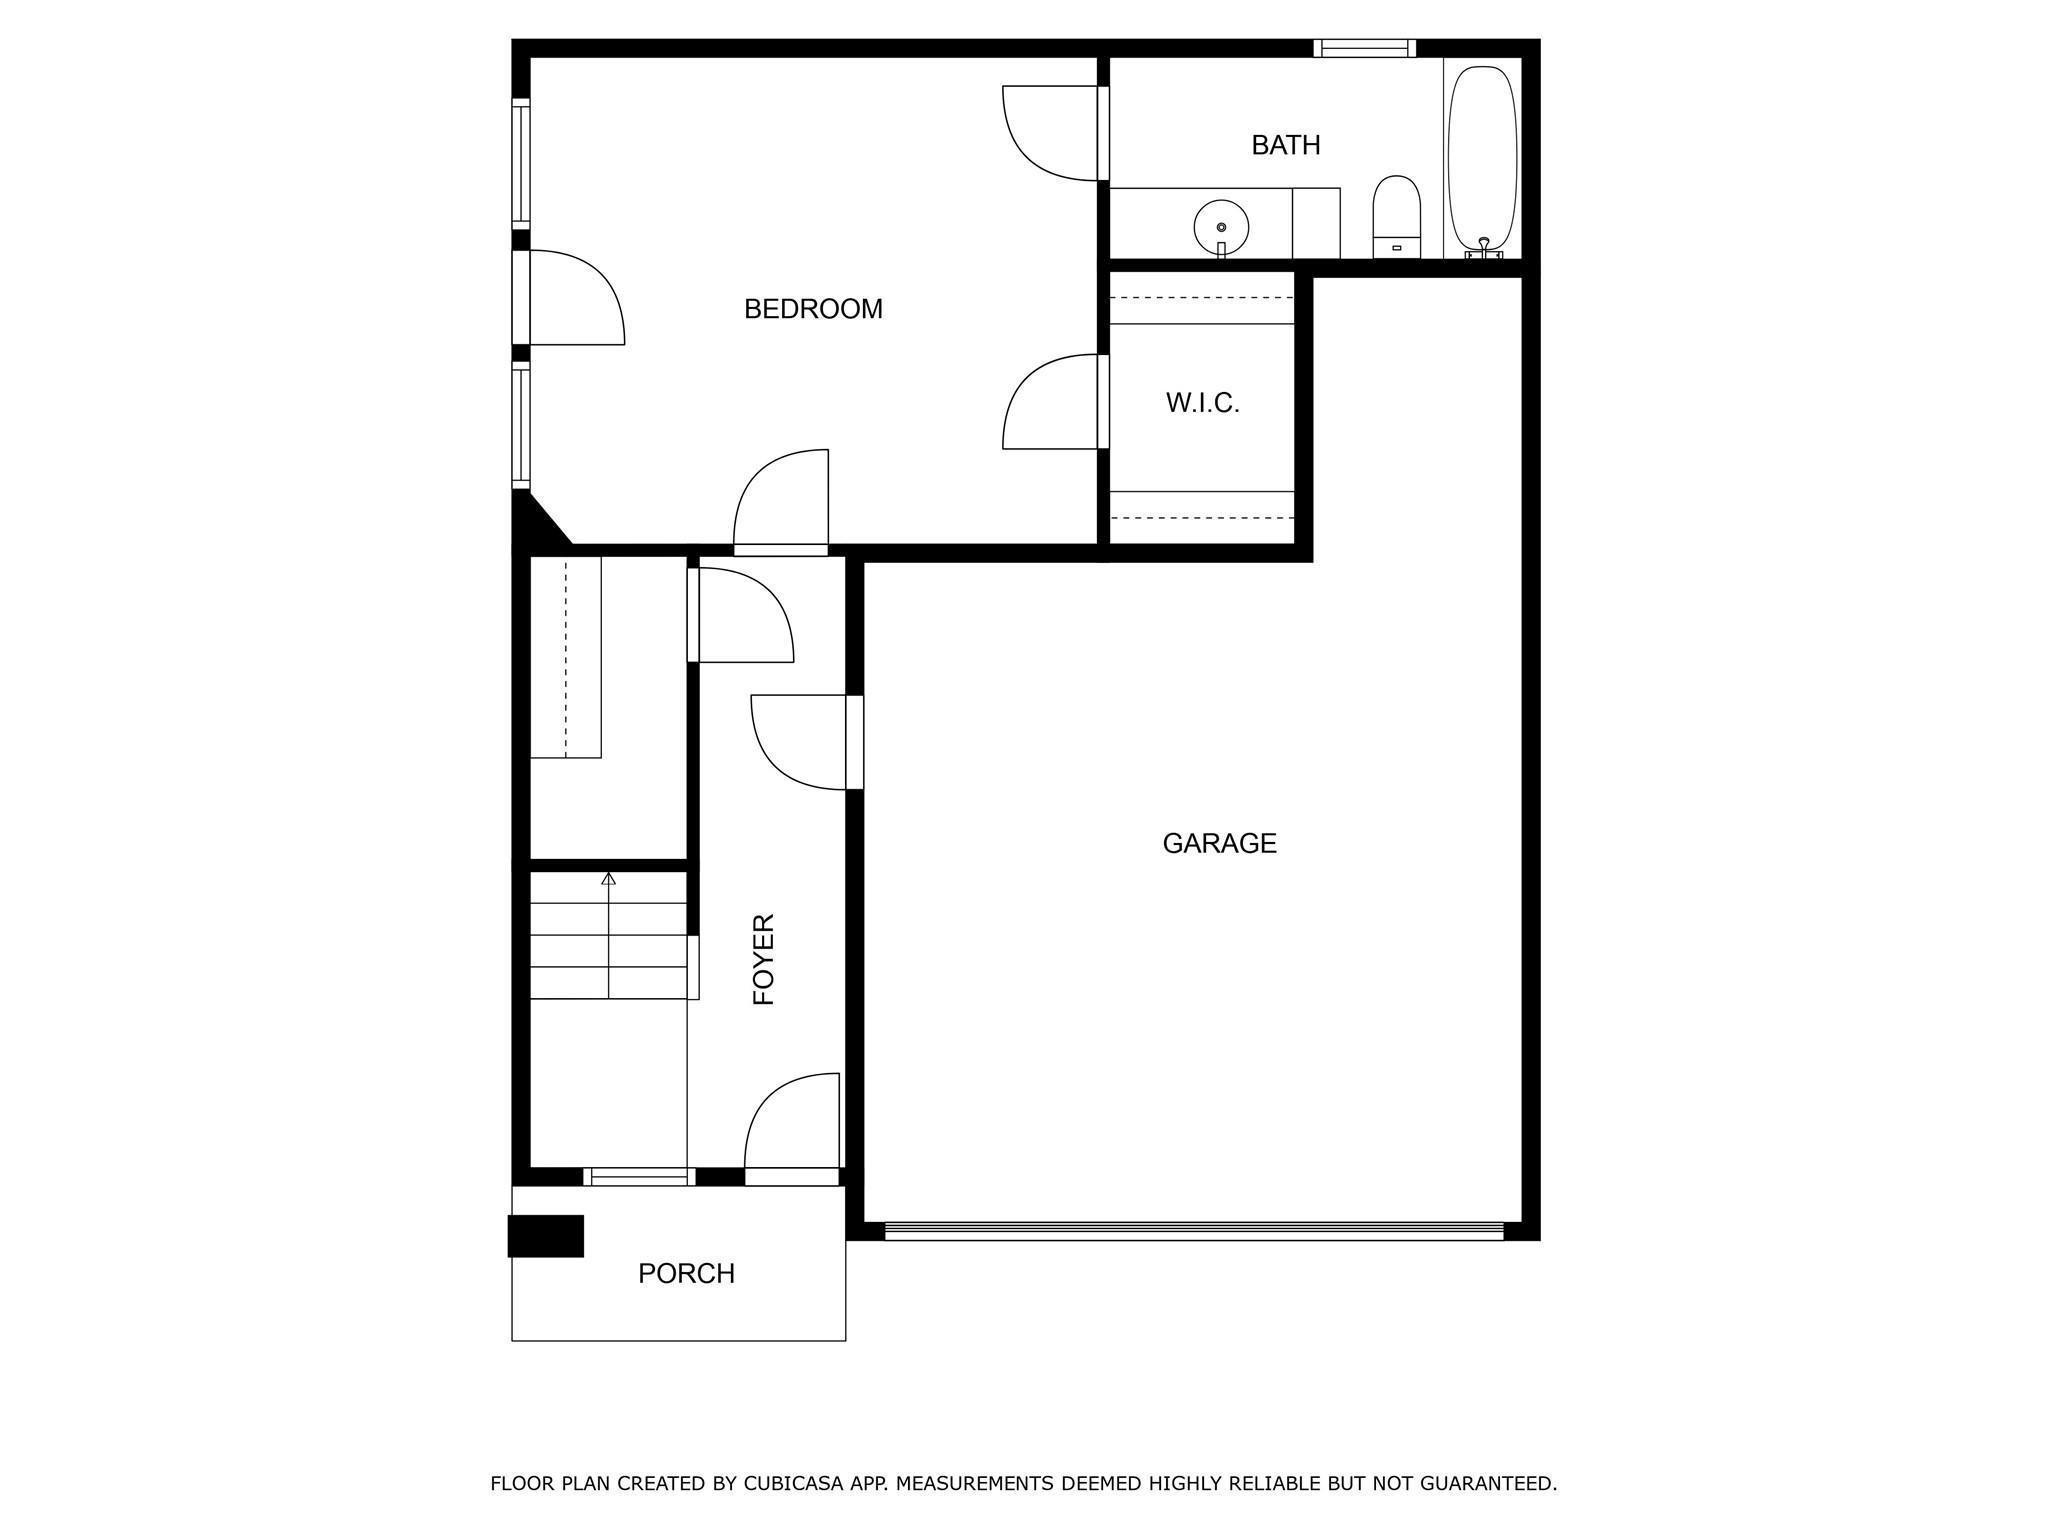
First FloorLiving:18' 6''x21'Bedroom:15'5'x13'1''Bath:11'10'x5'
-
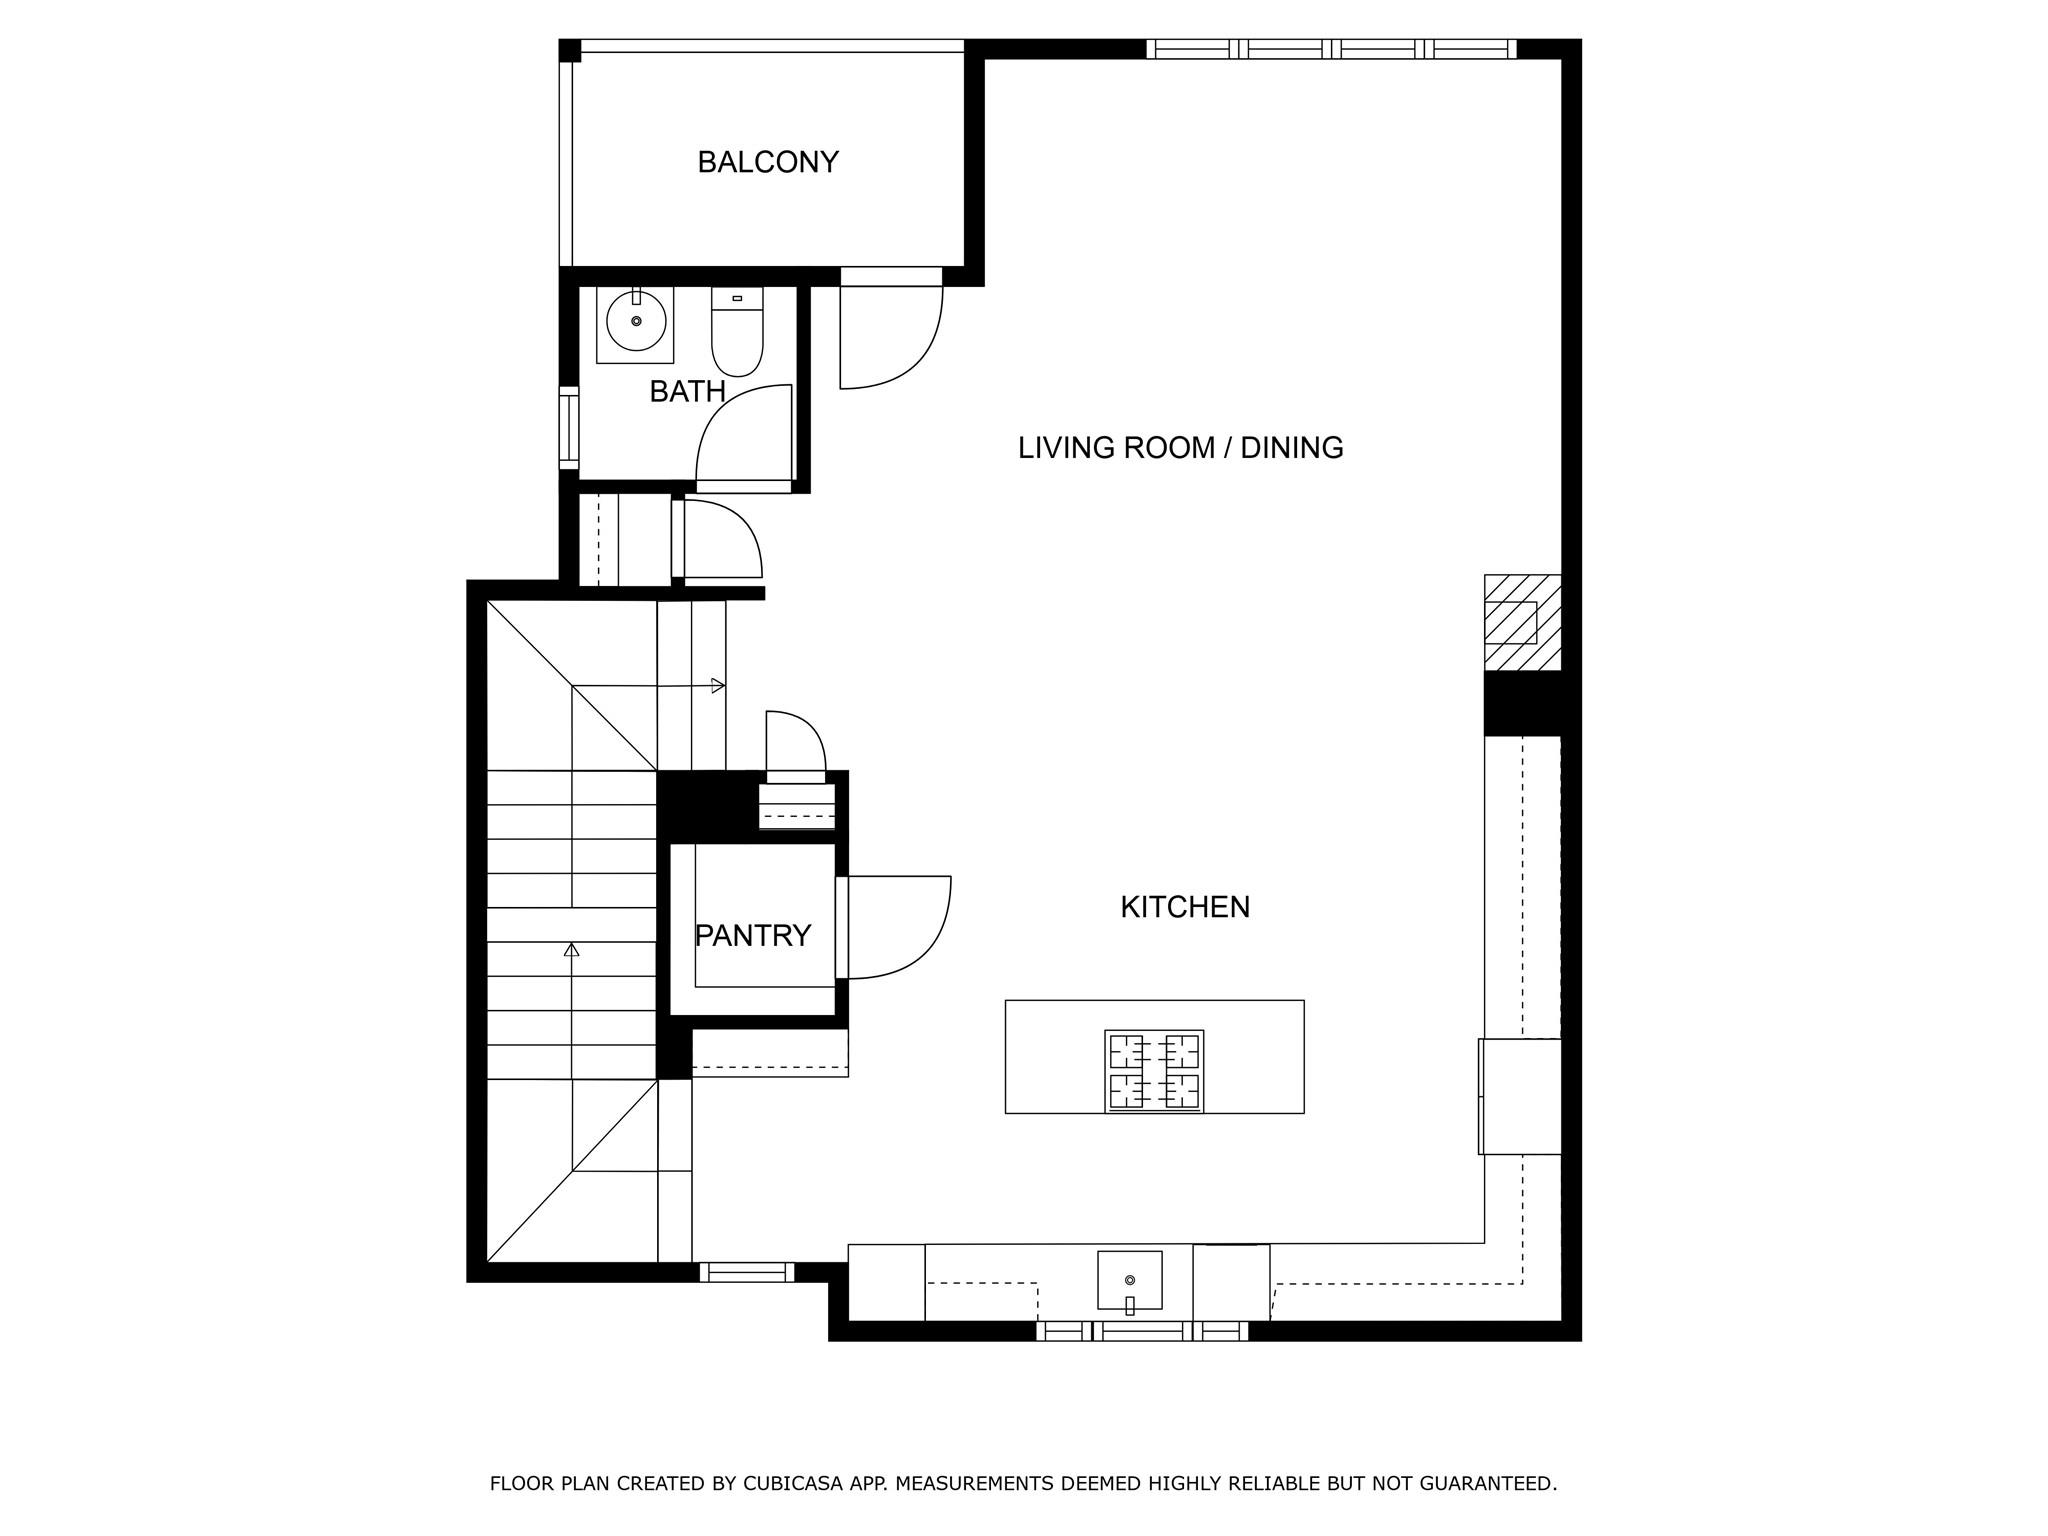
Second FloorDining:18'6''x16'6''Kitchen:18'6''x16'6''Bath:5'x5'6''
-
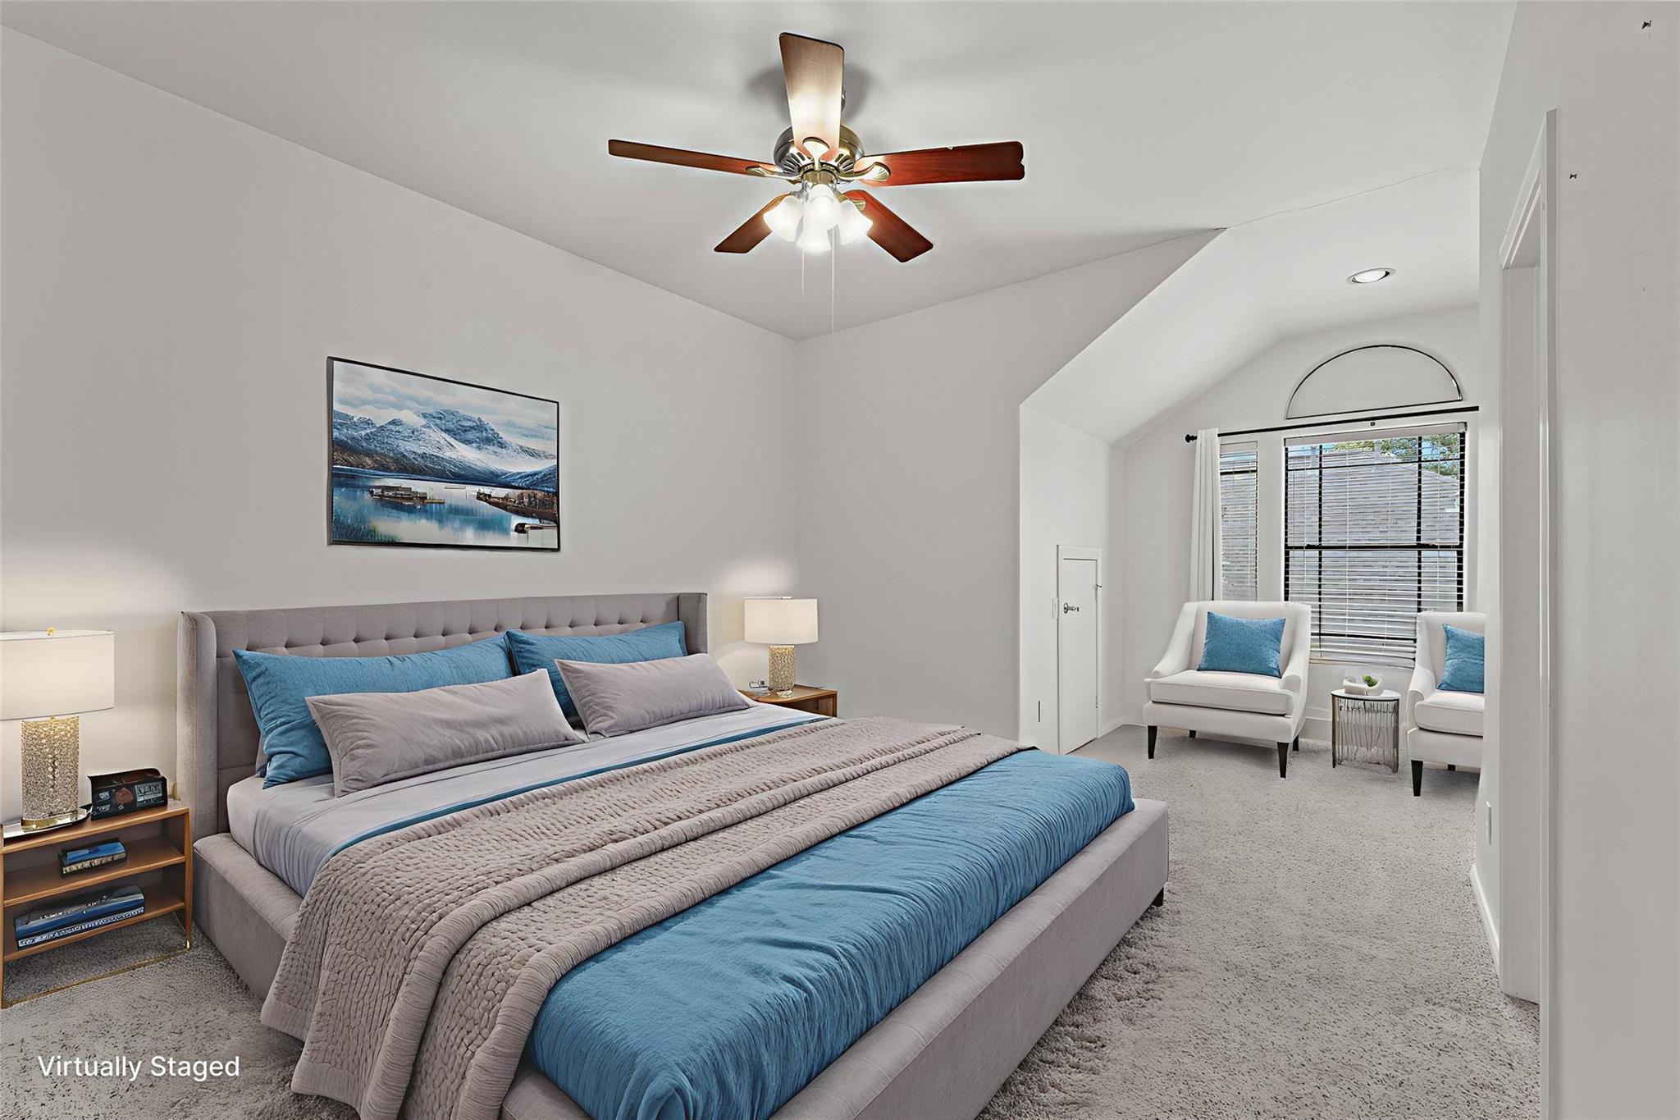
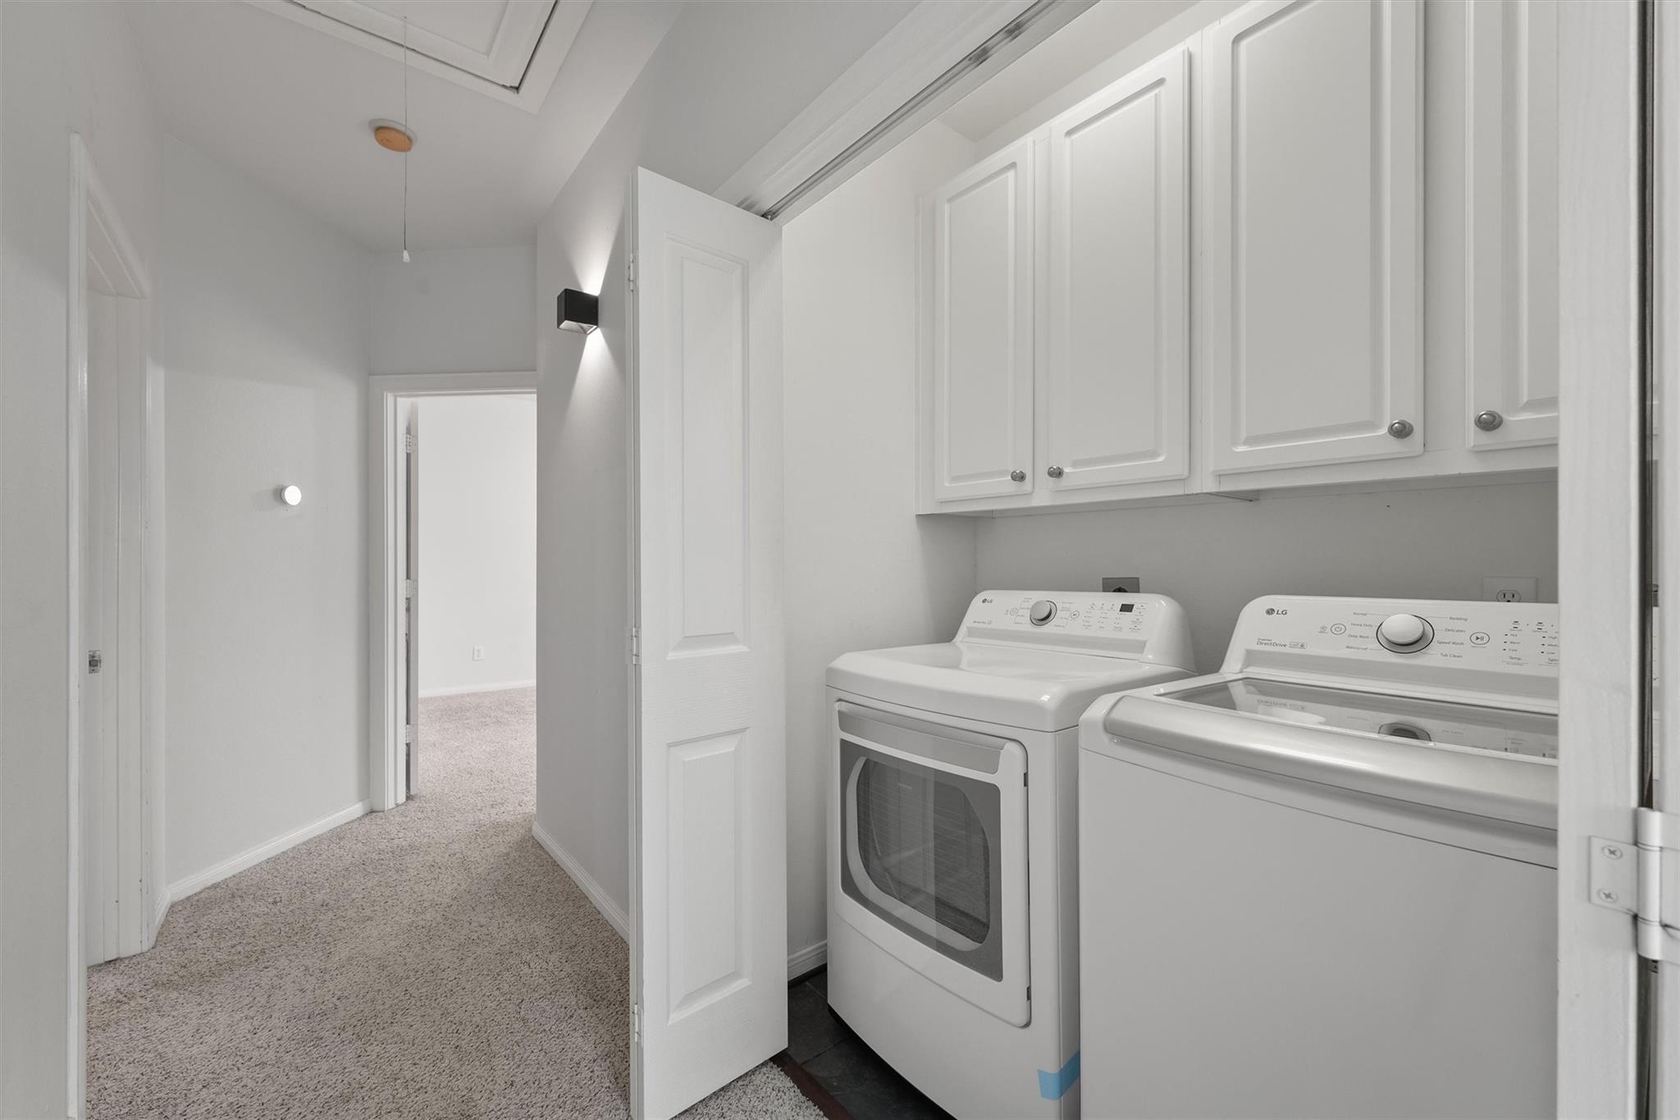
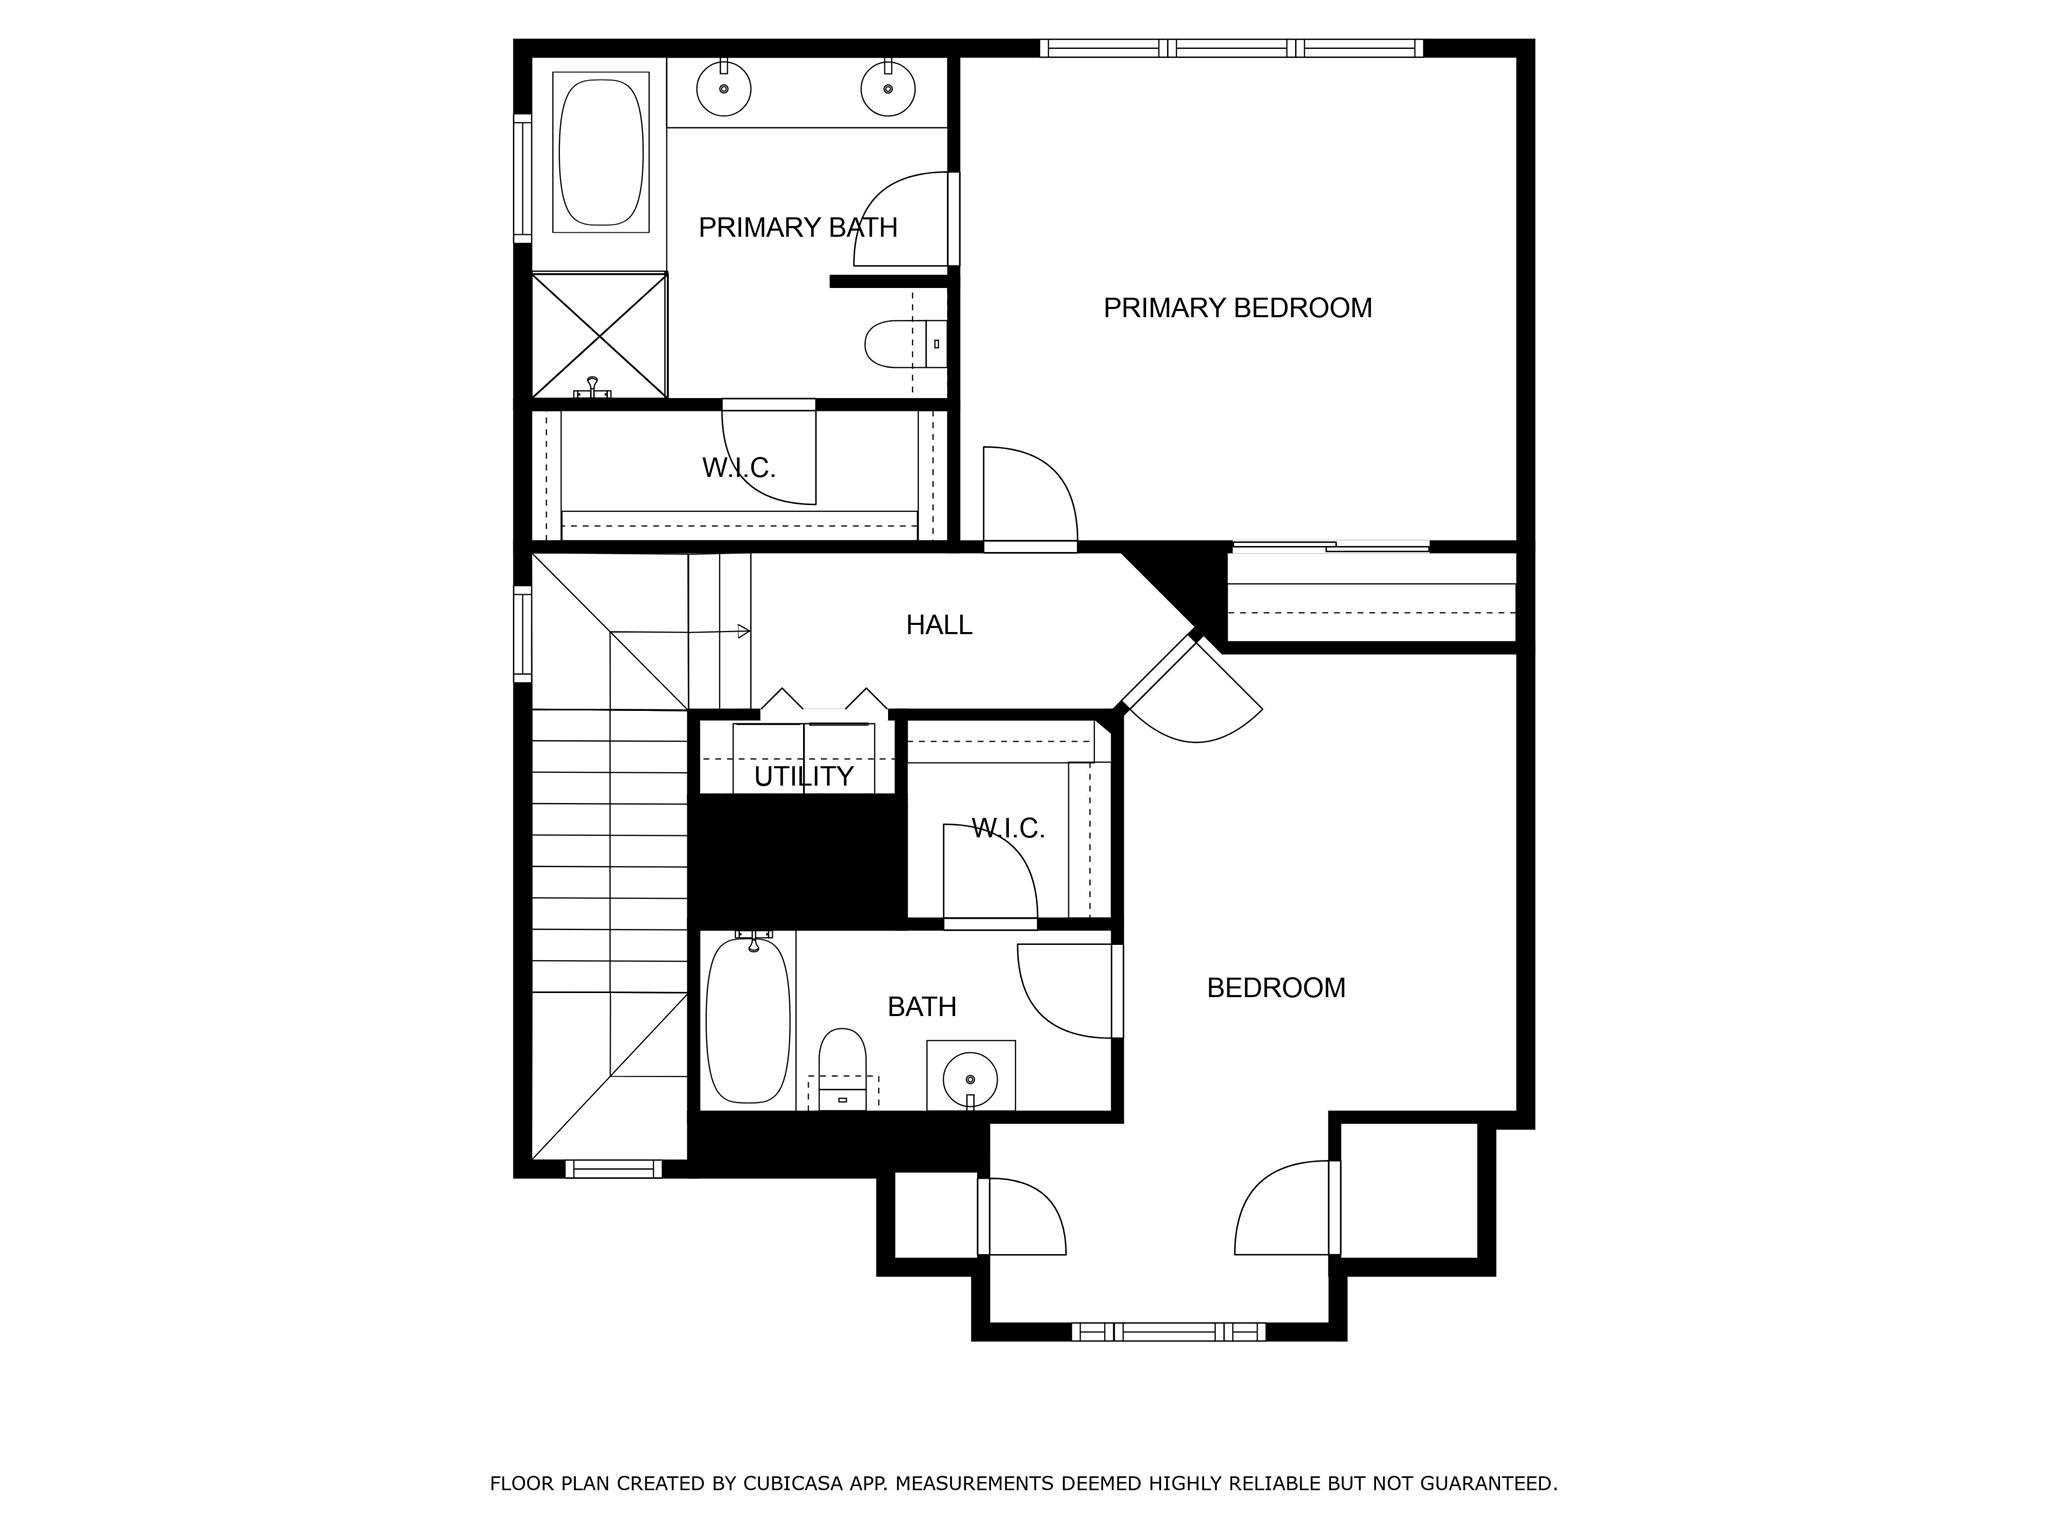
Third FloorPrimary Bedroom:15'10''x14'1''Bedroom:18'3''x15'Primary Bath:11'11''x8'5''Bath:11'6''x4'1''Utility Room:5'11''x3'4''
-
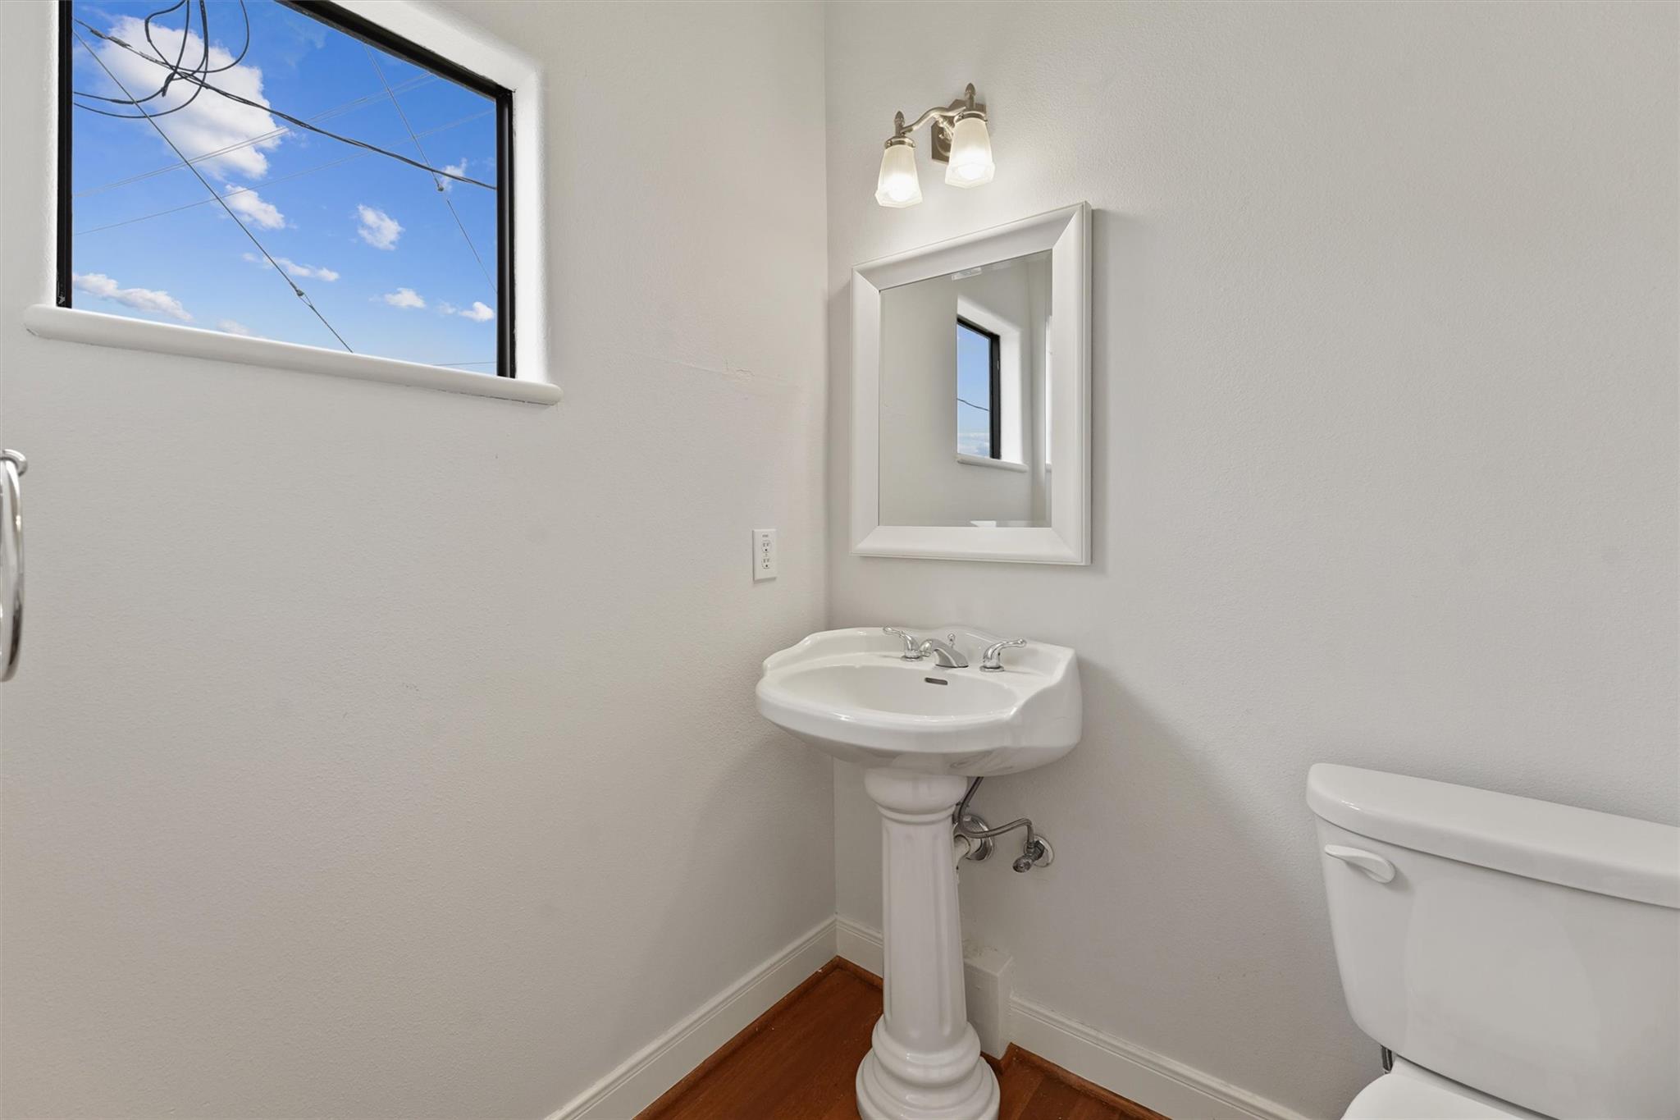
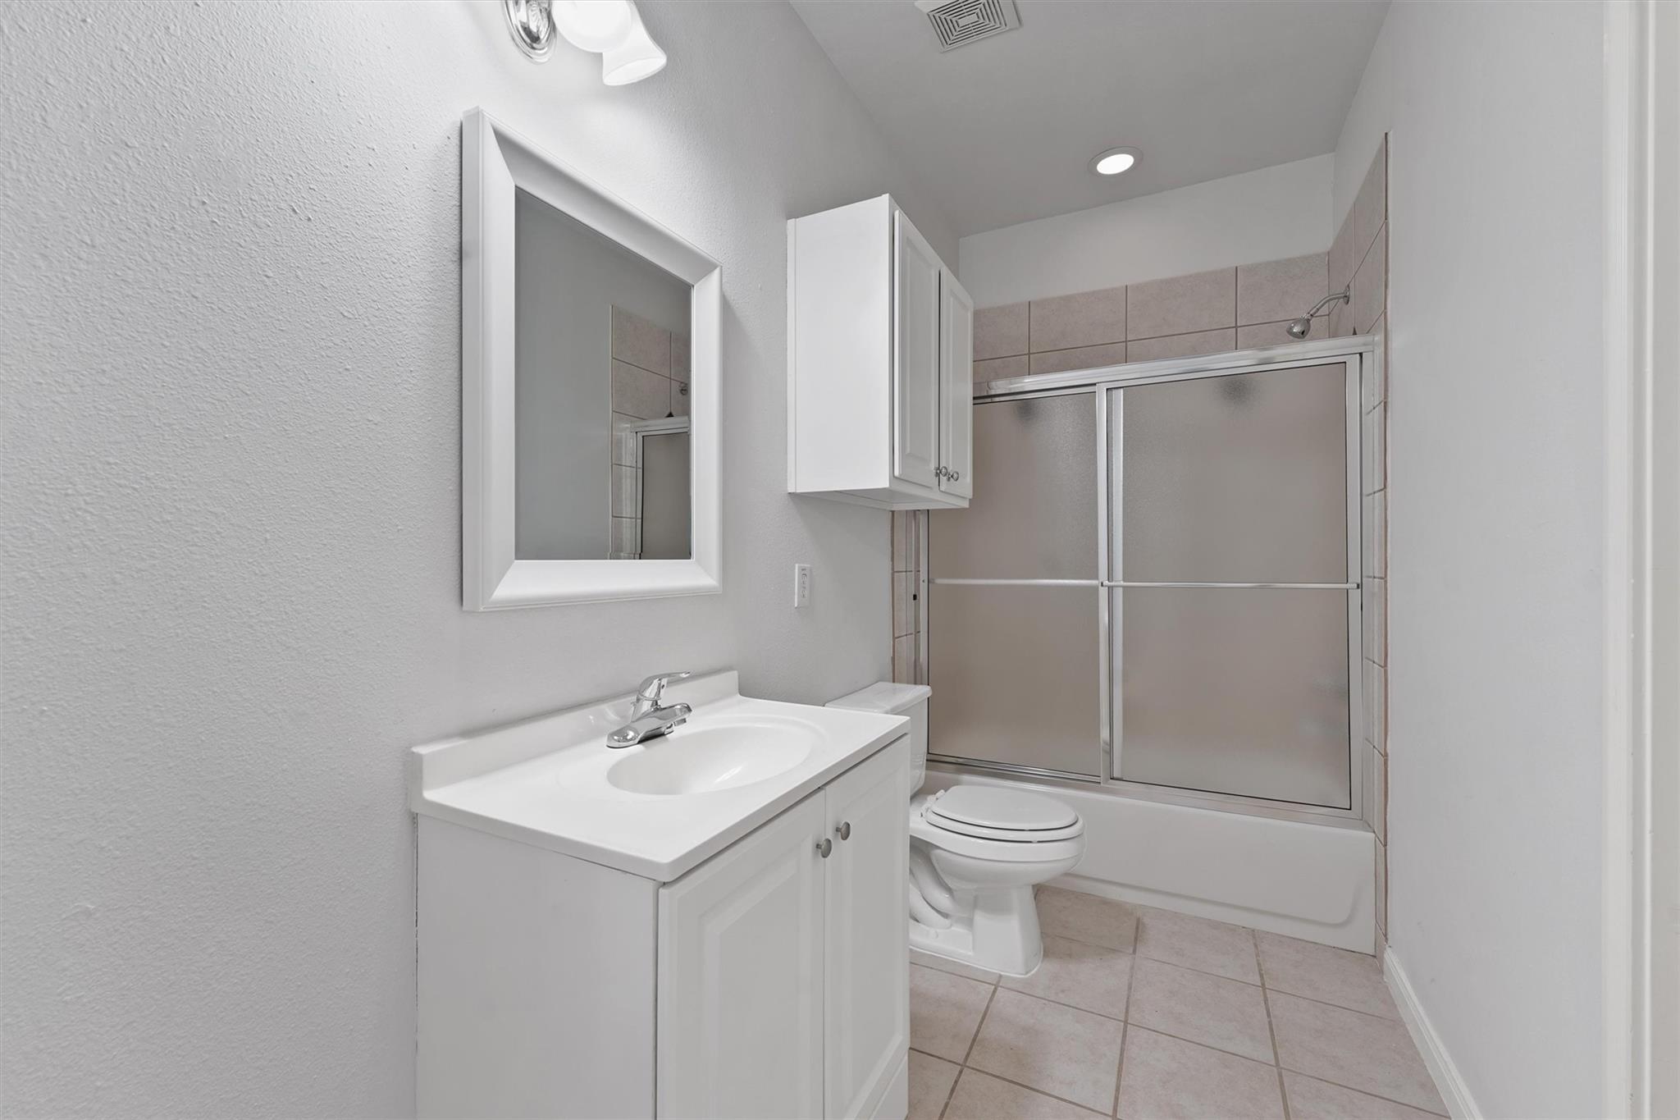
InteriorFireplace:1/Gas ConnectionsFloors:Carpet,Tile,WoodCountertop:GraniteBathroom Description:Full Secondary Bathroom Down,Half Bath,Primary Bath: Double Sinks,Primary Bath: Separate Shower,Primary Bath: Soaking Tub,Secondary Bath(s): Tub/Shower Combo,Vanity AreaBedroom Desc:1 Bedroom Down - Not Primary BR,En-Suite Bath,Primary Bed - 3rd Floor,Split PlanKitchen Desc:Breakfast Bar,Island w/ Cooktop,Kitchen open to Family Room,Pantry,Under Cabinet LightingRoom Description:1 Living Area,Kitchen/Dining Combo,Living Area - 2nd Floor,Living/Dining ComboHeating:Central Gas,ZonedCooling:Central Electric,ZonedWasher/Dryer Conn:YesDishwasher:YesDisposal:YesMicrowave:YesRange:Gas CooktopAppliances:Dryer Included,Full Size,Refrigerator,Washer IncludedEnergy Feature:Ceiling Fans,Digital Program ThermostatInterior:Balcony,High Ceiling,Refrigerator Included,Split Level,Window Coverings
-
ExteriorRoof:Composition,OtherFoundation:SlabPrivate Pool:NoExterior Type:Cement Board,Other,StoneParking:Auto Garage Door Opener,Automatic Driveway Gate,Controlled Entrance,Garage ParkingWater Sewer:Public Sewer,Public WaterViews:NorthFront Door Face:SoutheastUnit Location:On CornerArea Pool:NoExterior:Back Yard,Balcony,Controlled Access,Fenced,Side Green Space,Side Yard
Listed By:
Andrew Nguyen
Real Broker, LLC
The data on this website relating to real estate for sale comes in part from the IDX Program of the Houston Association of REALTORS®. All information is believed accurate but not guaranteed. The properties displayed may not be all of the properties available through the IDX Program. Any use of this site other than by potential buyers or sellers is strictly prohibited.
© 2026 Houston Association of REALTORS®.
GET IN TOUCH
