
For Lease
24018 Cannon Anello Ct Katy, TX 77493
$3,200
/monthDescription
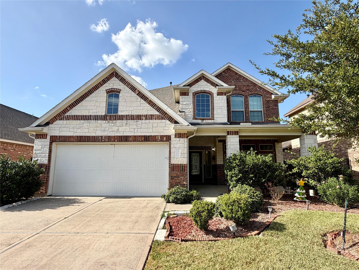
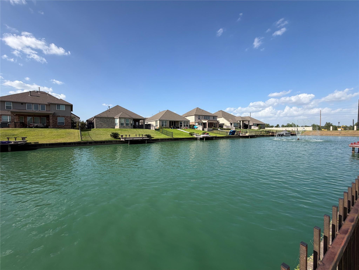
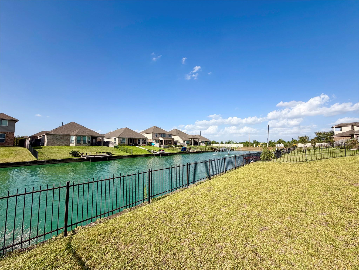
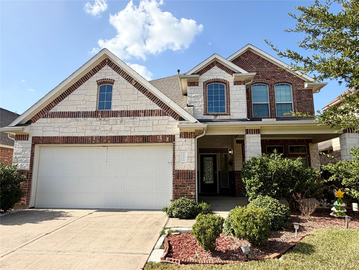
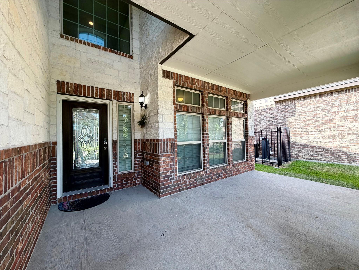
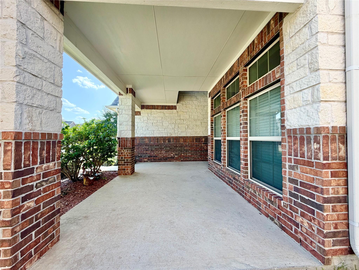
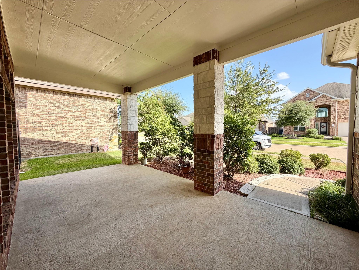
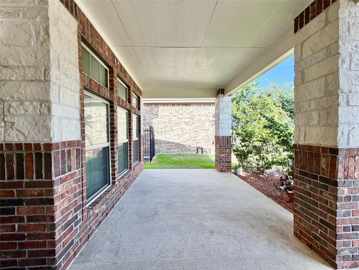
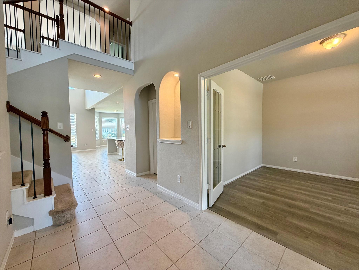
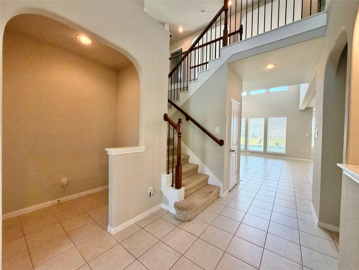
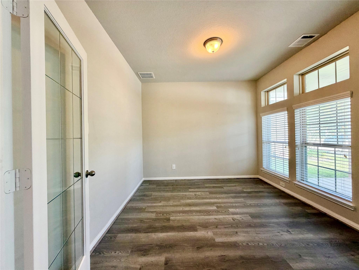
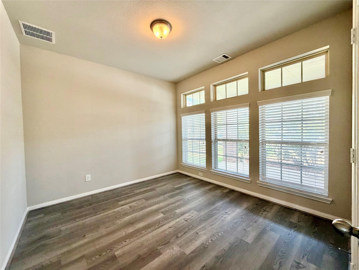
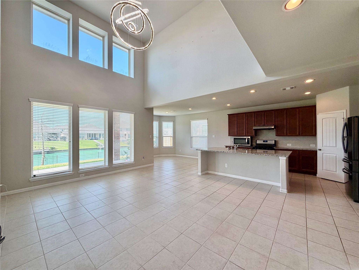
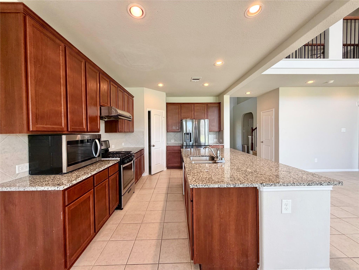
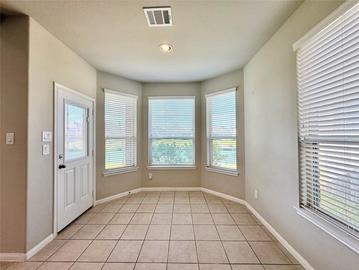
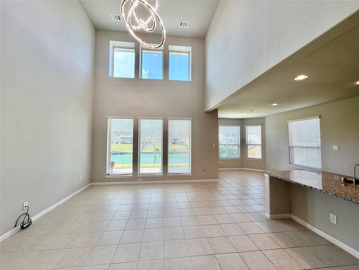
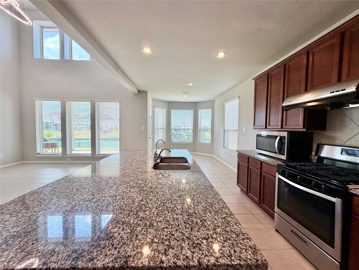
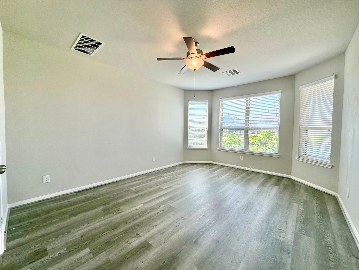
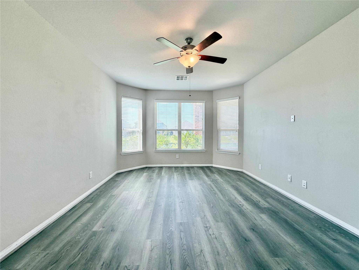
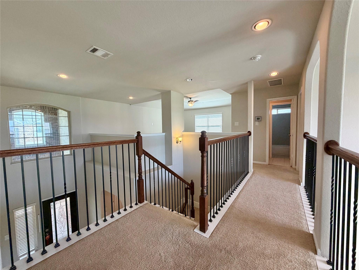
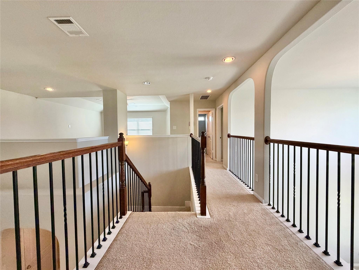
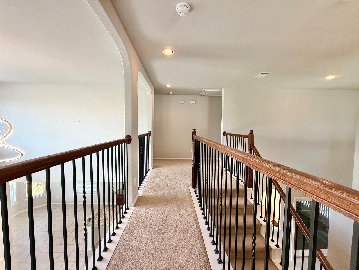
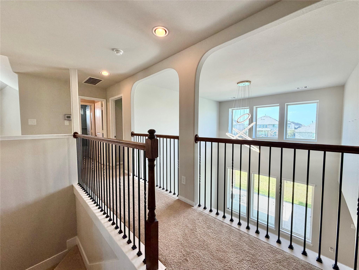
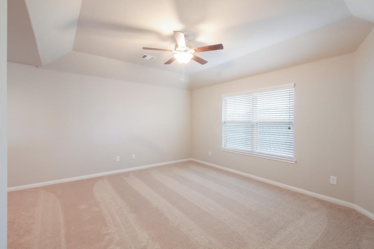
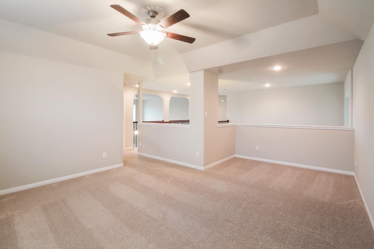
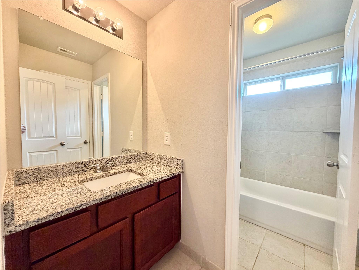
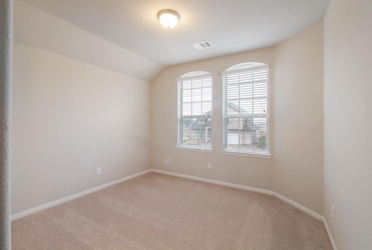
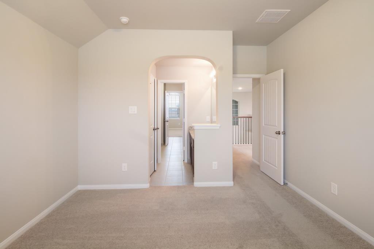
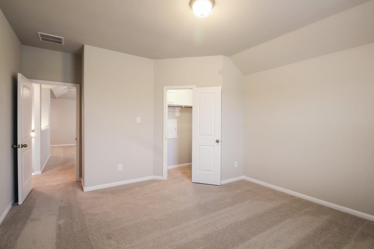
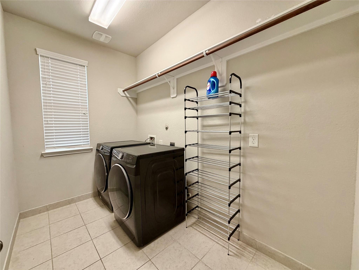
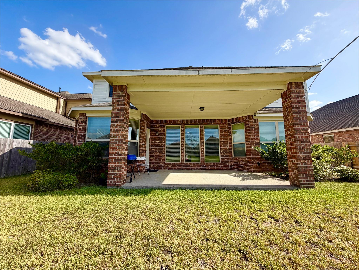
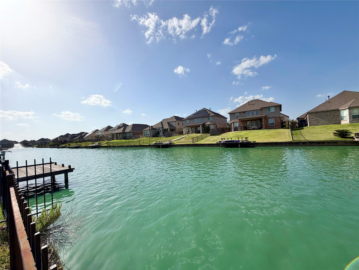
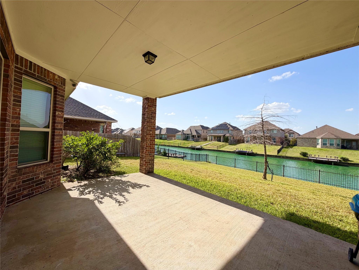
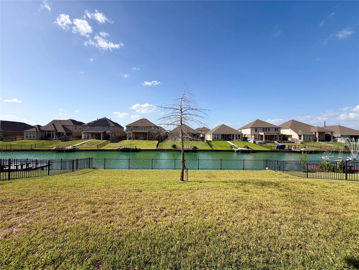
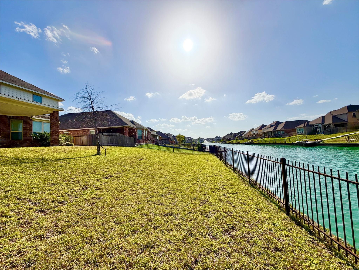
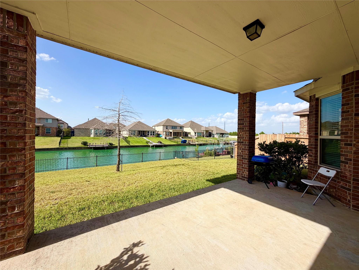
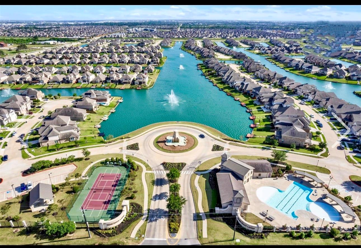
Gorgeous two story home with a breathtaking water view in the highly desirable Marcelo Lakes community in Katy. This beautifully upgraded home features a spacious front-yard patio, soaring double height ceilings in the living room, a downstairs master suite, kitchen and morning area are all overlooking the serene lake! The spacious kitchen offers abundant cabinetry and plenty of counter space. The second floor features four bedrooms and a large game room, while a private home office is conveniently located downstairs. Enjoy the large backyard with a covered patio—perfect for relaxing and entertaining while taking in the beautiful water views! Must see to appreciate. Refrigerator, washer & dryer are included. Call today!
Overview
Financial
Price:
$3,200
Price/SqFT:
$1.19
HOA Fee:
Tax Rate:
3.14603 %
Est. Monthly:
$21 *
Tax Amount:
$101
Amenities and features
 Public Pool
 Sewer
Sewer Study Room
 Water Access
 Yard
Yard Cul-de-sac
 Energy Efficient
 Green Certified
 Lake/River Access
 Waterfront
 Water View
Property & Schools on Map
Floor plans / Dimensions / Descriptions
-
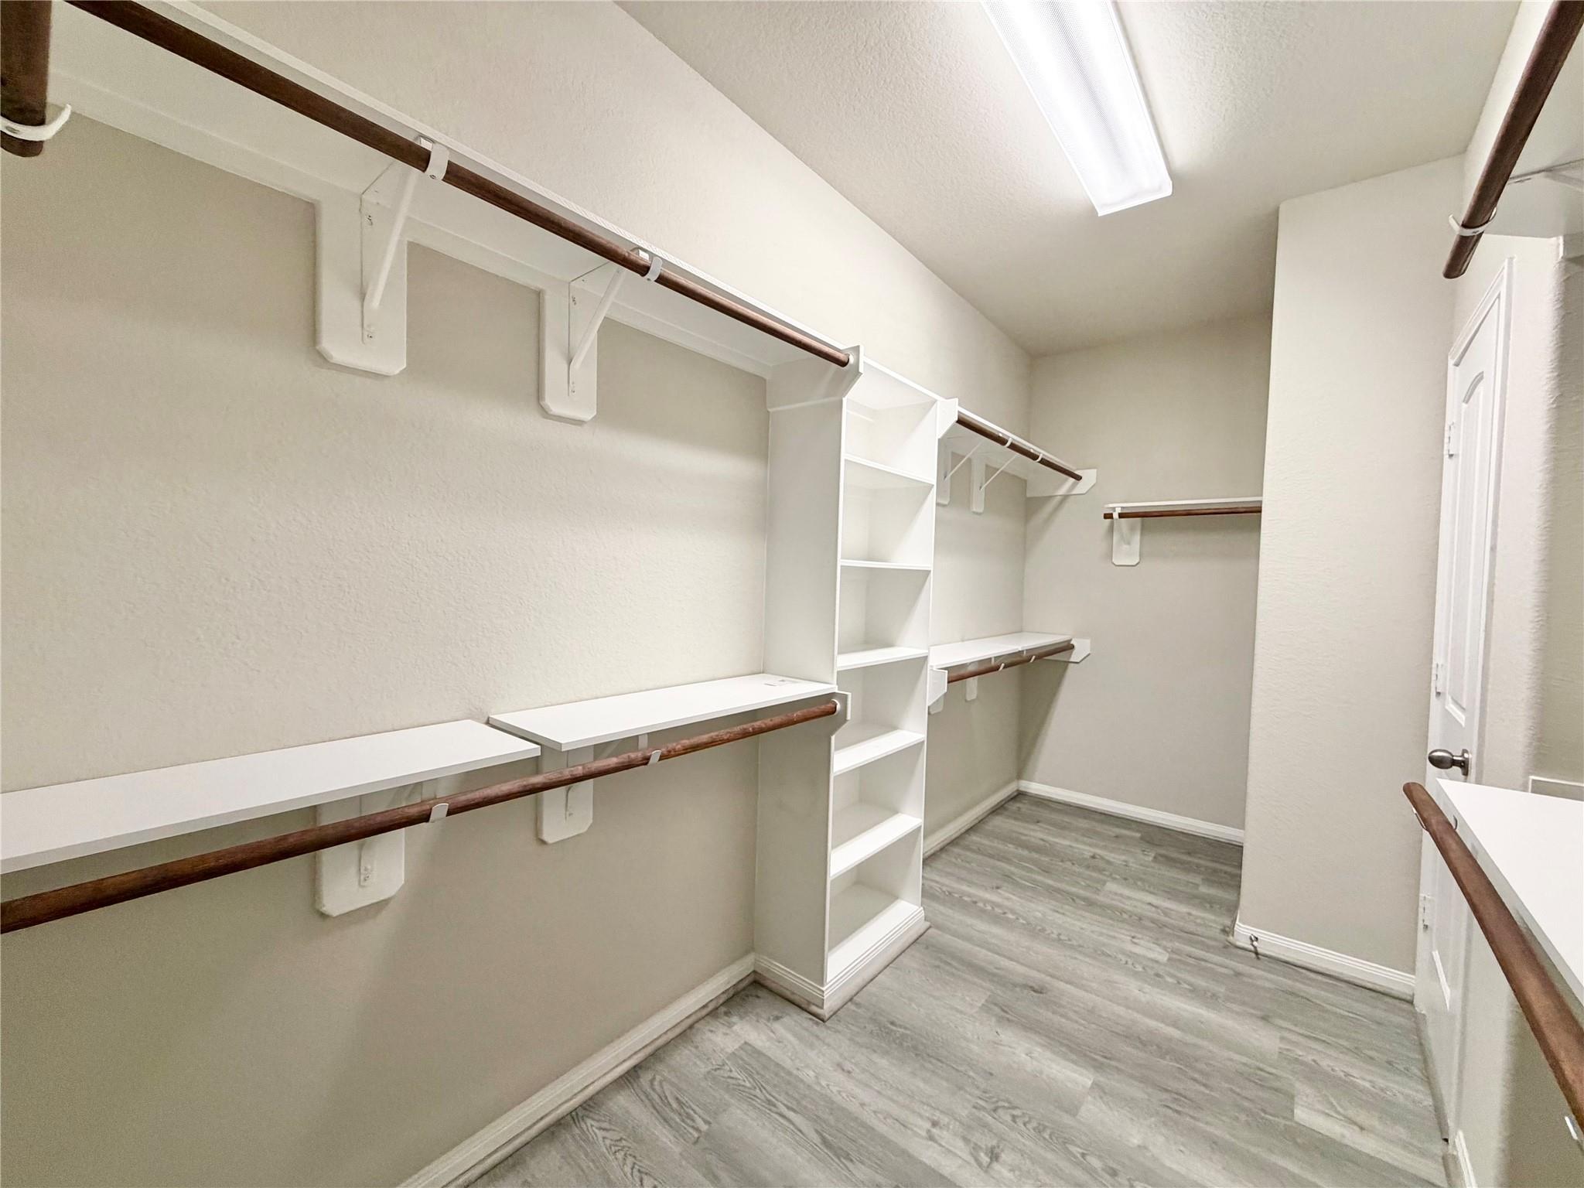
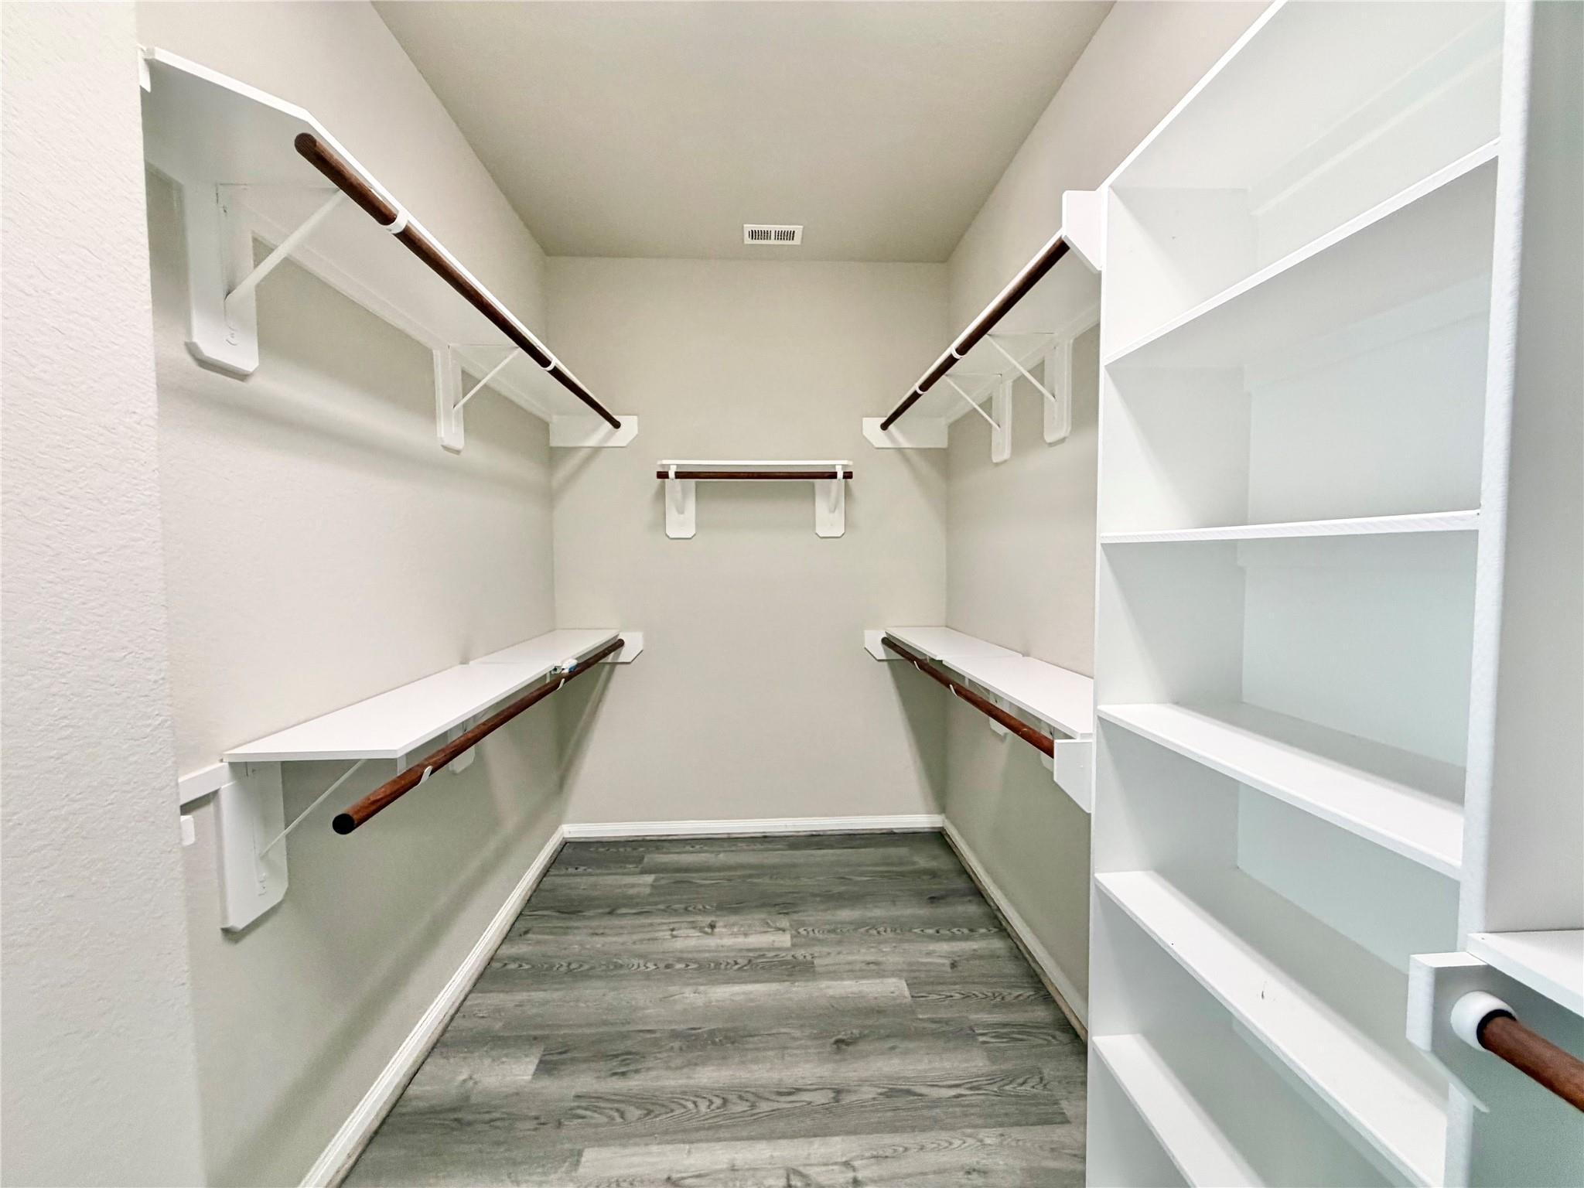
First FloorFamily Room:19x15Dining:15x12Kitchen:12x16Primary Bedroom:19x13Home Office/Study:12x11
-
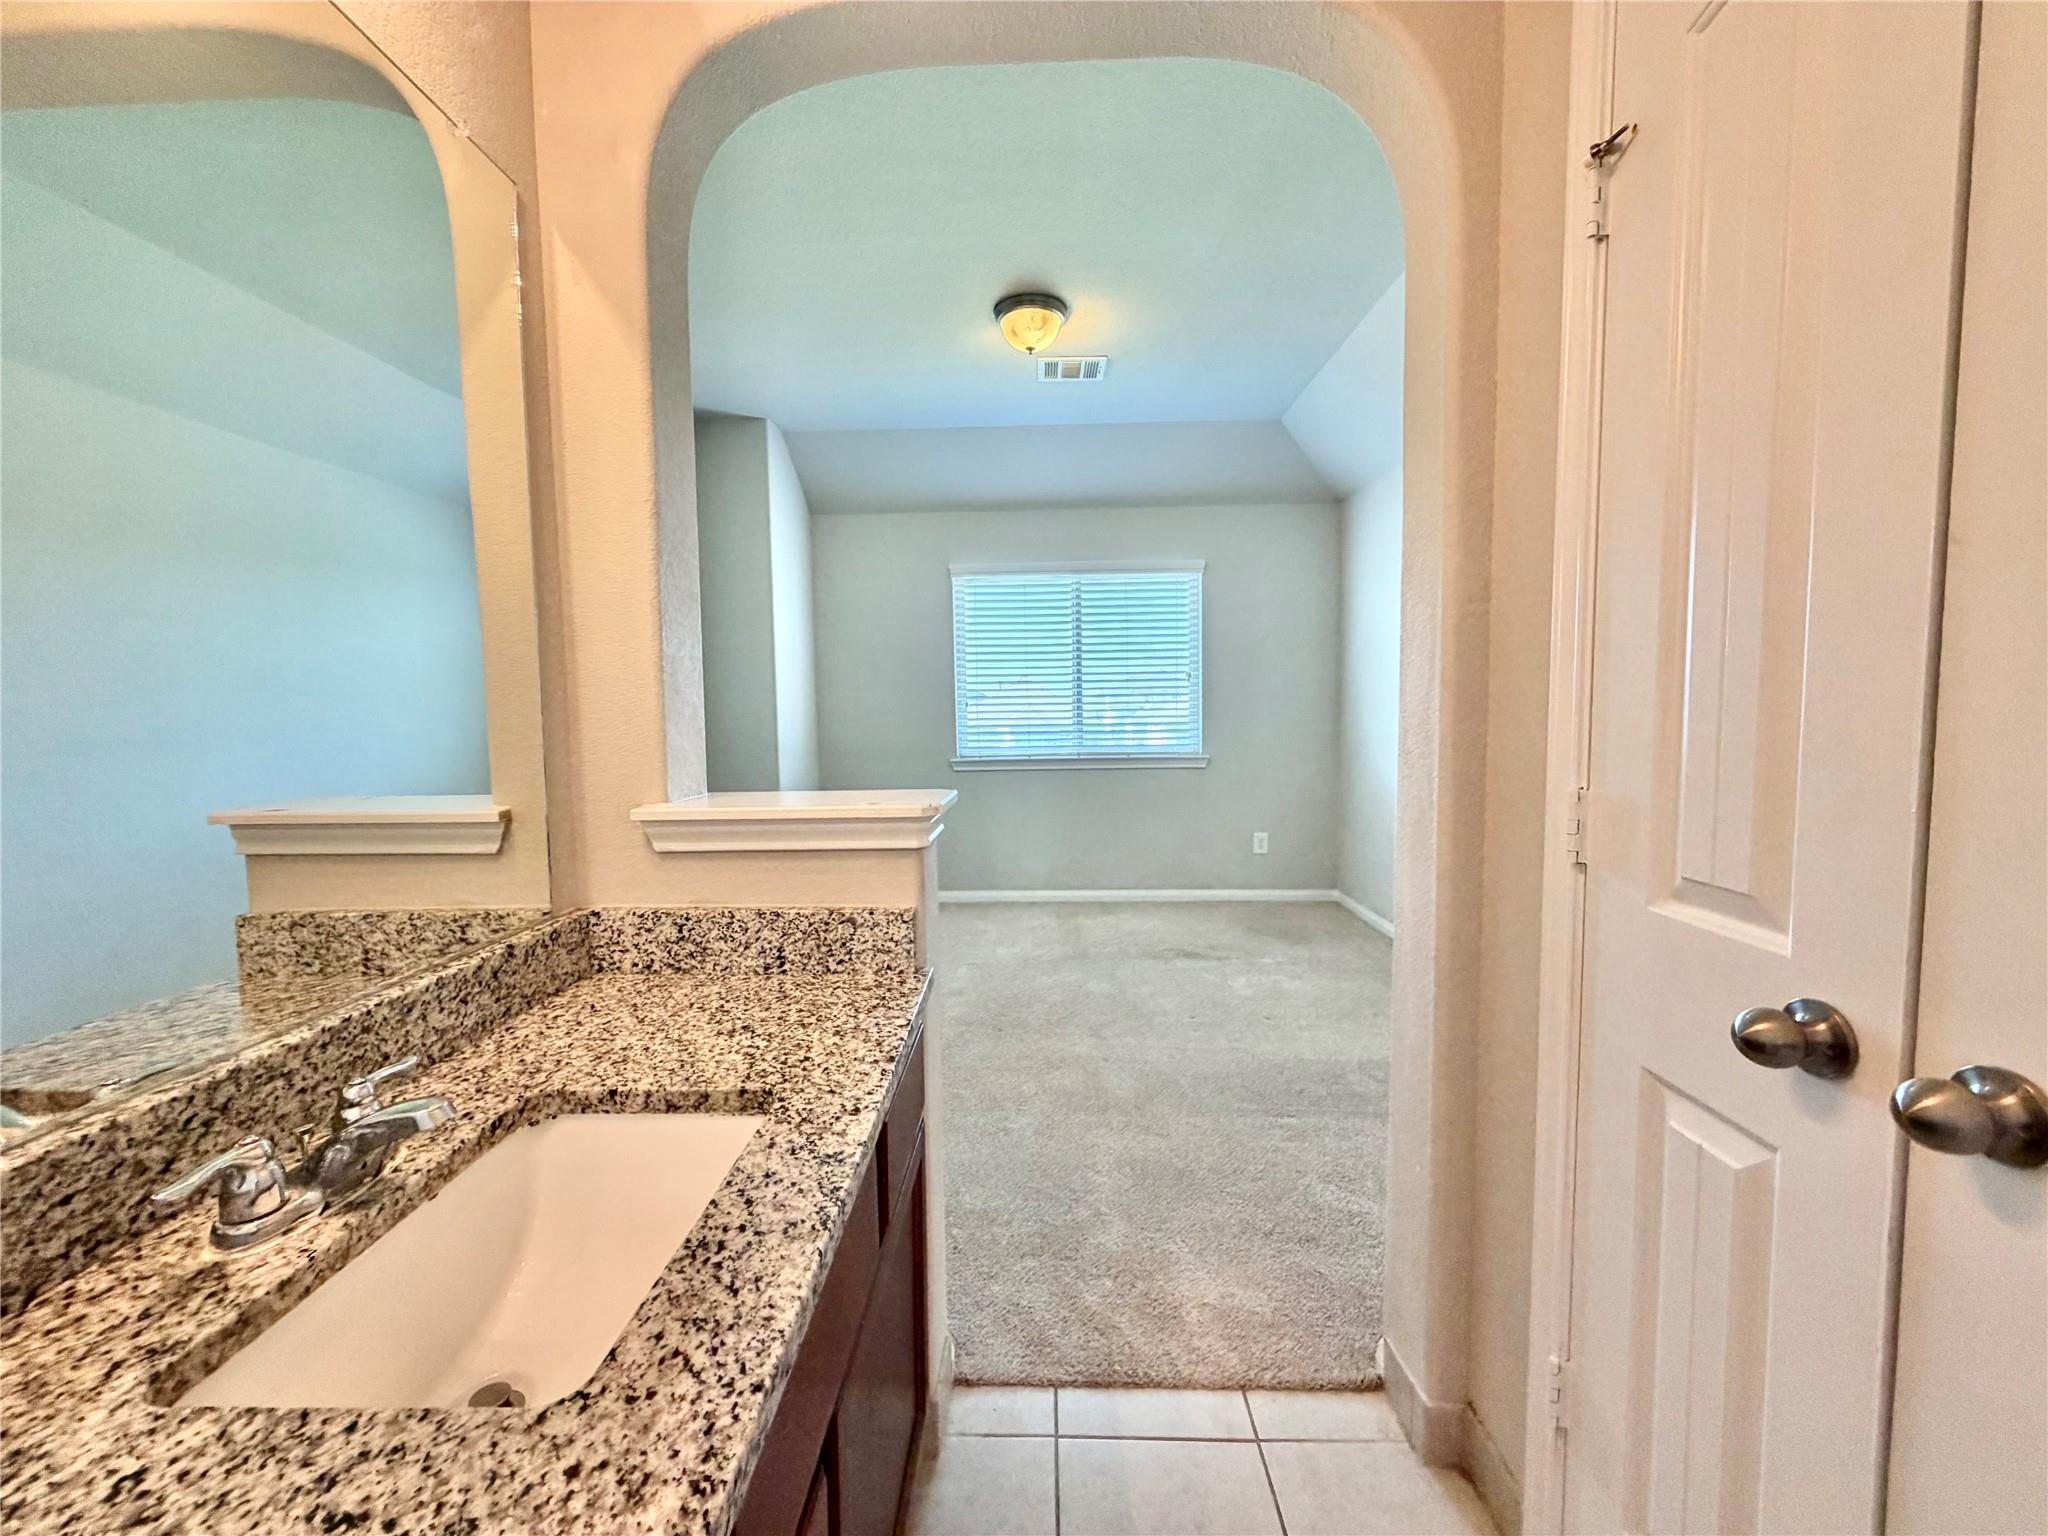
Second FloorBedroom:12x11Bedroom 2:16x14Bedroom 3:12x12Game Room:18x15
-
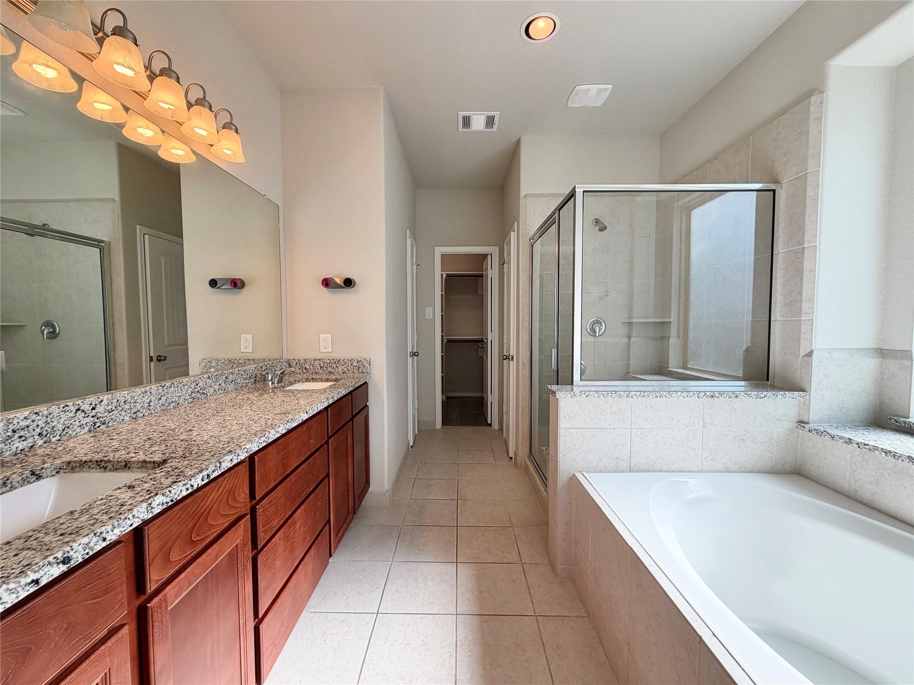
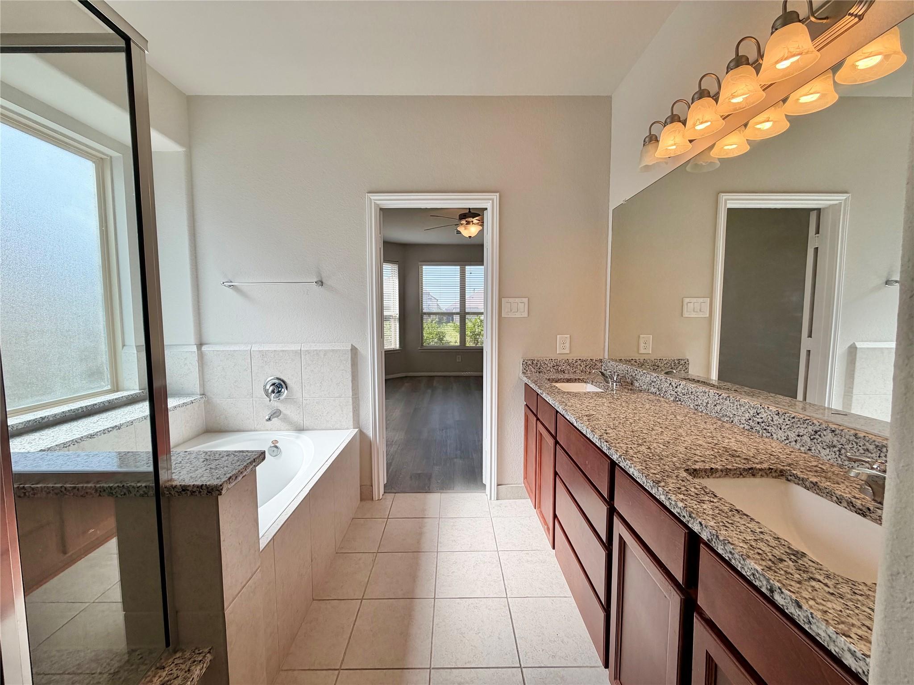
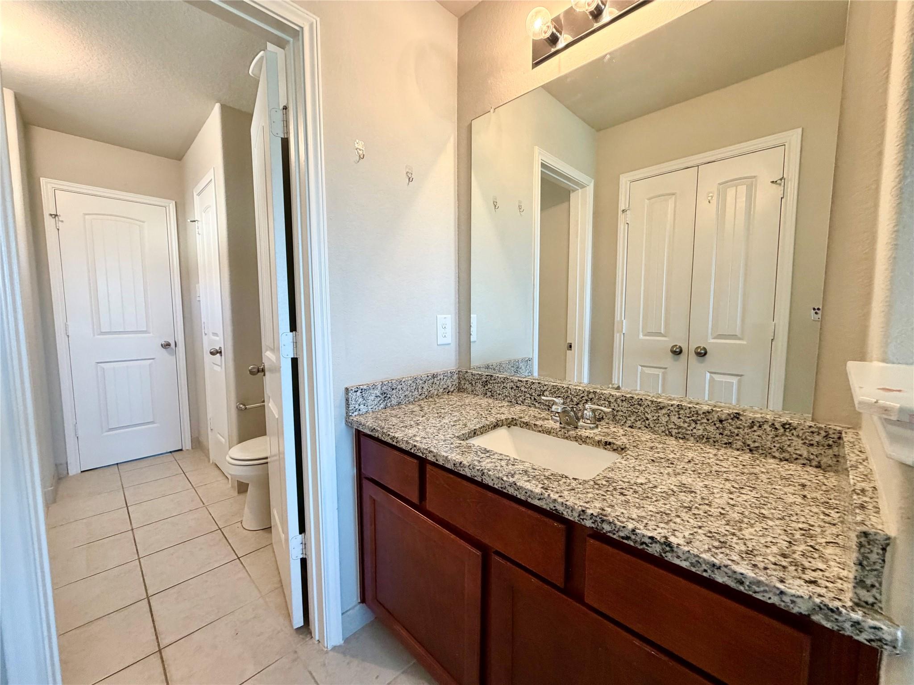
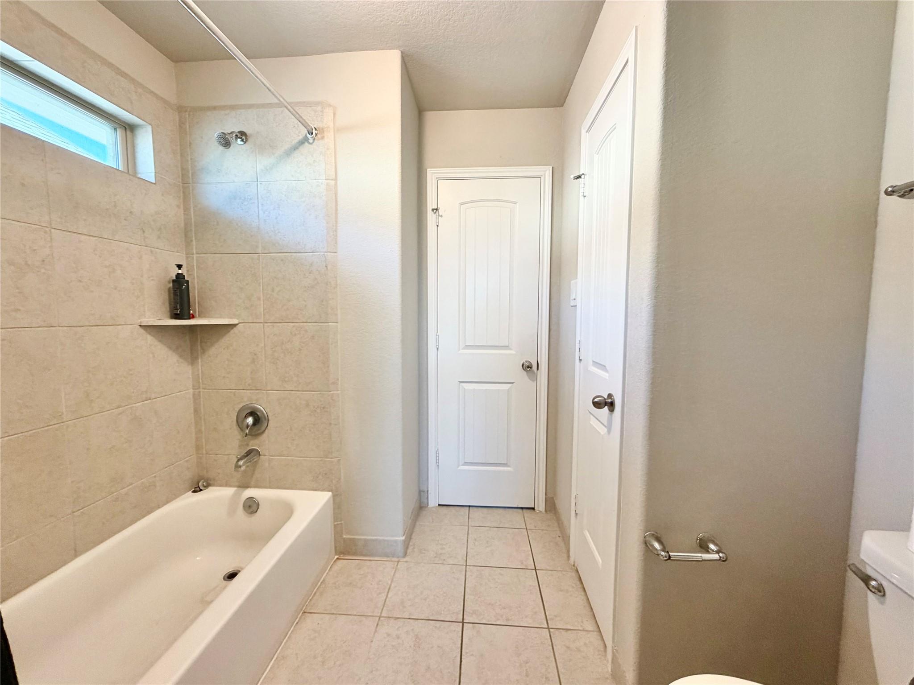
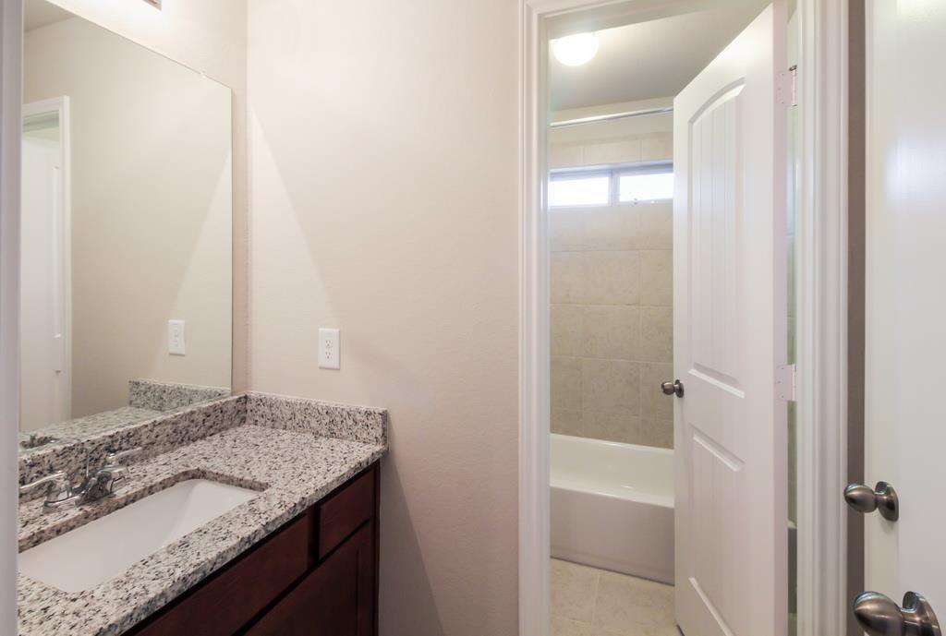
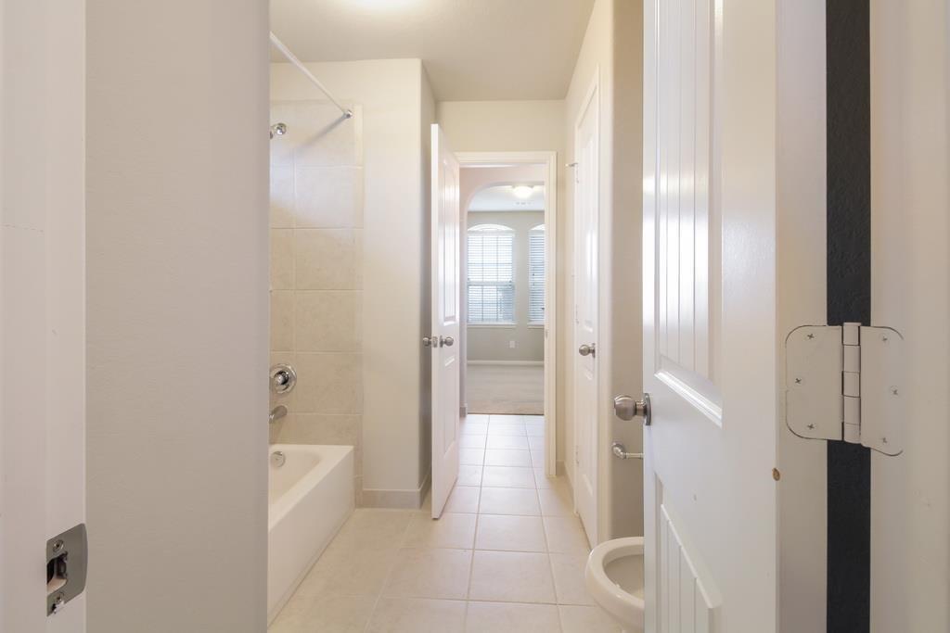
InteriorFireplace:1/Gas ConnectionsPets:NoSmoking Allowed:NoFloors:Carpet,Tile,VinylCountertop:GraniteBathroom Description:Primary Bath: Double Sinks,Primary Bath: Separate Shower,Secondary Bath(s): Double SinksBedroom Desc:Primary Bed - 1st FloorKitchen Desc:Walk-in PantryRoom Description:1 Living Area,Breakfast Room,Butlers Pantry,Entry,Formal Dining,Gameroom Up,Home Office/Study,Living Area - 1st Floor,Utility Room in HouseHeating:Central GasCooling:Central ElectricConnections:Electric Dryer Connections,Gas Dryer Connections,Washer ConnectionsDishwasher:YesDisposal:YesMicrowave:YesRange:Gas RangeOven:Convection Oven,Single OvenAppliances:Dryer Included,Electric Dryer Connection,Full Size,Gas Dryer Connections,RefrigeratorEnergy Feature:Ceiling Fans,Insulated/Low-E windows,Insulation - Batt
-
ExteriorPrivate Pool:NoLot Description:Cul-De-Sac,Subdivision Lot,Water View,WaterfrontWater Amenity:Lake View,LakefrontParking:Additional ParkingGarage Carport:Auto Garage Door OpenerWater Sewer:Public Sewer,Public WaterArea Pool:YesExterior:Back Yard Fenced
Listed By:
Feixue Wang
RE/MAX Southwest
The data on this website relating to real estate for sale comes in part from the IDX Program of the Houston Association of REALTORS®. All information is believed accurate but not guaranteed. The properties displayed may not be all of the properties available through the IDX Program. Any use of this site other than by potential buyers or sellers is strictly prohibited.
© 2026 Houston Association of REALTORS®.
GET IN TOUCH
