
For Sale
24016 Lakeview Way Montgomery, TX 77316
$1,500,000
Description
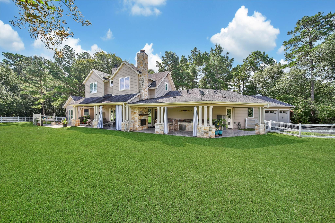
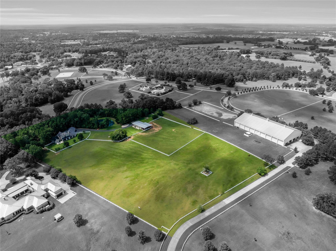
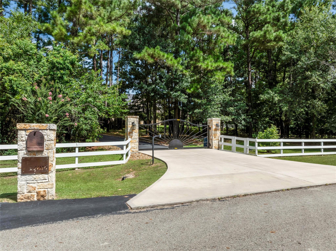
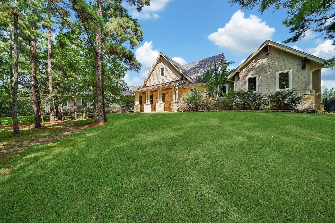
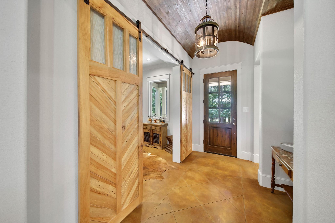
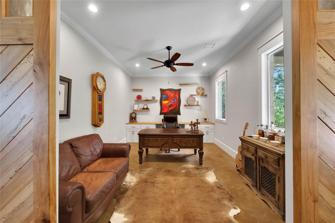
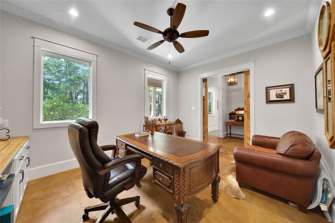
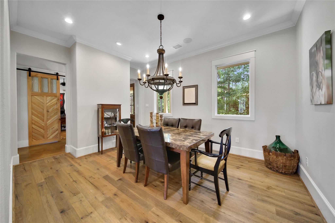
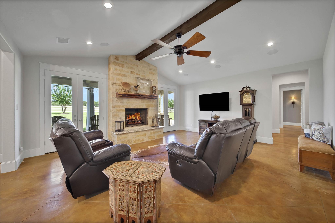
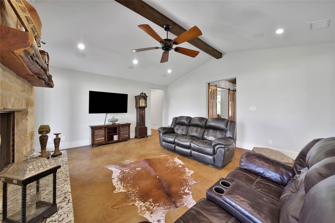
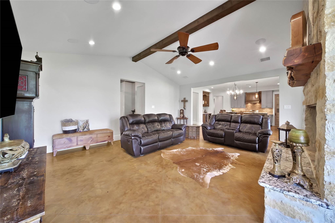
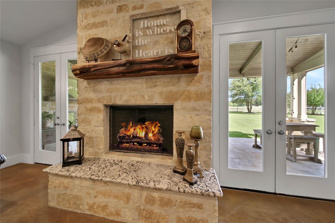
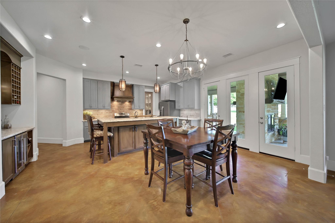
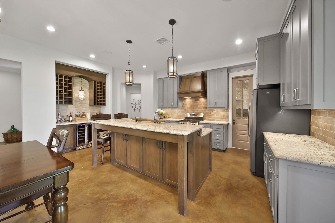
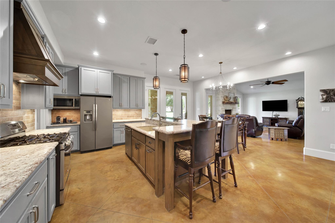
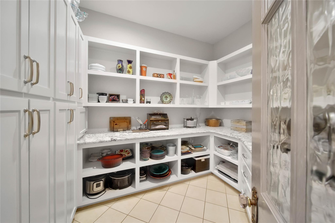
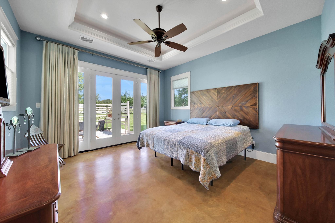
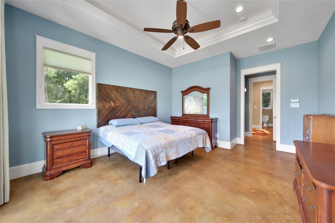
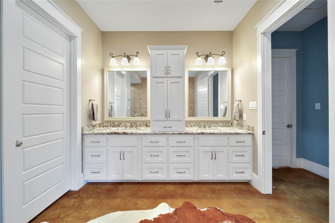
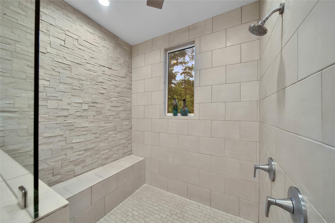
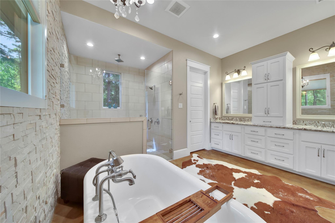
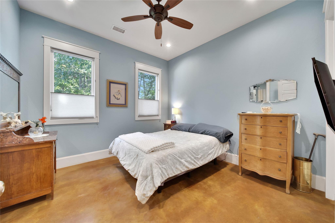
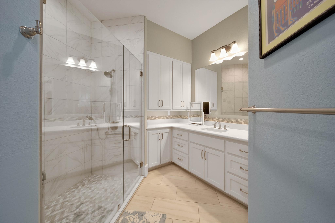
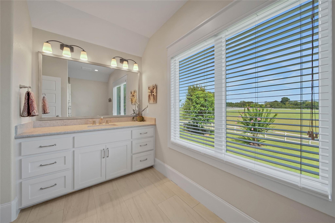
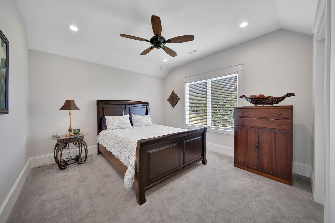
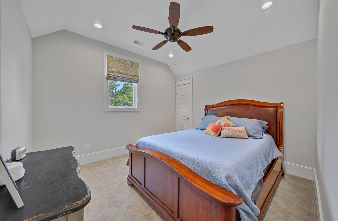
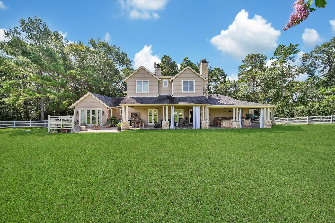
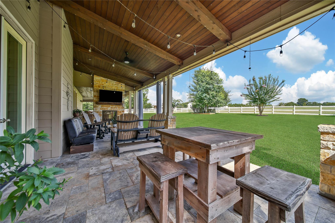
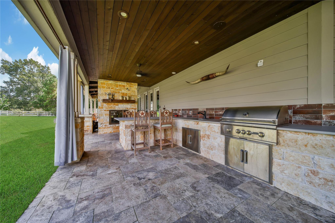
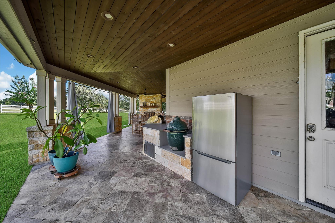
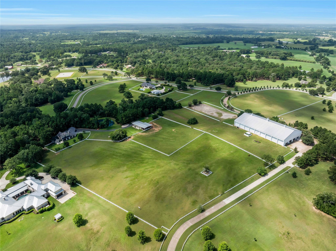
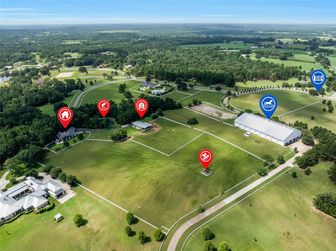
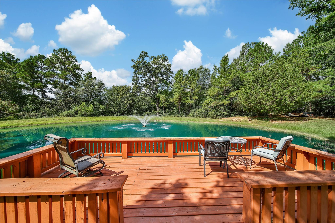
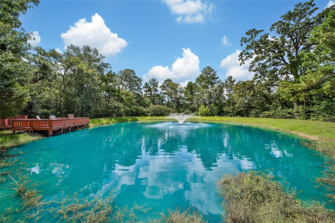
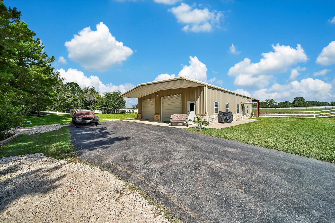
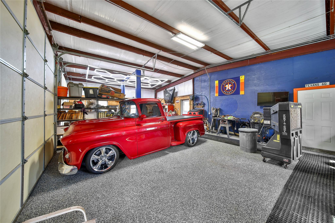
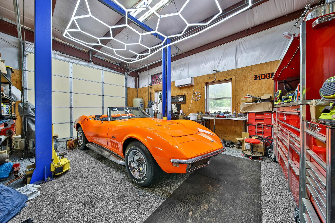
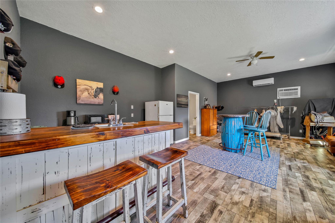
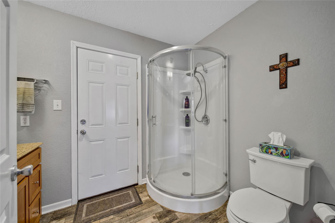
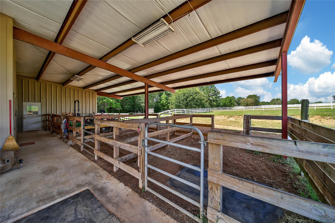
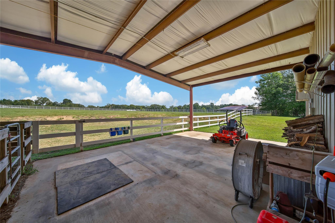
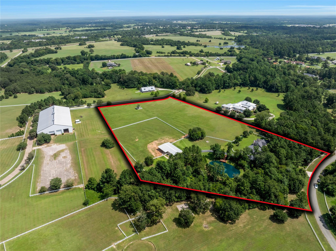
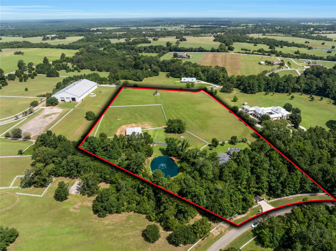
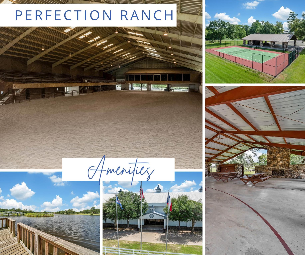
Welcome to beautiful Perfection Ranch, where horses, acreage & peaceful country living are a way of life. Beyond the private gates, 10.1 cross-fenced acres set the stage for riding, fishing & unforgettable outdoor entertaining. Ride through your own property gate directly to the community’s indoor riding arena, cast a line for catfish and perch from the dock overlooking your private stocked pond. Gather outside around the two-sided fireplace and enjoy meals prepared in the expansive summer kitchen while taking in the views of your private pasture. The 4,271-sq-ft custom home offers 4 bedrooms, 3.5 baths with private study, game room, and thoughtfully designed spaces. A climate-controlled workshop with 9,000-lb car lift, barn apartment and covered horse stalls add exceptional versatility. A bee apiary supports the property’s current agricultural valuation. This is Perfection Ranch living at its best: room to ride, space to breathe and a home designed to enjoy every private acre.
Overview
Financial
Price:
$1,500,000
Price/SqFT:
$150,000.0
HOA Fee:
$3300 Annually
Tax Rate:
1.6155 %
Est. Monthly:
$19,482 *
Tax Amount:
$24,233
Amenities and features
 Garage Apartment
 Study Room
 Controlled Subdivision
 Energy Efficient
Property & Schools on Map
Floor plans / Dimensions / Descriptions
-
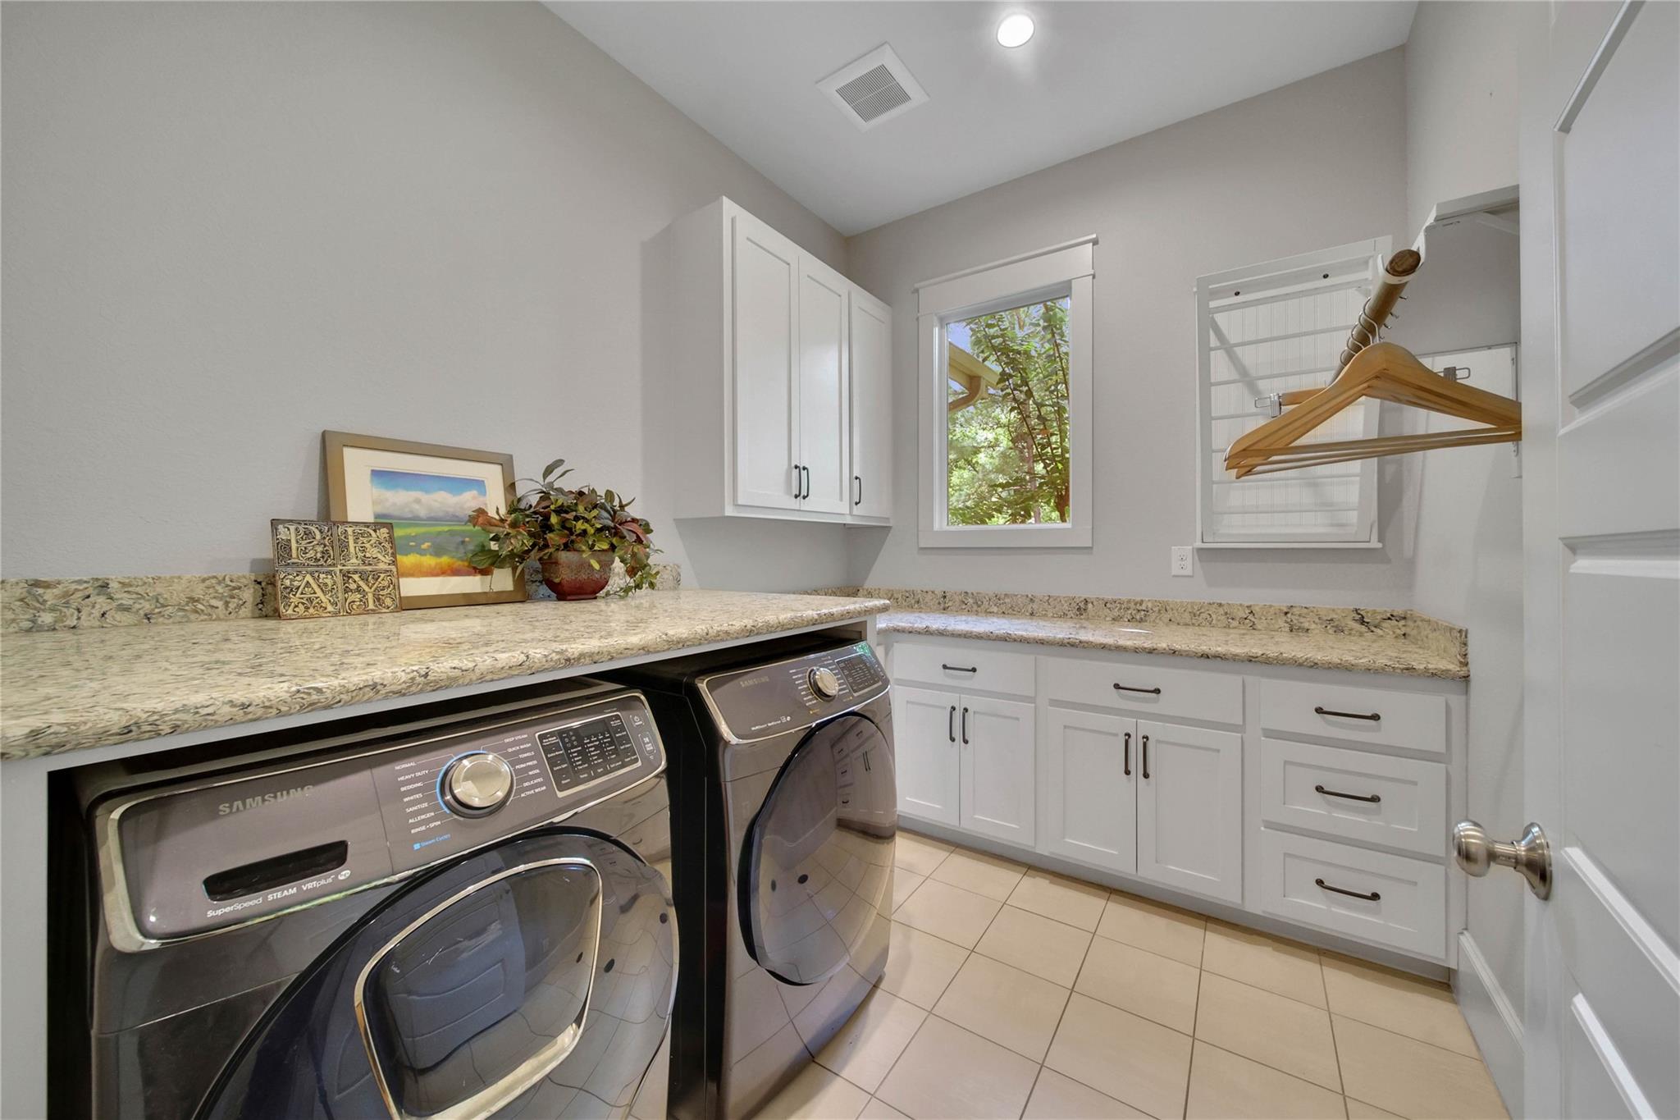
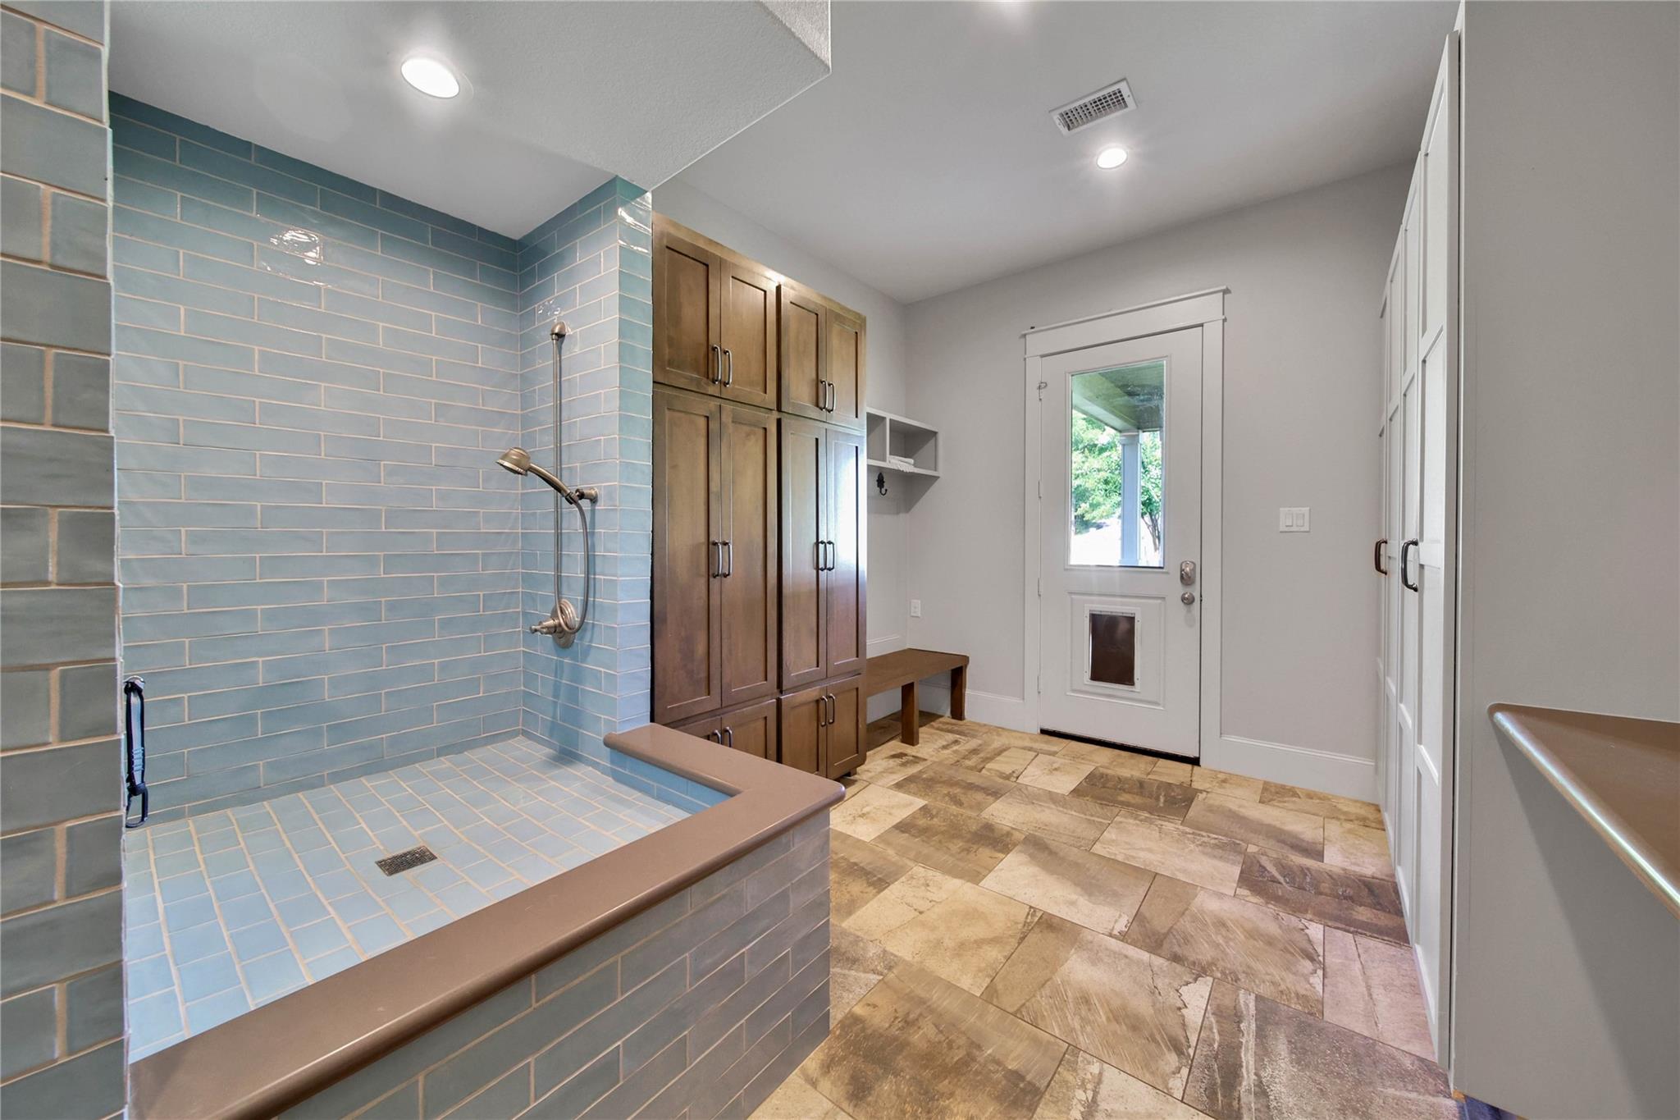
First FloorFamily Room:18x21Dining:14x12Kitchen:20x14Breakfast:18x11Primary Bedroom:14x15Bedroom:12x12Primary Bath:10x14Home Office/Study:16x12Utility Room:13x11Utility Room 2:9x7
-
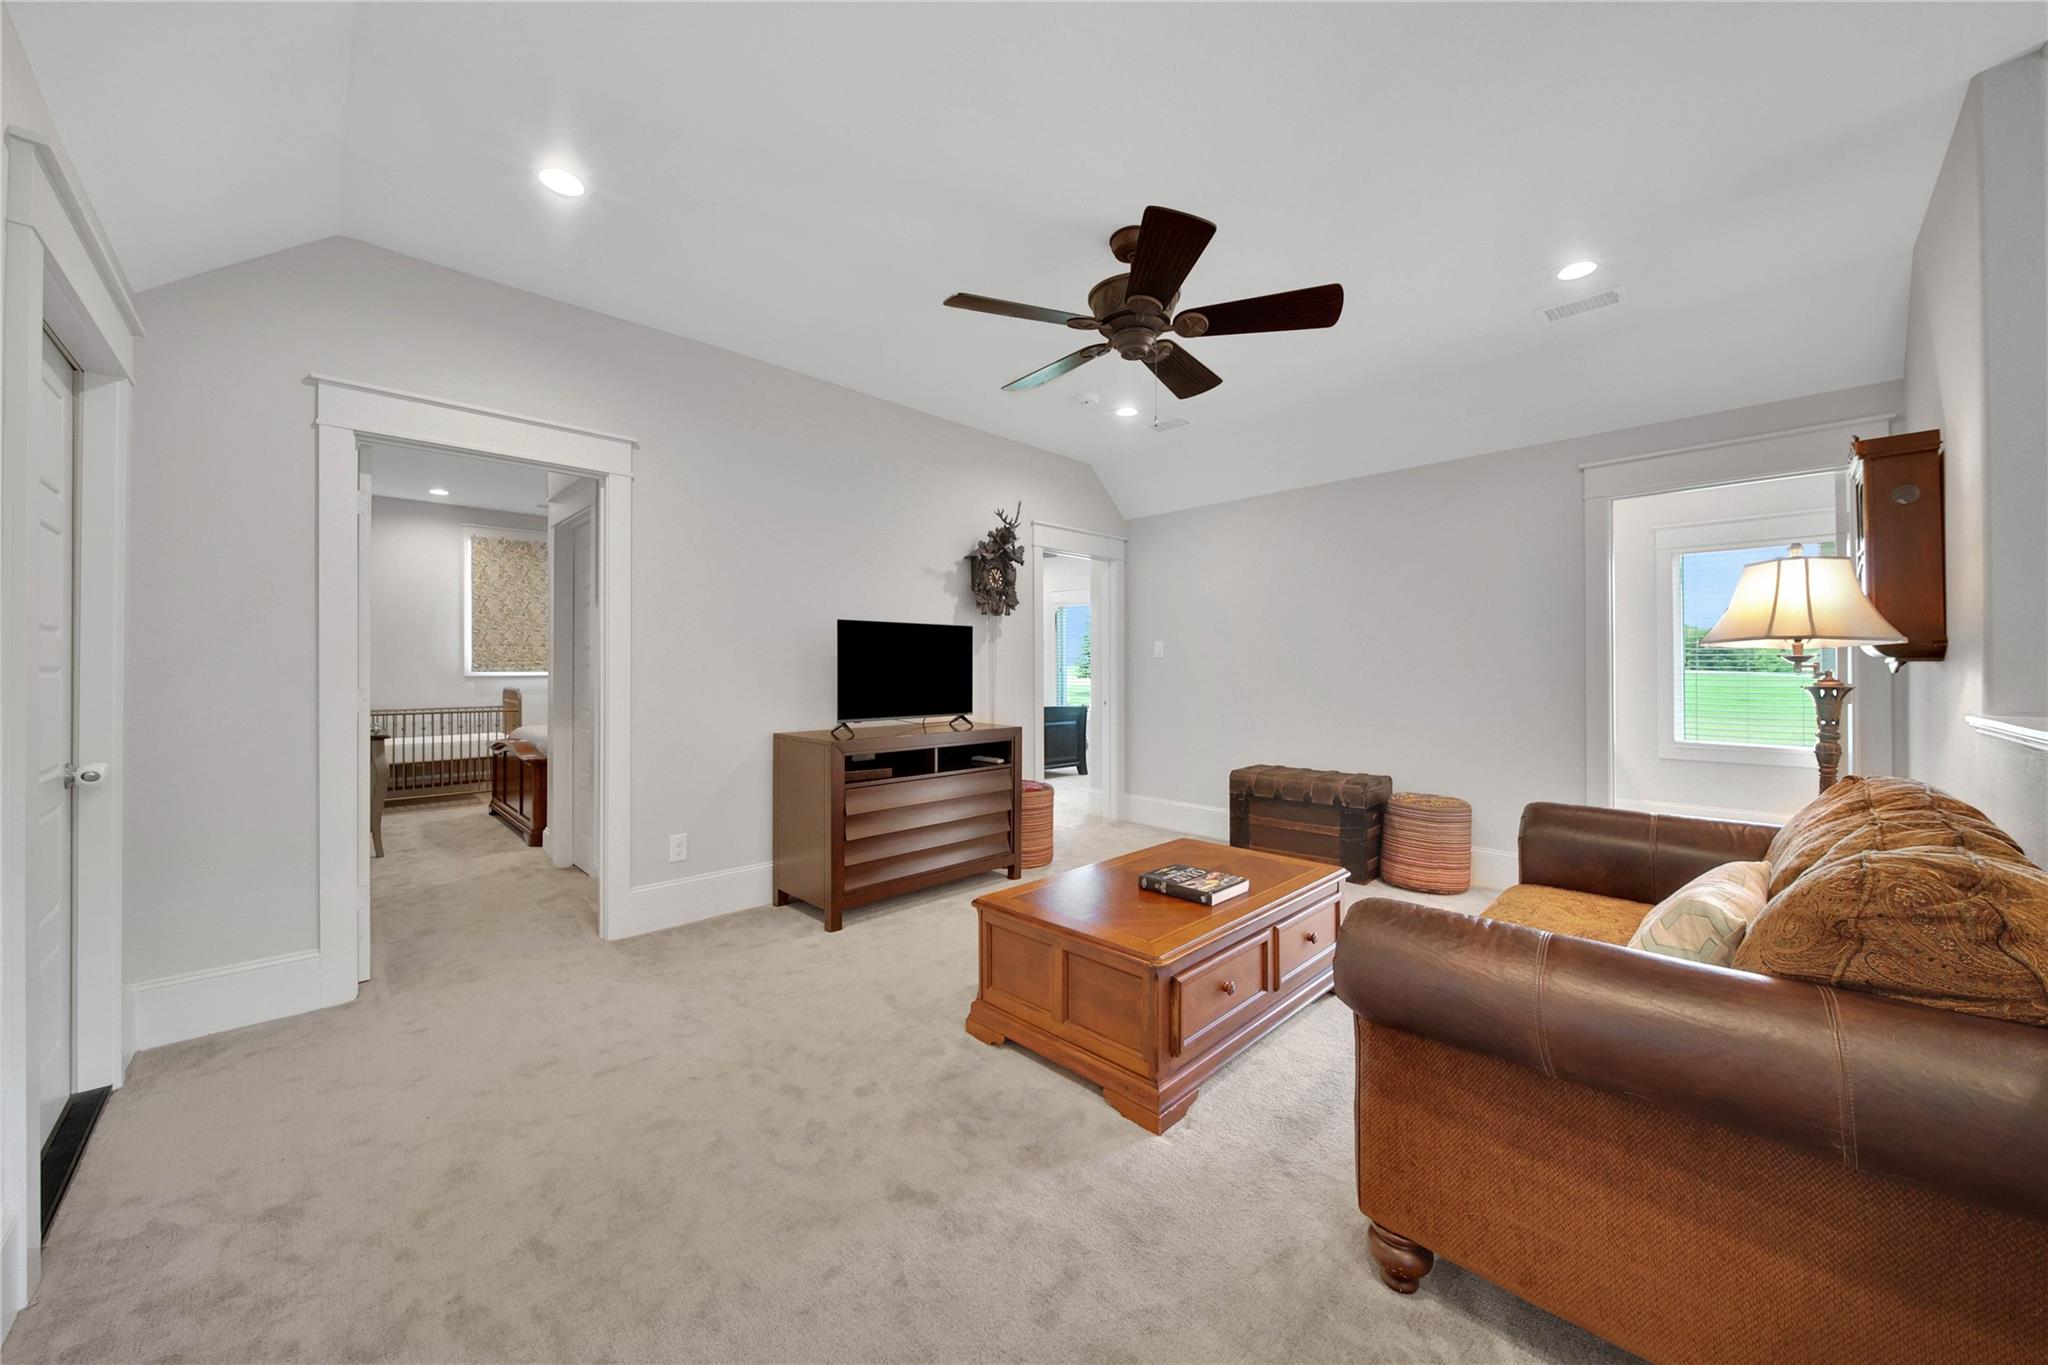
Second FloorBedroom:11x12Bedroom 2:13x12Game Room:17x13
-
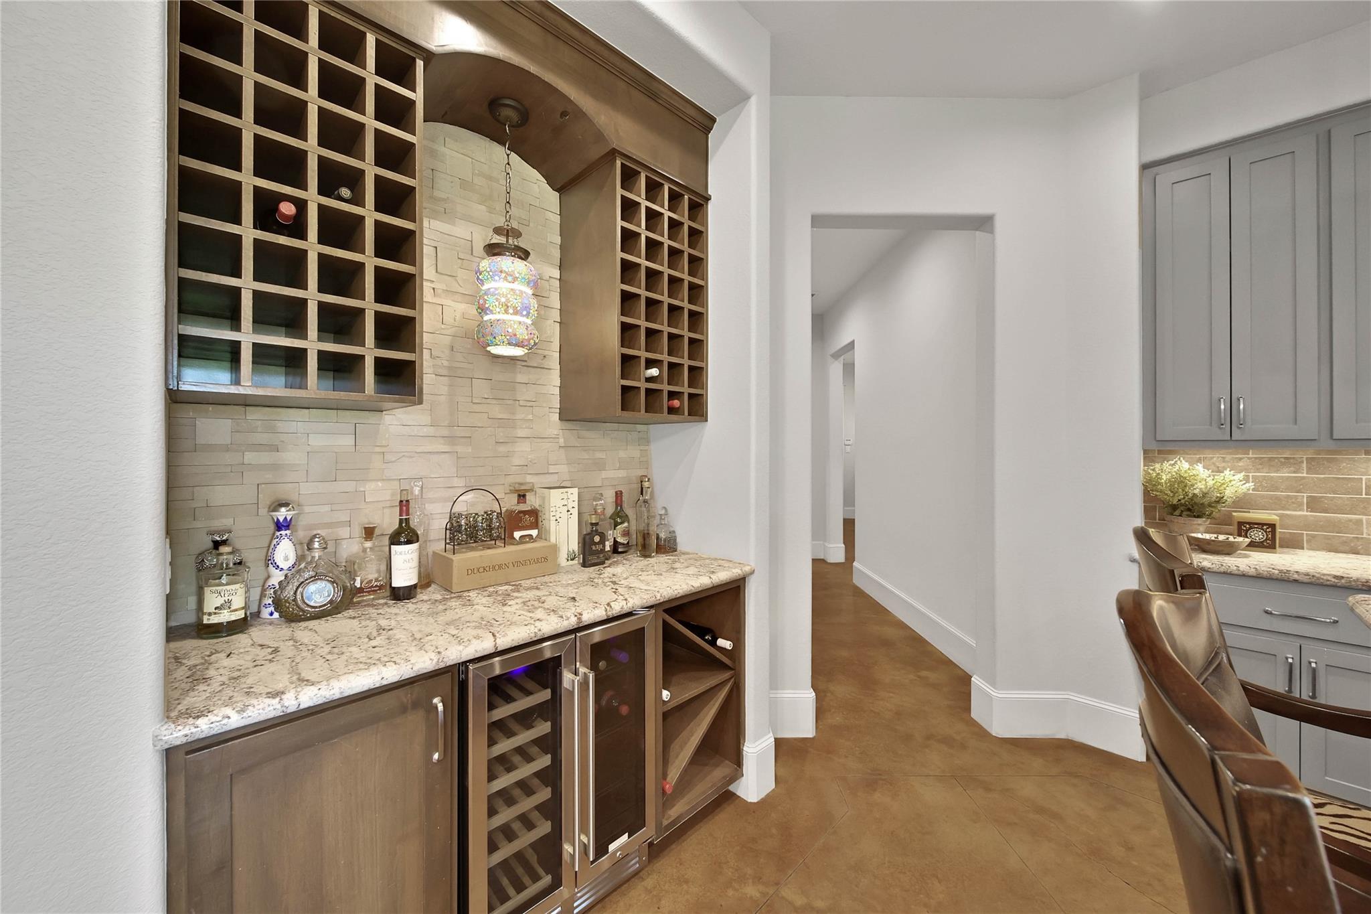
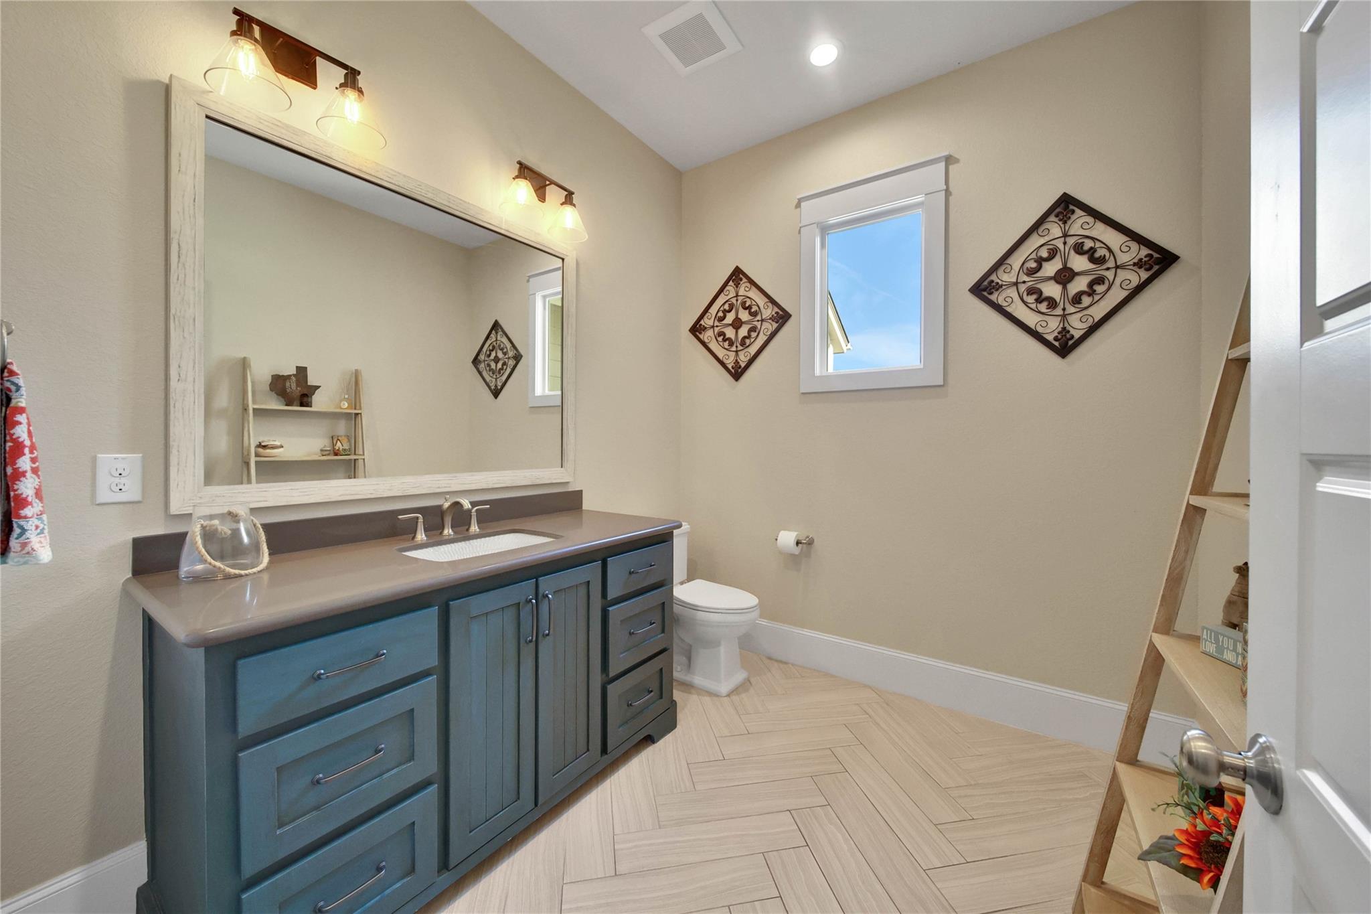
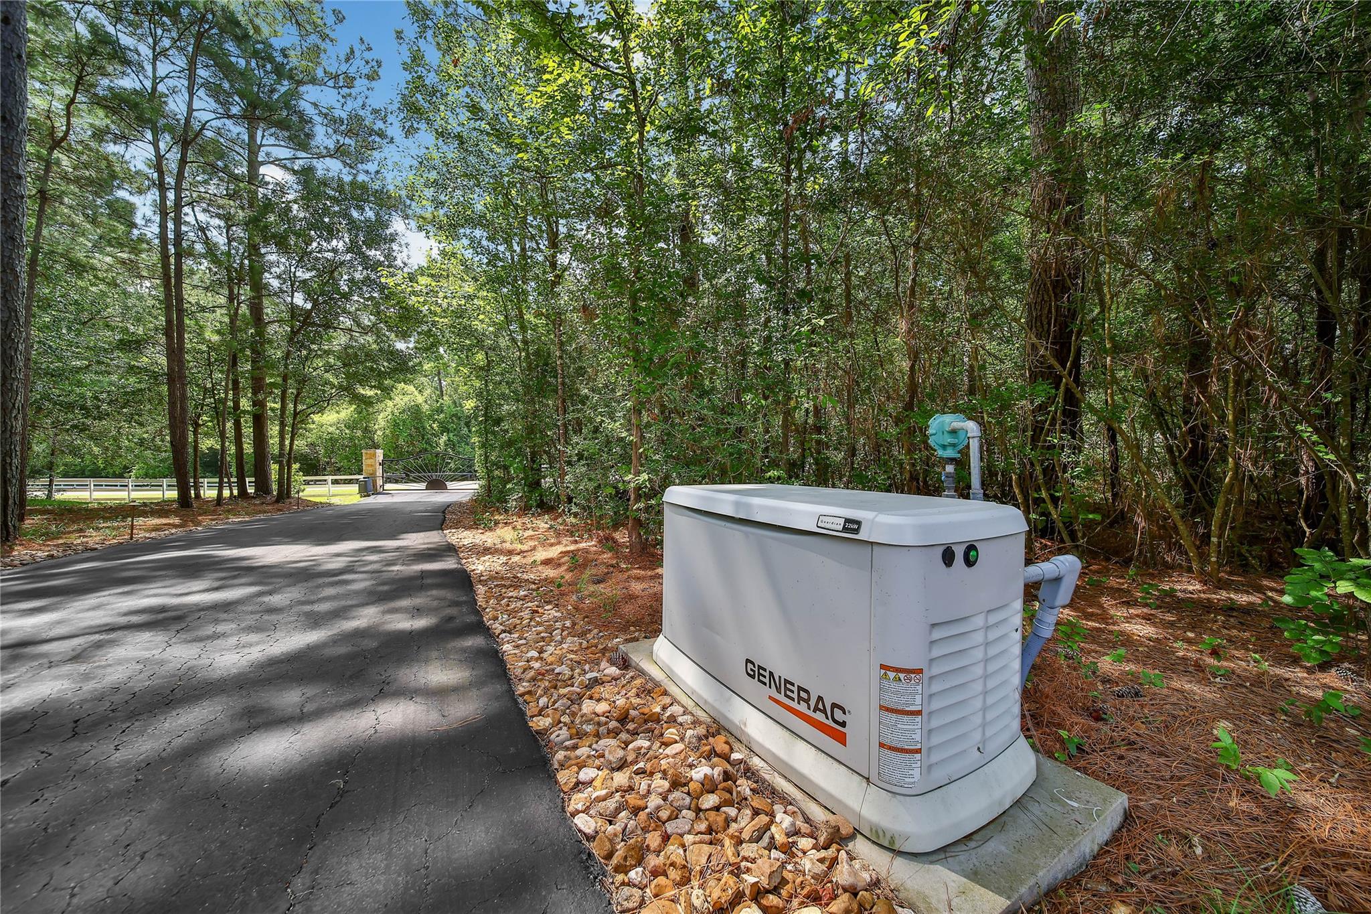
InteriorFireplace:1/Gaslog FireplaceFloors:Carpet,Concrete,Tile,WoodBathroom Description:Full Secondary Bathroom Down,Half Bath,Primary Bath: Double Sinks,Primary Bath: Separate Shower,Primary Bath: Soaking Tub,Secondary Bath(s): Double Sinks,Secondary Bath(s): Shower Only,Secondary Bath(s): Tub/Shower ComboBedroom Desc:2 Bedrooms Down,En-Suite Bath,Primary Bed - 1st Floor,Walk-In ClosetKitchen Desc:Breakfast Bar,Kitchen open to Family Room,Pantry,Walk-in PantryRoom Description:Breakfast Room,Family Room,Formal Dining,Gameroom Up,Garage Apartment,Utility Room in HouseHeating:Central ElectricCooling:Central ElectricDishwasher:YesDisposal:YesMicrowave:YesRange:Gas RangeOven:Gas OvenEnergy Feature:Ceiling Fans,Digital Program Thermostat,Generator,Insulated Doors,Insulated/Low-E windows,Insulation - Spray-FoamInterior:Crown Molding,Dry Bar,Fire/Smoke Alarm,Formal Entry/Foyer,High Ceiling,Prewired for Alarm System,Vaulted Ceiling,Window Coverings,Wine/Beverage Fridge,Wired for Sound
-
ExteriorFoundation:SlabPrivate Pool:NoGarage Carport:Additional Parking,Auto Driveway Gate,Auto Garage Door Opener,Vehicle Lift,WorkshopAccess:Automatic Gate,Driveway GateWater Sewer:Septic Tank,WellRoad Surface:AsphaltGarage Apartment:YesTree Description:Clusters,Partial Coverage
Listed By:
Jack Allen
Jack Allen Real Estate Company LLC
The data on this website relating to real estate for sale comes in part from the IDX Program of the Houston Association of REALTORS®. All information is believed accurate but not guaranteed. The properties displayed may not be all of the properties available through the IDX Program. Any use of this site other than by potential buyers or sellers is strictly prohibited.
© 2026 Houston Association of REALTORS®.
GET IN TOUCH
