
For Sale
2400 N Braeswood Blvd #129 Houston, TX 77030
$196,000
Description
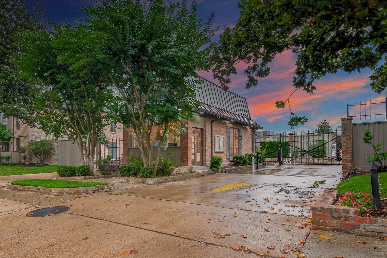
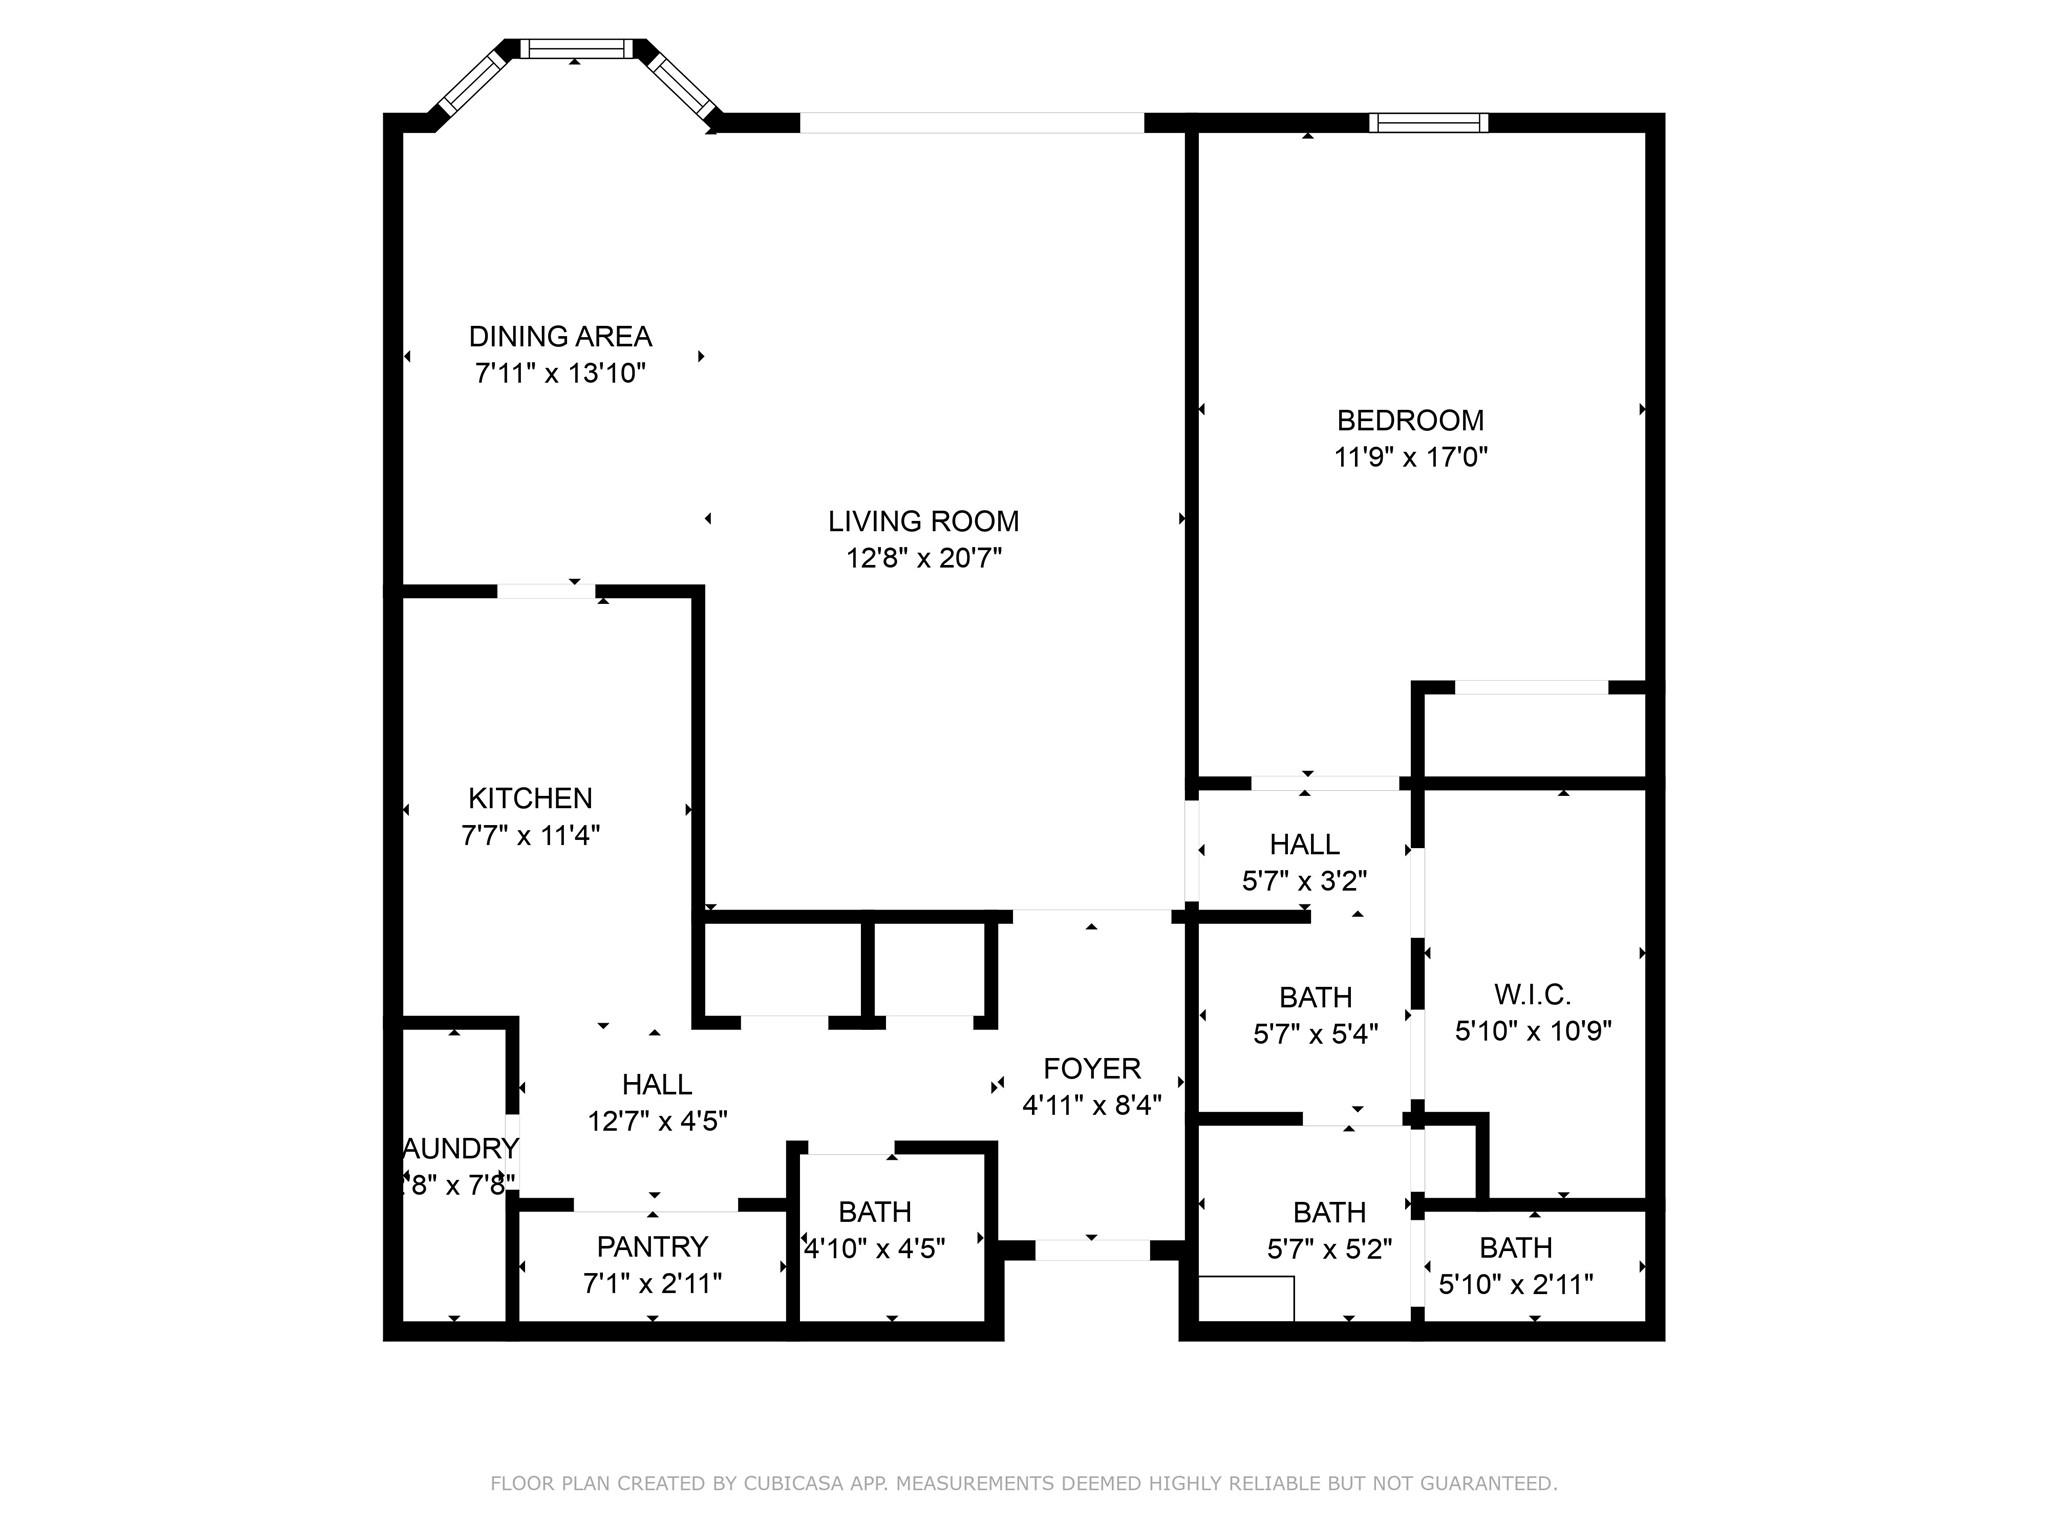
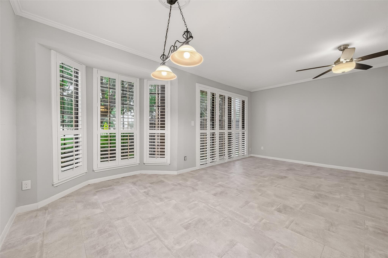
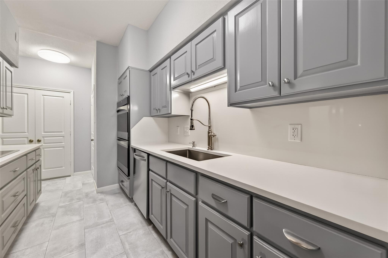
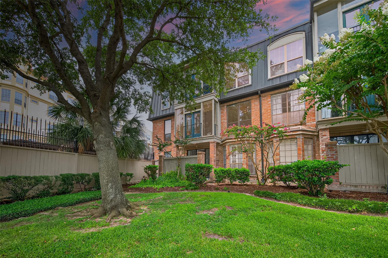
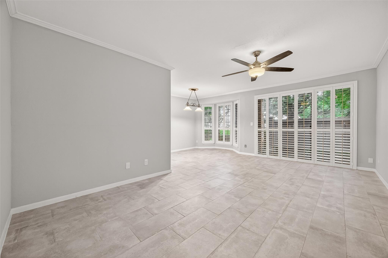
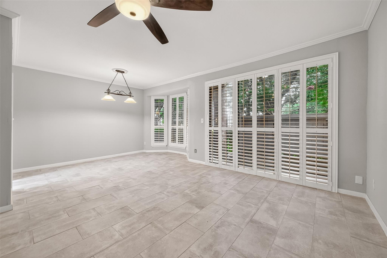
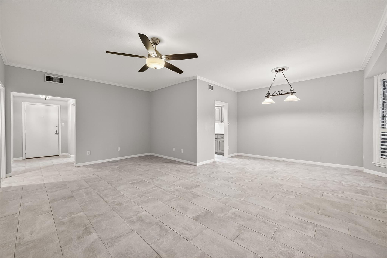
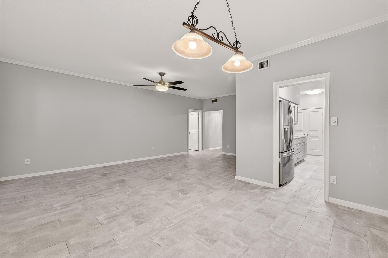
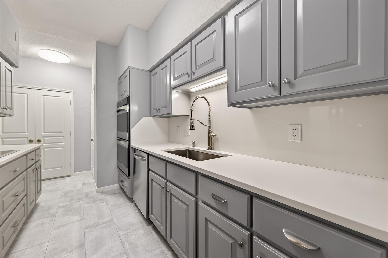
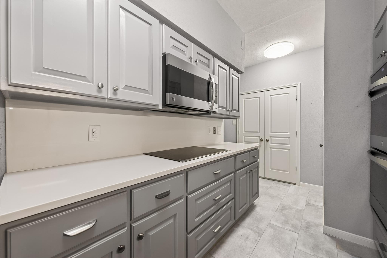
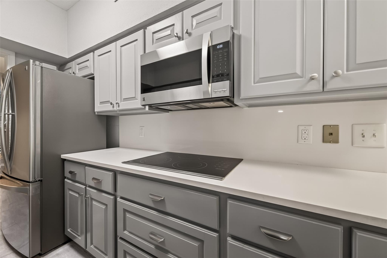
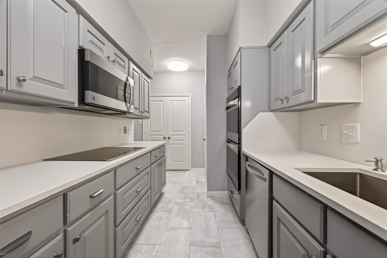
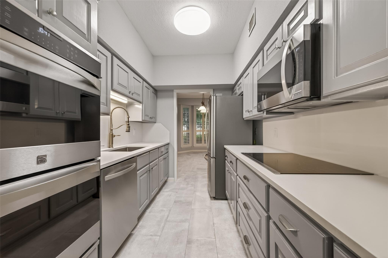
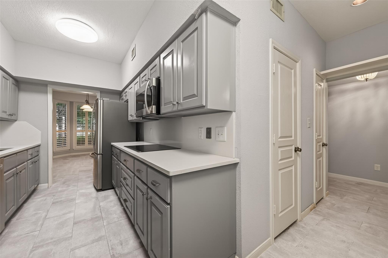
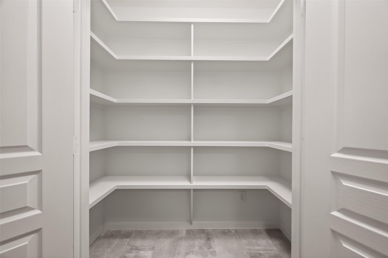
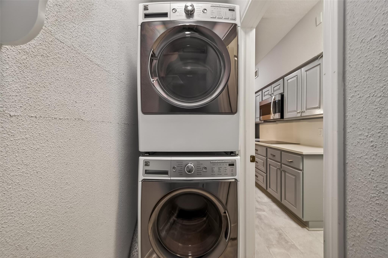
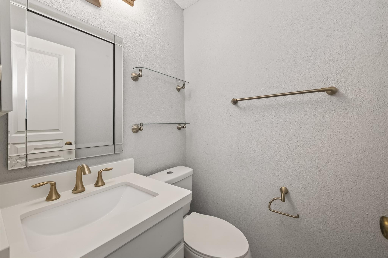
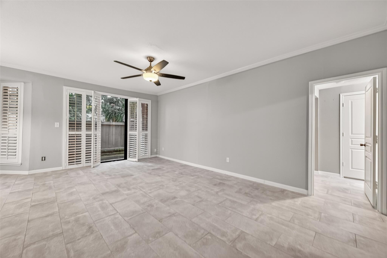
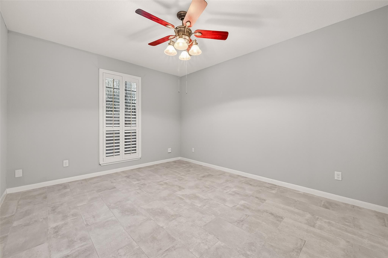
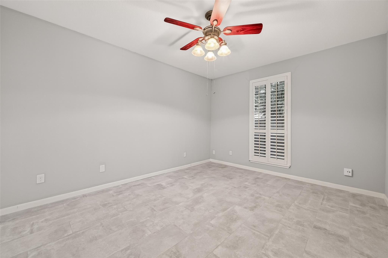
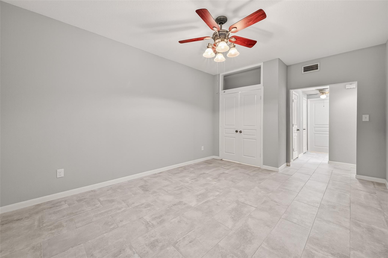
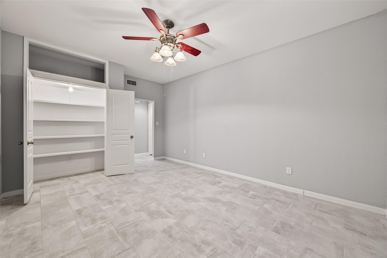
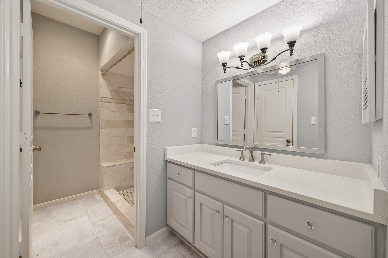
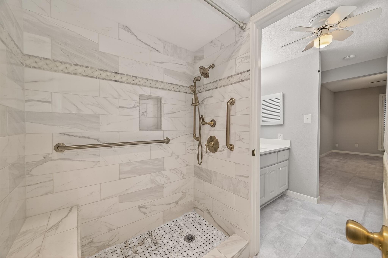
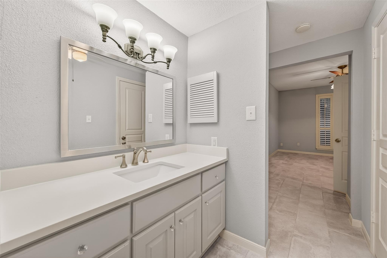
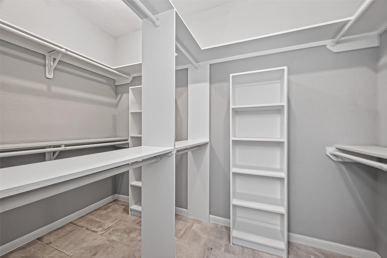
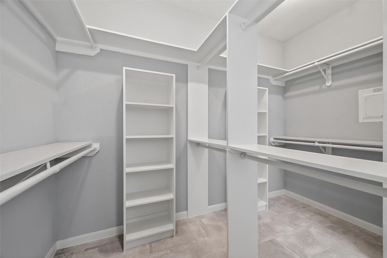
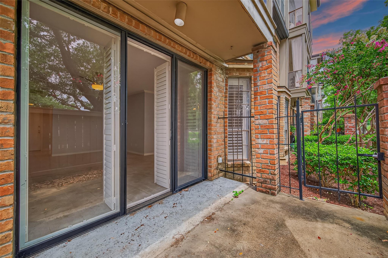
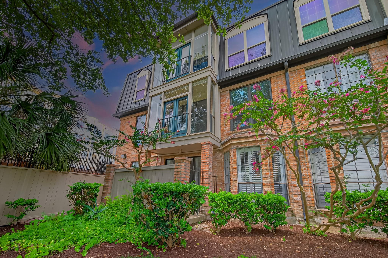
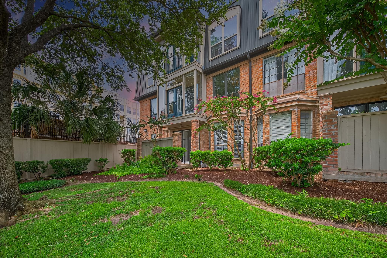
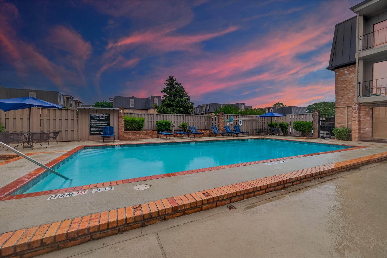
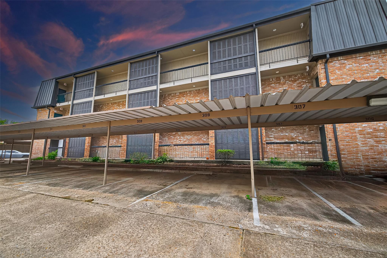
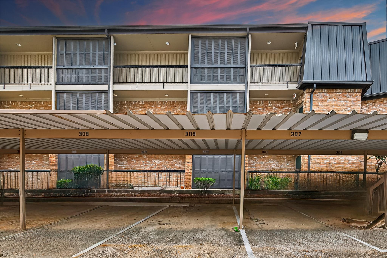
Spacious and stylish, this renovated 1 bed, 1.5 bath condo offers over 1,000 sq ft of smart design and upscale finishes. The chef’s kitchen features sleek grey cabinetry, quartz counters with matching backsplash, double ovens, convection microwave, high-end stainless appliances, pots & pans drawers, and a reconfigured walk-in pantry. Plantation shutters add charm, while tile floors throughout make for easy maintenance. The rare half bath adds convenience. The primary suite boasts a spa-style walk-in shower, double walk-in closets, and an added storage closet. Enjoy indoor-outdoor living with a private patio that opens to green space and a walking path along Braeswood. Covered parking is just steps away. HOA includes HVAC maintenance. Community perks include two pools and lush landscaping. Washer/dryer in unit!
Overview
Financial
Price:
$196,000
Price/SqFT:
$176.90
HOA Fee:
$574 Monthly
Tax Rate:
2.12522 %
Est. Monthly:
$2,697 *
Tax Amount:
$4,165
Amenities and features
 Patio/Deck
 Public Pool
 Controlled Subdivision
 Energy Efficient
Property & Schools on Map
Floor plans / Dimensions / Descriptions
-
First FloorLiving:12x20Dining:8x13Kitchen:7x11Primary Bedroom:11x17Primary Bath:5x19
-
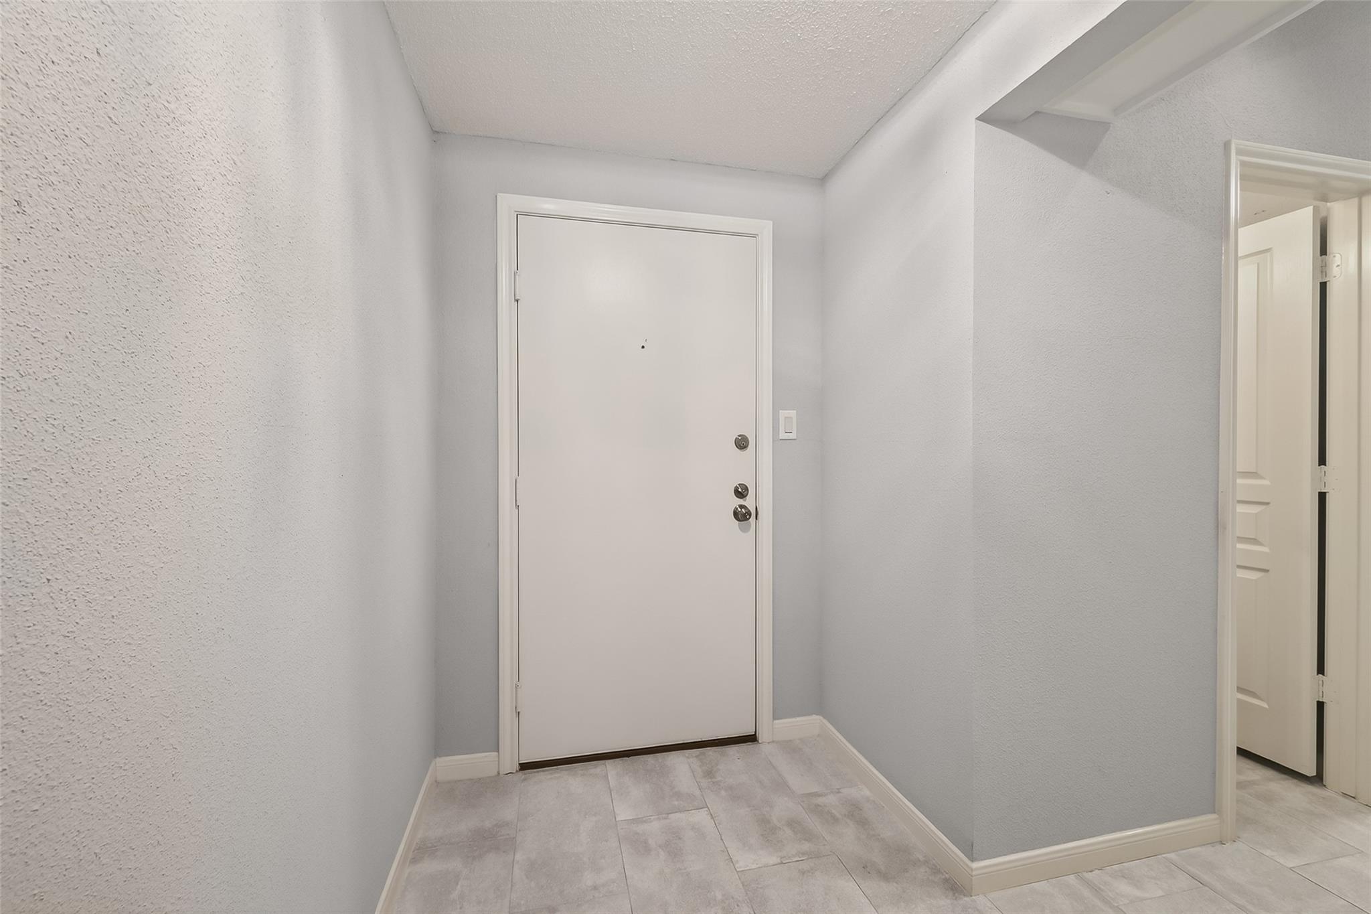
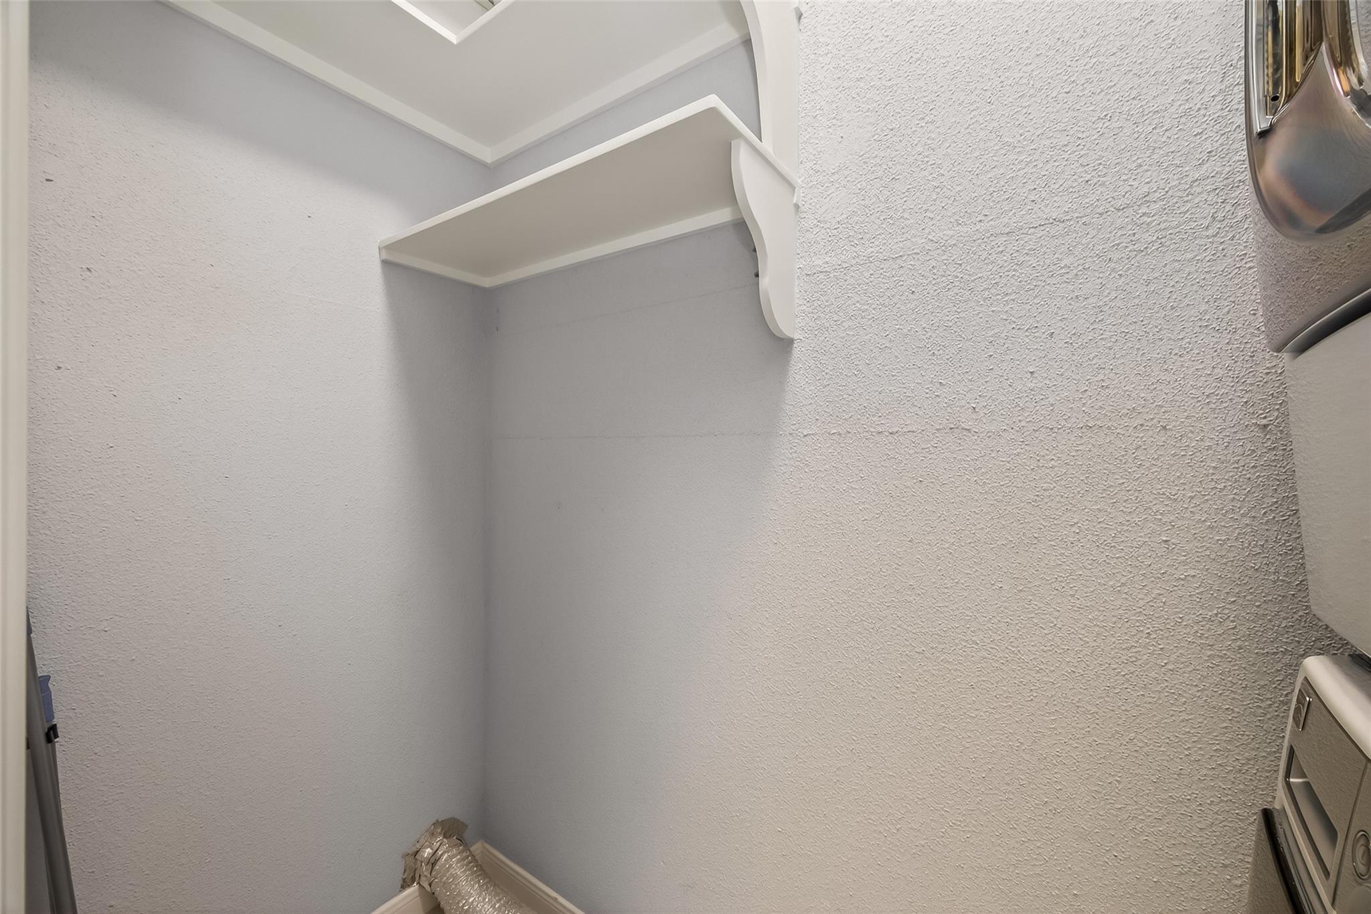
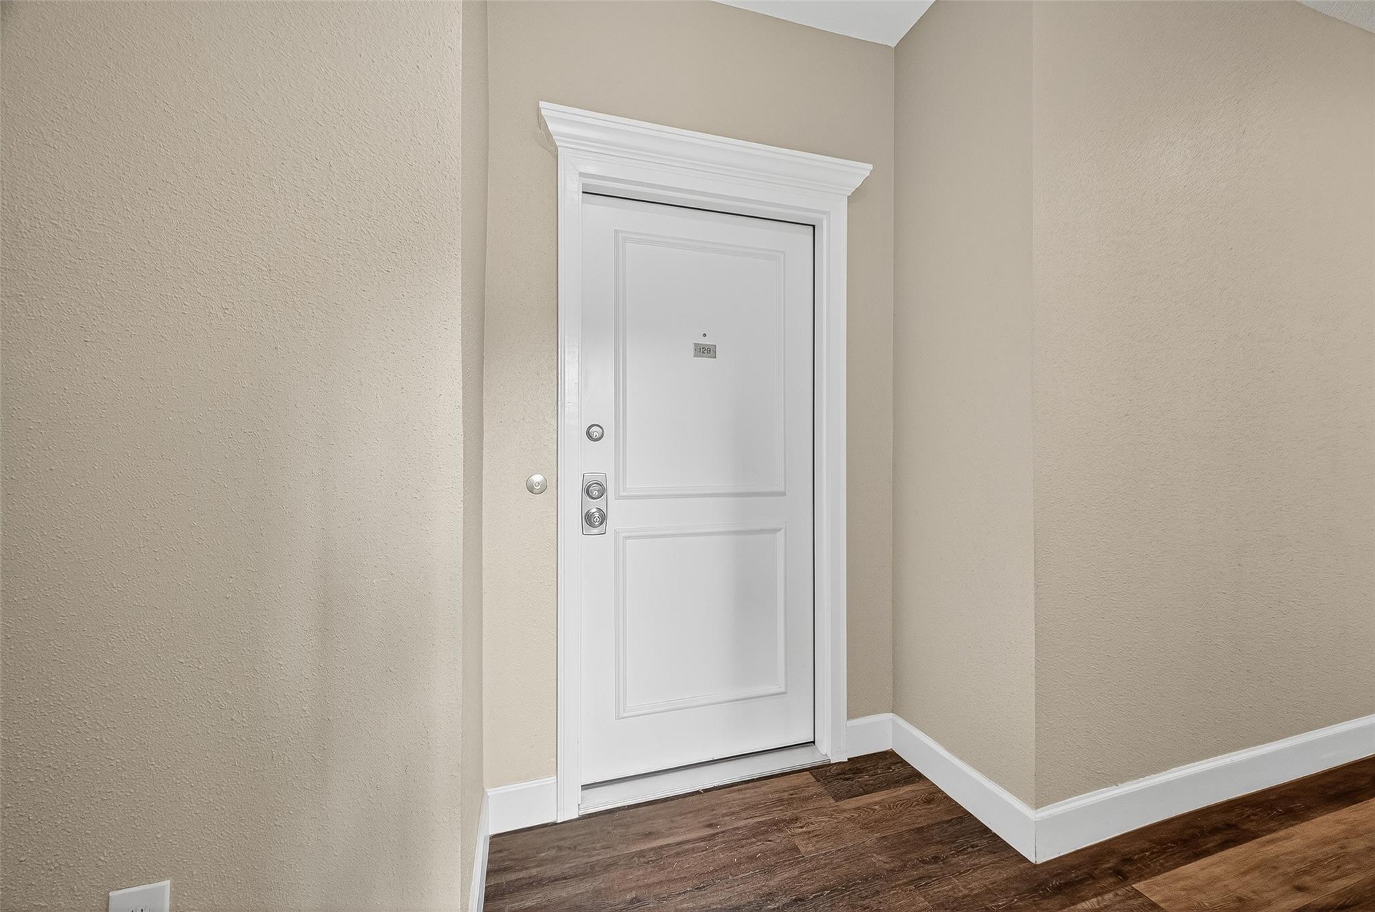
InteriorPets:W/ RestrictionsFloors:TileBathroom Description:Half Bath,Primary Bath: Shower OnlyBedroom Desc:En-Suite Bath,Primary Bed - 1st Floor,Walk-In ClosetKitchen Desc:Butler Pantry,Pantry,Pots/Pans Drawers,Walk-in PantryRoom Description:1 Living Area,Butlers Pantry,Entry,Family Room,Formal Dining,Living Area - 1st Floor,Living/Dining Combo,Utility Room in HouseHeating:Central ElectricCooling:Central ElectricWasher/Dryer Conn:YesDishwasher:YesDisposal:YesCompactor:NoMicrowave:YesRange:Electric CooktopOven:Convection Oven,Double Oven,Electric OvenIce Maker:NoAppliances:Dryer Included,Electric Dryer Connection,Refrigerator,Stacked,Washer IncludedEnergy Feature:Ceiling Fans,Digital Program Thermostat,Energy Star Appliances,High-Efficiency HVAC,Insulated/Low-E windows,Insulation - Other,North/South Exposure,Other Energy FeaturesInterior:Crown Molding,Fire/Smoke Alarm,Formal Entry/Foyer,High Ceiling,Refrigerator Included,Window Coverings
-
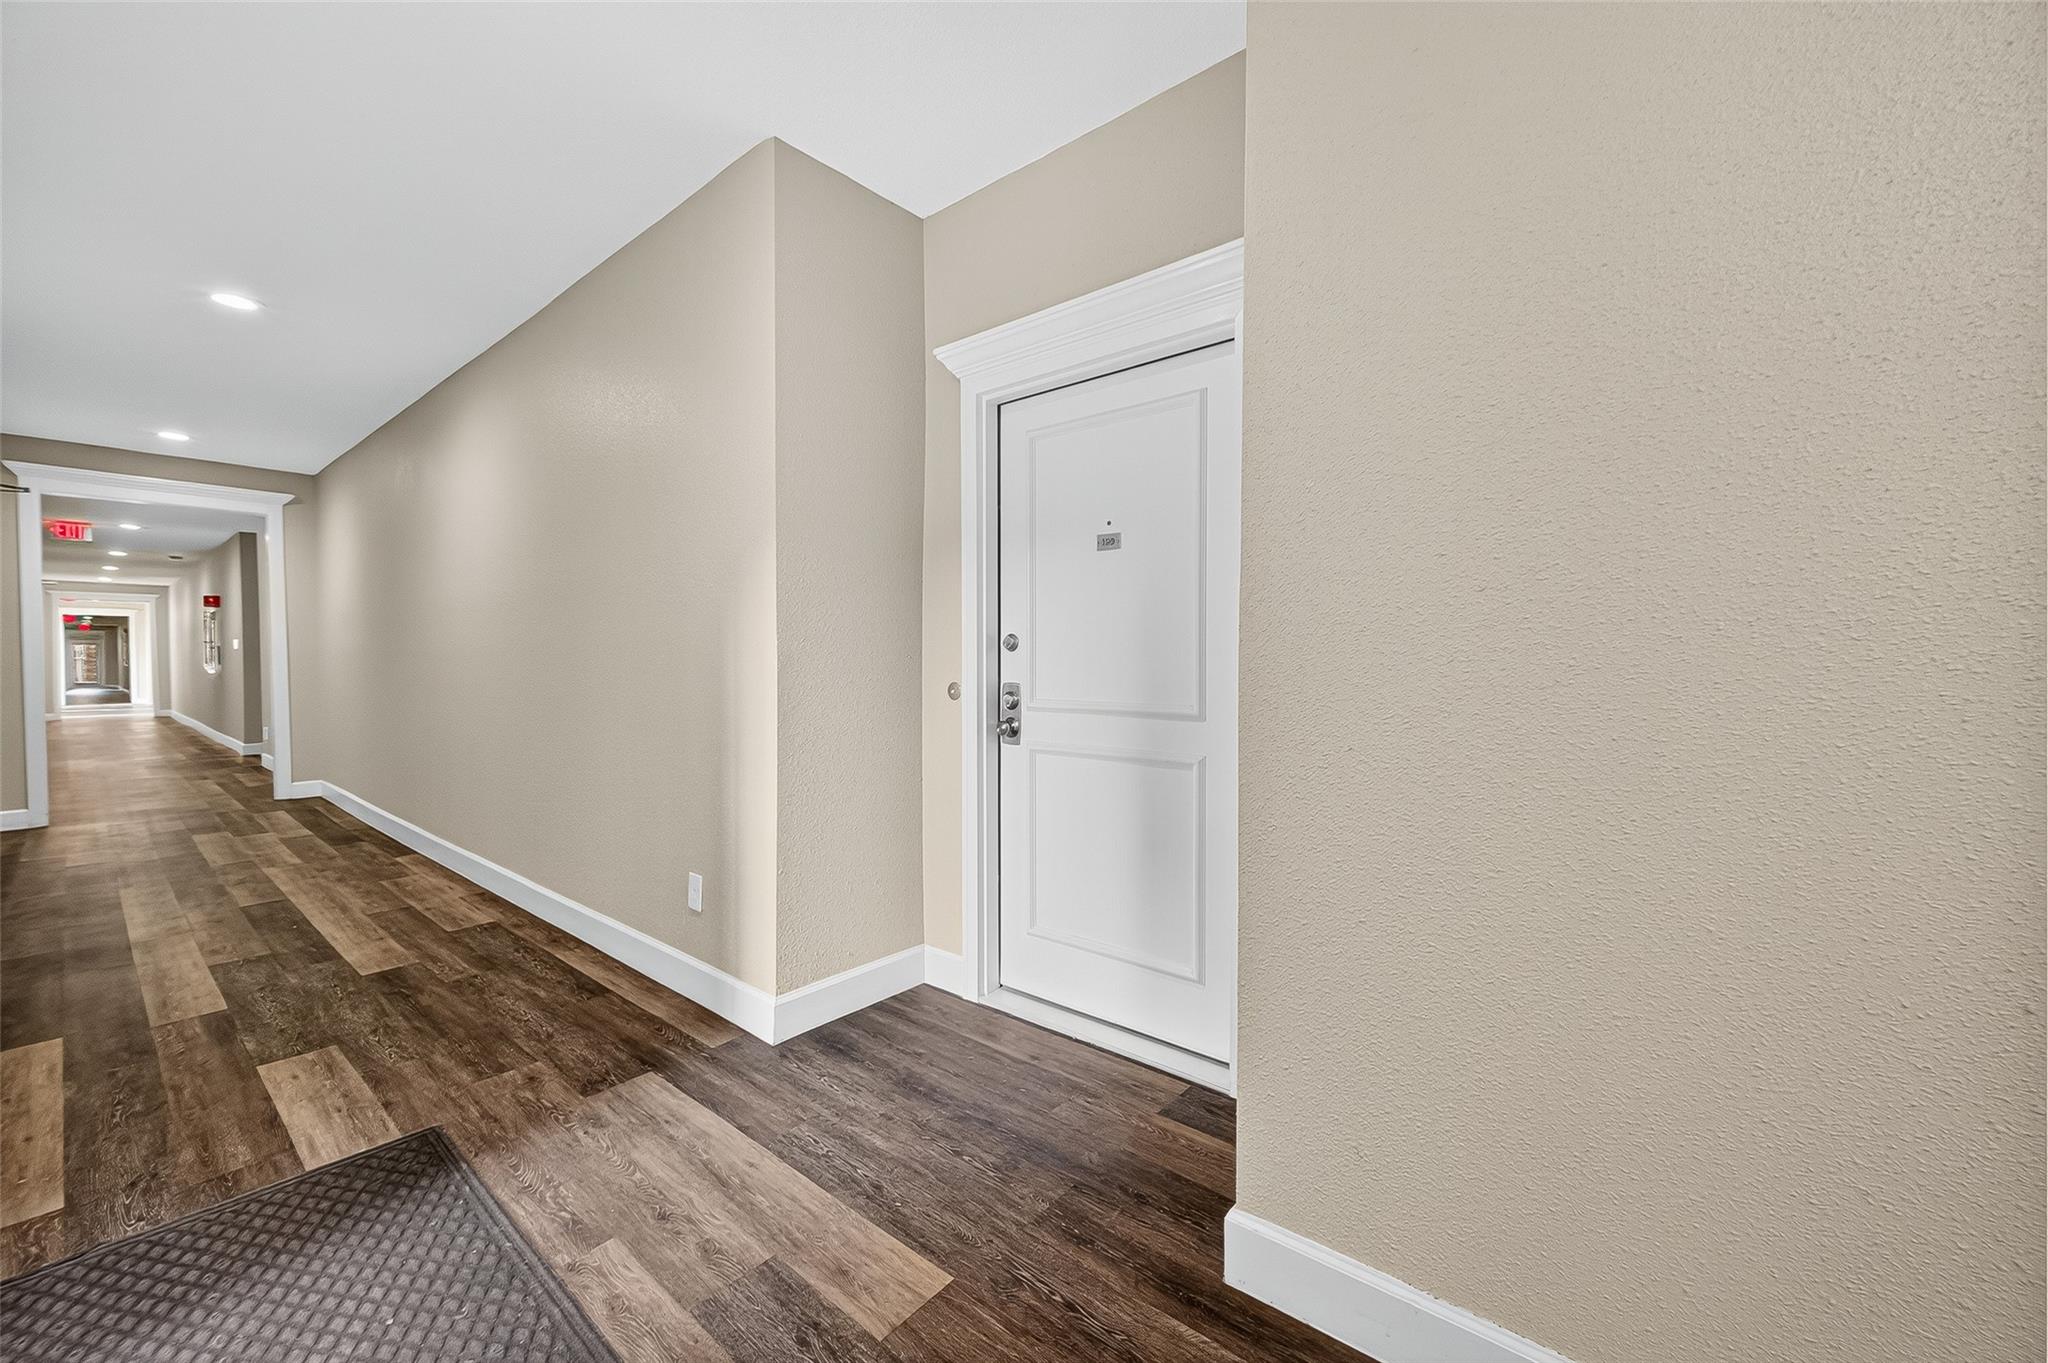
ExteriorRoof:OtherFoundation:SlabPrivate Pool:NoExterior Type:Brick,WoodParking:Assigned Parking,Automatic Driveway Gate,Carport Parking,Controlled EntranceCarport Description:Attached & DetachedAccess:Automatic Gate,Driveway Gate,IntercomWater Sewer:Other Water/SewerViews:SouthFront Door Face:NorthUnit Location:On StreetArea Pool:YesExterior:Front Green Space,Patio/Deck,Side Green Space,Storage
Listed By:
Michael Brown
Compass RE Texas, LLC - The Heights
The data on this website relating to real estate for sale comes in part from the IDX Program of the Houston Association of REALTORS®. All information is believed accurate but not guaranteed. The properties displayed may not be all of the properties available through the IDX Program. Any use of this site other than by potential buyers or sellers is strictly prohibited.
© 2026 Houston Association of REALTORS®.
GET IN TOUCH
