






For Sale
2400 Mechanic St #204 Galveston, TX 77550
$725,000
Description
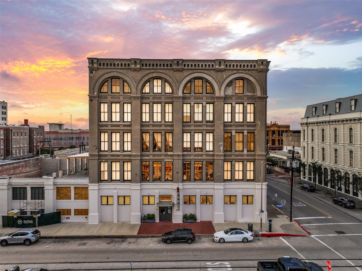
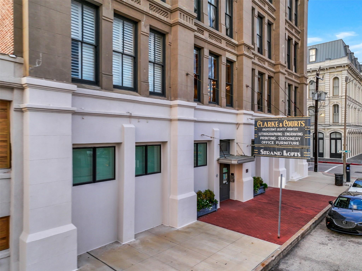
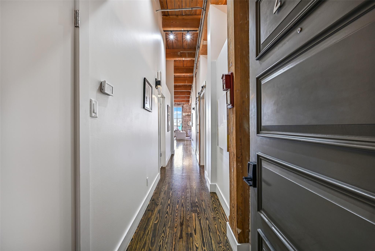
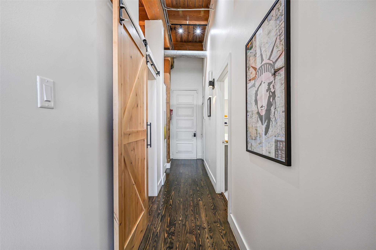
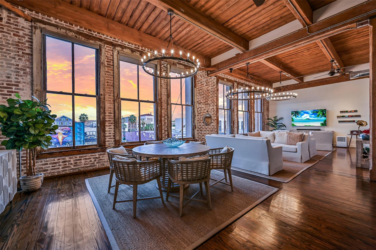
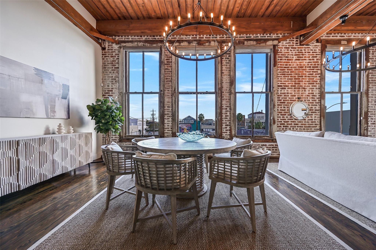
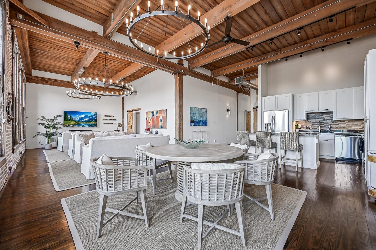
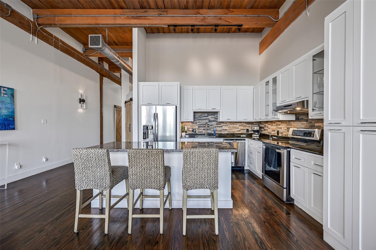
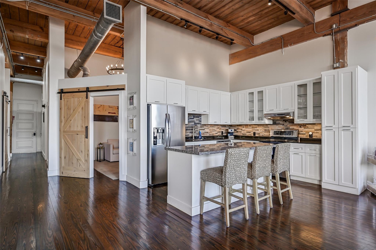
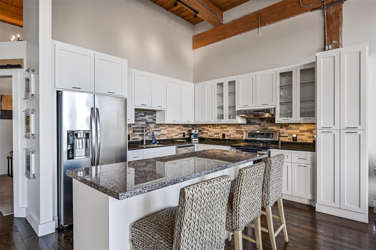
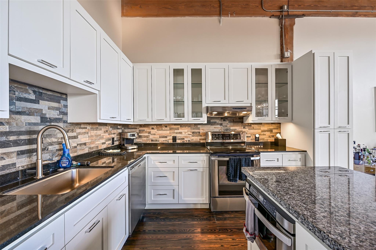
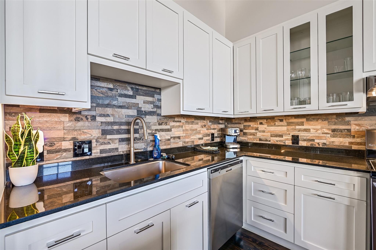
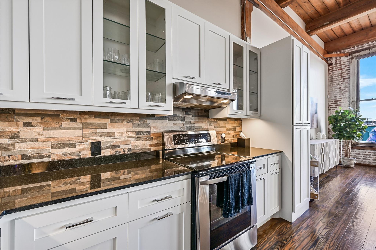
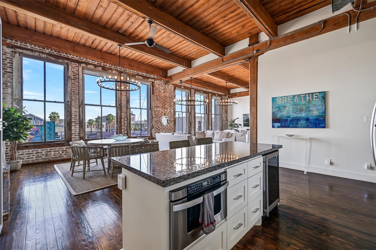
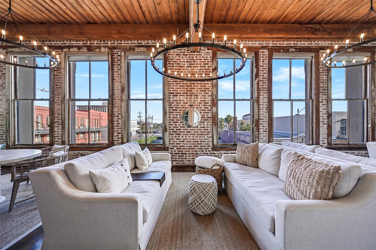
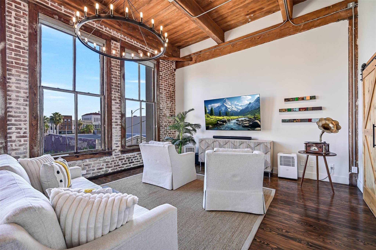
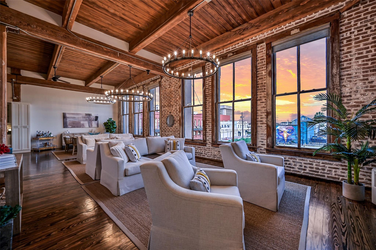
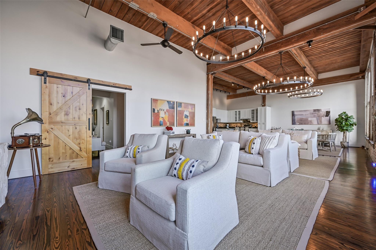
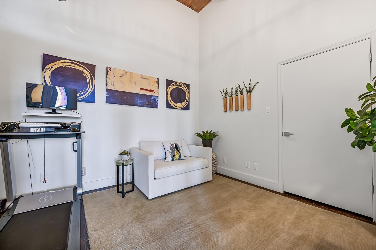
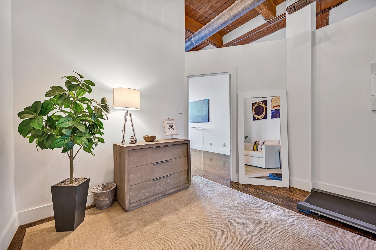
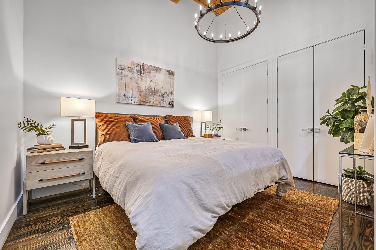
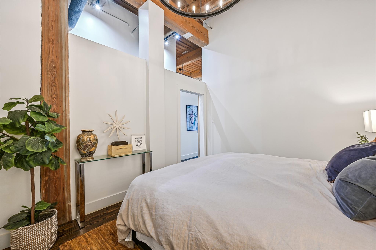
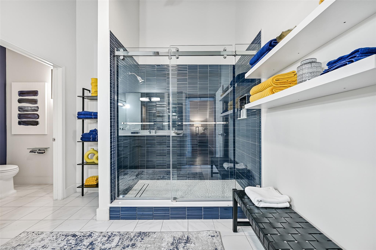
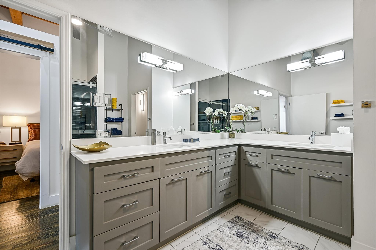
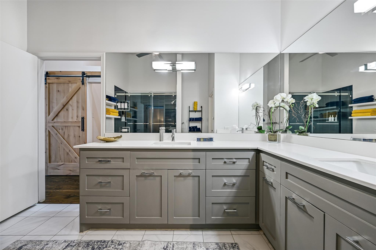
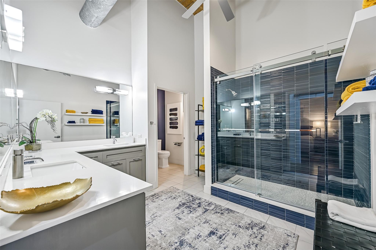
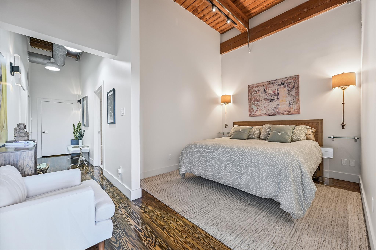
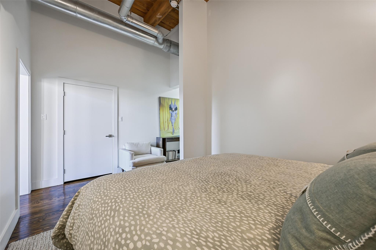
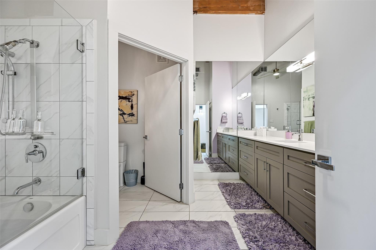
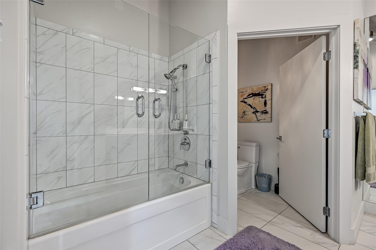
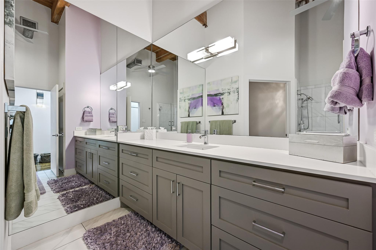
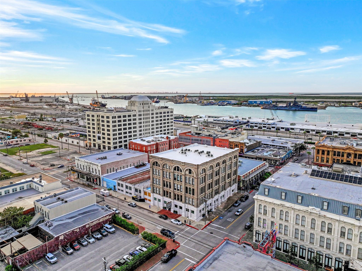
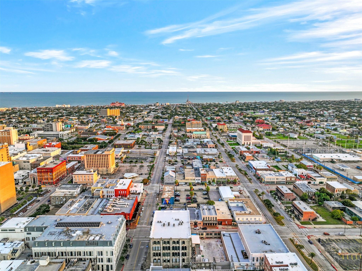
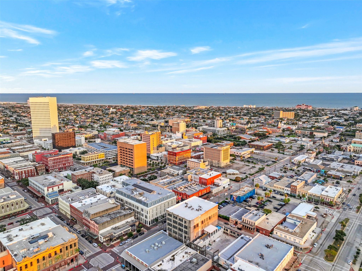
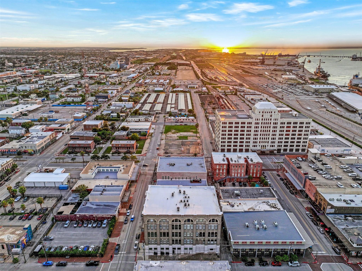
Own a piece of Galveston history in the iconic Nicholas Clayton-designed, circa 1890 Clarke & Courts building. This exceptional 3-bedroom, 2-bath loft blends historic character with sophisticated modern living. Original details include dark-stained yellow pine floors, soaring 14' beamed ceilings, Restoration Hardware chandeliers, and a wall of original windows offering panoramic Downtown Galveston views. The open living spaces are ideal for entertaining and feature a chef’s kitchen with stainless steel appliances and rows of shaker cabinetry. The split floor plan offers a private primary retreat with multiple walk-in closets and an oversized en-suite bath. Two guest bedrooms and a completely renovated full bath are conveniently located near the main living area. Walk to restaurants, coffee shops, shopping, nightlife, and entertainment. Amenities include a fitness center, mail room, new bldg elevator, parking garage and pool! A truly distinctive Galveston residence!
Overview
Financial
Price:
$725,000
Price/SqFT:
$338.15
HOA Fee:
$1795 Monthly
Tax Rate:
1.71899 %
Est. Monthly:
$10,131 *
Tax Amount:
$12,463
Amenities and features
 Patio/Deck
 Public Pool
 Controlled Subdivision
 Energy Efficient
Property & Schools on Map
Floor plans / Dimensions / Descriptions
-
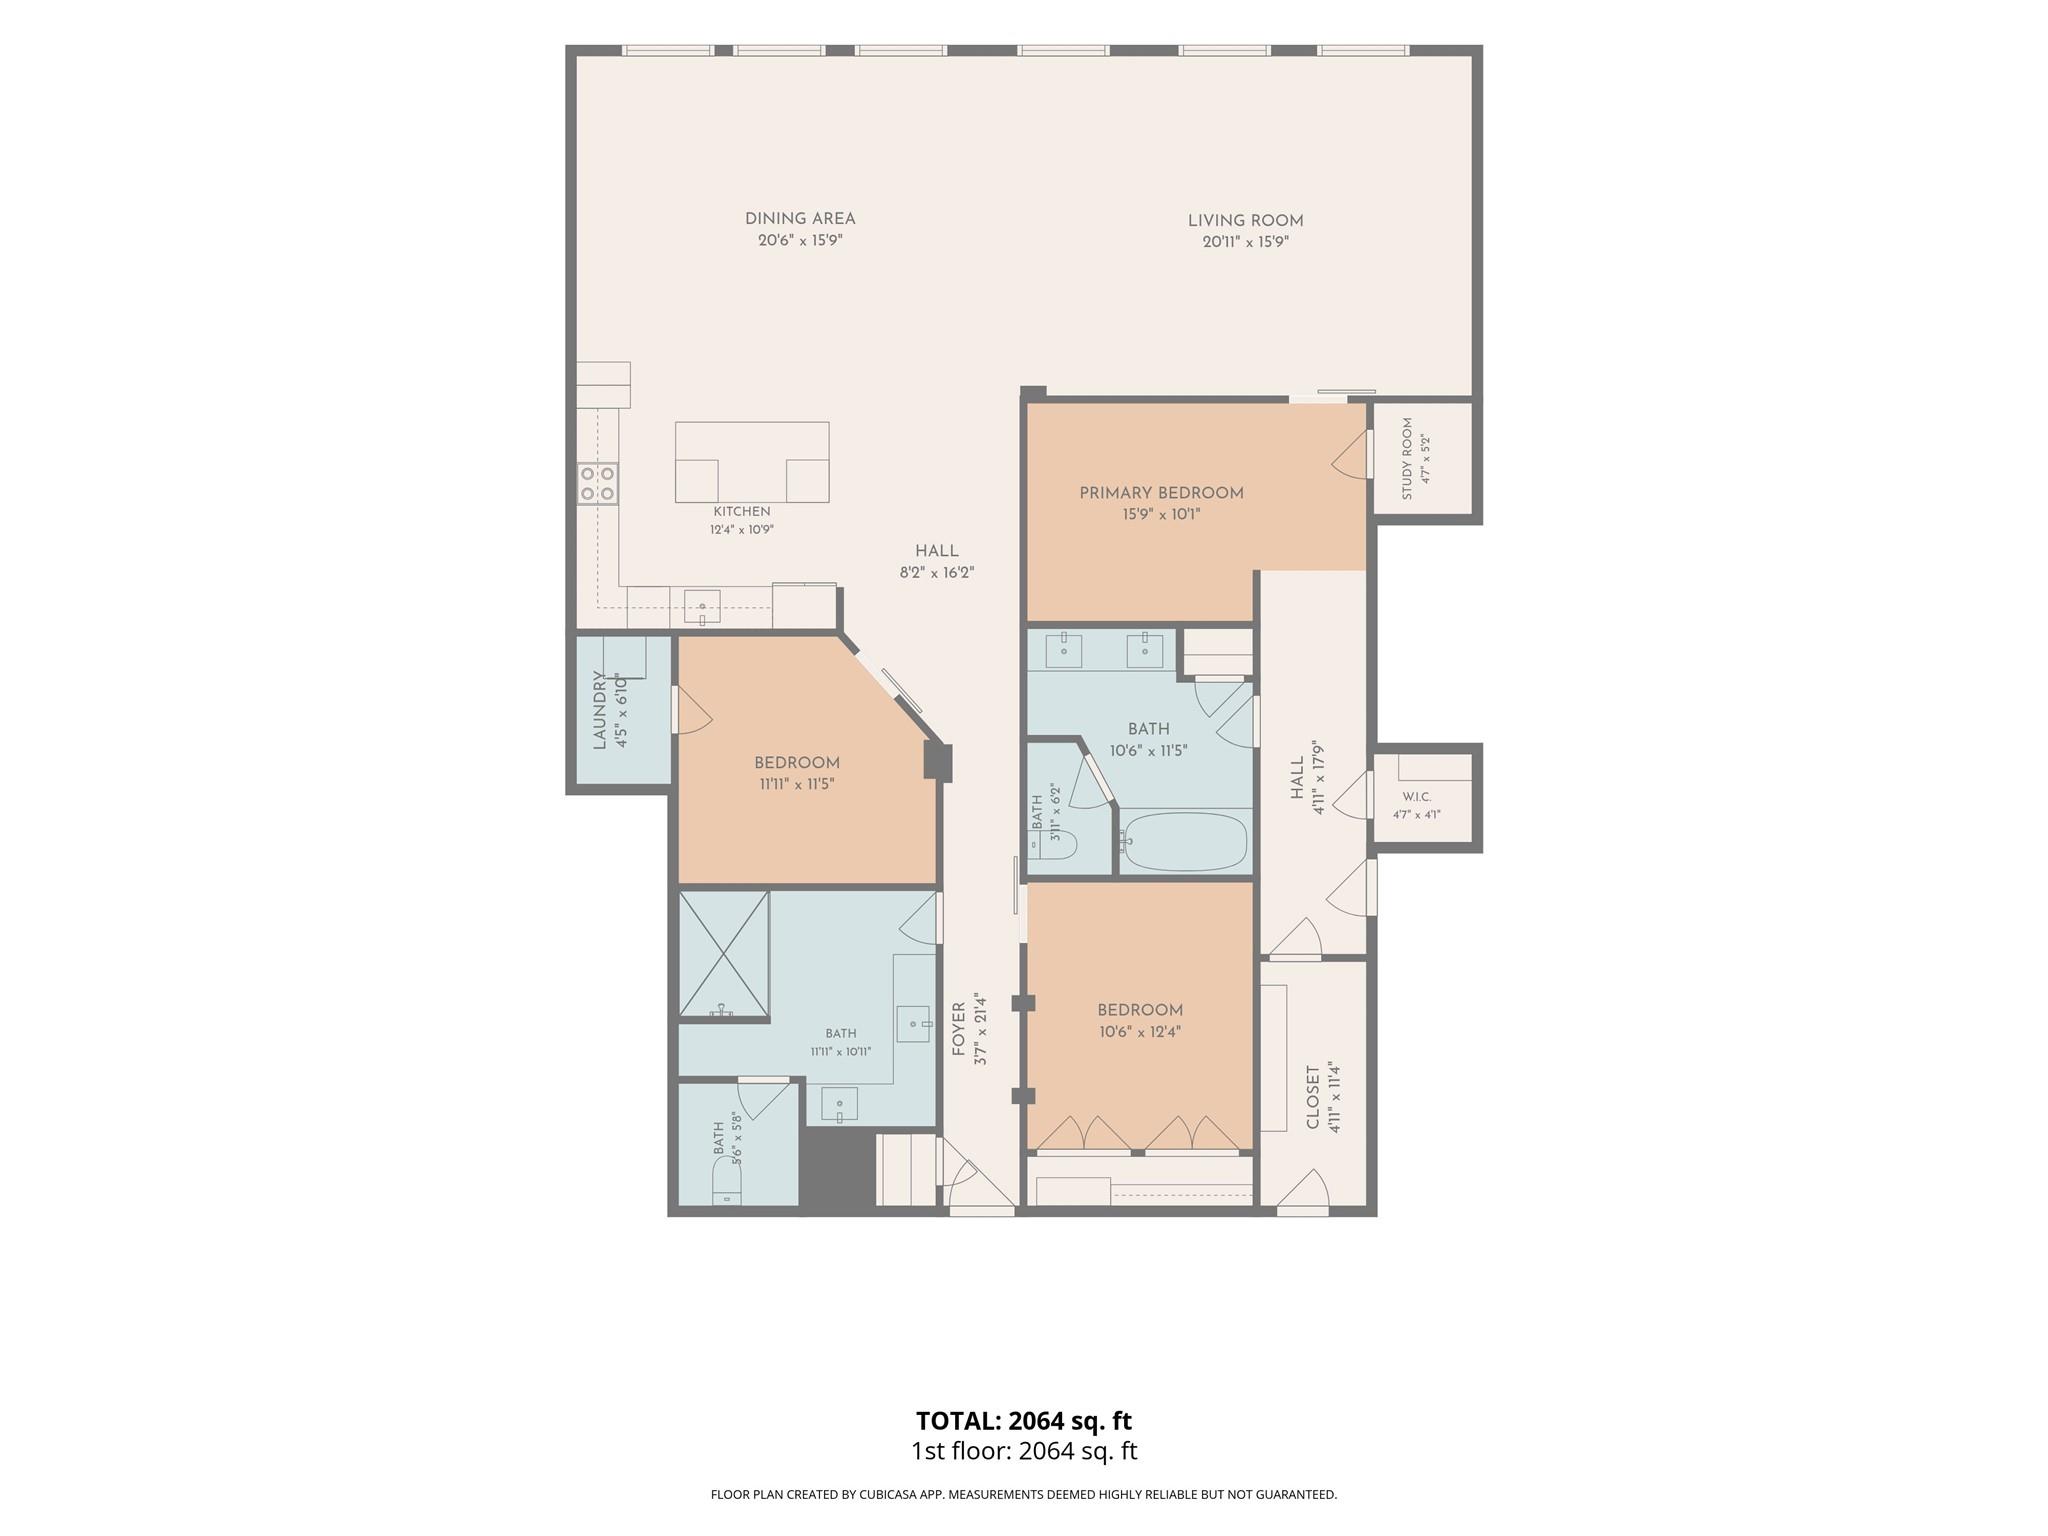
First FloorLiving:25 x 16Dining:15 x 16Kitchen:20 x 16Primary Bedroom:15 x 10Bedroom:10 x 13Bedroom 2:11 x 12Utility Room:4 x 8Entry:4 x 19
-
InteriorFloors:Tile,WoodCountertop:GraniteBathroom Description:Full Secondary Bathroom Down,Primary Bath: Tub/Shower Combo,Secondary Bath(s): Tub/Shower ComboBedroom Desc:All Bedrooms Down,Primary Bed - 1st Floor,Split Plan,Walk-In ClosetKitchen Desc:Island w/o Cooktop,Kitchen open to Family Room,Under Cabinet LightingRoom Description:1 Living Area,Entry,Kitchen/Dining Combo,Living Area - 1st Floor,Living/Dining Combo,Utility Room in HouseHeating:Central ElectricCooling:Central ElectricWasher/Dryer Conn:YesDishwasher:YesDisposal:YesMicrowave:YesRange:Electric RangeOven:Electric OvenAppliances:Dryer Included,Electric Dryer Connection,Refrigerator,Washer IncludedEnergy Feature:Ceiling Fans,Digital Program ThermostatInterior:Brick Walls,Interior Storage Closet,Open Ceiling,Refrigerator Included,Window Coverings,Wine/Beverage Fridge
-
ExteriorPrivate Pool:NoParking Space:1Parking:Controlled Entrance,Unassigned ParkingAccess:Card/Code AccessArea Pool:YesExterior:Exercise Room,Rooftop Deck
Documents

Listed By:
Marylouise Caravella
Caravella Coastal a division of The Real Estate Brokerage Co. LLC
The data on this website relating to real estate for sale comes in part from the IDX Program of the Houston Association of REALTORS®. All information is believed accurate but not guaranteed. The properties displayed may not be all of the properties available through the IDX Program. Any use of this site other than by potential buyers or sellers is strictly prohibited.
© 2026 Houston Association of REALTORS®.
GET IN TOUCH
