






For Sale
2400 Mechanic St #101 Galveston, TX 77550
$363,500
Description
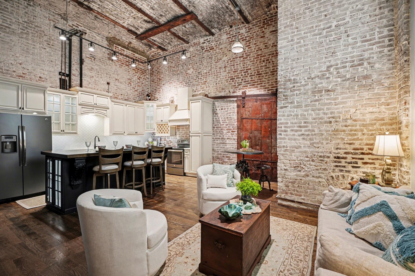
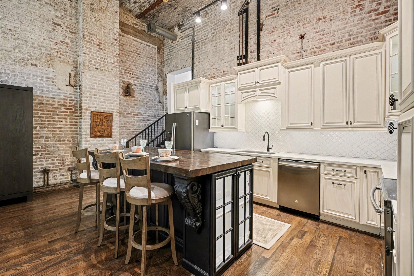
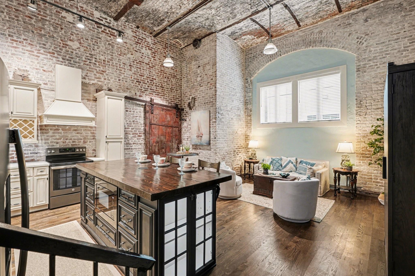
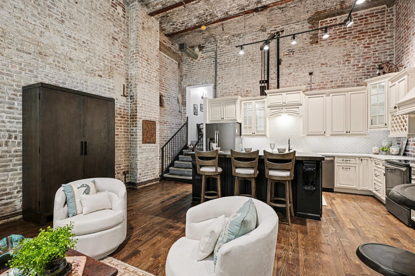
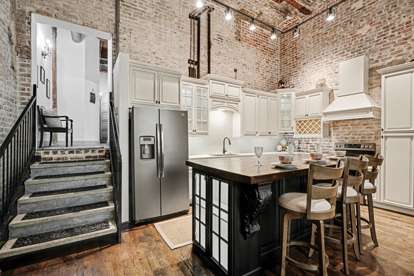
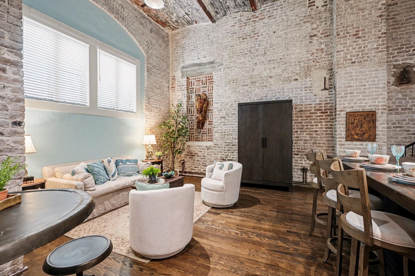
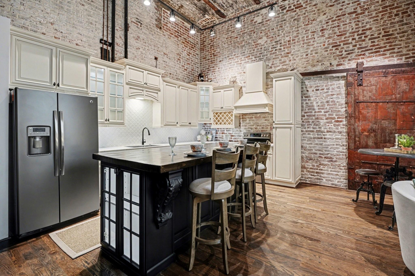
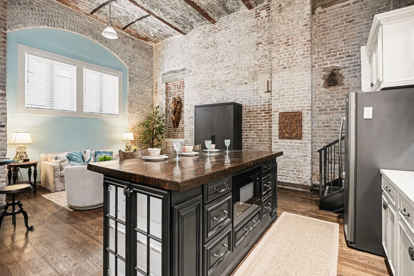
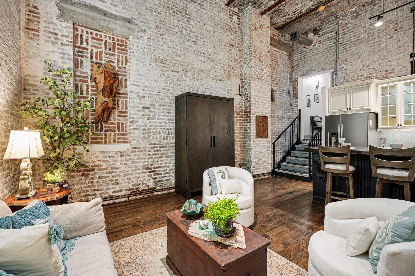
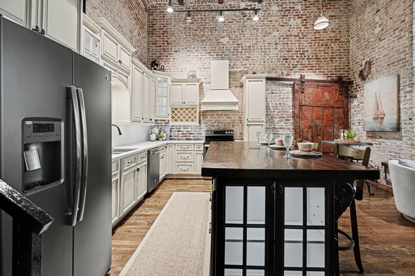
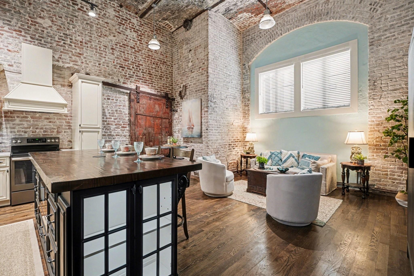
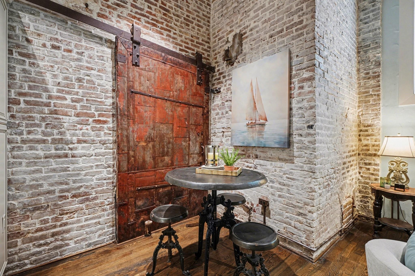
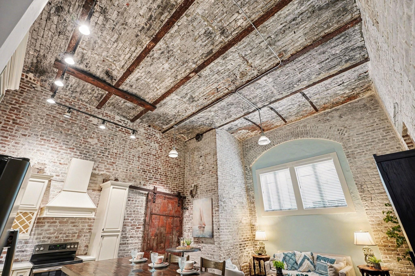
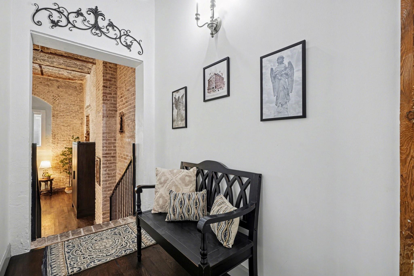
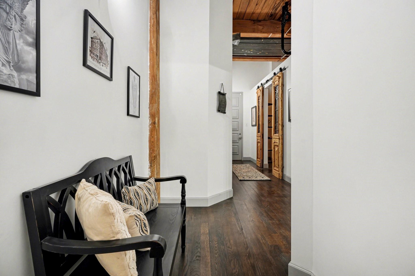
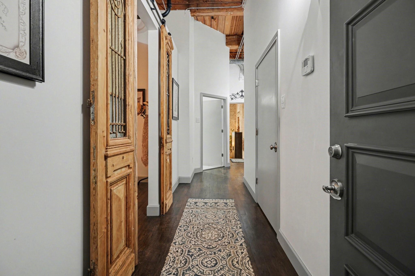
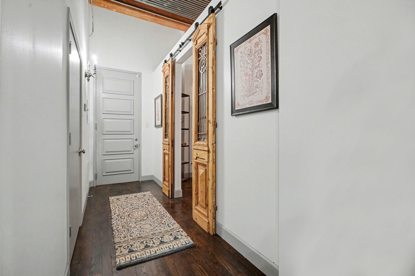
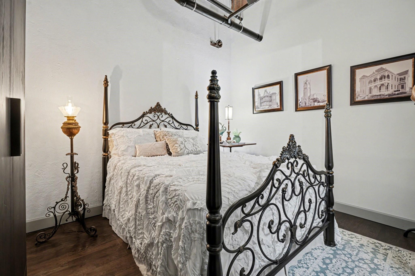
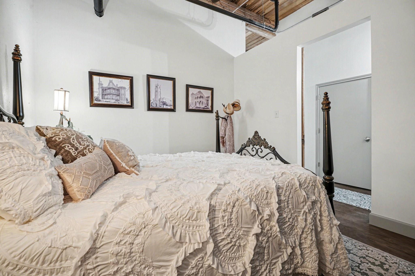
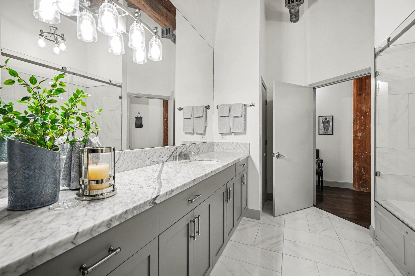
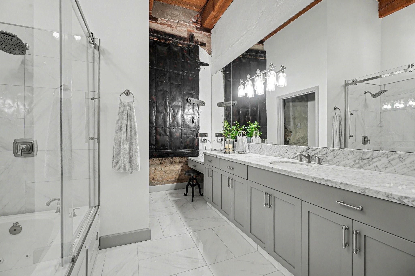
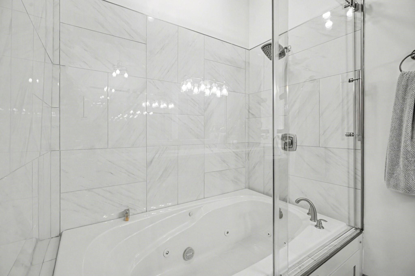
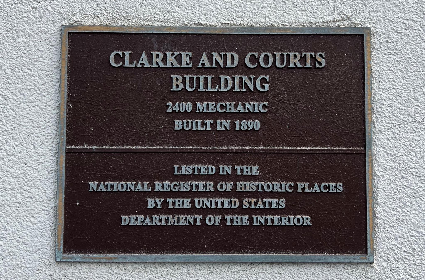
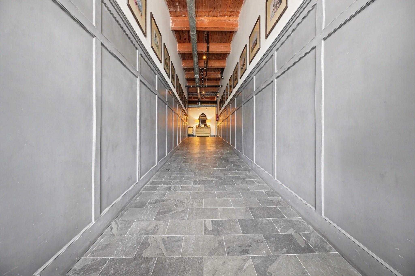
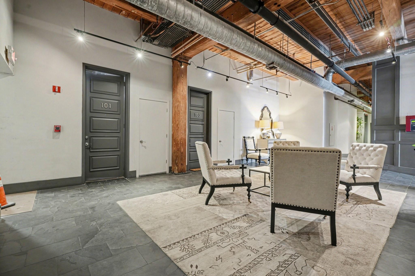
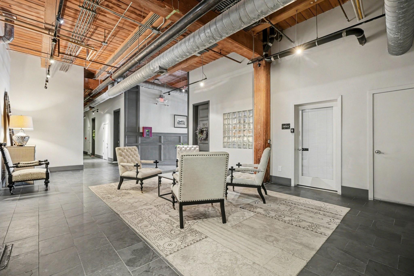
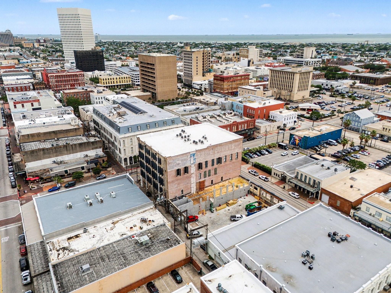
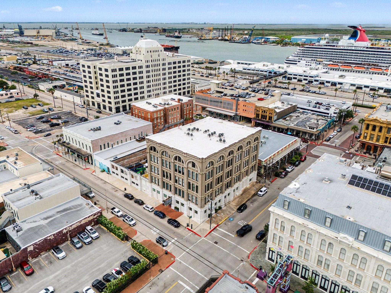
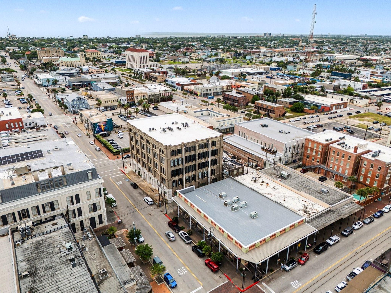
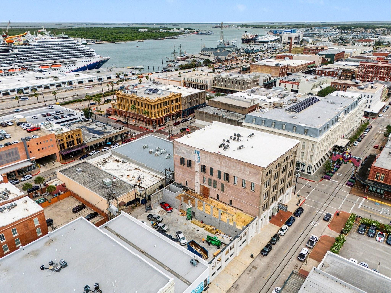
Downtown Galveston loft that exemplifies a true piece of Clarke & Courts Building history. Designed in 1890 by renowned architect Nicholas Clayton, this iconic residence blends rich architectural character with thoughtful modern updates in an unbeatable location. The split-level layout creates a dramatic and airy feel, anchored by warm white oak floors and striking details. Showstopper? A rare 16-foot brick barrel-vaulted ceiling in the living area, an unforgettable architectural feature. Heart-of-pine ceilings and original fire doors add layers of authenticity and charm. The beautiful kitchen is designed for style and function-quartz countertops, custom cabinetry/soft-close drawers, under-cabinet lighting, and an oversized island. Spa-like bath retreat w/jetted tub/shower and marble finishes. Additional highlights include energy-efficient storm windows, private storage unit/gated parking (coming soon). Exciting community upgrades underway: resort-style heated pool and outdoor kitchen.
Overview
Financial
Price:
$363,500
Price/SqFT:
$320.55
HOA Fee:
$950 Monthly
Tax Rate:
1.71899 %
Est. Monthly:
$4,739 *
Tax Amount:
$6,249
Amenities and features
 Public Pool
 Controlled Subdivision
 Energy Efficient
Property & Schools on Map
Floor plans / Dimensions / Descriptions
-
First FloorLiving:13'8"x 12'11"Dining:5'6"x 7'11"Kitchen:19'2"x 11'1"Bedroom:11'6"x12'10"Bath:15'9"x10'10"Bath 2:5'6"x5'3"Entry:4'4"x 12'11"
-
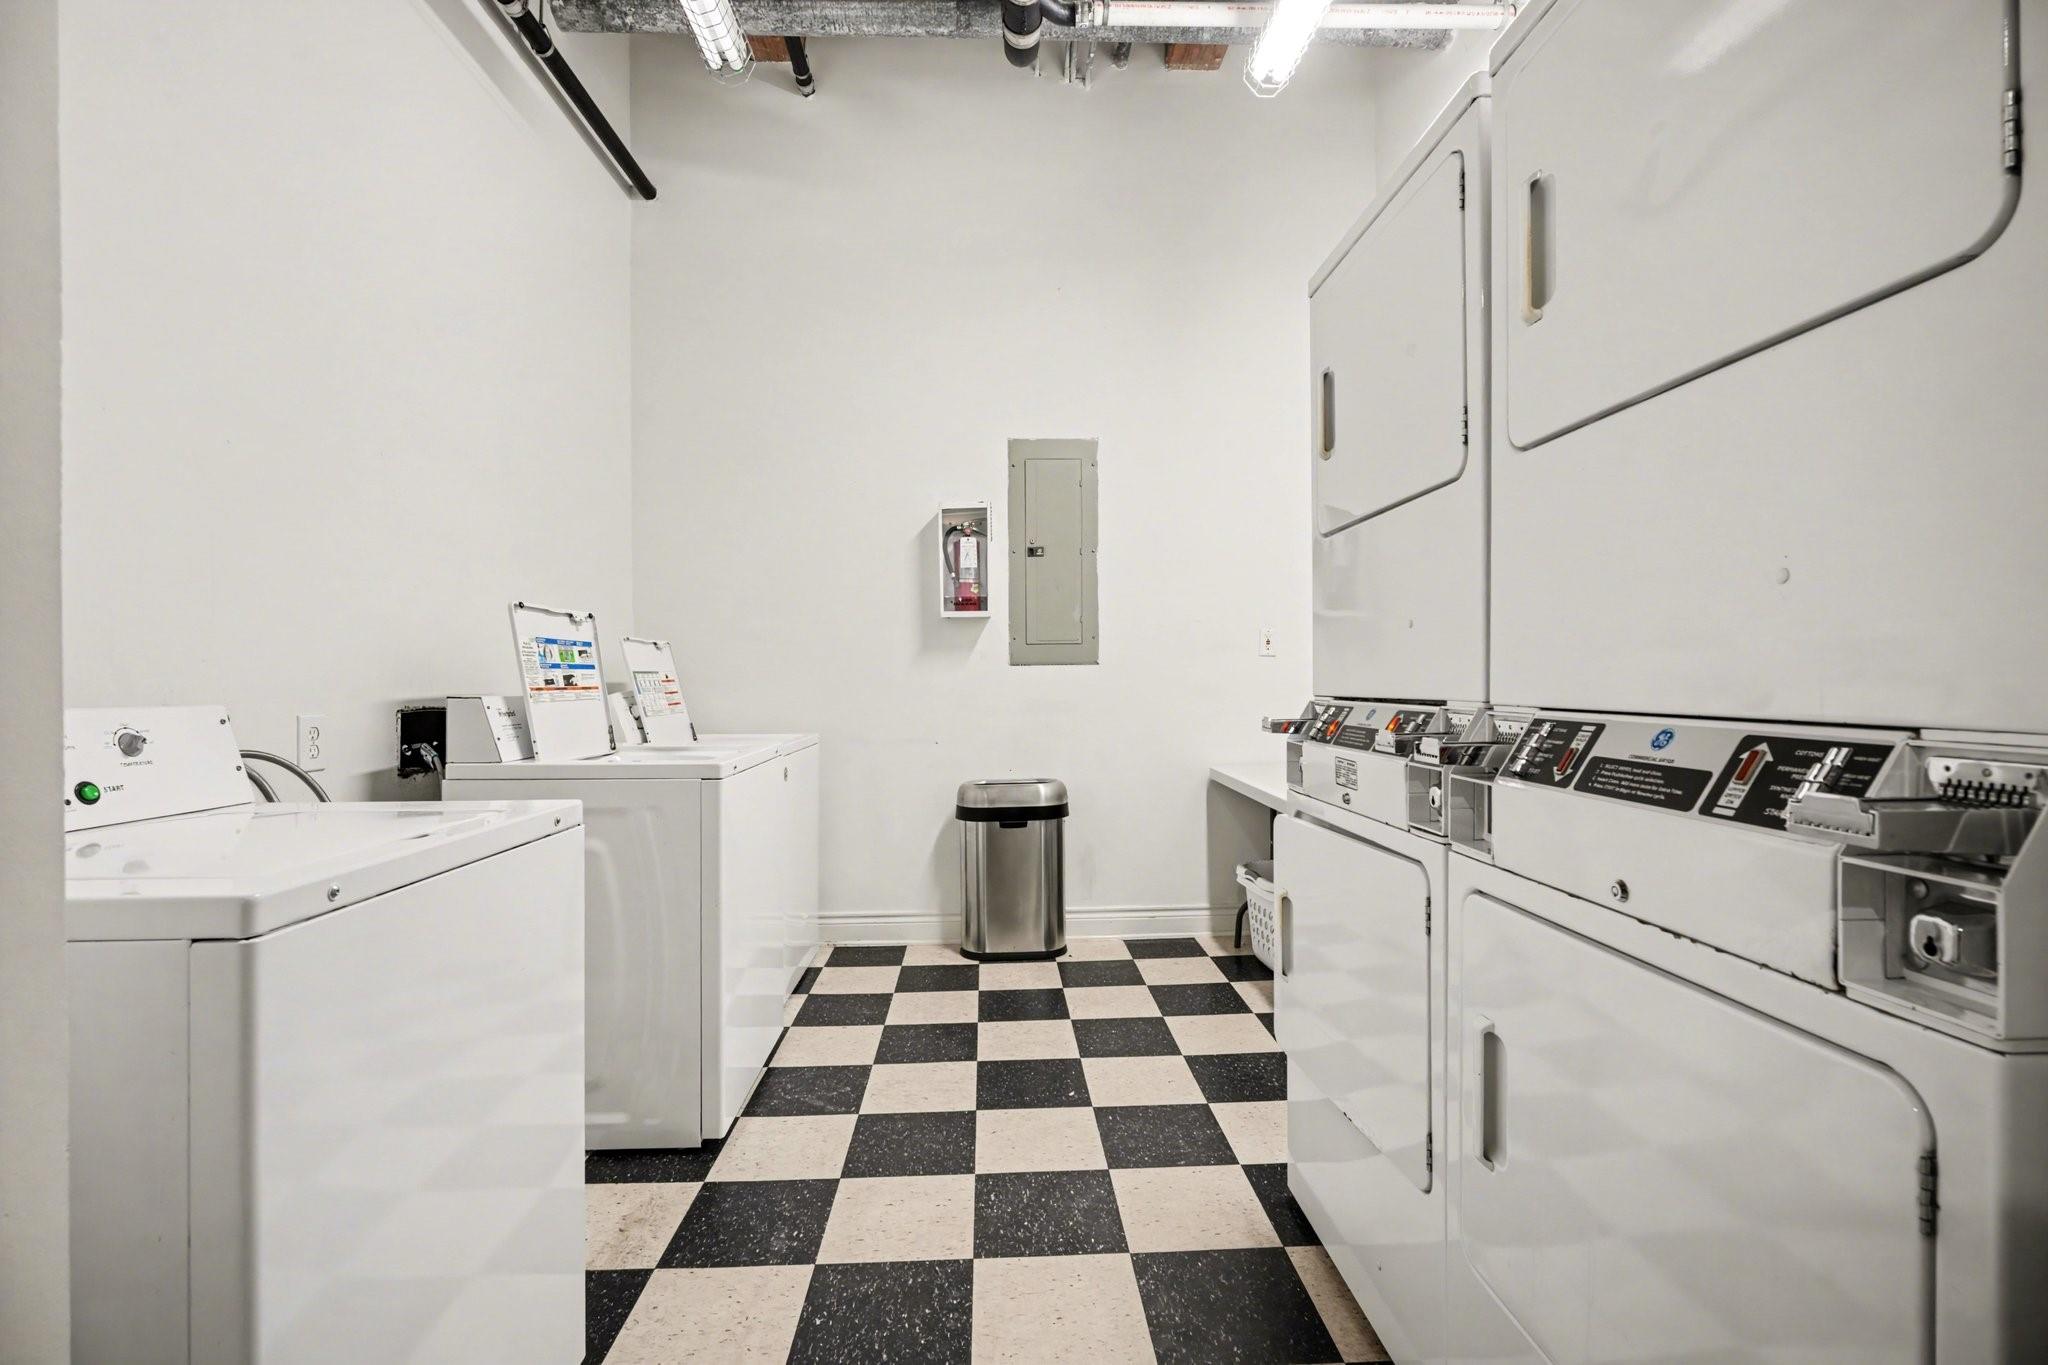
InteriorFloors:Tile,WoodBathroom Description:Primary Bath: Jetted Tub,Primary Bath: Tub/Shower Combo,Vanity AreaBedroom Desc:Primary Bed - 1st Floor,Walk-In ClosetKitchen Desc:Island w/o Cooktop,Kitchen open to Family Room,Pots/Pans Drawers,Soft Closing Cabinets,Soft Closing Drawers,Under Cabinet LightingRoom Description:1 Living Area,Entry,Kitchen/Dining Combo,Living Area - 1st Floor,Living/Dining ComboHeating:Central ElectricCooling:Central ElectricWasher/Dryer Conn:NoDishwasher:YesDisposal:YesMicrowave:YesRange:Electric Range,Freestanding RangeOven:Electric OvenAppliances:RefrigeratorEnergy Feature:Ceiling FansInterior:Brick Walls,Central Laundry,Crown Molding,Fire/Smoke Alarm,Fully Sprinklered,Open Ceiling,Refrigerator Included,Steel Beams,Vaulted Ceiling,Window Coverings
-
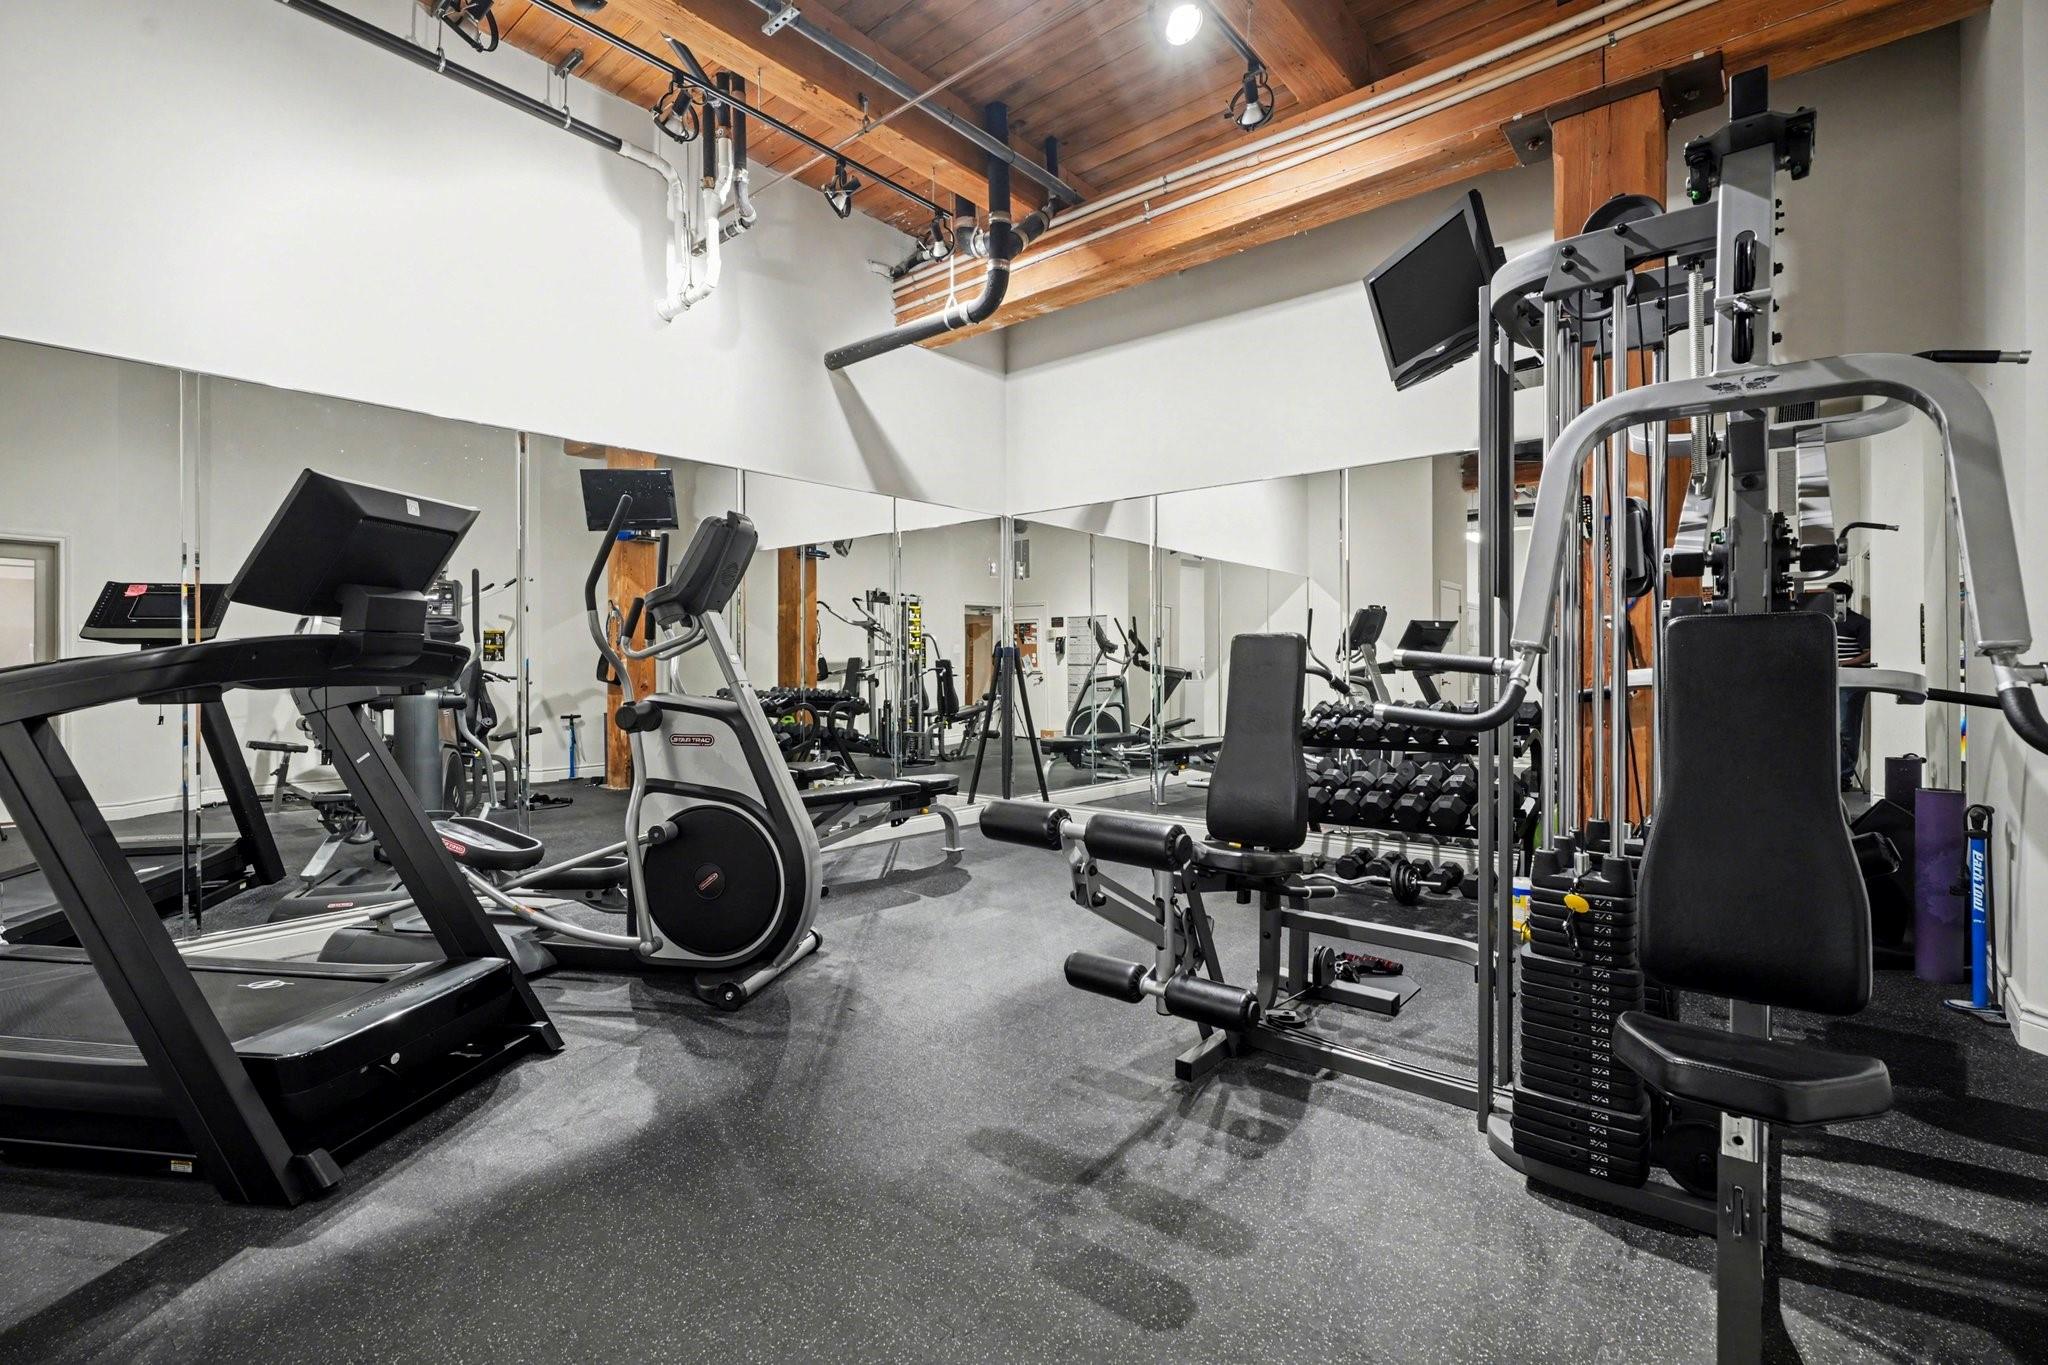
ExteriorPrivate Pool:NoExterior Type:Concrete,Steel,Stucco,WoodParking Space:1Parking:Unassigned ParkingAccess:Card/Code AccessBuilding Features:GymArea Pool:YesExterior:Exercise Room,Storage
Explore Property
Listed By:
Susanna Mayberry
RE/MAX Leading Edge
The data on this website relating to real estate for sale comes in part from the IDX Program of the Houston Association of REALTORS®. All information is believed accurate but not guaranteed. The properties displayed may not be all of the properties available through the IDX Program. Any use of this site other than by potential buyers or sellers is strictly prohibited.
© 2026 Houston Association of REALTORS®.
GET IN TOUCH
