
For Lease
240 Julia St A Houston, TX 77022
$2,600
/monthDescription
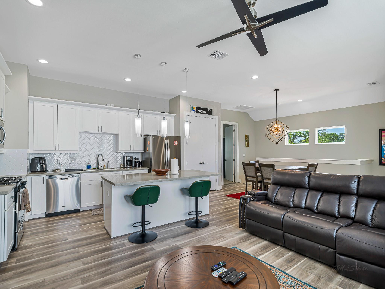
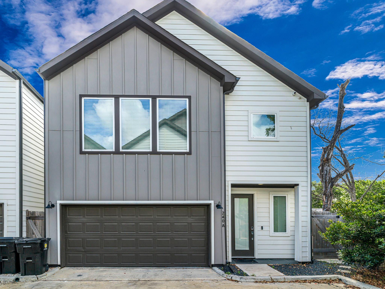
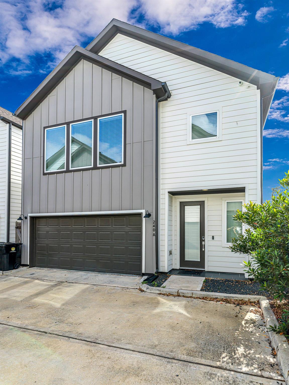
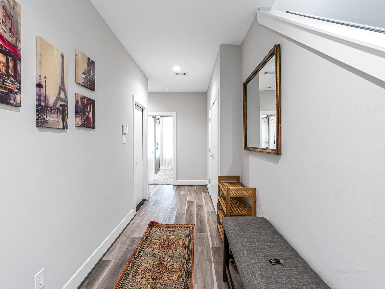
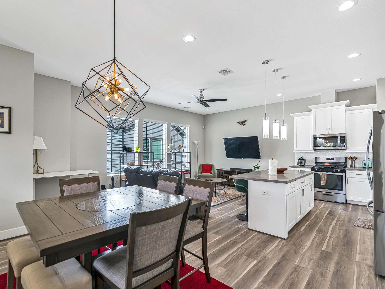
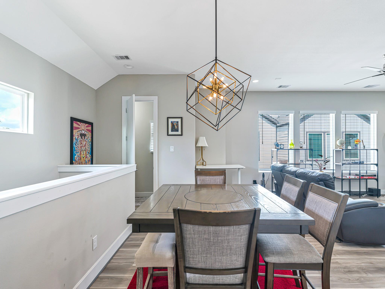
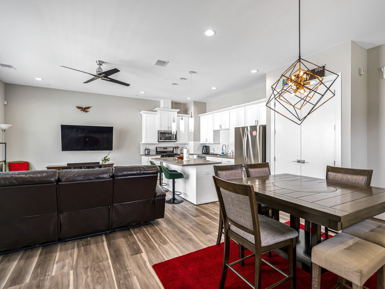
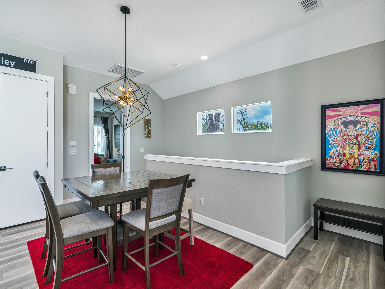
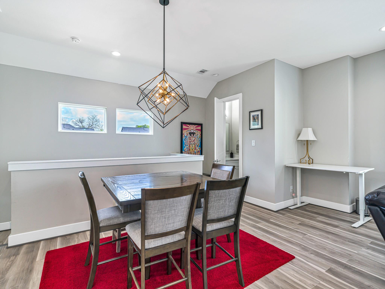
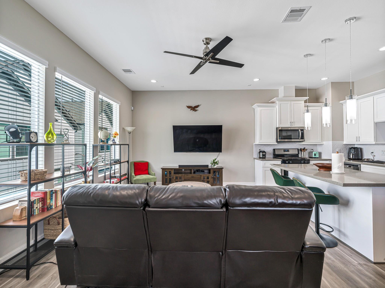
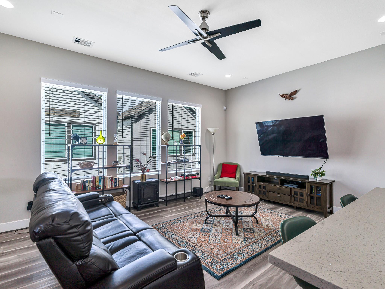
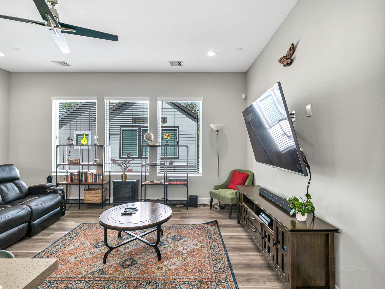
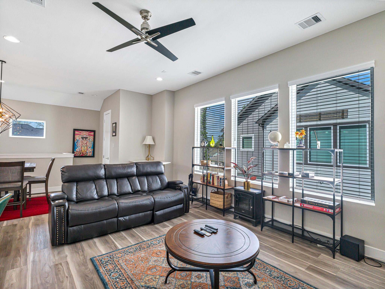
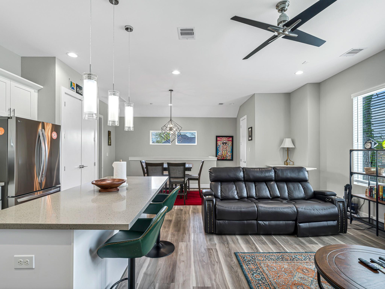
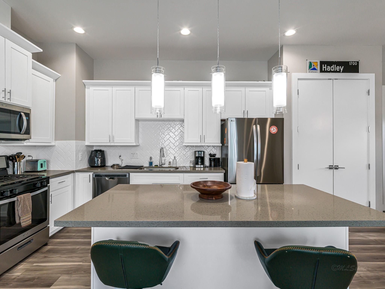
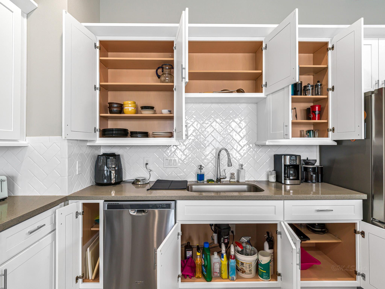
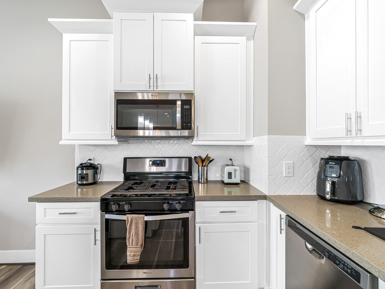
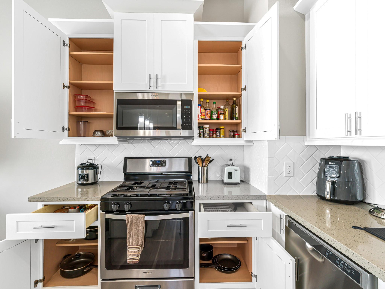
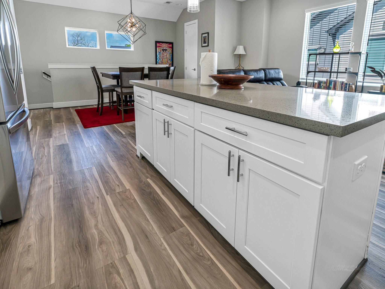
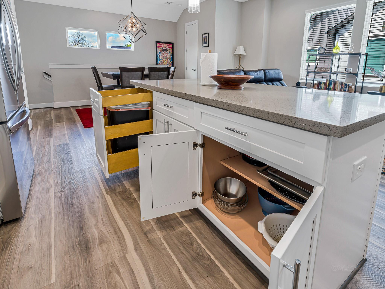
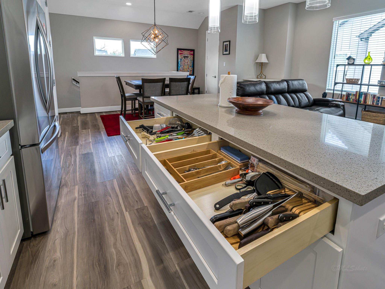
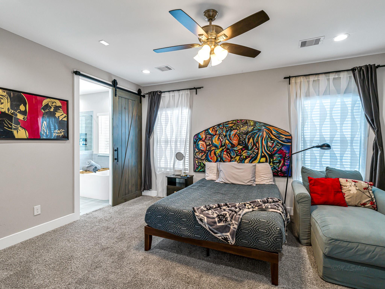
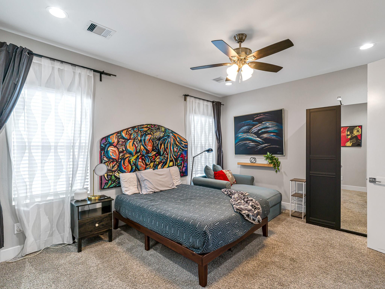
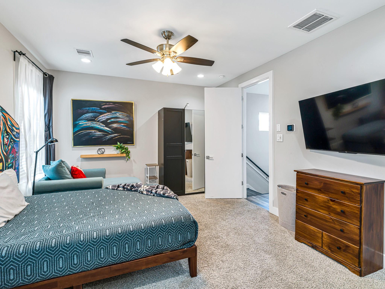
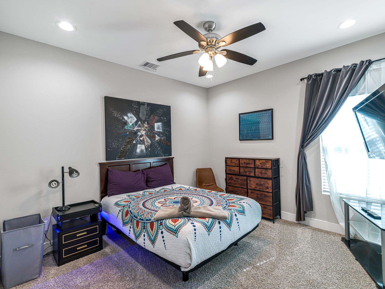
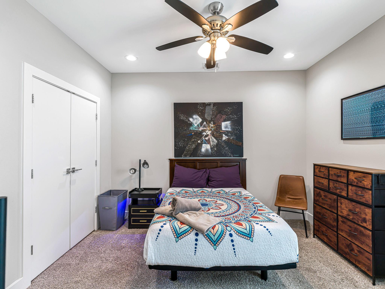
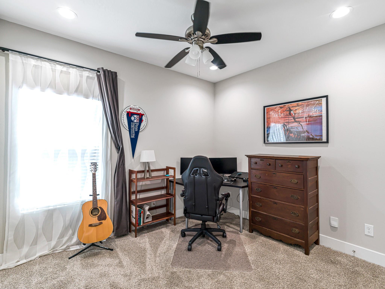
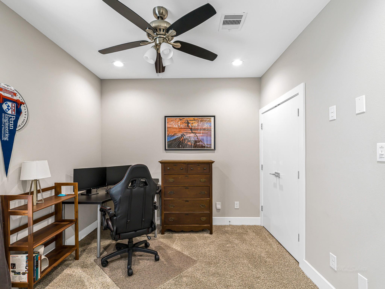
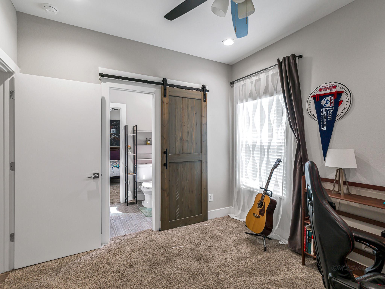
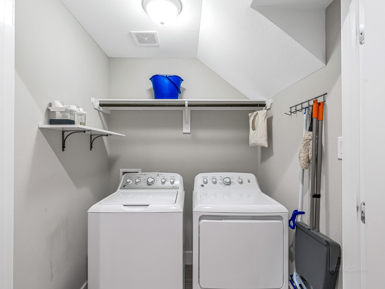
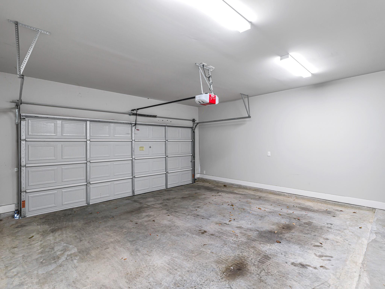
Fully furnished contemporary townhome ideal for corporate relocation, executive housing, insurance displacement, or professionals seeking an extended stay in Houston. Features an open-concept living, kitchen, and dining area, spacious primary suite, guest bedroom, and dedicated home office with dual monitors and docking station. The home includes full-size washer and dryer, two-car garage, and a NEMA 14-50 240V outlet for Level 2 EV charging with a compatible mobile charger. The lease includes 500 Mbps symmetrical fiber internet. Conveniently located within walking distance of Northline Transit Center/HCC with METRORail Red Line access to Downtown, the Museum District, Texas Medical Center, and NRG Stadium. Easy access by car to Loop 610, I-45, and the Hardy Toll Road. Flexible furnished lease terms available. Professionally maintained and move-in ready.
Overview
Financial
Price:
$2,600
Price/SqFT:
$1.65
HOA Fee:
Tax Rate:
2.12522 %
Est. Monthly:
$21 *
Tax Amount:
$55
Amenities and features
 Patio/Deck
 Water Access
 Controlled Subdivision
 Energy Efficient
Property & Schools on Map
Floor plans / Dimensions / Descriptions
-
Second FloorLiving:19 x 13Dining:13 x 13Kitchen:9 x 13Primary Bedroom:16 x 14Primary Bath:2nd
-
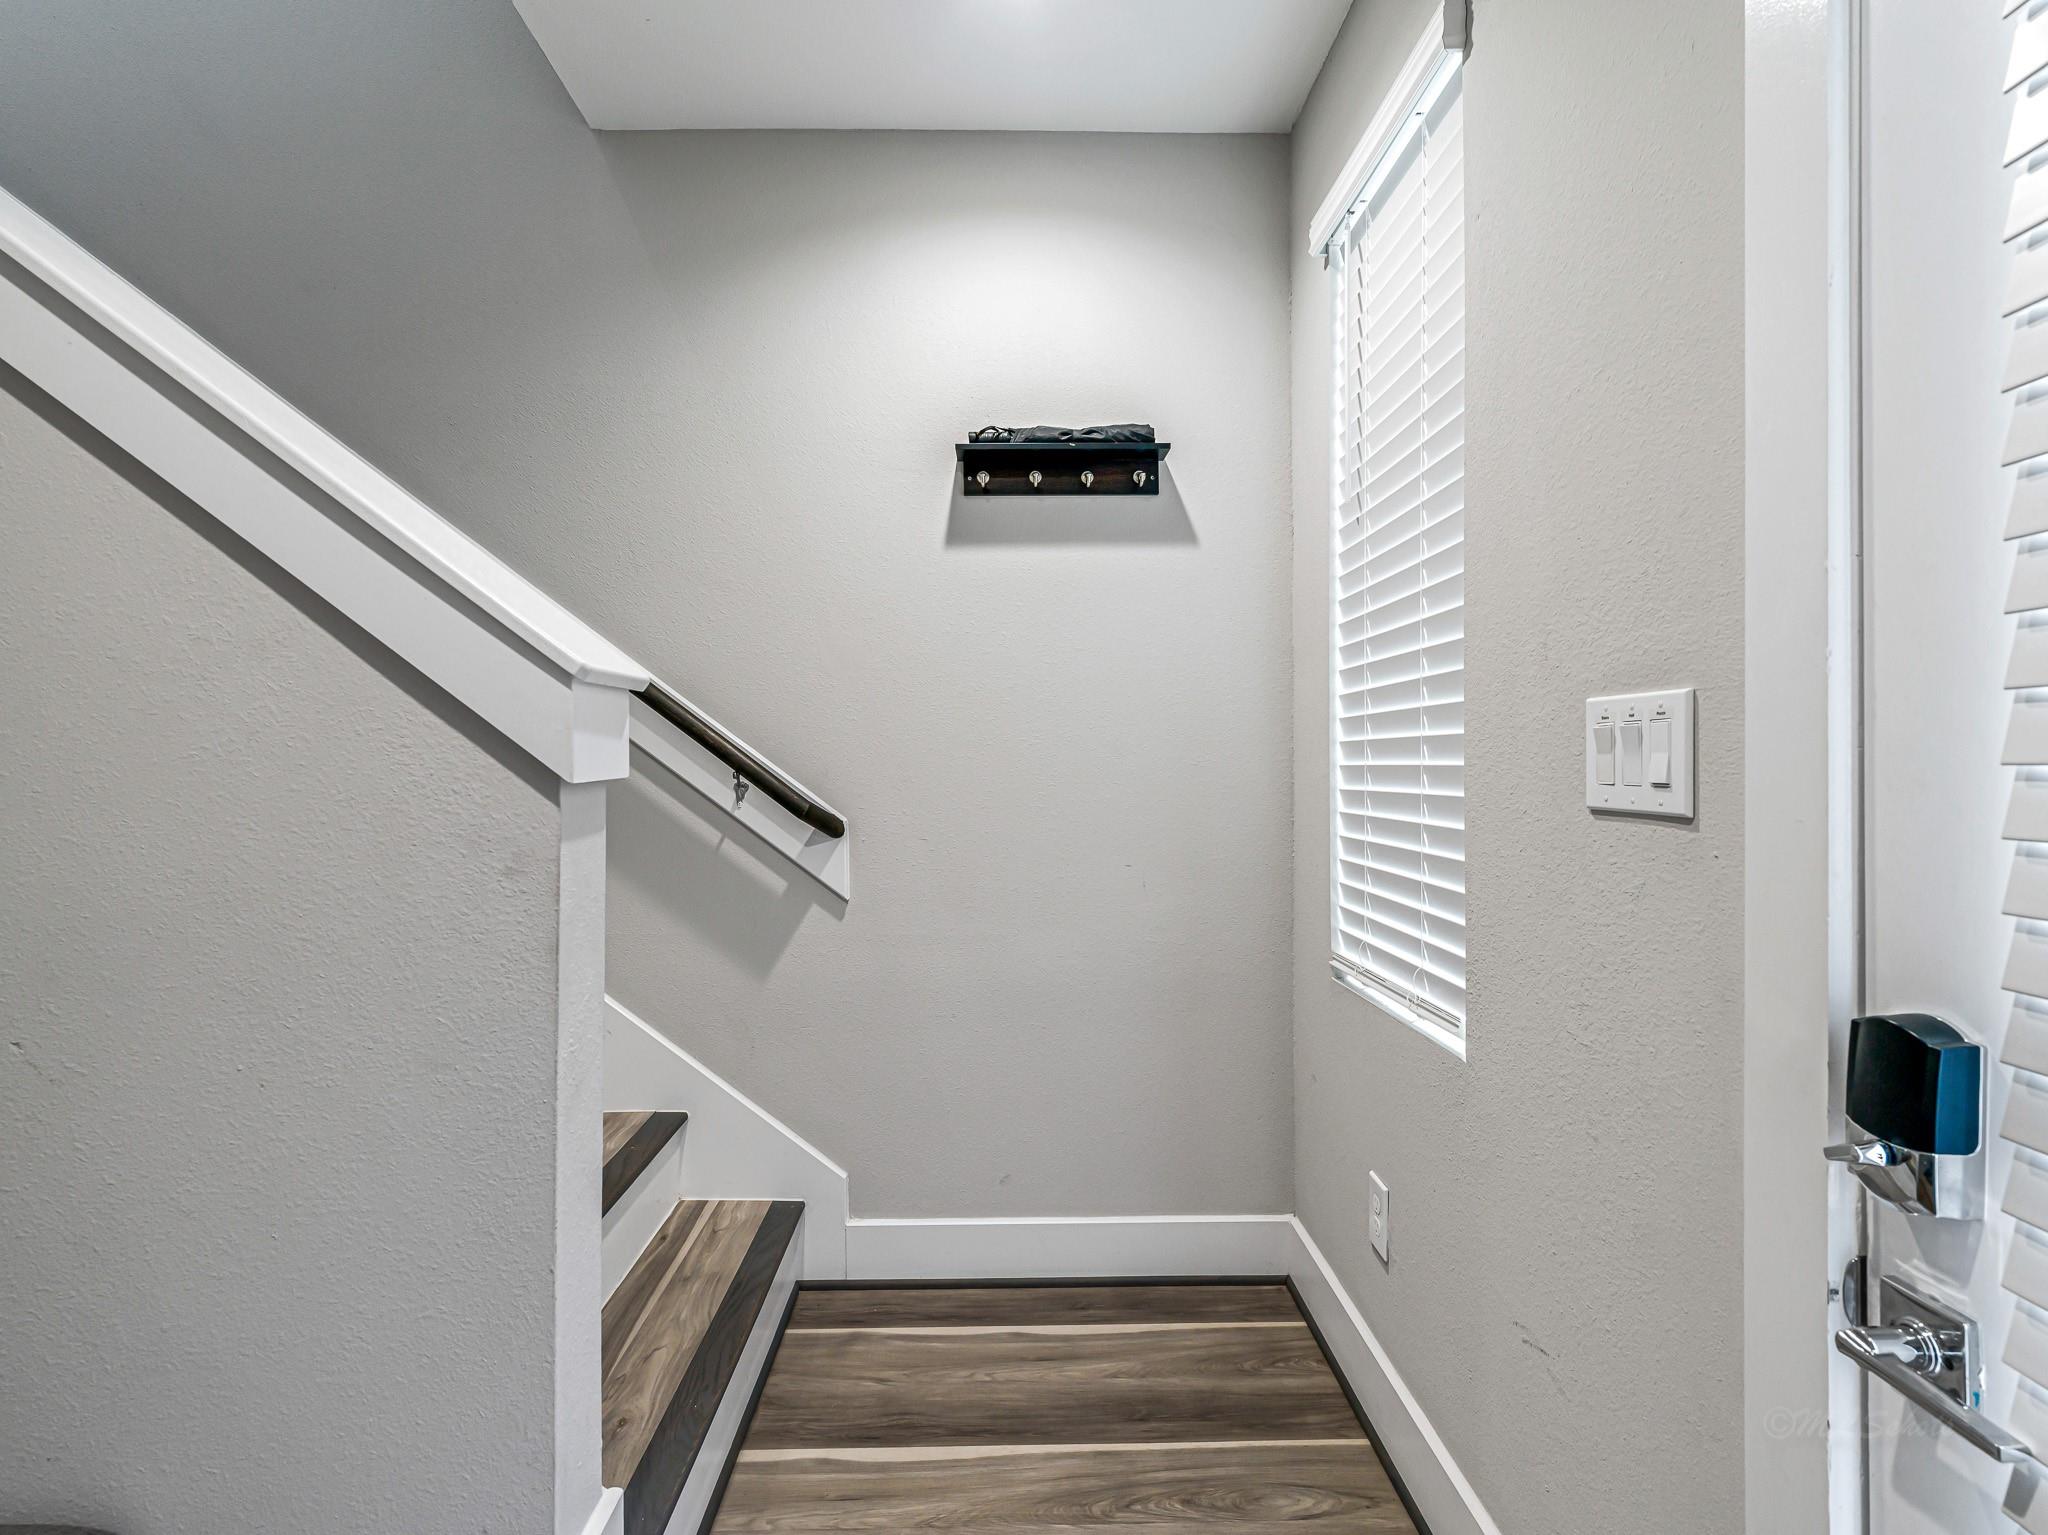
First FloorBedroom:12 x 12Bedroom 2:12 x 10Bath:1stEntry:1st
-
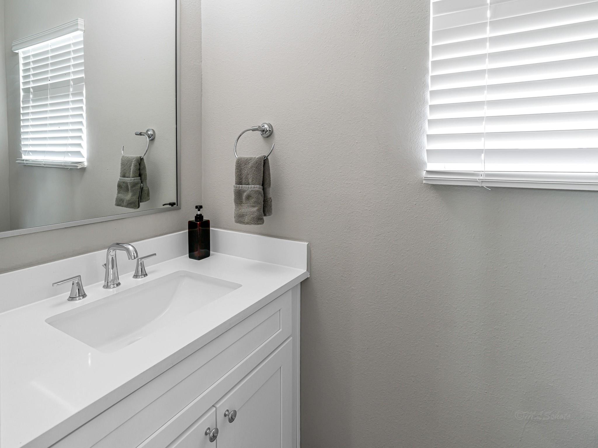
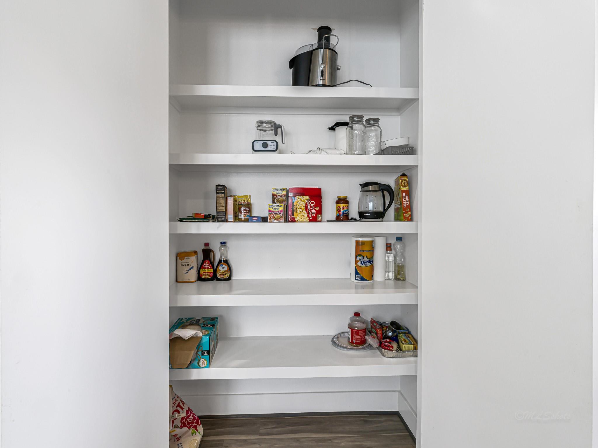
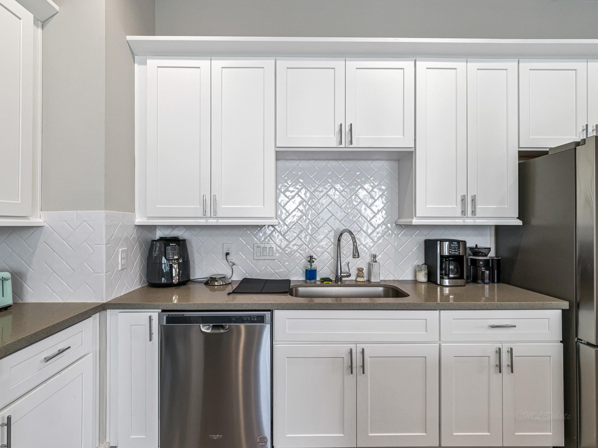
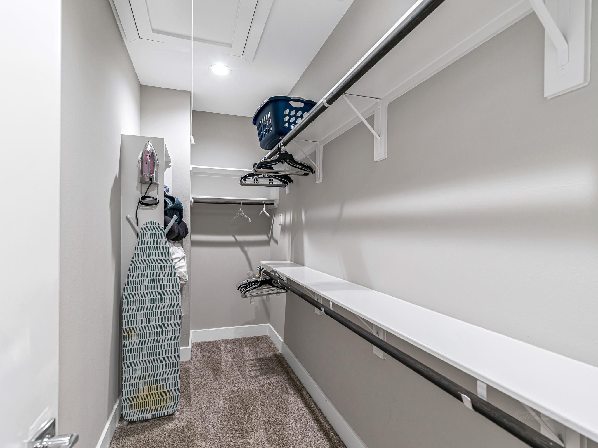
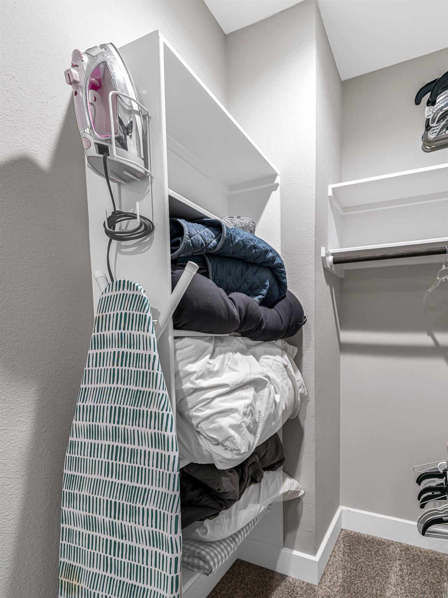
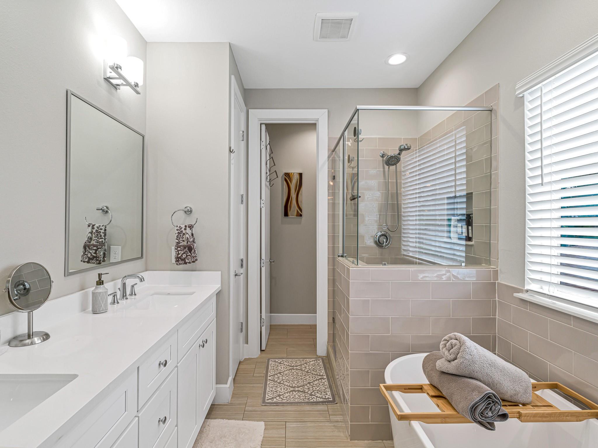
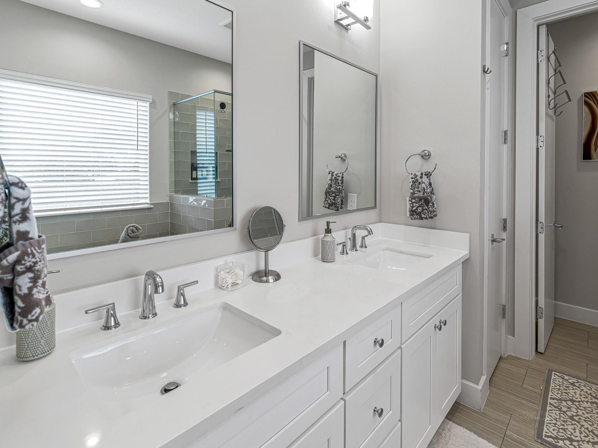
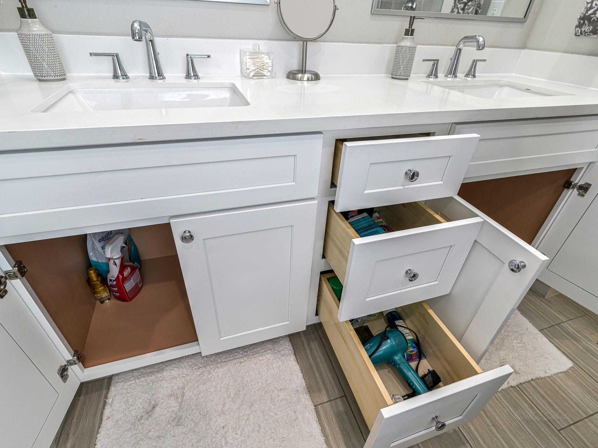
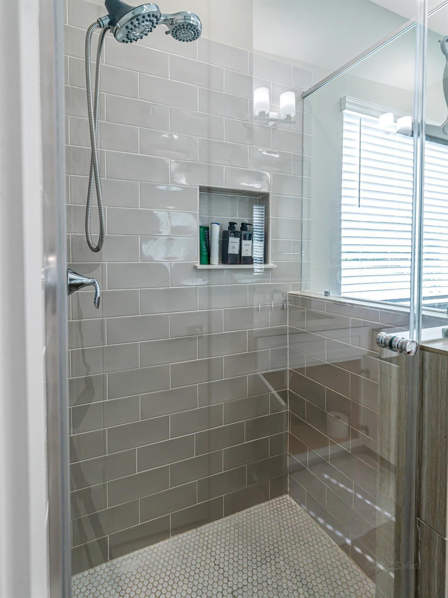
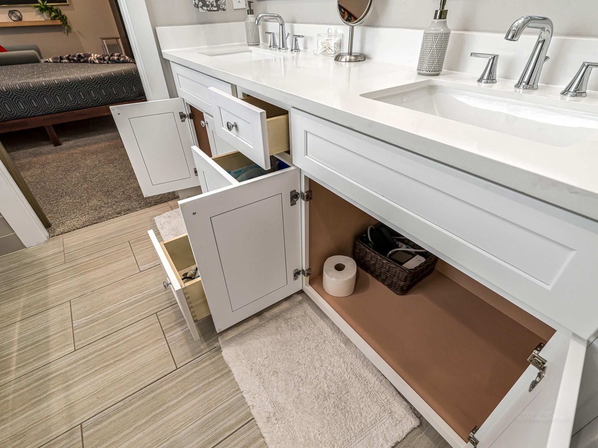
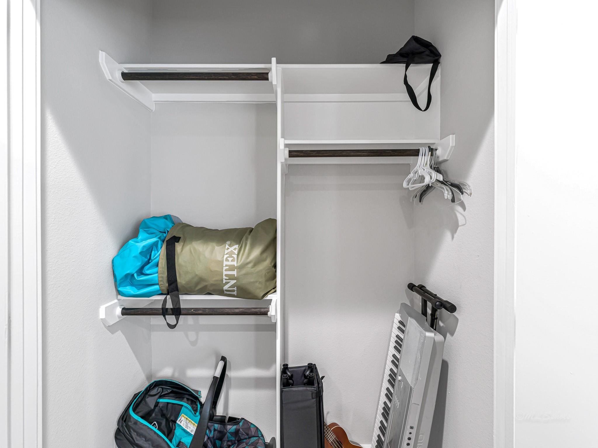
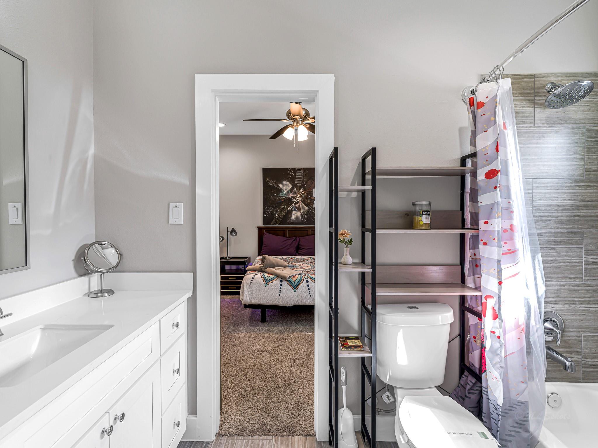
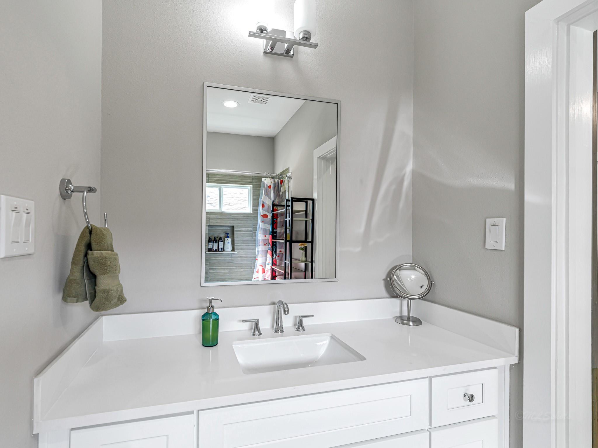
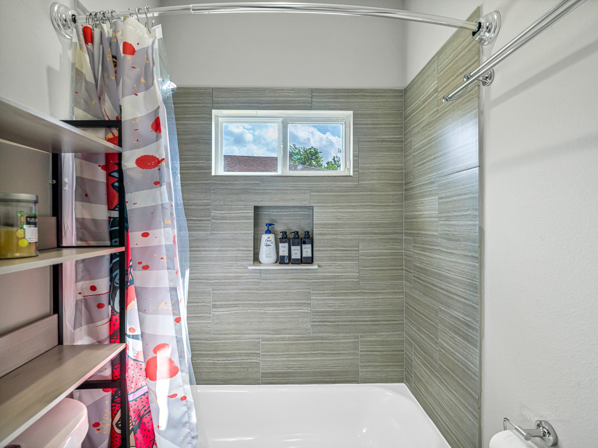
InteriorPets:NoSmoking Allowed:NoFurnished:YesFloors:Carpet,Tile,Vinyl PlankCountertop:QuartzBathroom Description:Full Secondary Bathroom Down,Half Bath,Primary Bath: Double Sinks,Primary Bath: Separate Shower,Primary Bath: Soaking Tub,Secondary Bath(s): Tub/Shower ComboBedroom Desc:2 Bedrooms Down,En-Suite Bath,Primary Bed - 2nd Floor,Walk-In ClosetKitchen Desc:Island w/o Cooktop,Kitchen open to Family Room,Pantry,Soft Closing Cabinets,Soft Closing Drawers,Under Cabinet LightingRoom Description:1 Living Area,Entry,Living Area - 2nd Floor,Living/Dining Combo,Utility Room in HouseHeating:Central ElectricCooling:Central ElectricConnections:Electric Dryer Connections,Washer ConnectionsDishwasher:YesDisposal:YesCompactor:NoMicrowave:YesRange:Gas RangeOven:Gas OvenIce Maker:YesAppliances:Dryer Included,Full Size,Refrigerator,Washer IncludedEnergy Feature:Ceiling Fans,Digital Program ThermostatInterior:Alarm System - Owned,Dryer Included,Fire/Smoke Alarm,High Ceiling,Refrigerator Included,Washer Included,Window Coverings
-
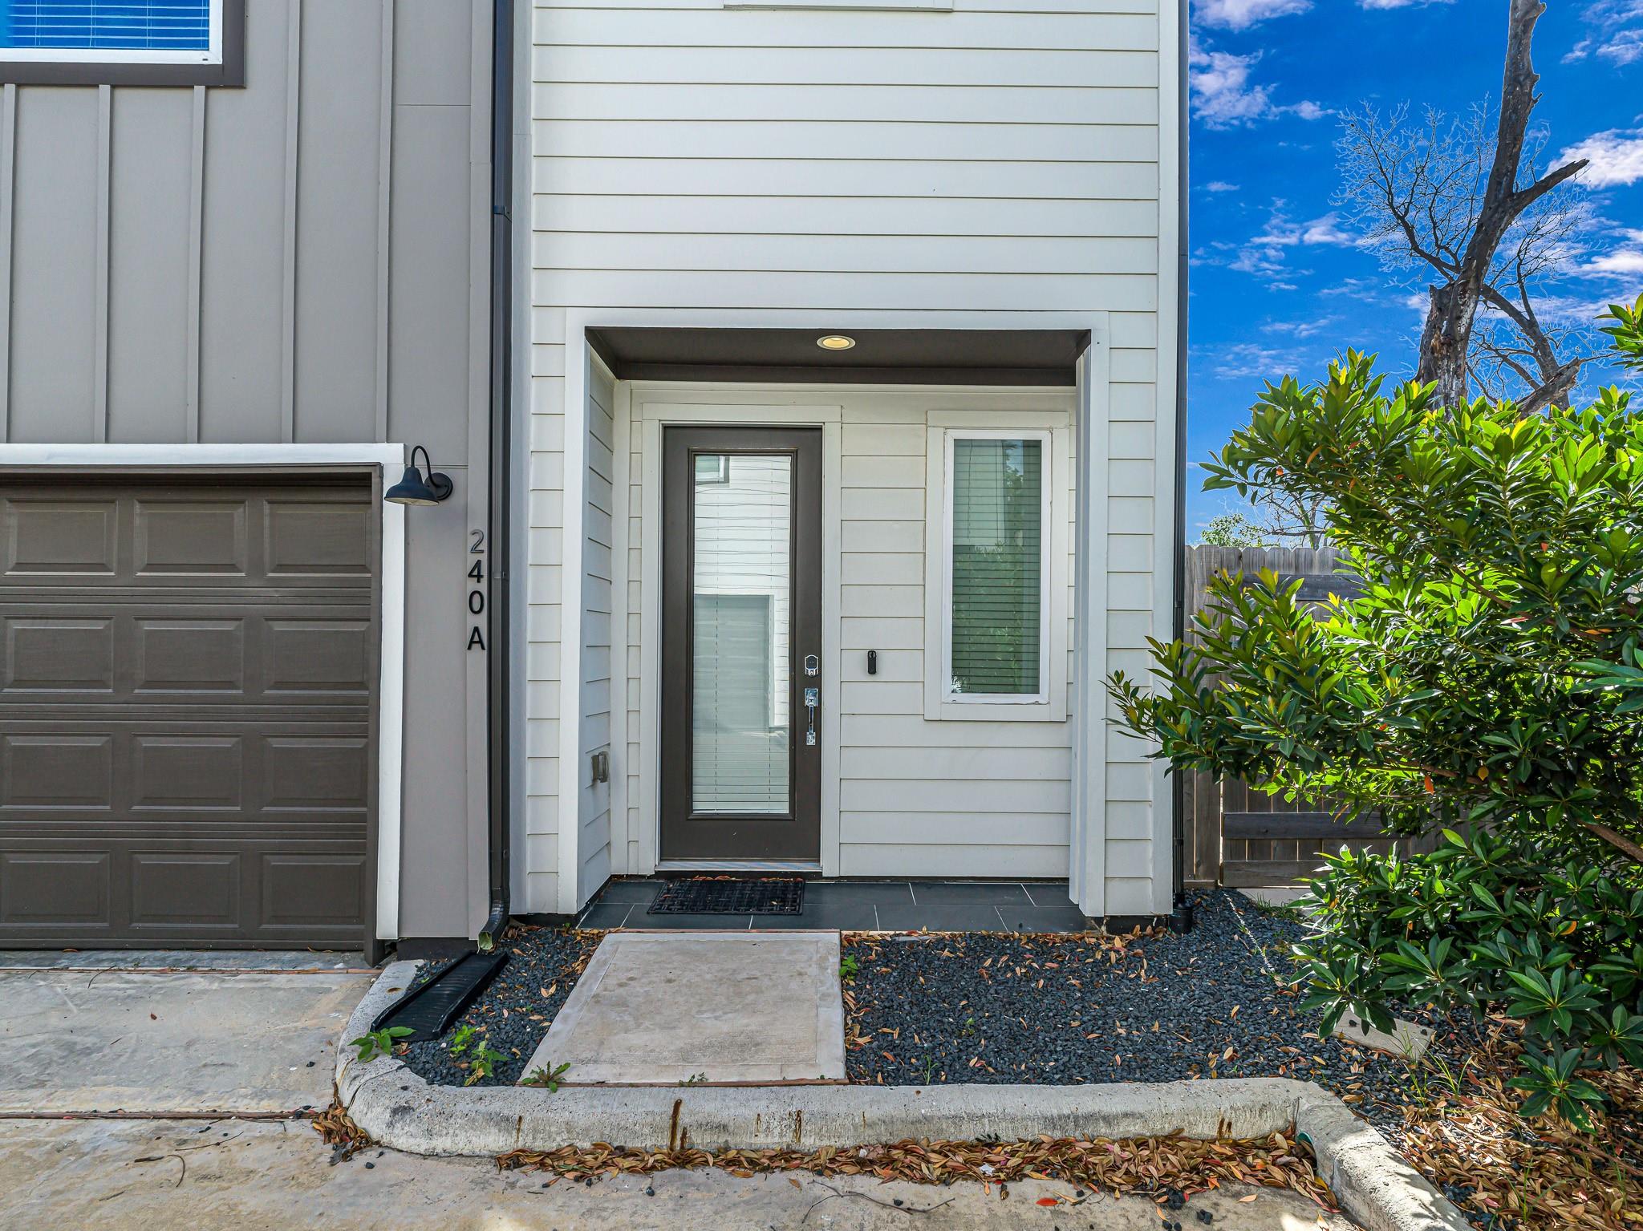
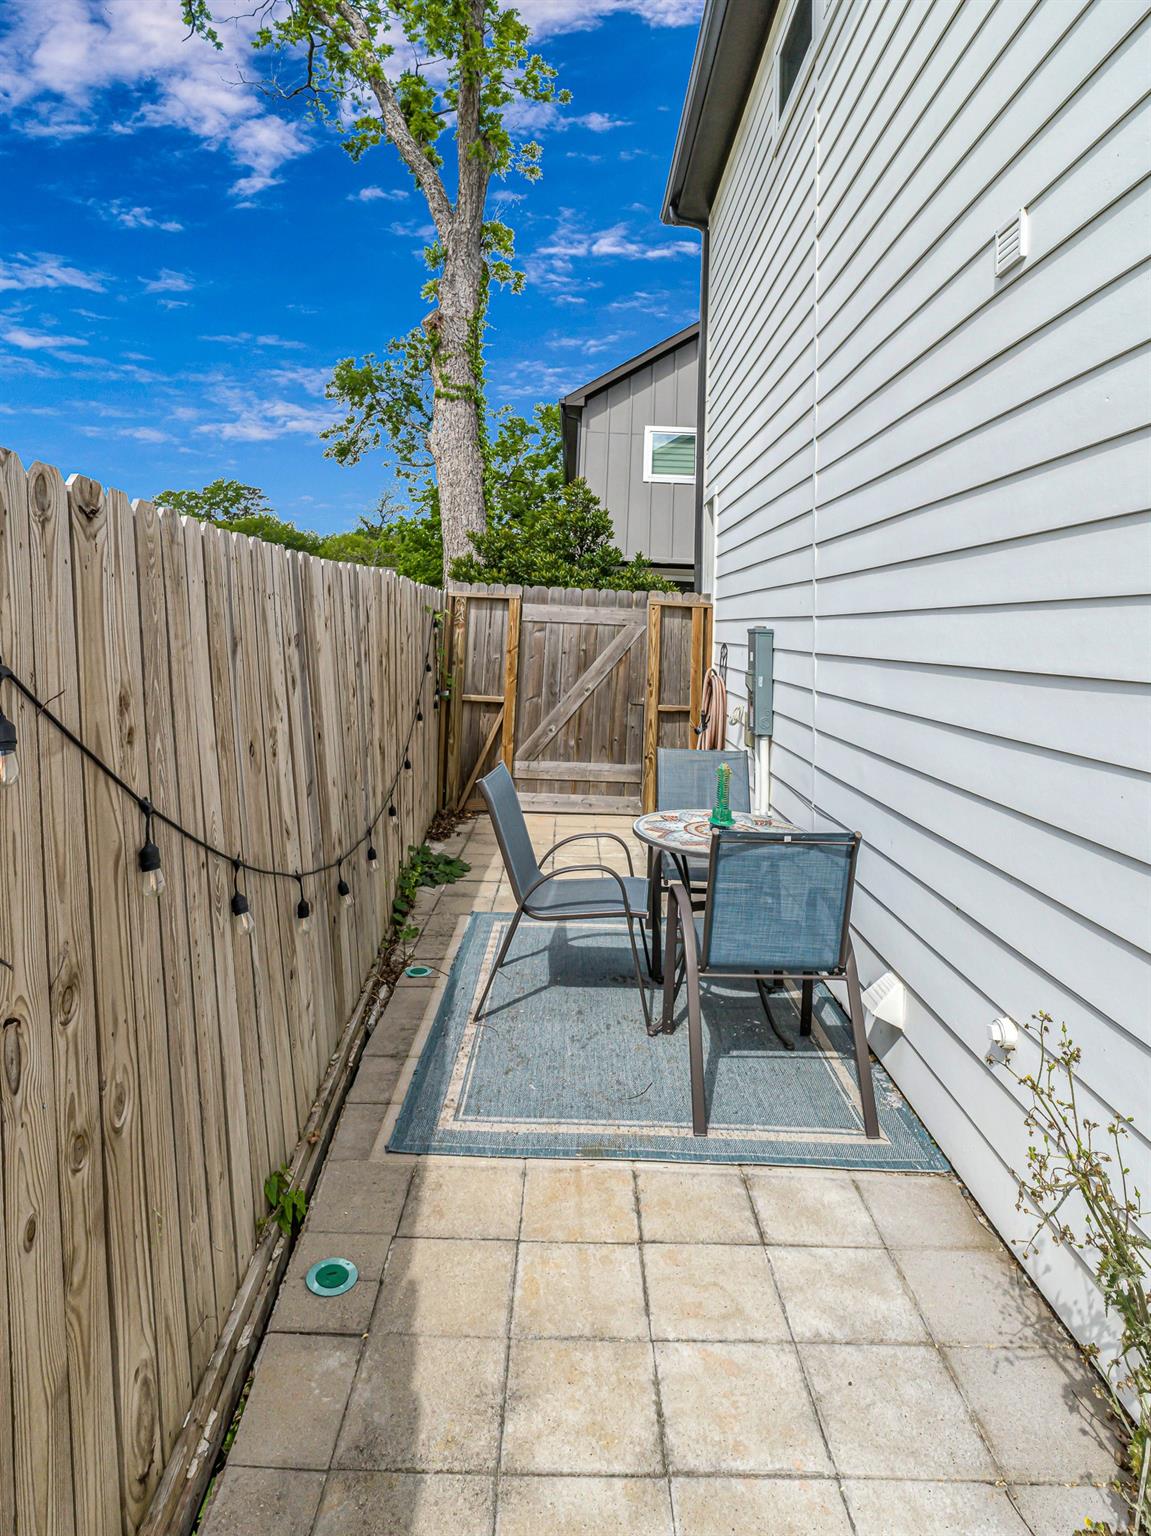
ExteriorPrivate Pool:NoLot Description:Subdivision LotParking:Auto Garage Door Opener,EV Charging StationGarage Carport:Auto Garage Door Opener,EV Charging StationWater Sewer:Public WaterCable:AvailableFront Door Face:WestArea Pool:NoExterior:Controlled Subdivision Access,Patio/Deck,Private Driveway
Listed By:
Justin Cox
My Castle Realty
The data on this website relating to real estate for sale comes in part from the IDX Program of the Houston Association of REALTORS®. All information is believed accurate but not guaranteed. The properties displayed may not be all of the properties available through the IDX Program. Any use of this site other than by potential buyers or sellers is strictly prohibited.
© 2026 Houston Association of REALTORS®.
GET IN TOUCH
