
For Sale
24 Bayou Shadows St Houston, TX 77024
$799,000
Description
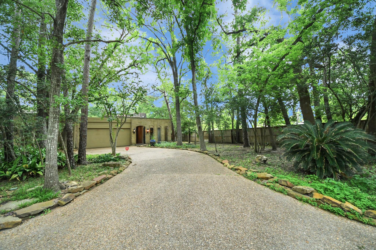
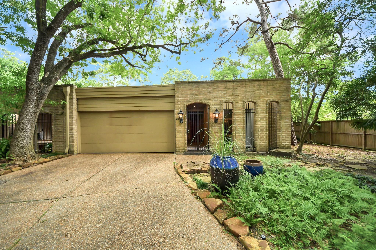
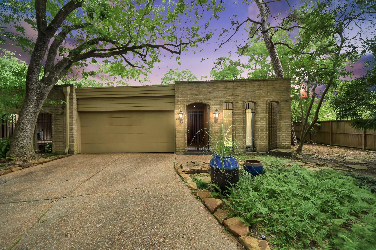
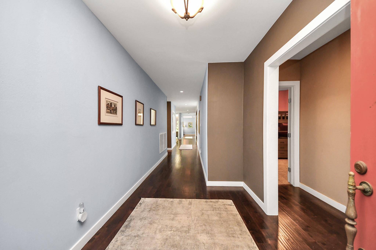
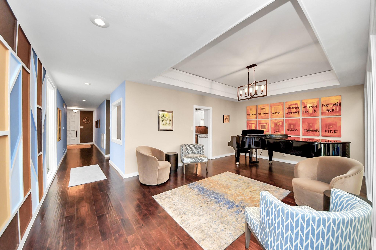
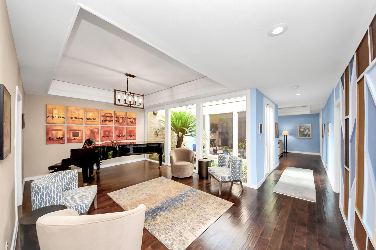
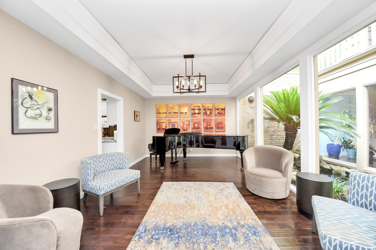
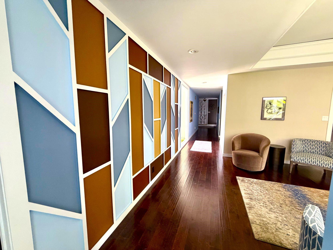
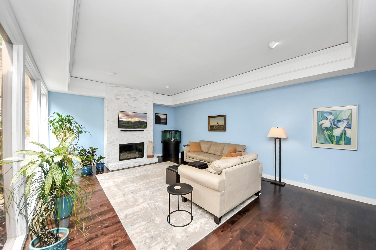
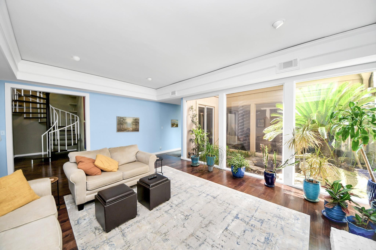
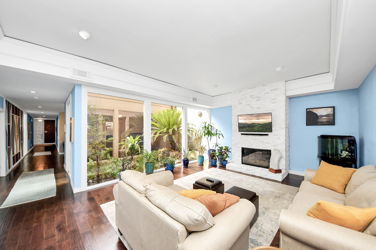
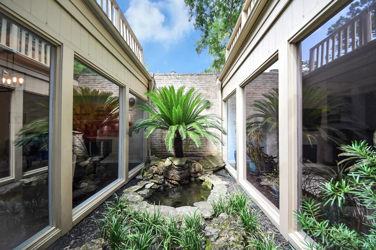
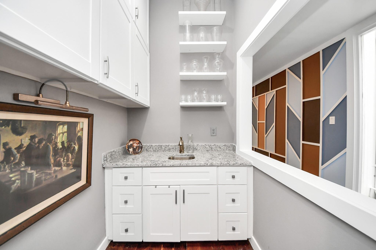
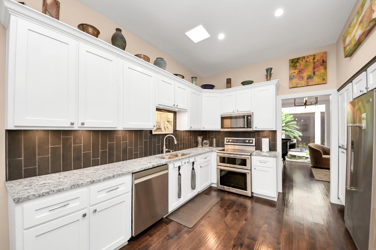
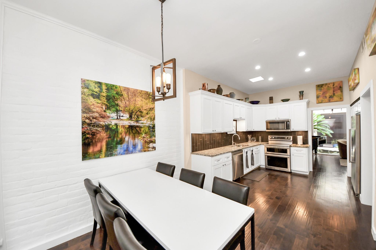
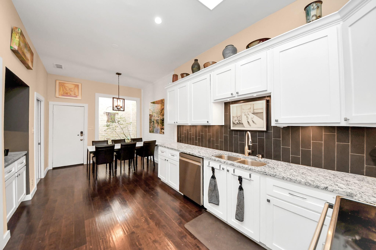
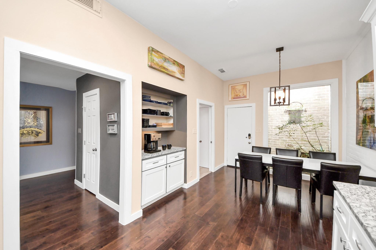
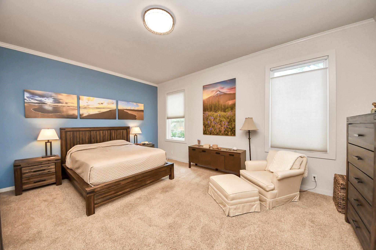
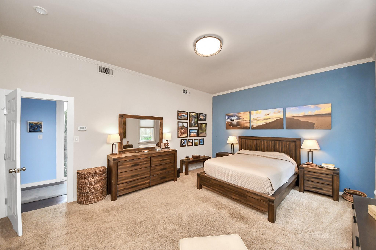
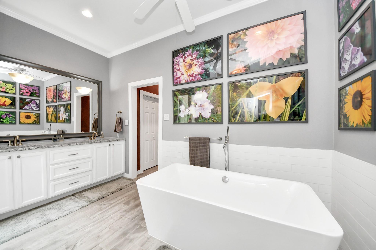
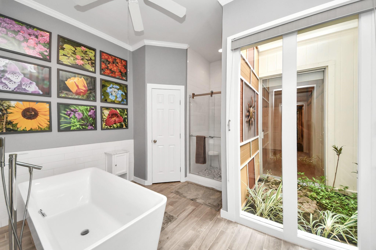
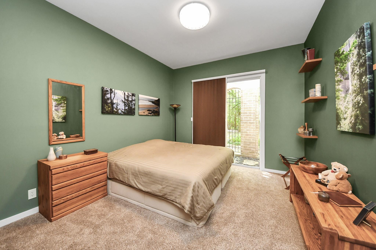
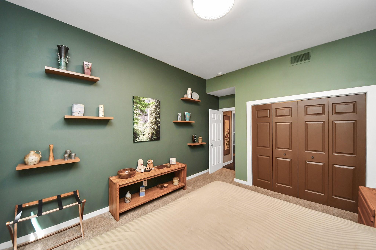
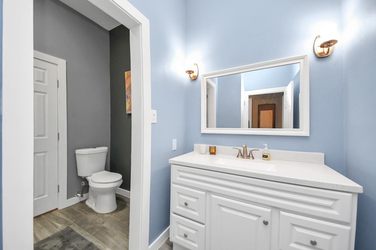
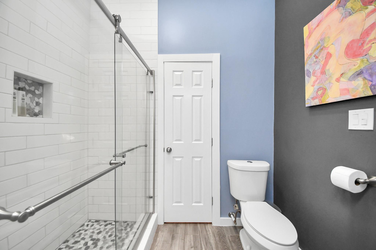
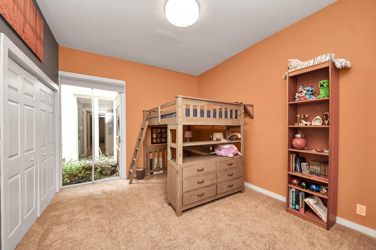
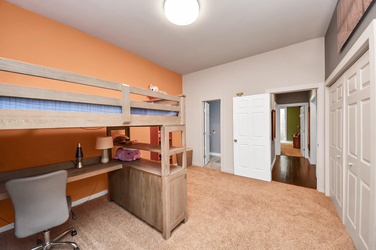
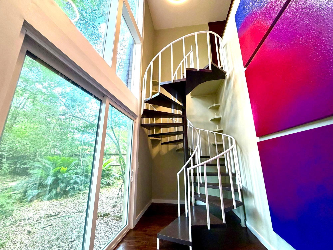
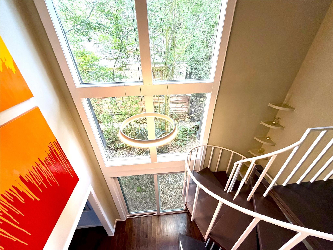
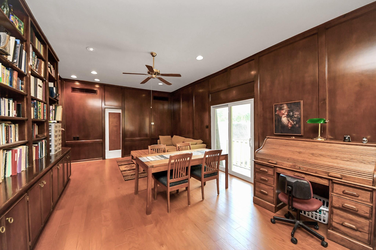
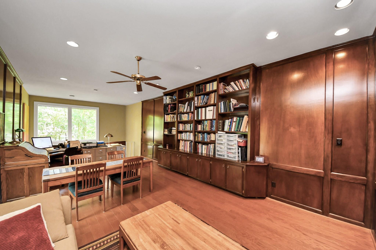
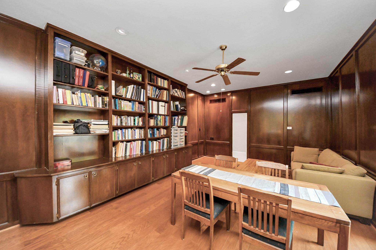
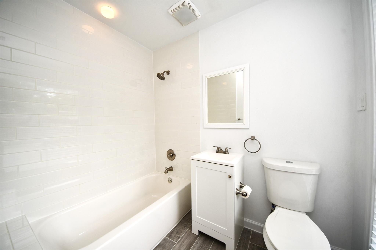
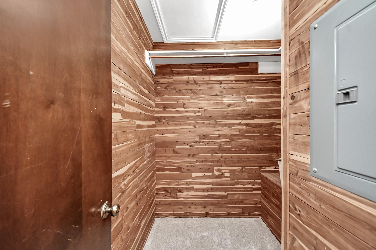
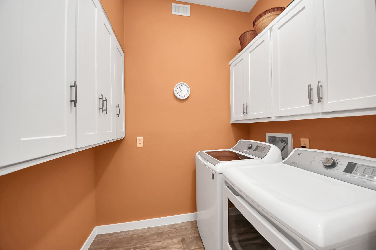
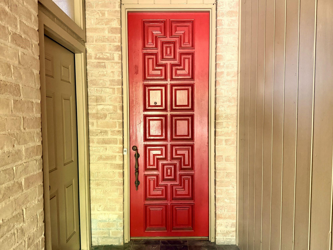
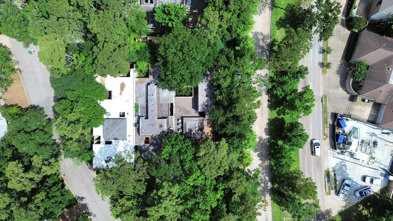
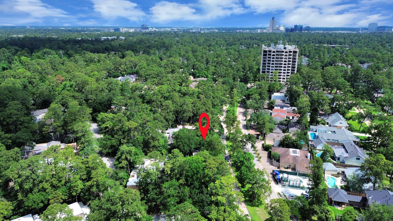
Architecturally unique townhome in the prestigious Memorial area, offering convenient access to shopping, dining, and "A" rated schools. Situated at the end of a cul-de-sac in the lushly landscaped Woodstone II community, this thoughtfully designed home features 3 bedrooms, 3 full baths, and a spacious second-floor flex room with built-in shelving—ideal as a game room, home office, or guest suite. The first floor boasts high ceilings, updated finishes, granite countertops, wood floors, tile, LVP and more. The dining and living rooms are centered around an eye-catching atrium that fills the home with character. The kitchen and breakfast nook include a coffee bar and access to the laundry room. The spacious primary suite features double sinks, a soaking tub, and separate shower. Also, lower association dues than surrounding HOA communities. Schedule your private showing now!
Overview
Financial
Price:
$799,000
Price/SqFT:
$266.33
HOA Fee:
$3194 Annually
Tax Rate:
2.17122 %
Est. Monthly:
$11,129 *
Tax Amount:
$17,348
Amenities and features
 Sewer
Sewer Sprinkler System
 Water Access
 Cul-de-sac
 Energy Efficient
Property & Schools on Map
Floor plans / Dimensions / Descriptions
-
First FloorLiving:15 x 17Dining:13 x 17Kitchen:12 x 9.5Breakfast:9.5 x 9Primary Bedroom:14 x 18Bedroom:13.5 x 11Bedroom 2:13.5 x 11
-
Second FloorGame Room:14 x 25
-
InteriorFireplace:1/Gaslog FireplaceFloors:Carpet,Tile,Vinyl Plank,WoodBathroom Description:Primary Bath: Double Sinks,Primary Bath: Separate Shower,Primary Bath: Soaking Tub,Secondary Bath(s): Tub/Shower ComboBedroom Desc:2 Bedrooms Down,En-Suite Bath,Primary Bed - 1st Floor,Walk-In ClosetRoom Description:Entry,Formal Dining,Living Area - 1st Floor,Living Area - 2nd Floor,Utility Room in HouseHeating:Central GasCooling:Central ElectricDishwasher:YesDisposal:YesMicrowave:YesRange:Electric RangeOven:Double Oven,Electric OvenAppliances:Dryer Included,Refrigerator,Washer IncludedEnergy Feature:Ceiling FansInterior:Atrium,Brick Walls,Crown Molding,Fire/Smoke Alarm,Formal Entry/Foyer,High Ceiling,Refrigerator Included,Wet Bar
-
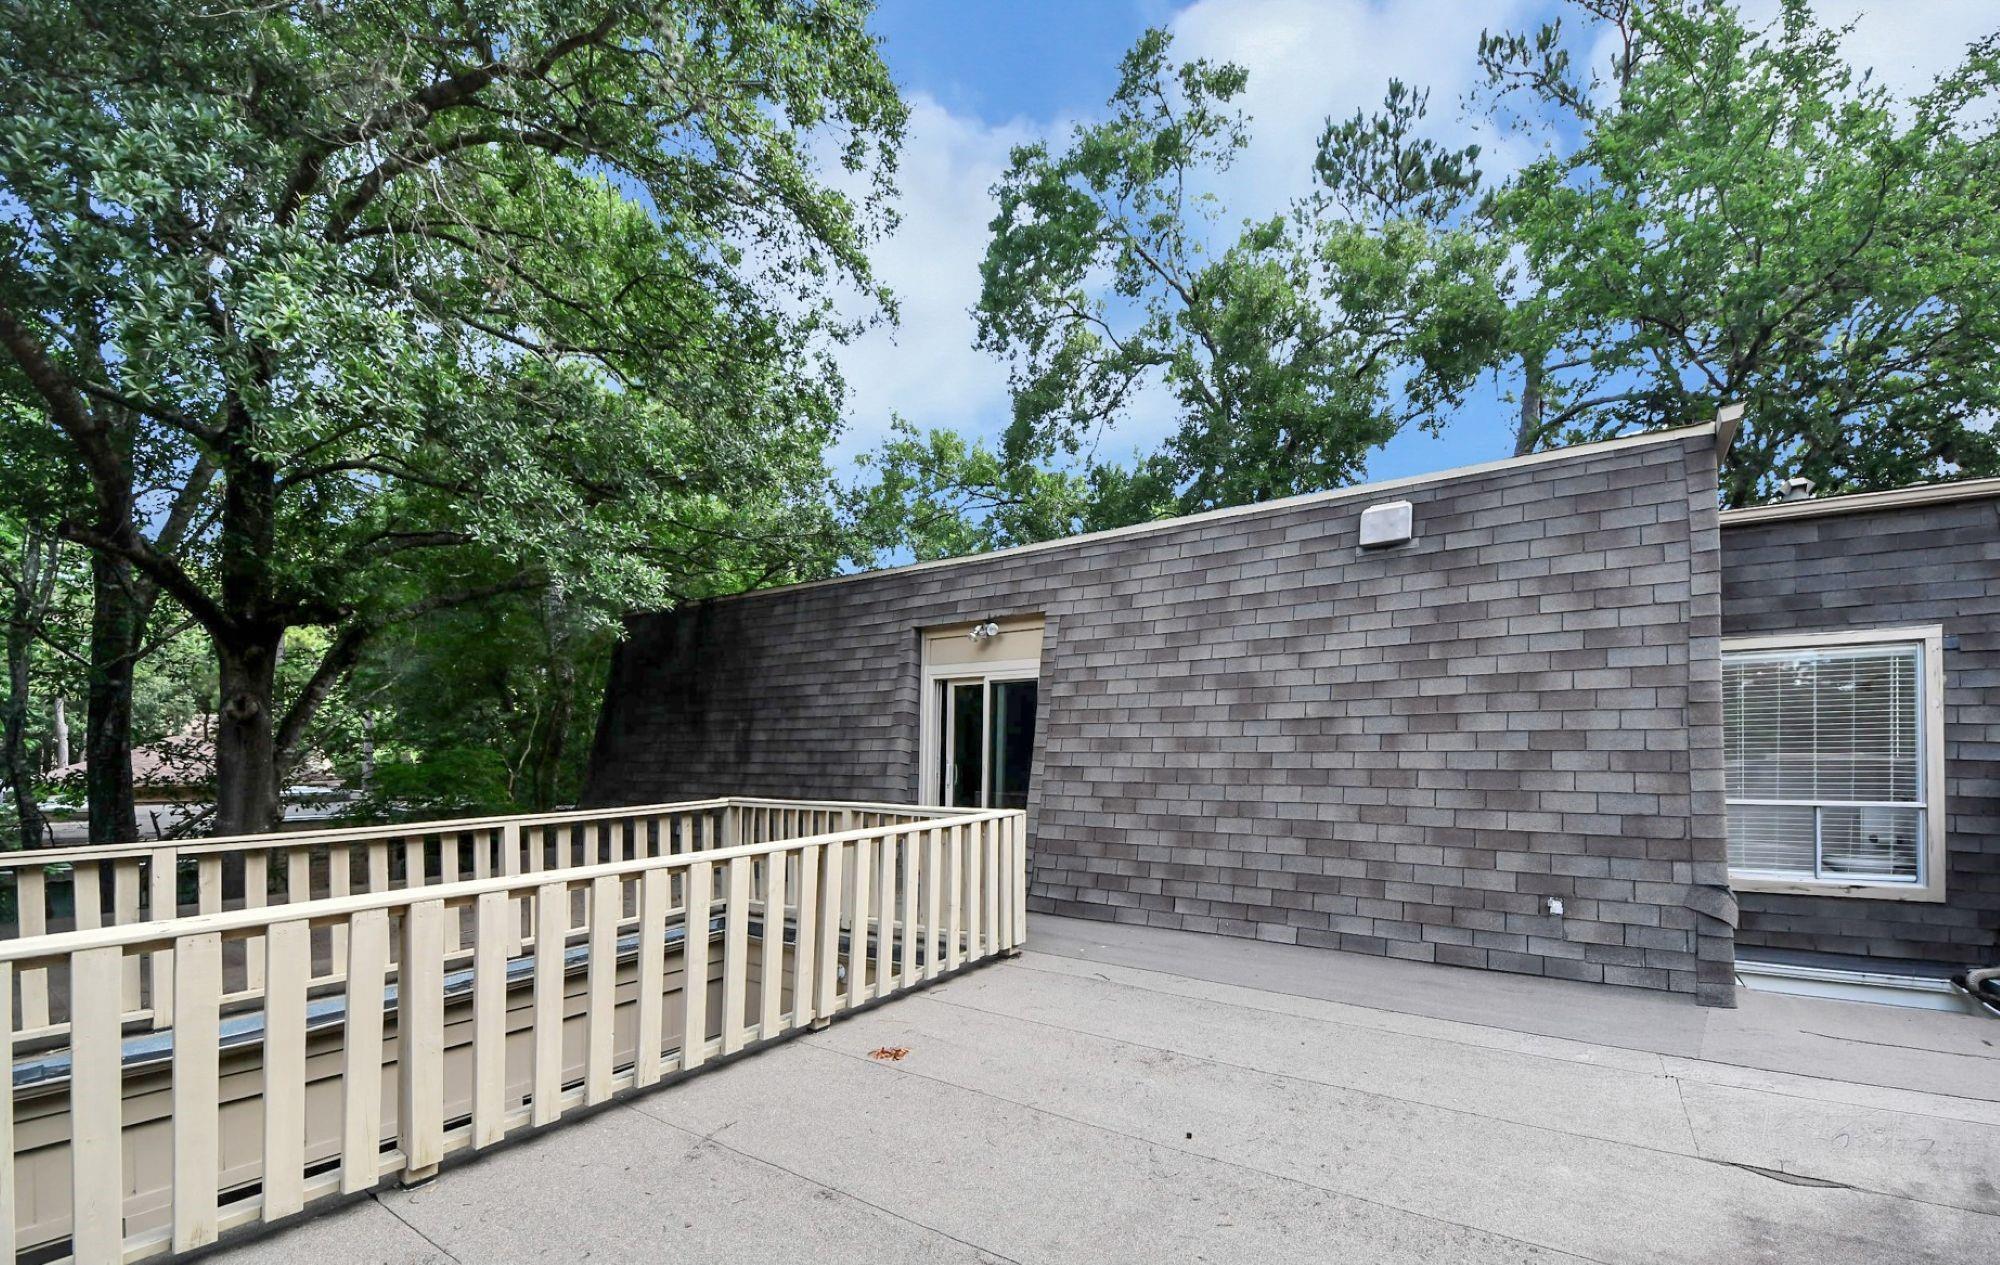
ExteriorRoof:CompositionFoundation:SlabPrivate Pool:NoExterior Type:BrickWater Sewer:Public Sewer,Public WaterUnit Location:Cul-De-SacArea Pool:NoExterior:Sprinkler System
Listed By:
Guillermo Garza
CDW Group Realtors
The data on this website relating to real estate for sale comes in part from the IDX Program of the Houston Association of REALTORS®. All information is believed accurate but not guaranteed. The properties displayed may not be all of the properties available through the IDX Program. Any use of this site other than by potential buyers or sellers is strictly prohibited.
© 2026 Houston Association of REALTORS®.
GET IN TOUCH
