
For Sale
24 Autumn Crescent The Woodlands, TX 77381
$3,700,000
Description
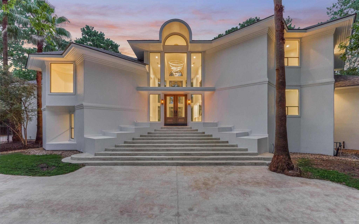
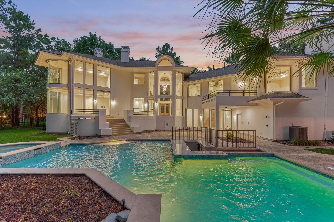
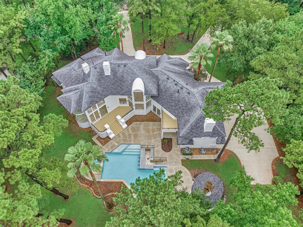
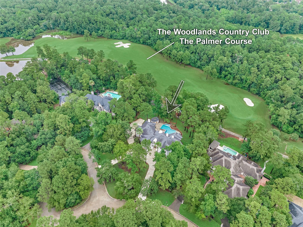
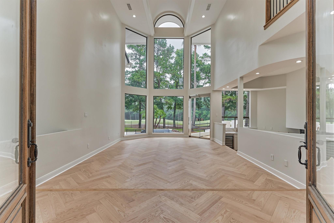
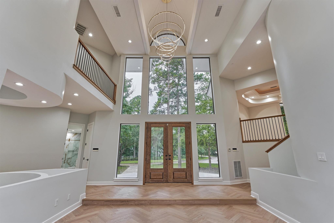
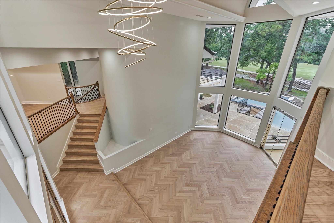
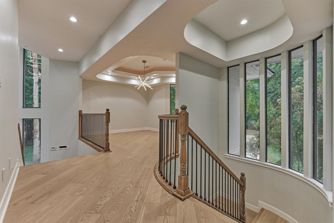
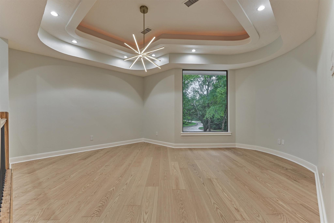
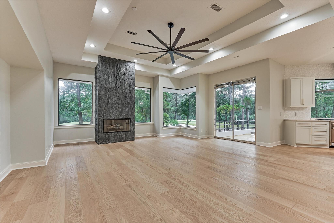
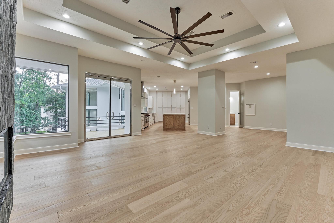
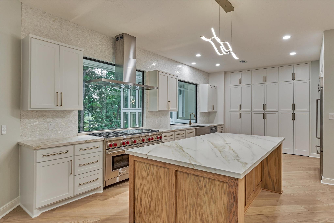
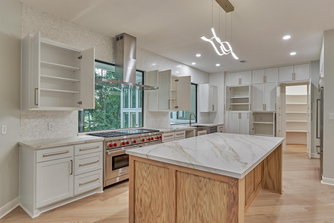
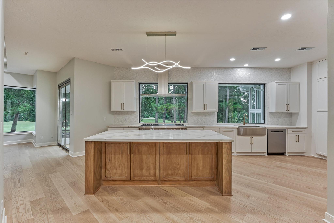
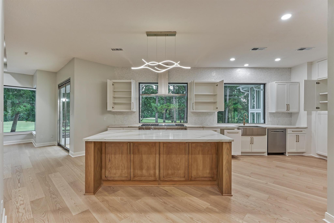
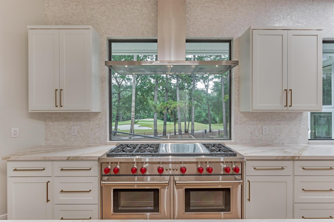
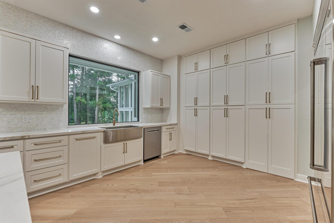
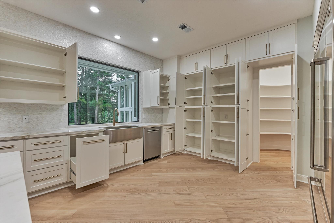
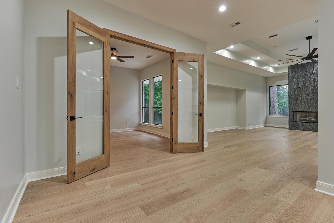
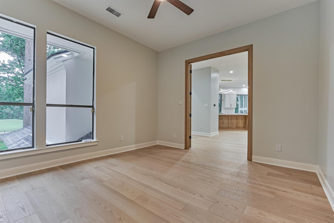
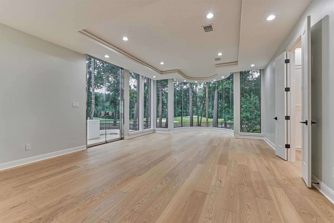
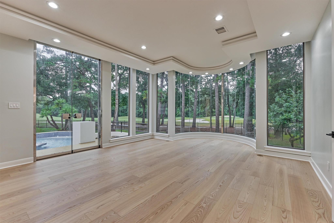
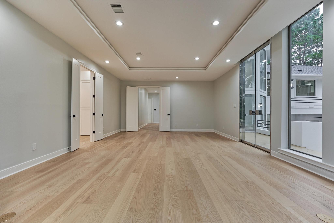
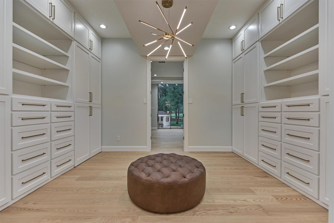
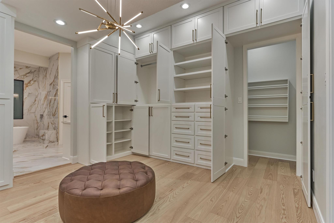
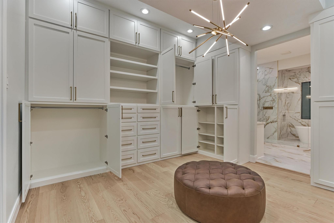
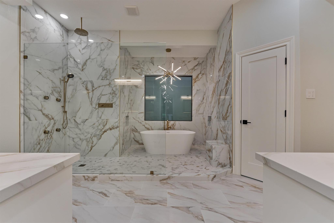
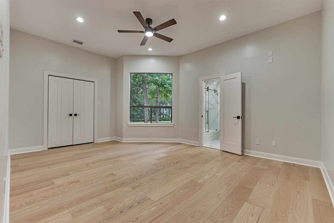
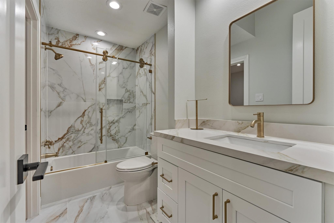
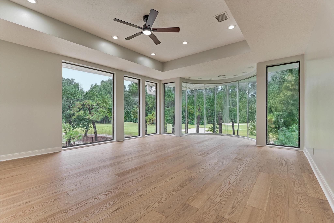
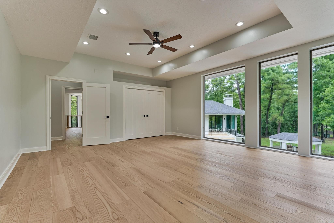
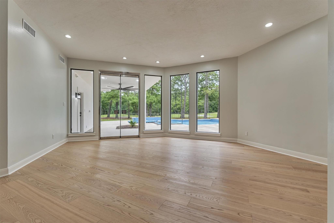
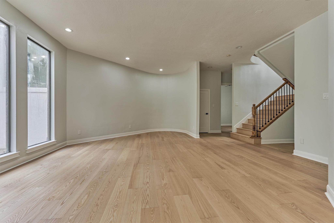
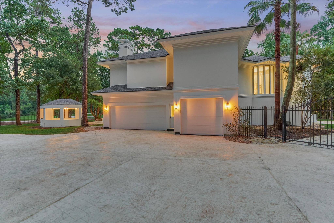
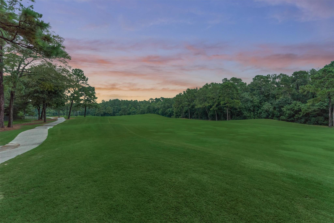
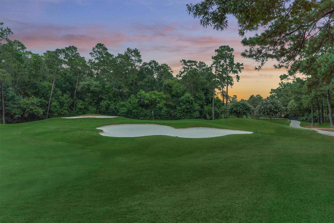
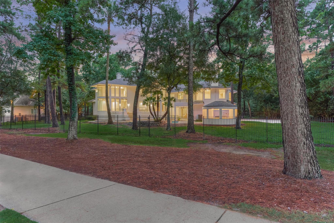
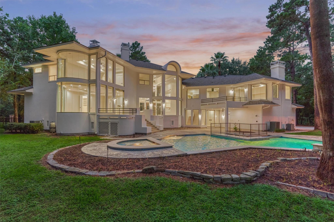
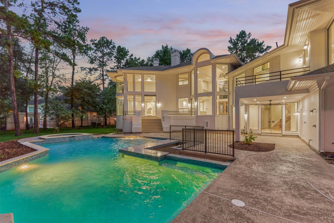
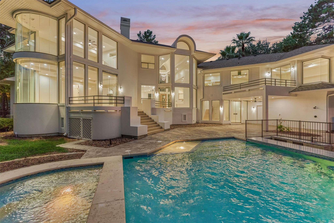
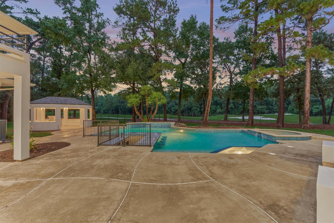
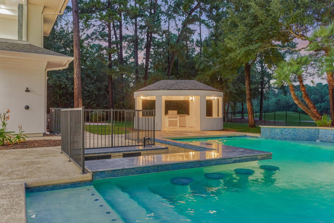
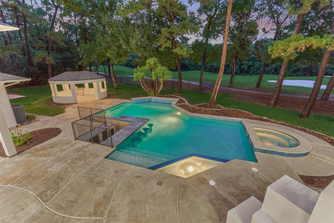
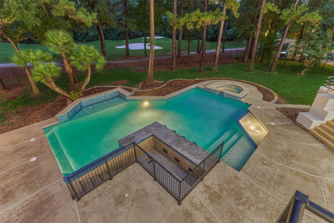
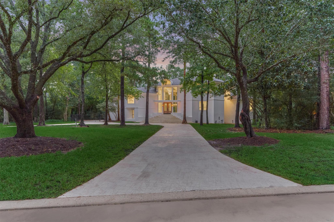
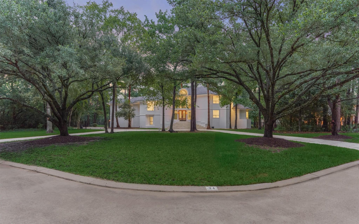
Designed for entertaining, this exceptional estate sits on a corner lot overlooking the 1st hole of the Palmer Golf Course with breathtaking views throughout. Extensively remodeled, the home features White Oak engineered hardwood floors, solid-core interior doors, quartz countertops, designer plumbing and lighting fixtures, fresh interior and exterior paint, and an expanded primary closet with custom cabinetry. The chef's kitchen features a 60" Wolf range with Futuro vent hood, 48" Sub-Zero refrigerator/freezer, drawer microwave, oversized pantry, custom cabinetry, and a solid oak island. Outdoor living shines with a renovated swim-up pool bar, updated gazebo/outdoor kitchen with refrigerator, outdoor shower, and beautifully enhanced golf course views. Soaring ceilings, expansive windows, 6 bedrooms (5 with en-suite baths), formal living and dining, private office, game room, and bar complete this one-of-a-kind home.
Overview
Financial
Price:
$3,700,000
Price/SqFT:
$584.15
HOA Fee:
Tax Rate:
1.81198 %
Est. Monthly:
$48,575 *
Tax Amount:
$67,043
Amenities and features
 Private Pool
 Public Pool
 Sewer
Sewer Sprinkler System
 Study Room
 Water Access
 Yard
Yard Corner Lot
 Energy Efficient
 On Golf Course
Property & Schools on Map
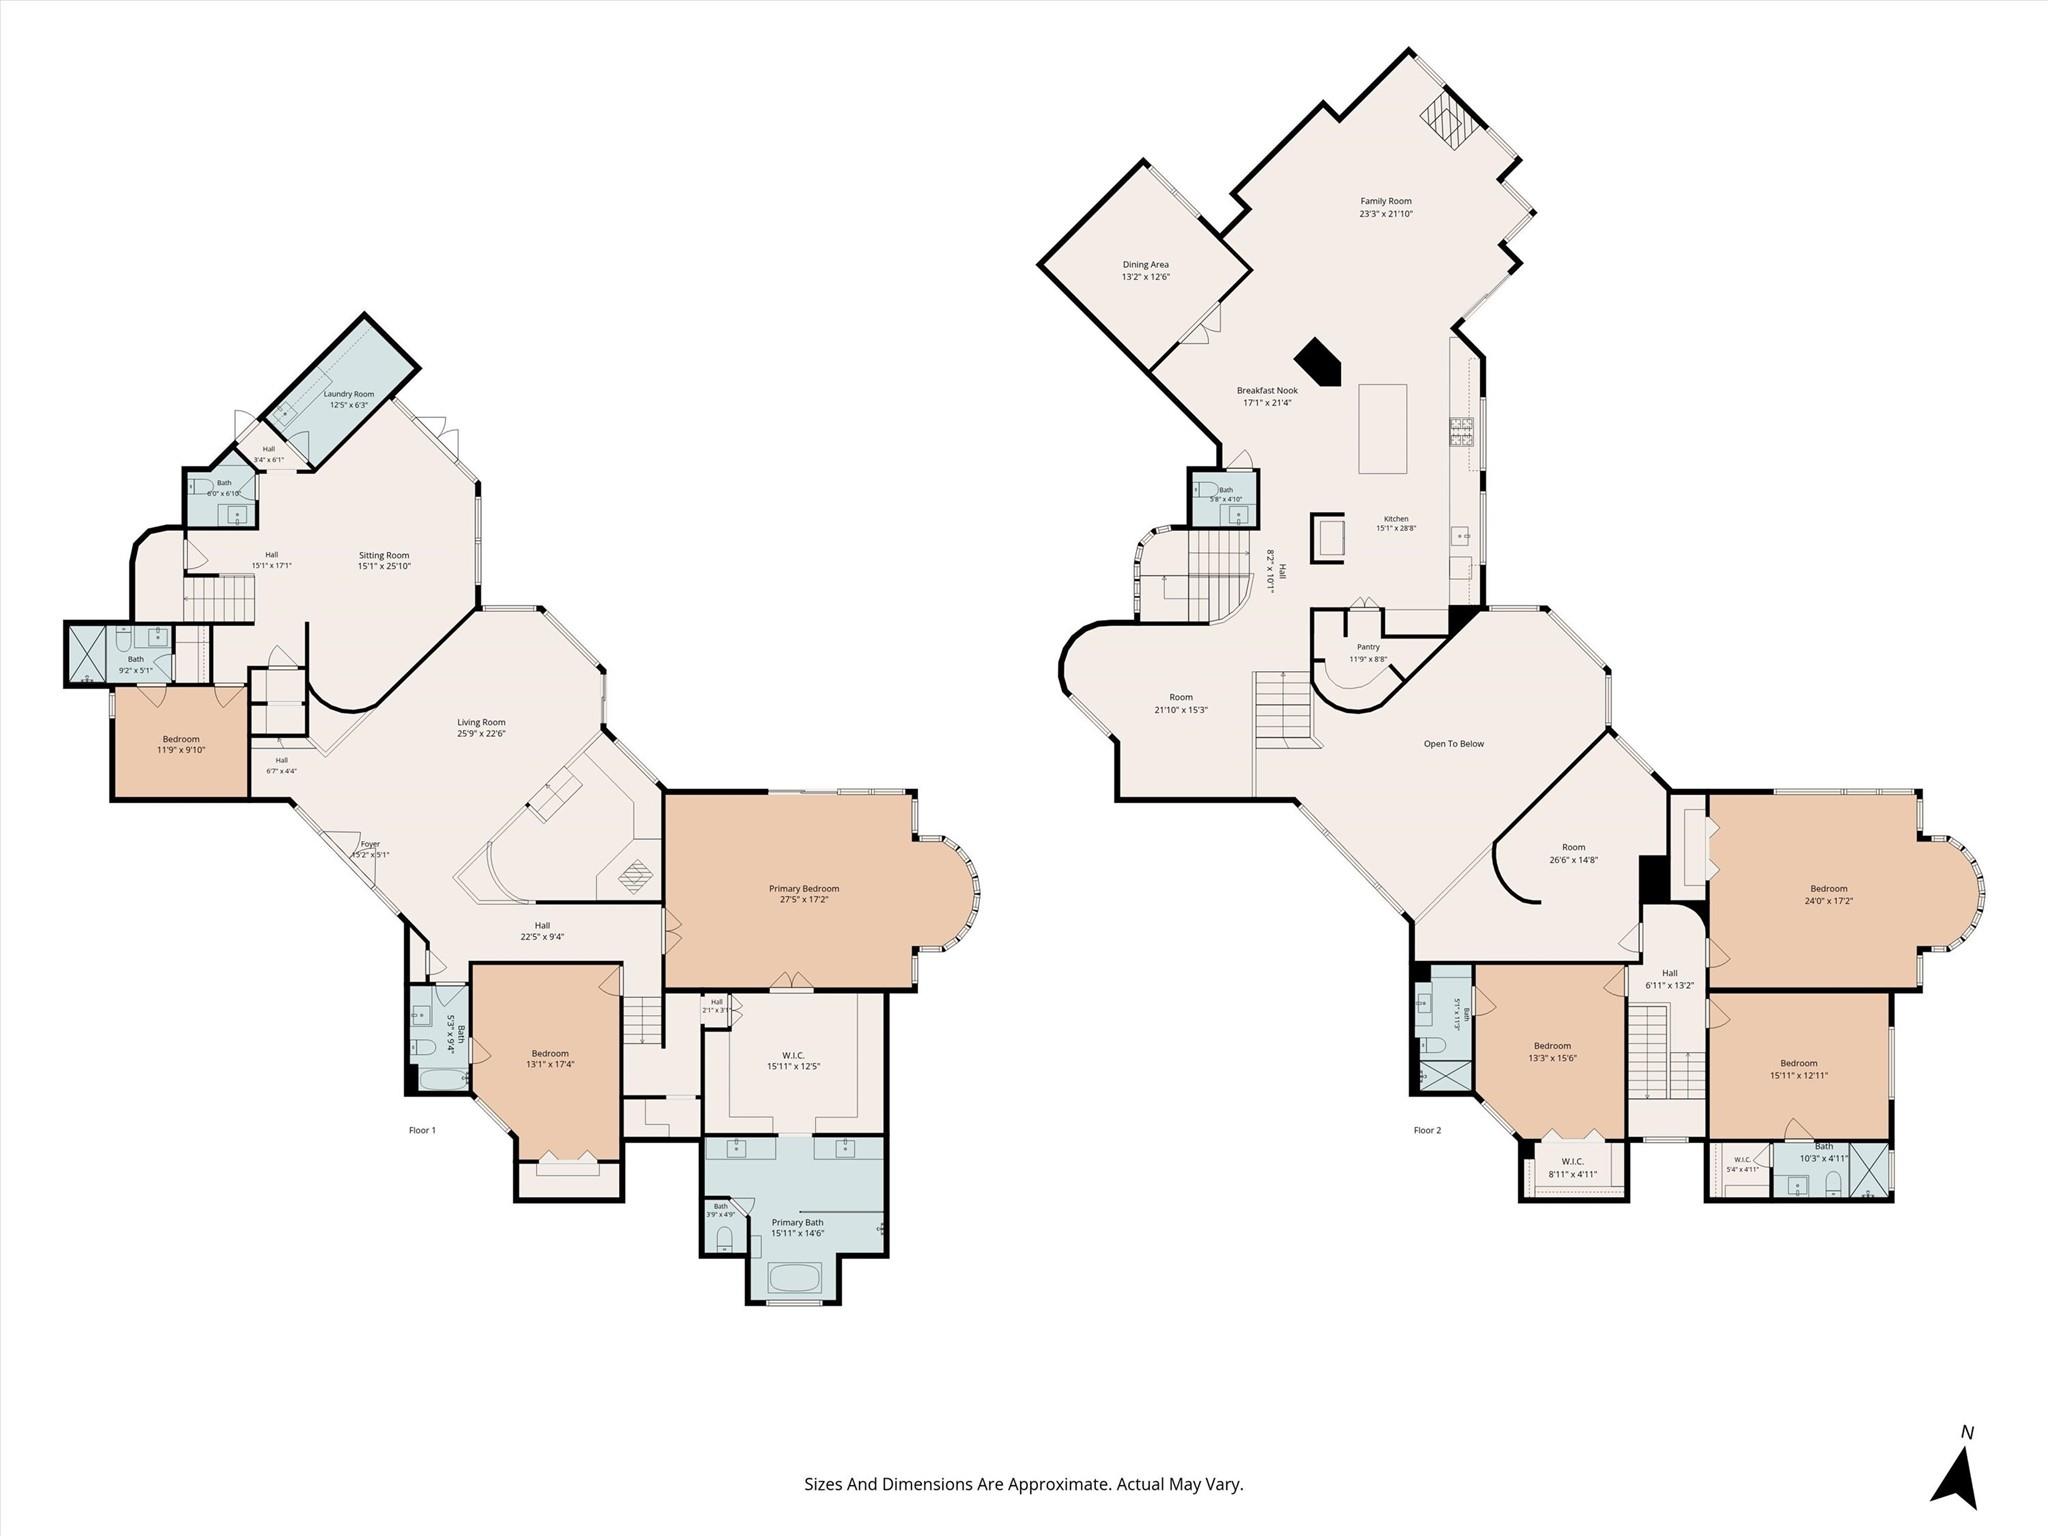
Floor plans / Dimensions / Descriptions
-
First FloorLiving:25 x 22Family Room:23 x 21Dining:21 x 15Primary Bedroom:27 x 17Bedroom:13 x 17Bedroom 2:11 x 9Game Room:15 x 25Home Office/Study:13 x 12
-
Second FloorBedroom:24 x 17Bedroom 2:13 x 15Bedroom 3:15 x 12
-
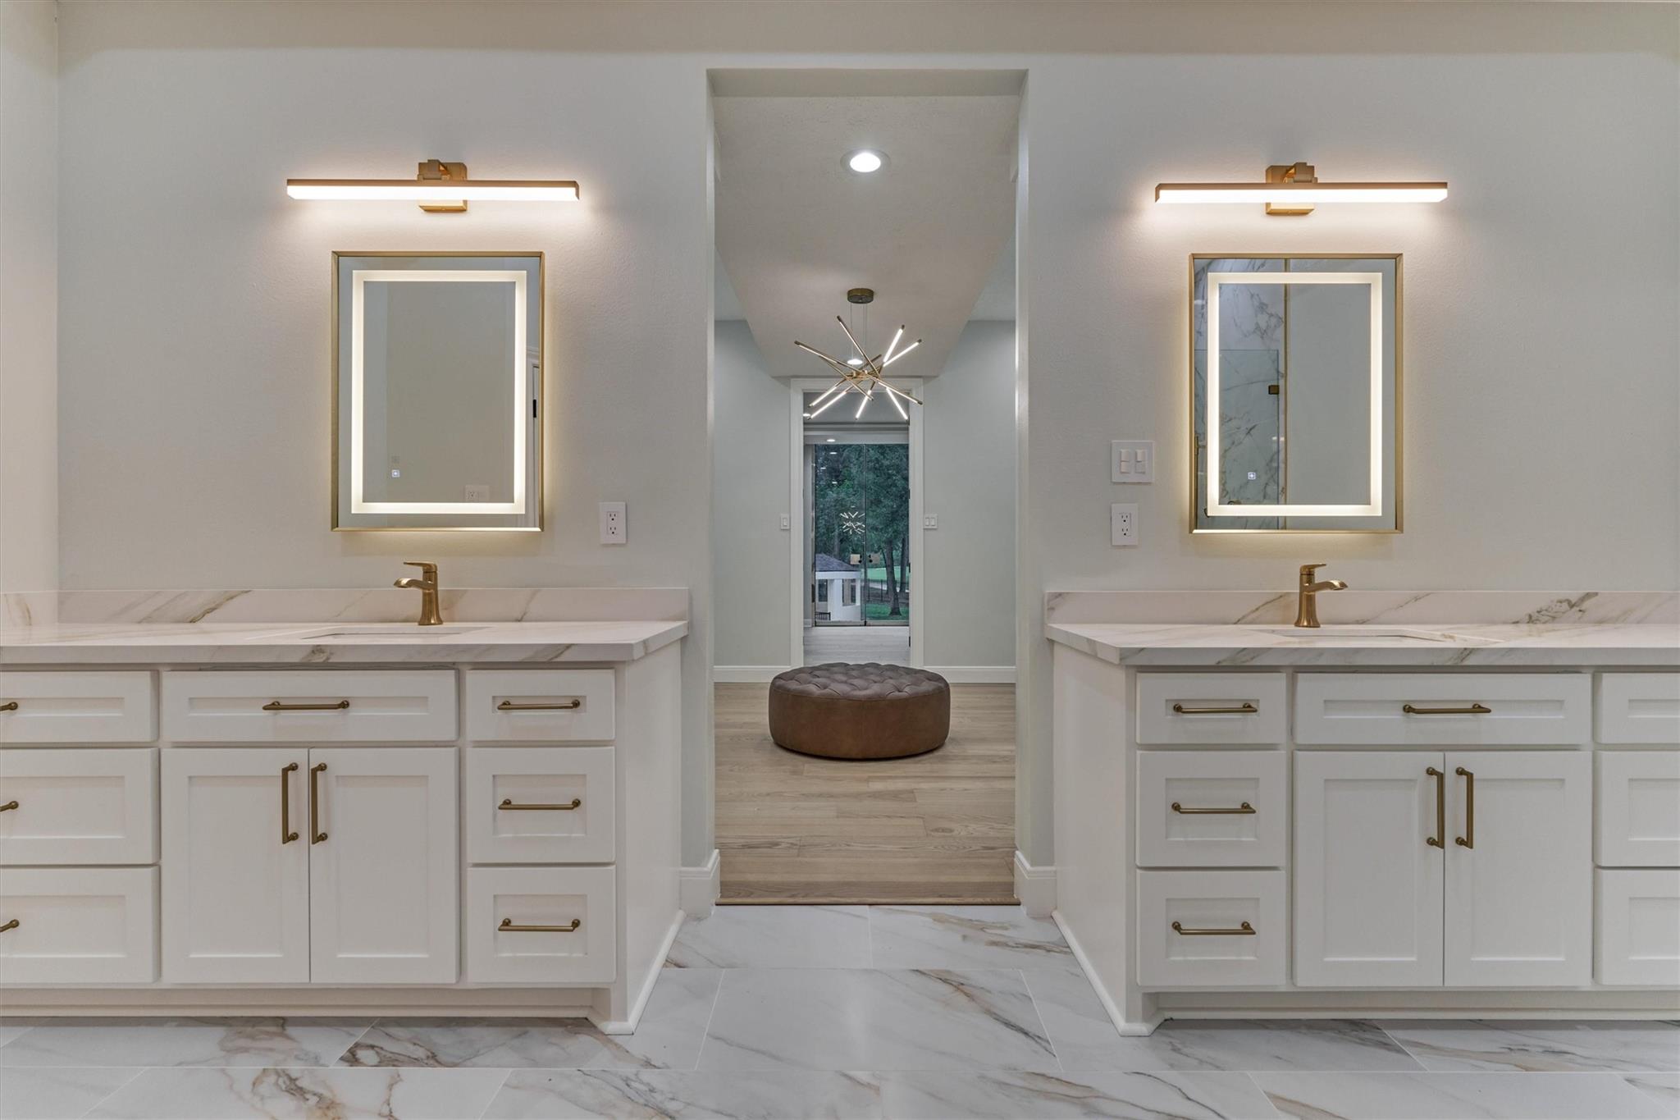
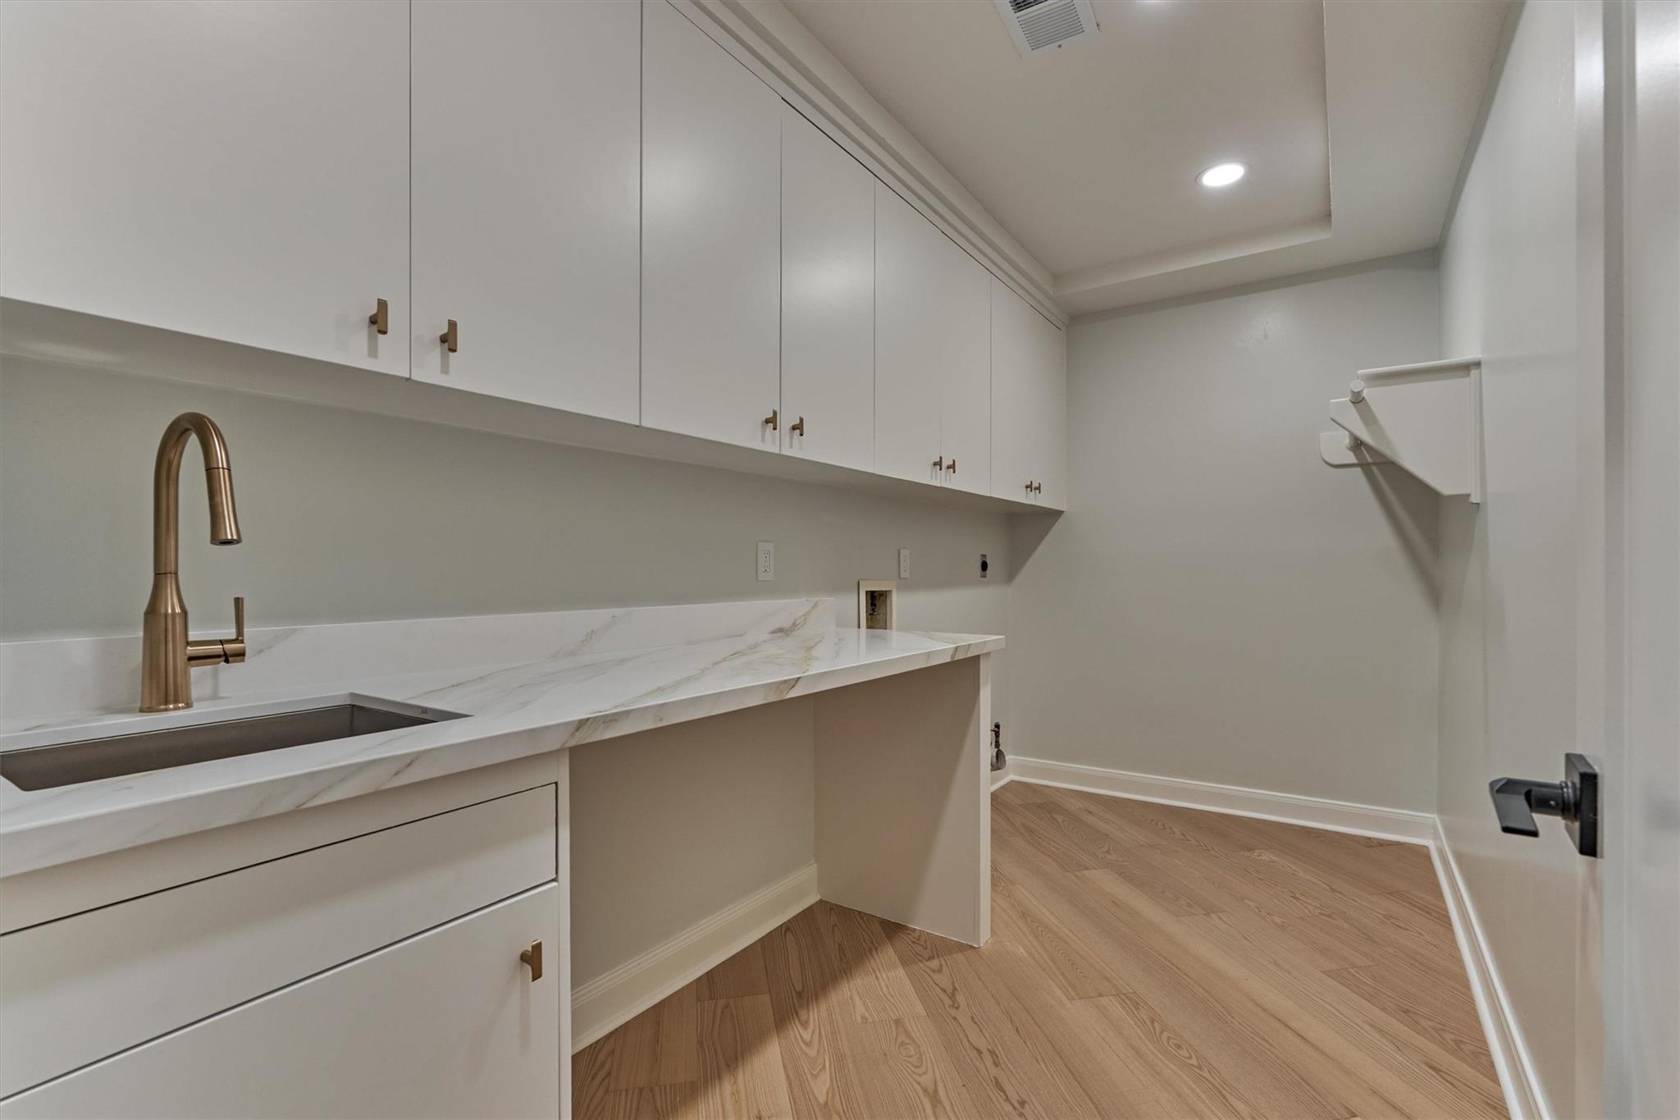
InteriorFireplace:2/Gaslog FireplaceFloors:Engineered WoodCountertop:QuartzBathroom Description:Half Bath,Primary Bath: Double Sinks,Primary Bath: Separate Shower,Primary Bath: Soaking Tub,Secondary Bath(s): Shower OnlyBedroom Desc:Primary Bed - 1st Floor,Walk-In ClosetKitchen Desc:Breakfast Bar,Island w/ Cooktop,Kitchen open to Family Room,Pantry,Pots/Pans Drawers,Soft Closing Cabinets,Soft Closing Drawers,Walk-in PantryRoom Description:Breakfast Room,Entry,Family Room,Formal Dining,Formal Living,Gameroom Up,Home Office/Study,Utility Room in HouseHeating:Central GasCooling:Central ElectricConnections:Electric Dryer Connections,Washer ConnectionsDishwasher:YesDisposal:YesMicrowave:YesRange:Gas RangeOven:Double OvenEnergy Feature:Ceiling Fans,Digital Program ThermostatInterior:2 Staircases,Balcony,Central Vacuum,Crown Molding,Fire/Smoke Alarm,Formal Entry/Foyer,High Ceiling,Refrigerator Included,Split Level,Wet Bar,Wine/Beverage Fridge
-
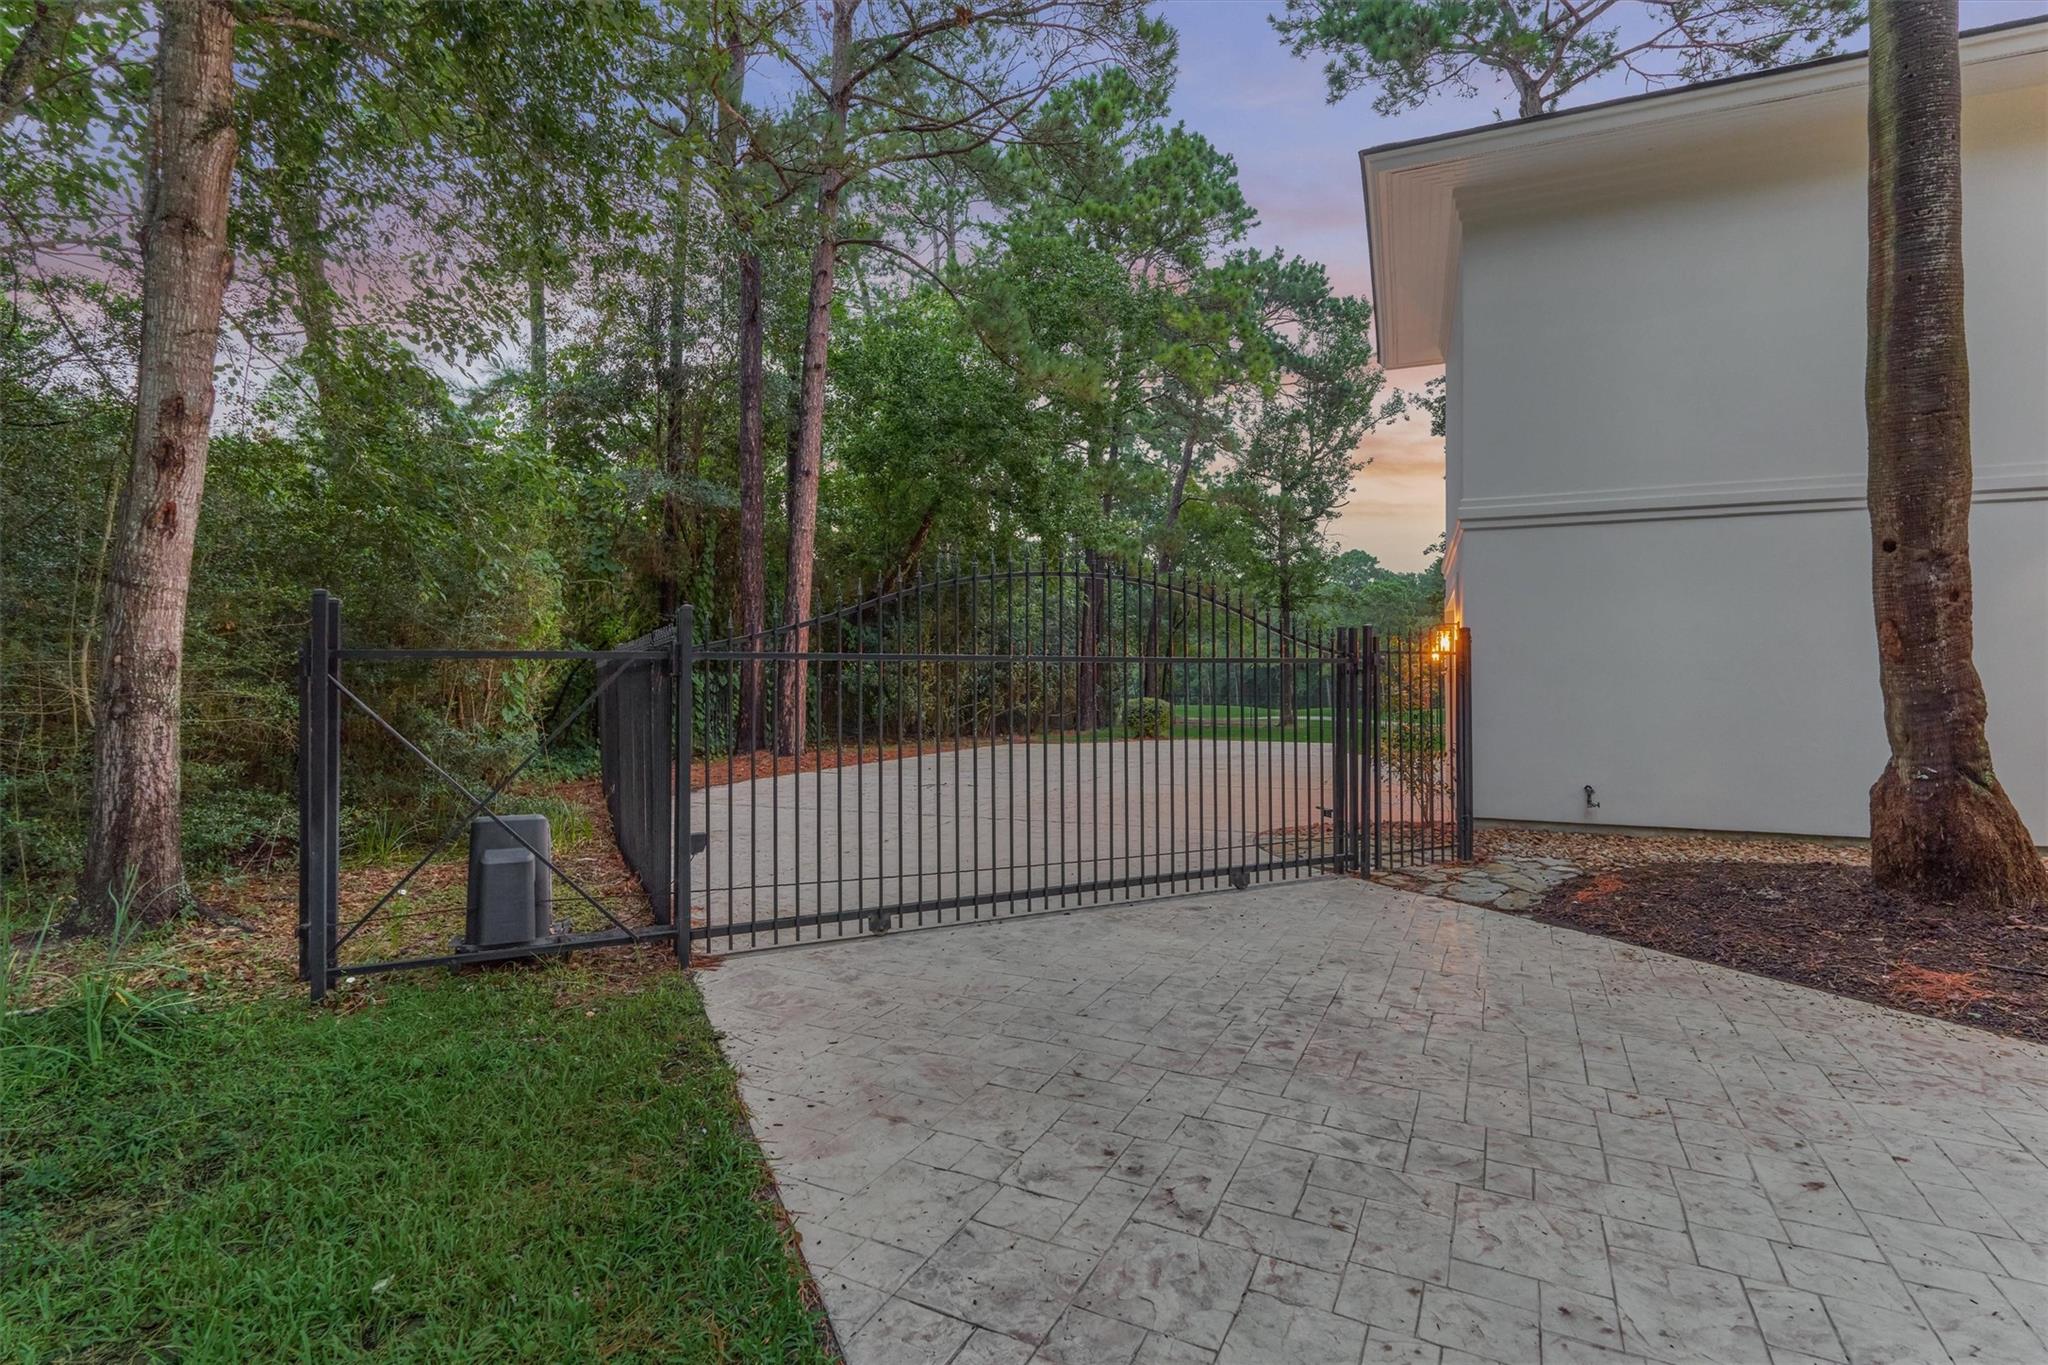
ExteriorRoof:CompositionFoundation:SlabPrivate Pool:YesPrivate Pool Desc:Gunite,Pool With Hot Tub AttachedExterior Type:StuccoLot Description:Corner,On Golf CourseGarage Carport:Additional Parking,Circle Driveway,Double-Wide Driveway,Driveway GateWater Sewer:Public Sewer,Public WaterArea Pool:YesExterior:Back Yard,Back Yard Fenced,Balcony,Fully Fenced,Outdoor Kitchen,Sprinkler System
Listed By:
Elizabeth Wallace
RE/MAX Universal
The data on this website relating to real estate for sale comes in part from the IDX Program of the Houston Association of REALTORS®. All information is believed accurate but not guaranteed. The properties displayed may not be all of the properties available through the IDX Program. Any use of this site other than by potential buyers or sellers is strictly prohibited.
© 2026 Houston Association of REALTORS®.
GET IN TOUCH
