
For Sale
23991 Lakeview Way Montgomery, TX 77316
$2,600,000
Description
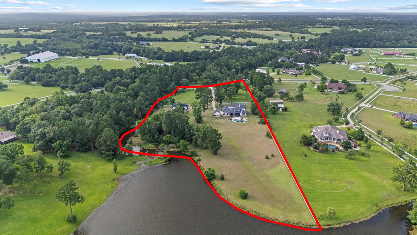
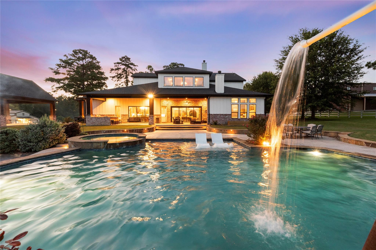
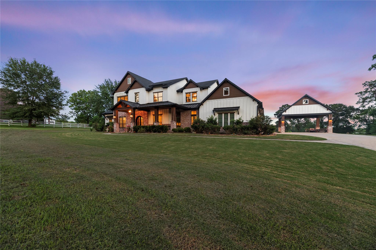
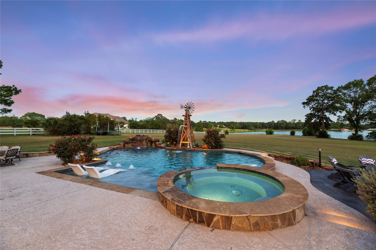
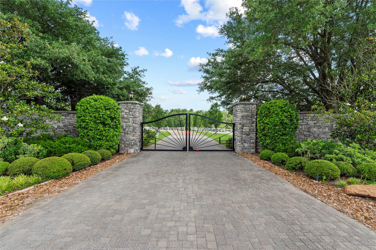
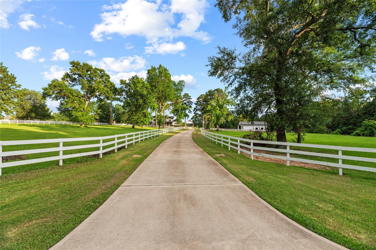
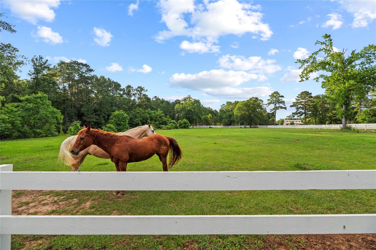
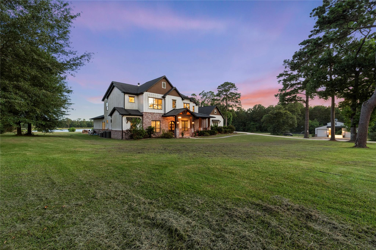
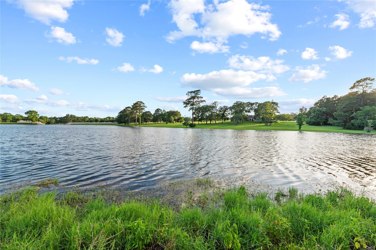
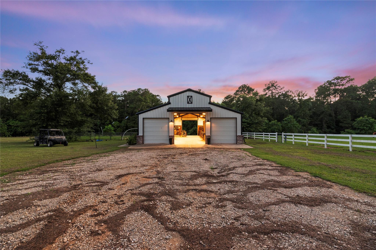
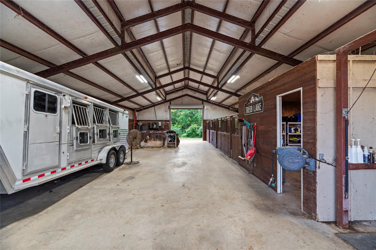
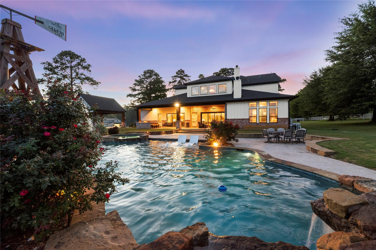
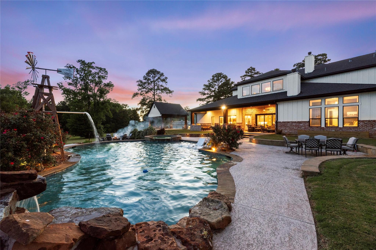
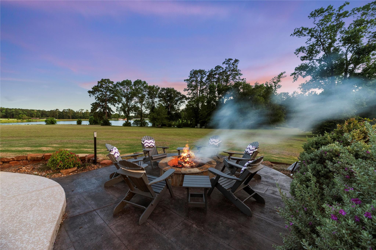
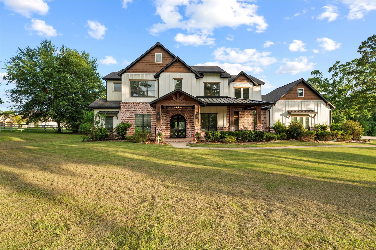
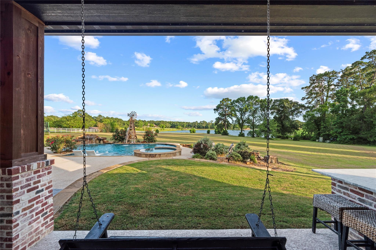
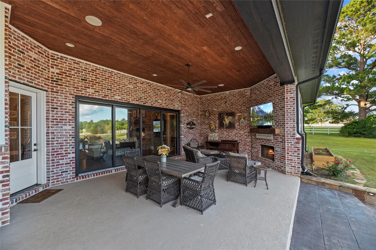
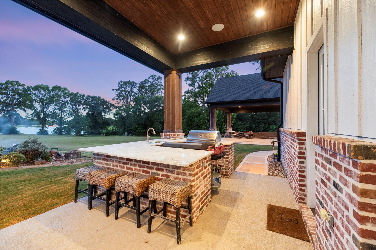
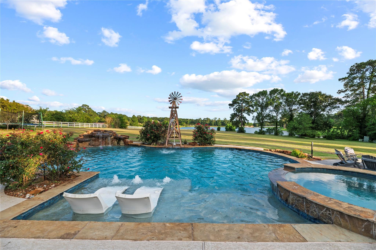
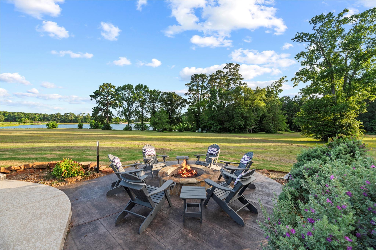
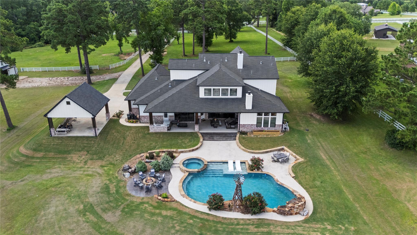
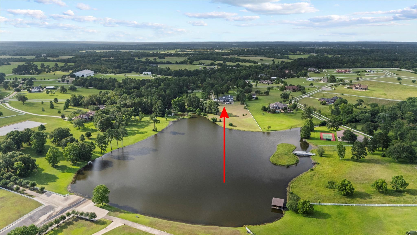
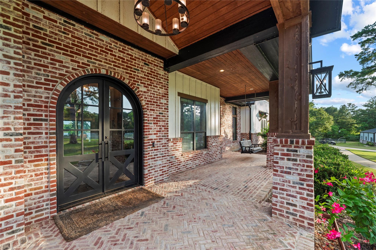
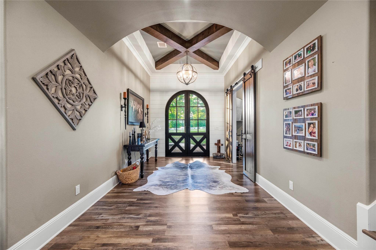
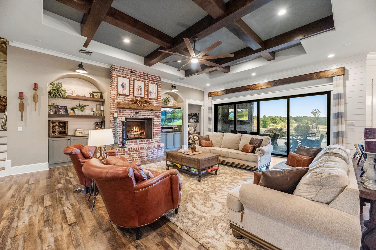
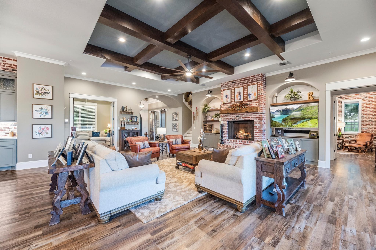
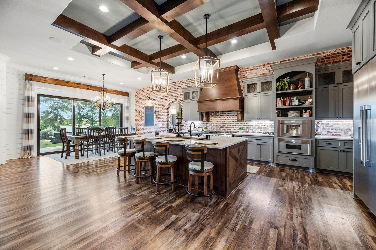
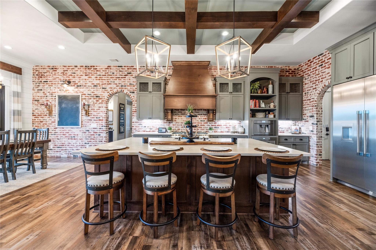
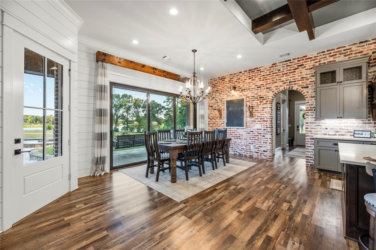
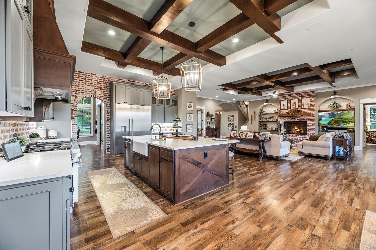
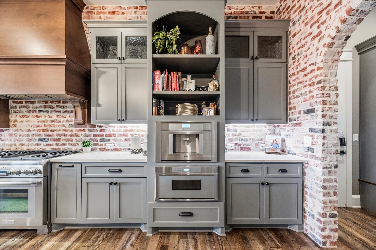
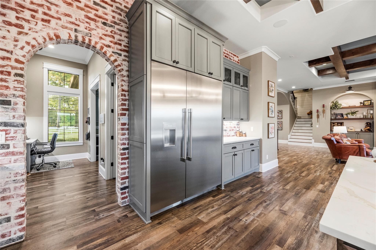
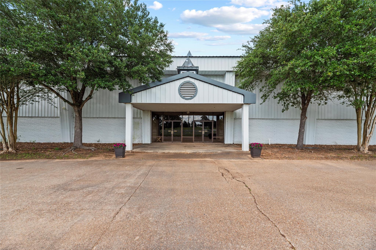
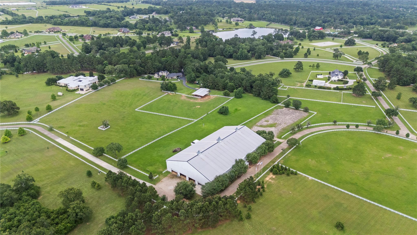
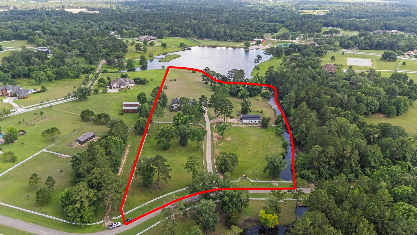
An offering like this almost never comes to market, especially in Perfection Ranch. Set behind a long private approach, this nearly 10 acre estate brings together the pieces buyers ask for and rarely find: private water, luxury outdoor living, equestrian amenities, and room to truly breathe. The home opens to a resort-style pool, spa, fire pit, and outdoor kitchen, with walls of glass that make the outdoor spaces feel like part of daily life. Inside, elevated finishes and a Thermador-equipped kitchen carry the same level of quality throughout. The property continues with a private lake, 60x40 barn with stables, pastures, and access to the neighborhood horse arena. Evenings here are hard to beat, with sunsets over the lake serving as a daily reminder that life here is extraordinary. Rare land, rare amenities, rare privacy, this is Perfection Ranch and Montgomery, Texas at its very finest.
Overview
Financial
Price:
$2,600,000
Price/SqFT:
$260,000.0
HOA Fee:
$3653 Annually
Tax Rate:
1.6155 %
Est. Monthly:
$33,287 *
Tax Amount:
$42,003
Amenities and features
 Garage Apartment
 Private Pool
 Study Room
 Wheelchair Access
 Controlled Subdivision
 Energy Efficient
 Lake/River Access
 Waterfront
 Water View
Property & Schools on Map
Floor plans / Dimensions / Descriptions
-
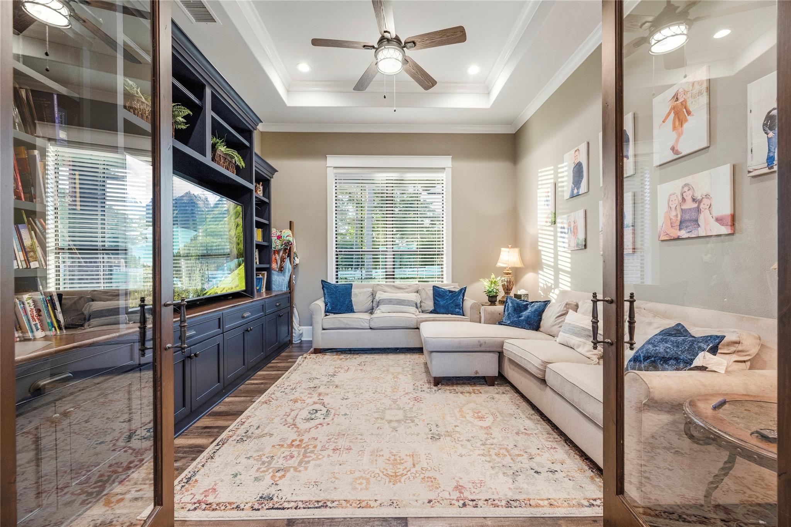
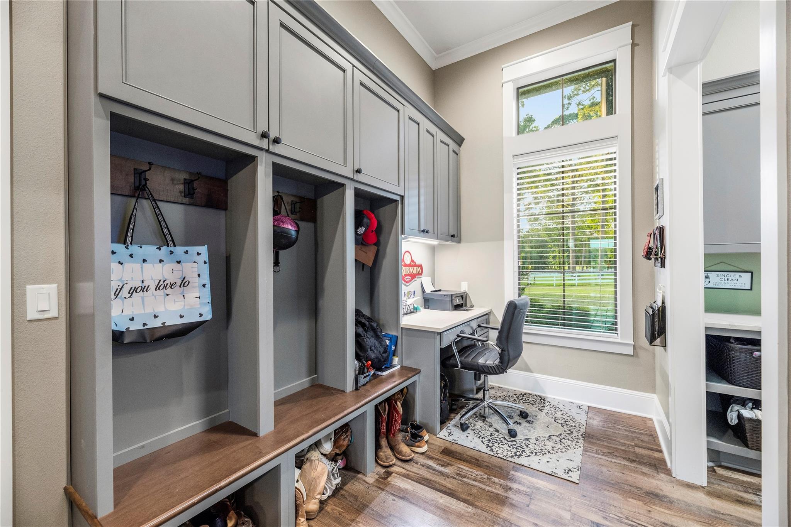
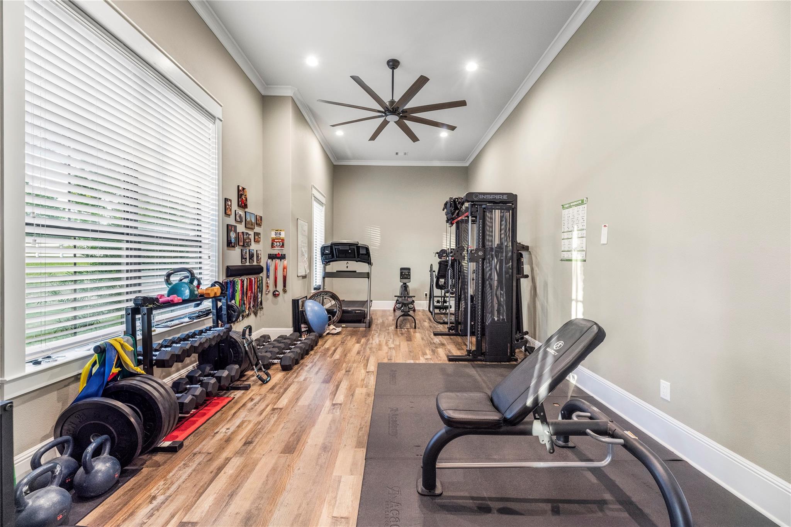
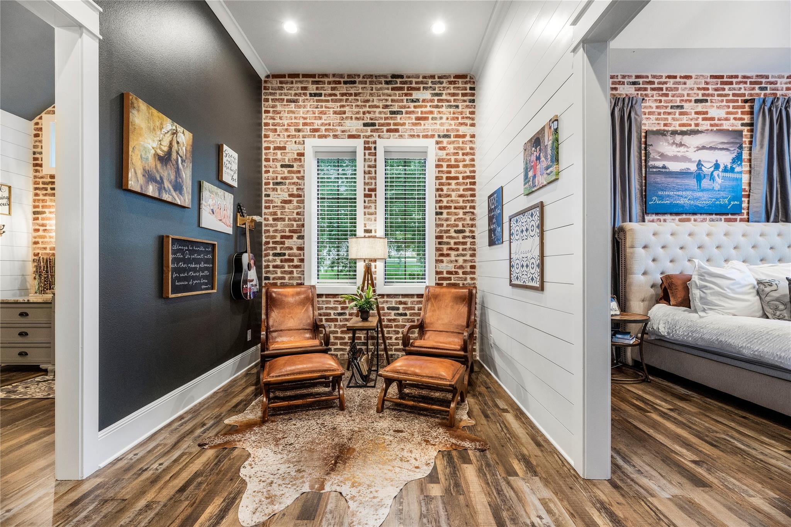
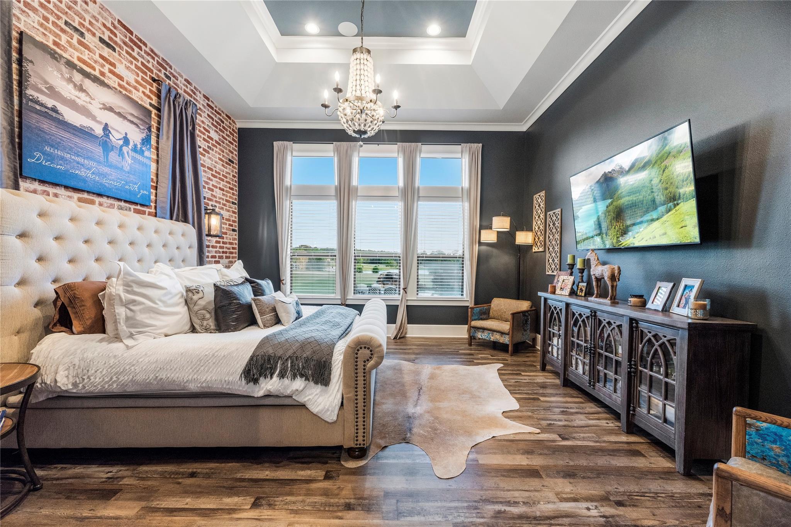
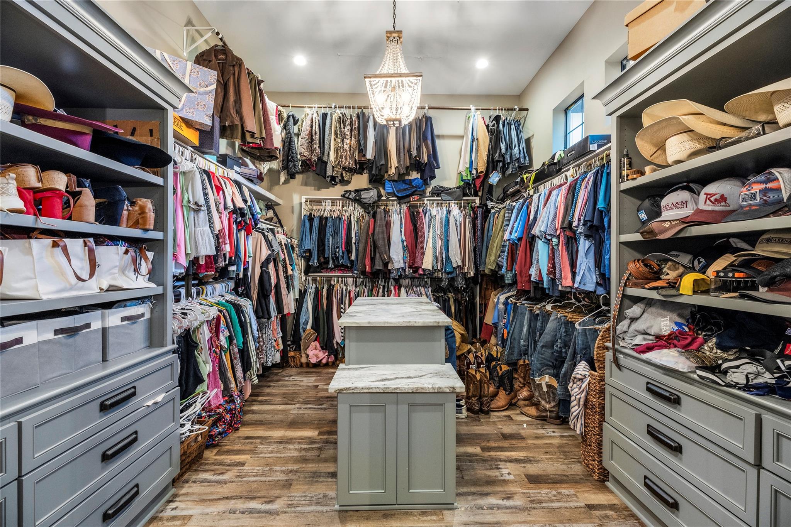
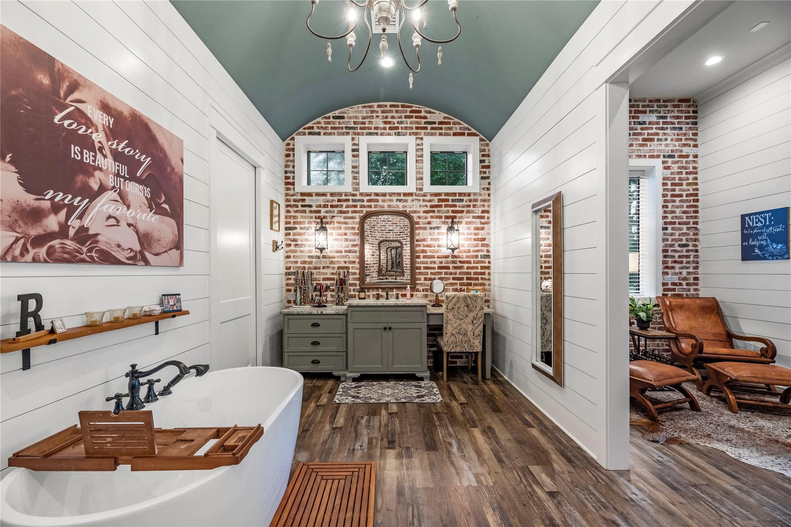
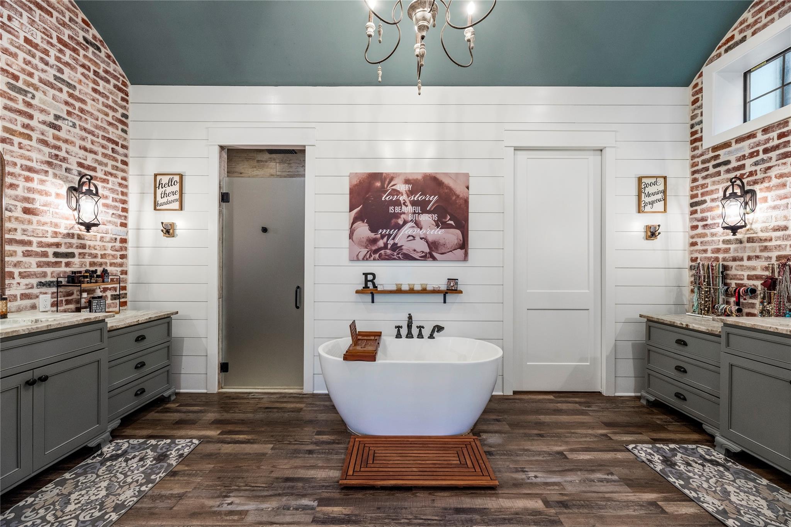
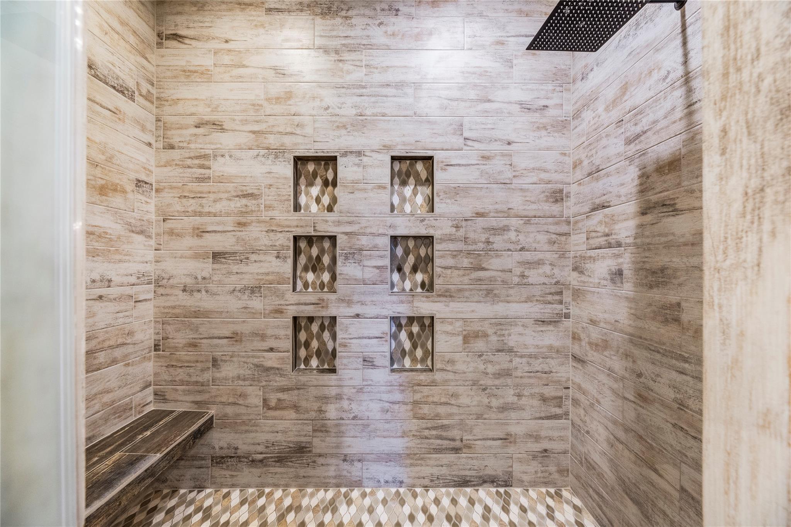
First FloorDen:13 x 10Family Room:29 x 22Dining:17 x 15Kitchen:23 x 21Primary Bedroom:17 x 17Primary Bath:19 x 10Home Office/Study:15 x 13Extra Room:25 x 12Utility Room:12 x 9Entry:16 x 10Exterior Porch/Balcony:53 x 17
-
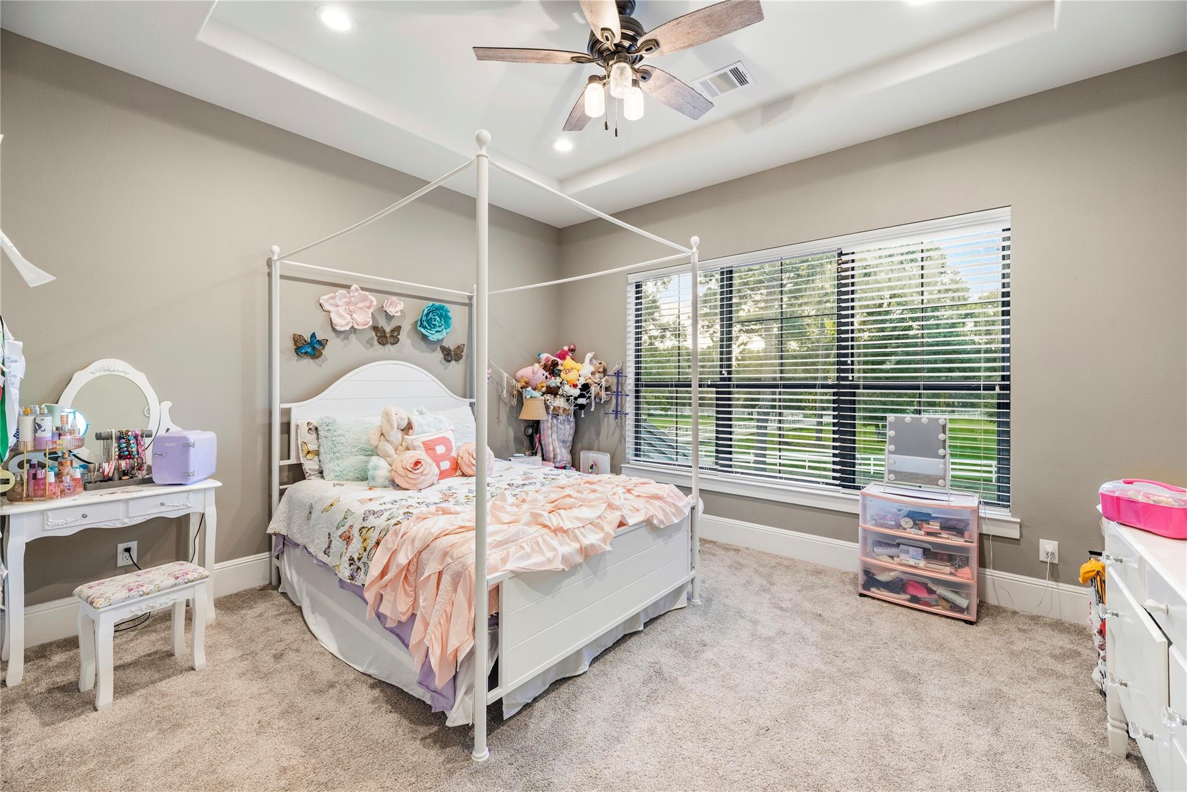
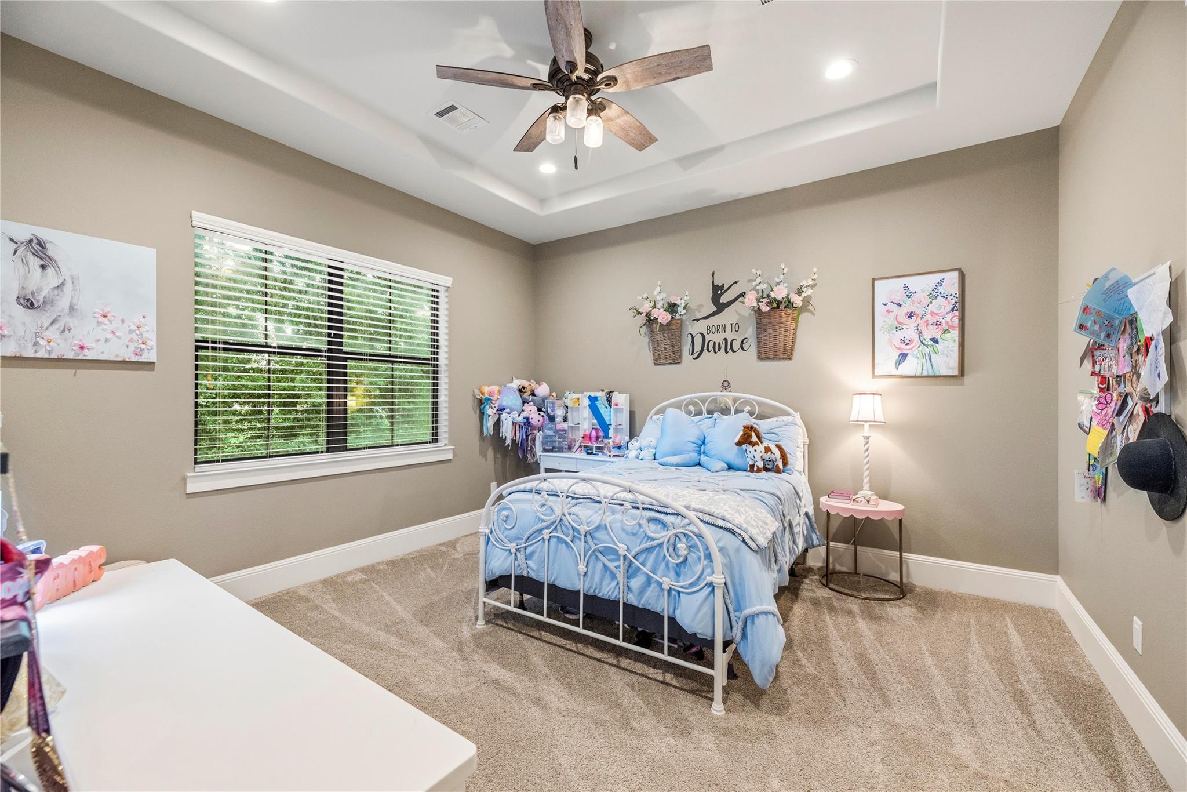
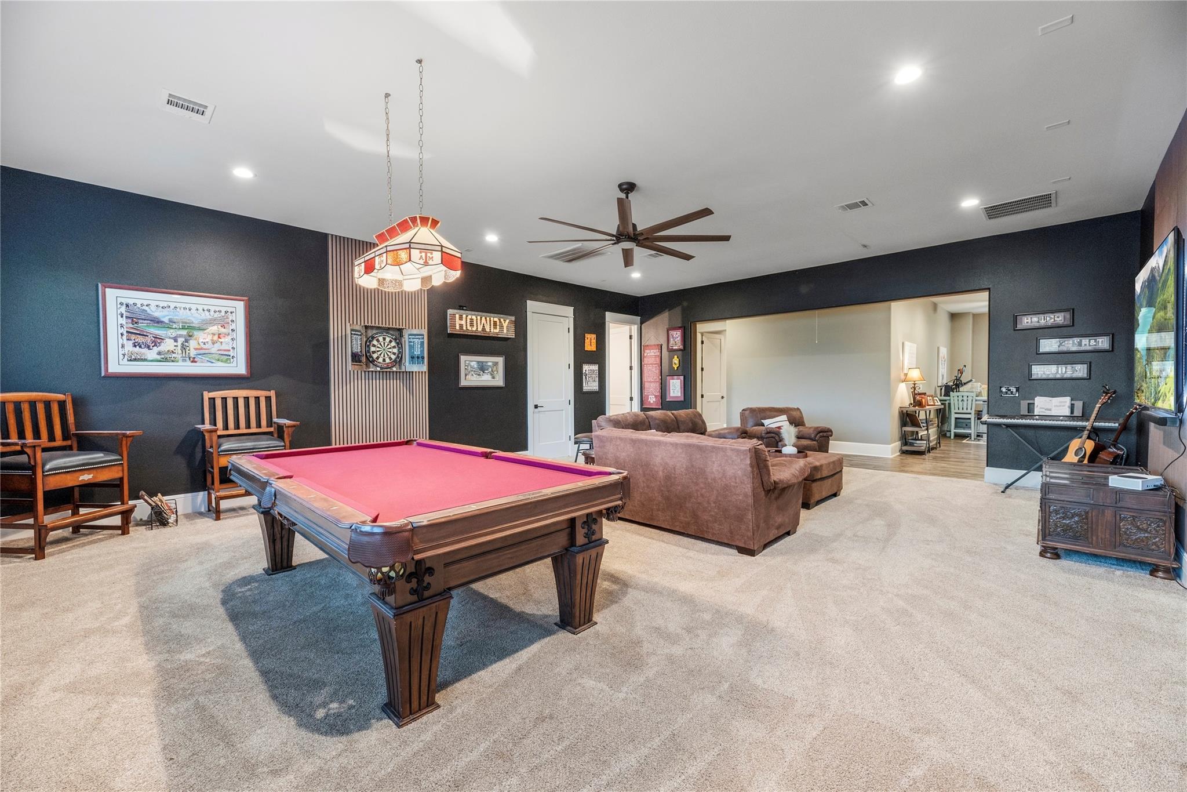
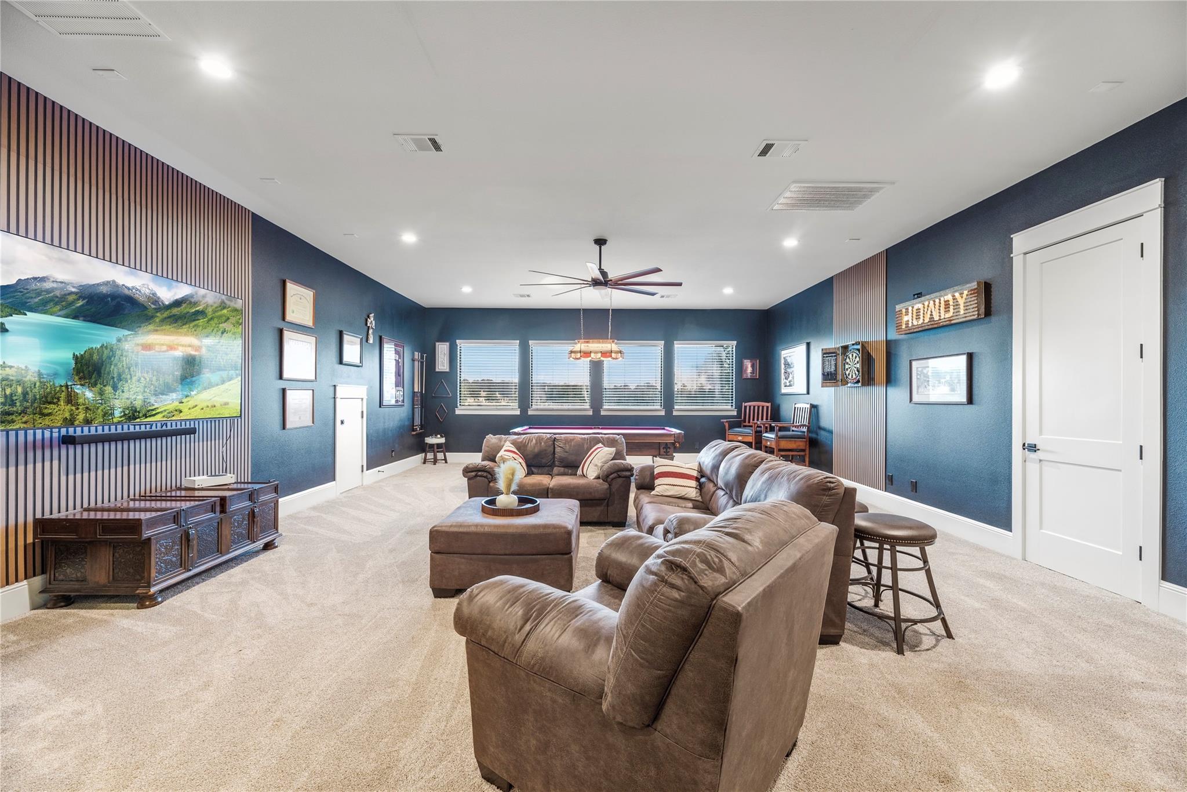
Second FloorBedroom:15 x 13Bedroom 2:14 x 13Bedroom 3:14 x 13Bedroom 4:14 x 13Bath:2ndBath 2:2ndBath 3:2ndBath 4:2ndGame Room:29 x 23
-
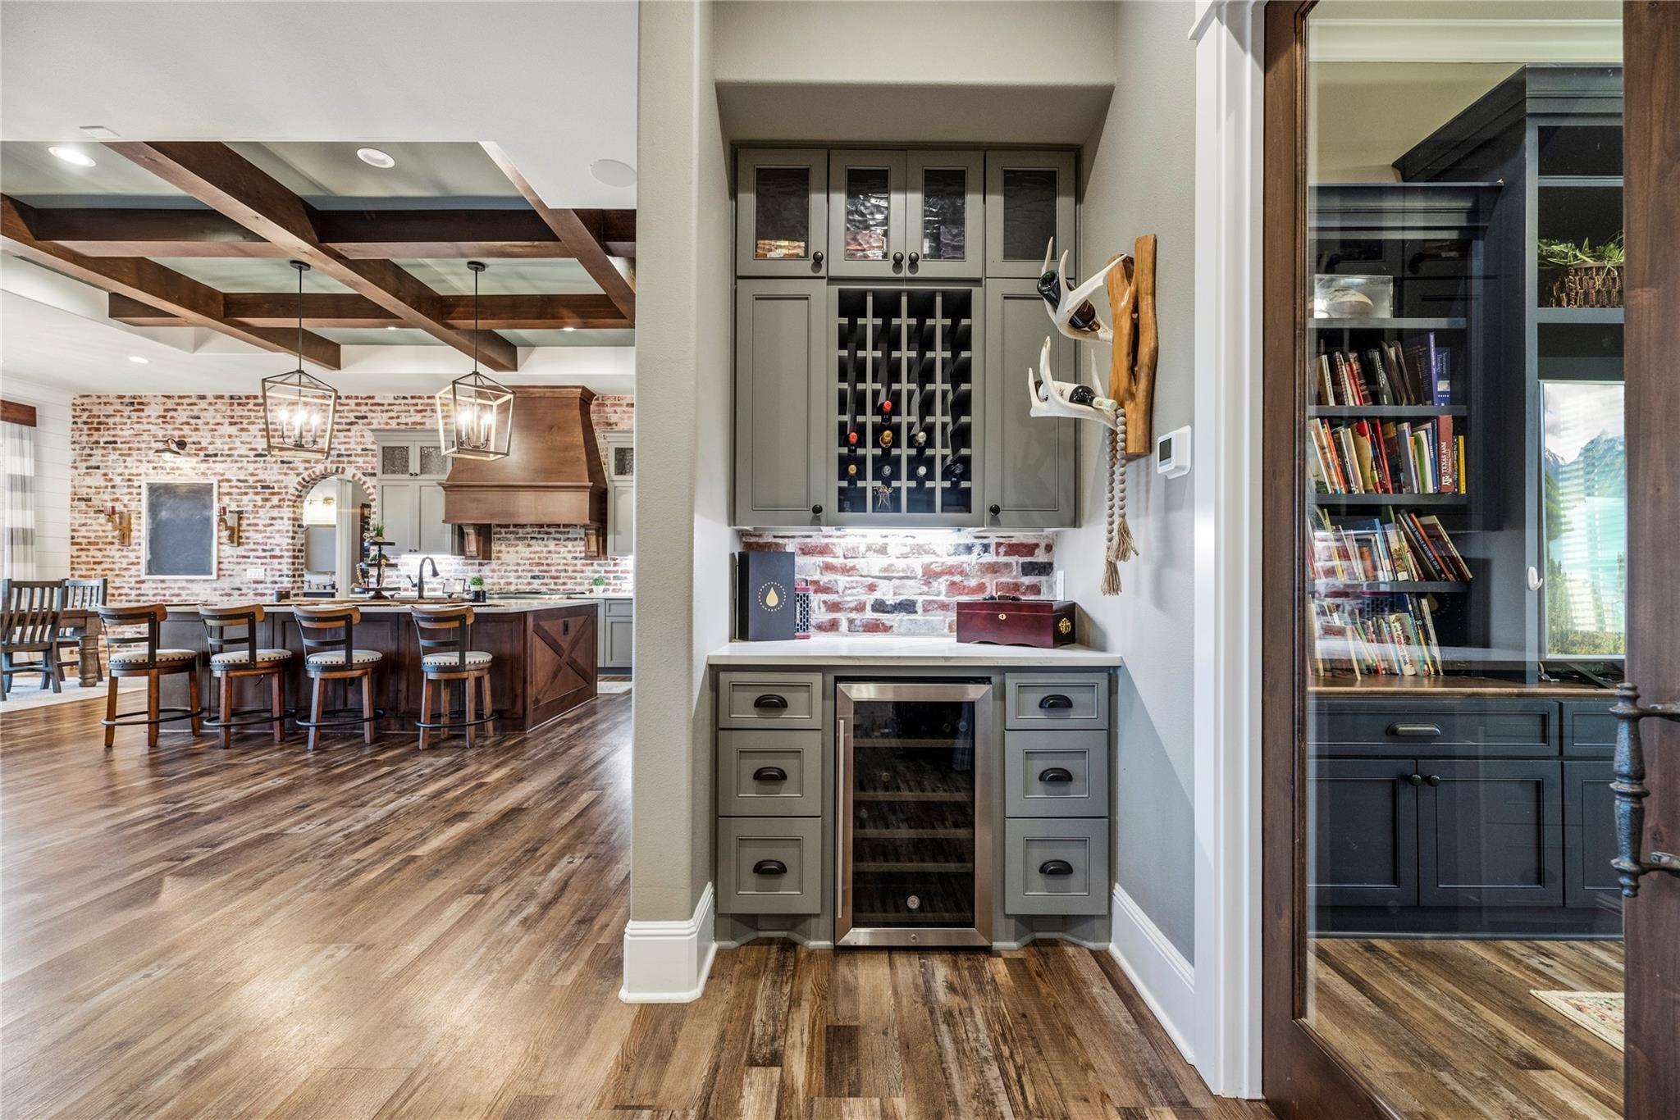
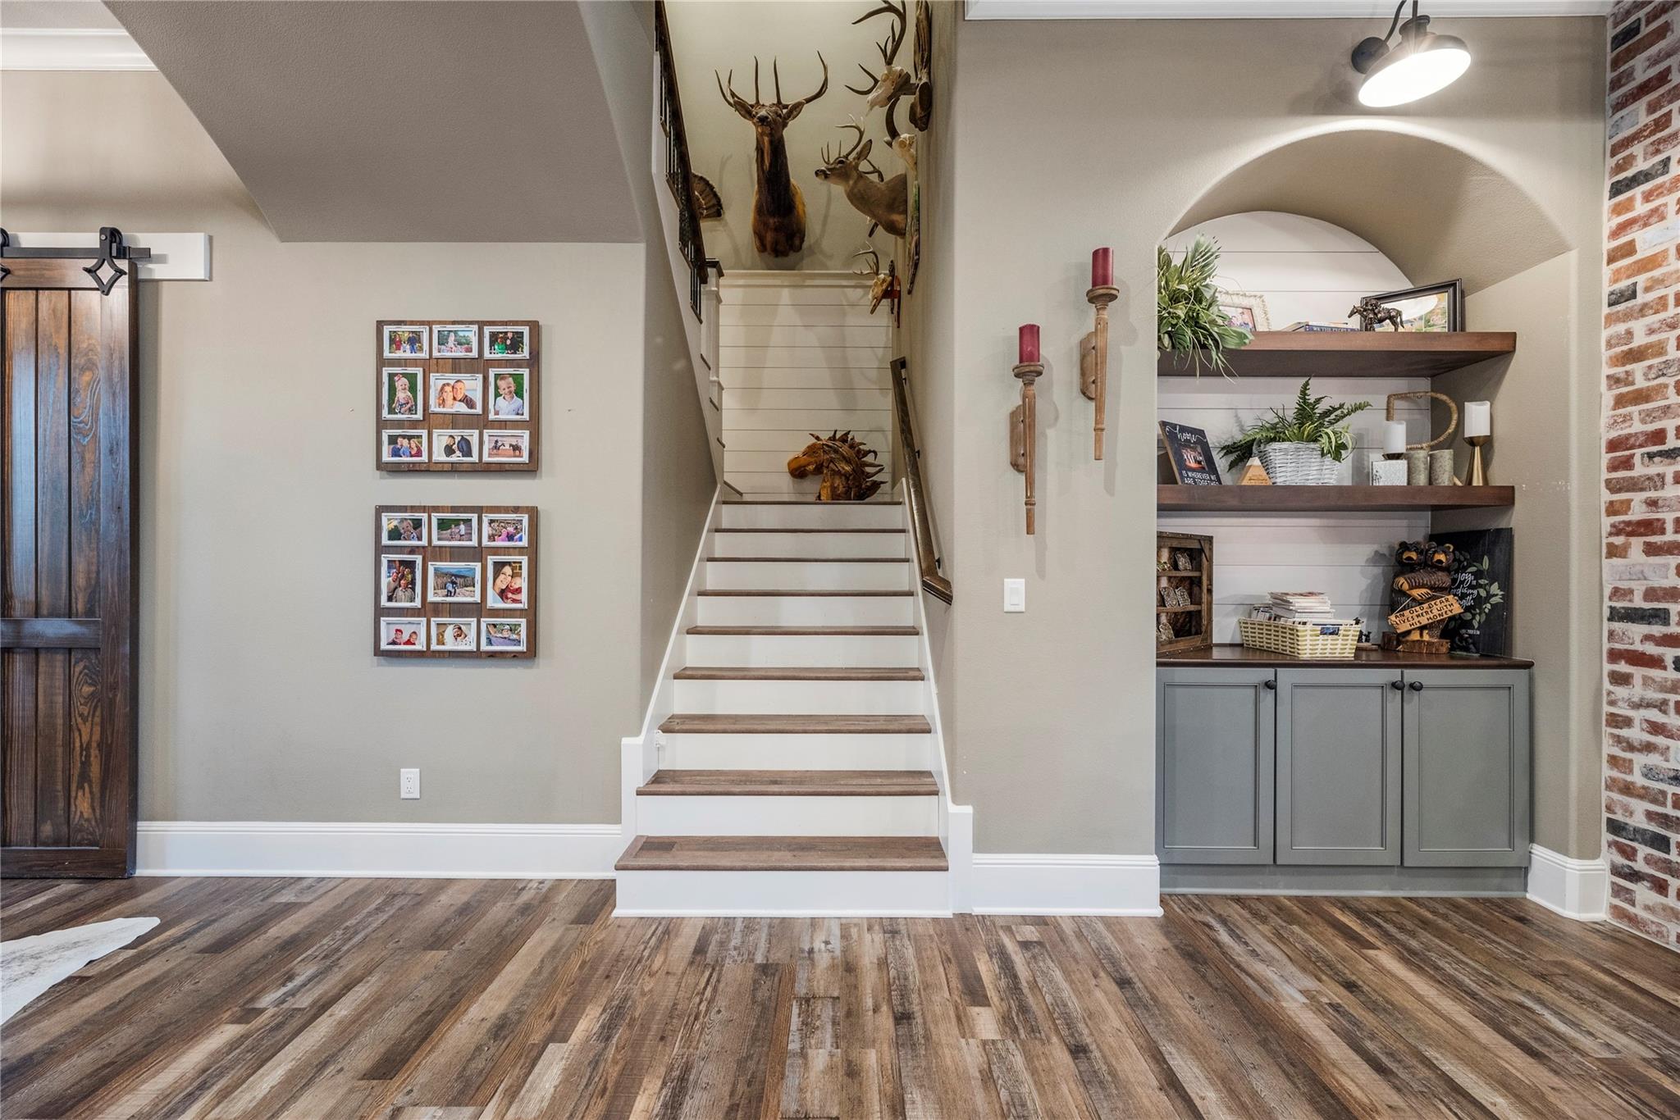
InteriorFireplace:2/Wood Burning FireplaceFloors:Carpet,Tile,Vinyl PlankCountertop:QuartzBathroom Description:Half Bath,Primary Bath: Double Sinks,Primary Bath: Separate Shower,Primary Bath: Soaking TubBedroom Desc:En-Suite Bath,Primary Bed - 1st Floor,Sitting Area,Split Plan,Walk-In ClosetKitchen Desc:Breakfast Bar,Island w/o Cooktop,Kitchen open to Family Room,Pantry,Pots/Pans Drawers,Soft Closing Cabinets,Soft Closing Drawers,Under Cabinet Lighting,Walk-in PantryRoom Description:Den,Entry,Family Room,Gameroom Up,Guest Suite,Home Office/Study,Kitchen/Dining Combo,Living Area - 1st Floor,Living Area - 2nd Floor,Utility Room in HouseHeating:Central Electric,Propane,ZonedCooling:Central Electric,ZonedConnections:Electric Dryer Connections,Washer ConnectionsDishwasher:YesDisposal:YesCompactor:NoMicrowave:YesRange:Gas Range,GrillOven:Convection Oven,Double OvenEnergy Feature:Attic Vents,Ceiling Fans,Digital Program Thermostat,Energy Star Appliances,Energy Star/CFL/LED Lights,High-Efficiency HVAC,HVAC>15 SEER,Insulated Doors,Insulated/Low-E windowsInterior:Crown Molding,Disabled Access,Dry Bar,Fire/Smoke Alarm,Formal Entry/Foyer,High Ceiling,Refrigerator Included,Wired for Sound
-
ExteriorFoundation:SlabPrivate Pool:YesPrivate Pool Desc:Gunite,Heated,In Ground,Pool With Hot Tub AttachedLot Description:Water View,WaterfrontWater Amenity:Lake View,Lakefront,PondCarport Description:Detached CarportGarage Carport:Additional Parking,Auto Garage Door Opener,Boat Parking,RV Parking,WorkshopAccess:Automatic GateWater Sewer:Aerobic,Septic Tank,WellRoad Surface:Asphalt,ConcreteFront Door Face:NorthArea Pool:No
Listed By:
Rachel Rost
Berkshire Hathaway HomeServices Premier Properties
The data on this website relating to real estate for sale comes in part from the IDX Program of the Houston Association of REALTORS®. All information is believed accurate but not guaranteed. The properties displayed may not be all of the properties available through the IDX Program. Any use of this site other than by potential buyers or sellers is strictly prohibited.
© 2026 Houston Association of REALTORS®.
GET IN TOUCH
