
For Sale
23981 Old Dobbin Plantersville Rd Montgomery, TX 77316
$3,999,999
Description
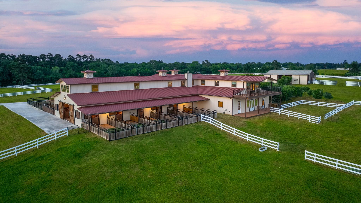
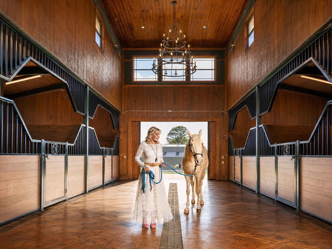
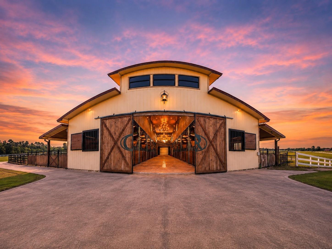
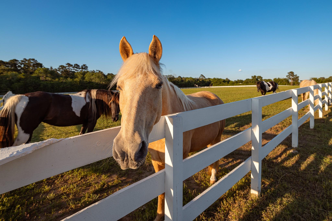
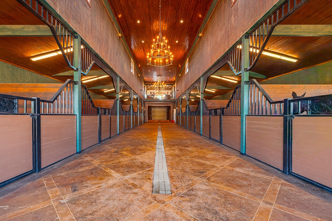
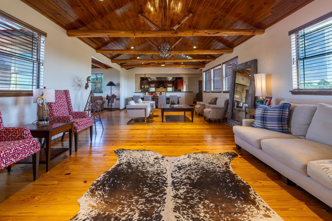
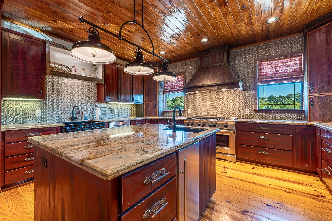
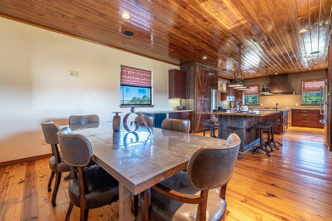
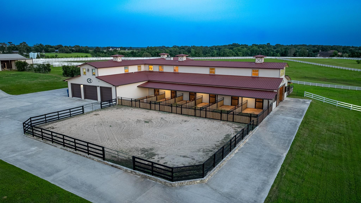
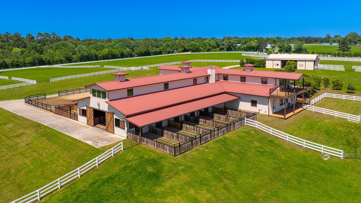
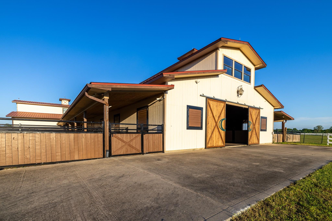
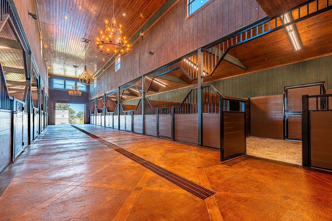
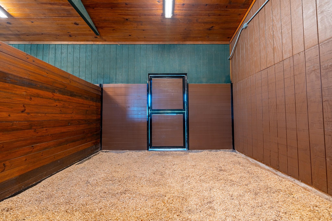
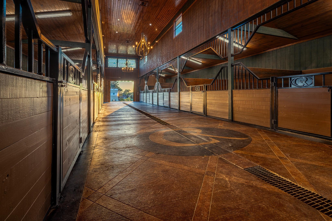
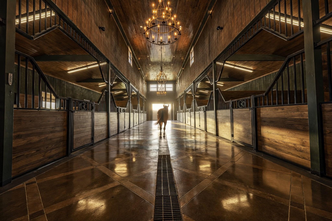
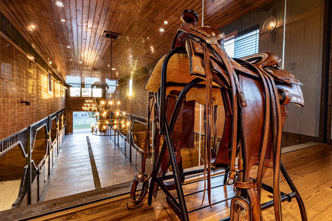
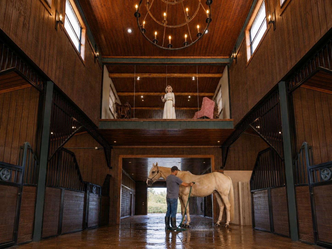
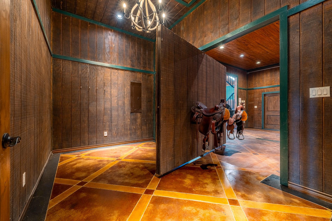
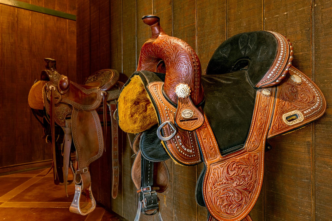
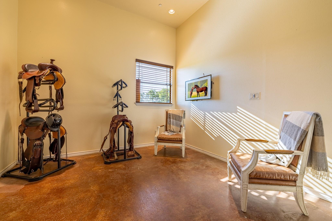
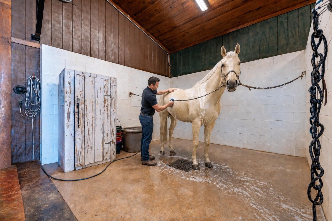
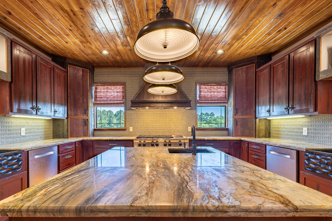
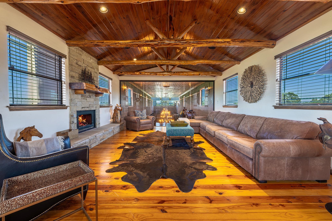
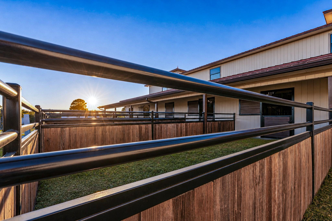
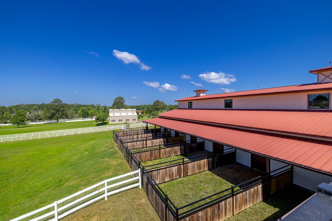
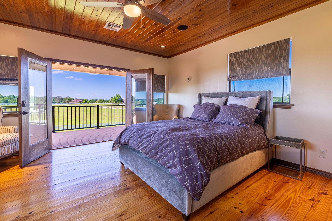


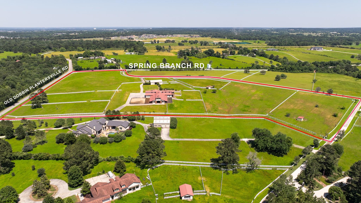
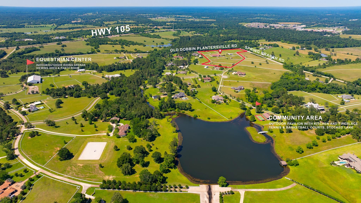
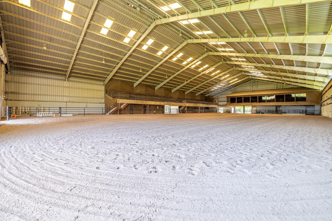
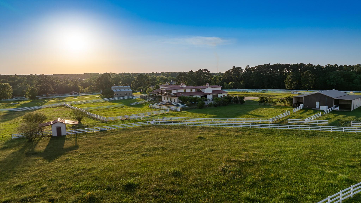
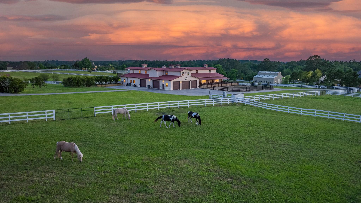
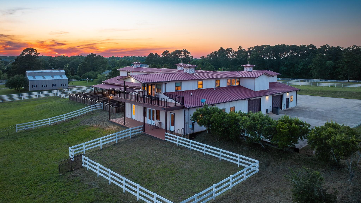
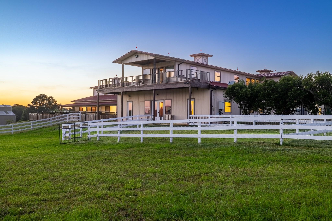
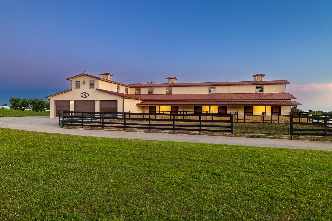
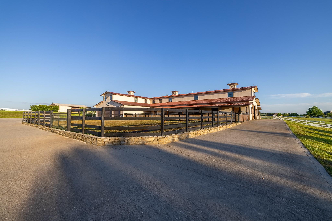
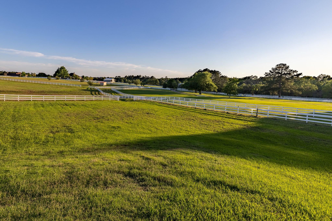
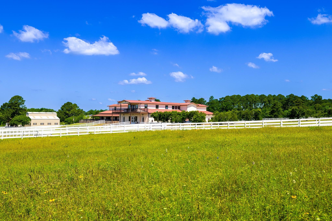
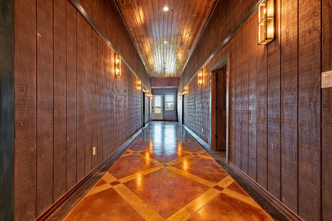
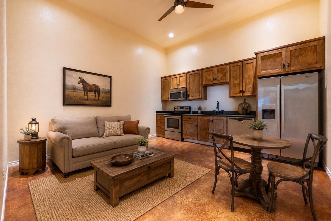
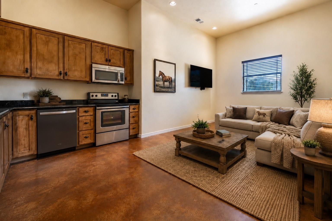
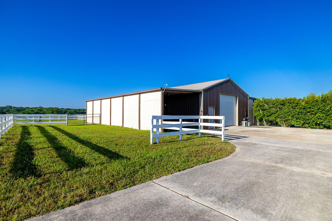
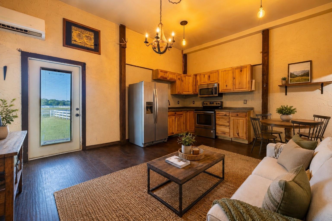
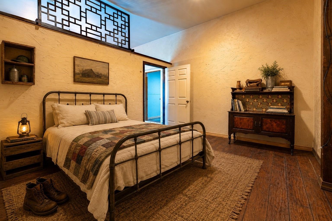
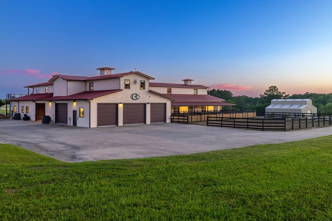
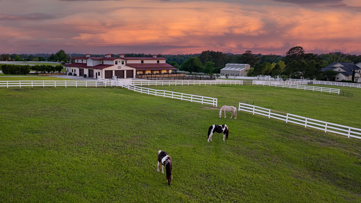
Set on 19.39 acres within Perfection Ranch, 23981 Old Dobbin is an extraordinary equestrian retreat designed for horses, hospitality, and legacy living. The centerpiece is a cathedral-like barn with vaulted timber ceilings, oversized stalls, individual paddocks, spray-foam insulation, elevator, 5-car garage, generator, RV parking, office suite, and 2 staff/guest apartments. Upstairs, an impressive hospitality space features a commercial-style kitchen, dining and gathering areas, fireplace lounge, glass overlook into the barn aisle, balcony, and sweeping pasture views. Additional amenities include a separate working barn with living quarters. Perfection Ranch offers a lighted indoor riding arena, jump field, tennis court, and stocked lake. Also offered separately: 24005 Old Dobbin, an 8.13-acre custom residence with pool, pond, casita, and additional horse facilities—creating a rare opportunity for a 27.52-acre private equestrian compound.
Overview
Financial
Price:
$3,999,999
Price/SqFT:
$210,526.3
HOA Fee:
$3653 Annually
Tax Rate:
0 %
Est. Monthly:
$41,149 *
Tax Amount:
$0
Amenities and features
 Elevator
 Garage Apartment
 Study Room
 Water Access
 Energy Efficient
Property & Schools on Map
Floor plans / Dimensions / Descriptions
-
Second FloorLiving:17 x 21Family Room:16 x 36Dining:12 x 20Kitchen:15 x 23Kitchen 2:15 x 23Primary Bedroom:16 x 16Primary Bath:7 x 11
-
First FloorKitchen:14 x 14Bedroom:12 x 15Bedroom 2:12 x 15Bedroom 3:12 x 12Bedroom 4:10 x 15Home Office/Study:7 x 10
-
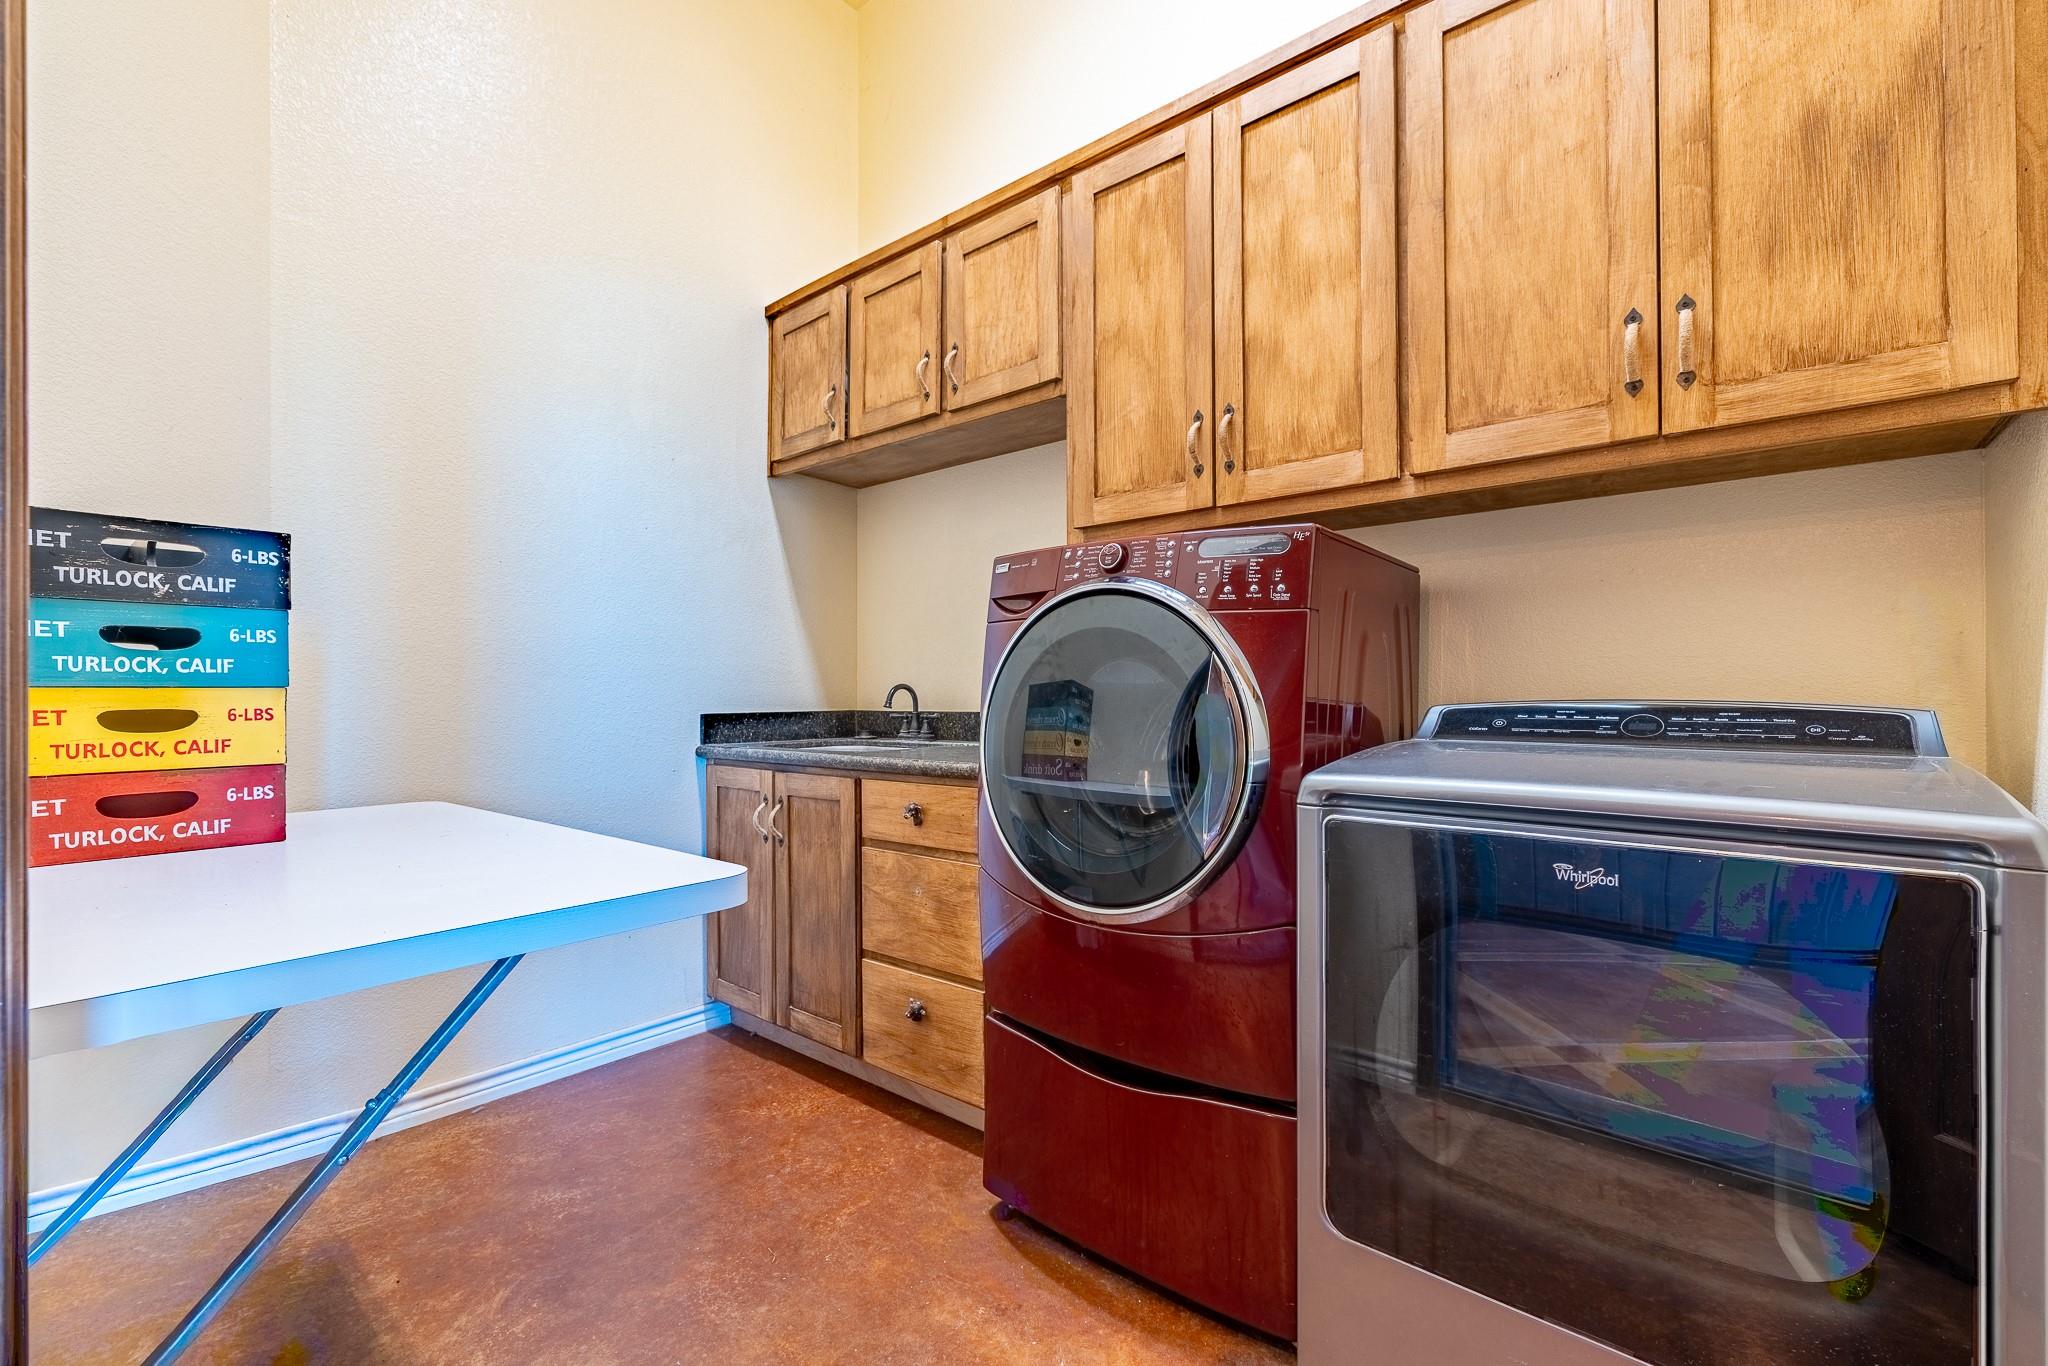
InteriorFireplace:1/Gaslog FireplaceFloors:Tile,WoodCountertop:graniteBathroom Description:Primary Bath: Shower Only,Secondary Bath(s): Shower Only,Secondary Bath(s): Tub/Shower ComboBedroom Desc:En-Suite Bath,Primary Bed - 2nd Floor,Walk-In ClosetKitchen Desc:Breakfast Bar,Instant Hot Water,Island w/o Cooktop,Pantry,Pots/Pans Drawers,Second Sink,Under Cabinet LightingRoom Description:Breakfast Room,Formal Dining,Guest Suite,Guest Suite w/Kitchen,Home Office/Study,Kitchen/Dining Combo,Living Area - 2nd Floor,Living/Dining Combo,Quarters/Guest House,Utility Room in HouseHeating:Central Gas,ZonedCooling:Central Electric,ZonedConnections:Electric Dryer Connections,Gas Dryer Connections,Washer ConnectionsDishwasher:YesDisposal:YesCompactor:NoMicrowave:YesRange:Gas RangeOven:Double Oven,Freestanding Oven,Gas OvenIce Maker:YesEnergy Feature:Ceiling Fans,Digital Program Thermostat,Generator,High-Efficiency HVAC,HVAC>13 SEER,Insulation - Spray-FoamInterior:Alarm System - Owned,Balcony,Dry Bar,Dryer Included,Elevator,Fire/Smoke Alarm,Formal Entry/Foyer,High Ceiling,Refrigerator Included,Vaulted Ceiling,Washer Included,Wine/Beverage Fridge,Wired for Sound
-
ExteriorFoundation:SlabPrivate Pool:NoLot Description:ClearedGarage Carport:Additional Parking,Auto Driveway Gate,Auto Garage Door Opener,Boat Parking,Extra Driveway,RV Parking,WorkshopWater Sewer:Aerobic,Public Water,Water District,WellRoad Surface:ConcreteFront Door Face:EastArea Pool:NoTree Description:Clusters

Explore Property
Listed By:
Hardy Pollard
Nan & Company Properties - Corporate Office (Heights)
The data on this website relating to real estate for sale comes in part from the IDX Program of the Houston Association of REALTORS®. All information is believed accurate but not guaranteed. The properties displayed may not be all of the properties available through the IDX Program. Any use of this site other than by potential buyers or sellers is strictly prohibited.
© 2026 Houston Association of REALTORS®.
GET IN TOUCH
