
For Sale
23847 Northwood Terrace Ln Katy, TX 77493
$299,950
Description
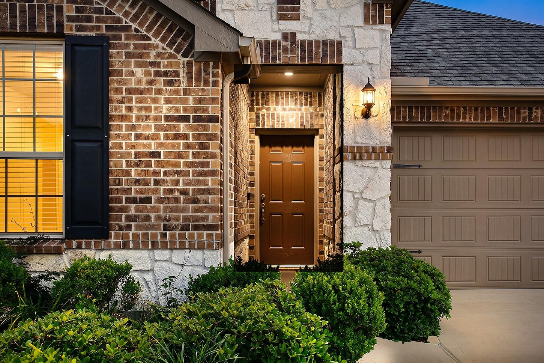
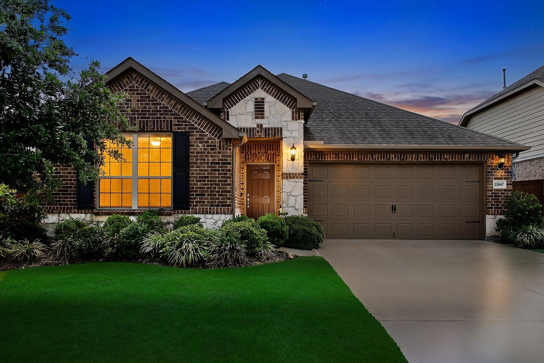
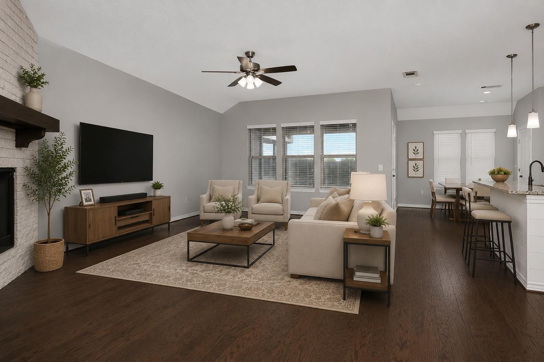
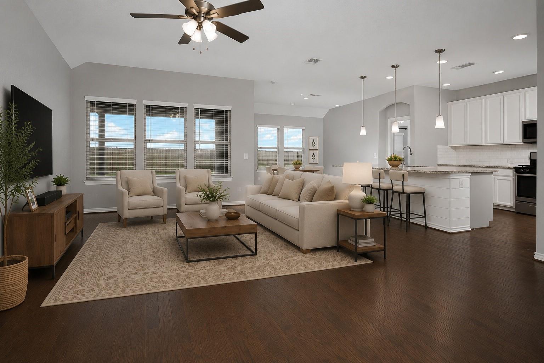
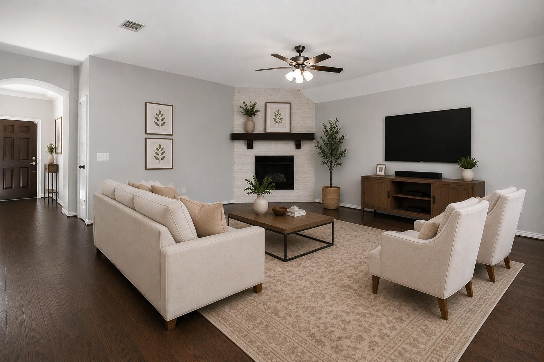
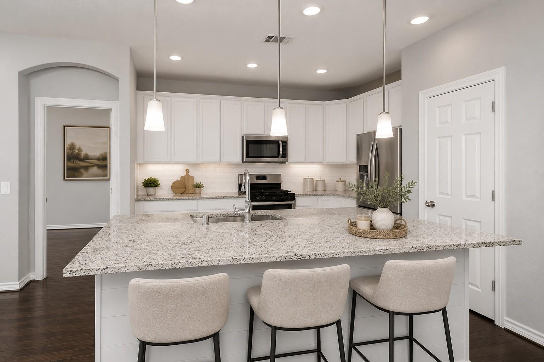
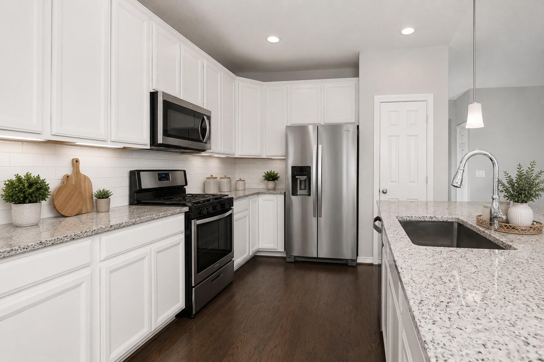
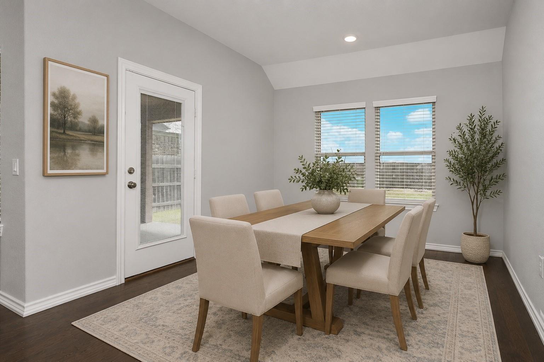
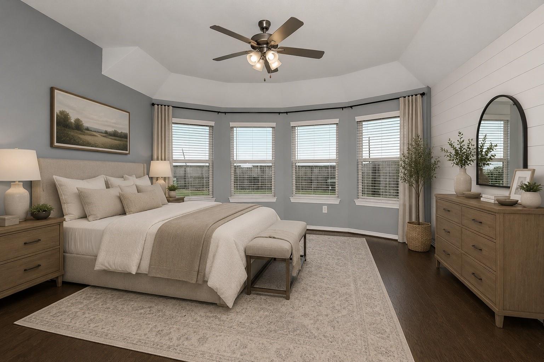
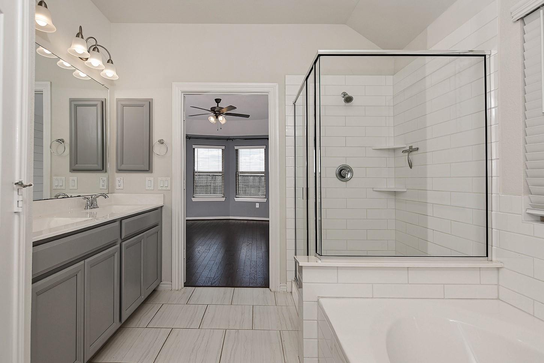
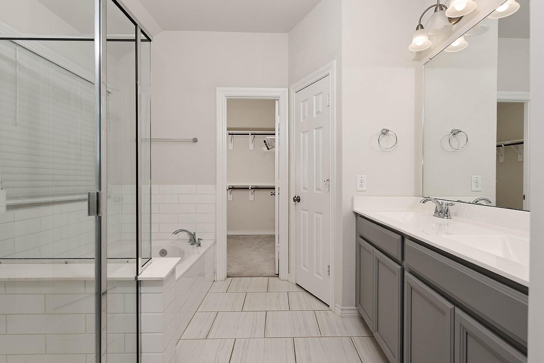
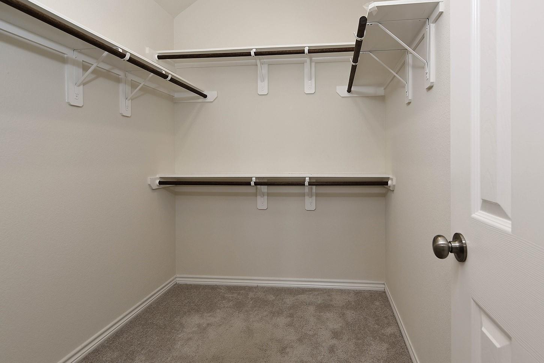
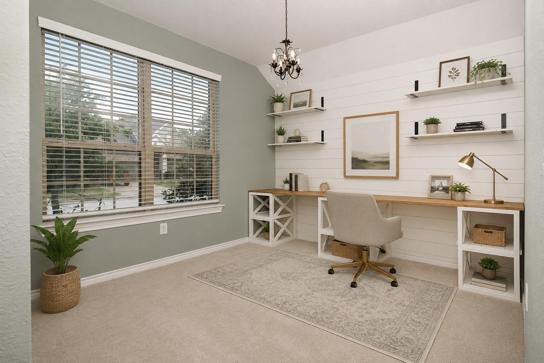
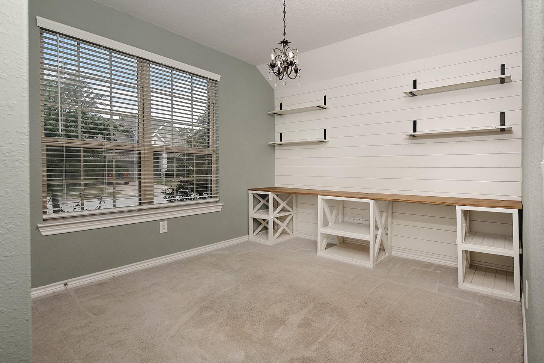
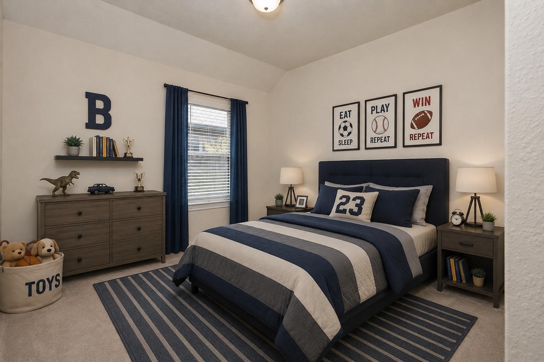
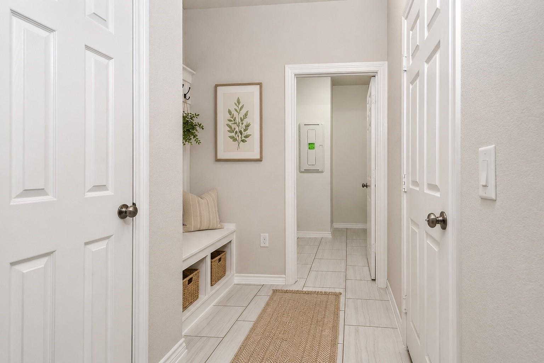
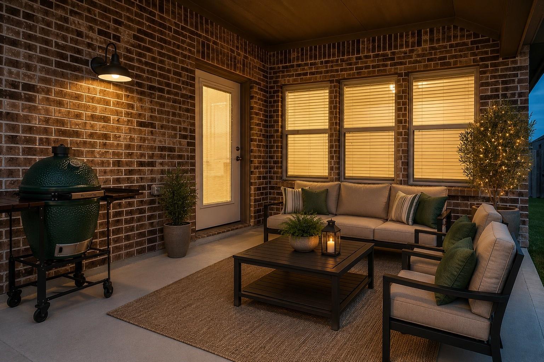
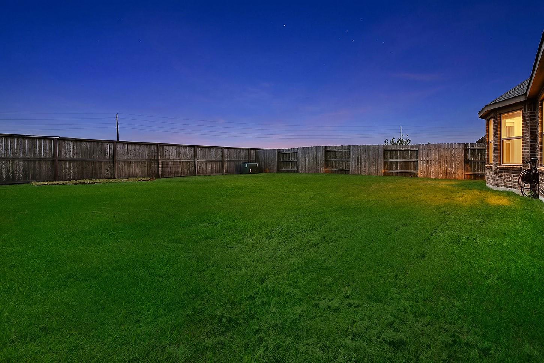
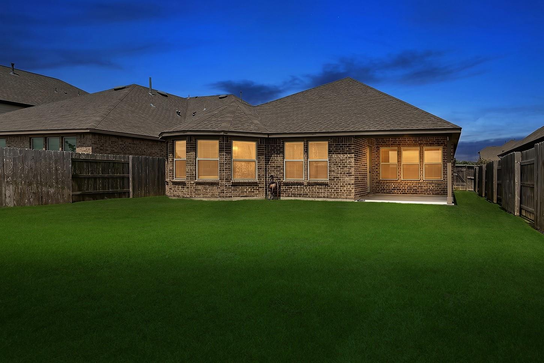
Beautifully maintained 3-bedroom, 2-bath home on a 50' lot in the highly desirable community of Elyson with no rear neighbors and a spacious manicured backyard. Designed for comfortable everyday living and entertaining, this open-concept floor plan features hardwood floors, abundant natural light, and a stunning gas log stone fireplace anchoring the living room. The kitchen offers a large island with breakfast bar, shiplap accents, stainless steel appliances, undermount sink, and a generous breakfast room. The primary suite showcases soaring ceilings, a shiplap accent wall, and beautiful natural light, while the primary bath includes dual sinks, soaking tub, separate shower, and oversized walk-in closet. Enjoy relaxing beneath the covered patio, plus added features including radiant barrier, attic storage above the garage, and 2-car garage. Elyson amenities include pools, lakes, trails, parks, orchards, tennis and pickleball courts, soccer fields, and highly acclaimed Katy ISD schools.
Overview
Financial
Price:
$299,950
Price/SqFT:
$171.99
HOA Fee:
$1400 Annually
Tax Rate:
3.26183 %
Est. Monthly:
$4,973 *
Tax Amount:
$9,784
Amenities and features
 Patio/Deck
 Public Pool
 Sprinkler System
 Water Access
 Yard
Yard Energy Efficient
 Green Certified
Property & Schools on Map
Floor plans / Dimensions / Descriptions
-
First FloorFamily Room:21 x 14Dining:12 x 10Kitchen:14 x 13Breakfast:12 x 11Primary Bedroom:13 x 13Bedroom:11 x 11Bedroom 2:11 x 11Utility Room:1st
-
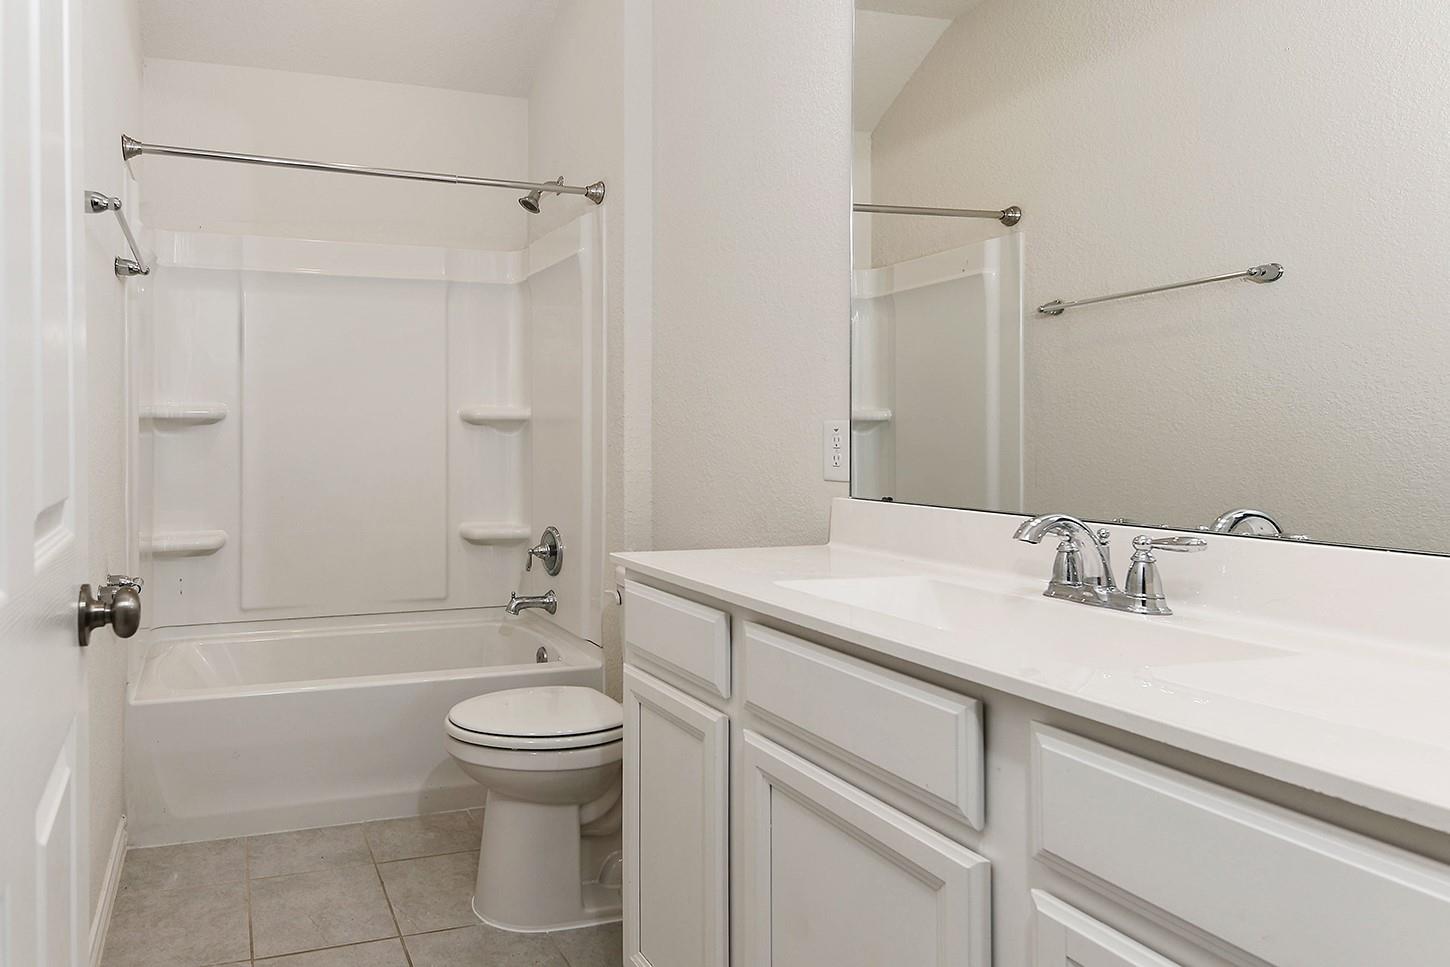
InteriorFireplace:1/Gas Connections,Gaslog FireplaceFloors:Tile,WoodCountertop:GRANITEBathroom Description:Primary Bath: Double Sinks,Primary Bath: Separate Shower,Primary Bath: Soaking Tub,Secondary Bath(s): Tub/Shower ComboBedroom Desc:All Bedrooms Down,Primary Bed - 1st Floor,Walk-In ClosetKitchen Desc:Breakfast Bar,Island w/o Cooktop,Kitchen open to Family Room,PantryRoom Description:1 Living Area,Breakfast Room,Family Room,Formal Dining,Utility Room in HouseHeating:Central GasCooling:Central ElectricConnections:Electric Dryer Connections,Gas Dryer Connections,Washer ConnectionsDishwasher:YesDisposal:YesCompactor:NoMicrowave:YesRange:Gas RangeOven:Gas OvenIce Maker:NoEnergy Feature:Ceiling Fans,Digital Program Thermostat,Energy Star Appliances,Other Energy FeaturesInterior:Fire/Smoke Alarm,High Ceiling,Window Coverings
-
ExteriorRoof:CompositionFoundation:SlabPrivate Pool:NoExterior Type:Brick,Cement BoardLot Description:Subdivision LotGarage Carport:Auto Garage Door OpenerWater Sewer:Water DistrictArea Pool:YesExterior:Back Yard,Back Yard Fenced,Covered Patio/Deck,Fully Fenced,Patio/Deck,Sprinkler System,Subdivision Tennis Court
Listed By:
Michael Seder
eXp Realty LLC
The data on this website relating to real estate for sale comes in part from the IDX Program of the Houston Association of REALTORS®. All information is believed accurate but not guaranteed. The properties displayed may not be all of the properties available through the IDX Program. Any use of this site other than by potential buyers or sellers is strictly prohibited.
© 2026 Houston Association of REALTORS®.
GET IN TOUCH
