
For Sale
238 Drake Run Ln Dickinson, TX 77539
$257,500
Description
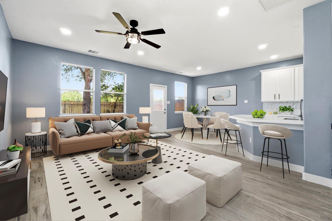
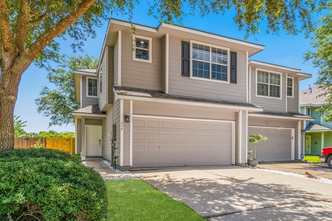
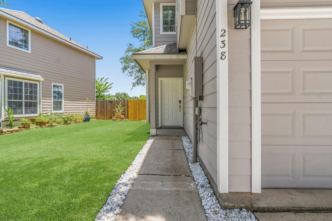
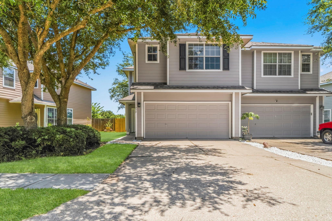
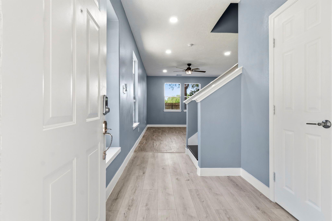
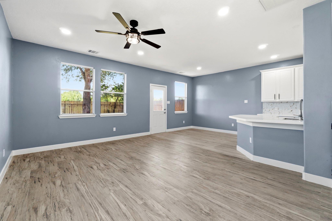
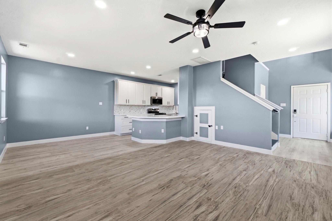
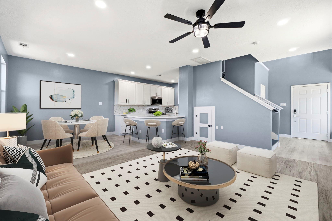
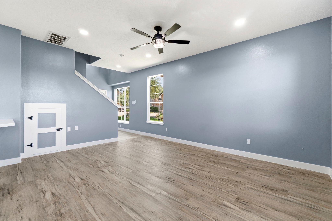
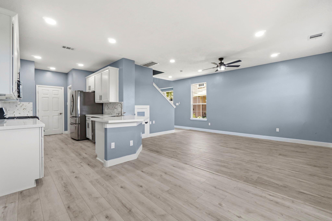
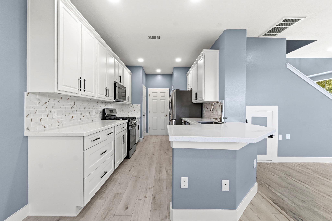
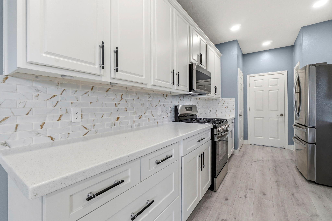
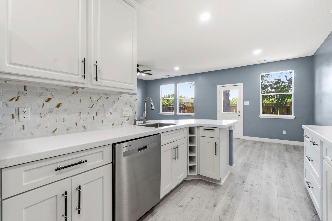
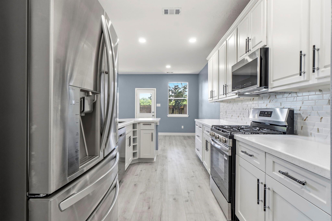
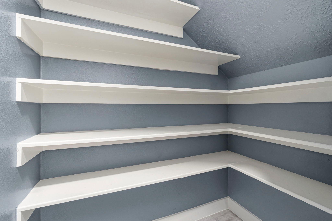
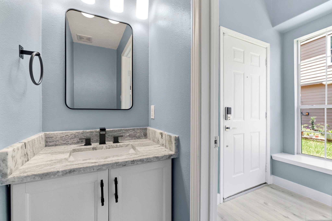
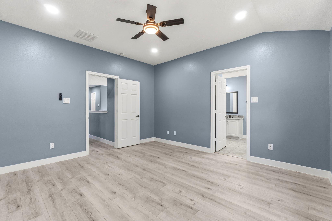
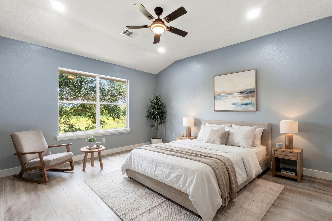
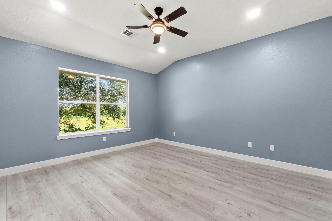
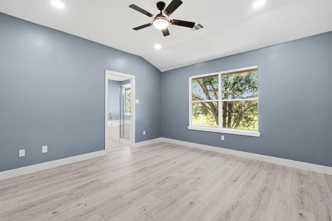
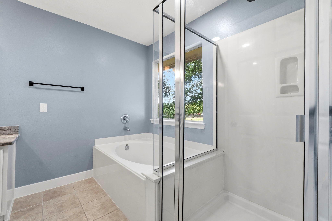
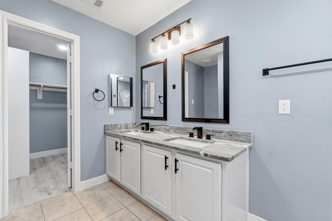
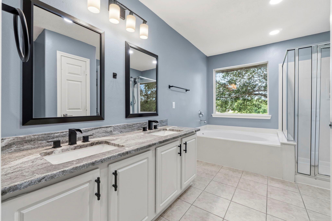
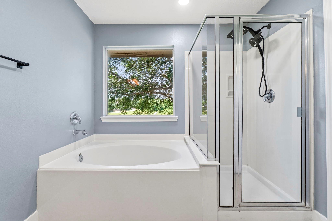
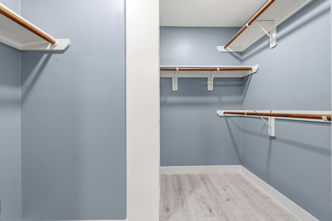
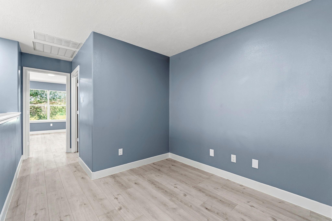
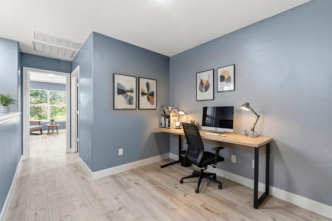
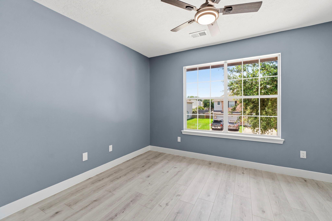
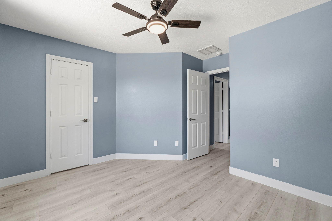
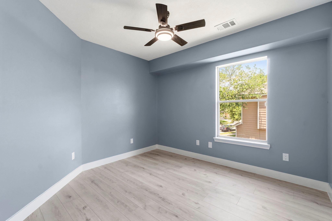
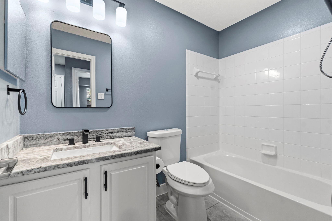
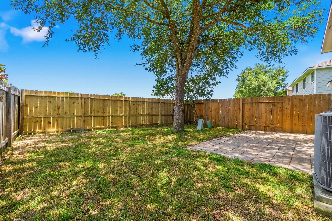
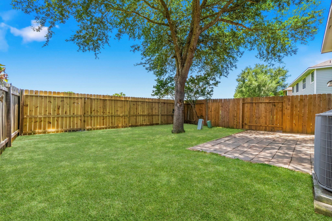
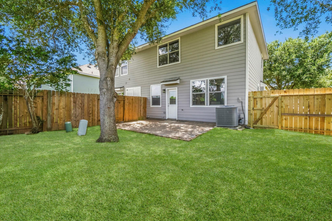
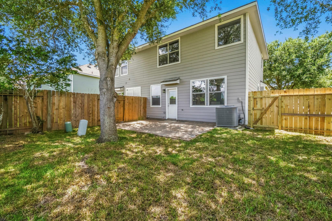
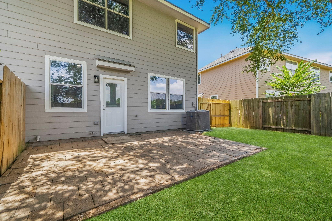
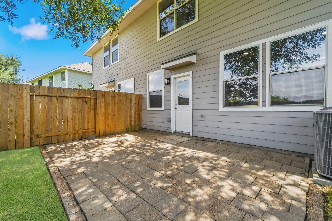
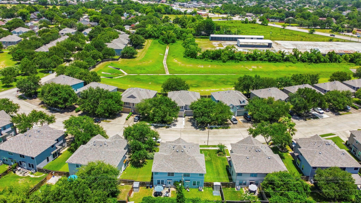
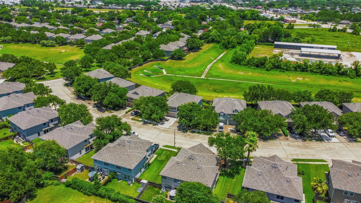
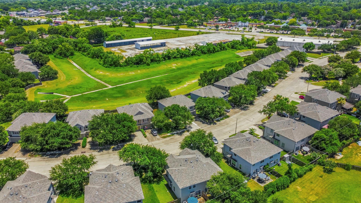
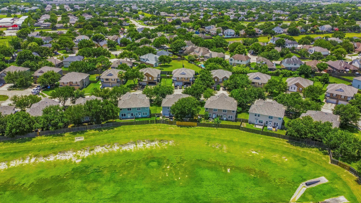
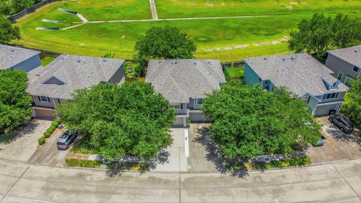
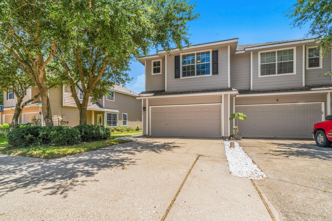
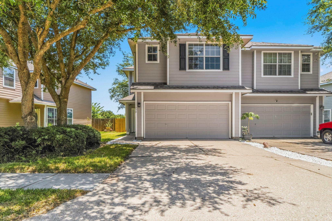
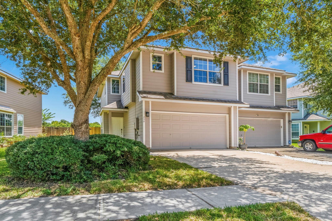
Welcome home to this fully remodeled, move in ready, 3 bedroom, 2.5 bath home featuring an open concept layout with modern luxury finishes. Updated flooring throughout with no carpet offers style and easy maintenance. Abundant windows fill the home with natural light. The chef inspired kitchen showcases quartz countertops, oversized cabinets, stainless steel appliances, recessed lighting, a subway tile backsplash, a walk in pantry, plus additional storage. Refrigerator included. Fresh interior paint. Upstairs loft is perfect for a home office or second living area. Primary suite offers dual sinks, granite countertops, designer mirrors, updated lighting, garden tub, separate shower, and a large walk in closet. Secondary bathrooms include upgraded finishes. Enjoy added privacy with no rear neighbors, a recently replaced roof, and a newer AC system, and energy efficient features. Community pool, clubhouse, and easy access to I-45, shopping, dining, and entertainment.
Overview
Financial
Price:
$257,500
Price/SqFT:
$151.29
HOA Fee:
$150 Monthly
Tax Rate:
2.09501 %
Est. Monthly:
$3,539 *
Tax Amount:
$5,395
Amenities and features
 Public Pool
 Sewer
Sewer Water Access
 Energy Efficient
Property & Schools on Map
Floor plans / Dimensions / Descriptions
-
Second FloorPrimary Bedroom:14x12Bedroom:12x12
-
First FloorBedroom:10x12
-
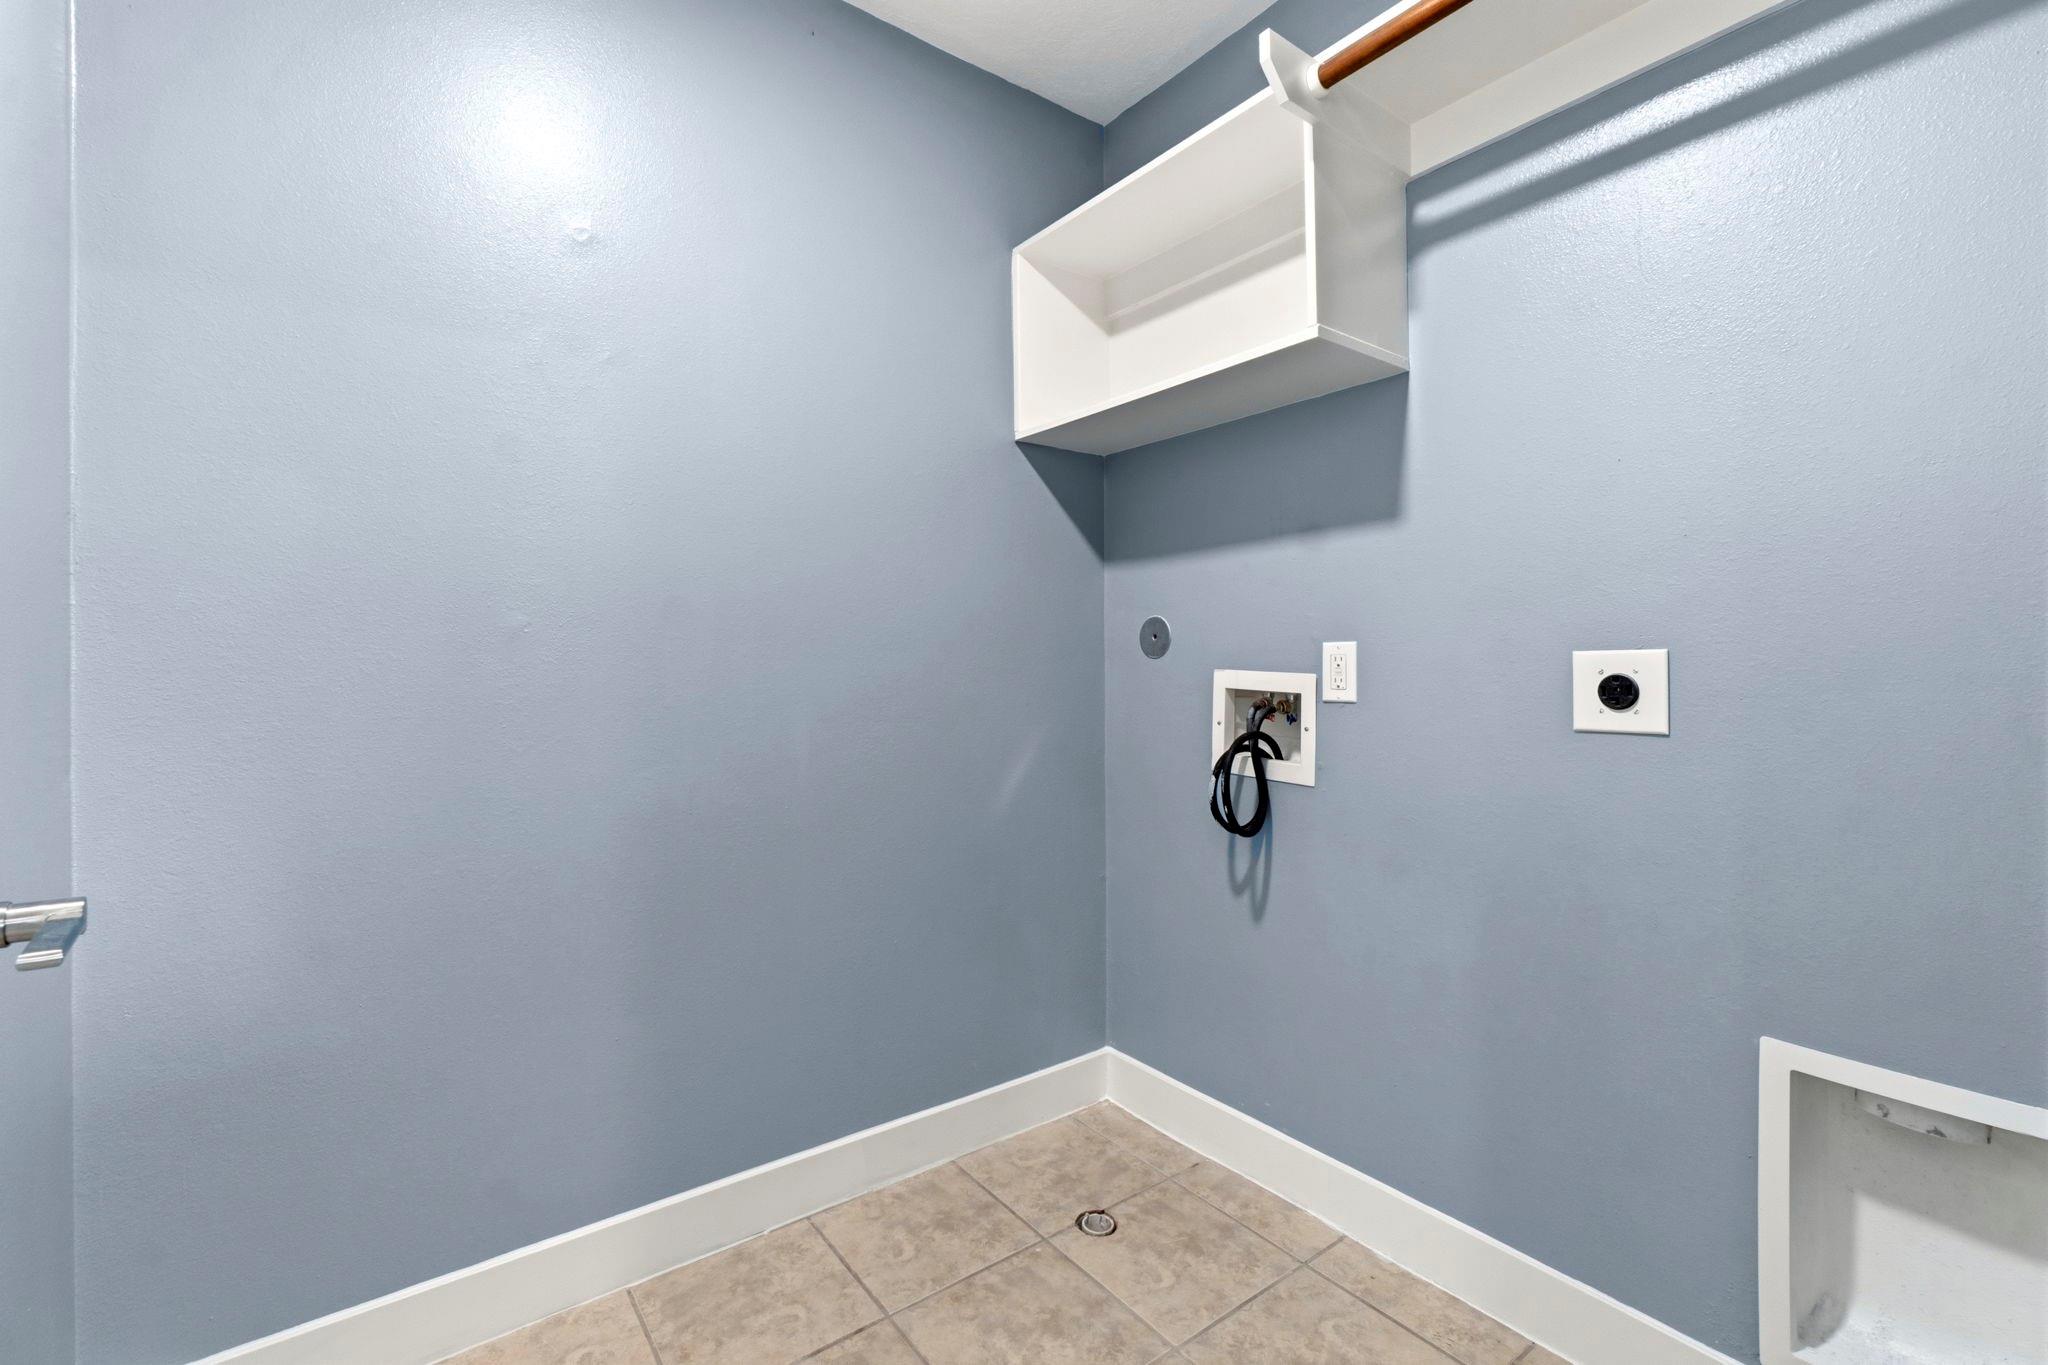
InteriorFloors:Engineered Wood,TileCountertop:QuartzBathroom Description:Primary Bath: Double Sinks,Primary Bath: Separate Shower,Primary Bath: Soaking TubBedroom Desc:All Bedrooms Up,Primary Bed - 2nd Floor,Walk-In ClosetKitchen Desc:Kitchen open to Family Room,Pantry,Walk-in PantryRoom Description:Family Room,Living Area - 1st Floor,Utility Room in HouseHeating:Central GasCooling:Central ElectricWasher/Dryer Conn:YesDishwasher:YesDisposal:YesCompactor:NoMicrowave:YesRange:Gas RangeOven:Gas OvenIce Maker:NoAppliances:RefrigeratorEnergy Feature:Attic Fan,Attic Vents,Ceiling Fans,Digital Program Thermostat,Energy Star Appliances,HVAC>13 SEER,Insulated Doors,Radiant Attic BarrierInterior:Fire/Smoke Alarm,Refrigerator Included
-
ExteriorRoof:CompositionFoundation:SlabPrivate Pool:NoExterior Type:OtherParking:Auto Garage Door OpenerWater Sewer:Public Sewer,Public WaterArea Pool:YesExterior:Fenced
Documents

Listed By:
Alma Delia Grimaldo
Keller Williams Realty The Woodlands
The data on this website relating to real estate for sale comes in part from the IDX Program of the Houston Association of REALTORS®. All information is believed accurate but not guaranteed. The properties displayed may not be all of the properties available through the IDX Program. Any use of this site other than by potential buyers or sellers is strictly prohibited.
© 2026 Houston Association of REALTORS®.
GET IN TOUCH
