
For Sale
2373 County Road 248 Schulenburg, TX 78956
$649,900
Description
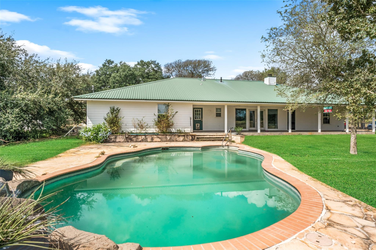
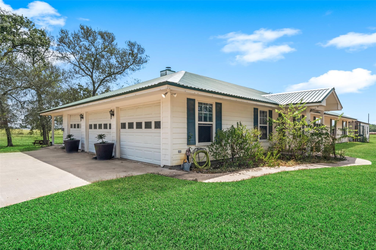
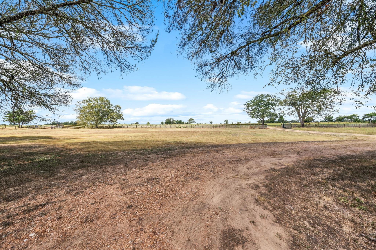
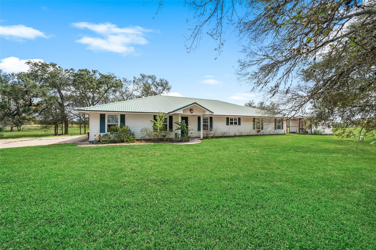
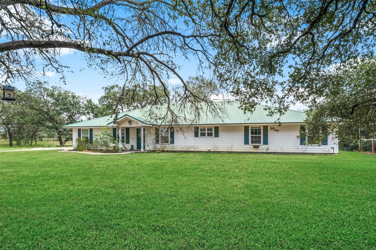
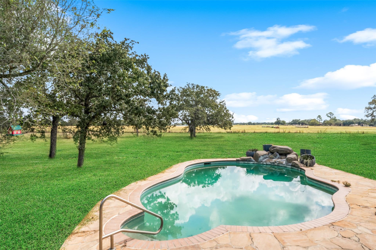
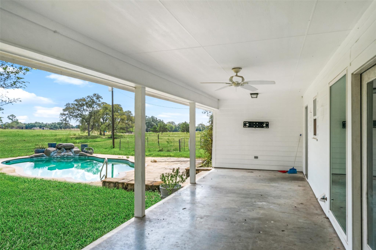
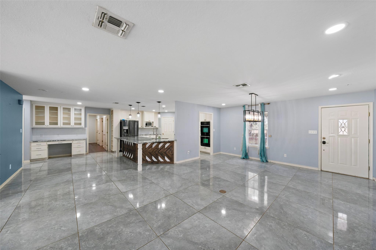
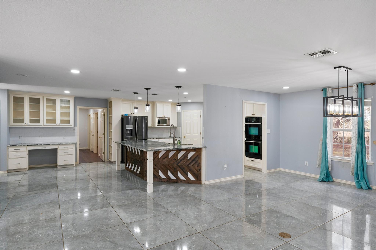
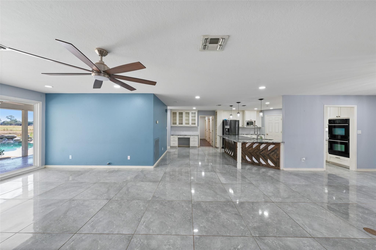
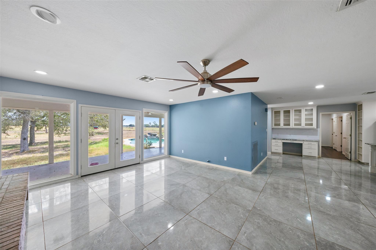
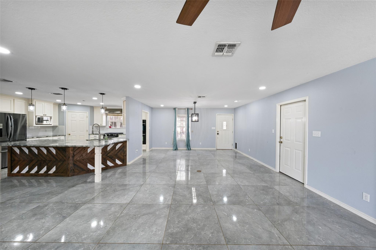
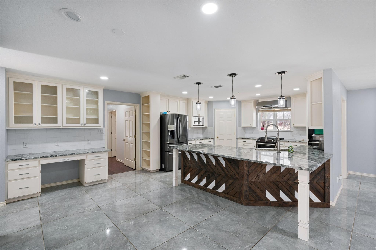
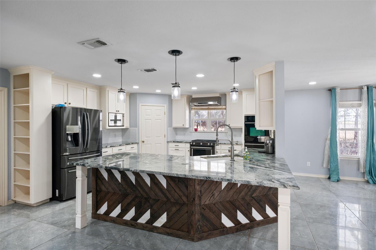
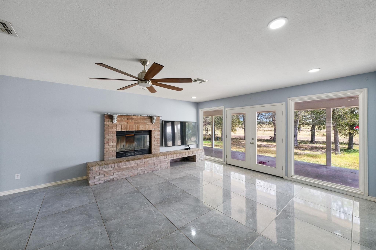
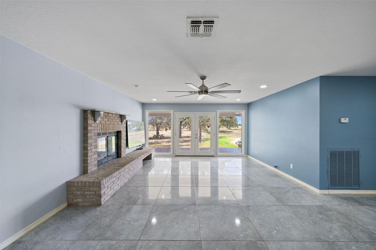
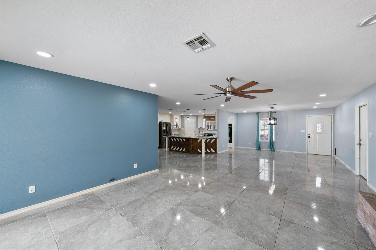
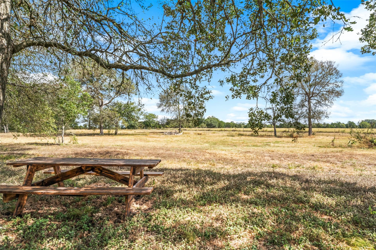
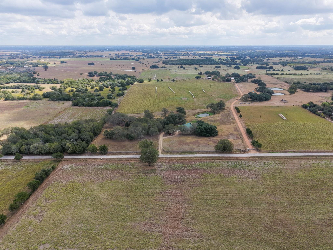
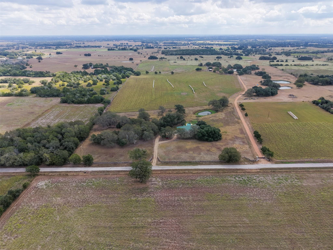
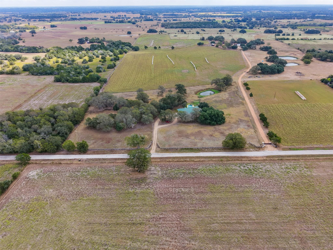
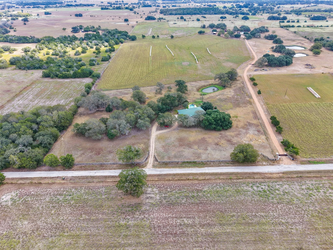
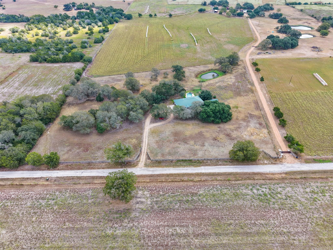
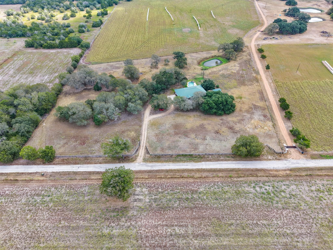
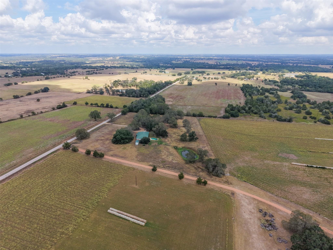
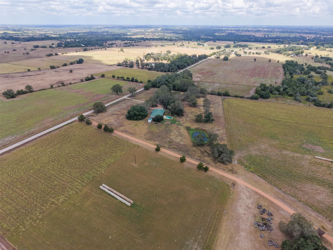
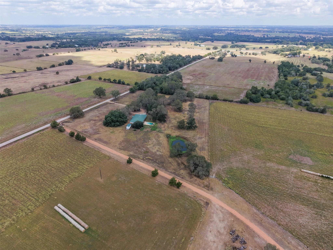
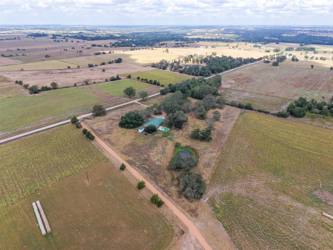
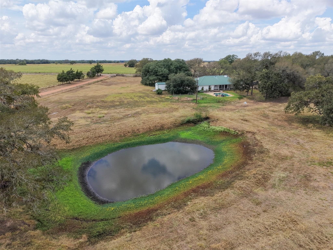
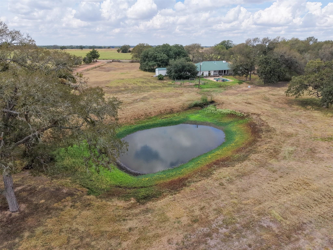
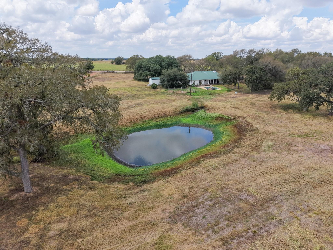
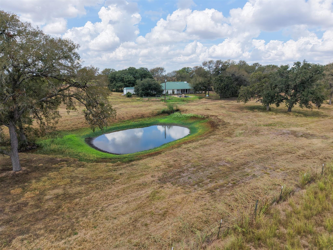
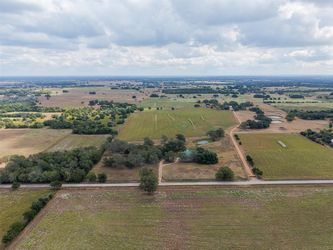
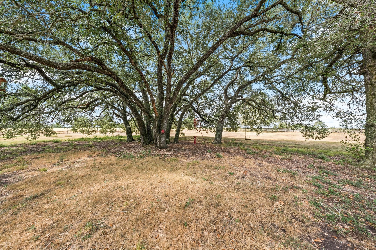
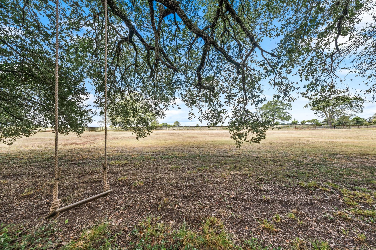
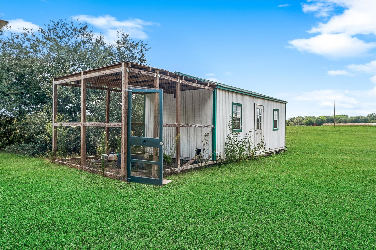
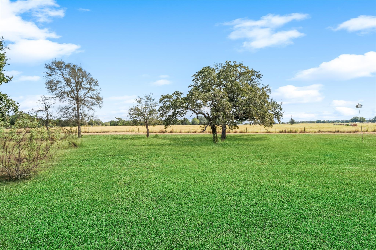
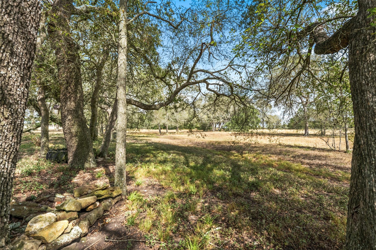
Experience relaxed country living in the desirable St. John community, just south of Schulenburg. Situated on approximately 6 beautiful acres, this inviting one-story ranch-style home offers the perfect combination of privacy, comfortable living, and convenient access to town. The one-story ranch home provides an easy, functional layout designed for everyday living and entertaining. Step outside and enjoy your own private retreat with a swimming pool—perfect for cooling off during warm Texas summers, entertaining family and friends, or relaxing at the end of the day while taking in the peaceful rural surroundings.With its attractive acreage, beautiful oaks, pool, and sought-after location near Schulenberg. Conveniently located for travel to Schulenburg and surrounding communities, this is an excellent opportunity for a full-time residence, weekend country property, or family retreat.Come experience the space, privacy, and charm of country living in St. John.
Overview
Financial
Price:
$649,900
Price/SqFT:
$92,842.9
Original Price:
$675,000
Reduced $:
$25,100
Reduced On:
Oct 12th, 2026
Reduced %:
3.72 %
HOA Fee:
Tax Rate:
1.58966 %
Est. Monthly:
$8,943 *
Tax Amount:
$10,331
Amenities and features
 Private Pool
 Wheelchair Access
 Controlled Subdivision
 Energy Efficient
 Wooded Lot
Property & Schools on Map
Floor plans / Dimensions / Descriptions
-
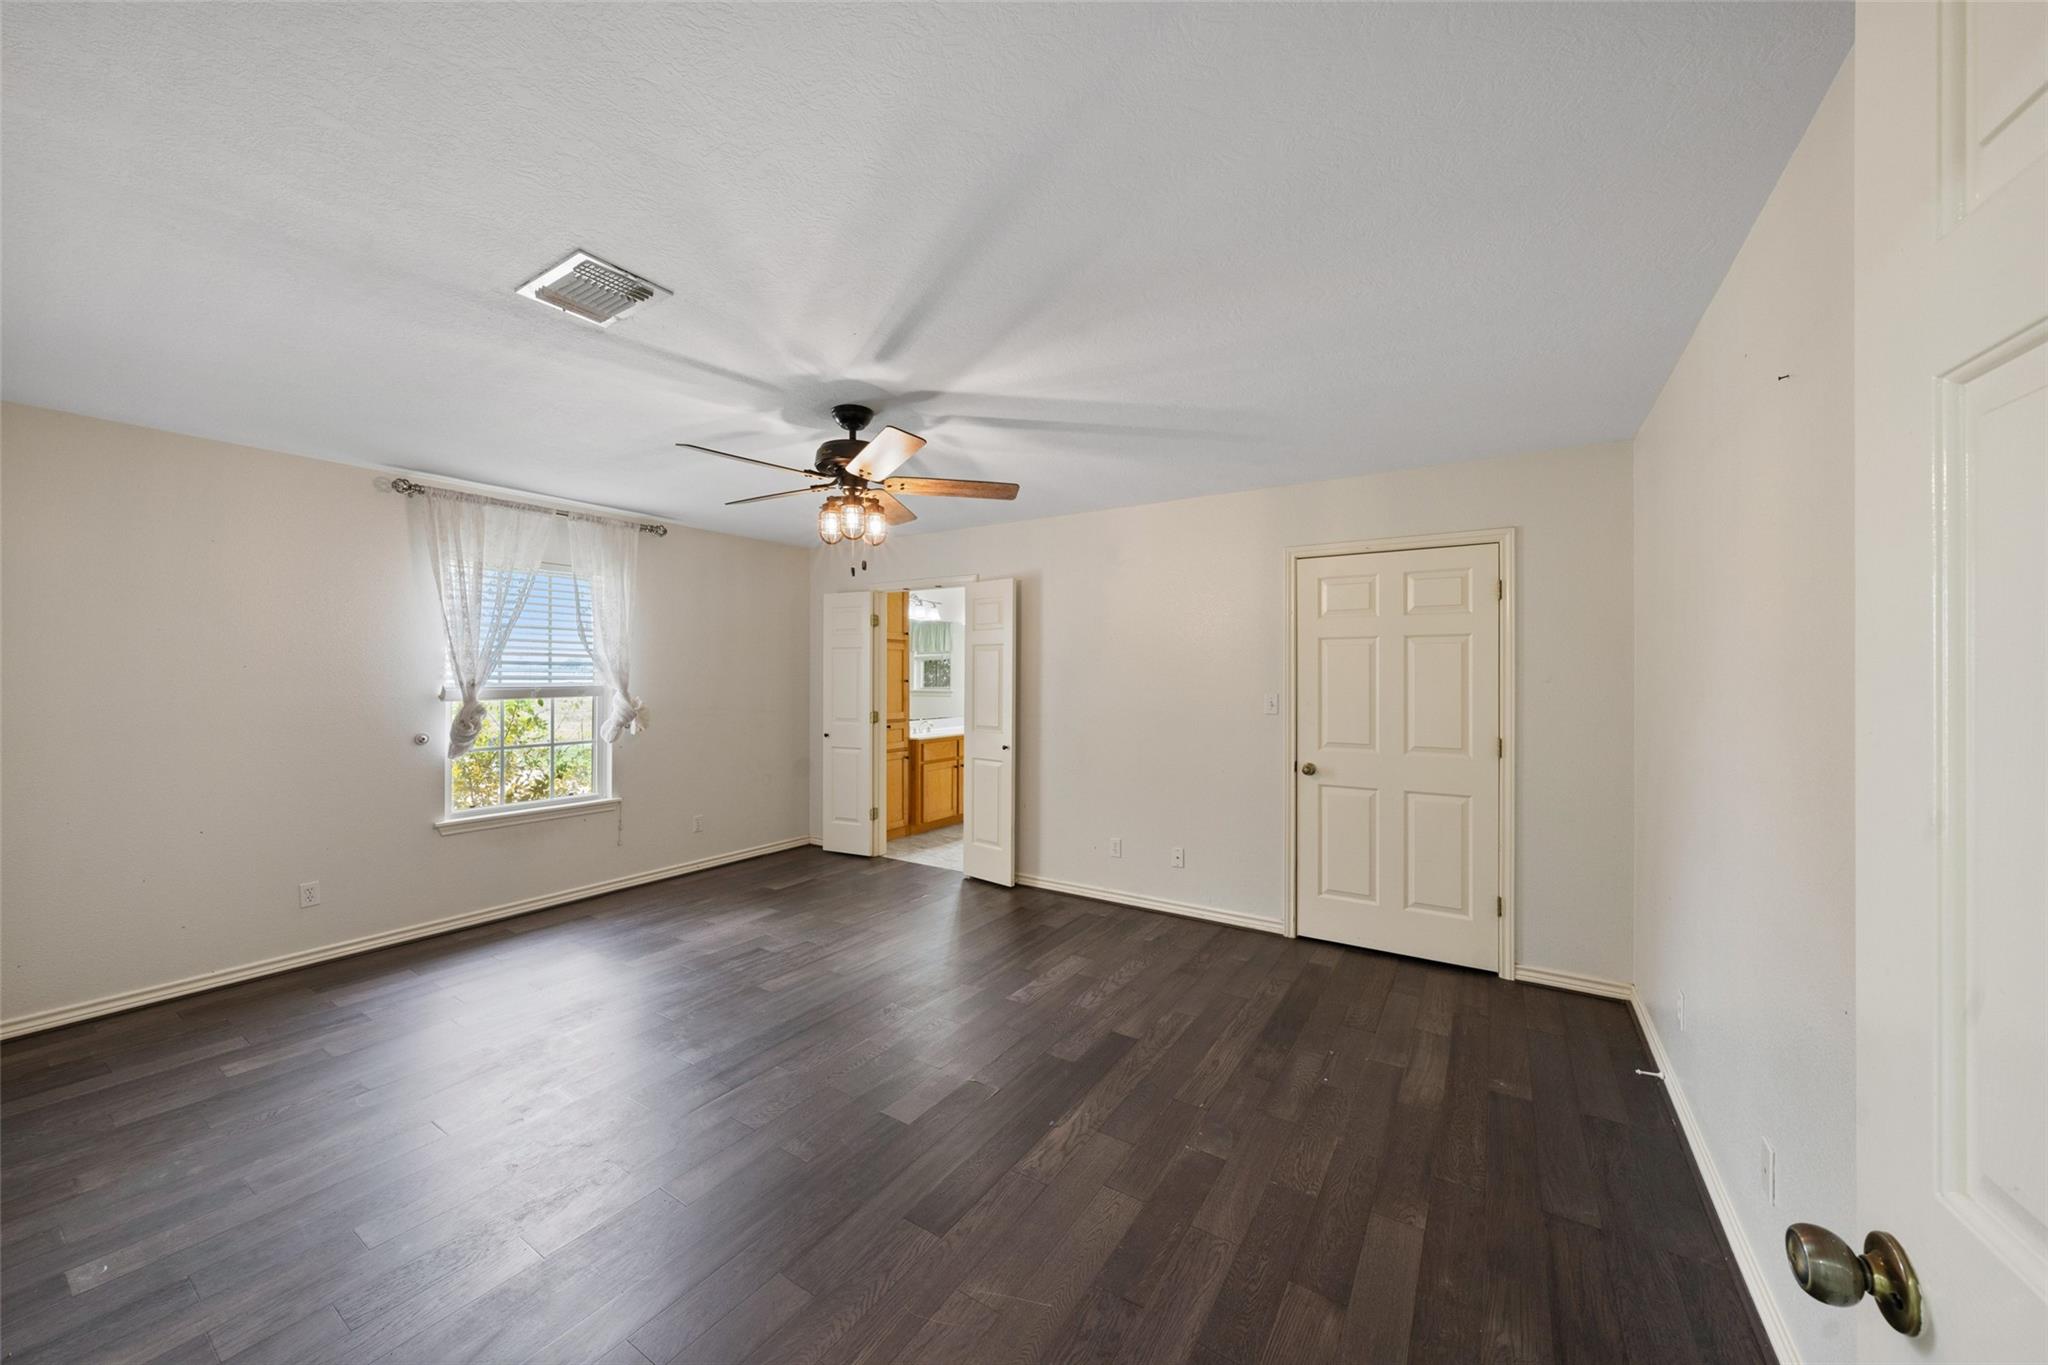
First FloorPrimary Bedroom:16 x 14Bedroom:14 x 14Bedroom 2:12 x 10Bedroom 3:10 x 10
-
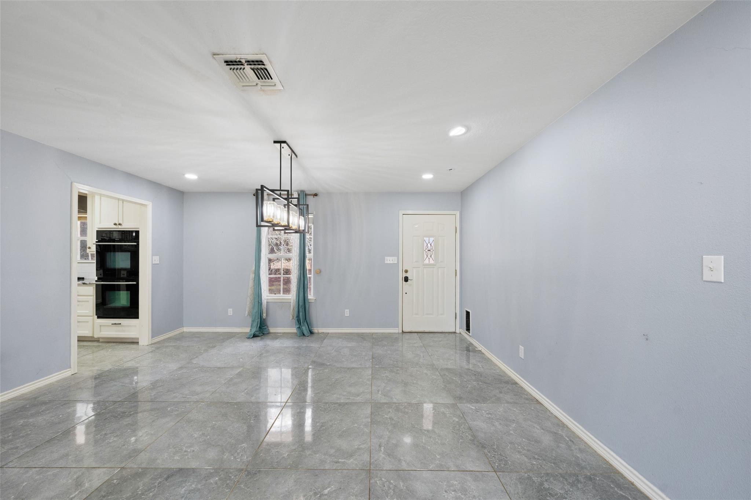
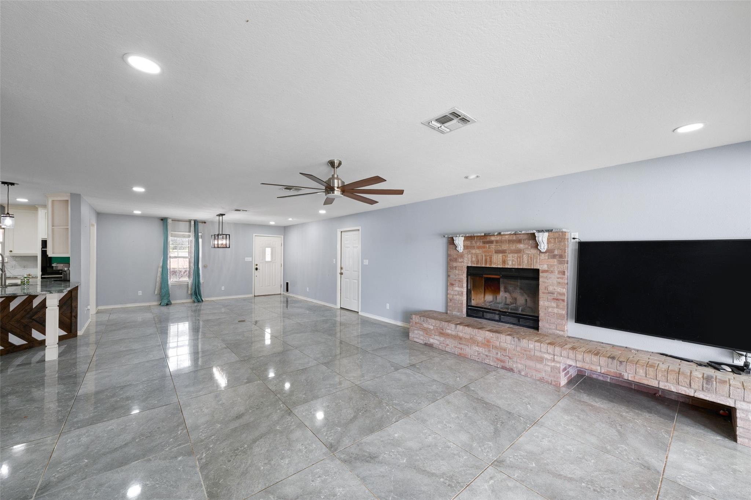
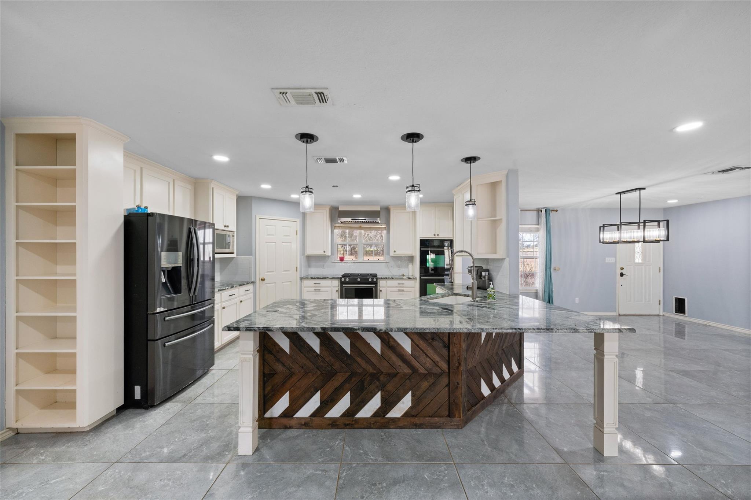
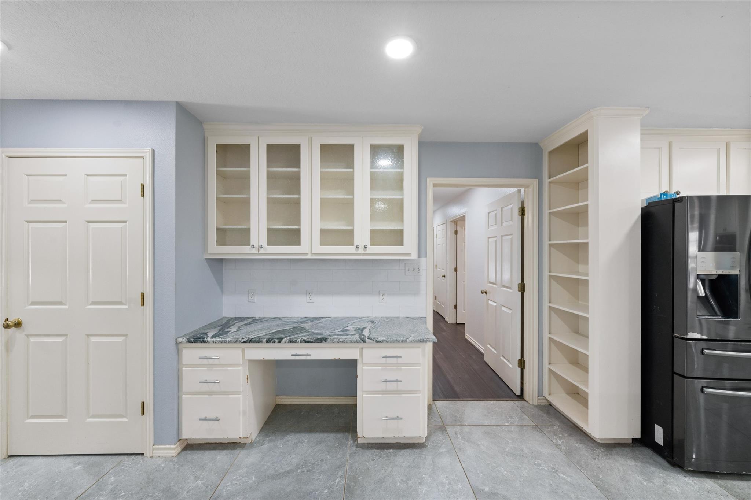
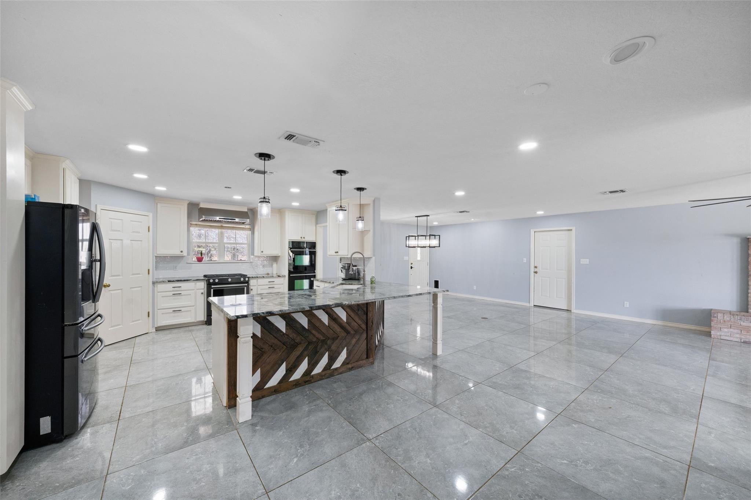
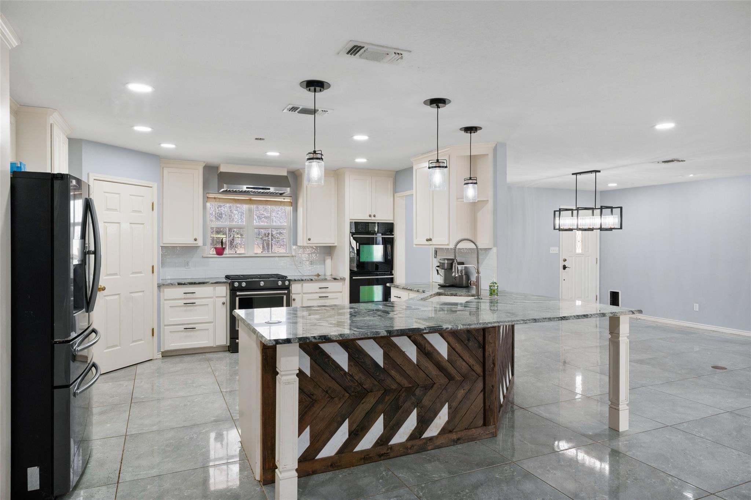
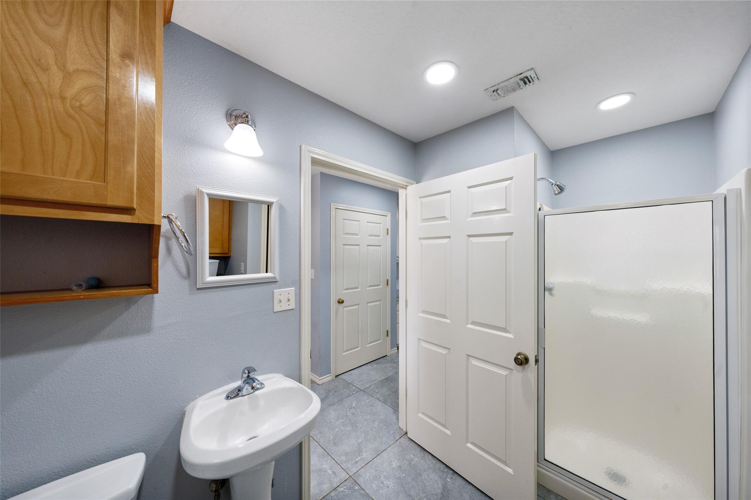
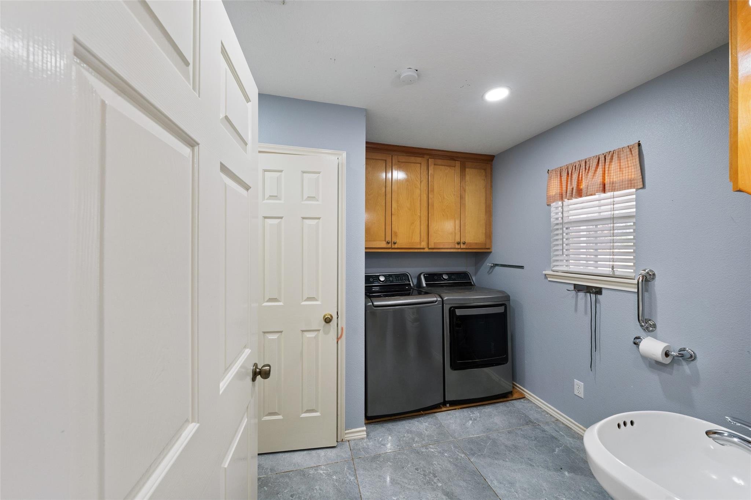
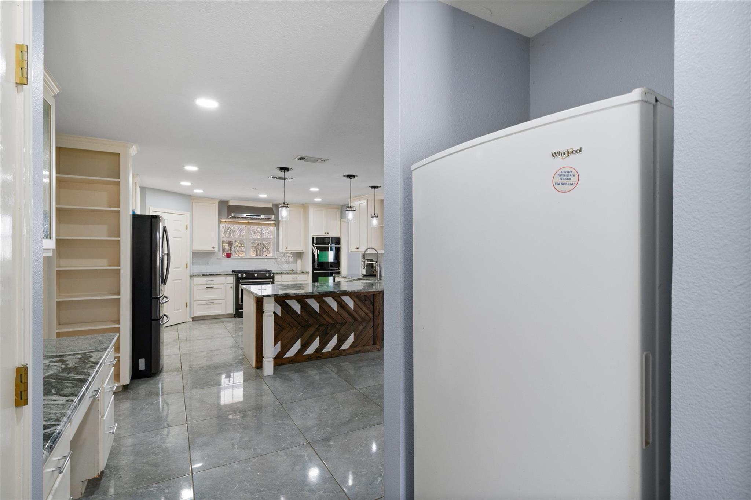
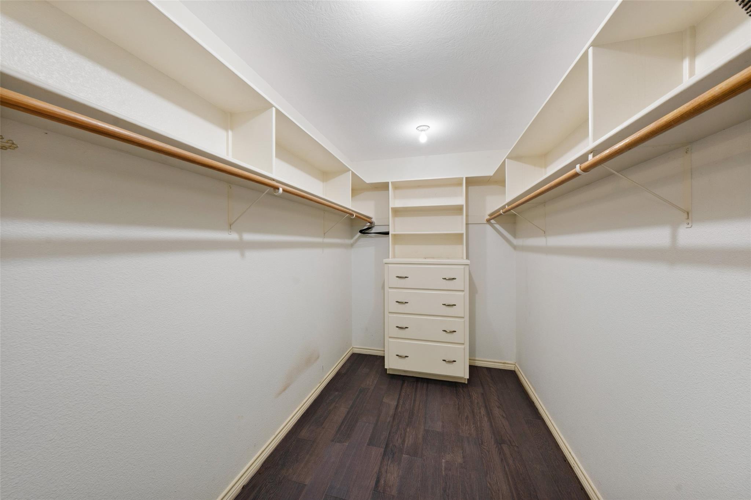
InteriorFireplace:1/Wood Burning FireplaceFloors:Carpet,Tile,VinylBathroom Description:Disabled Access,Primary Bath: Shower OnlyBedroom Desc:All Bedrooms Down,Primary Bed - 1st FloorKitchen Desc:Breakfast Bar,Kitchen open to Family Room,Pots/Pans Drawers,Walk-in PantryRoom Description:1 Living Area,Den,Family Room,Kitchen/Dining Combo,Living Area - 1st Floor,Utility Room in HouseHeating:Central GasCooling:Central ElectricConnections:Electric Dryer Connections,Gas Dryer Connections,Washer ConnectionsDishwasher:YesRange:Gas CooktopOven:Double Oven,Freestanding OvenEnergy Feature:Ceiling Fans,Digital Program Thermostat,Tankless/On-Demand H2O HeaterInterior:Disabled Access,Refrigerator Included,Window Coverings
-
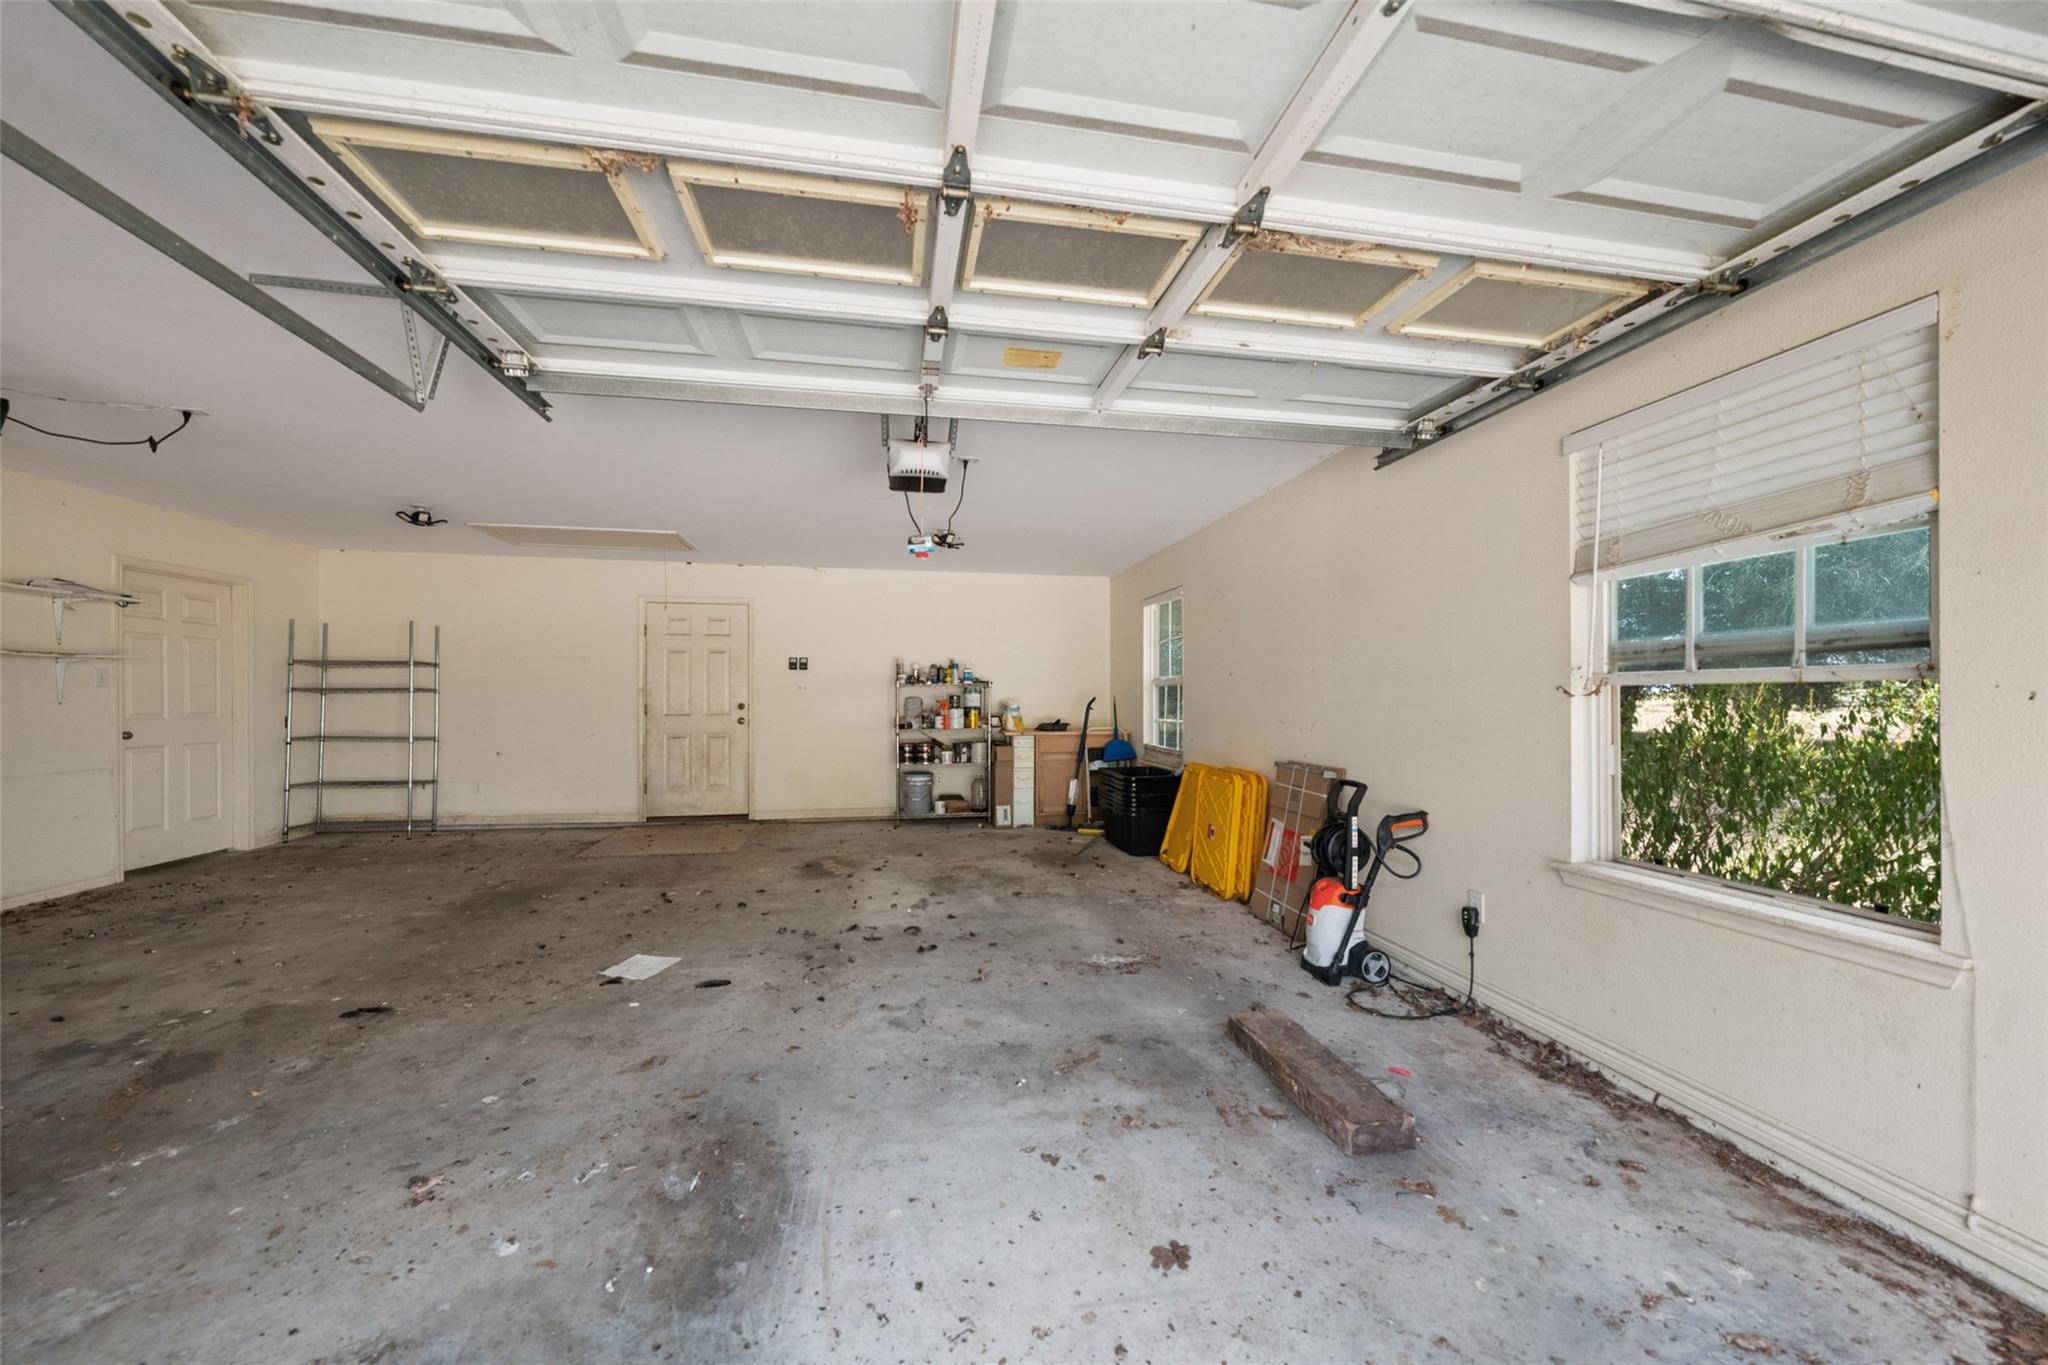
ExteriorFoundation:SlabPrivate Pool:YesPrivate Pool Desc:Gunite,In GroundLot Description:Cleared,Other,WoodedGarage Carport:Additional Parking,Auto Garage Door Opener,Double-Wide DrivewayAccess:Automatic Gate,Driveway GateWater Sewer:Aerobic,Well,Septic TankRoad Surface:AsphaltTree Description:Hardwood,Partial Coverage
Listed By:
Brad Hermes
Compass RE Texas, LLC - Houston
The data on this website relating to real estate for sale comes in part from the IDX Program of the Houston Association of REALTORS®. All information is believed accurate but not guaranteed. The properties displayed may not be all of the properties available through the IDX Program. Any use of this site other than by potential buyers or sellers is strictly prohibited.
© 2026 Houston Association of REALTORS®.
GET IN TOUCH
