
For Sale
23722 Thortons Park Ln Spring, TX 77389
$1,159,000
Description
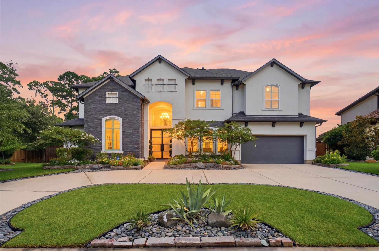
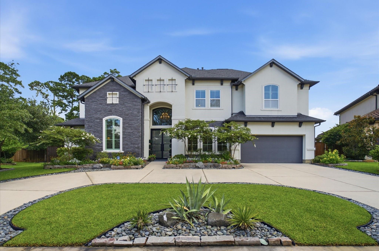
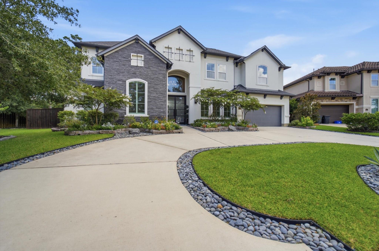
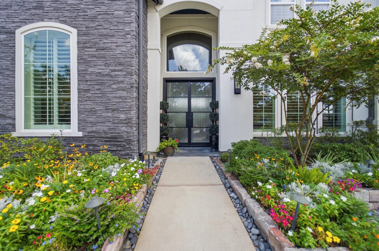
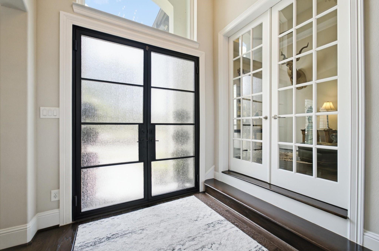
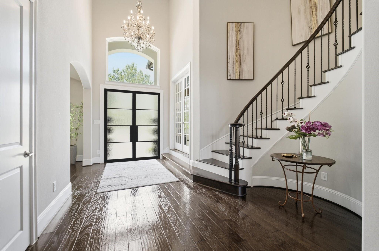
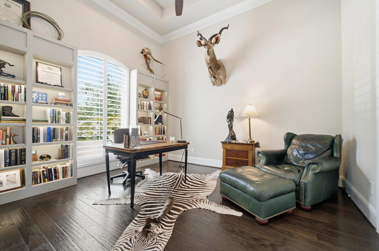
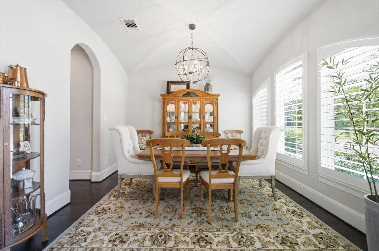
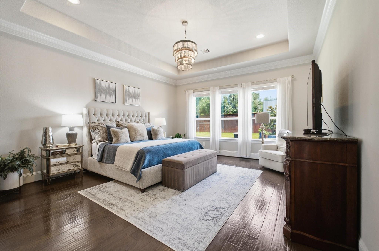
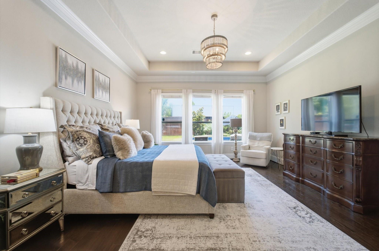
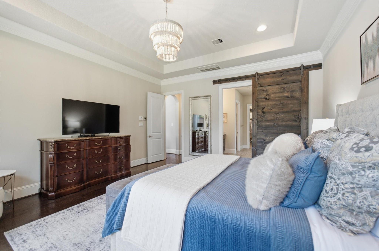
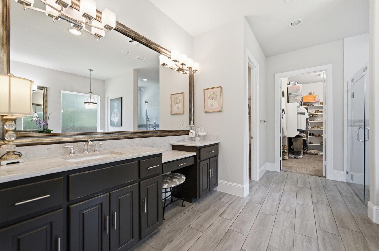
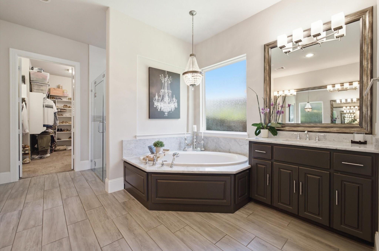
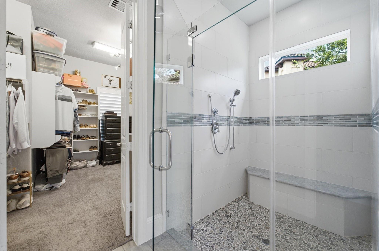
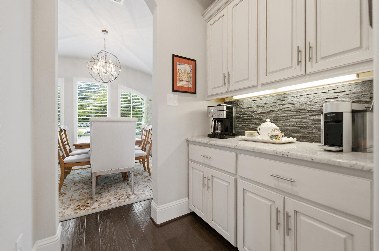
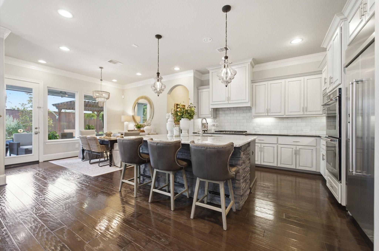
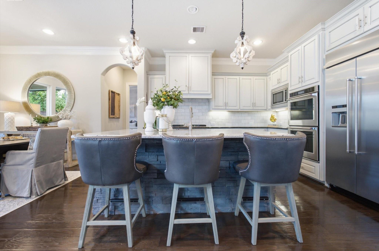
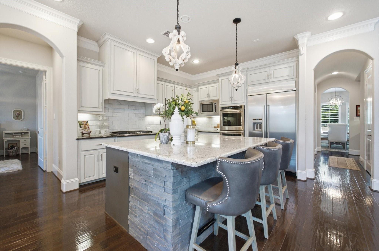
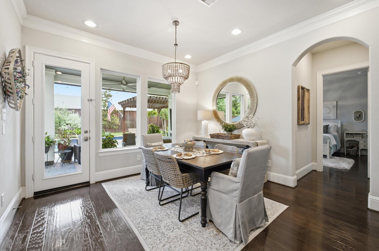
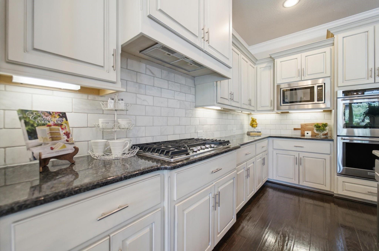
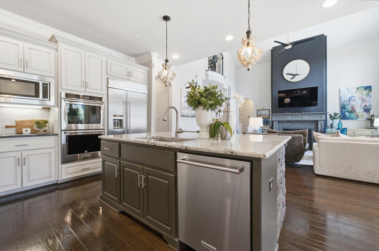
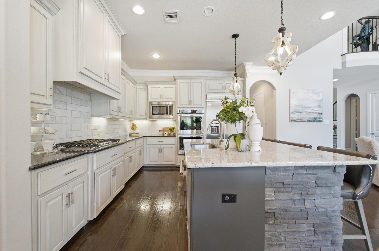
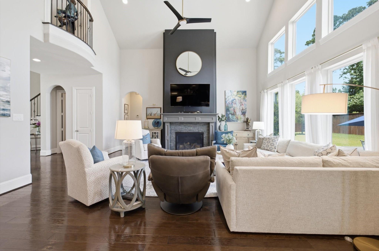
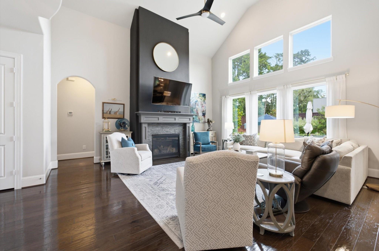
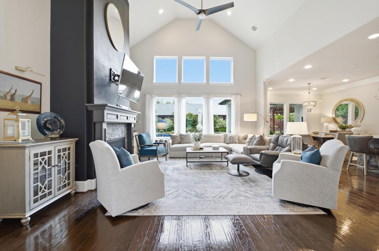
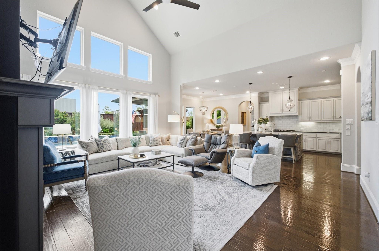
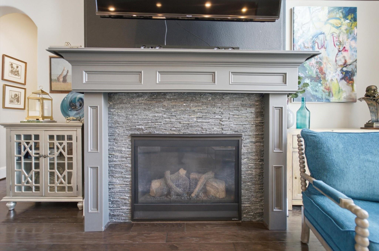
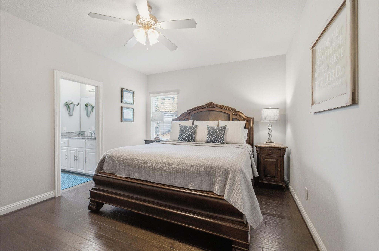
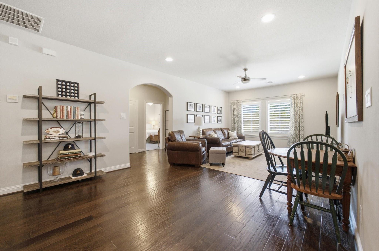
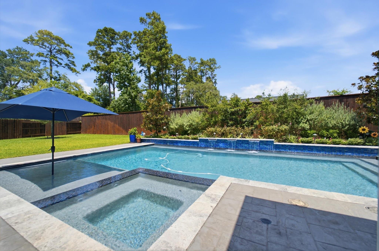
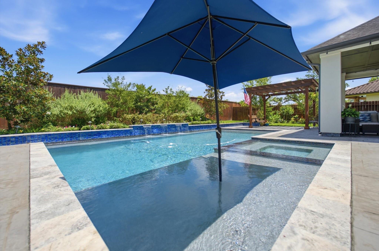
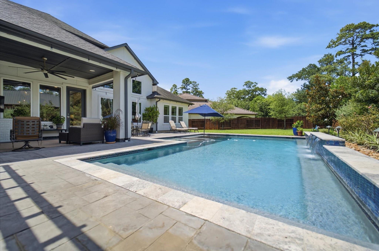
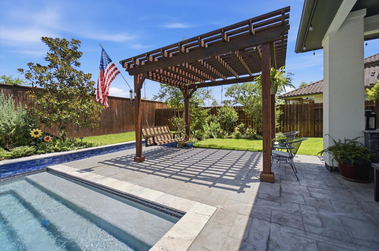
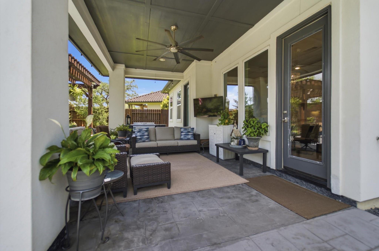
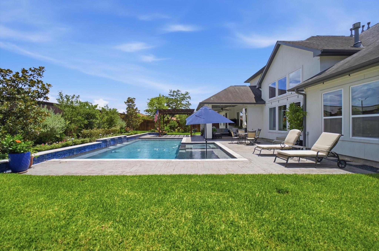
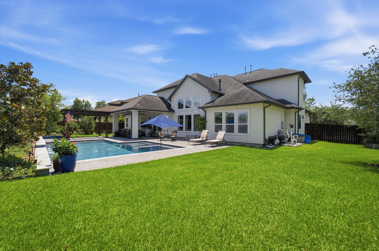
Welcome to this stunning and secluded 5 bedroom, 4.1 bathroom home, featuring a spacious dedicated office for remote professionals, complete with a spacious backyard with an amazing pool and an adorable wood pergola. Modern upgrades can be found throughout, including a gourmet kitchen with 2 convection ovens, a Butler's Pantry, beautiful stone countertop, and hardwood floors. Enjoy plenty of natural light, a cozy fireplace, and a master suite with a luxurious en-suite bathroom with a walk-in closet. Situated in a sought-after neighborhood, this home is perfect for both relaxation and entertaining. Conveniently located near parks, shopping, and dining options, this property offers comfort and convenience for your family. Easy access to Gpkwy 99, I-45, HardyToll Rd., Exxon Headquarter, and HP Enterprise. Come tour this lovely home. You will fall in love.
Overview
Financial
Price:
$1,159,000
Price/SqFT:
$246.44
HOA Fee:
$2500 Annually
Tax Rate:
2.36991 %
Est. Monthly:
$16,307 *
Tax Amount:
$27,467
Amenities and features
 Media Room
 Patio/Deck
 Private Pool
 Sewer
Sewer Spa/Hot Tub
 Sprinkler System
 Study Room
 Water Access
 Cul-de-sac
 Energy Efficient
Property & Schools on Map
Floor plans / Dimensions / Descriptions
-
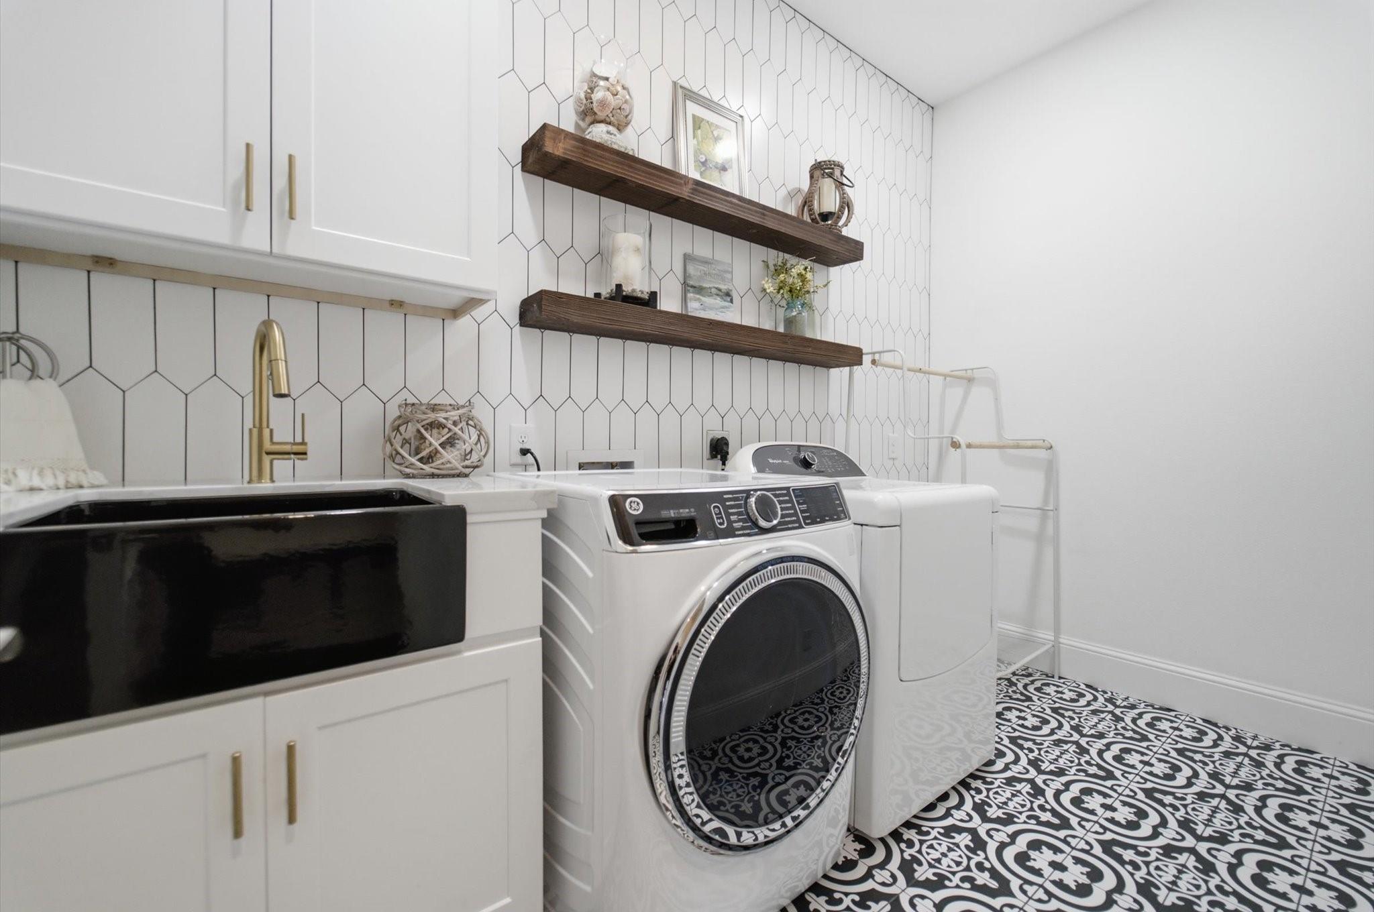
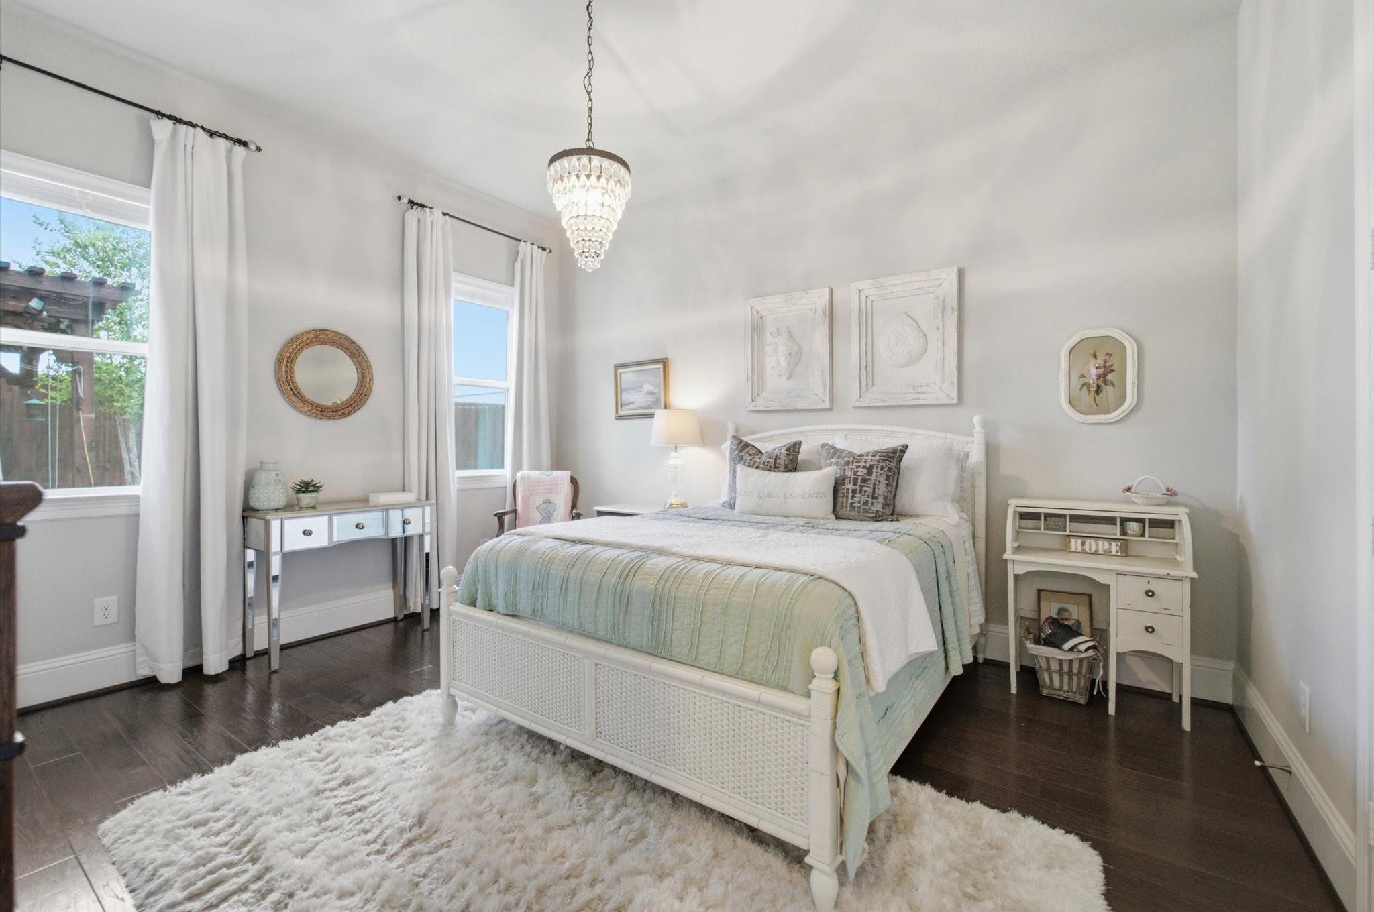
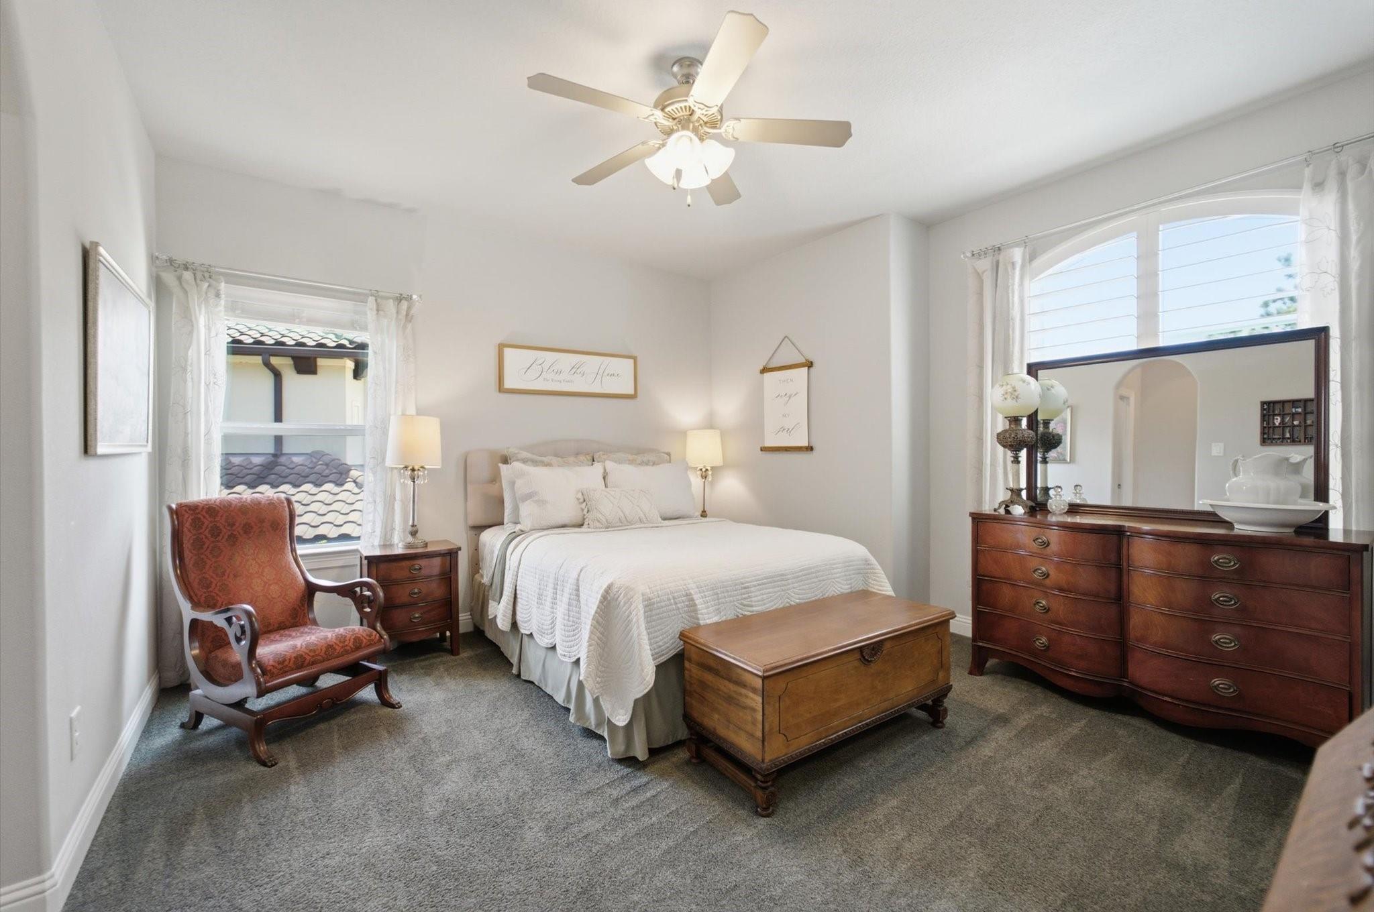
First FloorPrimary Bedroom:17'10 x 15'8Bedroom:14'2 x 12'Primary Bath:1stHome Office/Study:13'8" x 11'10"Utility Room:1st
-
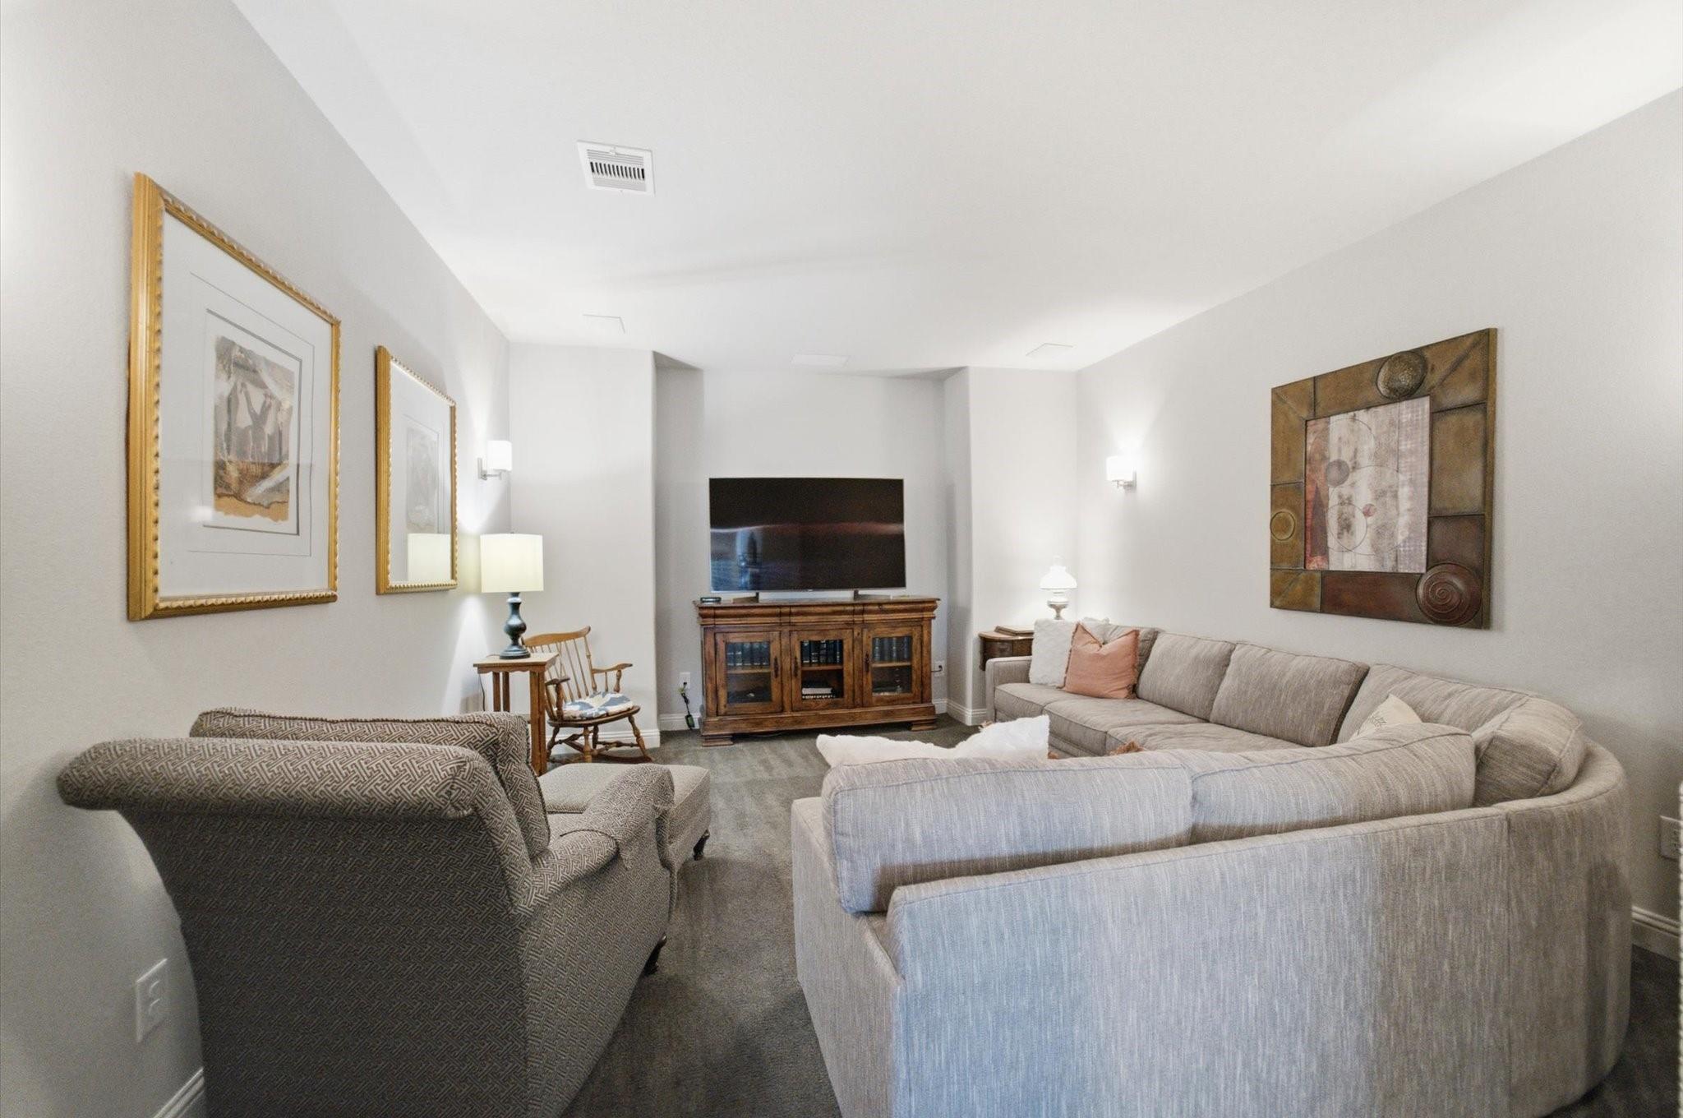
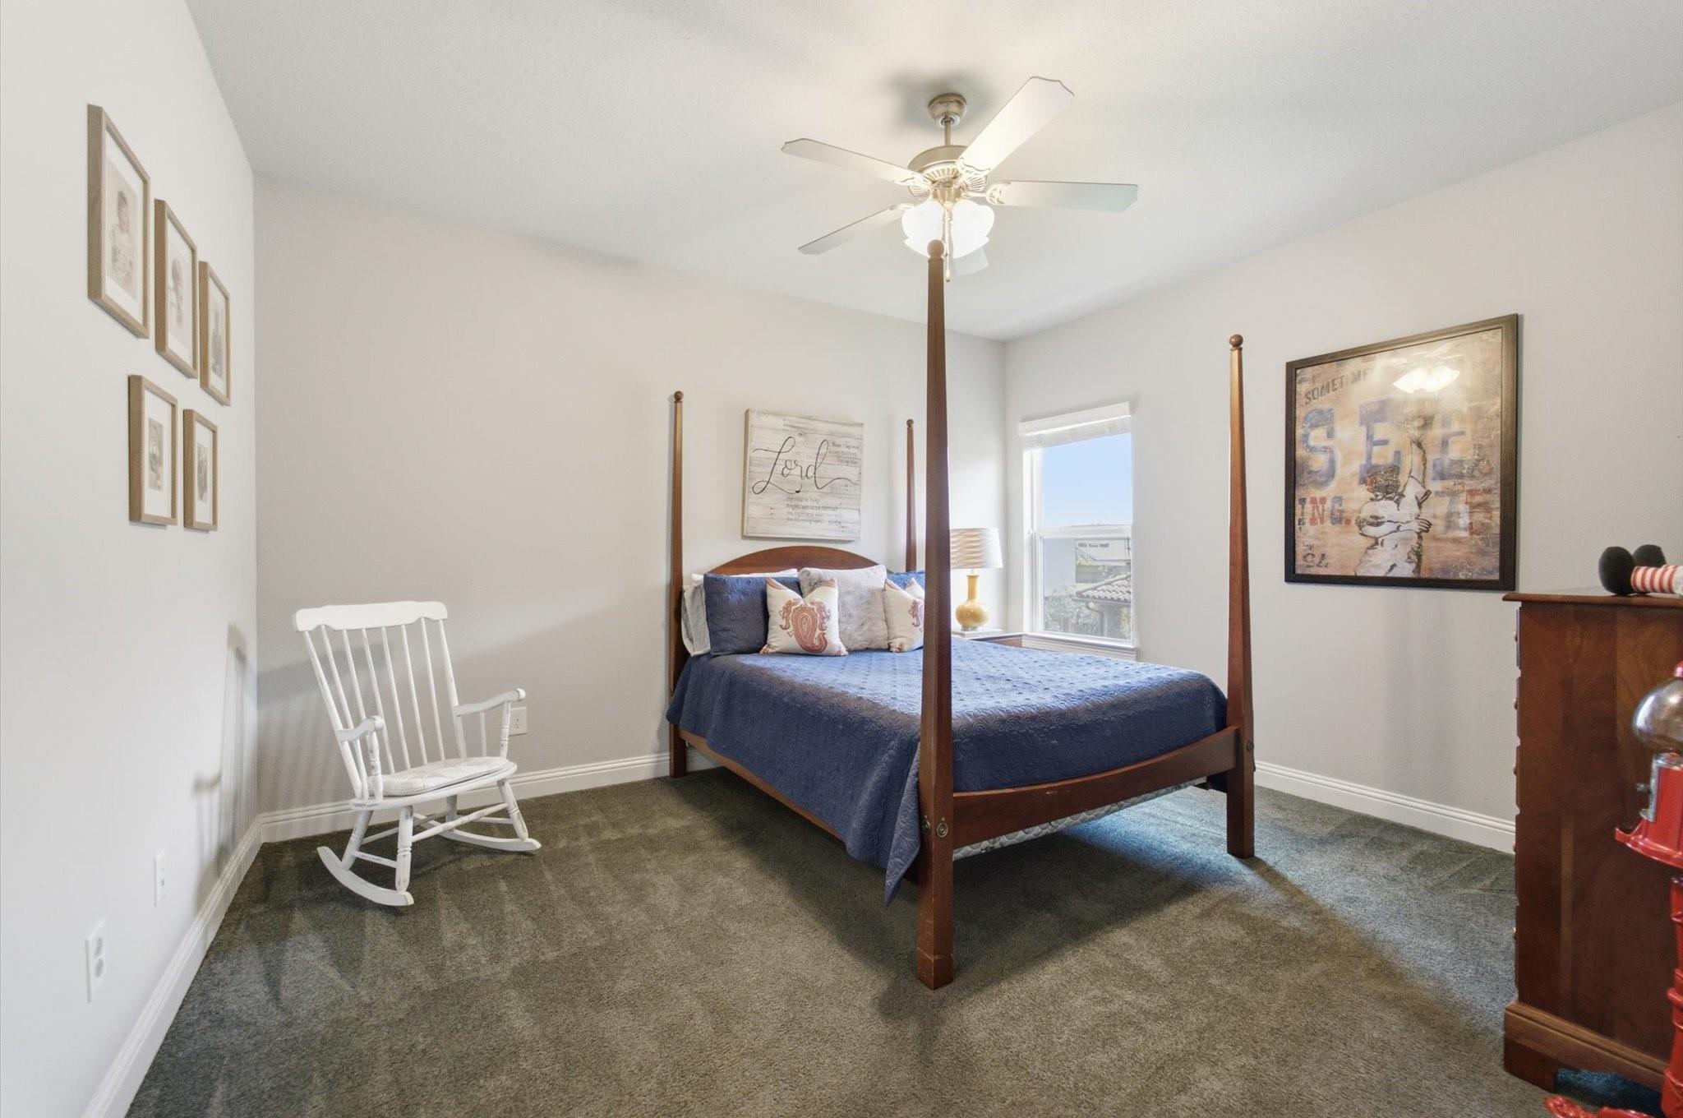
Second FloorBedroom:14'6 x 12'Bedroom 2:13'10 x 13'4Bedroom 3:13'10 x 12'Game Room:2ndMedia Room:2nd
-
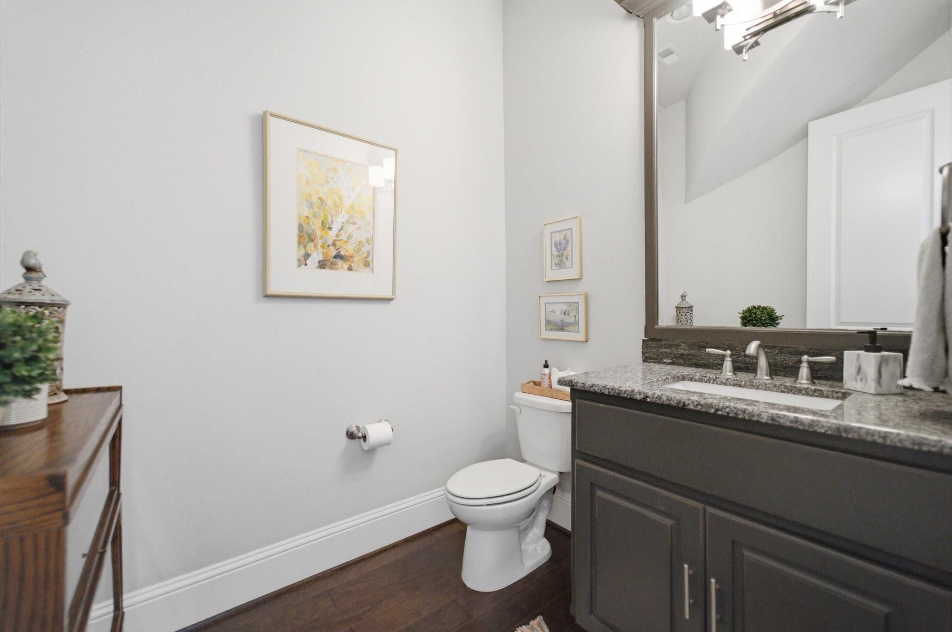
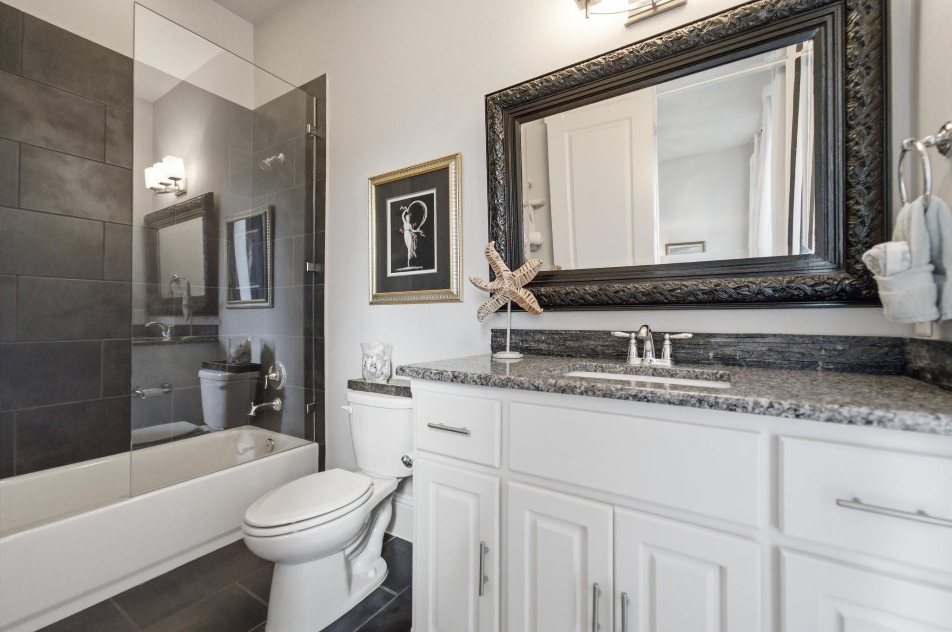
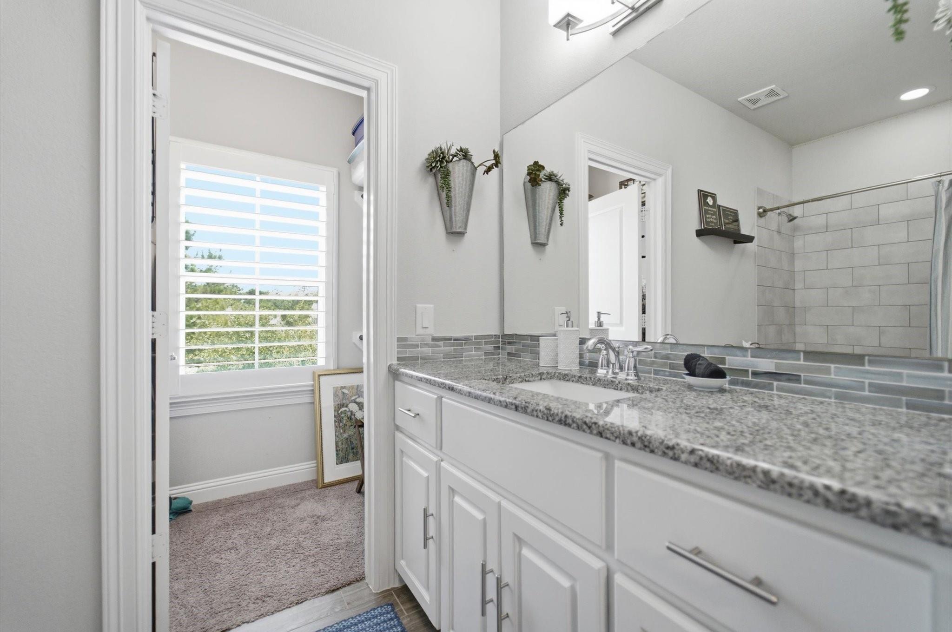
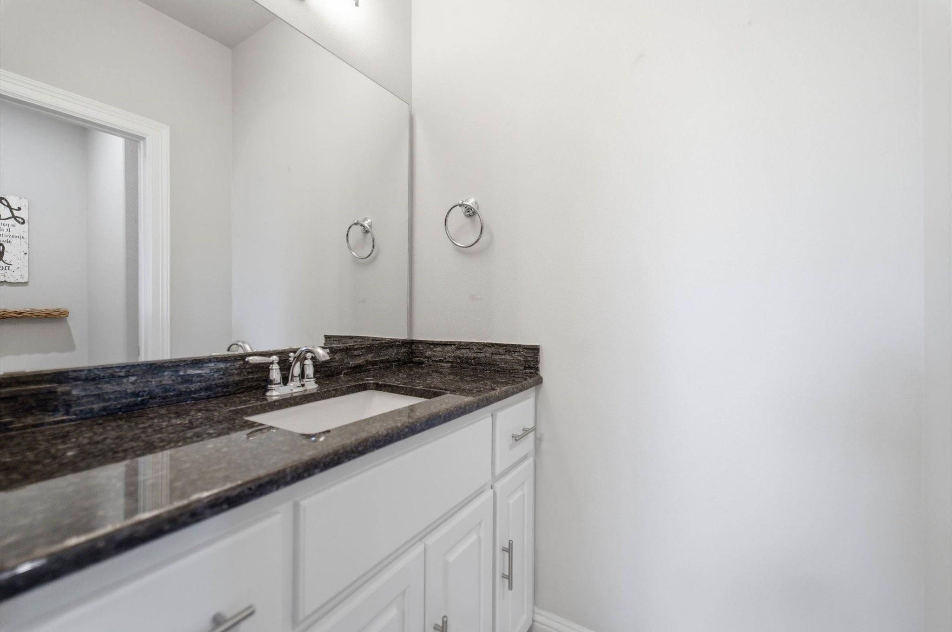
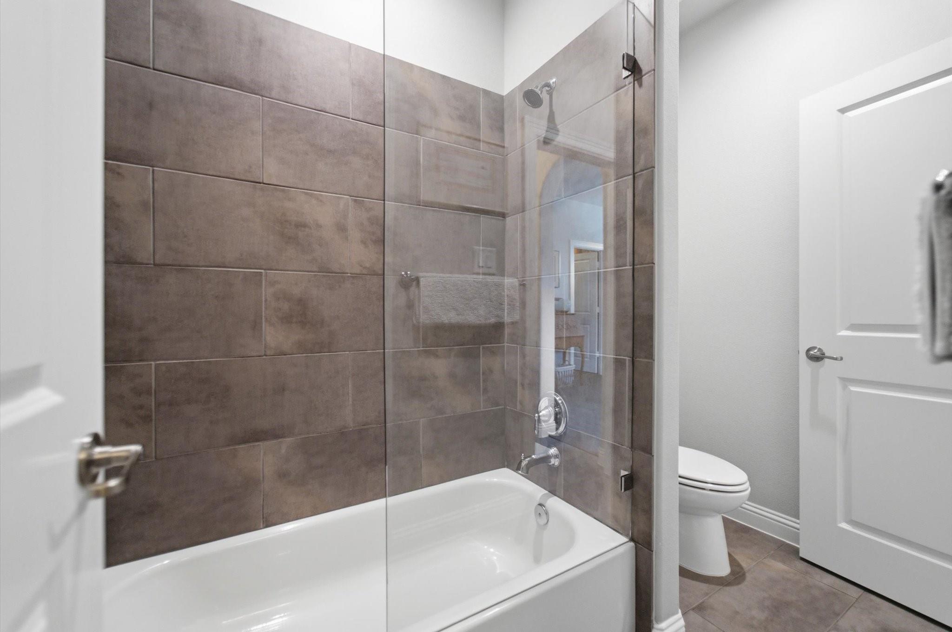
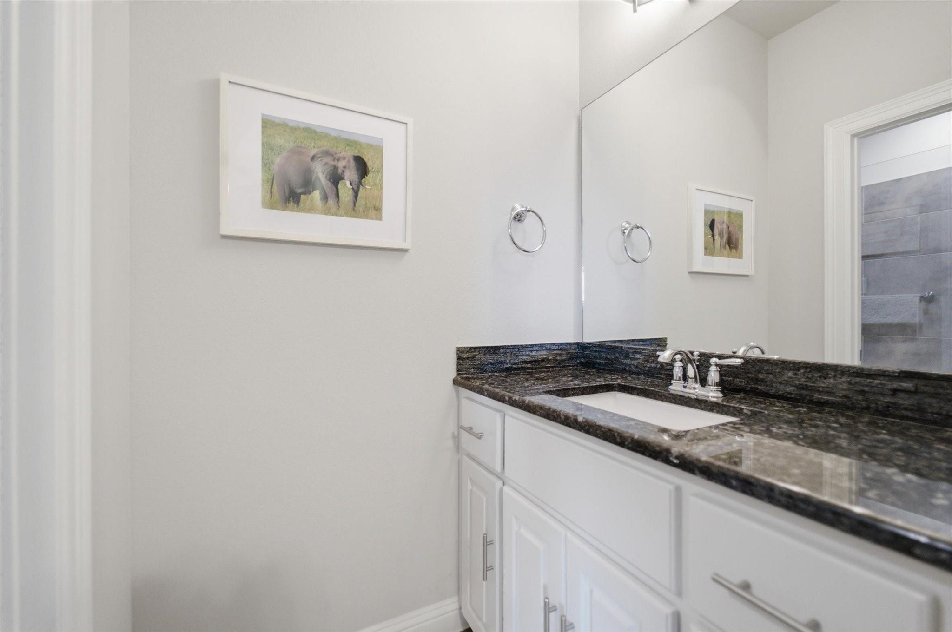
InteriorFireplace:1/Gaslog FireplaceFloors:Brick,Engineered Wood,TileCountertop:Cashmere white GraniBathroom Description:Half Bath,Primary Bath: Double Sinks,Primary Bath: Separate Shower,Primary Bath: Soaking Tub,Secondary Bath(s): Double Sinks,Secondary Bath(s): Tub/Shower ComboBedroom Desc:2 Bedrooms Down,En-Suite Bath,Primary Bed - 1st Floor,Sitting Area,Split Plan,Walk-In ClosetKitchen Desc:Butler Pantry,Island w/o Cooktop,Kitchen open to Family Room,Pantry,Soft Closing Cabinets,Under Cabinet Lighting,Walk-in PantryRoom Description:1 Living Area,Breakfast Room,Butlers Pantry,Entry,Family Room,Formal Dining,Formal Living,Gameroom Up,Home Office/Study,Living Area - 1st Floor,Media,Utility Room in HouseHeating:Central Gas,ZonedCooling:Central Electric,ZonedConnections:Electric Dryer Connections,Washer ConnectionsDishwasher:YesDisposal:YesMicrowave:YesRange:Gas RangeOven:Convection Oven,Double OvenEnergy Feature:Ceiling Fans,Digital Program Thermostat,Insulated/Low-E windowsInterior:Crown Molding,Fire/Smoke Alarm,High Ceiling,Refrigerator Included,Wired for Sound
-
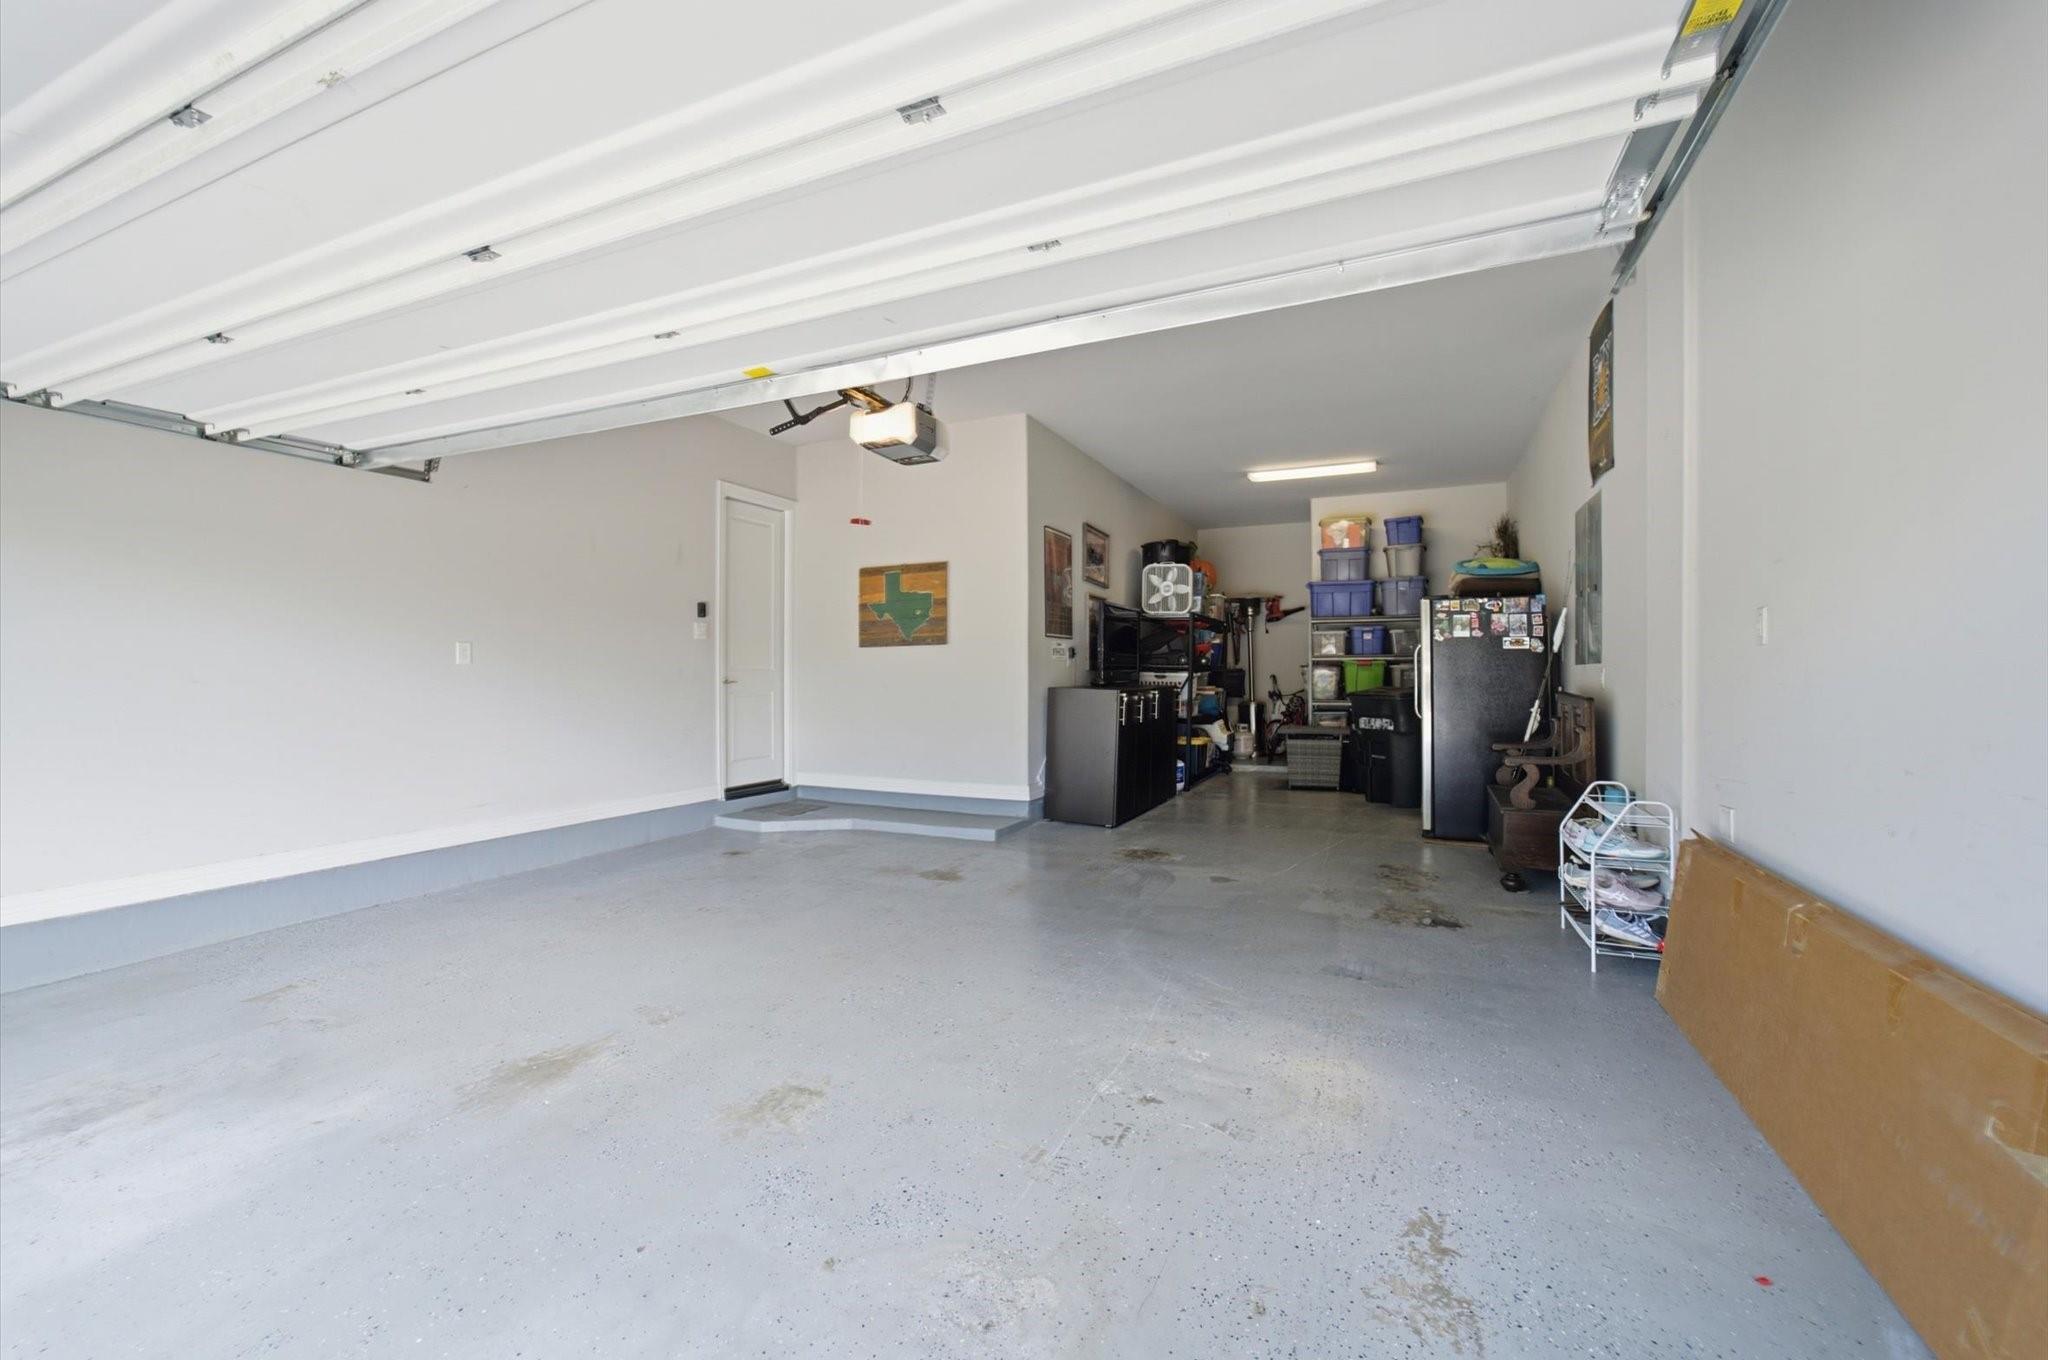
ExteriorRoof:CompositionFoundation:SlabPrivate Pool:YesPrivate Pool Desc:Above Ground,GuniteExterior Type:Brick,Stone,Stucco,WoodLot Description:Cul-De-Sac,Subdivision LotGarage Carport:Circle Driveway,Double-Wide DrivewayWater Sewer:Public Sewer,Public Water,Water DistrictExterior:Controlled Subdivision Access,Covered Patio/Deck,Fully Fenced,Outdoor Kitchen,Patio/Deck,Private Driveway,Spa/Hot Tub,Sprinkler System
Listed By:
Isabel H. Landa
Keller Williams Realty The Woodlands
The data on this website relating to real estate for sale comes in part from the IDX Program of the Houston Association of REALTORS®. All information is believed accurate but not guaranteed. The properties displayed may not be all of the properties available through the IDX Program. Any use of this site other than by potential buyers or sellers is strictly prohibited.
© 2026 Houston Association of REALTORS®.
GET IN TOUCH
